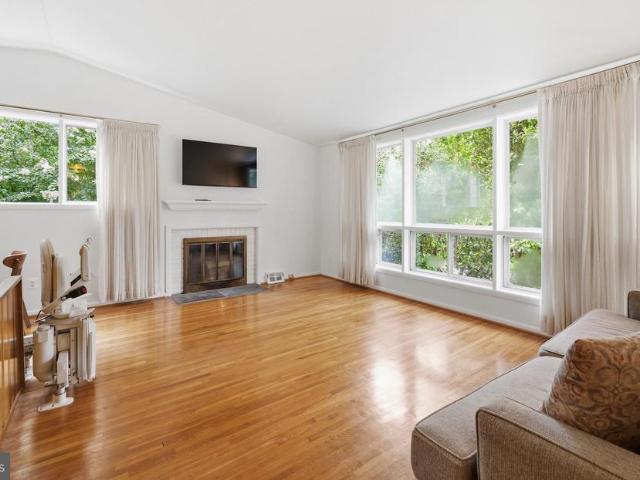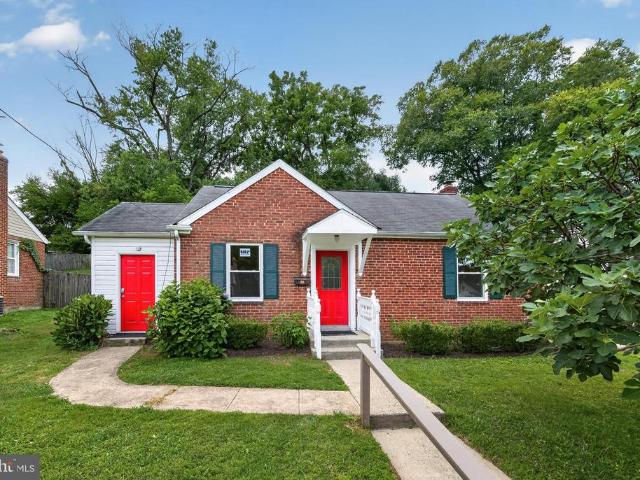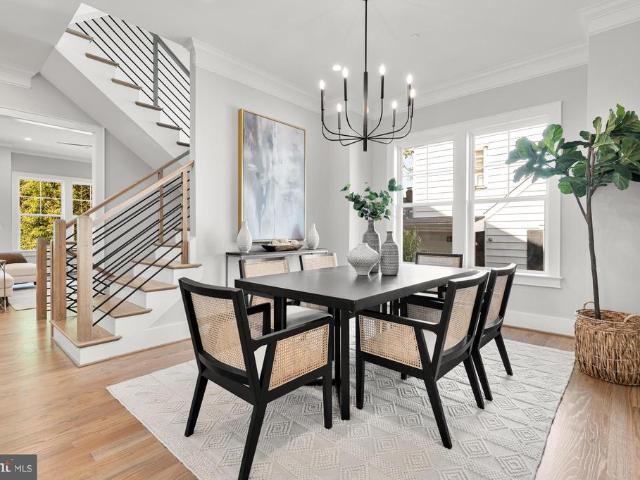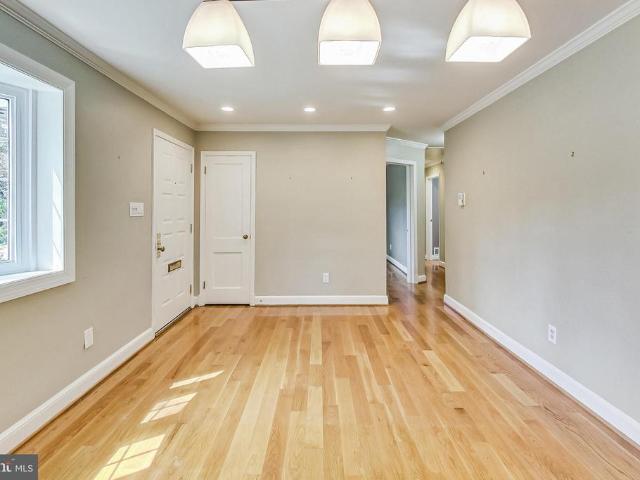
985 houses for sale in Connecticut Avenue Hills

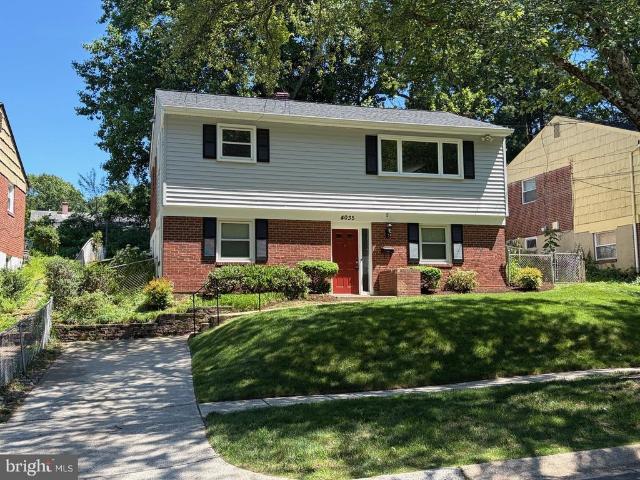
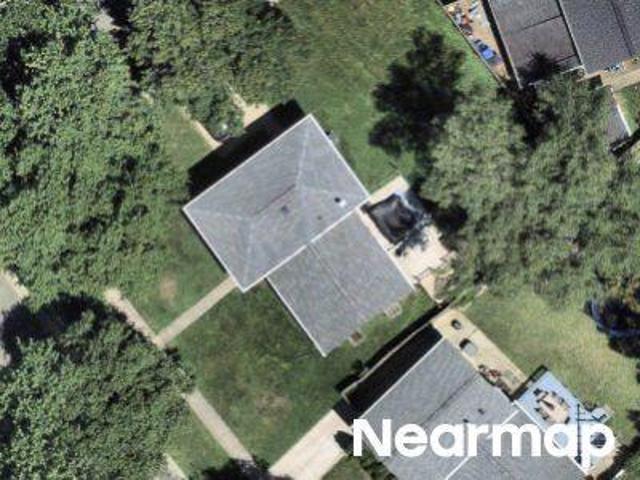
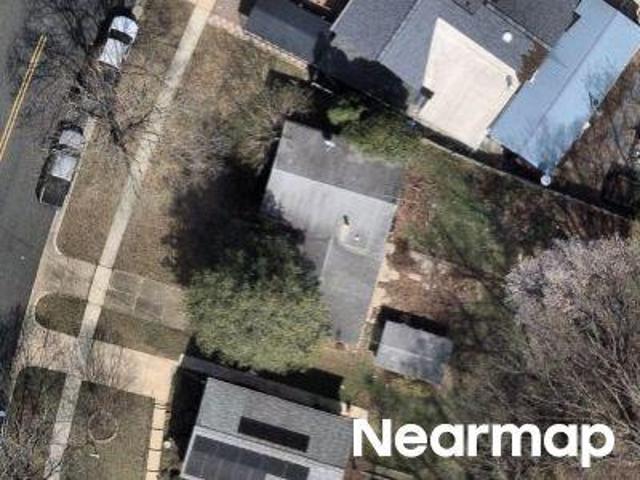
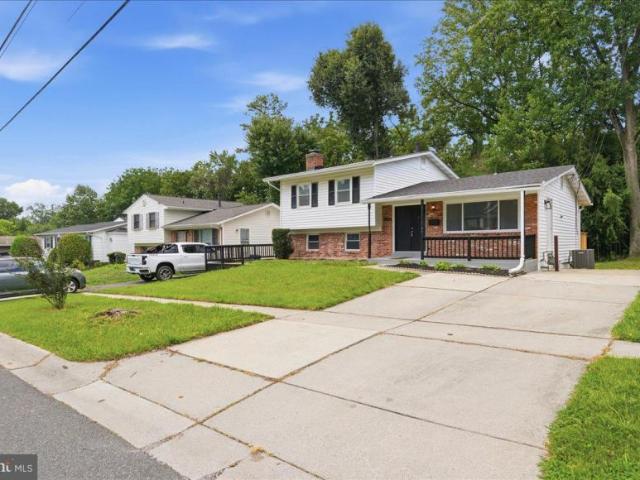
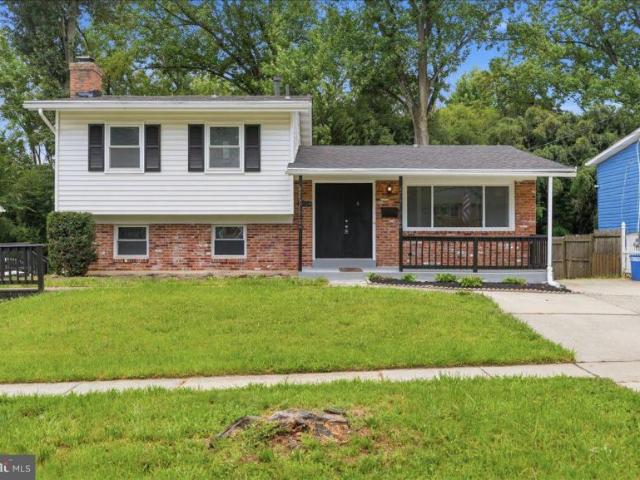
4320 Ivy Glen Road
View photo
House · for sale
USD 615,000
USD 300/sq.ft
4320 Ivy Glen Road
Connecticut Avenue Hills
· 2,045 sq.ft · 5 Bedrooms · 2 Baths · House
· Deck · Equipped kitchen · Parking
Connecticut Avenue Hills · 2,045 sq.ft · 5 Bedrooms · 2 Baths · House · Deck · Equipped kitchen · Parking
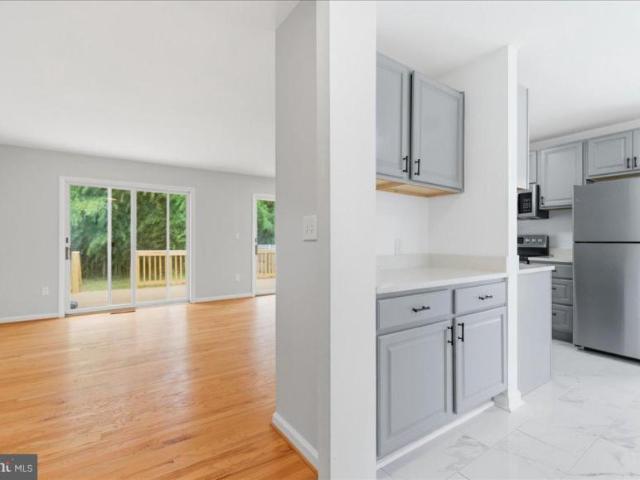
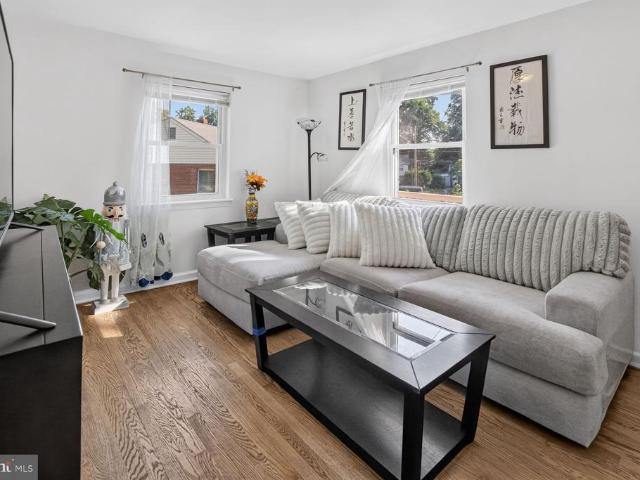
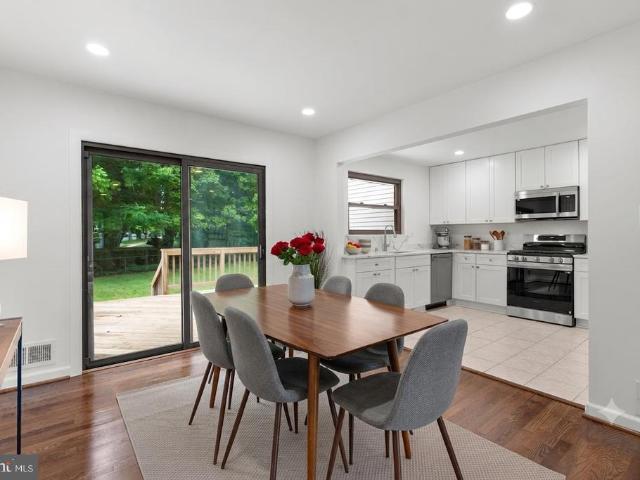
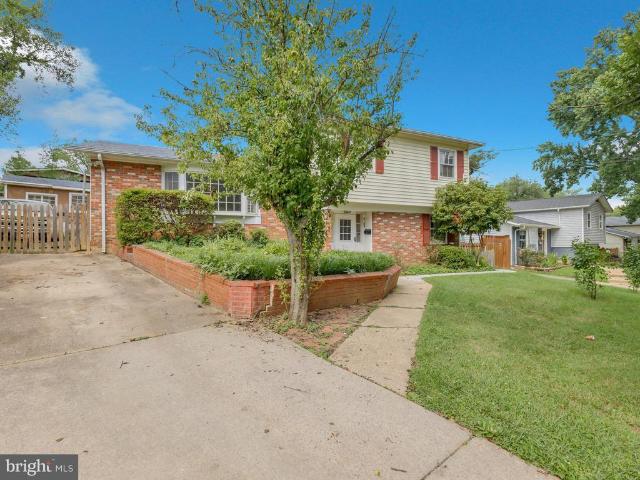
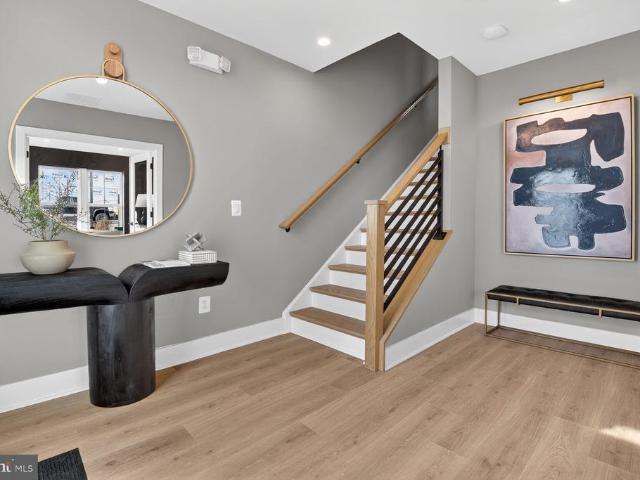
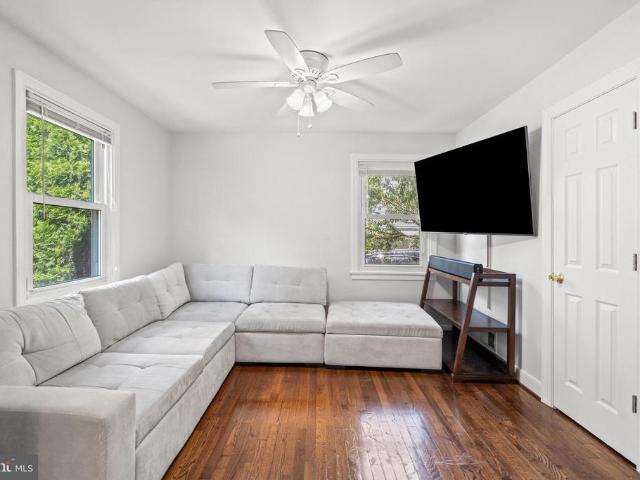
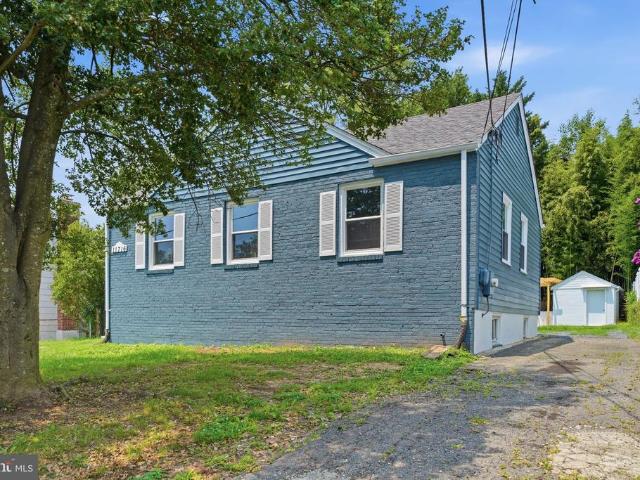
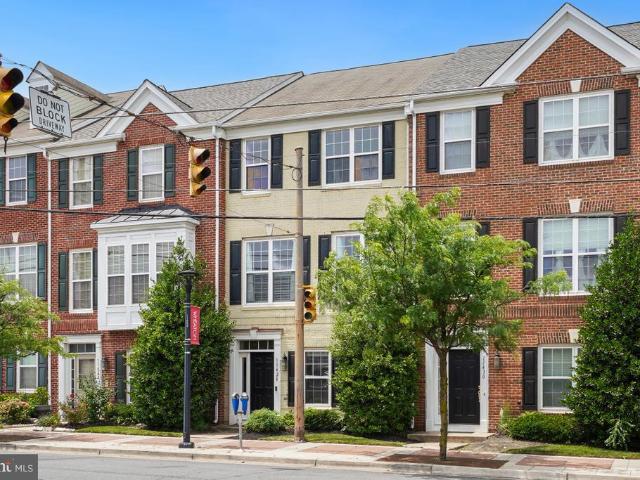
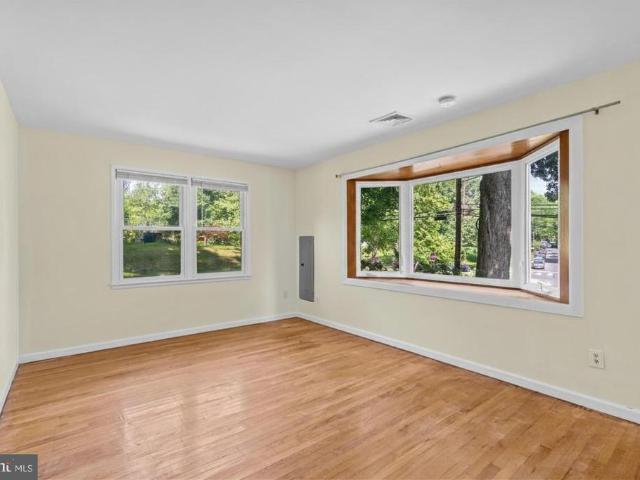
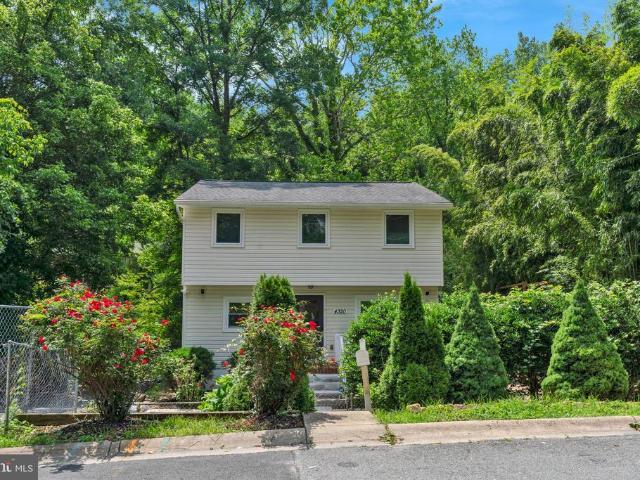
Beautifully updated and move-in ready! This spacious 5-bedroom, 2.5-bath home offers the perfect blend of modern updates and functional living. The bright and inviting floor plan features a beautifully updated kitchen renovated approximately 3 years ago, new flooring (2024), and fresh paint throughout (2026). Major improvements provide peace of mind, including a new HVAC (2024), new deck (2024), new parking pad (2024), renovated bathrooms (2024), a water heater (approximately 4 years old), roof (approximately 8 years old), and updated plumbing (approximately 8 years old). Conveniently located near shopping, dining, parks, schools, public transportation, and major commuter routes, this home is truly move-in ready and offers exceptional value. Dont miss this incredible opportunity!
USD 615,000
4035 Adams Drive
View photo
House · for sale
USD 595,000
USD 298/sq.ft
Updated
4035 Adams Drive
Connecticut Avenue Hills
· 1,991 sq.ft · 4 Bedrooms · 2 Baths · House
· Parking
Connecticut Avenue Hills · 1,991 sq.ft · 4 Bedrooms · 2 Baths · House · Parking
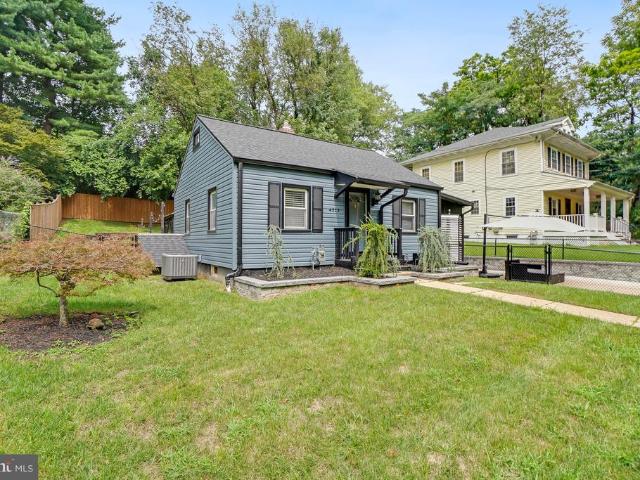
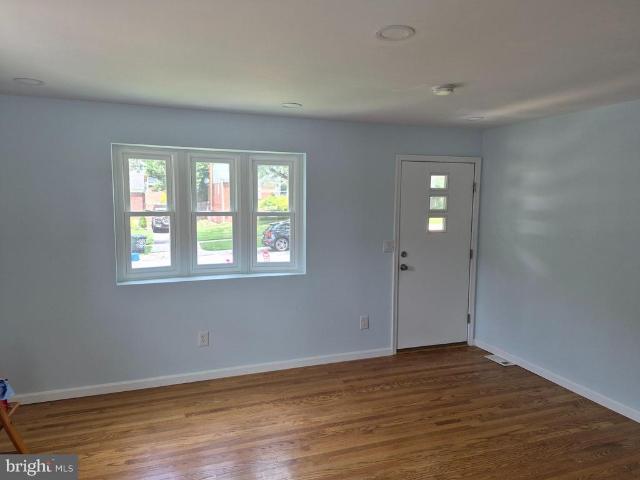
Great home just north of Kensington with many brand new updates! Lovingly cared for and maintained by the same owner for decades, the family is ready to pass this cherished home along to the next lucky buyer. New upgrades and enhancements include gorgeous refinished hardwoods, many freshly painted rooms and areas, carpeting, architectural shingle roof, siding, landscaping, & more! Other highlights and features include replacement windows, hvac & hot water heater, a terrific all season sun room, and off street parking. The convenient location provides easy access to Kensington, Rockville, Bethesda, Chevy Chase, DC, 495 & many more popular destinations. Don't miss the iGuide virtual tour for more details on the layout and design!
USD 595,000
3908 Lantern Dr, Silver Spring, MD 20902 | MLS #MDMC2226
View photo
House · for sale
USD 526,475
USD 307/sq.ft
3908 Lantern Dr, Silver Spring, MD 20902 | MLS #MDMC2226
Connecticut Avenue Hills
· 1,711 sq.ft · 3 Bedrooms · 2 Baths · House
· Garden
Connecticut Avenue Hills · 1,711 sq.ft · 3 Bedrooms · 2 Baths · House · Garden
Discover the perfect blend of comfort, space, and convenience in this charming home. The spacious upper-level primary suite offers a private en-suite bath and generous closet space, while the peaceful backyard provides the ideal setting for relaxing or entertaining. Conveniently located near public transportation and just minutes from shopping, dining, parks, and everyday amenities, this home offers exceptional value and endless potential. Priced to reflect its as-is condition, this home presents an outstanding opportunity for buyers seeking value. The property is being sold strictly as-is, and the seller will make no repairs or renovations. Contact the listing agent for additional information or to schedule a private tour
USD 526,475
Idlewood Rd
House · for sale
Request Details
Updated
Idlewood Rd
Connecticut Avenue Hills
· House
Connecticut Avenue Hills · House
This is a Real Estate-Owned (REO)/post-foreclosure home owned or managed by a bank. All offers are considered; however, the highest and best will most likely be accepted
Request Details
Medway St
View photo
House · for sale
Request Details
Updated
Medway St
Connecticut Avenue Hills
· 1,001 sq.ft · 1 Bath · House
Connecticut Avenue Hills · 1,001 sq.ft · 1 Bath · House
This home is in preforeclosure, which means the homeowner is in default (missed payments). Therefore, there could be an opportunity to strike a great deal with the owner and the bank
Request Details
Conger St
View photo
House · for sale
Request Details
Updated
Conger St
Connecticut Avenue Hills
· 2,024 sq.ft · 1 Bath · House
Connecticut Avenue Hills · 2,024 sq.ft · 1 Bath · House
This home is in preforeclosure, which means the homeowner is in default (missed payments). Therefore, there could be an opportunity to strike a great deal with the owner and the bank
Request Details
Barbara Rd
View photo
House · for sale
Request Details
Updated
Barbara Rd
Connecticut Avenue Hills
· 1,410 sq.ft · 1 Bath · House
Connecticut Avenue Hills · 1,410 sq.ft · 1 Bath · House
This is a Real Estate-Owned (REO)/post-foreclosure home owned or managed by a bank. All offers are considered; however, the highest and best will most likely be accepted
Request Details
12220 Centerhill Street
View photo
House · for sale
USD 580,000
12220 Centerhill Street
Connecticut Avenue Hills
· 5 Bedrooms · House
· Garden · Deck · Fireplace · Equipped kitchen
Connecticut Avenue Hills · 5 Bedrooms · House · Garden · Deck · Fireplace · Equipped kitchen
Multi-family living! Discover the charm of this beautifully renovated Colonial twin home in the desirable Connecticut Avenue Estates. With 6 spacious bedrooms and 4 full bathrooms, this residence is designed for both comfort and style. The interior boasts exquisite features, including elegant crown moldings, hardwood and luxury vinyl plank flooring, and a cozy electric fireplace that creates a warm ambiance. The modern kitchen, equipped with stainless steel appliances and upgraded countertops, seamlessly flows into the dining area, perfect for entertaining. Step outside to enjoy your private outdoor oasis, featuring a well-maintained front yard and a serene rear yard, ideal for relaxation or gatherings. The property includes a deck and porch, enhancing your outdoor living experience. Additional structures like a cabana and shed provide ample storage and versatility. Major renovations completed in 2024 ensure that this home is in excellent condition, ready for you to move in and make it
USD 580,000
10411 Ewell Avenue
View photo
House · for sale
USD 649,900
USD 670/sq.ft
10411 Ewell Avenue
Connecticut Avenue Hills
· 969 sq.ft · 2 Bedrooms · 1 Bath · House
· Cellar
Connecticut Avenue Hills · 969 sq.ft · 2 Bedrooms · 1 Bath · House · Cellar
Opportunity awaits in the highly sought-after community of Kensington Estates. Situated on a desirable corner lot, this 2-bedroom, 1-full-bath home offers endless potential for investors, builders, and buyers with a vision. Featuring a walk-out basement, the property is ready for a complete renovation to restore its charm or presents the opportunity to build a brand-new home in an exceptional location. Enjoy the convenience of nearby parks, shopping, dining, and commuter routes while creating something truly special. Property is being sold as-is. Buyers are responsible for performing their own due diligence regarding renovation possibilities, redevelopment, zoning, permits, and any potential for new construction
USD 649,900
5015 Cushing Drive
12 pictures
House · for sale
USD 1,899,999
USD 415/sq.ft
5015 Cushing Drive
Connecticut Avenue Hills
· 4,575 sq.ft · 5 Bedrooms · 4 Baths · House
· Equipped kitchen
Connecticut Avenue Hills · 4,575 sq.ft · 5 Bedrooms · 4 Baths · House · Equipped kitchen
OPEN HOUSE 12-3pm 5/31 Sunday. Welcome to this exceptional newly constructed Craftsman-style residence in the highly sought-after Garrett Park Estates neighborhood of Kensington. Perfectly situated on a quiet street, this stunning home blends timeless architectural charm with sophisticated modern living. A welcoming covered front porch and elegant flagstone walkway create a warm first impression, leading into approximately 4,676 square feet of beautifully designed living space across three finished levels. White oak hardwood floors and expansive Andersen windows fill the home with natural light, enhancing the bright and airy atmosphere throughout. The main level is thoughtfully designed for both everyday living and entertaining, featuring a formal dining area and a spectacular gourmet kitchen complete with quartz countertops, stainless steel appliances, custom wood cabinetry, and a large center island with designer pendant lighting. The kitchen opens seamlessly into the spacious family
USD 1,899,999
12015 Claridge Road
12 pictures
Townhouse · for sale
USD 345,000
USD 302/sq.ft
12015 Claridge Road
Connecticut Avenue Hills
· 1,141 sq.ft · 3 Bedrooms · 1 Bath · Townhouse
· Garden · Cellar
Connecticut Avenue Hills · 1,141 sq.ft · 3 Bedrooms · 1 Bath · Townhouse · Garden · Cellar
Welcome Home to Connecticut Ave. Estates A Rare Opportunity with Endless Potential! Discover a perfectly situated home in the heart of Connecticut Ave. Estates, ready for you to bring your vision to life. This solidly built, threelevel property offers the ideal canvas for anyone looking to add personal touches and create something truly special. The upper level features three comfortable bedrooms and a full bath, providing a classic layout thats easy to reimagine. Downstairs, the cozy basement retreat is perfect for unwinding after a long day or hosting friends and familyan inviting bonus space with room to grow. Throughout the home, youll find beautiful solid hardwood floors, adding timeless charm and a sturdy foundation for future updates. The driveway leading right to your front door makes daily life effortless, while the spacious backyard is a dream for gardeners, pet owners, or anyone who loves outdoor living. A handy storage shed adds even more functionality. Location is the cher
USD 345,000
4003 Randolph Road
View photo
House · for sale
USD 525,000
USD 278/sq.ft
4003 Randolph Road
Connecticut Avenue Hills
· 1,884 sq.ft · 5 Bedrooms · 2 Baths · House
· Office room · Fireplace · Cellar · Parking
Connecticut Avenue Hills · 1,884 sq.ft · 5 Bedrooms · 2 Baths · House · Office room · Fireplace · Cellar · Parking
Charming Brick Cape Cod with Endless Potential! Welcome to a move-in-ready gem in Silver Spring! This classic brick Cape Cod combines timeless character with the modern versatility todays buyers crave. Step inside to find gleaming hardwood floors and a cozy fireplace, perfect for chilly evenings. The fully finished basement boasts a separate entrance and egress windows, offering a private layout ideal for a multi-generational living suite, a home office, or long-term rental income. Well maintained and ready for you to drop your bags and start living. Skip the street parking! The private driveway easily accommodates multiple vehicles. Situated on a main thoroughfare, you are minutes away from everything that makes Silver Spring desirable. Enjoy quick access to local parks, diverse dining, and premier shopping. Proximity to major commuter routes makes your morning drive a breeze. Whether youre looking for extra elbow room or a smart investment with a secondary living space, this home off
USD 525,000
4218 Brookfield Dr, Kensington, MD
5 pictures
House · for sale
USD 1,345,000
4218 Brookfield Dr, Kensington, MD
Connecticut Avenue Hills
· 4 Bedrooms · 4 Baths · House
· Equipped kitchen
Connecticut Avenue Hills · 4 Bedrooms · 4 Baths · House · Equipped kitchen
Open house 4/26 cancelled. UNDER CONTRACT Completely renovated and expanded Colonial completed by the The Congressional Group with three finished levels and thoughtful upgrades throughout. This home has been reimagined for modern living while maintaining its classic charm. The main level features a beautiful new kitchen with a large center island, coffee bar, and an amazing walk-in pantry with exceptional storage. The layout flows easily into the main living areas and out to a relaxing screened porchperfect for everyday living and entertaining. A private first-floor office provides an ideal work-from-home space or quiet retreat. Upstairs, the luxurious primary suite feels like a true retreat with a spacious bedroom, spa-inspired bath, and two walk-in closets. A convenient second-floor laundry area adds to the homes thoughtful design. The finished lower level includes a bedroom, full bathroom, recreation room, outside entrance, and additional storageperfect for guests, an au pair suite,
USD 1,345,000
2911 Weisman Road
12 pictures
House · for sale
USD 299,291
USD 305/sq.ft
2911 Weisman Road
Connecticut Avenue Hills
· 980 sq.ft · 2 Bedrooms · 1 Bath · House
· Equipped kitchen
Connecticut Avenue Hills · 980 sq.ft · 2 Bedrooms · 1 Bath · House · Equipped kitchen
This is a single family detached home on a large. 15 acre corner lot on a cul-de-sac. That combination is the rare part, and it is yours at $299,000. The home sits on one level, just under 700 square feet, and it is ready for its next chapter. The price reflects its condition and size. The value is in what you do with it. Think about what this footprint can become. Open the floor plan. Refresh the kitchen and bath. Add your finishes and watch the value follow. You start with a detached home and a corner lot already in hand, the hardest pieces to find at this price. After decades as a steady rental, this one is ready for an owner who can see the finished version before it exists. Two paths fit here. Move in now and own at a price point that rarely opens up, then improve at your own pace. Or renovate up front and force the equity into a home that becomes yours in every sense. The Glenmont Metro Red Line station is about half a mile away, Glenmont Shopping Center and Wheaton Plaza cover g
USD 299,291
5031 Dulcet Drive # ELLINGTON 22
12 pictures
Townhouse · for sale
USD 1,580,962
USD 550/sq.ft
5031 Dulcet Drive # ELLINGTON 22
Connecticut Avenue Hills
· 2,874 sq.ft · 4 Bedrooms · 4 Baths · Townhouse
· Lift
Connecticut Avenue Hills · 2,874 sq.ft · 4 Bedrooms · 4 Baths · Townhouse · Lift
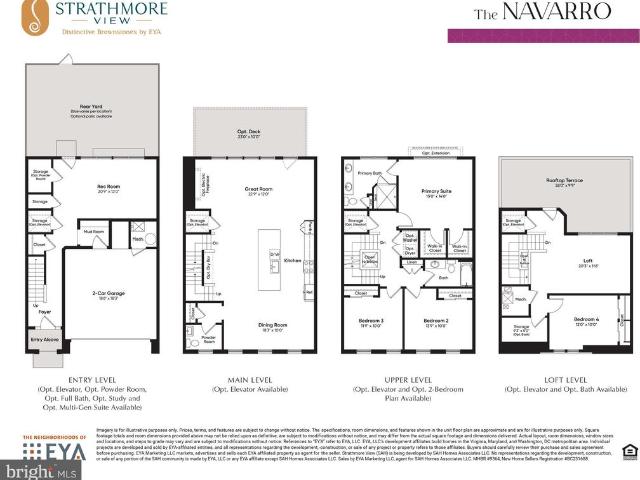
Come visit Strathmore View and see why 67 homes have sold in first year since being open. Models now open. The Ellington on Homesite 22 is a 4 BR, 4.5 BA Elevator townhome under construction slated to be ready late Summer. Strathmore View is moments from the Metro, the Music Center at Strathmore, Rock Creek Park, and all the great amenities of North Bethesda and Kensington. Photos of model home. Actual finishes may vary
USD 1,580,962
11428 Grandview Avenue
View photo
Townhouse · for sale
USD 575,000
USD 282/sq.ft
11428 Grandview Avenue
Connecticut Avenue Hills
· 2,034 sq.ft · 3 Bedrooms · 2 Baths · Townhouse
· Office room · Fireplace · Equipped kitchen · Parking
Connecticut Avenue Hills · 2,034 sq.ft · 3 Bedrooms · 2 Baths · Townhouse · Office room · Fireplace · Equipped kitchen · Parking
Welcome to 11428 Grandview Ave! This beautiful brick-front townhome offers over 2,000 square feet of thoughtfully designed living space across three finished levels, featuring 3 bedrooms, 2 full baths, 2 half baths, and a 2-car garage. The entry level includes garage access, a versatile den perfect for a home office or recreation space, and a convenient half bath. The main level showcases hardwood flooring throughout, a formal dining room with a striking double-sided fireplace, and a spacious living room filled with natural light from large windows. The eat-in kitchen is beautifully appointed with granite countertops, custom cabinetry, a gas range, and an abundance of wall-to-wall windows that create a bright and inviting atmosphere. Upstairs, the primary suite features an elegant tray ceiling, walk-in closet, and private ensuite bath with a soaking tub, dual-sink vanity, and glass-enclosed tile shower. Two additional bedrooms are generously sized and share a well-appointed hall bath.
USD 575,000
4513 Puller Drive
12 pictures
House · for sale
USD 899,000
USD 441/sq.ft
4513 Puller Drive
Connecticut Avenue Hills
· 2,034 sq.ft · 3 Bedrooms · 3 Baths · House
· Patio · Garden · Equipped kitchen · Cellar
Connecticut Avenue Hills · 2,034 sq.ft · 3 Bedrooms · 3 Baths · House · Patio · Garden · Equipped kitchen · Cellar
Coming Soon! This lovely 3-bedroom, 3-bath rambler is not only updated with beautiful finishes, but is also in a fantastic location, just steps from Rock Creek Park, Puller playground, Beach Drive and walking trails! The house features hardwood floors throughout the main floor, with luxury vinyl planks in the completely-finished basement. The spacious living room boasts a gorgeous view of the private backyard, and a sunroom with large windows and new energy-efficient skylights with remote-controlled shades brings in tons of light! The fully equipped kitchen with granite countertops, wall oven and microwave, newer dishwasher and a SubZero refrigerator is adjoined by a separate dining area. The primary bedroom has cathedral ceilings, and the renovated bathrooms impress with marble countertops and Toto toilets. Gorgeous landscaping in the private backyard complements the beautiful flagstone patio and a roomy shed. Structurally the house has a new roof with 5 new skylights, new gutters and
USD 899,000
5024 Strathmore
12 pictures
House · for sale
USD 1,999,000
USD 387/sq.ft
5024 Strathmore
Connecticut Avenue Hills
· 5,156 sq.ft · 5 Bedrooms · 5 Baths · House
· Parking · Lift
Connecticut Avenue Hills · 5,156 sq.ft · 5 Bedrooms · 5 Baths · House · Parking · Lift
Homesite 8 under construction now for Summer Delivery! ACT NOW to join Craftmark Homes at Strathmore View and take advantage of Pre-Construction Pricing! Model Home Now Open! Craftmark Homes is offering an outstanding selection of City Style Single Family Homes in a charming setting located in a Premiere Location. If high-quality construction with high-end brands what you have been searching for-then your new home is just around the corner. Enjoy Energy-Star Certified Construction. The Strathmore Lot 8 has a gracious 2-Car Garage with additional parking pad for guests, an optional ELEVATOR, 5 Bedrooms, 5 Full and 1-Half Bath, with 4 Finished levels that offers seamless access from airy interiors filled with natural light, featuring open flowing interiors, plus thoughtfully designed outdoor spaces, The Strathmore offers classical details such as triple tray ceilings in the foyer, plus a coffered ceiling in the family room, one can enjoy sweeping views throughout. The airy entry foyer wi
USD 1,999,000
12025 Claridge Rd, Silver Spring, MD 20902 | MLS #MDMC2228
View photo
Townhouse · for sale
USD 550,000
USD 266/sq.ft
12025 Claridge Rd, Silver Spring, MD 20902 | MLS #MDMC2228
Connecticut Avenue Hills
· 2,067 sq.ft · 6 Bedrooms · 4 Baths · Townhouse
· Parking
Connecticut Avenue Hills · 2,067 sq.ft · 6 Bedrooms · 4 Baths · Townhouse · Parking
Welcome to this Semi-attached townhome. Very convenience location close to Wheaton and Rockville shopping and transportation. New roof with hardwood floor throughout main level. Four large bedroom and four full bathroom with extra parking and storage
USD 550,000
2613 Elnora Street
12 pictures
House · for sale
USD 569,000
USD 383/sq.ft
2613 Elnora Street
Connecticut Avenue Hills
· 1,485 sq.ft · 3 Bedrooms · 2 Baths · House
· Patio · Garden · Fireplace · Equipped kitchen
Connecticut Avenue Hills · 1,485 sq.ft · 3 Bedrooms · 2 Baths · House · Patio · Garden · Fireplace · Equipped kitchen
Stunning 3 bedroom, 2 full bath Colonial brick home in the heart of Wheaton! Just blocks to Red Line metro stop, shopping mall, grocery stores, restaurants, and more! Main level has newly refinished and glowing hardwood floors throughout. Generously sized family room with wood-burning fireplace, spacious formal dining room, beautiful kitchen with granite countertops and stainless steel appliances, and bright sun room off kitchen that walks out to backyard complete this level. Upstairs also has hardwood floors in all 3 bedrooms and updated bathroom with pristine bathtub. Lower level has wonderful family room with new carpet, wall of built-in bookshelves and cabinets, full bathroom with shower stall, large storage room, and laundry room. Steps from lower level lead out to large, flat, and fully fenced in backyard with wonderful patio and surround-sound speakers. Recently updated windows, hot water heater, and furnace
USD 569,000
12220 Centerhill St, Silver Spring, MD 20902 | MLS #MDMC2241
View photo
House · for sale
USD 580,000
USD 193/sq.ft
12220 Centerhill St, Silver Spring, MD 20902 | MLS #MDMC2241
Connecticut Avenue Hills
· 2,992 sq.ft · House
· Garden · Deck · Fireplace · Equipped kitchen
Connecticut Avenue Hills · 2,992 sq.ft · House · Garden · Deck · Fireplace · Equipped kitchen
Multi-family living! Discover the charm of this beautifully renovated Colonial twin home in the desirable Connecticut Avenue Estates. With 6 spacious bedrooms and 4 full bathrooms, this residence is designed for both comfort and style. The interior boasts exquisite features, including elegant crown moldings, hardwood and luxury vinyl plank flooring, and a cozy electric fireplace that creates a warm ambiance. The modern kitchen, equipped with stainless steel appliances and upgraded countertops, seamlessly flows into the dining area, perfect for entertaining. Step outside to enjoy your private outdoor oasis, featuring a well-maintained front yard and a serene rear yard, ideal for relaxation or gatherings. The property includes a deck and porch, enhancing your outdoor living experience. Additional structures like a cabana and shed provide ample storage and versatility. Major renovations completed in 2024 ensure that this home is in excellent condition, ready for you to move in and make it
USD 580,000
11321 College View Dr, Silver Spring, MD 20902 | MLS #MDMC2223
View photo
House · for sale
USD 545,000
USD 351/sq.ft
11321 College View Dr, Silver Spring, MD 20902 | MLS #MDMC2223
Connecticut Avenue Hills
· 1,550 sq.ft · 4 Bedrooms · 3 Baths · House
· Garden · Fireplace · Equipped kitchen · Cellar
Connecticut Avenue Hills · 1,550 sq.ft · 4 Bedrooms · 3 Baths · House · Garden · Fireplace · Equipped kitchen · Cellar
Newly Painted with New Exterior Upgrades. New Gutters Surround. Large Spacious newly renovated split-level home in Wheaton Maryland. Located 2 blocks (walking distance) to the Wheaton Metro and the Westfield shopping Center. 4 levels. Top floor Bedroom. Main level living room, Kitchen u002F Dining Room and lower level finished basement with new Laminate Flooring. New Roof installed May 2022. New laminate flooring in all 3 bedrooms on top floor in hallways, living room and kitchen. Automatic lights in all closets. Impressive raised tile design in both the master bedroom and the main bathroom on top floor. Open floor plan in living room with fireplace. Ceiling fans in all bedrooms and living room. Beautiful kitchen with updated granite countertops and stainles steel refirgerator, dishwasher and stoveu002Foven. Brand new Samsung stackable washer u002F dryer. Giant lower level basement with new laminate flooring and art deco doors. Wait there's more. The backyard is home to a giant updated
USD 545,000
5031 Dulcet Dr W, Unit COLTRANE 85, Kensington, MD 20895 | MLS #MDMC2218
View photo
Townhouse · for sale
USD 1,199,900
USD 513/sq.ft
5031 Dulcet Dr W, Unit COLTRANE 85, Kensington, MD 20895 | MLS #MDMC2218
Connecticut Avenue Hills
· 2,336 sq.ft · 4 Bedrooms · 3 Baths · Townhouse
· Terrace · Parking · Lift
Connecticut Avenue Hills · 2,336 sq.ft · 4 Bedrooms · 3 Baths · Townhouse · Terrace · Parking · Lift
Model Homes Now Open! Come see why over 60 homes have sold in less than a year. The new neighborhood of 108 townhomes is just moments from the Grosvenor Strathmore Metro, the Music Center at Strathmore, Rock Creek Park, downtown Kensington, and Pike & Rose. The Coltrane is a 4-level brownstone with over 2,345 SqFt, 2-car garage, and a rooftop terrace. Optional elevator, ground floor and loft level bathrooms and bedrooms available which can make home a 5 BR u002F 4.5 BA Home. Homesite 85 is an interior home that overlooks open space. Delivery projected late 2026u002Fearly 2027
USD 1,199,900
11112 Woodson Avenue
View photo
House · for sale
USD 734,900
USD 399/sq.ft
11112 Woodson Avenue
Connecticut Avenue Hills
· 1,841 sq.ft · 4 Bedrooms · 2 Baths · House
· Deck · Fireplace · Equipped kitchen
Connecticut Avenue Hills · 1,841 sq.ft · 4 Bedrooms · 2 Baths · House · Deck · Fireplace · Equipped kitchen
Open house saturday, july 11 and sunday july 12 from 1:00 to 3:00 both days. Great opportunity in sought after Kensington. Located in the Rock Creek Palisades community walking distance to shops, restaurants, banks, pharmacy's, grocery stores, markets, schools, places of worship, public transportation, and the Historic Town of Kensington. A delightful split-level home filled with natural light and thoughtfully designed living space. This well-maintained residence features four spacious bedrooms, two beautifully renovated bathrooms, and an updated kitchen with stainless steel appliances. Enjoy cozy evenings by the wood-burning fireplace with its classic mantel, or step outside to the deck overlooking a large, level, fully fenced backyardperfect for entertaining, gardening, or relaxing. The property is enhanced by lovely flower beds, mature landscaping, and beautiful shade trees, creating a peaceful outdoor retreat. Lovingly cared for over the years, this home is move-in ready and waitin
USD 734,900
3008 Hardy Avenue
12 pictures
House · for sale
USD 525,000
USD 372/sq.ft
3008 Hardy Avenue
Connecticut Avenue Hills
· 1,410 sq.ft · 3 Bedrooms · 2 Baths · House
· Equipped kitchen · Parking
Connecticut Avenue Hills · 1,410 sq.ft · 3 Bedrooms · 2 Baths · House · Equipped kitchen · Parking
Welcome to this beautifully maintained split-level single-family home, proudly owned by the same family since 1973a true testament to care and pride of ownership This home offers 3 bedrooms, 2 full bathrooms, and three fully finished levels, giving you plenty of space to live, work, and entertain. The remodeled kitchen with Granite countertops, Ceramic tiled floors, and updated bathrooms bring modern style and comfort, while major updates like windows installed in 2023 and a Generac generator add peace of mind. Step outside to a private, fully fenced rear yardperfect for relaxing, entertaining, or enjoying your own quiet retreat. Additional highlights include a convenient parking pad, close to major routes, shopping, and schools and a layout designed for everyday living
USD 525,000

Get email alerts

Don't miss out: be the first to know about new properties

The alert was correctly created

On subscribing you accept the conditions of use and the privacy policy
Alert
Receive new ads in your inbox
Save this search
Receive alerts for new listings

We'll send you an email when we have new properties for: "Houses for sale in Connecticut Avenue Hills"

The alert was correctly created

Kensington Estates, South Kensington District 13 Montgomery County Maryland
Kensington Heights, North Kensington District 13 Montgomery County Maryland
Get email alerts and be the first to see new listings
Required field
On subscribing I accept the terms of the privacy policy
Perfect! You'll soon start receiving new listings via email
Alert
Receive an email when we have new ads for Houses for sale in Connecticut Avenue Hills
Save this search
Filters

Bedrooms

Size (sq.ft)

sq.ft
sq.ft

Price

USD
USD

Property type

Bathrooms

Clear all filters
Receive notifications when new entries are published.