572 houses for sale in Connecticut Avenue Hills

5031 Dulcet Drive # 120
View photo
Townhouse · for sale
USD 1,891,500
New
5031 Dulcet Drive # 120
Connecticut Avenue Hills
· 3 Bedrooms · 4 Baths · Townhouse
· Garden · Terrace · Lift
Connecticut Avenue Hills · 3 Bedrooms · 4 Baths · Townhouse · Garden · Terrace · Lift
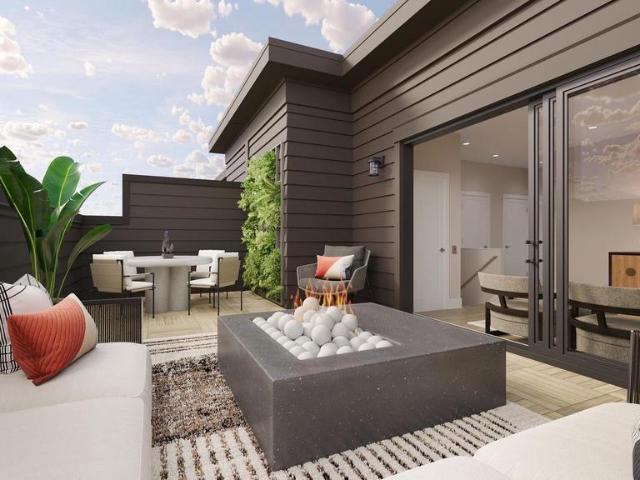
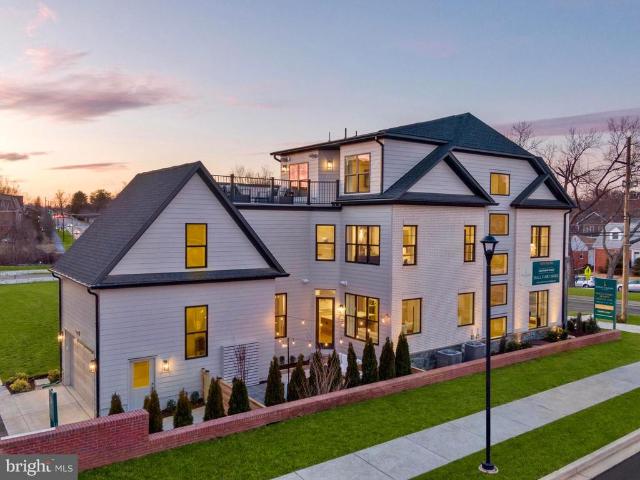
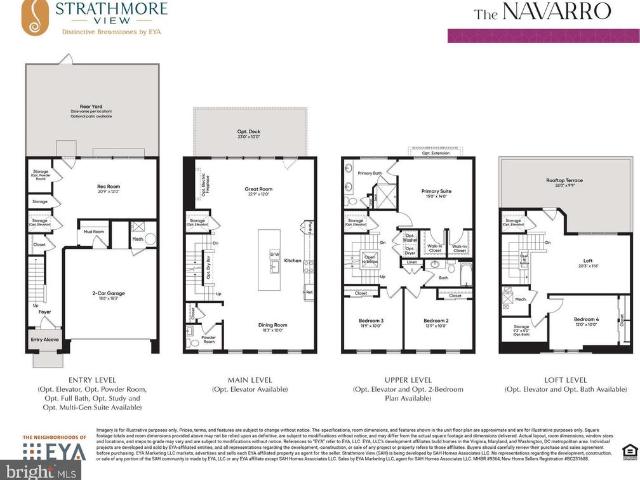
One of Montgomery County's fastest selling communities with over 85 homes now sold and community over 80% sold out. This new neighborhood of 108 townhomes is just moments from the Grosvenor Strathmore Metro, the Music Center at Strathmore, Rock Creek Park, downtown Kensington, and Pike & Rose. The Navarro is a 4-level brownstone with over 3,400 SqFt, a rooftop terrace, included elevator, 4.5 baths, and a rear yard. Optional elevator and ability to configure home to have up to 4.5 bathrooms. Geothermal heating and cooling system too! Photos of model home which includes options and upgrades. Spring 2027 move-in
USD 1,891,500
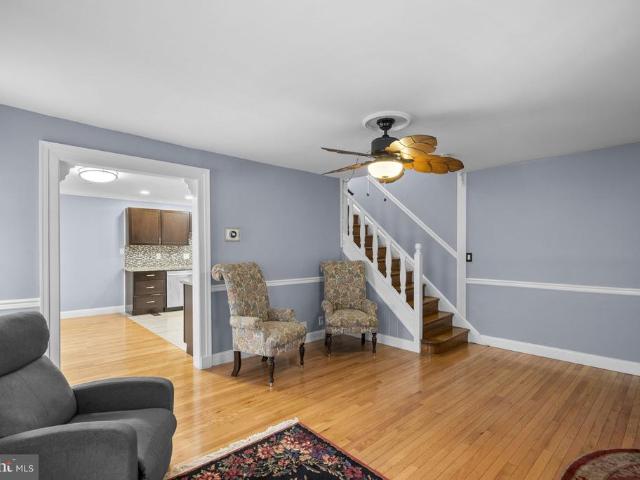
12220 Centerhill Street
View photo
House · for sale
USD 550,000
12220 Centerhill Street
Connecticut Avenue Hills
· 5 Bedrooms · House
· Garden · Deck · Fireplace · Equipped kitchen
Connecticut Avenue Hills · 5 Bedrooms · House · Garden · Deck · Fireplace · Equipped kitchen
Multi-family living! Discover the charm of this beautifully renovated Colonial twin home in the desirable Connecticut Avenue Estates. With 6 spacious bedrooms and 4 full bathrooms, this residence is designed for both comfort and style. The interior boasts exquisite features, including elegant crown moldings, hardwood and luxury vinyl plank flooring, and a cozy electric fireplace that creates a warm ambiance. The modern kitchen, equipped with stainless steel appliances and upgraded countertops, seamlessly flows into the dining area, perfect for entertaining. Step outside to enjoy your private outdoor oasis, featuring a well-maintained front yard and a serene rear yard, ideal for relaxation or gatherings. The property includes a deck and porch, enhancing your outdoor living experience. Additional structures like a cabana and shed provide ample storage and versatility. Major renovations completed in 2024 ensure that this home is in excellent condition, ready for you to move in and make it
USD 550,000
5031 Dulcet Drive # LOT 60
View photo
Townhouse · for sale
USD 1,399,437
USD 486/sq.ft
New
5031 Dulcet Drive # LOT 60
Connecticut Avenue Hills
· 2,874 sq.ft · 4 Bedrooms · 4 Baths · Townhouse
· Terrace · Parking
Connecticut Avenue Hills · 2,874 sq.ft · 4 Bedrooms · 4 Baths · Townhouse · Terrace · Parking
Move in Now! Homesite 60 is a 4 BR / 4.5 BA End Home Ellington with numerous upgrades at Strathmore View. The new neighborhood of 108 townhomes is just moments from the Grosvenor Strathmore Metro, the Music Center at Strathmore, Rock Creek Park, downtown Kensington, and Pike & Rose. Ellington is a 4-level brownstone with over 2,850 SqFt, 2-car garage, and a rooftop terrace. Come see why over 85 homes have sold in the first 18 months of being open! Photos of model home. Actually finishes in lot 60 may be different
USD 1,399,437
12220 Centerhill Street
View photo
Townhouse · for sale
USD 565,000
USD 188/sq.ft
12220 Centerhill Street
Connecticut Avenue Hills
· 2,992 sq.ft · 6 Bedrooms · 4 Baths · Townhouse
· Garden · Deck · Fireplace · Equipped kitchen
Connecticut Avenue Hills · 2,992 sq.ft · 6 Bedrooms · 4 Baths · Townhouse · Garden · Deck · Fireplace · Equipped kitchen
Multi-family living! Discover the charm of this beautifully renovated Colonial twin home in the desirable Connecticut Avenue Estates. With 6 spacious bedrooms and 4 full bathrooms, this residence is designed for both comfort and style. The interior boasts exquisite features, including elegant crown moldings, hardwood and luxury vinyl plank flooring, and a cozy electric fireplace that creates a warm ambiance. The modern kitchen, equipped with stainless steel appliances and upgraded countertops, seamlessly flows into the dining area, perfect for entertaining. Step outside to enjoy your private outdoor oasis, featuring a well-maintained front yard and a serene rear yard, ideal for relaxation or gatherings. The property includes a deck and porch, enhancing your outdoor living experience. Additional structures like a cabana and shed provide ample storage and versatility. Major renovations completed in 2024 ensure that this home is in excellent condition, ready for you to move in and make it
USD 565,000
11516 Clairmont View Terrace
View photo
Townhouse · for sale
USD 647,500
USD 318/sq.ft
New
11516 Clairmont View Terrace
Connecticut Avenue Hills
· 2,034 sq.ft · 3 Bedrooms · 2 Baths · Townhouse
· Office room · Terrace · Fireplace · Equipped kitchen · Cellar
Connecticut Avenue Hills · 2,034 sq.ft · 3 Bedrooms · 2 Baths · Townhouse · Office room · Terrace · Fireplace · Equipped kitchen · Cellar
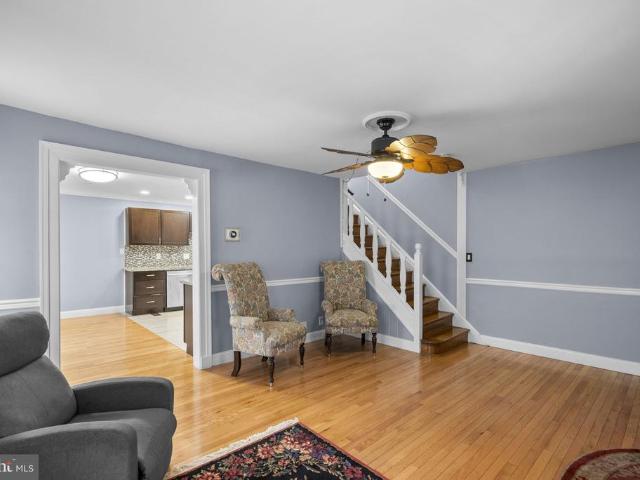
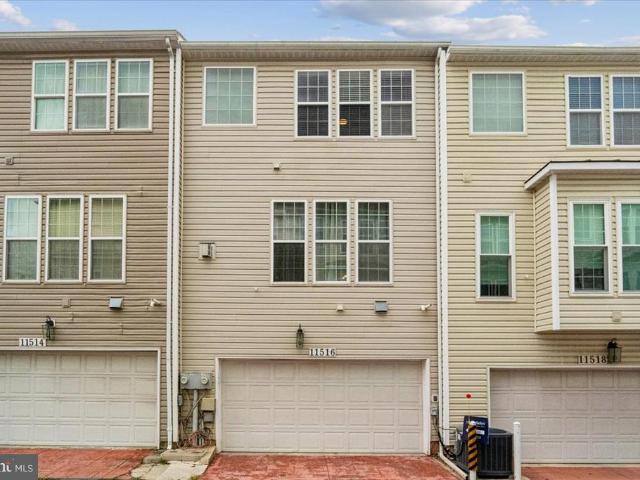
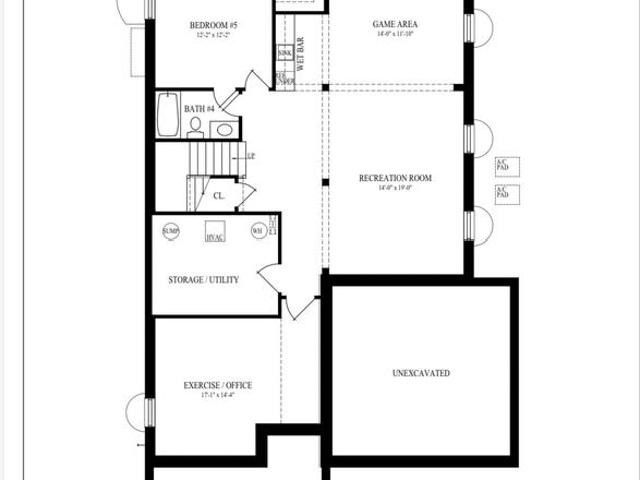
Nestled in the charming Wheaton Hills community, this exquisite Colonial townhouse offers a perfect blend of elegance and comfort. Spanning over 2,036 square feet, this meticulously maintained home features three spacious bedrooms and four well-appointed bathrooms, ensuring ample space for relaxation and privacy. Step inside to discover an inviting open floor plan that seamlessly connects the gourmet kitchen, complete with high-end appliances such as a gas range, dishwasher, and refrigerator, to the cozy dining and living areas. The rich hardwood floors and plush carpeting create a warm ambiance, while the glass-doored fireplace serves as a stunning focal point, perfect for cozy evenings. The upper-level laundry adds convenience to your daily routine, while the fully finished basement provides additional living space, ideal for a home office or entertainment area. Enjoy panoramic views from your windows, enhancing the serene atmosphere of this lovely home. With an attached rear-entry g
USD 647,500
11305 Mapleview Drive
View photo
House · for sale
USD 725,000
USD 280/sq.ft
11305 Mapleview Drive
Connecticut Avenue Hills
· 2,583 sq.ft · 5 Bedrooms · 3 Baths · House
· Fireplace · Equipped kitchen
Connecticut Avenue Hills · 2,583 sq.ft · 5 Bedrooms · 3 Baths · House · Fireplace · Equipped kitchen
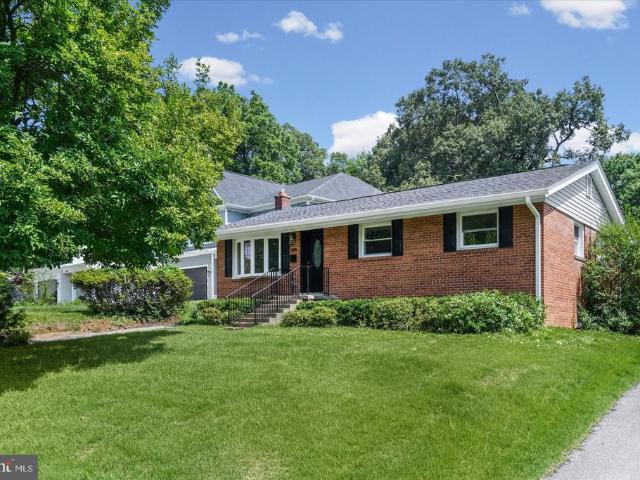
Recently remodeled and move-in ready 5BR/3.5BA expanded Rancher on a sprawling lot in the quiet neighborhood of Hammond Woods. Park in your private driveway and walk past a lush green lawn and adult trees on the way to the front door of your new home. Step inside a beautifully remodeled home featuring natural light, new hardwood flooring, recessed lighting, and two floors of pristine living space. The main living area features an open-concept floor plan with a large living room with a bow window, a large dining area, a half bath, and a kitchen. The stunning kitchen offers stainless steel appliances, plenty of two-tone cabinets finished with crown molding, and sleek quartz countertops with a herringbone patterned backsplash. Down the hall are three sizable secondary bedrooms, all with large closets, and a full bath. Tucked behind the kitchen is the primary suite, which offers a large room with a brick wood-burning fireplace, a large walk-in closet, and a private ensuite boasting a beaut
USD 725,000
12405 Bushey Drive
View photo
House · for sale
USD 515,000
USD 325/sq.ft
12405 Bushey Drive
Connecticut Avenue Hills
· 1,582 sq.ft · 5 Bedrooms · 2 Baths · House
· Patio · Garden · Equipped kitchen · Cellar
Connecticut Avenue Hills · 1,582 sq.ft · 5 Bedrooms · 2 Baths · House · Patio · Garden · Equipped kitchen · Cellar
Your home awaits you! Newly renovated detached 5-bedroom home in Silver Spring boasting all hardwood floors on the main level, all stainless-steel kitchen appliances and granite countertops. The main level leads to a concrete patio superb for entertaining. Upper-level bedroom has large closet space and windows offering lots of light. Basement level with 2 finished bedrooms and full bath. Walkout basement leads to spacious back yard including a fire/BBQ pit ideal for entertaining
USD 515,000
11906 Claridge Road
View photo
House · for sale
USD 845,000
USD 215/sq.ft
11906 Claridge Road
Connecticut Avenue Hills
· 3,929 sq.ft · 4 Bedrooms · 3 Baths · House
Connecticut Avenue Hills · 3,929 sq.ft · 4 Bedrooms · 3 Baths · House
Agents. Please view agent remarks in bright mls. Step into elegance, comfort, and the lifestyle youve been waiting for. From the moment you arrive, this beautifully maintained home makes an unforgettable first impression with impressive curb appeal and a welcoming presence. Inside, soaring ceilings and sun-filled spaces create an atmosphere of warmth and sophistication. The thoughtfully designed main level flows effortlessly from the formal living and dining areas to the inviting great roomperfect for both everyday living and memorable entertaining. A convenient powder room adds functionality for guests. Upstairs, youll find four generously sized bedrooms along with the convenience of an upper-level laundry room. The spacious primary suite is a true retreat, featuring elegant tray ceilings, a large walk-in closet, and a luxurious ensuite bath with double vanities, generous space, and the perfect place to unwind. The fully finished lower level offers incredible flexibility with a full b
USD 845,000
10717 Bentley Lane
View photo
House · for sale
USD 839,000
USD 324/sq.ft
New
10717 Bentley Lane
Connecticut Avenue Hills
· 2,583 sq.ft · 4 Bedrooms · 2 Baths · House
· Garden · Office room · Equipped kitchen · Parking
Connecticut Avenue Hills · 2,583 sq.ft · 4 Bedrooms · 2 Baths · House · Garden · Office room · Equipped kitchen · Parking
Welcome to 10717 Bentley Ln, a beautifully maintained 4-bedroom, 2.5-bath home that blends comfortable living, thoughtful updates, and exceptional outdoor spaces in a convenient Kensington setting. Inside, the main level offers inviting living and dining areas, a well-appointed kitchen with a brand-new stainless-steel refrigerator (2026), and seamless access to the backyard through sliding French doors installed in 2024. Upstairs, a large carpeted landing creates a versatile bonus space that can serve as a reading nook, play area, home office, or simply a comfortable place to unwind, while four bedrooms provide plenty of room for everyday living and guests. The homes dual-zone HVAC system adds year-round comfort, with both the furnace and heat pump replaced in 2025. Outside, enjoy a large driveway, an oversized one-car garage with additional storage, and a truly special backyard designed for both relaxation and gardening. Terraced vegetable and flower gardens bring color and personalit
USD 839,000
11110 Valley View Avenue
View photo
House · for sale
USD 1,199,999
USD 305/sq.ft
11110 Valley View Avenue
Connecticut Avenue Hills
· 3,929 sq.ft · 5 Bedrooms · 4 Baths · House
· Patio · Parking · Equipped kitchen
Connecticut Avenue Hills · 3,929 sq.ft · 5 Bedrooms · 4 Baths · House · Patio · Parking · Equipped kitchen
Main level bedroom and bathroom! Exceptional home in the heart of Kensington, offering the quality, design, and finishes often found in Bethesda and Chevy Chase at a compelling value! This turnkey home checks every box with a brand-new roof, all-new flooring, designer bathrooms, premium appliances, and high-end finishes throughout. Thoughtfully designed with over five bedrooms, four luxurious bathrooms, and an efficient floor plan that maximizes every square foot, the home sits on a large, flat lot with a front porch, a patio, a two-car detached garage, and potential to add a separate guest suite. A welcoming front porch opens to a light-filled interior with soaring ceilings, open-concept living spaces, and custom finishes throughout. The main level features a private office, bedroom, full bath, formal living and dining areas, and a spacious family room that flows seamlessly into the gourmet kitchen. Designed for everyday living and entertaining, the kitchen offers custom cabinetry, an
USD 1,199,999
3913 Decatur Avenue
View photo
House · for sale
USD 545,000
USD 550/sq.ft
3913 Decatur Avenue
Connecticut Avenue Hills
· 990 sq.ft · 2 Bedrooms · 2 Baths · House
· Garden · Deck · Equipped kitchen
Connecticut Avenue Hills · 990 sq.ft · 2 Bedrooms · 2 Baths · House · Garden · Deck · Equipped kitchen
New improved price! Welcome home to an updated 2-bedroom, 2-bath bungalow with the most beautiful open kitchen designed for easy entertaining and everyday living. Steps from Rock Creek Park and all things Kensington. Enjoy HWF that run throughout the home, complemented by thermopane windows. Situated on a spacious lot, the exterior offers exceptional outdoor living with a newly built rear deck, level fenced yard, driveway, and an oversized workshop/shed with electricityperfect for hobbies, storage, or creative space. Enjoy easy access to neighborhood favorites including Knowles Station Wine & Co. La Gelattaria and Old Two Market. Minutes from the charming Frankly pizza and BabyCat brewery, plus nearby shopping, coffee shops, parks, and everyday conveniences that make Kensington living so appealing. LOCATION is SUPERB and this home offers immediate value, a great condo alternative. Photos have been virtually staged
USD 545,000
11302 Kenton Place
View photo
House · for sale
USD 499,900
USD 301/sq.ft
New
11302 Kenton Place
Connecticut Avenue Hills
· 1,658 sq.ft · 4 Bedrooms · 3 Baths · House
· Garden · Office room · Parking · Equipped kitchen · Air conditioning
Connecticut Avenue Hills · 1,658 sq.ft · 4 Bedrooms · 3 Baths · House · Garden · Office room · Parking · Equipped kitchen · Air conditioning
Open Thurs 9/10, 5-7pm-Wonderful opportunity in close-in Silver Spring with NO HOA! Featuring a brand new roof, AC and coil (2025), off street parking and EV charger, new carpet and fresh paint. This classic mid-century home sits on a deep 10,460 SF lot, offering room to reimagine, expand, or explore future possibilities. The main level features hardwood floors, a vaulted ceiling, plenty of sunlight and an open kitchen ready to enjoy. The primary bedroom includes an en-suite bath. Two additional bedrooms and a hall bath complete the main level. The walkout lower level adds flexibility with a fourth bedroom, third full bath, recreation space, and direct access to the rear yard, offering potential for multigenerational living, guests, a home office, or additional living space. Large utility/laundry room with a 50 gallon hot water heater (2026) completes the lower level. The deep lot offers potential for an addition or ADU, subject to county approval. Great location close to FDA, NIH, and
USD 499,900
5014 Macon Road
View photo
House · for sale
USD 765,000
USD 368/sq.ft
5014 Macon Road
Connecticut Avenue Hills
· 2,077 sq.ft · 7 Bedrooms · 4 Baths · House
· Office room · Gym · Deck · Equipped kitchen · Cellar
Connecticut Avenue Hills · 2,077 sq.ft · 7 Bedrooms · 4 Baths · House · Office room · Gym · Deck · Equipped kitchen · Cellar
Rare opportunity to own a beautifully renovated 7 bedroom, 4 full bathroom split level with finished basement. Home in one of Rockville's most convenient locations! Offering an exceptional combination of space, style, and value, this move-in-ready residence has been thoughtfully updated throughout and is ideal for today's modern lifestyle. Step inside to find refinished hardwood floors, fresh neutral paint, abundant natural light and an open, inviting layout perfect for everyday living and entertaining. The updated kitchen features quartz countertops, stainless steel appliances, modern cabinetry, and generous workspace, flowing seamlessly into the spacious living and dining areas. With seven bedrooms and multiple flexible living spaces, this home easily accommodates households of any size to use for guests, home offices, fitness rooms, or playrooms. Updated bathrooms showcase contemporary finishes, while the brand-new rear deck overlooks a private, tree-lined backyardperfect for relaxi
USD 765,000
3003 Findley Road
View photo
House · for sale
USD 625,000
USD 297/sq.ft
3003 Findley Road
Connecticut Avenue Hills
· 2,099 sq.ft · 3 Bedrooms · 2 Baths · House
· Garden · Office room · Equipped kitchen · Cellar
Connecticut Avenue Hills · 2,099 sq.ft · 3 Bedrooms · 2 Baths · House · Garden · Office room · Equipped kitchen · Cellar
Welcome to this light-filled Kensington home featuring a rare and expansive primary suite addition. The spacious bedroom and en-suite bath offer the comfort of a true retreat, while the adjoining sitting area is perfect for a nursery, home office, or dressing room. Hardwood floors and abundant natural light create a warm, inviting feel throughout. The open kitchen and dining area feature a breakfast bar and an ideal layout for everyday living and entertaining. In addition to the primary suite, the home offers a second bedroom on the main level, a large third bedroom upstairs, and a finished basement that provides flexible space for a rec room, media room, or playroom. Set on a quiet, tree-lined street with a private backyard, this home combines neighborhood charm with exceptional convenience. Located less than a mile from Wheaton Metro and just minutes from shopping, dining, Giant, and Starbucks, you'll enjoy easy access to everything you need. Don't miss this unique opportunity in one
USD 625,000
3310 University Boulevard W
View photo
House · for sale
USD 574,900
USD 355/sq.ft
New
3310 University Boulevard W
Connecticut Avenue Hills
· 1,615 sq.ft · 4 Bedrooms · 3 Baths · House
· Office room · Equipped kitchen · Parking
Connecticut Avenue Hills · 1,615 sq.ft · 4 Bedrooms · 3 Baths · House · Office room · Equipped kitchen · Parking
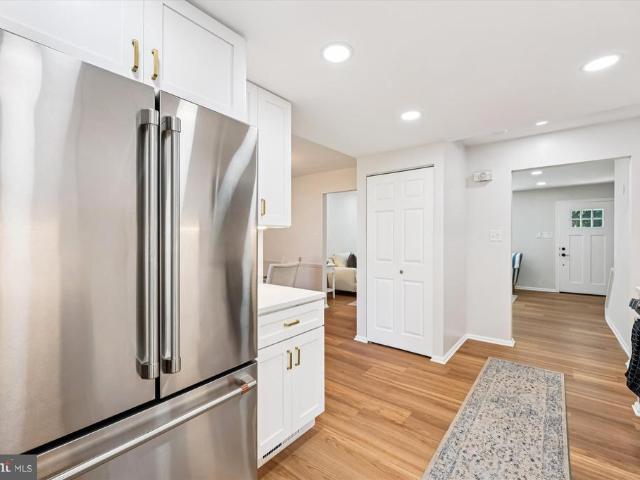
Hot home! Fully Renovated 4-Bedroom Kensington Home with Private Parking for Four Discover exceptional value in Kensington with this beautifully renovated, move-in-ready homenow available at a new lower price. Offering four bedrooms, three updated bathrooms, and a spacious 30-by-35-foot private asphalt parking area accommodating up to four vehicles, this home delivers the space, style, and everyday convenience buyers are looking for. Step inside to a modern kitchen featuring quartz countertops, white shaker cabinets, and stainless steel appliances, complemented by luxury vinyl plank flooring and recessed lighting throughout. The finished lower level includes a private bedroom and full bathroom, creating flexible space for guests, a home office, recreation, or additional living needs. Conveniently located near Wheaton Metro, Wheaton Regional Park, Costco, shopping, dining, Bethesda, and Washington, D. C. this fully renovated Kensington, Maryland home offers comfort, connectivity, and ou
USD 574,900
12002 Judson Road
View photo
House · for sale
USD 550,000
USD 270/sq.ft
12002 Judson Road
Connecticut Avenue Hills
· 2,034 sq.ft · 4 Bedrooms · 2 Baths · House
· Garden · Equipped kitchen
Connecticut Avenue Hills · 2,034 sq.ft · 4 Bedrooms · 2 Baths · House · Garden · Equipped kitchen
Welcome to 12002 Judson Road, a Beautifully Renovated home in Wheaton's sought-after Highland Woods community. As you pull up and see the big, beautiful yard, you'll know that you've found someplace special. Located near Parks, Shopping, and Metro, this home CHECKS ALL THE BOXES! Are you looking for a Beautifully Updated home that's ready for you to move right in to? Check! You'll love the Open Concept Floor Plan, featuring Handsome Hardwood Floors, Recessed Lighting, Ceiling Fans, Crown Molding, and much more. Do you love to cook and entertain? Check! This home is for you! The Remodeled Gourmet Kitchen is a Beauty, with Handsome Cabinets, Striking Granite Countertops, and Stainless Steel Appliances, including a 5-Burner Gas Stove and Oven. There are three Bedrooms on this level, all with Hardwoods and Crown Molding. Want a Super-sized space to enjoy? Check! Let's head to the Lower Level, where you'll find a Wonderful, BIG Family Room with Exquisite Wood-look Tile Flooring and Recessed
USD 550,000
11509 College View Drive
View photo
House · for sale
USD 659,000
USD 364/sq.ft
New
11509 College View Drive
Connecticut Avenue Hills
· 1,808 sq.ft · 3 Bedrooms · 2 Baths · House
· Garden · Office room · Equipped kitchen · Cellar
Connecticut Avenue Hills · 1,808 sq.ft · 3 Bedrooms · 2 Baths · House · Garden · Office room · Equipped kitchen · Cellar
Welcome to 11509 College View Drive in College View/North Kensington! Set on an exceptional, nearly half-acre fenced lot, this charming three-bedroom, two-and-a-half-bath brick Cape Cod blends timeless character, thoughtful updates, and impressive versatility. Beautiful hardwood floors extend throughout the home, while updated bathrooms and a spacious, updated galley kitchen add modern comfort. The inviting floor plan features a formal dining room, three generously sized bedrooms, and a versatile main-level den additionperfect for a home office, playroom, family room, or guest space. A full finished basement provides even more room for recreation, entertaining, hobbies, or working from home. Outside, the expansive fenced yard is a standout, offering abundant space to garden, play, relax, and entertain. The private driveway accommodates at least three vehicles. This convenient Montgomery County location puts shopping, dining, parks, and everyday essentials within easy reach. Enjoy quick
USD 659,000
3124 Plyers Mill
View photo
House · for sale
USD 600,000
USD 322/sq.ft
3124 Plyers Mill
Connecticut Avenue Hills
· 1,862 sq.ft · 3 Bedrooms · 2 Baths · House
· Office room · Deck · Equipped kitchen
Connecticut Avenue Hills · 1,862 sq.ft · 3 Bedrooms · 2 Baths · House · Office room · Deck · Equipped kitchen
Welcome to 3124 Plyers Mill Road, where timeless charm meets everyday functionality in the heart of Kensington. This well-maintained brick home offers 3 bedrooms, 2.5 bathrooms, and 1,868 total square feet of comfortable living space, thoughtfully designed to accommodate a variety of lifestyles. The bright interior is move-in ready and filled with natural light. The spacious kitchen offers generous counter space and abundant cabinetry, making meal preparation and everyday living a breeze. Hardwood floors add warmth and character throughout the main level living spaces. The main level features two bedrooms, including a primary bedroom with its own private full bath and another bedroom with a half bath. The finished lower level expands your living options with a third bedroom, a full bathroom, and flexible space that's ideal for guests, a home office, recreation room, or multigenerational living. Step outside to enjoy the inviting front porch, expansive rear deck, and fully usable backya
USD 600,000
4505 Clearbrook Lane
View photo
House · for sale
USD 1,989,000
USD 439/sq.ft
4505 Clearbrook Lane
Connecticut Avenue Hills
· 4,521 sq.ft · 5 Bedrooms · 4 Baths · House
Connecticut Avenue Hills · 4,521 sq.ft · 5 Bedrooms · 4 Baths · House
Under Construction, a rare opportunity to own a brand new custom home on one of the most quietly coveted blocks in the Parkwood neighborhood where Kensington charm meets Chevy Chase View sophistication. Designed by award-winning architect Claude C. Lapp and masterfully crafted by the Wormald Companies, whose legacy of building exceptional homes spans more than six decades, 4505 Clearbrook Lane is a study in transitional elegance, thoughtful design, and enduring quality. With approximately 4,527 finished square feet across three levels, five bedrooms, four full baths, and a powder room, this home lives as beautifully as it looks. The painted brick and James Hardie fiber cement exterior, framed by dark bronze windows, a grand mahogany front door, and a welcoming covered flagstone porch, makes an immediate and lasting impression. Step inside to find nine-foot ceilings, rich oak hardwood floors, coffered ceilings in the great room, foyer, and dining room, and the kind of millwork detail Ad
USD 1,989,000
3923 Halsey Street
View photo
House · for sale
USD 699,900
USD 403/sq.ft
3923 Halsey Street
Connecticut Avenue Hills
· 1,733 sq.ft · 4 Bedrooms · 2 Baths · House
· Garden
Connecticut Avenue Hills · 1,733 sq.ft · 4 Bedrooms · 2 Baths · House · Garden
Welcome to this beautifully updated 4 bedroom, 2.5 bath home located on a peaceful tree. Lined street in the highly desirable Rock Creek Palisades neighborhood. With stylish upgrades, open floor plan, a great entertaining area in the back yard and a serene front porch, this home has everything you need and more! This is one you don't want to miss! Listing agent is the owner
USD 699,900
3204 Henderson Avenue
View photo
Townhouse · for sale
USD 430,000
USD 273/sq.ft
3204 Henderson Avenue
Connecticut Avenue Hills
· 1,572 sq.ft · 4 Bedrooms · 2 Baths · Townhouse
· Office room · Equipped kitchen · Parking
Connecticut Avenue Hills · 1,572 sq.ft · 4 Bedrooms · 2 Baths · Townhouse · Office room · Equipped kitchen · Parking
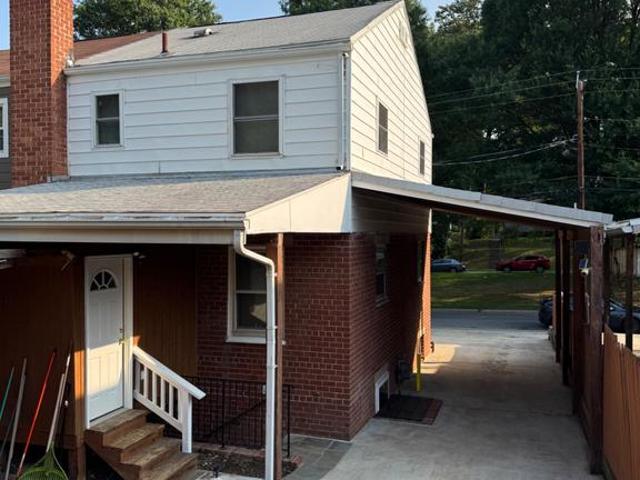
Back on the market. Previous contract fell through. Welcome home to this beautifully updated and move-in ready 4-bedroom 2 full bathroom 3 levels in the desirable Connecticut Avenue Estates. The upper level offers three bedrooms and full bathroom, providing ample space for relaxation and privacy. The fully finished walk-up lower level offers a kitchen with home office, full bathroom and bedroom with separate entrance. Fresh paint throughout. An attached carport with space for two vehicles offers convenience and protection from the elements. Conveniently located near shopping centers, parks, schools, public transportation and major commuter routes. Experience the potential of this charming property. Do not miss this amazing opportunity! Vacant home and schedule a showing today. Bring an offer now!
USD 430,000
5028 Strathmore Avenue
View photo
House · for sale
USD 1,699,900
USD 320/sq.ft
5028 Strathmore Avenue
Connecticut Avenue Hills
· 5,296 sq.ft · 5 Bedrooms · 5 Baths · House
· Parking · Lift
Connecticut Avenue Hills · 5,296 sq.ft · 5 Bedrooms · 5 Baths · House · Parking · Lift
Visit strathmore view today! Craftmark Homes Award Winning Model is a standout! Rare opportunity to enjoy Single Family living without the cost, in this close in location. Best and solid value with a prime location. This listing is base price 4 level only-model. Other homes also available. Elevator ready homes. 2 Car Garages plus guest space. Builder Incentives! Take note and read our exceptional Included Features-with more substantial offerings. Energy Star Certified Construction. Enjoy Superior Quality Construction. Luxury Level Finishes and High-End Brands. Craftmark Homes offers CUSTOM OPTIONS also! Ask for Eric Yakuchev for details on all. Join the community everyone is buzzing about, where everything is brighter, larger and sunnier! Open 11-5 daily
USD 1,699,900
Orchid St NW
View photo
House · for sale
Request Details
Updated
Orchid St NW
Connecticut Avenue Hills
· 3,208 sq.ft · 4 Bedrooms · 2 Baths · House
Connecticut Avenue Hills · 3,208 sq.ft · 4 Bedrooms · 2 Baths · House
This home is in preforeclosure, which means the homeowner is in default (missed payments). Therefore, there could be an opportunity to strike a great deal with the owner and the bank
Request Details
Alcott Rd
View photo
House · for sale
Request Details
Updated
Alcott Rd
Connecticut Avenue Hills
· 4,004 sq.ft · 4 Baths · House
Connecticut Avenue Hills · 4,004 sq.ft · 4 Baths · House
This home is in preforeclosure, which means the homeowner is in default (missed payments). Therefore, there could be an opportunity to strike a great deal with the owner and the bank
Request Details
Menlee Dr
View photo
House · for sale
Request Details
Updated
Menlee Dr
Connecticut Avenue Hills
· 2,142 sq.ft · 3 Baths · House
Connecticut Avenue Hills · 2,142 sq.ft · 3 Baths · House
This home is in preforeclosure, which means the homeowner is in default (missed payments). Therefore, there could be an opportunity to strike a great deal with the owner and the bank
Request Details

Get email alerts

Don't miss out: be the first to know about new properties

The alert was correctly created

On subscribing you accept the conditions of use and the privacy policy
Alert
Receive new ads in your inbox
Save this search
Receive alerts for new listings

We'll send you an email when we have new properties for: "Houses for sale in Connecticut Avenue Hills"

The alert was correctly created

Kensington Heights, North Kensington District 13 Montgomery County Maryland
Kensington Estates, South Kensington District 13 Montgomery County Maryland
Get email alerts and be the first to see new listings
Required field
On subscribing I accept the terms of the privacy policy
Perfect! You'll soon start receiving new listings via email
Alert
Receive an email when we have new ads for Houses for sale in Connecticut Avenue Hills
Save this search
Filters

Bedrooms

Size (sq.ft)

sq.ft
sq.ft

Price

USD
USD

Property type

Bathrooms

Clear all filters
Receive notifications when new entries are published.