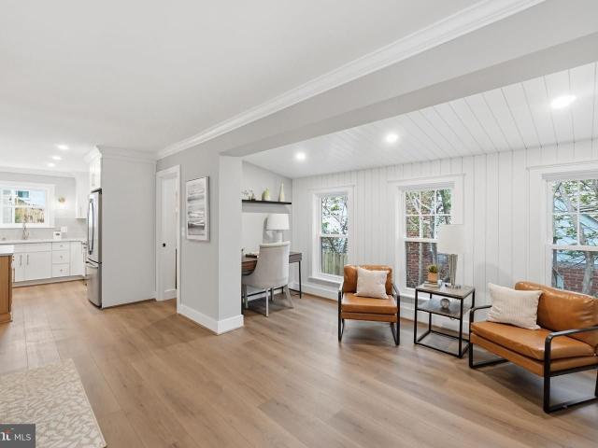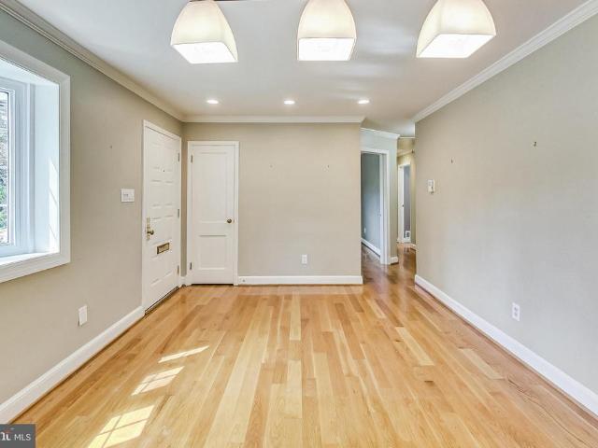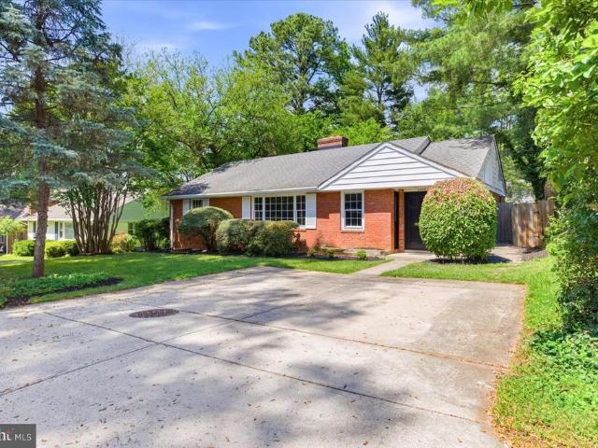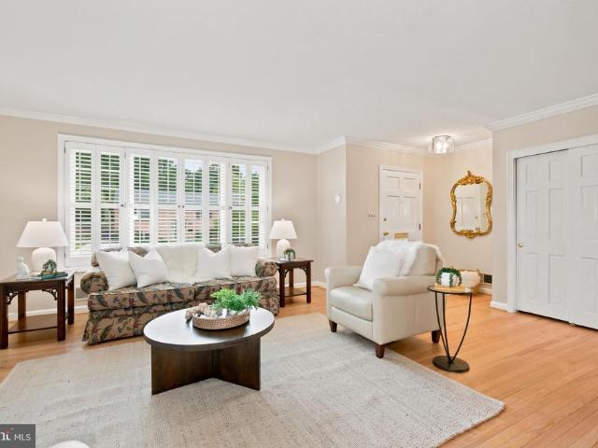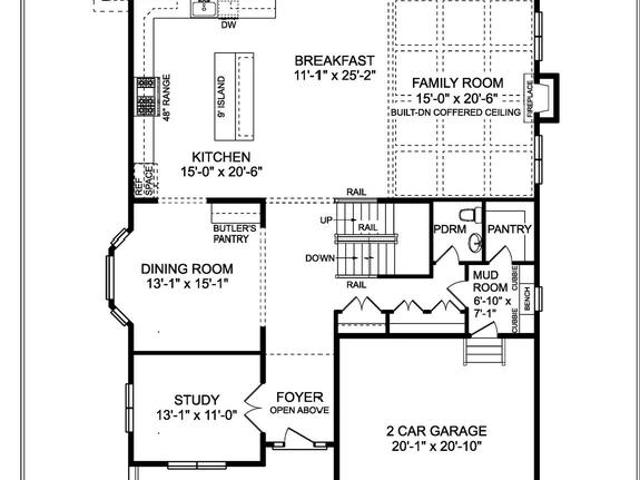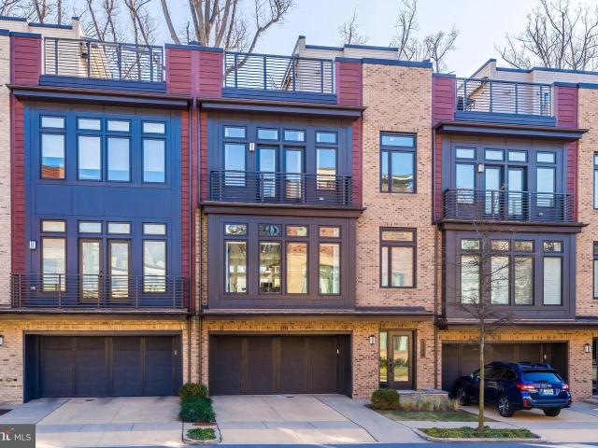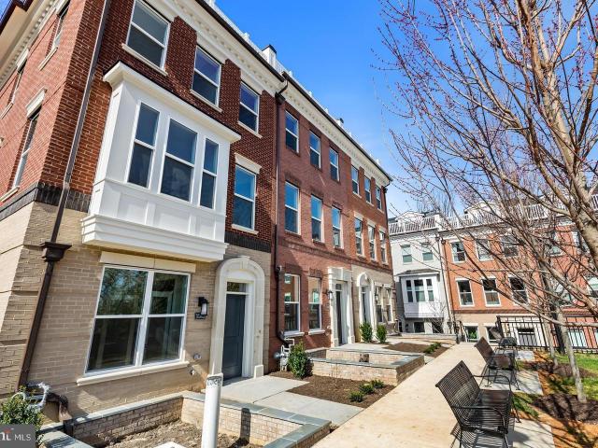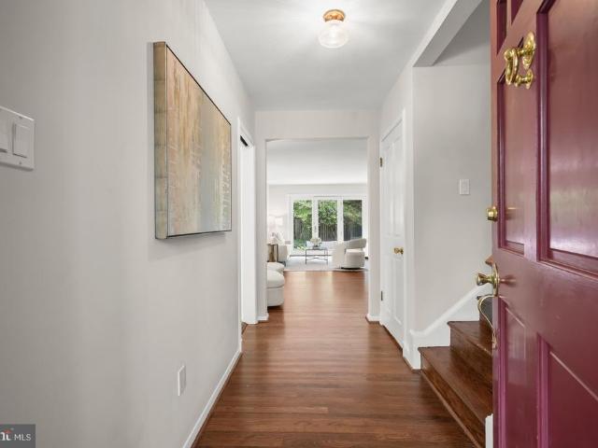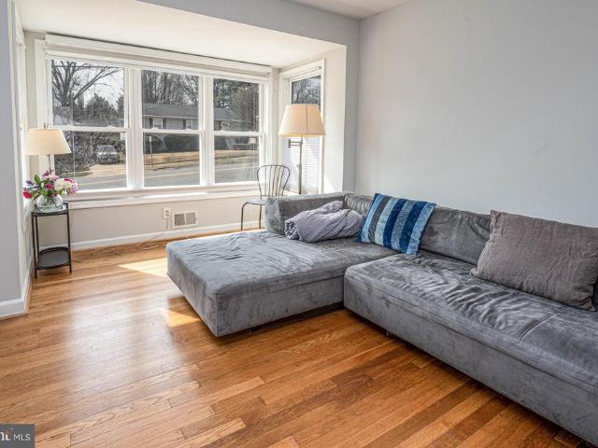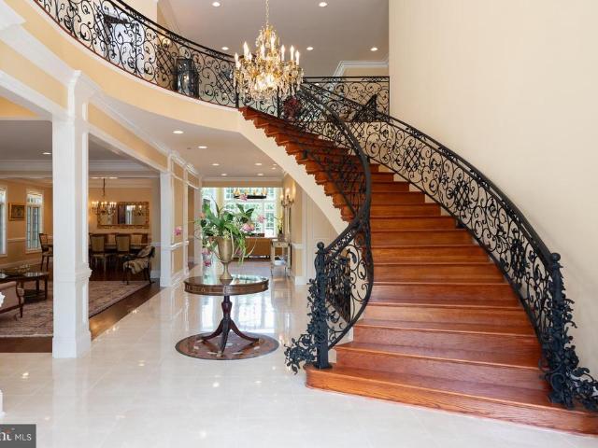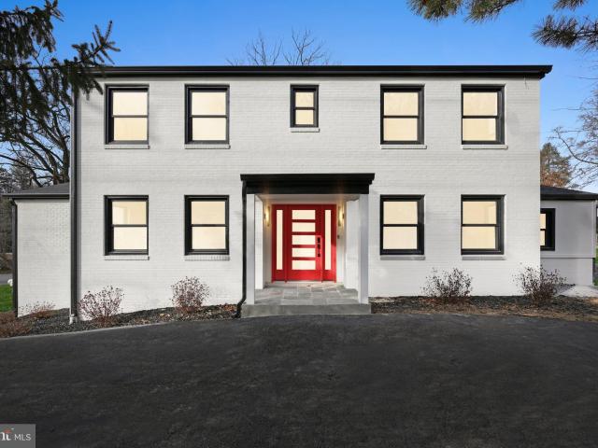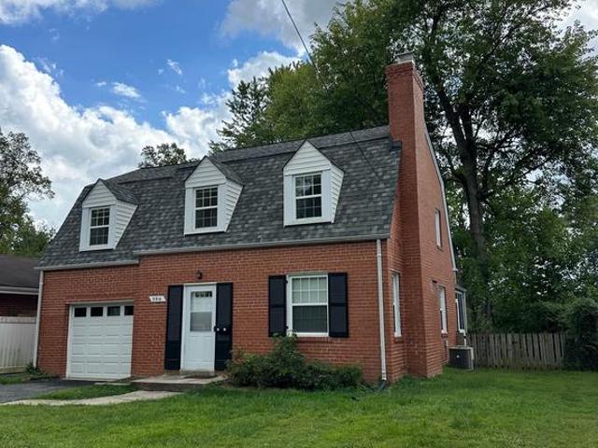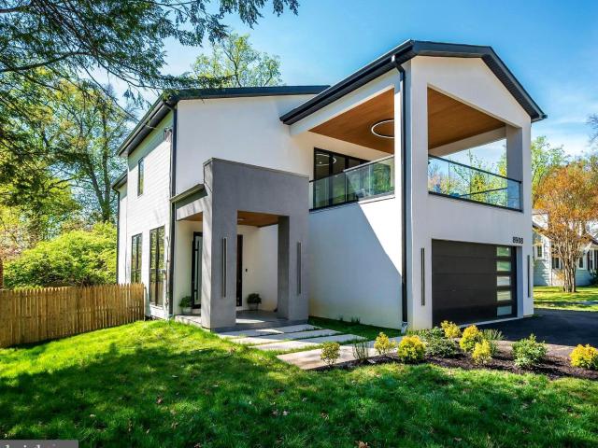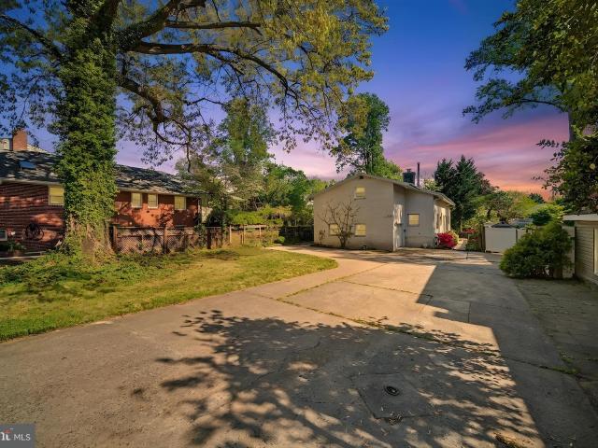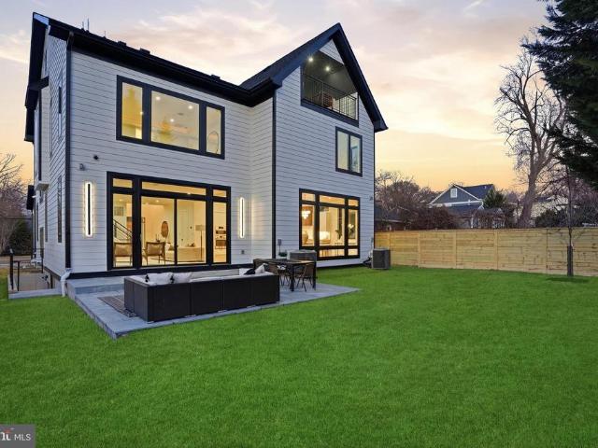
1,081 houses for sale in Kensington Estates, South Kensington District 13 Montgomery County Maryland

4506 Westbrook Lane
12 pictures
House · for sale
USD 2,299,000
USD 382/sq.ft
4506 Westbrook Lane
Kensington Estates, South Kensington District 13 Montgomery County Maryland
· 6,017 sq.ft · 5 Bedrooms · 4 Baths · House
· Fireplace · Equipped kitchen
Kensington Estates, South Kensington District 13 Montgomery County Maryland · 6,017 sq.ft · 5 Bedrooms · 4 Baths · House · Fireplace · Equipped kitchen
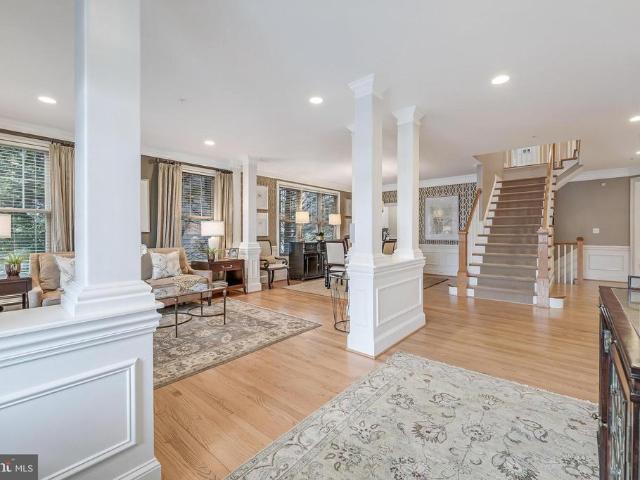
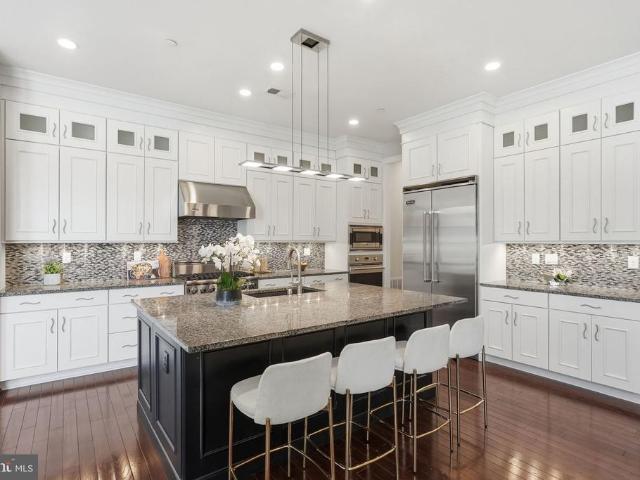
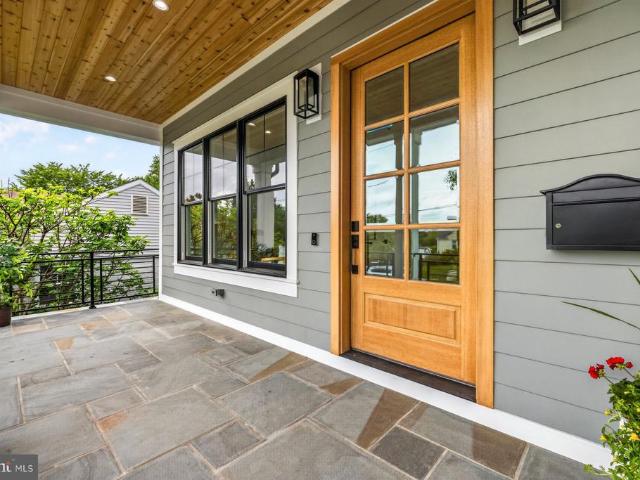
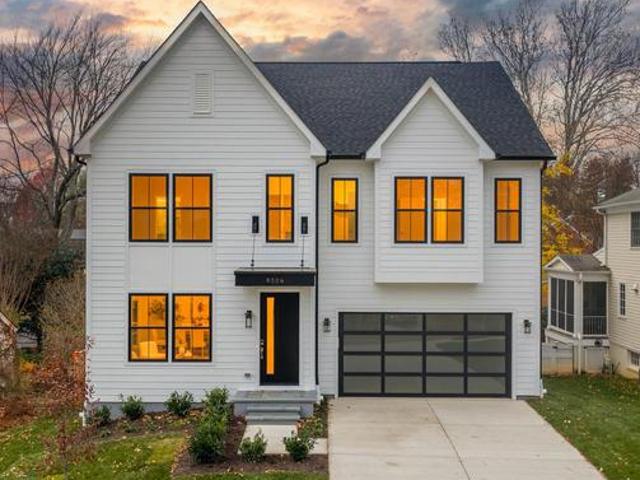
Defined by full-height Palladian glazing and layered entertaining spaces, this four-level modern residence is composed with scale, proportion, and precision. Spanning approximately 6,000 finished square feet, the home is structured around volume and natural light. A clean-lined exterior with black-framed windows and standing seam metal roof accents establishes a confident contemporary presence, while a dramatic two-story foyer anchored by sculptural lighting introduces the architectural tone within. Floor-to-ceiling Palladian glass frames the main level, drawing light across open living spaces designed for both daily function and elevated entertaining. A dramatic full-height stone fireplace wall anchors the living room. The kitchen centers on a fluted waterfall island with mixed cabinetry, brass accents, pot filler, curated lighting, and integrated surround sound. The primary suite operates as a private retreat with its own fireplace and a spa-level bath featuring refined stone finishe
USD 2,299,000
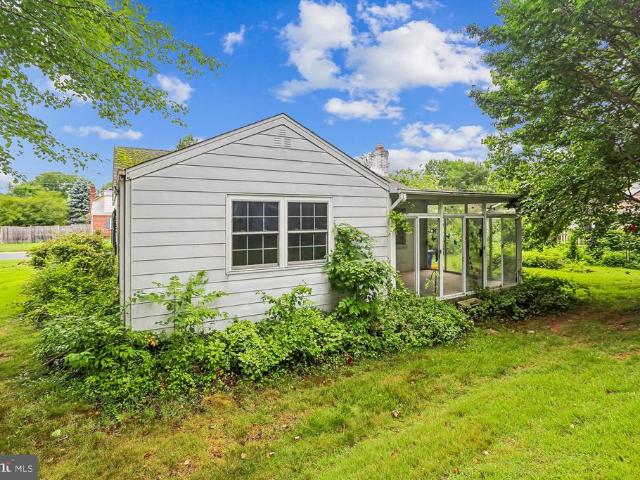
10411 Ewell Avenue
View photo
House · for sale
USD 649,900
USD 670/sq.ft
10411 Ewell Avenue
Kensington Estates, South Kensington District 13 Montgomery County Maryland
· 969 sq.ft · 2 Bedrooms · 1 Bath · House
· Cellar
Kensington Estates, South Kensington District 13 Montgomery County Maryland · 969 sq.ft · 2 Bedrooms · 1 Bath · House · Cellar
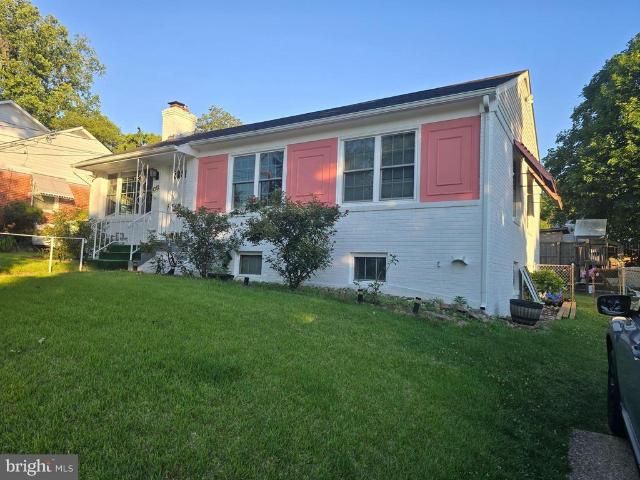
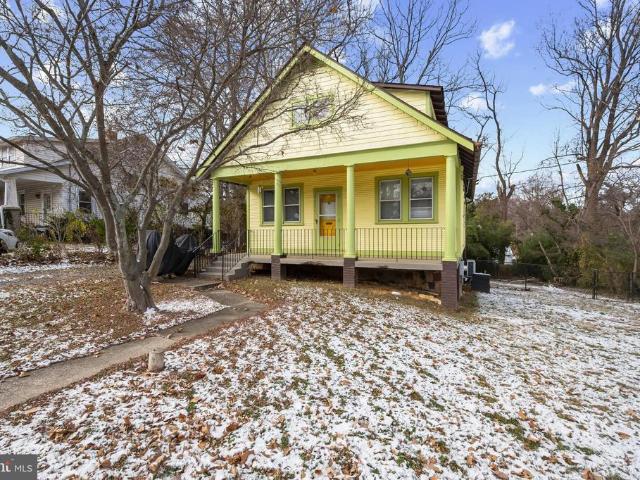
Opportunity awaits in the highly sought-after community of Kensington Estates. Situated on a desirable corner lot, this 2-bedroom, 1-full-bath home offers endless potential for investors, builders, and buyers with a vision. Featuring a walk-out basement, the property is ready for a complete renovation to restore its charm or presents the opportunity to build a brand-new home in an exceptional location. Enjoy the convenience of nearby parks, shopping, dining, and commuter routes while creating something truly special. Property is being sold as-is. Buyers are responsible for performing their own due diligence regarding renovation possibilities, redevelopment, zoning, permits, and any potential for new construction
USD 649,900
4218 Brookfield Dr, Kensington, MD
5 pictures
House · for sale
USD 1,345,000
4218 Brookfield Dr, Kensington, MD
Kensington Estates, South Kensington District 13 Montgomery County Maryland
· 4 Bedrooms · 4 Baths · House
· Equipped kitchen
Kensington Estates, South Kensington District 13 Montgomery County Maryland · 4 Bedrooms · 4 Baths · House · Equipped kitchen
Open house 4/26 cancelled. UNDER CONTRACT Completely renovated and expanded Colonial completed by the The Congressional Group with three finished levels and thoughtful upgrades throughout. This home has been reimagined for modern living while maintaining its classic charm. The main level features a beautiful new kitchen with a large center island, coffee bar, and an amazing walk-in pantry with exceptional storage. The layout flows easily into the main living areas and out to a relaxing screened porchperfect for everyday living and entertaining. A private first-floor office provides an ideal work-from-home space or quiet retreat. Upstairs, the luxurious primary suite feels like a true retreat with a spacious bedroom, spa-inspired bath, and two walk-in closets. A convenient second-floor laundry area adds to the homes thoughtful design. The finished lower level includes a bedroom, full bathroom, recreation room, outside entrance, and additional storageperfect for guests, an au pair suite,
USD 1,345,000
4513 Puller Drive
12 pictures
House · for sale
USD 899,000
USD 441/sq.ft
4513 Puller Drive
Kensington Estates, South Kensington District 13 Montgomery County Maryland
· 2,034 sq.ft · 3 Bedrooms · 3 Baths · House
· Patio · Garden · Equipped kitchen · Cellar
Kensington Estates, South Kensington District 13 Montgomery County Maryland · 2,034 sq.ft · 3 Bedrooms · 3 Baths · House · Patio · Garden · Equipped kitchen · Cellar
Coming Soon! This lovely 3-bedroom, 3-bath rambler is not only updated with beautiful finishes, but is also in a fantastic location, just steps from Rock Creek Park, Puller playground, Beach Drive and walking trails! The house features hardwood floors throughout the main floor, with luxury vinyl planks in the completely-finished basement. The spacious living room boasts a gorgeous view of the private backyard, and a sunroom with large windows and new energy-efficient skylights with remote-controlled shades brings in tons of light! The fully equipped kitchen with granite countertops, wall oven and microwave, newer dishwasher and a SubZero refrigerator is adjoined by a separate dining area. The primary bedroom has cathedral ceilings, and the renovated bathrooms impress with marble countertops and Toto toilets. Gorgeous landscaping in the private backyard complements the beautiful flagstone patio and a roomy shed. Structurally the house has a new roof with 5 new skylights, new gutters and
USD 899,000
4405 Clearbrook Lane
12 pictures
House · for sale
USD 895,000
USD 271/sq.ft
4405 Clearbrook Lane
Kensington Estates, South Kensington District 13 Montgomery County Maryland
· 3,294 sq.ft · 3 Bedrooms · 3 Baths · House
· Patio · Office room · Fireplace · Equipped kitchen
Kensington Estates, South Kensington District 13 Montgomery County Maryland · 3,294 sq.ft · 3 Bedrooms · 3 Baths · House · Patio · Office room · Fireplace · Equipped kitchen
Welcome to this charming rambler situated on a quiet no-thru street, offering a crisp, clean, and bright living environment. The home is painted throughout, creating a fresh and inviting atmosphere from the moment you enter the foyer, which features double coat closets and tile flooring. The kitchen has been thoughtfully refreshed with new, stainless steel appliances, countertops, and luxury vinyl plank flooring, providing ample table space for casual dining. Adjacent to the kitchen, a screened porch and a slate patio extend the living space outdoors, perfect for relaxing or entertaining. The oversized living room boasts a cozy fireplace, complemented by a separate dining room. The owners suite offers dedicated office space, private full bath and walk in closet. A second bedroom and bath finish the main level. The lower level expands the living area with a third bedroom, a full bath, and a family room featuring recessed lighting and its own fireplace. Additional spaces include a playro
USD 895,000
4509 Clearbrook Lane
View photo
House · for sale
USD 900,000
USD 483/sq.ft
4509 Clearbrook Lane
Kensington Estates, South Kensington District 13 Montgomery County Maryland
· 1,862 sq.ft · 3 Bedrooms · 2 Baths · House
· Patio · Garden · Deck · Fireplace · Equipped kitchen · Parking
Kensington Estates, South Kensington District 13 Montgomery County Maryland · 1,862 sq.ft · 3 Bedrooms · 2 Baths · House · Patio · Garden · Deck · Fireplace · Equipped kitchen · Parking
Move-in ready and beautifully updated, this charming split-level colonial offers three fully finished levels, sun-filled rooms, and a wonderful floor plan designed for comfortable everyday living. At the heart of the home is an updated kitchen featuring new quartz countertops and new appliances, opening seamlessly to the dining, living, and family rooms. Step outside from the dining or family room to an incredible backyard retreat with thoughtfully landscaped grounds, extensive hardscaping, dining patio, fountain, Trex deck, serene garden spaces, and outdoor storage. The upper level features three bedrooms and a full bath, while the family room level includes an additional full bath, laundry room, and garage access. A well-planned main-level addition provides a den and oversized powder room. Additional highlights include living room gas fireplace, house generator, plantation shutters, hardwood floors, new light fixtures, updated windows, recessed lighting, attic storage, and a one-car
USD 900,000
4414 Colchester Drive
3 pictures
House · for sale
USD 2,150,000
4414 Colchester Drive
Kensington Estates, South Kensington District 13 Montgomery County Maryland
· 5 Bedrooms · 4 Baths · House
· Parking
Kensington Estates, South Kensington District 13 Montgomery County Maryland · 5 Bedrooms · 4 Baths · House · Parking
Preconstruction opportunity customize your dream home! Aarden Design & Build presents a rare opportunity to create your fully customized dream home on this 8,866 sq. Ft. lot in sought after Kensington. Enjoy preconstruction pricing and the ability to collaborate directly with the builder and architect to add your own personal touches. The current plan offers approximately 6,000 square feet under roof, featuring 5 bedrooms, 4.5 baths, as well as a formal dining room, spacious screen porch, and large two car garage. Set on a quiet, tree-lined street within the beautiful Parkwood neighborhood and the Walter Jonson school cluster, this location combines the charm of Kensington living with outstanding proximity to local parks, shops, and dining. For floor plans, customization options, and additional details, please contact the listing agent or builder directly. Do not walk the lot without an appointment. The existing home is a teardown no interior access will be provided. Future property ta
USD 2,150,000
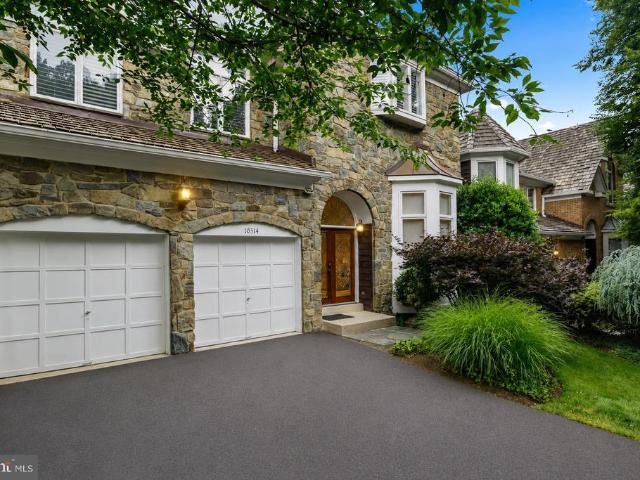
10314 Thornbush Lane
View photo
House · for sale
USD 1,379,000
USD 327/sq.ft
10314 Thornbush Lane
Kensington Estates, South Kensington District 13 Montgomery County Maryland
· 4,209 sq.ft · 5 Bedrooms · 4 Baths · House
· Fireplace · Equipped kitchen
Kensington Estates, South Kensington District 13 Montgomery County Maryland · 4,209 sq.ft · 5 Bedrooms · 4 Baths · House · Fireplace · Equipped kitchen
Nestled on a cul-de-sac with no through traffic, this contemporary-style home perfectly balances mindful living with unparalleled urban accessibility. The residence makes a great first impression with its open floor plan, soaring ceilings, and fresh, neutral decor. Sun-drenched interiorsframed by oversized windows, custom wood plantation shutters, and blindscreate a warm, inviting vibe throughout. Hardwood floors flow across the main living spaces. Designed for elegant entertaining, the home features formal living and dining rooms, complete with custom built-in cabinetry and a dedicated bar area. At the heart of the home is an updated chefs kitchen, boasting a large center island with seating, warm wood cabinetry, a pantry, and a cozy breakfast nook. The kitchen flows seamlessly into a welcoming family room anchored by a warm gas fireplace. For outdoor relaxation, a private screened porch offers the perfect setting for dining al fresco. The expansive layout accommodates five bedrooms,
USD 1,379,000
5348 Merriam St, Bethesda, MD
5 pictures
Townhouse · for sale
USD 1,439,000
5348 Merriam St, Bethesda, MD
Kensington Estates, South Kensington District 13 Montgomery County Maryland
· 4 Bedrooms · 4 Baths · Townhouse
· Patio · Garden · Equipped kitchen · Parking
Kensington Estates, South Kensington District 13 Montgomery County Maryland · 4 Bedrooms · 4 Baths · Townhouse · Patio · Garden · Equipped kitchen · Parking
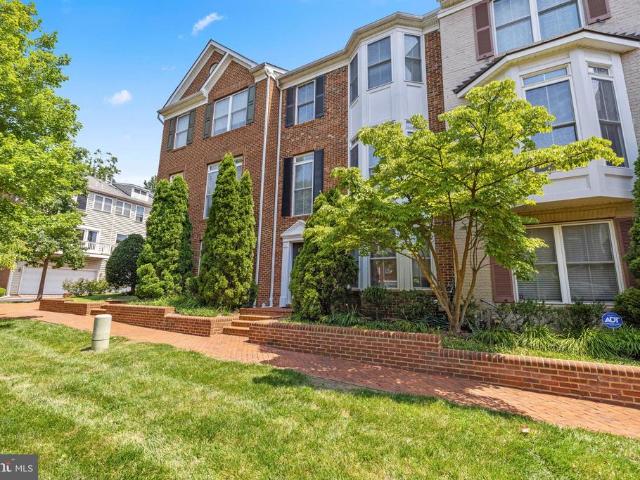
5348 Merriam Street | Private Driveway Fenced Rear Yard Backs to Trees. *. Experience the pinnacle of luxury in this LEED-certified Harrison model, the second-largest floor plan in the prestigious Grosvenor Heights community. Offering a rare level of privacy and convenience for the neighborhood, this residence features a private two-car driveway (skip the passes for your guests! )in addition to the two-car garage, a fully fenced rear yard with a paver patio, and a premium lot backing directly to a serene wooded grove. *. Sophisticated Main Level >Elevated Design: The expansive main level is defined by 10-foot ceilings and floor-to-ceiling windows that flood the home with natural light. *. Chefs Kitchen>The gourmet kitchen is anchored by a massive island and outfitted with a premium appliance suite, including a Sub-Zero refrigerator, Thermador wall ovens, a Thermador cooktop, and a Bosch dishwasher. *. Seamless Entertaining>The open-concept layout flows from the kitchen into a spacious
USD 1,439,000
10302 Grosvenor Pl, Rockville, MD 20852 | MLS #MDMC2184
View photo
Townhouse · for sale
USD 1,248,000
USD 574/sq.ft
10302 Grosvenor Pl, Rockville, MD 20852 | MLS #MDMC2184
Kensington Estates, South Kensington District 13 Montgomery County Maryland
· 2,174 sq.ft · 4 Bedrooms · 4 Baths · Townhouse
· Deck · Equipped kitchen
Kensington Estates, South Kensington District 13 Montgomery County Maryland · 2,174 sq.ft · 4 Bedrooms · 4 Baths · Townhouse · Deck · Equipped kitchen
Step into elegance and sophistication in this stunning 4-level townhome, where an immediate sense of spaciousness greets you. As you traverse the exquisite wide-plank flooring, you'll be captivated by the soaring 9-foot ceilings that grace each of the four levels. The main level boasts a chef-inspired kitchen that will delight culinary enthusiasts, featuring luxurious 42' cabinets with soft-close drawers and doors, under-cabinet lighting, and microbe-resistant quartz countertops. The eye-catching ceramic tile backsplash and sleek stainless steel appliances elevate the space, while the expansive island with an eat-in bar invites casual dining and gatherings. Natural light floods the open-concept living area through floor-to-ceiling windows, which seamlessly connect to your private rear deck—perfect for entertaining or enjoying quiet moments outdoors. Each bedroom is a private sanctuary, complete with an en-suite bath adorned with elegant 12 x 24 Carrara Porcelain floor tiles, quartz cou
USD 1,248,000
2311 Georgia Village Way
View photo
Townhouse · for sale
USD 610,000
USD 299/sq.ft
2311 Georgia Village Way
Kensington Estates, South Kensington District 13 Montgomery County Maryland
· 2,034 sq.ft · 3 Bedrooms · 2 Baths · Townhouse
· Office room · Fireplace · Equipped kitchen · Parking
Kensington Estates, South Kensington District 13 Montgomery County Maryland · 2,034 sq.ft · 3 Bedrooms · 2 Baths · Townhouse · Office room · Fireplace · Equipped kitchen · Parking
Welcome to 2311 Georgia Village Way, where light, space, and thoughtful updates come together in this beautifully maintained Silver Spring townhouse. The sun-filled open floor plan features gleaming hardwood floors, oversized windows, fresh paint, new carpet, and a spacious kitchen with a double oven, making it perfect for both everyday living and entertaining. Upstairs, the expansive primary suite offers a walk-in closet, dual vanities, a relaxing soaking tub, and a separate shower. Two additional generously sized bedrooms and a full hall bath complete the upper level. The lower-level den with a cozy gas fireplace provides the ideal space for a home office, recreation room, or comfortable retreat. A two-car garage, upper-level laundry, and abundant storage add to the home's everyday convenience. This home has been meticulously maintained and thoughtfully updated throughout ownership. Recent improvements include fresh interior paint and new carpet (2026), garage door motor (2026), upda
USD 610,000
6012 Melvern Drive
View photo
House · for sale
USD 830,000
USD 811/sq.ft
6012 Melvern Drive
Kensington Estates, South Kensington District 13 Montgomery County Maryland
· 1,023 sq.ft · 2 Bedrooms · 2 Baths · House
· Patio · Garden · Cellar
Kensington Estates, South Kensington District 13 Montgomery County Maryland · 1,023 sq.ft · 2 Bedrooms · 2 Baths · House · Patio · Garden · Cellar
Excellent opportunity in a prime Bethesda location! This versatile home features a bright main level with a nice, level backyard and a concrete patio perfect for entertaining. The current main-level daycare space can easily be converted back into a spacious third bedroom. Downstairs, the fully finished basement offers a large family room, a private den or office space, and convenient walk-out stairs
USD 830,000
5705 Lone Oak Drive
12 pictures
House · for sale
USD 1,995,000
USD 396/sq.ft
5705 Lone Oak Drive
Kensington Estates, South Kensington District 13 Montgomery County Maryland
· 5,027 sq.ft · 6 Bedrooms · 4 Baths · House
· Patio · Garden · Office room · Fireplace · Equipped kitchen
Kensington Estates, South Kensington District 13 Montgomery County Maryland · 5,027 sq.ft · 6 Bedrooms · 4 Baths · House · Patio · Garden · Office room · Fireplace · Equipped kitchen
Screened in porch. Nano wall. Rear patio. 1/3 acre lot. Fenced rear yard. Updated kitchen & bathroom. Solar panels. Over 200k in upgrades 5705 lone oak has it all. A beautifully appointed home featuring hardwood floors and crown molding throughout the main and upper levels, with wainscoting and board-and-batten detail in the foyer, living, and dining rooms. Decorative columns, a grand staircase with carpet runner and wood railing, and a formal dining room with wallpaper accent set a refined tone. The home office offers built-in floor-to-ceiling shelving behind French doors, while the mudroom delivers built-in cubbies and a butler's pantry/wet bar with wine refrigerator. The open family room centers on a gas fireplace with white mantel and flows into a chef's kitchen with white shaker cabinets, quartz countertops, large island with a heavy-edge profile top, gas built-in cooktop, double wall ovens, decorative tile backsplash, and under-cabinet lighting plus a breakfast area with bay wind
USD 1,995,000
5338 Camberley Avenue
View photo
House · for sale
USD 1,795,000
USD 391/sq.ft
New
5338 Camberley Avenue
Kensington Estates, South Kensington District 13 Montgomery County Maryland
· 4,585 sq.ft · 5 Bedrooms · 4 Baths · House
· Office room · Gym · Deck · Fireplace · Equipped kitchen
Kensington Estates, South Kensington District 13 Montgomery County Maryland · 4,585 sq.ft · 5 Bedrooms · 4 Baths · House · Office room · Gym · Deck · Fireplace · Equipped kitchen
Open sun 7/19 2-4 pm. HOA Fee includes lawn care. Located in the sought-after, maintenance-free community of Bethesda Mews, this 2017 brick-front Colonial by award-winning Michael Harris Homes offers luxury finishes, spacious living, and exceptional convenience. The main level features high ceilings, crown molding, a private office, and a spacious family room with a gas fireplace. The gourmet kitchen includes Viking stainless steel appliances, ample workspace, and a bright breakfast area overlooking the private deck and HOA-maintained green space. Upstairs are four bedrooms and three full baths, including a spacious primary suite with an expansive walk-in closet, and a spa-like bath featuring a steam shower, soaking tub, double vanity, and linen closet. The finished lower level adds flexible living space with a guest bedroom, full bath, a ready-to-use gym with TV (equipment conveys), large recreation room, and generous finished and unfinished storage. Bethesda Mews offers a true lock-a
USD 1,795,000
5015 Cushing Drive
12 pictures
House · for sale
USD 1,899,999
USD 415/sq.ft
5015 Cushing Drive
Kensington Estates, South Kensington District 13 Montgomery County Maryland
· 4,575 sq.ft · 5 Bedrooms · 4 Baths · House
· Equipped kitchen
Kensington Estates, South Kensington District 13 Montgomery County Maryland · 4,575 sq.ft · 5 Bedrooms · 4 Baths · House · Equipped kitchen
OPEN HOUSE 12-3pm 5/31 Sunday. Welcome to this exceptional newly constructed Craftsman-style residence in the highly sought-after Garrett Park Estates neighborhood of Kensington. Perfectly situated on a quiet street, this stunning home blends timeless architectural charm with sophisticated modern living. A welcoming covered front porch and elegant flagstone walkway create a warm first impression, leading into approximately 4,676 square feet of beautifully designed living space across three finished levels. White oak hardwood floors and expansive Andersen windows fill the home with natural light, enhancing the bright and airy atmosphere throughout. The main level is thoughtfully designed for both everyday living and entertaining, featuring a formal dining area and a spectacular gourmet kitchen complete with quartz countertops, stainless steel appliances, custom wood cabinetry, and a large center island with designer pendant lighting. The kitchen opens seamlessly into the spacious family
USD 1,899,999
8506 Hempstead Avenue
12 pictures
House · for sale
USD 2,349,000
USD 434/sq.ft
8506 Hempstead Avenue
Kensington Estates, South Kensington District 13 Montgomery County Maryland
· 5,403 sq.ft · 6 Bedrooms · 5 Baths · House
· Fireplace · Equipped kitchen
Kensington Estates, South Kensington District 13 Montgomery County Maryland · 5,403 sq.ft · 6 Bedrooms · 5 Baths · House · Fireplace · Equipped kitchen
Price improvement! 8506 Hempstead Ave is a beautifully crafted new home in Bethesda just built by Afnan & Co, offering over 5,400 square feet of thoughtfully designed living space that reflects their exceptional quality and commitment to creating homes tailored for modern living. Located within the sought-after Walt Whitman school boundary, which will remain unchanged with the upcoming redistricting. On the main level, discover an open-concept layout with a beautifully appointed eat-in kitchen complete with premium appliances and sophisticated two-tone cabinetry, seamlessly connecting to a welcoming family room centered around a fireplace with stone tile facing. A formal dining room and versatile living room near the entryway offer additional spaces ideal for entertaining or relaxation. Upstairs, retreat to the luxurious primary suite featuring dual walk-in closets, a dedicated dressing area, and an indulgent spa-like bath with a freestanding tub and walk-in shower. Three additional be
USD 2,349,000
5320 Merriam Street
12 pictures
Townhouse · for sale
USD 1,290,000
USD 359/sq.ft
5320 Merriam Street
Kensington Estates, South Kensington District 13 Montgomery County Maryland
· 3,584 sq.ft · 3 Bedrooms · 2 Baths · Townhouse
· Fireplace · Equipped kitchen · Parking · Lift
Kensington Estates, South Kensington District 13 Montgomery County Maryland · 3,584 sq.ft · 3 Bedrooms · 2 Baths · Townhouse · Fireplace · Equipped kitchen · Parking · Lift
Some homes feel exposed. This one feels like a sanctuary and one of the rarest in the community. The Harrison by EYA is one of the largest models in Grosvenor Heights, and one of the few with a private driveway in front of the garage. At over 3,500 square feet across four light-filled levels connected by your own private elevator this is the kind of space that makes you wonder why you ever settled for less. Yes, there's a sound wall along the rear property line. The sellers will tell you themselves: after years here, it simply faded away. What stayed? The privacy. The seclusion. The sense that this home sits apart from the rest tucked behind a canopy of trees that makes every level feel like its own retreat. The main level sets the tone: soaring 10-ft ceilings, floor-to-ceiling windows flooding the space with light, and a Thermador chef's kitchen with designer cabinetry, granite countertops, and an island built for real life. The great room anchors it all with a modern gas fireplace th
USD 1,290,000
5521 Charles Street
View photo
House · for sale
USD 1,400,000
USD 1,083/sq.ft
5521 Charles Street
Kensington Estates, South Kensington District 13 Montgomery County Maryland
· 1,292 sq.ft · House
Kensington Estates, South Kensington District 13 Montgomery County Maryland · 1,292 sq.ft · House
Amazing purchase opportunity. Rarely available 0.32 acre parcel comprising 2.5 lots in a prime Bethesda location. Value is in the land, with potential for 2 new homes, subject to subdivision and county approvals. Conveniently located near the National Institutes of Health, Walter Reed Medical Center, and Downtown Bethesda. Situated on a relatively quiet street with no through traffic and a turnaround loop at the end of the street, while still offering close proximity to Interstate 270 and the Capital Beltway. Just steps from the Bethesda Trolley Walking Trail, and a five minute walk to the YMCA. The property provides convenient access to major commuter routes, Metro, shopping, dining, and parks. A rare opportunity to acquire a sizable land parcel in one of Bethesdas most desirable locations. Since the home on the property is intended for demolition, there is no property disclosure disclaimer; see Exemption F. Showings and tours inside the home will not be permitted. Access to the home
USD 1,400,000
9210 Bardon Road
View photo
House · for sale
USD 1,150,000
USD 343/sq.ft
9210 Bardon Road
Kensington Estates, South Kensington District 13 Montgomery County Maryland
· 3,348 sq.ft · 5 Bedrooms · 2 Baths · House
· Garden · Fireplace · Equipped kitchen
Kensington Estates, South Kensington District 13 Montgomery County Maryland · 3,348 sq.ft · 5 Bedrooms · 2 Baths · House · Garden · Fireplace · Equipped kitchen
What a treat! Welcome to this sparkling split-level home offering approximately 3,350 square feet of finished living space in Bethesda's Maplewood/Alta Vista neighborhood. Tucked away on a quiet, one-block-long street, this spacious, light-filled residence is in an unbeatable location just moments from NIH, the Medical Center Metro, downtown Bethesda, and major commuter routes. Inside, four finished levels provide remarkable flexibility for today's lifestyle. The main level features an inviting living room with fireplace and french doors that open to and overlook the private backyard; a separate dining room, spacious eat-in kitchen, paneled den, and a bright sunroom are also on this level, creating a seamless connection between indoor and outdoor living. Three bedrooms and two full baths are found on the second story of the home and the expansive finished third floor, home to bedroom #4, is an incredible bonus space ideal for a family room, teen retreat or conversion to multiple rooms.
USD 1,150,000
5305 Flanders Avenue
12 pictures
House · for sale
USD 810,000
USD 435/sq.ft
5305 Flanders Avenue
Kensington Estates, South Kensington District 13 Montgomery County Maryland
· 1,862 sq.ft · 5 Bedrooms · 4 Baths · House
· Garden · Office room · Equipped kitchen · Parking
Kensington Estates, South Kensington District 13 Montgomery County Maryland · 1,862 sq.ft · 5 Bedrooms · 4 Baths · House · Garden · Office room · Equipped kitchen · Parking
Reduced price! Seller motivated. Welcome to this charming, all-brick residence in the highly sought-after Garrett Park Estates. Experience exceptional value and versatility in Walter Johnson school cluster. This charming all-brick residence in Garrett Park Estates sits on an expansive lot featuring sidewalks, an attached carport, and a private, lush backyard perfect for outdoor gatherings. The main level welcomes you with a sun-drenched living room that leads to a beautifully updated kitchen, complete with granite countertops, maple cabinetry, stainless steel appliances, and 12-inch ceramic tile flooring. This level offers the convenience of main-floor living with a primary bedroom, an additional well-appointed bedroom, and an updated full bathroom. Moving to the upper level, you will find another spacious bedroom and a large, open loft that serves as an ideal home office or creative studio. The walk-out lower level is a standout feature of this property, offering incredible potential
USD 810,000
5812 Lone Oak Drive
12 pictures
House · for sale
USD 2,999,900
USD 252/sq.ft
5812 Lone Oak Drive
Kensington Estates, South Kensington District 13 Montgomery County Maryland
· 11,873 sq.ft · 6 Bedrooms · 5 Baths · House
· Fireplace · Equipped kitchen · Lift
Kensington Estates, South Kensington District 13 Montgomery County Maryland · 11,873 sq.ft · 6 Bedrooms · 5 Baths · House · Fireplace · Equipped kitchen · Lift
Villa Fior di Verdura is tucked privately on 0.35 of an acre at the serene eastern end of Lone Oak Drive, where the street quietly ends and 14-acre Fleming Park begins. 6 bedrooms | 5 full baths | 3 half baths | 12,000+ square feet I ELEVATOR I IN-LAW Apartment I 3 kitchens I 4 Fireplaces Yes, the map will show Lone Oak, but ignore the well-known west side. Turn east instead, slip past the traffic, and Lone Oak suddenly becomes a hushed, tree-lined lane that ends in 14 acres of county parktennis courts, playground, ball fields, pavilion, and direct access to the North Bethesda Trail. Thats where youll find the herringbone brick drive and stucco faade waiting for you. This is the hidden side of Lone Oak most people never discover. From the moment those arched windows catch the light, you know youre not looking at another new-build box. This is a house with soulbuilt for someone who still believes in craftsmanship, warmth, and rooms that feel like theyve always belonged to you. Step insi
USD 2,999,900
9200 Cedar Ln, Bethesda, MD 20814 | MLS #MDMC2213
View photo
House · for sale
USD 1,589,000
USD 397/sq.ft
9200 Cedar Ln, Bethesda, MD 20814 | MLS #MDMC2213
Kensington Estates, South Kensington District 13 Montgomery County Maryland
· 3,993 sq.ft · 6 Bedrooms · 5 Baths · House
· Patio · Garden · Fireplace · Equipped kitchen
Kensington Estates, South Kensington District 13 Montgomery County Maryland · 3,993 sq.ft · 6 Bedrooms · 5 Baths · House · Patio · Garden · Fireplace · Equipped kitchen
Set on a 14,035 sq ft lot, this fully renovated home offers approximately 4,000 square feet, six bedrooms, and four and a half bathrooms. The layout is practical and flexible, featuring a main-level bedroom en suite, large windows that provide excellent natural light, and in-ceiling speakers throughout the main level. The main living area is anchored by a modern fireplace. The kitchen is sleek and functional, equipped with high-end appliances. The upper level includes a spacious owner’s suite with a large en-suite bathroom and three bedrooms and additional one bathroom. The fully finished walk-out lower level offers a comfortable family room and a separate living area ideal for a game or playroom, along with an additional bedroom, a full bathroom, a second laundry area, and generous storage. This walks out to an outdoor living space that is enhanced by a stone patio and a private backyard that backs to nature and walking trails, which is perfect for everyday living and entertaining. Lo
USD 1,589,000
5816 Greenlawn Drive
12 pictures
House · for sale
USD 990,000
USD 634/sq.ft
5816 Greenlawn Drive
Kensington Estates, South Kensington District 13 Montgomery County Maryland
· 1,561 sq.ft · 4 Bedrooms · 1 Bath · House
· Garden
Kensington Estates, South Kensington District 13 Montgomery County Maryland · 1,561 sq.ft · 4 Bedrooms · 1 Bath · House · Garden
Never before on the market! Great 4 BR 1.5 BA in Bethesda. Large rear yard. Value is in the land but house is in great shape. Sold strictly'As-Is'. Call listing agent with any questions. Offers welcomed and encouraged
USD 990,000
8908 Mohawk Ln, Bethesda, MD 20817 | MLS #MDMC2226
View photo
House · for sale
USD 2,199,000
USD 374/sq.ft
8908 Mohawk Ln, Bethesda, MD 20817 | MLS #MDMC2226
Kensington Estates, South Kensington District 13 Montgomery County Maryland
· 5,877 sq.ft · 6 Bedrooms · 5 Baths · House
· Patio · Garden · Fireplace · Equipped kitchen
Kensington Estates, South Kensington District 13 Montgomery County Maryland · 5,877 sq.ft · 6 Bedrooms · 5 Baths · House · Patio · Garden · Fireplace · Equipped kitchen
Completely remodeled-2025! Experience the pinnacle of modern luxury in this completely rebuilt, 6-bedroom, 5-bathroom residence offering approximately 5,800 square feet of thoughtfully designed living space. Showcasing a seamless open floor plan, this exceptional home is filled with natural light and elevated by refined finishes throughout. The heart of the home is an extraordinary chef’s kitchen, featuring a spacious and highly functional layout, an expansive window over the sink, and a custom-designed pantry with tailored shelving perfectly blending beauty and practicality. The main level is designed for both everyday living and elegant entertaining with a sophisticated family room with a fireplace and bifold doors that open effortlessly to the patio and backyard, highlighted by a sunlit dining room, and a charming private officeu002Fbedroom with a full bath provides ideal flexibility for guests or multigenerational living, while a sleek mudroom offers convenient access from the two-
USD 2,199,000
5812 Greenlawn Dr, Bethesda, MD 20814 | MLS #MDMC2229
View photo
House · for sale
USD 100,000,000
USD 31,595/sq.ft
5812 Greenlawn Dr, Bethesda, MD 20814 | MLS #MDMC2229
Kensington Estates, South Kensington District 13 Montgomery County Maryland
· 3,165 sq.ft · 4 Bedrooms · 4 Baths · House
· Equipped kitchen
Kensington Estates, South Kensington District 13 Montgomery County Maryland · 3,165 sq.ft · 4 Bedrooms · 4 Baths · House · Equipped kitchen
Rare opportunity to own a versatile single-family home in Bethesda with strong income potential and flexible living options! Offering approximately 3,200 sq ft of living space on a 10,000+ sq ft lot, this property is uniquely designed to accommodate a variety of lifestyles. The home features two separately permitted living spaces, each with its own kitchen. The main residence includes 3 bedrooms, 2 full bathrooms, and 1 half bath, while the additional unit offers 1 bedroom and 1 full bathroom—ideal for extended family, guests, or rental income. A connecting interior door provides the option to easily combine both spaces into one larger home if desired, making it perfect for families who want flexibility now and in the future. Great opportunity for multi-generational living, house hacking, or investment. Live in one unit and rent out the other to help offset your monthly payment. The property offers strong rental potential, with projected income up to $7,500u002Fmonth. (8% Cap rate) Loc
USD 100,000,000

Get email alerts

Don't miss out: be the first to know about new properties

The alert was correctly created

On subscribing you accept the conditions of use and the privacy policy
Alert
Receive new ads in your inbox
Save this search
Receive alerts for new listings

We'll send you an email when we have new properties for: "Houses for sale in Kensington Estates, South Kensington District 13 Montgomery County Maryland"

The alert was correctly created

Forest Glen Park
Locust Hill Estates, Bethesda District 7 Montgomery County Maryland
Get email alerts and be the first to see new listings
Required field
On subscribing I accept the terms of the privacy policy
Perfect! You'll soon start receiving new listings via email
Alert
Receive an email when we have new ads for Houses for sale in Kensington Estates, South Kensington District 13 Montgomery County Maryland
Save this search
Filters

Bedrooms

Size (sq.ft)

sq.ft
sq.ft

Price

USD
USD

Property type

Bathrooms

Clear all filters
Receive notifications when new entries are published.