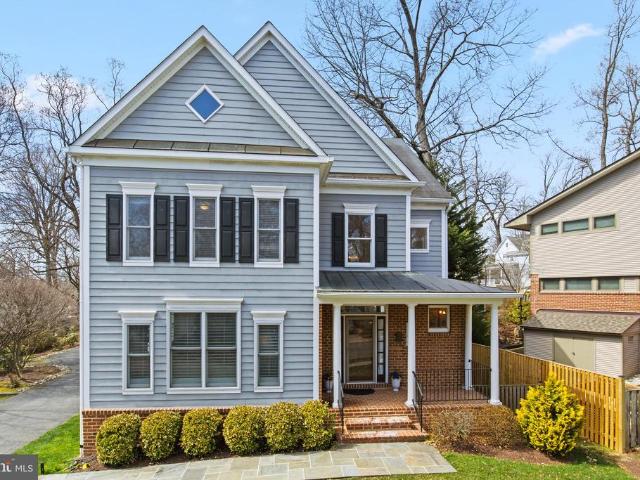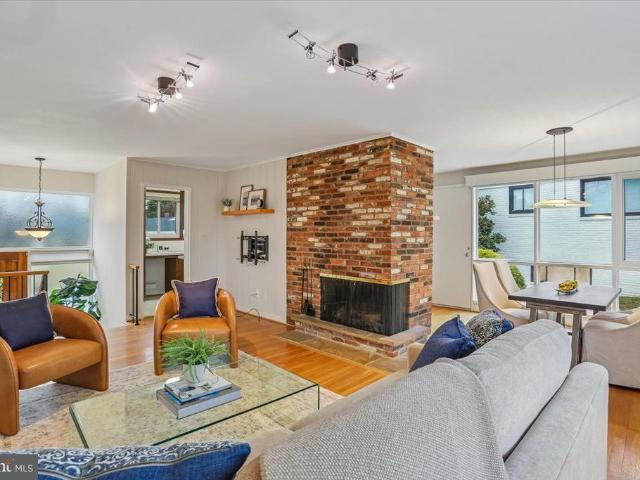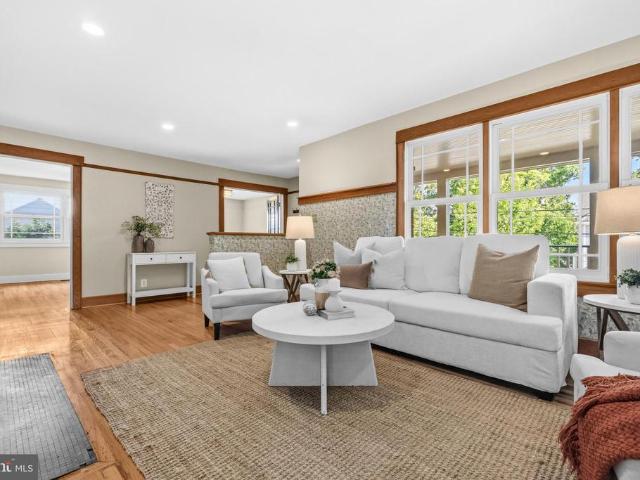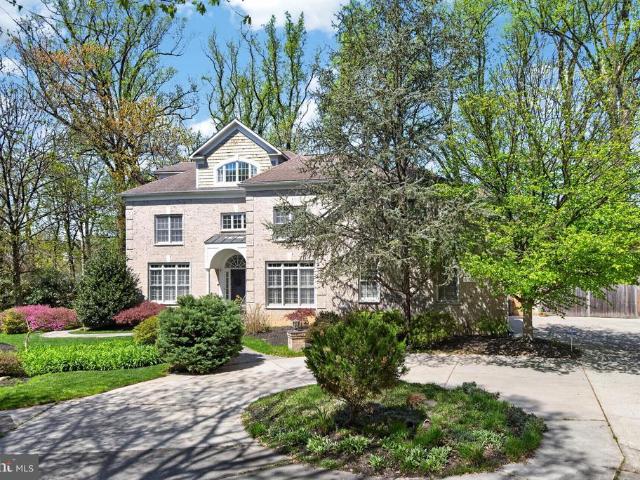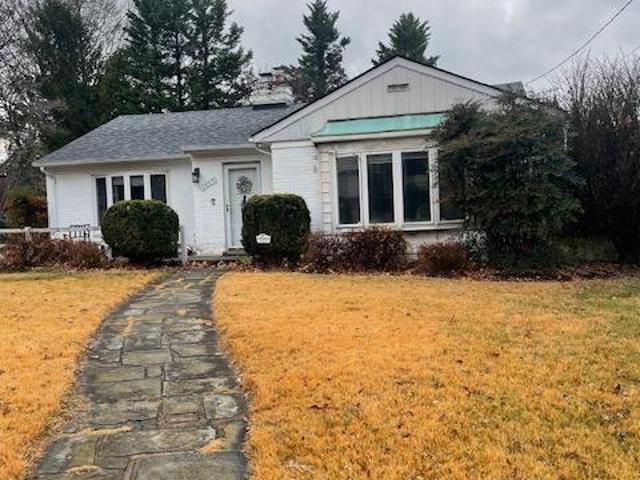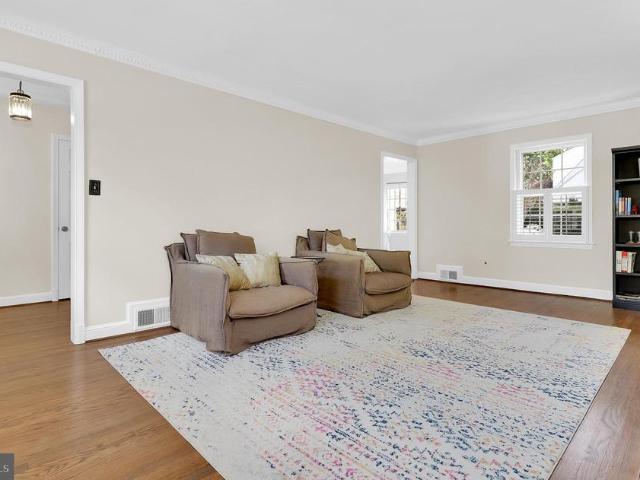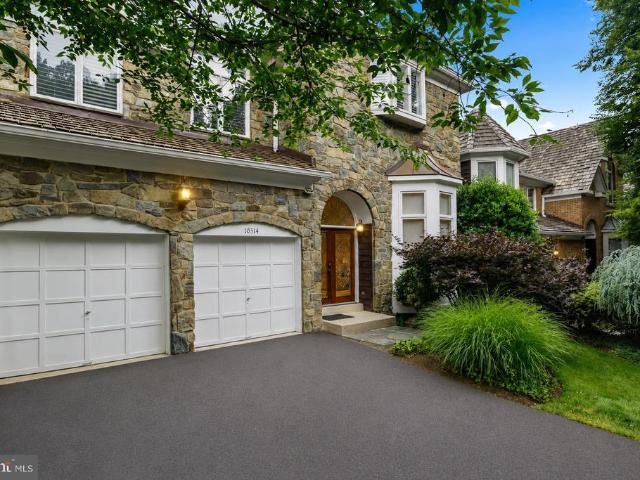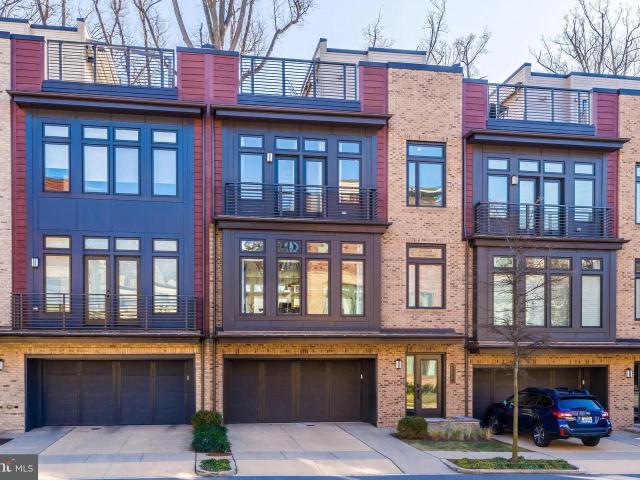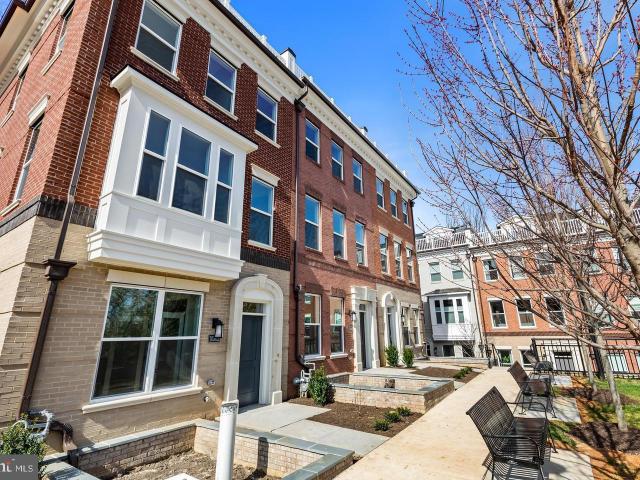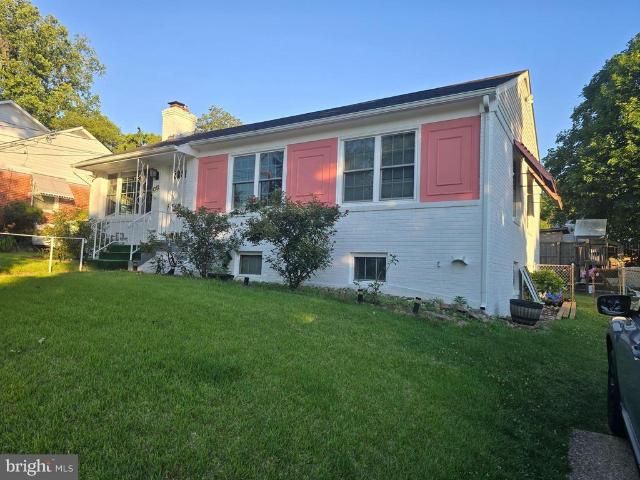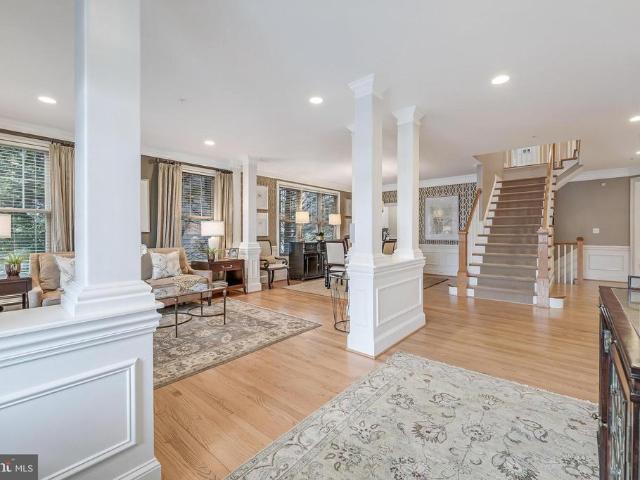
1,094 houses for sale in Pooks Hill

8506 Hempstead Avenue
12 pictures
House · for sale
USD 2,349,000
USD 434/sq.ft
8506 Hempstead Avenue
Pooks Hill
· 5,403 sq.ft · 6 Bedrooms · 5 Baths · House
· Fireplace · Equipped kitchen
Pooks Hill · 5,403 sq.ft · 6 Bedrooms · 5 Baths · House · Fireplace · Equipped kitchen
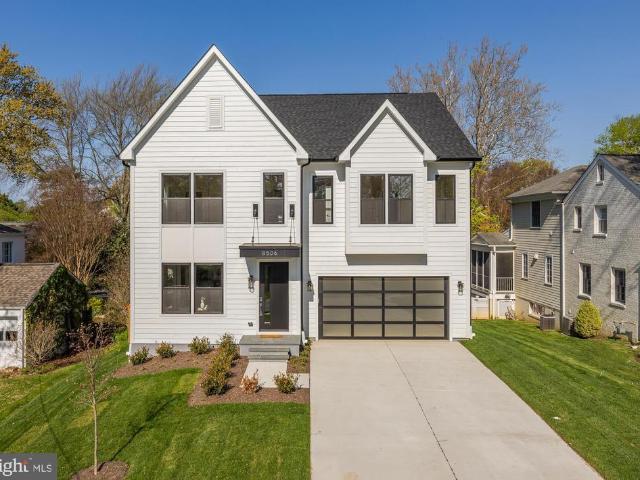
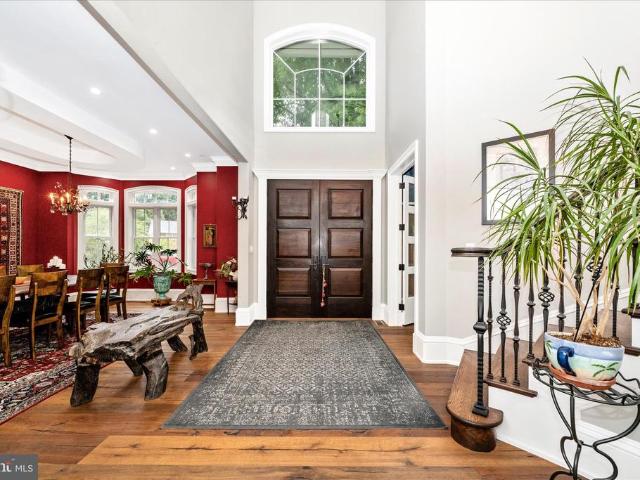
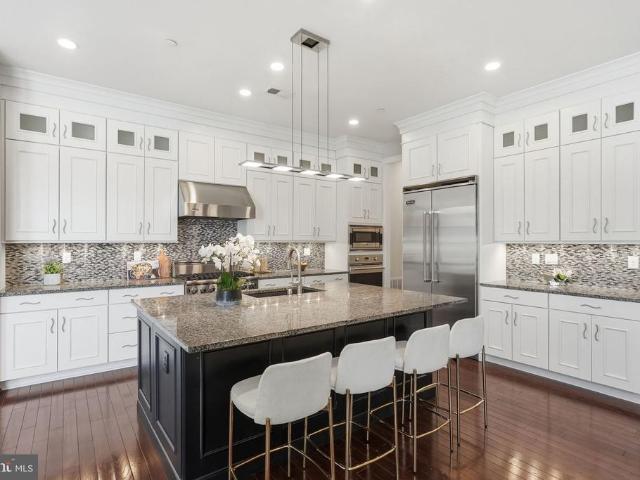
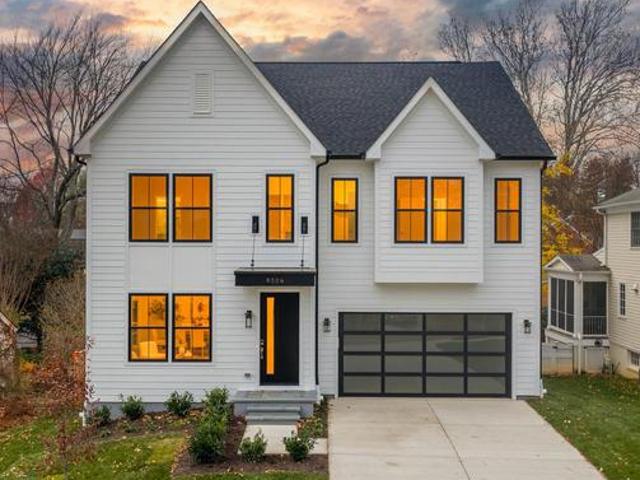
Price improvement! 8506 Hempstead Ave is a beautifully crafted new home in Bethesda just built by Afnan & Co, offering over 5,400 square feet of thoughtfully designed living space that reflects their exceptional quality and commitment to creating homes tailored for modern living. Located within the sought-after Walt Whitman school boundary, which will remain unchanged with the upcoming redistricting. On the main level, discover an open-concept layout with a beautifully appointed eat-in kitchen complete with premium appliances and sophisticated two-tone cabinetry, seamlessly connecting to a welcoming family room centered around a fireplace with stone tile facing. A formal dining room and versatile living room near the entryway offer additional spaces ideal for entertaining or relaxation. Upstairs, retreat to the luxurious primary suite featuring dual walk-in closets, a dedicated dressing area, and an indulgent spa-like bath with a freestanding tub and walk-in shower. Three additional be
USD 2,349,000
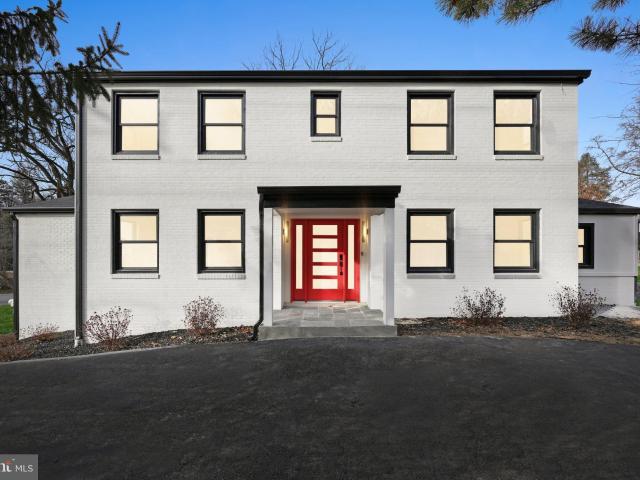
9200 Cedar Ln, Bethesda, MD 20814 | MLS #MDMC2213
View photo
House · for sale
USD 1,589,000
USD 397/sq.ft
9200 Cedar Ln, Bethesda, MD 20814 | MLS #MDMC2213
Pooks Hill
· 3,993 sq.ft · 6 Bedrooms · 5 Baths · House
· Patio · Garden · Fireplace · Equipped kitchen
Pooks Hill · 3,993 sq.ft · 6 Bedrooms · 5 Baths · House · Patio · Garden · Fireplace · Equipped kitchen
Set on a 14,035 sq ft lot, this fully renovated home offers approximately 4,000 square feet, six bedrooms, and four and a half bathrooms. The layout is practical and flexible, featuring a main-level bedroom en suite, large windows that provide excellent natural light, and in-ceiling speakers throughout the main level. The main living area is anchored by a modern fireplace. The kitchen is sleek and functional, equipped with high-end appliances. The upper level includes a spacious owner’s suite with a large en-suite bathroom and three bedrooms and additional one bathroom. The fully finished walk-out lower level offers a comfortable family room and a separate living area ideal for a game or playroom, along with an additional bedroom, a full bathroom, a second laundry area, and generous storage. This walks out to an outdoor living space that is enhanced by a stone patio and a private backyard that backs to nature and walking trails, which is perfect for everyday living and entertaining. Lo
USD 1,589,000
5900 Sonoma Rd, Bethesda, MD 20817 | MLS #MDMC2215
View photo
House · for sale
USD 2,679,000
USD 460/sq.ft
5900 Sonoma Rd, Bethesda, MD 20817 | MLS #MDMC2215
Pooks Hill
· 5,823 sq.ft · 6 Bedrooms · 6 Baths · House
· Fireplace · Equipped kitchen
Pooks Hill · 5,823 sq.ft · 6 Bedrooms · 6 Baths · House · Fireplace · Equipped kitchen
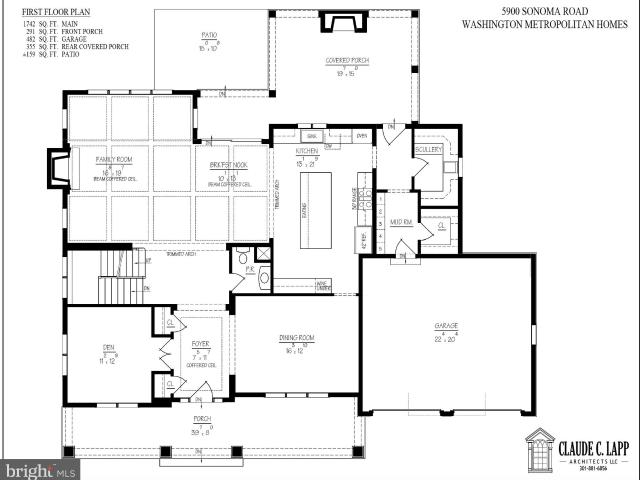
Located at 5900 Sonoma Road, this new home by Bethesda Homes offers an expansive and thoughtfully designed layout across four finished levels. The home's exterior is defined by Hardie plank siding and a welcoming front porch with stone-to-grade accents. Designed by Claude C. Lapp Architects, the interior features 5-inch oak wood floors and custom millwork, including beam coffered ceilings in the family room and breakfast nook. The main level is anchored by a gourmet kitchen equipped with a professional appliance suite featuring a 36-inch Wolf gas range and a 48-inch Sub-Zero refrigerator. This culinary space flows seamlessly into a bright breakfast nook and a spacious family room with a gas fireplace. For more formal occasions, the floor plan includes a dedicated dining room and a foyer with a coffered ceiling, while daily organization is handled by a mudroom with custom built-ins and a nearby scullery. The upper floors provide private retreats for family and guests. The second level f
USD 2,679,000
10311 Cheshire Terrace
View photo
House · for sale
USD 975,000
USD 511/sq.ft
10311 Cheshire Terrace
Pooks Hill
· 1,905 sq.ft · 4 Bedrooms · 2 Baths · House
· Terrace
Pooks Hill · 1,905 sq.ft · 4 Bedrooms · 2 Baths · House · Terrace
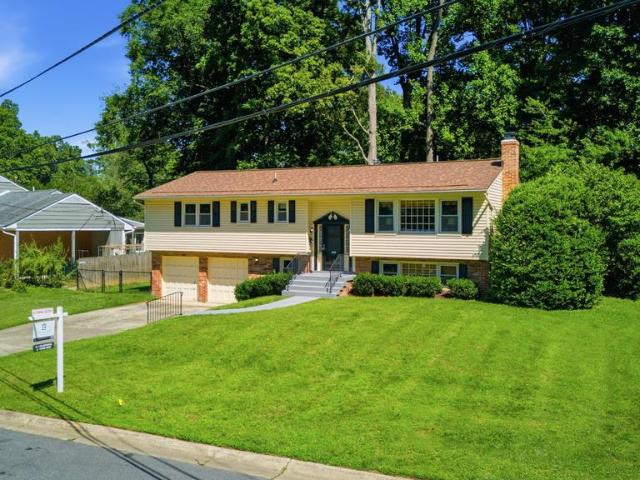
Experience incredible value in the highly sought-after Wildwood community, one of the most convenient and desirable neighborhoods in the area. This beautifully updated split-foyer home sits on a generous 0.22-acre lot near Grosvenor Metro station. Freshly painted with a newer roof and HVAC system, it features four spacious bedrooms on the main levelincluding a primary suite with en-suite bathplus a large family room and half bath on the lower level. Commuting is effortless with quick access to the Beltway and I-270, while the vibrant Wildwood Shopping Center is a stones throw away, offering Starbucks, Balduccis, boutique shops, banks, and more. Additional shopping and dining await at nearby Westfield Montgomery Mall and Pike & Rose. Whether you seek a peaceful retreat or a dynamic lifestyle hub, this home delivers the perfect blendcome experience it for yourself and you may never want to leave!
USD 975,000
8506 Hempstead Avenue
12 pictures
House · for sale
USD 2,249,000
USD 416/sq.ft
8506 Hempstead Avenue
Pooks Hill
· 5,403 sq.ft · 6 Bedrooms · 5 Baths · House
· Fireplace · Equipped kitchen
Pooks Hill · 5,403 sq.ft · 6 Bedrooms · 5 Baths · House · Fireplace · Equipped kitchen
8506 Hempstead Ave is a beautifully crafted new home in Bethesda just built by Afnan & Co, offering over 5,400 square feet of thoughtfully designed living space that reflects their exceptional quality and commitment to creating homes tailored for modern living. Located within the sought-after Walt Whitman school boundary, which will remain unchanged with the upcoming redistricting. On the main level, discover an open-concept layout with a beautifully appointed eat-in kitchen complete with premium appliances and sophisticated two-tone cabinetry, seamlessly connecting to a welcoming family room centered around a fireplace with stone tile facing. A formal dining room and versatile living room near the entryway offer additional spaces ideal for entertaining or relaxation. Upstairs, retreat to the luxurious primary suite featuring dual walk-in closets, a dedicated dressing area, and an indulgent spa-like bath with a freestanding tub and walk-in shower. Three additional bedrooms, two full ba
USD 2,249,000
6211 Yorkshire Terrace
12 pictures
House · for sale
USD 1,875,000
USD 298/sq.ft
6211 Yorkshire Terrace
Pooks Hill
· 6,275 sq.ft · 5 Bedrooms · 4 Baths · House
· Terrace · Equipped kitchen
Pooks Hill · 6,275 sq.ft · 5 Bedrooms · 4 Baths · House · Terrace · Equipped kitchen
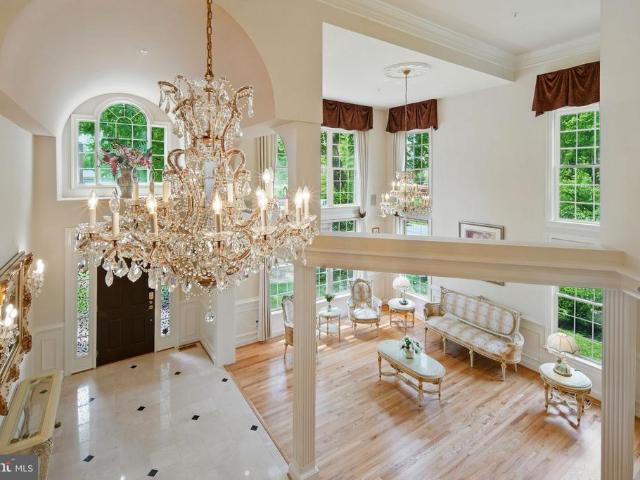
Welcome to the former DR Horton model home, ideally situated in Wildwood Estatesan exclusive enclave of just 44 luxury residences in one of North Bethesdas most desirable communities. Spanning approximately 6,600 square feet across three finished levels, this elegant home blends timeless architectural details with modern upgrades, offering exceptional comfort and versatility for both everyday living and grand entertaining. Main Level A dramatic two-story foyer with marble flooring, a Palladian window, and crystal chandelier creates a striking first impression. Architectural columns and refinished hardwood floors lead into the two-story living room, where floor-to-ceiling windows flood the space with natural light. The formal dining room, accented by a coffered ceiling and served by a butlers pantry, is perfect for hosting gatherings. The gourmet kitchen features custom cabinetry, a walk-in pantry, and a center island with a prep sink, opening seamlessly to a sunlit breakfast area. From
USD 1,875,000
5805 Conway Rd, Bethesda, MD 20817 | MLS #MDMC2237
View photo
House · for sale
USD 2,600,000
USD 459/sq.ft
5805 Conway Rd, Bethesda, MD 20817 | MLS #MDMC2237
Pooks Hill
· 5,662 sq.ft · 6 Bedrooms · 7 Baths · House
· Garden · Fireplace · Equipped kitchen · Parking
Pooks Hill · 5,662 sq.ft · 6 Bedrooms · 7 Baths · House · Garden · Fireplace · Equipped kitchen · Parking
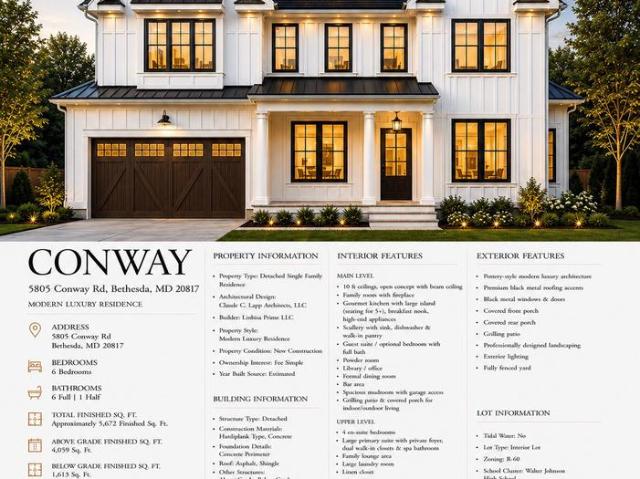
Introducing 5805 Conway Road, Bethesda, MD 20817 being built by Linbisa Prime and with Claude C. Lapp Architect a stunning new luxury residence offering approximately 5,672 sq. Ft. of thoughtfully designed living space with 6 bedrooms, 6 full baths, and 1 half bath in the highly sought-after Walter Johnson High School cluster. This custom home blends timeless modern farmhouse architecture with today’s most desired luxury features, including: Grand chef’s kitchen with oversized island Separate scullery kitchen with walk-in pantry Main-level guest suite Open-concept family room with fireplace Luxurious primary suite with spa-inspired bath Upper-level family lounge Glass-enclosed wine display Wet bar and recreation room Exercise room Covered front and rear porches Professionally designed landscaping Fully fenced backyard 2-car garage Designed for both everyday living and elegant entertaining, every detail has been carefully curated to create a truly exceptional home. This custom home blen
USD 2,600,000
10221 Tyburn Terrace
View photo
House · for sale
USD 2,350,000
USD 344/sq.ft
10221 Tyburn Terrace
Pooks Hill
· 6,814 sq.ft · 7 Bedrooms · 6 Baths · House
· Office room · Terrace · Parking · Equipped kitchen
Pooks Hill · 6,814 sq.ft · 7 Bedrooms · 6 Baths · House · Office room · Terrace · Parking · Equipped kitchen
Welcome to a grand and beautiful custom home in a wonderful setting! Enjoy the sunrise from the master bedroom or the sunset from the office! This home was custom built and is one of a kind. It has seven bedrooms, six full baths and one half bath over three levels and 7275 sq ft. All full bathrooms have heated floors! The main level has 10 ft ceilings, 8 ft doors and is comprised of a very large kitchen, a grand and spacious great room w vaulted ceilings, a bedroom w ensuite bath, an office, a separate dining room, a two story foyer w curved staircase, a pantry w wet bar and wine fridge and a two car garage with a mud room. The stove in the kitchen has induction cooking and for those that want gas cooking the owner has added a gas hook up below the stove for you! The upper level boasts 8'7' ceilings, with three very large bedrooms, two full baths plus the primary suite. The primary bedroom is massive w a huge set of his and her closets and a very expansive bathroom. There is a laundry
USD 2,350,000
5805 Conway Rd, Bethesda, MD
View photo
House · for sale
USD 979,900
5805 Conway Rd, Bethesda, MD
Pooks Hill
· 3 Bedrooms · 2 Baths · House
· Fireplace
Pooks Hill · 3 Bedrooms · 2 Baths · House · Fireplace
Fabulous opportunity for a lovely, spacious, one level, charming home! Wonderful flat lot for new build! Fenced lot, osp, attic for storage, 2 wood burning fireplaces, house generator, newer hvac, newer roof. Quiet street in wyngate neighborhood. Close to ayrlawn 495, shops, restaurants, mall, downtown bethesda, metro, easy access to dc. Tenant occupied shown by appt only. Please use gcaar contract. Seller requests community title network. Seller is a licensed real estate agent
USD 979,900
4506 Westbrook Lane
12 pictures
House · for sale
USD 2,299,000
USD 382/sq.ft
4506 Westbrook Lane
Pooks Hill
· 6,017 sq.ft · 5 Bedrooms · 4 Baths · House
· Fireplace · Equipped kitchen
Pooks Hill · 6,017 sq.ft · 5 Bedrooms · 4 Baths · House · Fireplace · Equipped kitchen
Defined by full-height Palladian glazing and layered entertaining spaces, this four-level modern residence is composed with scale, proportion, and precision. Spanning approximately 6,000 finished square feet, the home is structured around volume and natural light. A clean-lined exterior with black-framed windows and standing seam metal roof accents establishes a confident contemporary presence, while a dramatic two-story foyer anchored by sculptural lighting introduces the architectural tone within. Floor-to-ceiling Palladian glass frames the main level, drawing light across open living spaces designed for both daily function and elevated entertaining. A dramatic full-height stone fireplace wall anchors the living room. The kitchen centers on a fluted waterfall island with mixed cabinetry, brass accents, pot filler, curated lighting, and integrated surround sound. The primary suite operates as a private retreat with its own fireplace and a spa-level bath featuring refined stone finishe
USD 2,299,000
9204 Lindale Drive
12 pictures
House · for sale
USD 1,798,000
USD 377/sq.ft
9204 Lindale Drive
Pooks Hill
· 4,758 sq.ft · 4 Bedrooms · 3 Baths · House
· Terrace · Equipped kitchen
Pooks Hill · 4,758 sq.ft · 4 Bedrooms · 3 Baths · House · Terrace · Equipped kitchen
Welcome to a truly rare find in the heart of Bethesdas coveted Alta Vista neighborhood. This stunning Craftsman-style home sits on a premier quarter-acre lot, offering a level of outdoor space and privacy that is nearly impossible to find in this prime location. Inside, the main level greets you with a sophisticated open-concept living and dining room, complemented by a dedicated study featuring gorgeous custom built-ins that make working from home an absolute pleasure. The heart of the house is the remodeled eat-in kitchen, updated in 2023 with modern finishes, which flows effortlessly into a sun-drenched family room. From here, you can step out to the expansive flagstone terrace, an entertainers dream! Need room for play equipment or a space to throw a ball for your dog? This house has that as well! The second floor is designed for comfort and luxury, housing three secondary, generously sized secondary bedrooms, a massive, beautifully renovated hall bathroom as well as the primary be
USD 1,798,000
6017 Cheshire Drive
12 pictures
House · for sale
USD 1,069,000
USD 435/sq.ft
6017 Cheshire Drive
Pooks Hill
· 2,454 sq.ft · 4 Bedrooms · 3 Baths · House
· Fireplace · Equipped kitchen
Pooks Hill · 2,454 sq.ft · 4 Bedrooms · 3 Baths · House · Fireplace · Equipped kitchen
Location! Location! Location! Welcome to 6017 Cheshire Drive in Wildwood Manor, one of Bethesdas most convenient neighborhoods. This all-brick classic is nestled beneath mature trees and lush landscaping, perfectly positioned just one block from the Wildwood Shopping Centerclose enough to smell the bagels baking and coffee brewing, but tucked away enough to enjoy the serenity of this lovely neighborhood. WiththeRed Line Metro and plenty of bus routes within approximately one mile of this home, you can truly enjoy the car-free lifestyle afforded by this A+ location. Inside, the home offers timeless finishes and a functional layout designed for modern living. The main level features a sunny kitchen with stainless steel appliances and ample cabinetry, dining room, and a spacious living room anchored by a cozy wood-burning fireplace with exposed brick. Three bedrooms and two full baths (including a primary en suite) round out the main level. The renovated lower level offers a versatile fou
USD 1,069,000
5805 Conway Road
6 pictures
House · for sale
USD 2,600,000
USD 459/sq.ft
5805 Conway Road
Pooks Hill
· 5,662 sq.ft · 6 Bedrooms · 6 Baths · House
· Garden · Fireplace · Equipped kitchen · Parking
Pooks Hill · 5,662 sq.ft · 6 Bedrooms · 6 Baths · House · Garden · Fireplace · Equipped kitchen · Parking
Introducing 5805 Conway Road, Bethesda, MD 20817 being built by Linbisa Prime and with Claude C. Lapp Architect a stunning new luxury residence offering approximately 5,672 sq. Ft. of thoughtfully designed living space with 6 bedrooms, 6 full baths, and 1 half bath in the highly sought-after Walter Johnson High School cluster. This custom home blends timeless modern farmhouse architecture with todays most desired luxury features, including: Grand chefs kitchen with oversized island Separate scullery kitchen with walk-in pantry Main-level guest suite Open-concept family room with fireplace Luxurious primary suite with spa-inspired bath Upper-level family lounge Glass-enclosed wine display Wet bar and recreation room Exercise room Covered front and rear porches Professionally designed landscaping Fully fenced backyard 2-car garage Designed for both everyday living and elegant entertaining, every detail has been carefully curated to create a truly exceptional home. 5805 Conway Road Bethes
USD 2,600,000
6005 Anniston Road
View photo
House · for sale
USD 1,300,000
USD 450/sq.ft
6005 Anniston Road
Pooks Hill
· 2,885 sq.ft · 4 Bedrooms · 3 Baths · House
· Garden · Equipped kitchen
Pooks Hill · 2,885 sq.ft · 4 Bedrooms · 3 Baths · House · Garden · Equipped kitchen
Nestled in the heart of Bethesda's highly desirable Wyngate community, this beautifully updated Colonial offers nearly 2,900 square feet of above-grade living space on one of the neighborhood's most coveted streets. The main level features a rare main-level in-law suite with a private entrance and full bath, offering a flexible living arrangement that may be configured as two separate rooms, as illustrated in the floor plan. Refinsihed Hardwood floors, spacious living and dining areas, and an open kitchen with a breakfast area. The adjacent expansive family room showcases a wall of windows overlooking the backyard, and built-in banquette seating. Upstairs, the spacious primary suite includes a large walk-in closet and an en-suite bathroom with a double vanity and a walk-in shower. Two additional bedrooms, a full bath and second-floor laundry complete the upper level. Taining. Ideally located near both the Wyngate Elementary and North Bethesda Middle Schools and just minutes from Wildwo
USD 1,300,000
5807 Grosvenor Lane
12 pictures
House · for sale
USD 2,350,000
USD 360/sq.ft
5807 Grosvenor Lane
Pooks Hill
· 6,512 sq.ft · 7 Bedrooms · 5 Baths · House
· Garden · Office room · Deck · Equipped kitchen · Swimming pool
Pooks Hill · 6,512 sq.ft · 7 Bedrooms · 5 Baths · House · Garden · Office room · Deck · Equipped kitchen · Swimming pool
Tucked away at the end of a private lane and set on nearly an acre of beautifully landscaped grounds, this exceptional custom-built estate offers a rare combination of privacy, luxury, and flexibility in one of the area's most sought-after neighborhoods. One of only four homes in an exclusive enclave, the property features a resort-style backyard rarely found in the neighborhood, complete with a heated pool and spa, covered outdoor living area, grilling deck, and multiple entertaining spaces. A gated entrance, circular driveway, and new roof (2026) further elevate the home's appeal. Inside, four finished levels offer elegant yet comfortable living with soaring ceilings, hardwood floors, extensive millwork, and expansive gathering spaces. The gourmet kitchen opens seamlessly to the family room and breakfast area, while formal living and dining rooms, a private office, and thoughtful amenities throughout provide exceptional functionality. The luxurious primary suite serves as a private r
USD 2,350,000
5805 Conway Road
View photo
House · for sale
USD 979,900
USD 497/sq.ft
5805 Conway Road
Pooks Hill
· 1,970 sq.ft · 3 Bedrooms · 2 Baths · House
· Fireplace
Pooks Hill · 1,970 sq.ft · 3 Bedrooms · 2 Baths · House · Fireplace
Fabulous opportunity for a lovely, spacious, one level, charming home! Wonderful flat lot for new build! Fenced lot, osp, attic for storage, 2 wood burning fireplaces, house generator, newer hvac, newer roof. Quiet street in wyngate neighborhood. Close to ayrlawn 495, shops, restaurants, mall, downtown bethesda, metro, easy access to dc. Tenant occupied shown by appt only. Please use gcaar contract. Seller requests community title network. Seller is a licensed real estate agent
USD 979,900
4822 Broad Brook Drive
12 pictures
House · for sale
USD 1,349,000
USD 419/sq.ft
4822 Broad Brook Drive
Pooks Hill
· 3,218 sq.ft · 3 Bedrooms · 3 Baths · House
· Garden · Office room · Gym
Pooks Hill · 3,218 sq.ft · 3 Bedrooms · 3 Baths · House · Garden · Office room · Gym
Welcome to 4822 Broad Brook Drivea charming all-brick Cape Cod nestled in the sought-after Locust Hill Estates neighborhood of Bethesda. This 3-bedroom, 3.5-bath home blends timeless character with thoughtful updates, offering comfortable living across three well-appointed levels. The main level features warm, inviting spaces with classic architectural details, along with a dedicated officeideal for todays work-from-home needs. The upper level provides private bedroom retreats, while the fully remodeled lower level is a true highlight, offering exceptional flexibility with a beautifully finished recreation area, full bath, and versatile space ideal for a guest suite, home office, or gym. Step outside to a fantastic, professionally landscaped yard designed for year-round enjoyment, with thoughtfully curated plantings that provide continuous blooms across the seasons. Spacious and highly usable, its perfect for entertaining, play, or quiet relaxationan outdoor setting that truly sets thi
USD 1,349,000
10314 Thornbush Lane
View photo
House · for sale
USD 1,379,000
USD 327/sq.ft
10314 Thornbush Lane
Pooks Hill
· 4,209 sq.ft · 5 Bedrooms · 4 Baths · House
· Fireplace · Equipped kitchen
Pooks Hill · 4,209 sq.ft · 5 Bedrooms · 4 Baths · House · Fireplace · Equipped kitchen
Nestled on a cul-de-sac with no through traffic, this contemporary-style home perfectly balances mindful living with unparalleled urban accessibility. The residence makes a great first impression with its open floor plan, soaring ceilings, and fresh, neutral decor. Sun-drenched interiorsframed by oversized windows, custom wood plantation shutters, and blindscreate a warm, inviting vibe throughout. Hardwood floors flow across the main living spaces. Designed for elegant entertaining, the home features formal living and dining rooms, complete with custom built-in cabinetry and a dedicated bar area. At the heart of the home is an updated chefs kitchen, boasting a large center island with seating, warm wood cabinetry, a pantry, and a cozy breakfast nook. The kitchen flows seamlessly into a welcoming family room anchored by a warm gas fireplace. For outdoor relaxation, a private screened porch offers the perfect setting for dining al fresco. The expansive layout accommodates five bedrooms,
USD 1,379,000
5348 Merriam St, Bethesda, MD
5 pictures
Townhouse · for sale
USD 1,439,000
5348 Merriam St, Bethesda, MD
Pooks Hill
· 4 Bedrooms · 4 Baths · Townhouse
· Patio · Garden · Equipped kitchen · Parking
Pooks Hill · 4 Bedrooms · 4 Baths · Townhouse · Patio · Garden · Equipped kitchen · Parking
5348 Merriam Street | Private Driveway Fenced Rear Yard Backs to Trees. *. Experience the pinnacle of luxury in this LEED-certified Harrison model, the second-largest floor plan in the prestigious Grosvenor Heights community. Offering a rare level of privacy and convenience for the neighborhood, this residence features a private two-car driveway (skip the passes for your guests! )in addition to the two-car garage, a fully fenced rear yard with a paver patio, and a premium lot backing directly to a serene wooded grove. *. Sophisticated Main Level >Elevated Design: The expansive main level is defined by 10-foot ceilings and floor-to-ceiling windows that flood the home with natural light. *. Chefs Kitchen>The gourmet kitchen is anchored by a massive island and outfitted with a premium appliance suite, including a Sub-Zero refrigerator, Thermador wall ovens, a Thermador cooktop, and a Bosch dishwasher. *. Seamless Entertaining>The open-concept layout flows from the kitchen into a spacious
USD 1,439,000
10302 Grosvenor Pl, Rockville, MD 20852 | MLS #MDMC2184
View photo
Townhouse · for sale
USD 1,248,000
USD 574/sq.ft
10302 Grosvenor Pl, Rockville, MD 20852 | MLS #MDMC2184
Pooks Hill
· 2,174 sq.ft · 4 Bedrooms · 4 Baths · Townhouse
· Deck · Equipped kitchen
Pooks Hill · 2,174 sq.ft · 4 Bedrooms · 4 Baths · Townhouse · Deck · Equipped kitchen
Step into elegance and sophistication in this stunning 4-level townhome, where an immediate sense of spaciousness greets you. As you traverse the exquisite wide-plank flooring, you'll be captivated by the soaring 9-foot ceilings that grace each of the four levels. The main level boasts a chef-inspired kitchen that will delight culinary enthusiasts, featuring luxurious 42' cabinets with soft-close drawers and doors, under-cabinet lighting, and microbe-resistant quartz countertops. The eye-catching ceramic tile backsplash and sleek stainless steel appliances elevate the space, while the expansive island with an eat-in bar invites casual dining and gatherings. Natural light floods the open-concept living area through floor-to-ceiling windows, which seamlessly connect to your private rear deck—perfect for entertaining or enjoying quiet moments outdoors. Each bedroom is a private sanctuary, complete with an en-suite bath adorned with elegant 12 x 24 Carrara Porcelain floor tiles, quartz cou
USD 1,248,000
6012 Melvern Drive
View photo
House · for sale
USD 830,000
USD 811/sq.ft
6012 Melvern Drive
Pooks Hill
· 1,023 sq.ft · 2 Bedrooms · 2 Baths · House
· Patio · Garden · Cellar
Pooks Hill · 1,023 sq.ft · 2 Bedrooms · 2 Baths · House · Patio · Garden · Cellar
Excellent opportunity in a prime Bethesda location! This versatile home features a bright main level with a nice, level backyard and a concrete patio perfect for entertaining. The current main-level daycare space can easily be converted back into a spacious third bedroom. Downstairs, the fully finished basement offers a large family room, a private den or office space, and convenient walk-out stairs
USD 830,000
5705 Lone Oak Drive
12 pictures
House · for sale
USD 1,995,000
USD 396/sq.ft
5705 Lone Oak Drive
Pooks Hill
· 5,027 sq.ft · 6 Bedrooms · 4 Baths · House
· Patio · Garden · Office room · Fireplace · Equipped kitchen
Pooks Hill · 5,027 sq.ft · 6 Bedrooms · 4 Baths · House · Patio · Garden · Office room · Fireplace · Equipped kitchen
Screened in porch. Nano wall. Rear patio. 1/3 acre lot. Fenced rear yard. Updated kitchen & bathroom. Solar panels. Over 200k in upgrades 5705 lone oak has it all. A beautifully appointed home featuring hardwood floors and crown molding throughout the main and upper levels, with wainscoting and board-and-batten detail in the foyer, living, and dining rooms. Decorative columns, a grand staircase with carpet runner and wood railing, and a formal dining room with wallpaper accent set a refined tone. The home office offers built-in floor-to-ceiling shelving behind French doors, while the mudroom delivers built-in cubbies and a butler's pantry/wet bar with wine refrigerator. The open family room centers on a gas fireplace with white mantel and flows into a chef's kitchen with white shaker cabinets, quartz countertops, large island with a heavy-edge profile top, gas built-in cooktop, double wall ovens, decorative tile backsplash, and under-cabinet lighting plus a breakfast area with bay wind
USD 1,995,000
5338 Camberley Avenue
View photo
House · for sale
USD 1,795,000
USD 391/sq.ft
New
5338 Camberley Avenue
Pooks Hill
· 4,585 sq.ft · 5 Bedrooms · 4 Baths · House
· Office room · Gym · Deck · Fireplace · Equipped kitchen
Pooks Hill · 4,585 sq.ft · 5 Bedrooms · 4 Baths · House · Office room · Gym · Deck · Fireplace · Equipped kitchen
Open sun 7/19 2-4 pm. HOA Fee includes lawn care. Located in the sought-after, maintenance-free community of Bethesda Mews, this 2017 brick-front Colonial by award-winning Michael Harris Homes offers luxury finishes, spacious living, and exceptional convenience. The main level features high ceilings, crown molding, a private office, and a spacious family room with a gas fireplace. The gourmet kitchen includes Viking stainless steel appliances, ample workspace, and a bright breakfast area overlooking the private deck and HOA-maintained green space. Upstairs are four bedrooms and three full baths, including a spacious primary suite with an expansive walk-in closet, and a spa-like bath featuring a steam shower, soaking tub, double vanity, and linen closet. The finished lower level adds flexible living space with a guest bedroom, full bath, a ready-to-use gym with TV (equipment conveys), large recreation room, and generous finished and unfinished storage. Bethesda Mews offers a true lock-a
USD 1,795,000
5320 Merriam Street
12 pictures
Townhouse · for sale
USD 1,290,000
USD 359/sq.ft
5320 Merriam Street
Pooks Hill
· 3,584 sq.ft · 3 Bedrooms · 2 Baths · Townhouse
· Fireplace · Equipped kitchen · Parking · Lift
Pooks Hill · 3,584 sq.ft · 3 Bedrooms · 2 Baths · Townhouse · Fireplace · Equipped kitchen · Parking · Lift
Some homes feel exposed. This one feels like a sanctuary and one of the rarest in the community. The Harrison by EYA is one of the largest models in Grosvenor Heights, and one of the few with a private driveway in front of the garage. At over 3,500 square feet across four light-filled levels connected by your own private elevator this is the kind of space that makes you wonder why you ever settled for less. Yes, there's a sound wall along the rear property line. The sellers will tell you themselves: after years here, it simply faded away. What stayed? The privacy. The seclusion. The sense that this home sits apart from the rest tucked behind a canopy of trees that makes every level feel like its own retreat. The main level sets the tone: soaring 10-ft ceilings, floor-to-ceiling windows flooding the space with light, and a Thermador chef's kitchen with designer cabinetry, granite countertops, and an island built for real life. The great room anchors it all with a modern gas fireplace th
USD 1,290,000
5521 Charles Street
View photo
House · for sale
USD 1,400,000
USD 1,083/sq.ft
5521 Charles Street
Pooks Hill
· 1,292 sq.ft · House
Pooks Hill · 1,292 sq.ft · House
Amazing purchase opportunity. Rarely available 0.32 acre parcel comprising 2.5 lots in a prime Bethesda location. Value is in the land, with potential for 2 new homes, subject to subdivision and county approvals. Conveniently located near the National Institutes of Health, Walter Reed Medical Center, and Downtown Bethesda. Situated on a relatively quiet street with no through traffic and a turnaround loop at the end of the street, while still offering close proximity to Interstate 270 and the Capital Beltway. Just steps from the Bethesda Trolley Walking Trail, and a five minute walk to the YMCA. The property provides convenient access to major commuter routes, Metro, shopping, dining, and parks. A rare opportunity to acquire a sizable land parcel in one of Bethesdas most desirable locations. Since the home on the property is intended for demolition, there is no property disclosure disclaimer; see Exemption F. Showings and tours inside the home will not be permitted. Access to the home
USD 1,400,000

Get email alerts

Don't miss out: be the first to know about new properties

The alert was correctly created

On subscribing you accept the conditions of use and the privacy policy
Alert
Receive new ads in your inbox
Save this search
Receive alerts for new listings

We'll send you an email when we have new properties for: "Houses for sale in Pooks Hill"

The alert was correctly created

Battery Park, Bethesda District 7 Montgomery County Maryland
Battery Lane, Bethesda District 7 Montgomery County Maryland
Get email alerts and be the first to see new listings
Required field
On subscribing I accept the terms of the privacy policy
Perfect! You'll soon start receiving new listings via email
Alert
Receive an email when we have new ads for Houses for sale in Pooks Hill
Save this search
Filters

Bedrooms

Size (sq.ft)

sq.ft
sq.ft

Price

USD
USD

Property type

Bathrooms

Clear all filters
Receive notifications when new entries are published.