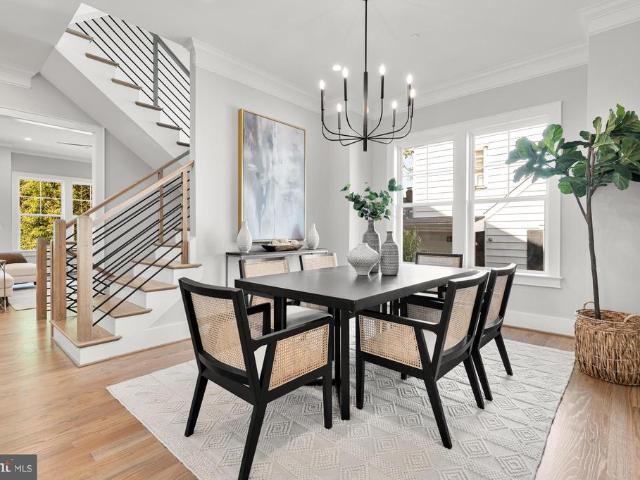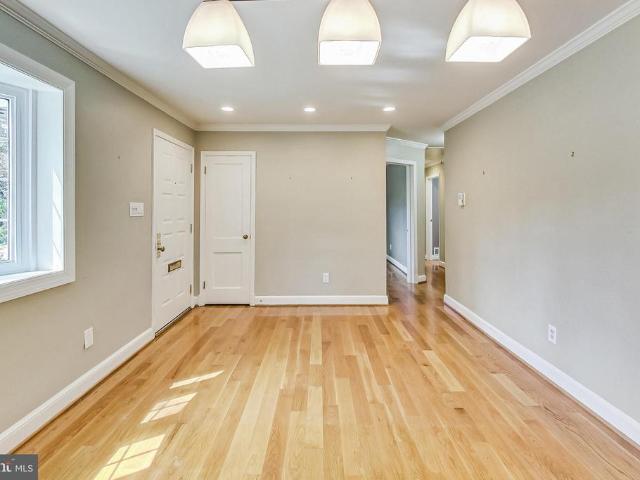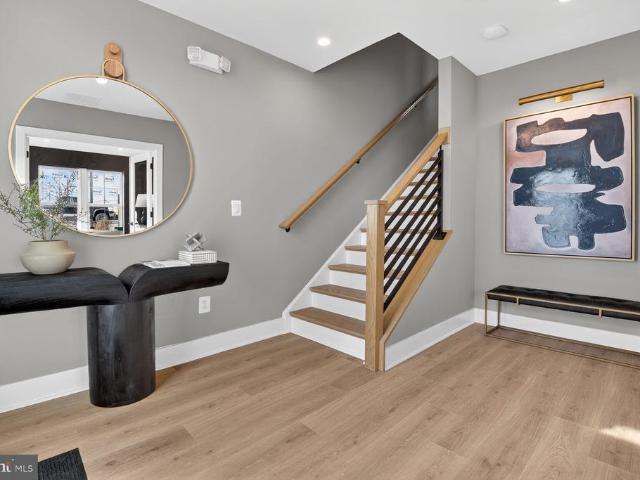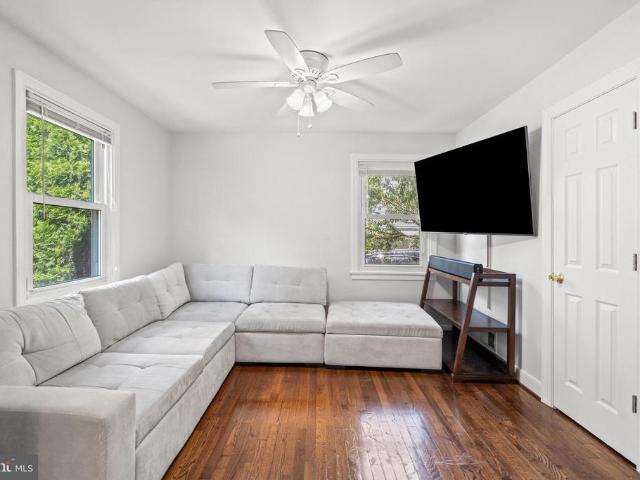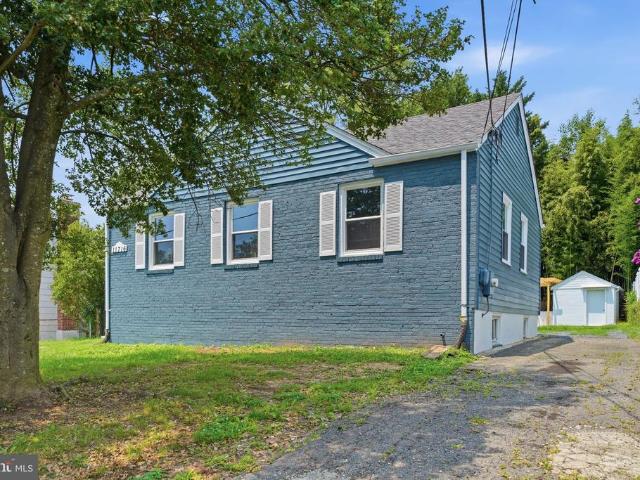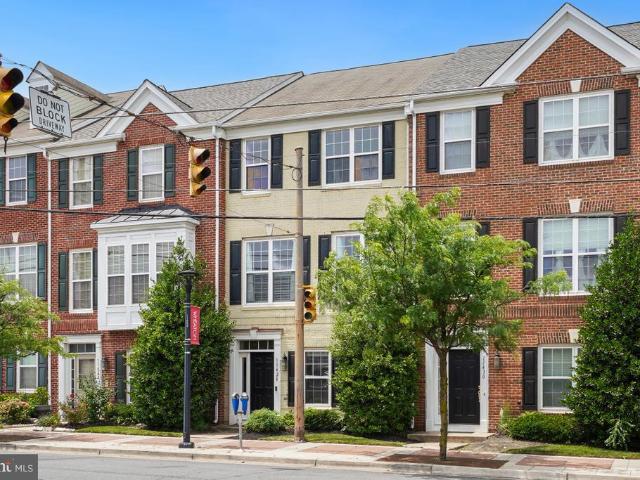
988 properties for sale in Connecticut Avenue Hills

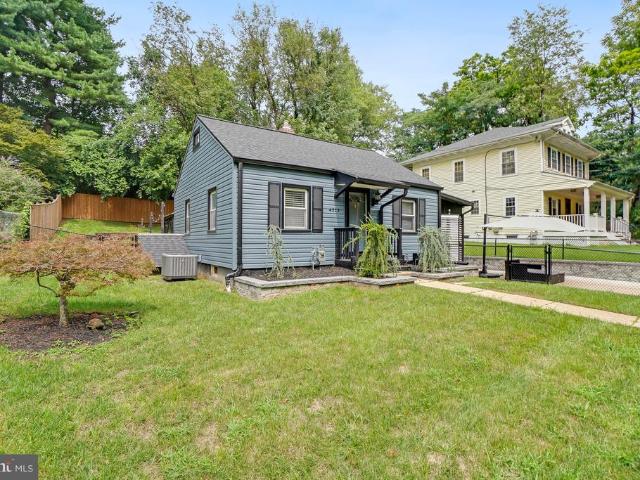
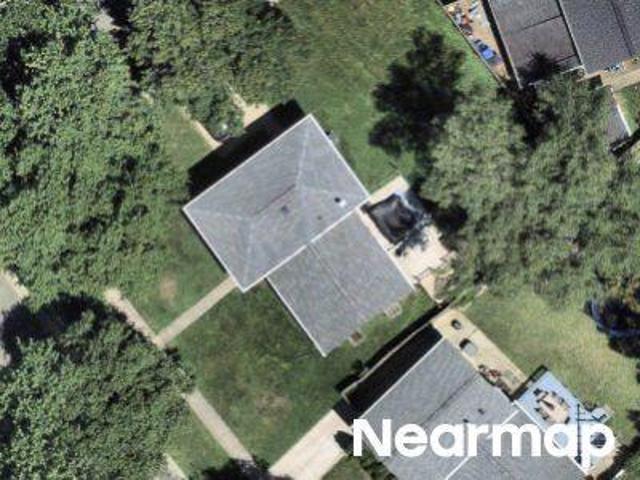
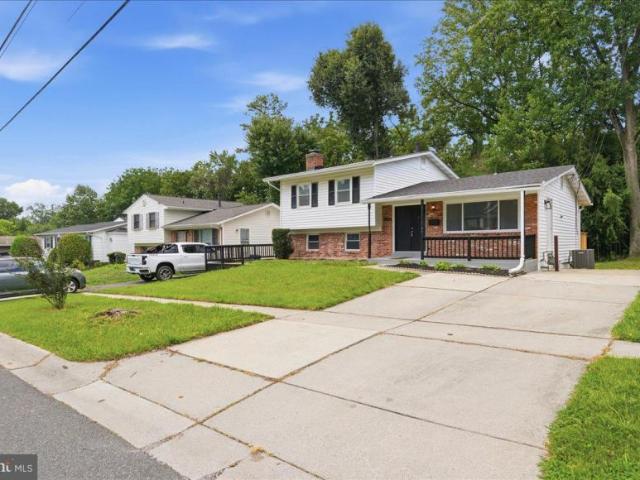
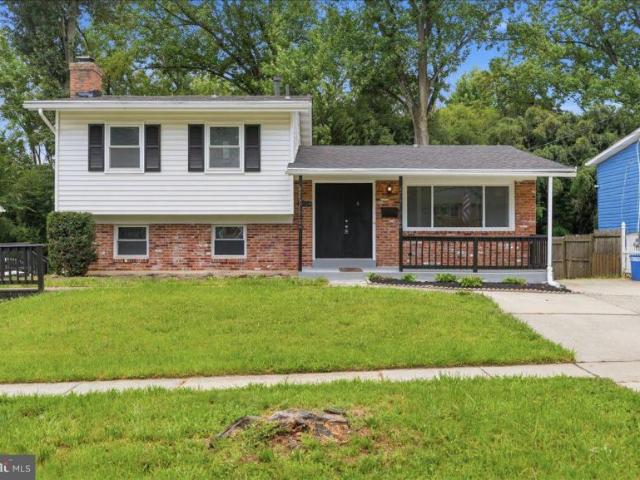
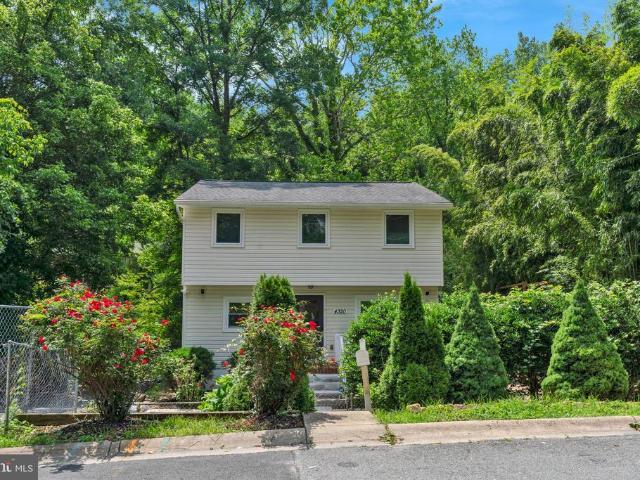
4320 Ivy Glen Road
View photo
House · for sale
USD 569,900
USD 278/sq.ft
4320 Ivy Glen Road
Connecticut Avenue Hills
· 2,045 sq.ft · 5 Bedrooms · 2 Baths · House
· Deck · Equipped kitchen · Parking
Connecticut Avenue Hills · 2,045 sq.ft · 5 Bedrooms · 2 Baths · House · Deck · Equipped kitchen · Parking
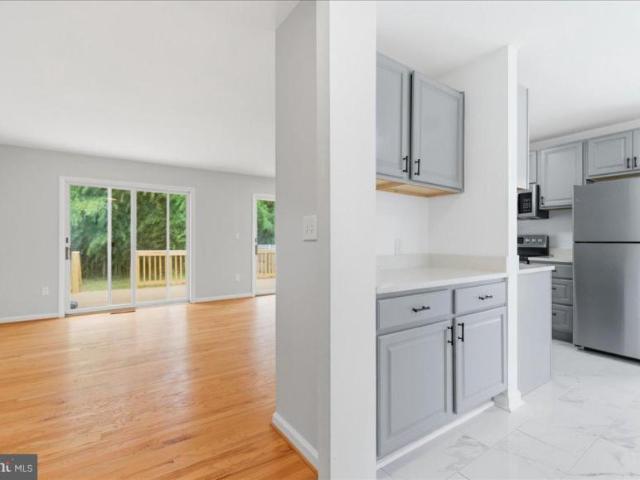
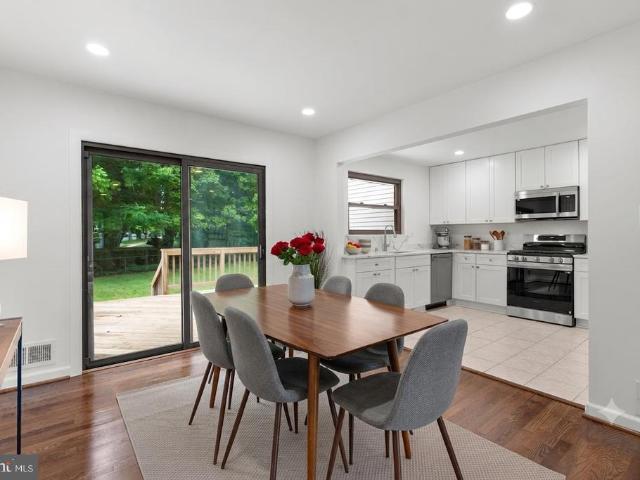
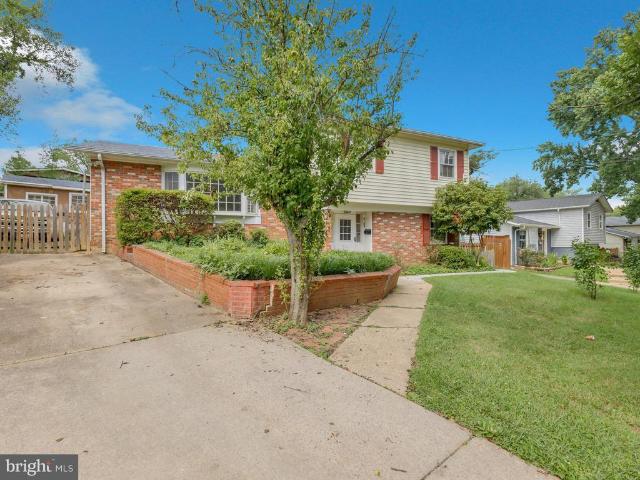
Motivated seller! Beautifully updated and move-in ready! This spacious 5-bedroom, 2.5-bath home offers the perfect blend of modern updates and functional living. The bright and inviting floor plan features a beautifully updated kitchen renovated approximately 3 years ago, new flooring (2024), and fresh paint throughout (2026). Major improvements provide peace of mind, including a new HVAC (2024), new deck (2024), new parking pad (2024), renovated bathrooms (2024), a water heater (approximately 4 years old), roof (approximately 8 years old), and updated plumbing (approximately 8 years old). Conveniently located near shopping, dining, parks, schools, public transportation, and major commuter routes, this home is truly move-in ready and offers exceptional value. Dont miss this incredible opportunity!
USD 569,900
4035 Adams Drive
View photo
House · for sale
USD 579,900
USD 291/sq.ft
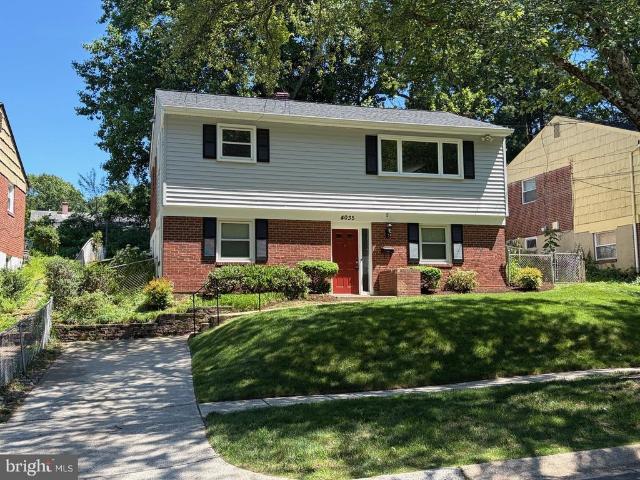
4035 Adams Drive
Connecticut Avenue Hills
· 1,991 sq.ft · 4 Bedrooms · 2 Baths · House
· Parking
Connecticut Avenue Hills · 1,991 sq.ft · 4 Bedrooms · 2 Baths · House · Parking
Great home just north of Kensington with many brand new updates! Lovingly cared for and maintained by the same owner for decades, the family is ready to pass this cherished home along to the next lucky buyer. New upgrades and enhancements include gorgeous refinished hardwoods, many freshly painted rooms and areas, carpeting, architectural shingle roof, siding, landscaping, & more! Other highlights and features include replacement windows, hvac & hot water heater, a terrific all season sun room, and off street parking. The convenient location provides easy access to Kensington, Rockville, Bethesda, Chevy Chase, DC, 495 & many more popular destinations. Don't miss the iGuide virtual tour for more details on the layout and design!
USD 579,900
4313 Ivy Glen Road
View photo
House · for sale
USD 629,900
USD 356/sq.ft
4313 Ivy Glen Road
Connecticut Avenue Hills
· 1,765 sq.ft · 3 Bedrooms · 2 Baths · House
· Office room · Fireplace · Equipped kitchen
Connecticut Avenue Hills · 1,765 sq.ft · 3 Bedrooms · 2 Baths · House · Office room · Fireplace · Equipped kitchen
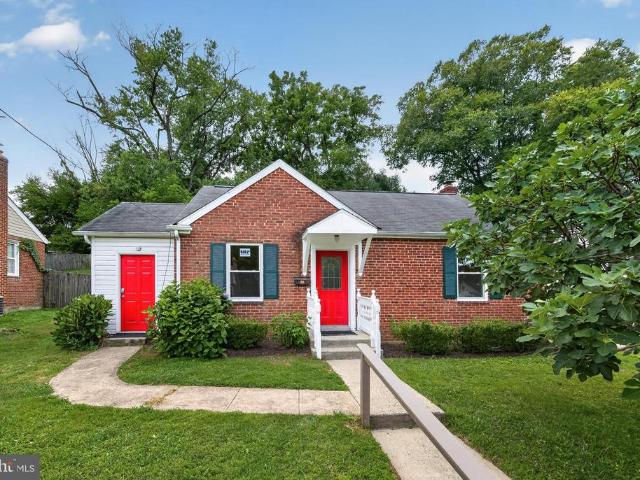
Nestled in the charming Veirs Mill Village, this delightful Cape Cod home, built in 1946 and set to undergo major renovations in 2025, offers a perfect blend of classic character and modern comfort. With three spacious bedrooms and two full bathrooms, this residence is designed for both relaxation and entertaining. Step inside to discover a warm and inviting interior featuring a traditional floor plan that seamlessly connects the living spaces. The family room, adorned with a cozy wood fireplace, flows effortlessly into the eat-in kitchen, where upgraded countertops and stainless steel appliances-including a built-in microwave, dishwasher, and gas range-make cooking a joy. The home boasts a variety of flooring options, including hardwood, ceramic tile, and plush carpeting, ensuring comfort throughout. The main level includes an entry-level bedroom, ideal for guests or as a home office. The bathrooms are thoughtfully designed, featuring a stall shower and a walk-in shower, providing con
USD 629,900
Idlewood Rd
House · for sale
Request Details
Updated
Idlewood Rd
Connecticut Avenue Hills
· House
Connecticut Avenue Hills · House
This is a Real Estate-Owned (REO)/post-foreclosure home owned or managed by a bank. All offers are considered; however, the highest and best will most likely be accepted
Request Details
Midvale Rd
View photo
House · for sale
Request Details
Updated
Midvale Rd
Connecticut Avenue Hills
· 1,012 sq.ft · 1 Bath · House
Connecticut Avenue Hills · 1,012 sq.ft · 1 Bath · House
This home is in preforeclosure, which means the homeowner is in default (missed payments). Therefore, there could be an opportunity to strike a great deal with the owner and the bank
Request Details
Westbrook Ln
View photo
House · for sale
Request Details
Updated
Westbrook Ln
Connecticut Avenue Hills
· 1,970 sq.ft · 1 Bath · House
Connecticut Avenue Hills · 1,970 sq.ft · 1 Bath · House
This home is in preforeclosure, which means the homeowner is in default (missed payments). Therefore, there could be an opportunity to strike a great deal with the owner and the bank
Request Details
University Blvd W
View photo
Condo · for sale
Request Details
Updated
University Blvd W
Connecticut Avenue Hills
· 1,076 sq.ft · Condo
Connecticut Avenue Hills · 1,076 sq.ft · Condo
This is a Real Estate-Owned (REO)/post-foreclosure home owned or managed by a bank. All offers are considered; however, the highest and best will most likely be accepted
Request Details
Conger St
View photo
House · for sale
Request Details
Updated
Conger St
Connecticut Avenue Hills
· 2,024 sq.ft · 1 Bath · House
Connecticut Avenue Hills · 2,024 sq.ft · 1 Bath · House
This home is in preforeclosure, which means the homeowner is in default (missed payments). Therefore, there could be an opportunity to strike a great deal with the owner and the bank
Request Details
University Blvd W
View photo
Condo · for sale
Request Details
Updated
University Blvd W
Connecticut Avenue Hills
· 1,528 sq.ft · Condo
Connecticut Avenue Hills · 1,528 sq.ft · Condo
This home is in preforeclosure, which means the homeowner is in default (missed payments). Therefore, there could be an opportunity to strike a great deal with the owner and the bank
Request Details
Barbara Rd
View photo
House · for sale
Request Details
Updated
Barbara Rd
Connecticut Avenue Hills
· 1,410 sq.ft · 1 Bath · House
Connecticut Avenue Hills · 1,410 sq.ft · 1 Bath · House
This is a Real Estate-Owned (REO)/post-foreclosure home owned or managed by a bank. All offers are considered; however, the highest and best will most likely be accepted
Request Details
house Rockville MD DS104711312
View photo
House · for sale
USD 775,000
house Rockville MD DS104711312
Connecticut Avenue Hills
· House
Connecticut Avenue Hills · House
Explore this exciting real estate opportunity located in the vibrant area of Rockville. This property is currently priced at USD775000. A fantastic chance to acquire property in a sought-after location. Whether you are looking for a new location or a significant acquisition, this listing warrants serious consideration. Review all the details and imagine the possibilities. Contact us today for more information!
USD 775,000
Rockville MD 20852 104711312
View photo
House · for sale
USD 775,000
Rockville MD 20852 104711312
Connecticut Avenue Hills
· House
Connecticut Avenue Hills · House
Explore this exciting real estate opportunity located in the vibrant area of Rockville. This property is currently priced at USD775000. A fantastic chance to acquire property in a sought-after location. Whether you are looking for a new location or a significant acquisition, this listing warrants serious consideration. Review all the details and imagine the possibilities. Contact us today for more information!
USD 775,000
house Rockville MD ES104711312
View photo
House · for sale
USD 775,000
house Rockville MD ES104711312
Connecticut Avenue Hills
· House
Connecticut Avenue Hills · House
Explore this exciting real estate opportunity located in the vibrant area of Rockville. This property is currently priced at USD775000. A fantastic chance to acquire property in a sought-after location. Whether you are looking for a new location or a significant acquisition, this listing warrants serious consideration. Review all the details and imagine the possibilities. Contact us today for more information!
USD 775,000
2810 Byron Court
View photo
House · for sale
USD 550,000
USD 663/sq.ft
2810 Byron Court
Connecticut Avenue Hills
· 829 sq.ft · 5 Bedrooms · 2 Baths · House
· Garden · Office room
Connecticut Avenue Hills · 829 sq.ft · 5 Bedrooms · 2 Baths · House · Garden · Office room
Welcome to this spacious and inviting 5-bedroom, 2-full-bath home offering an abundance of space, natural light, and versatility. A welcoming front porch sets the tone, while inside you'll find beautiful hardwood floors throughout much of the home and generously sized rooms with plenty of windows. One of the home's standout features is its five true bedrooms, providing exceptional flexibility for bedrooms, guest accommodations, home offices, or study space. The bright living areas offer comfortable everyday living, while additional flexible space provides even more room to relax, work, or entertain. Both full bathrooms have been updated, and the thoughtful layout offers plenty of storage and functional living space. Major improvements provide added peace of mind, including a 50-year roof replaced in 2019, HVAC system replaced in 2022, water heater replaced in 2021, and driveway completed in 2021. Outside, enjoy a large backyard surrounded by mature trees, with plenty of room for entert
USD 550,000
11911 Parklawn Drive # 303
View photo
Condo · for sale
USD 234,900
USD 232/sq.ft
11911 Parklawn Drive # 303
Connecticut Avenue Hills
· 1,012 sq.ft · 2 Bedrooms · 1 Bath · Condo
· Balcony · Equipped kitchen
Connecticut Avenue Hills · 1,012 sq.ft · 2 Bedrooms · 1 Bath · Condo · Balcony · Equipped kitchen
Welcome home to this top-floor condominium in the desirable Walnut Grove community of Rockville! Surrounded by mature trees and open green space, the building enjoys a peaceful, park-like setting, while the top-floor location offers added privacy with no neighbors above. Relax on your own private balcony, the perfect place to start your morning or unwind at the end of the day. Inside, the thoughtfully designed floor plan offers two comfortable bedrooms and an updated bathroom featuring a deep soaking tub with shower and a modern lighted mirror with touch controls. The kitchen is both stylish and functional with white cabinetry, stainless steel appliances, and plenty of cabinet and counter space for everyday cooking. A separate laundry room includes an all-in-one washer/dryer unit along with additional white cabinetry for extra storage and organization. A private storage room on the lower level of the building, conveniently located just across from the community laundry room, provides p
USD 234,900
12800 Littleton Street
View photo
House · for sale
USD 639,900
USD 265/sq.ft
12800 Littleton Street
Connecticut Avenue Hills
· 2,411 sq.ft · 4 Bedrooms · 2 Baths · House
· Office room · Deck · Equipped kitchen
Connecticut Avenue Hills · 2,411 sq.ft · 4 Bedrooms · 2 Baths · House · Office room · Deck · Equipped kitchen
This beautifully renovated move in ready 4-bedroom, 2.5-bath split-level home in the sought-after Stoneybrook Estates subdivision of Silver Spring offers a perfect blend of modern comfort and functional living. The open-concept main level features the living and dining areas, bathed in natural light, creating an inviting atmosphere for both relaxing and entertaining. For seamless indoor-outdoor living, a large deck is positioned right off the dining area, perfect for alfresco dining or morning coffee. Culinary enthusiasts will love the spacious brand-new kitchen and its premium finishes, including sleek soft-close cabinetry, quartz countertops, and a full suite of stainless-steel appliances. The upper level features a peaceful primary retreat, complete with a private ensuite bathroom and the luxury of a generous walk-in closet. Each of the additional three bedrooms offers versatility for family, guests, or a dedicated home office space. An all-new full bathroom completes this level. Th
USD 639,900
4108 Elby Street
View photo
House · for sale
USD 549,900
USD 280/sq.ft
4108 Elby Street
Connecticut Avenue Hills
· 1,959 sq.ft · 5 Bedrooms · 2 Baths · House
· Garden · Gym · Equipped kitchen · Cellar
Connecticut Avenue Hills · 1,959 sq.ft · 5 Bedrooms · 2 Baths · House · Garden · Gym · Equipped kitchen · Cellar
Welcome to 4108 Elby St, a spacious 5-bedroom, 2.5-bath home full of potential in the heart of Silver Spring. Offering generous living space across multiple levels, this home provides the flexibility today's buyers are looking for. The main level features a bright living room and dedicated dining area, while an expansive family room just off the kitchen creates the perfect space for entertaining, movie nights, holiday gatherings, or simply relaxing with family. It's an added bonus that gives this home even more room to spread out and enjoy everyday living. The walk-out basement includes a kitchenette, making it ideal for a private in-law suite, extended family, guests, or the potential for a separate apartment-style living space. Step outside to a fully fenced backyard featuring a powered storage shed, offering endless possibilities. Whether you envision a workshop, hobby space, home gym, she shed, man cave, art studio, or simply additional storage, this versatile space is ready to fit
USD 549,900
3918 Wexford Drive
View photo
House · for sale
USD 649,900
USD 316/sq.ft
3918 Wexford Drive
Connecticut Avenue Hills
· 2,056 sq.ft · 4 Bedrooms · 2 Baths · House
· Garden · Deck · Fireplace · Equipped kitchen · Air conditioning
Connecticut Avenue Hills · 2,056 sq.ft · 4 Bedrooms · 2 Baths · House · Garden · Deck · Fireplace · Equipped kitchen · Air conditioning
30K Price Improvement! Gorgeous mid. Century modern bi level full of natural light in the heart of Kensington with over a third of an acre! First level features 2 bedrooms, updated bathroom, and family room with one of two fireplaces. Unfinished space exits to brand new retaining wall side exit. Upper level features a brand new kitchen w/ quartz counters and stainless steel appliances, living room with a wood burning fireplace, 2 more bedrooms, and a completely redone full bath. Kitchen exits to oversized deck and gorgeous fenced manicured rear yard. Since 2023. Kitchen cabinets, quartz counters, stainless steel appliances, upper bath, lower vanity, refinished hardwood floors upper level, furnace, a/c compressor, completely refenced rear yard, redone retaining wall, side windows, and entire house painted inside and out. Roof is 15 years into a 50 year shingle. All of this minutes to the shopping and dining of Kensington off Connecticut Ave and Garret Park off Beach Dr. Fantastic commut
USD 649,900
2704 Fenimore Road
View photo
House · for sale
USD 549,900
USD 295/sq.ft
2704 Fenimore Road
Connecticut Avenue Hills
· 1,862 sq.ft · 6 Bedrooms · 2 Baths · House
· Garden · Equipped kitchen · Cellar
Connecticut Avenue Hills · 1,862 sq.ft · 6 Bedrooms · 2 Baths · House · Garden · Equipped kitchen · Cellar
Price Reduction, Sellers will Consider Closing Help, Larger than it looks Cape Cod with 3 Finished Levels in the Heart of Wheaton, Completely Renovated Top to Bottom, Main Level Offers 3 Bedrooms and Full Remodeled Bathroom, Upstairs Bedroom Loft, Remodeled Kitchen with Stainless Steel Appliance, New Cabinets, Granite Countertop, New HVAC, Main Level, Private Backyard with Concrete Slab Ready for your Entertainment, Basement offer 2 Bedrooms and 1 Remodeled Bathroom, Large Family Room, Stairs Walkout, Entire House is Freshly Painted Ready to move-in, Close to Shopping and Public Transportation. Sellers What a Contract NOW
USD 549,900
11100 Orleans Way
View photo
House · for sale
USD 1,795,000
USD 467/sq.ft
11100 Orleans Way
Connecticut Avenue Hills
· 3,843 sq.ft · 5 Bedrooms · 4 Baths · House
Connecticut Avenue Hills · 3,843 sq.ft · 5 Bedrooms · 4 Baths · House
Stunning NEW home to be built by Potomac Heritage Homes in Kensington, conveniently located between Grosvenor and White Flint Metros. This home has 3 finished levels, 5 bedrooms and 4 full baths, with option of adding 4th level loft area offering an additional bedroom, full bath and living area. The opportunity to be apart of the design process is available now by using construction perm financing. Call agent for more information and start envisioning your new home
USD 1,795,000
4513 Puller Drive
View photo
House · for sale
USD 895,000
USD 440/sq.ft
4513 Puller Drive
Connecticut Avenue Hills
· 2,034 sq.ft · 3 Bedrooms · 3 Baths · House
· Garden · Equipped kitchen
Connecticut Avenue Hills · 2,034 sq.ft · 3 Bedrooms · 3 Baths · House · Garden · Equipped kitchen
Enjoy true main-level living in this lovely and bright rambler featuring 5 new skylights, that is not only updated with beautiful finishes but is also in a fantastic location. On a quiet street in sought-after South Kensington at the edge of Bethesda, the house is just steps from Rock Creek Park and Beach Drive with its tranquil walking and biking trails. The main level includes a lovely primary bedroom with ensuite, a second bedroom and full bath, an inviting sunroom, a living room, a family room and multiple options for a dining space. The updated kitchen features new quartz countertops with subway tile backsplash, and includes a SubZero refrigerator, wall oven and microwave, along with ceiling-height cabinets that sport pull-out shelves, a built-in spice rack, lazy-suzan corner cabinet and two-level utensil drawer. The completely-renovated bathrooms impress with marble countertops and Toto toilets. And most main-floor rooms overlook a beautiful private backyard, complete with flagst
USD 895,000
5031 Dulcet Drive # 22
View photo
Townhouse · for sale
USD 1,595,910
USD 555/sq.ft
Updated
5031 Dulcet Drive # 22
Connecticut Avenue Hills
· 2,874 sq.ft · 4 Bedrooms · 4 Baths · Townhouse
· Lift
Connecticut Avenue Hills · 2,874 sq.ft · 4 Bedrooms · 4 Baths · Townhouse · Lift
Come visit Strathmore View and see why over 85 homes have sold in first 18 months of being open. The Ellington on Homesite 22 is a 4 BR, 4.5 BA Elevator townhome under construction slated to be ready in late September. Strathmore View is moments from the Metro, the Music Center at Strathmore, Rock Creek Park, and all the great amenities of North Bethesda and Kensington. Photos of model home. Actual finishes may vary
USD 1,595,910
12215 Judson Road
View photo
House · for sale
USD 499,000
USD 353/sq.ft
12215 Judson Road
Connecticut Avenue Hills
· 1,410 sq.ft · 3 Bedrooms · 2 Baths · House
· Patio · Garden · Deck
Connecticut Avenue Hills · 1,410 sq.ft · 3 Bedrooms · 2 Baths · House · Patio · Garden · Deck
This three-bedroom, two-bath rambler offers flexible living across two finished levels. Upstairs, two bedrooms share a full bath one currently used as a living room, but easily converted back to a bedroom. The lower level is a true retreat: a spacious primary with full en-suite bath, a versatile family room or work-from-home space, and a separate storage/laundry room. Recent updates include a new roof, fresh interior and exterior paint, refreshed landscaping, and a new driveway with curb cut and an existing 240V outlet, ready for your own EV charger. Outside, enjoy a large deck, a fire-pit-ready side patio, and a deep terraced backyard with a storage shed. Minutes to Georgia Avenue, Glenmont Metro, and Wheaton's shops and restaurants
USD 499,000
11716 Kingtree Street
View photo
House · for sale
USD 549,000
USD 380/sq.ft
11716 Kingtree Street
Connecticut Avenue Hills
· 1,442 sq.ft · 5 Bedrooms · 2 Baths · House
· Equipped kitchen
Connecticut Avenue Hills · 1,442 sq.ft · 5 Bedrooms · 2 Baths · House · Equipped kitchen
Price Improved! Beautifully renovated and truly move-in ready, this exceptional home combines modern design, quality craftsmanship, and everyday functionality in one of Silver Spring's most convenient locations. From the moment you arrive, you'll appreciate the striking curb appeal featuring a freshly painted brick exterior, new siding, updated windows, and a welcoming front entrance. Inside, the thoughtfully redesigned open-concept layout is filled with natural light and enhanced by luxury flooring, recessed lighting, and stylish finishes throughout. The gourmet kitchen is the centerpiece of the home, showcasing custom cabinetry, quartz countertops, stainless steel appliances, a large center island with seating, and abundant storageperfect for everyday living and entertaining. The main level offers comfortable living spaces and a beautifully renovated full bathroom, while the fully finished lower level expands the home's versatility with two finished bonus rooms, a spacious recreation
USD 549,000
11428 Grandview Avenue
View photo
Townhouse · for sale
USD 550,000
USD 270/sq.ft
11428 Grandview Avenue
Connecticut Avenue Hills
· 2,034 sq.ft · 3 Bedrooms · 2 Baths · Townhouse
· Office room · Fireplace · Equipped kitchen · Parking
Connecticut Avenue Hills · 2,034 sq.ft · 3 Bedrooms · 2 Baths · Townhouse · Office room · Fireplace · Equipped kitchen · Parking
Welcome to 11428 Grandview Ave! This beautiful brick-front townhome offers over 2,000 square feet of thoughtfully designed living space across three finished levels, featuring 3 bedrooms, 2 full baths, 2 half baths, and a 2-car garage. The entry level includes garage access, a versatile den perfect for a home office or recreation space, and a convenient half bath. The main level showcases hardwood flooring throughout, a formal dining room with a striking double-sided fireplace, and a spacious living room filled with natural light from large windows. The eat-in kitchen is beautifully appointed with granite countertops, custom cabinetry, a gas range, and an abundance of wall-to-wall windows that create a bright and inviting atmosphere. Upstairs, the primary suite features an elegant tray ceiling, walk-in closet, and private ensuite bath with a soaking tub, dual-sink vanity, and glass-enclosed tile shower. Two additional bedrooms are generously sized and share a well-appointed hall bath.
USD 550,000

Get email alerts

Don't miss out: be the first to know about new properties

The alert was correctly created

On subscribing you accept the conditions of use and the privacy policy
Alert
Receive new ads in your inbox
Save this search
Receive alerts for new listings

We'll send you an email when we have new properties for: "Properties for sale in Connecticut Avenue Hills"

The alert was correctly created

Kensington Heights, North Kensington District 13 Montgomery County Maryland
Kensington Estates, South Kensington District 13 Montgomery County Maryland
Get email alerts and be the first to see new listings
Required field
On subscribing I accept the terms of the privacy policy
Perfect! You'll soon start receiving new listings via email
Alert
Receive an email when we have new ads for Properties for sale in Connecticut Avenue Hills
Save this search
Filters

Bedrooms

Size (sq.ft)

sq.ft
sq.ft

Price

USD
USD

Property type

Bathrooms

Clear all filters
Receive notifications when new entries are published.