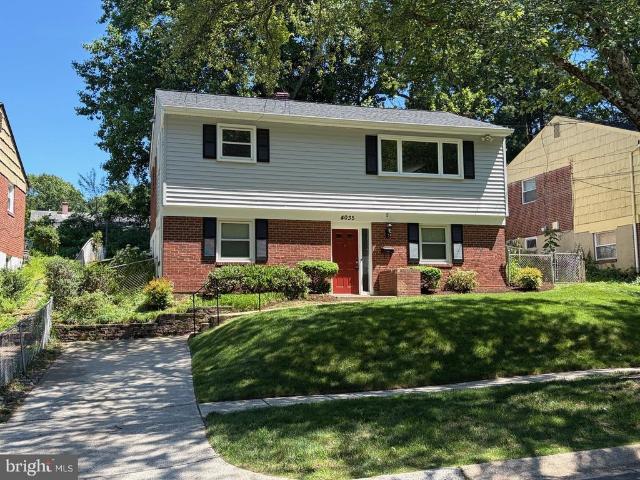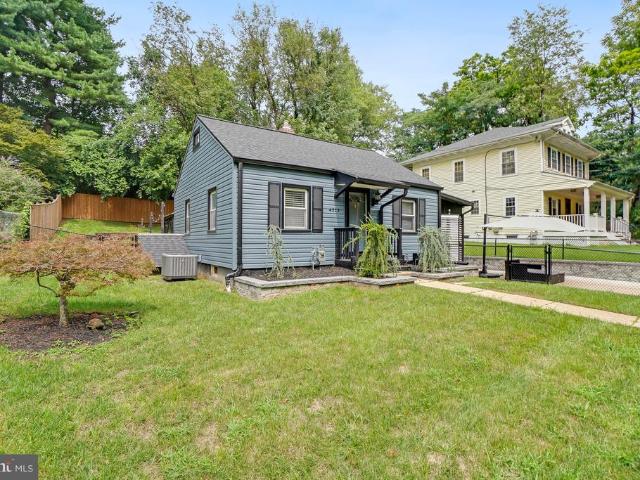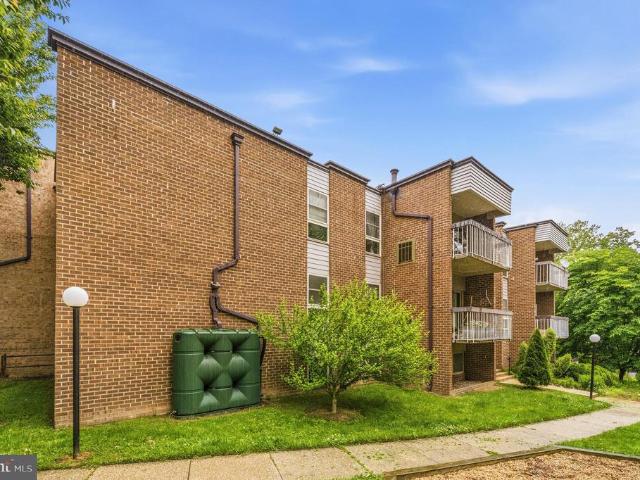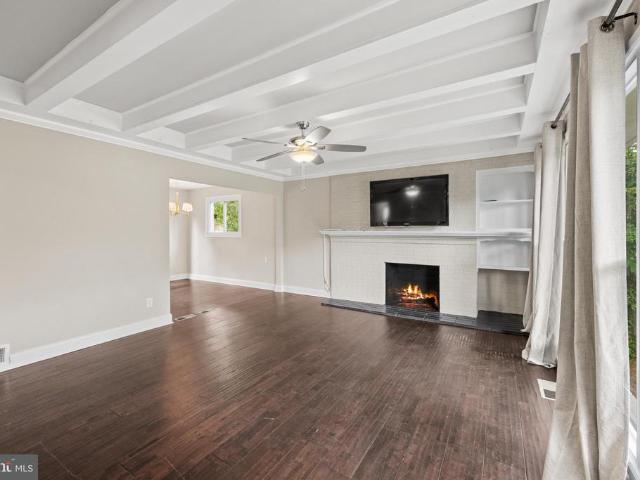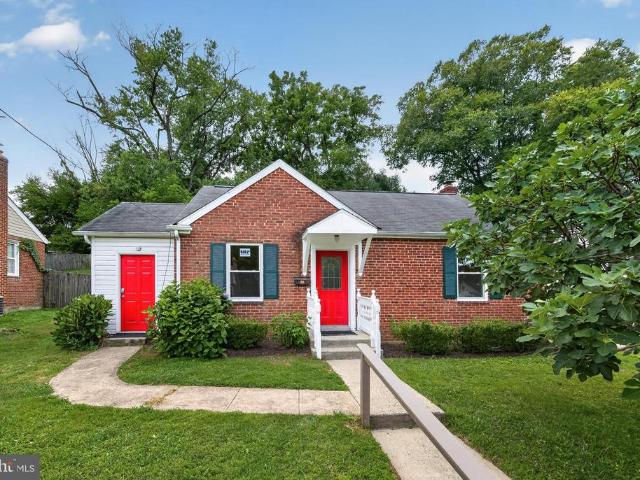
1,741 properties for sale in Monterrey Village

11428 Grandview Avenue
View photo
Townhouse · for sale
USD 575,000
USD 282/sq.ft
11428 Grandview Avenue
Monterrey Village
· 2,034 sq.ft · 3 Bedrooms · 2 Baths · Townhouse
· Office room · Fireplace · Equipped kitchen · Parking
Monterrey Village · 2,034 sq.ft · 3 Bedrooms · 2 Baths · Townhouse · Office room · Fireplace · Equipped kitchen · Parking
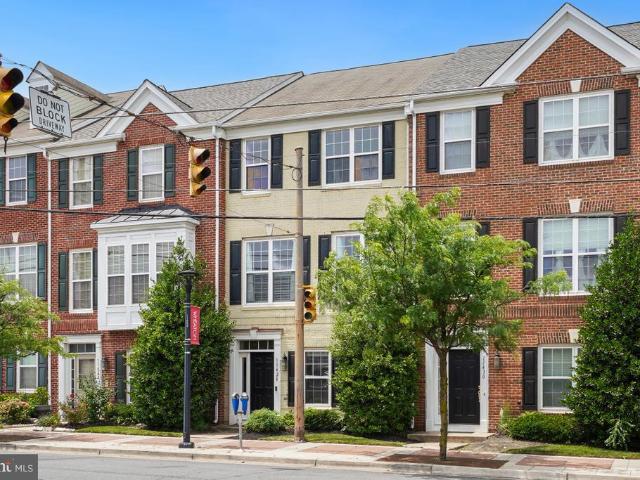
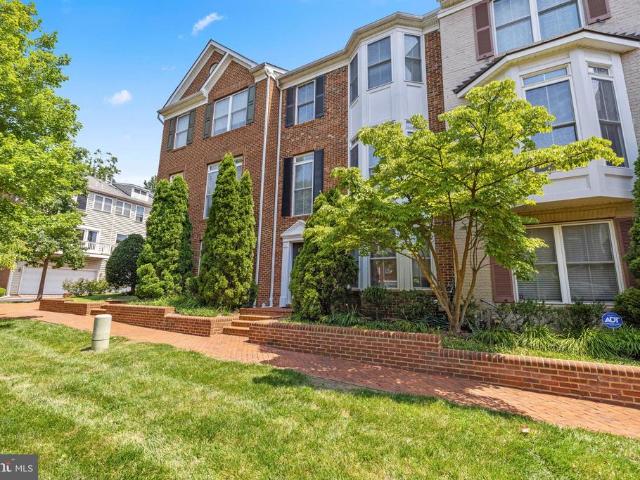
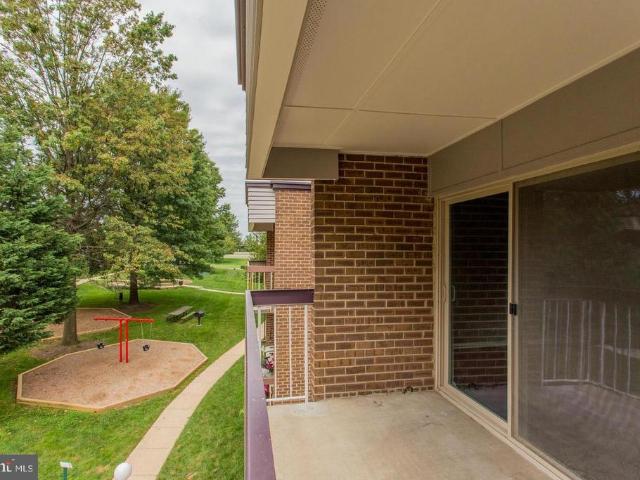
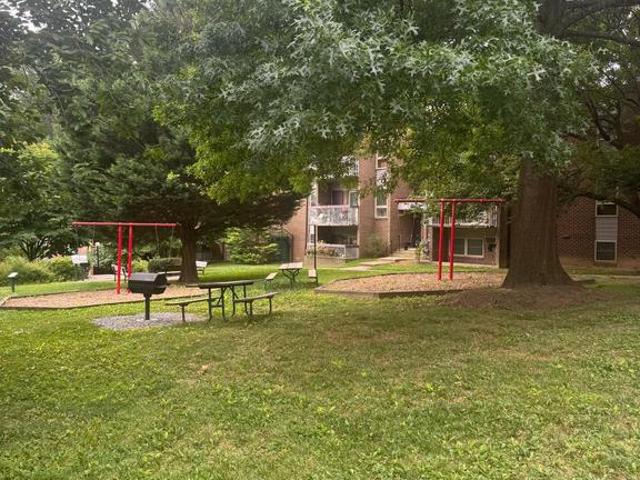
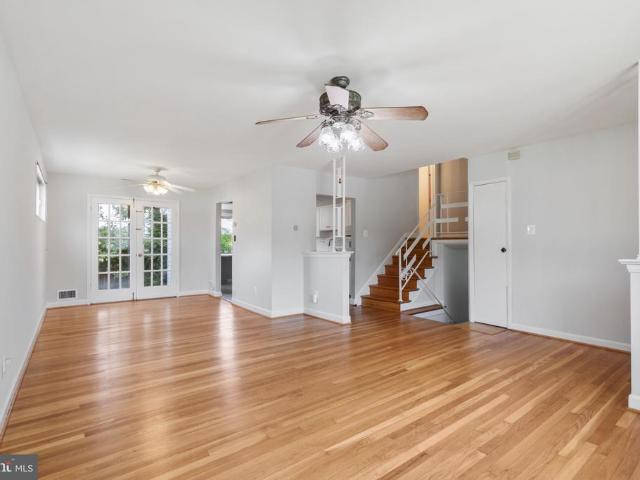
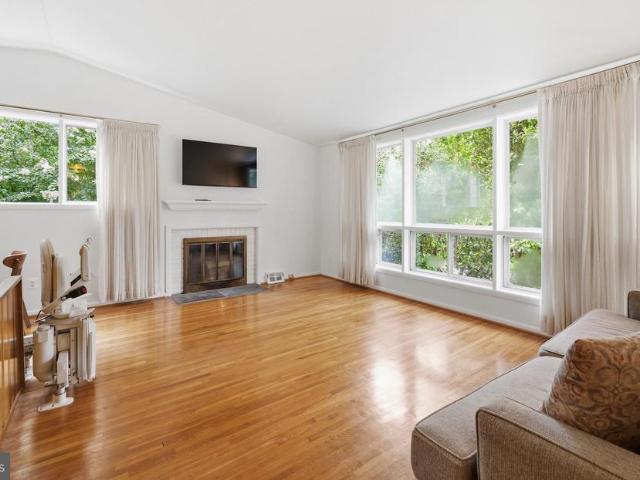
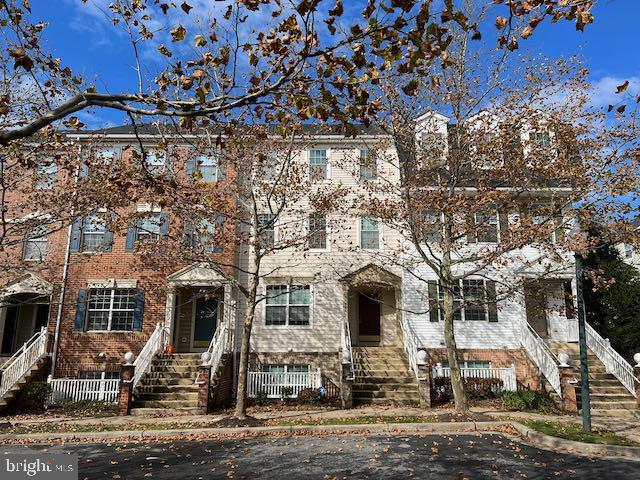
Welcome to 11428 Grandview Ave! This beautiful brick-front townhome offers over 2,000 square feet of thoughtfully designed living space across three finished levels, featuring 3 bedrooms, 2 full baths, 2 half baths, and a 2-car garage. The entry level includes garage access, a versatile den perfect for a home office or recreation space, and a convenient half bath. The main level showcases hardwood flooring throughout, a formal dining room with a striking double-sided fireplace, and a spacious living room filled with natural light from large windows. The eat-in kitchen is beautifully appointed with granite countertops, custom cabinetry, a gas range, and an abundance of wall-to-wall windows that create a bright and inviting atmosphere. Upstairs, the primary suite features an elegant tray ceiling, walk-in closet, and private ensuite bath with a soaking tub, dual-sink vanity, and glass-enclosed tile shower. Two additional bedrooms are generously sized and share a well-appointed hall bath.
USD 575,000
2613 Elnora Street
12 pictures
House · for sale
USD 569,000
USD 383/sq.ft
2613 Elnora Street
Monterrey Village
· 1,485 sq.ft · 3 Bedrooms · 2 Baths · House
· Patio · Garden · Fireplace · Equipped kitchen
Monterrey Village · 1,485 sq.ft · 3 Bedrooms · 2 Baths · House · Patio · Garden · Fireplace · Equipped kitchen
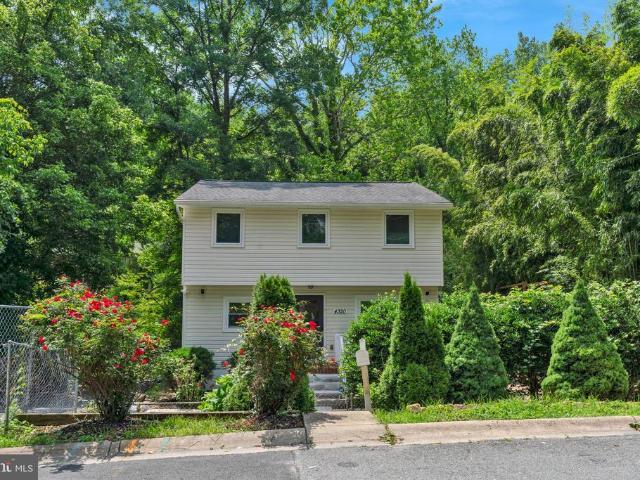
Stunning 3 bedroom, 2 full bath Colonial brick home in the heart of Wheaton! Just blocks to Red Line metro stop, shopping mall, grocery stores, restaurants, and more! Main level has newly refinished and glowing hardwood floors throughout. Generously sized family room with wood-burning fireplace, spacious formal dining room, beautiful kitchen with granite countertops and stainless steel appliances, and bright sun room off kitchen that walks out to backyard complete this level. Upstairs also has hardwood floors in all 3 bedrooms and updated bathroom with pristine bathtub. Lower level has wonderful family room with new carpet, wall of built-in bookshelves and cabinets, full bathroom with shower stall, large storage room, and laundry room. Steps from lower level lead out to large, flat, and fully fenced in backyard with wonderful patio and surround-sound speakers. Recently updated windows, hot water heater, and furnace
USD 569,000
11321 College View Dr, Silver Spring, MD 20902 | MLS #MDMC2223
View photo
House · for sale
USD 545,000
USD 351/sq.ft
11321 College View Dr, Silver Spring, MD 20902 | MLS #MDMC2223
Monterrey Village
· 1,550 sq.ft · 4 Bedrooms · 3 Baths · House
· Garden · Fireplace · Equipped kitchen · Cellar
Monterrey Village · 1,550 sq.ft · 4 Bedrooms · 3 Baths · House · Garden · Fireplace · Equipped kitchen · Cellar
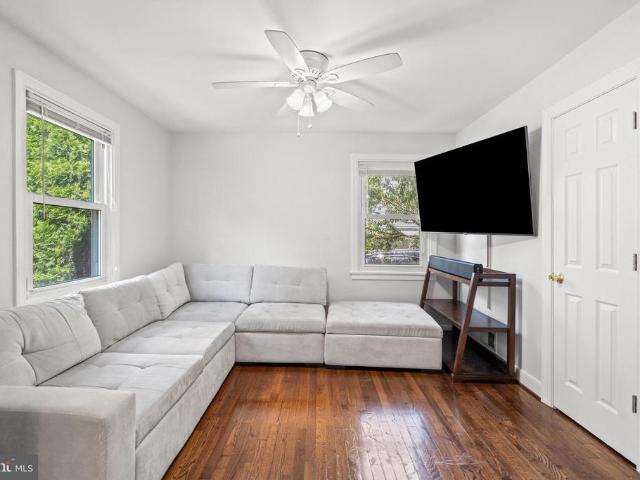
Newly Painted with New Exterior Upgrades. New Gutters Surround. Large Spacious newly renovated split-level home in Wheaton Maryland. Located 2 blocks (walking distance) to the Wheaton Metro and the Westfield shopping Center. 4 levels. Top floor Bedroom. Main level living room, Kitchen u002F Dining Room and lower level finished basement with new Laminate Flooring. New Roof installed May 2022. New laminate flooring in all 3 bedrooms on top floor in hallways, living room and kitchen. Automatic lights in all closets. Impressive raised tile design in both the master bedroom and the main bathroom on top floor. Open floor plan in living room with fireplace. Ceiling fans in all bedrooms and living room. Beautiful kitchen with updated granite countertops and stainles steel refirgerator, dishwasher and stoveu002Foven. Brand new Samsung stackable washer u002F dryer. Giant lower level basement with new laminate flooring and art deco doors. Wait there's more. The backyard is home to a giant updated
USD 545,000
Medway St
View photo
House · for sale
Request Details
Updated
Medway St
Monterrey Village
· 1,001 sq.ft · 1 Bath · House
Monterrey Village · 1,001 sq.ft · 1 Bath · House
This home is in preforeclosure, which means the homeowner is in default (missed payments). Therefore, there could be an opportunity to strike a great deal with the owner and the bank
Request Details
12625 Farnell Drive
12 pictures
House · for sale
USD 595,000
USD 321/sq.ft
12625 Farnell Drive
Monterrey Village
· 1,851 sq.ft · 4 Bedrooms · 2 Baths · House
· Garden · Parking
Monterrey Village · 1,851 sq.ft · 4 Bedrooms · 2 Baths · House · Garden · Parking
This house features four bedrooms, two full bathrooms, a separate dining room, a detached garage and a huge backyard, great for entertainment and fun events! This house is also located close to two major commuter routes
USD 595,000
12220 Centerhill Street
View photo
House · for sale
USD 580,000
12220 Centerhill Street
Monterrey Village
· 5 Bedrooms · House
· Garden · Deck · Fireplace · Equipped kitchen
Monterrey Village · 5 Bedrooms · House · Garden · Deck · Fireplace · Equipped kitchen
Multi-family living! Discover the charm of this beautifully renovated Colonial twin home in the desirable Connecticut Avenue Estates. With 6 spacious bedrooms and 4 full bathrooms, this residence is designed for both comfort and style. The interior boasts exquisite features, including elegant crown moldings, hardwood and luxury vinyl plank flooring, and a cozy electric fireplace that creates a warm ambiance. The modern kitchen, equipped with stainless steel appliances and upgraded countertops, seamlessly flows into the dining area, perfect for entertaining. Step outside to enjoy your private outdoor oasis, featuring a well-maintained front yard and a serene rear yard, ideal for relaxation or gatherings. The property includes a deck and porch, enhancing your outdoor living experience. Additional structures like a cabana and shed provide ample storage and versatility. Major renovations completed in 2024 ensure that this home is in excellent condition, ready for you to move in and make it
USD 580,000
2311 Georgia Village Way
View photo
Townhouse · for sale
USD 610,000
USD 299/sq.ft
2311 Georgia Village Way
Monterrey Village
· 2,034 sq.ft · 3 Bedrooms · 2 Baths · Townhouse
· Office room · Fireplace · Equipped kitchen · Parking
Monterrey Village · 2,034 sq.ft · 3 Bedrooms · 2 Baths · Townhouse · Office room · Fireplace · Equipped kitchen · Parking
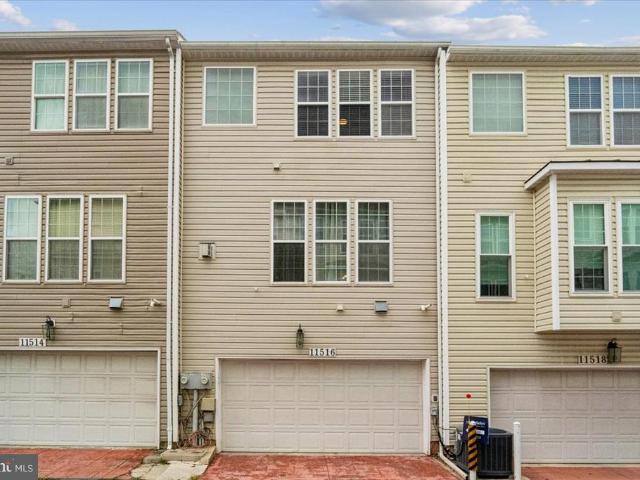
Welcome to 2311 Georgia Village Way, where light, space, and thoughtful updates come together in this beautifully maintained Silver Spring townhouse. The sun-filled open floor plan features gleaming hardwood floors, oversized windows, fresh paint, new carpet, and a spacious kitchen with a double oven, making it perfect for both everyday living and entertaining. Upstairs, the expansive primary suite offers a walk-in closet, dual vanities, a relaxing soaking tub, and a separate shower. Two additional generously sized bedrooms and a full hall bath complete the upper level. The lower-level den with a cozy gas fireplace provides the ideal space for a home office, recreation room, or comfortable retreat. A two-car garage, upper-level laundry, and abundant storage add to the home's everyday convenience. This home has been meticulously maintained and thoughtfully updated throughout ownership. Recent improvements include fresh interior paint and new carpet (2026), garage door motor (2026), upda
USD 610,000
1609 Winding Waye Ln, Silver Spring, MD 20902 | Compass
View photo
House · for sale
USD 675,000
USD 304/sq.ft
1609 Winding Waye Ln, Silver Spring, MD 20902 | Compass
Monterrey Village
· 2,217 sq.ft · 4 Bedrooms · 4 Baths · House
· Equipped kitchen · Cellar
Monterrey Village · 2,217 sq.ft · 4 Bedrooms · 4 Baths · House · Equipped kitchen · Cellar
Welcome to this 3 Level spacious Colonial single-family home, located in the desirable Glenfield Manor community. Total Finished sqr ft. 3,484. No HOA, Near Metro. This beautiful residence offers generous living space, natural light throughout, and a comfortable layout ideal for family living and entertaining. Walkout Basement with a full bathroom, 2 laundry room (upstairs and lower level. MAIN FEATURES: Large principal bedroom with an expansive closet and private en-suite bathroom, three additional spacious bedrooms and a full hall bathroom on the upper level, formal living room and separate dining room on the main level, family room adjacent to an unusually large kitchen with space for a breakfast table, two laundry areas – one on the main level and another in the basement, bright interior with large windows providing abundant natural light. FINISHED WALK-OUT BASEMENT Fully finished with a large den or office, recreation room, and full bathroom, plus an additional laundry area for co
USD 675,000
12015 Claridge Road
12 pictures
Townhouse · for sale
USD 345,000
USD 302/sq.ft
12015 Claridge Road
Monterrey Village
· 1,141 sq.ft · 3 Bedrooms · 1 Bath · Townhouse
· Garden · Cellar
Monterrey Village · 1,141 sq.ft · 3 Bedrooms · 1 Bath · Townhouse · Garden · Cellar
Welcome Home to Connecticut Ave. Estates A Rare Opportunity with Endless Potential! Discover a perfectly situated home in the heart of Connecticut Ave. Estates, ready for you to bring your vision to life. This solidly built, threelevel property offers the ideal canvas for anyone looking to add personal touches and create something truly special. The upper level features three comfortable bedrooms and a full bath, providing a classic layout thats easy to reimagine. Downstairs, the cozy basement retreat is perfect for unwinding after a long day or hosting friends and familyan inviting bonus space with room to grow. Throughout the home, youll find beautiful solid hardwood floors, adding timeless charm and a sturdy foundation for future updates. The driveway leading right to your front door makes daily life effortless, while the spacious backyard is a dream for gardeners, pet owners, or anyone who loves outdoor living. A handy storage shed adds even more functionality. Location is the cher
USD 345,000
3355 University Boulevard W # 206
12 pictures
Condo · for sale
USD 193,000
USD 224/sq.ft
3355 University Boulevard W # 206
Monterrey Village
· 861 sq.ft · 2 Bedrooms · 1 Bath · Condo
· Equipped kitchen · Parking
Monterrey Village · 861 sq.ft · 2 Bedrooms · 1 Bath · Condo · Equipped kitchen · Parking
New price*. Welcome to this charming 2-bedroom, 1-bath condo offering 863 square feet of comfortable living space. Located in a well-maintained 30-unit building, this home features an updated kitchen with Stainless Steel appliances and a functional layout that maximizes both space and natural light. The unit includes one dedicated parking space for added convenience. Ideally situated about a mile from the Red Line Metro, commuting is easy, while nearby shopping, dining, and a local shopping mall provide excellent everyday convenience. A wonderful opportunity for comfortable living in a convenient location!
USD 193,000
2201 Greenery Lane # 104 11
12 pictures
Condo · for sale
USD 164,900
USD 221/sq.ft
2201 Greenery Lane # 104 11
Monterrey Village
· 743 sq.ft · 1 Bedroom · 1 Bath · Condo
· Garden · Equipped kitchen
Monterrey Village · 743 sq.ft · 1 Bedroom · 1 Bath · Condo · Garden · Equipped kitchen
This wonderful condominium is move-in ready and shows beautifully. Welcome to Unit #104! This charming one-bedroom, one-bathroom condo features an updated kitchen with quartz countertops and stainless steel appliances. Enjoy the open layout, including a spacious living room and a separate dining areaperfect for entertaining. Located in the desirable Glenway Gardens community, this home is conveniently located near restaurants, shops and major commuter routes, with easy access to the Glenmont Metro Station. All utilities are included in the condo fee. Come check out this move-in ready unit in Montgomery County!
USD 164,900
10202 Gardiner Avenue
12 pictures
House · for sale
USD 565,000
USD 336/sq.ft
10202 Gardiner Avenue
Monterrey Village
· 1,679 sq.ft · 3 Bedrooms · 3 Baths · House
· Office room · Cellar
Monterrey Village · 1,679 sq.ft · 3 Bedrooms · 3 Baths · House · Office room · Cellar
Discover this charming residence nestled in the heart of Wheaton-Glenmont, Maryland. Built in 1949, this home beautifully blends classic architectural appeal with modern updates, featuring a timeless red brick facade on its lower level and inviting dormer windows on the upper story, all set on a generous lot. Step inside to find a thoughtfully designed interior across multiple levels. The expansive living room welcomes you with gleaming hardwood floors, creating an inviting atmosphere for daily life and gatherings. Each of the three bedrooms offers a serene retreat, ensuring comfort and privacy. Further enhancing the living space, a bright bonus room on the upper level provides versatile options for a home office, playroom, or additional lounge area. The fully finished basement offers adaptable space for recreation or guests, complemented by discreetly integrated laundry facilities. Throughout the home, meticulously updated bathrooms present a refreshing blend of modern design and func
USD 565,000
1604 Winding Waye Lane
12 pictures
House · for sale
USD 675,000
USD 310/sq.ft
1604 Winding Waye Lane
Monterrey Village
· 2,174 sq.ft · 4 Bedrooms · 2 Baths · House
· Garden · Office room · Parking · Deck · Equipped kitchen · Air conditioning · Cellar
Monterrey Village · 2,174 sq.ft · 4 Bedrooms · 2 Baths · House · Garden · Office room · Parking · Deck · Equipped kitchen · Air conditioning · Cellar
This stately brick Colonial has so much to love! Four bedrooms, 2.5 baths, and gorgeous curb appeal with beautiful landscaping make a wonderful first impression the moment you pull up. The refurbished kitchen is a standout with wood cabinets and granite counters, and with the entire home freshly painted from top to bottom and brand new carpet on the upper level, all you have to do is move in and enjoy. Head downstairs and you'll find a recently finished basement with a bonus room that works perfectly as a home office, playroom, or whatever you need it to be. Out back is where this home really shines with a beautiful, private wooded yard and a large deck that's perfect for morning coffee or weekend entertaining. Out front, a large driveway gives you plenty of parking for family and guests, plus a 1 car garage to round it all out. The big ticket items are already taken care of. Roof replaced 2022, heating and AC replaced 2022, hot water heater replaced 2026, and updated windows throughou
USD 675,000
2911 Weisman Road
12 pictures
House · for sale
USD 299,291
USD 305/sq.ft
2911 Weisman Road
Monterrey Village
· 980 sq.ft · 2 Bedrooms · 1 Bath · House
· Equipped kitchen
Monterrey Village · 980 sq.ft · 2 Bedrooms · 1 Bath · House · Equipped kitchen
This is a single family detached home on a large. 15 acre corner lot on a cul-de-sac. That combination is the rare part, and it is yours at $299,000. The home sits on one level, just under 700 square feet, and it is ready for its next chapter. The price reflects its condition and size. The value is in what you do with it. Think about what this footprint can become. Open the floor plan. Refresh the kitchen and bath. Add your finishes and watch the value follow. You start with a detached home and a corner lot already in hand, the hardest pieces to find at this price. After decades as a steady rental, this one is ready for an owner who can see the finished version before it exists. Two paths fit here. Move in now and own at a price point that rarely opens up, then improve at your own pace. Or renovate up front and force the equity into a home that becomes yours in every sense. The Glenmont Metro Red Line station is about half a mile away, Glenmont Shopping Center and Wheaton Plaza cover g
USD 299,291
3355 University Blvd W, Unit 206, Kensington, MD 20895 | MLS #MDMC2221
View photo
Condo · for sale
USD 180,000
USD 209/sq.ft
3355 University Blvd W, Unit 206, Kensington, MD 20895 | MLS #MDMC2221
Monterrey Village
· 861 sq.ft · 2 Bedrooms · 1 Bath · Condo
· Equipped kitchen · Parking
Monterrey Village · 861 sq.ft · 2 Bedrooms · 1 Bath · Condo · Equipped kitchen · Parking
Price reduction Welcome to this charming 2-bedroom, 1-bath condo offering 863 square feet of comfortable living space. Located in a well-maintained 30-unit building, this home features an updated kitchen with Stainless Steel appliances and a functional layout that maximizes both space and natural light. The unit includes one dedicated parking space for added convenience. Ideally situated about a mile from the Red Line Metro, commuting is easy, while nearby shopping, dining, and a local shopping mall provide excellent everyday convenience. A wonderful opportunity for comfortable living in a convenient location!
USD 180,000
4320 Ivy Glen Road
View photo
House · for sale
USD 615,000
USD 300/sq.ft
4320 Ivy Glen Road
Monterrey Village
· 2,045 sq.ft · 5 Bedrooms · 2 Baths · House
· Deck · Equipped kitchen · Parking
Monterrey Village · 2,045 sq.ft · 5 Bedrooms · 2 Baths · House · Deck · Equipped kitchen · Parking
Beautifully updated and move-in ready! This spacious 5-bedroom, 2.5-bath home offers the perfect blend of modern updates and functional living. The bright and inviting floor plan features a beautifully updated kitchen renovated approximately 3 years ago, new flooring (2024), and fresh paint throughout (2026). Major improvements provide peace of mind, including a new HVAC (2024), new deck (2024), new parking pad (2024), renovated bathrooms (2024), a water heater (approximately 4 years old), roof (approximately 8 years old), and updated plumbing (approximately 8 years old). Conveniently located near shopping, dining, parks, schools, public transportation, and major commuter routes, this home is truly move-in ready and offers exceptional value. Dont miss this incredible opportunity!
USD 615,000
12025 Claridge Rd, Silver Spring, MD 20902 | MLS #MDMC2228
View photo
Townhouse · for sale
USD 550,000
USD 266/sq.ft
12025 Claridge Rd, Silver Spring, MD 20902 | MLS #MDMC2228
Monterrey Village
· 2,067 sq.ft · 6 Bedrooms · 4 Baths · Townhouse
· Parking
Monterrey Village · 2,067 sq.ft · 6 Bedrooms · 4 Baths · Townhouse · Parking
Welcome to this Semi-attached townhome. Very convenience location close to Wheaton and Rockville shopping and transportation. New roof with hardwood floor throughout main level. Four large bedroom and four full bathroom with extra parking and storage
USD 550,000
2309 Georgia Village Way
12 pictures
Townhouse · for sale
USD 600,000
USD 298/sq.ft
2309 Georgia Village Way
Monterrey Village
· 2,013 sq.ft · 3 Bedrooms · 2 Baths · Townhouse
· Office room · Equipped kitchen · Parking
Monterrey Village · 2,013 sq.ft · 3 Bedrooms · 2 Baths · Townhouse · Office room · Equipped kitchen · Parking
Under contract! Open houses cancelled! Welcome to 2309 Georgia Village Waywhere light, space, and a smart layout come together inthis beautiful Silver Spring townhouse. Sun-filled and open, this home features warm wood floors, oversized windows, a large kitchen with a double oven plus brand new sink & refrigerator, and fresh carpet & paint throughout. Upstairs, the dreamy primary suite delivers with a generous walk-in closet, dual vanities, soaking tub, and separate shower. Two additional bedrooms and a full bath complete the level. Need flexibility? The lower level offers a cozy den with a gas fireplaceperfect for a home office or lounge. And with the Red Line Metro just 0.7 miles away, commuting and daily errands are a breeze A two-car garage, upper-level laundry, and plenty of storage make everyday living easy. Classic, functional, and perfectly located, with a brand new roof to bootthis is one you dont want to miss!
USD 600,000
1600 Billman Lane
12 pictures
House · for sale
USD 715,000
USD 257/sq.ft
1600 Billman Lane
Monterrey Village
· 2,777 sq.ft · 5 Bedrooms · 3 Baths · House
· Garden · Office room · Deck · Fireplace · Equipped kitchen
Monterrey Village · 2,777 sq.ft · 5 Bedrooms · 3 Baths · House · Garden · Office room · Deck · Fireplace · Equipped kitchen
Welcome to your beautifully renovated 5-bedroom, 3-bathroom home! This property has been meticulously refreshed with a brand-new kitchen featuring modern cabinets and appliances, updated bathrooms, a new hot water heater, and new closet doorsincluding a custom built-in for the primary suite. The exterior deck has also been fully repaired and power-washed for your enjoyment. The spacious layout includes a cozy family room with a gas fireplace, a versatile recreation room, an office space and a bright deck and sunroom overlooking a large lot. Perfectly situated for outdoor lovers and commuters alike, you are just a short walk from Brookside Gardens and Wheaton Regional Park. With the Metro just over a mile away and easy access to major commuter routes, this move-in-ready home is not to be missed! Join my OPEN HOUSE Friday, March 27th from 5:30-7:00 p. M. and Sunday, March 29th from 2:00-3:30
USD 715,000
1910 Plyers Mill Rd, Silver Spring, MD 20902 | MLS #MDMC2214
View photo
House · for sale
USD 925,000
USD 301/sq.ft
1910 Plyers Mill Rd, Silver Spring, MD 20902 | MLS #MDMC2214
Monterrey Village
· 3,068 sq.ft · 4 Bedrooms · 4 Baths · House
· Equipped kitchen
Monterrey Village · 3,068 sq.ft · 4 Bedrooms · 4 Baths · House · Equipped kitchen
Modern. Effortless. Exceptionally Located. Welcome to 1910 Plyers Mill Rd—a striking modern residence built in 2017, set on a standout, flat, oversized lot in the heart of Silver Spring, just 0.7 miles to the Metro. Thoughtfully designed where contemporary architecture meets everyday livability, this home offers comfort, efficiency, and flexibility in one of Montgomery County’s most connected locations. From the moment you enter, soaring ceilings, an open and adaptable floor plan, and walls of natural light create a bright, airy atmosphere throughout. Built with a super-efficient insulation package, the home delivers exceptional energy efficiency, quiet interiors, and year-round comfort. The heart of the home is the chef’s kitchen—featuring quartz countertops, stainless steel appliances, and a dramatic waterfall-edge island—perfect for entertaining, gathering, or casual everyday meals. The kitchen flows seamlessly into the living and dining areas, making the layout ideal for both hosti
USD 925,000
12220 Centerhill St, Silver Spring, MD 20902 | MLS #MDMC2241
View photo
House · for sale
USD 580,000
USD 193/sq.ft
12220 Centerhill St, Silver Spring, MD 20902 | MLS #MDMC2241
Monterrey Village
· 2,992 sq.ft · House
· Garden · Deck · Fireplace · Equipped kitchen
Monterrey Village · 2,992 sq.ft · House · Garden · Deck · Fireplace · Equipped kitchen
Multi-family living! Discover the charm of this beautifully renovated Colonial twin home in the desirable Connecticut Avenue Estates. With 6 spacious bedrooms and 4 full bathrooms, this residence is designed for both comfort and style. The interior boasts exquisite features, including elegant crown moldings, hardwood and luxury vinyl plank flooring, and a cozy electric fireplace that creates a warm ambiance. The modern kitchen, equipped with stainless steel appliances and upgraded countertops, seamlessly flows into the dining area, perfect for entertaining. Step outside to enjoy your private outdoor oasis, featuring a well-maintained front yard and a serene rear yard, ideal for relaxation or gatherings. The property includes a deck and porch, enhancing your outdoor living experience. Additional structures like a cabana and shed provide ample storage and versatility. Major renovations completed in 2024 ensure that this home is in excellent condition, ready for you to move in and make it
USD 580,000
4035 Adams Drive
View photo
House · for sale
USD 595,000
USD 298/sq.ft
Updated
4035 Adams Drive
Monterrey Village
· 1,991 sq.ft · 4 Bedrooms · 2 Baths · House
· Parking
Monterrey Village · 1,991 sq.ft · 4 Bedrooms · 2 Baths · House · Parking
Great home just north of Kensington with many brand new updates! Lovingly cared for and maintained by the same owner for decades, the family is ready to pass this cherished home along to the next lucky buyer. New upgrades and enhancements include gorgeous refinished hardwoods, many freshly painted rooms and areas, carpeting, architectural shingle roof, siding, landscaping, & more! Other highlights and features include replacement windows, hvac & hot water heater, a terrific all season sun room, and off street parking. The convenient location provides easy access to Kensington, Rockville, Bethesda, Chevy Chase, DC, 495 & many more popular destinations. Don't miss the iGuide virtual tour for more details on the layout and design!
USD 595,000
10307 Insley Street
View photo
House · for sale
USD 549,000
USD 324/sq.ft
10307 Insley Street
Monterrey Village
· 1,690 sq.ft · 3 Bedrooms · 2 Baths · House
· Patio · Garden · Office room · Fireplace · Equipped kitchen · Cellar
Monterrey Village · 1,690 sq.ft · 3 Bedrooms · 2 Baths · House · Patio · Garden · Office room · Fireplace · Equipped kitchen · Cellar
Incredible Turn-Key Rancher/Rambler in Carroll Knolls Silver Spring Welcome to this beautifully updated 3-bedroom, 2-full-bath Rancher/Rambler located in the highly desirable Carroll Knolls community of Silver Spring. This move-in-ready home features an updated kitchen with granite countertops, stainless steel appliances, and a large picture window that fills the space with natural light. Additional highlights include existing hardwood floors on the main level, a cozy fireplace with a wood-burning insert, updated windows, modernized bathrooms, a newer stove, updated hot water heater, HVAC system, and dishwasher. The finished walk-out basement offers exceptional additional living space, complete with recessed lighting, a full bathroom, high-end flooring, and ample room for entertaining, a home office, or recreation. Outside, you'll enjoy a spacious backyard with a patio, perfect for relaxing or hosting gatherings, as well as a large storage shed for all your outdoor equipment and storag
USD 549,000
10405 Georgia Ave, Silver Spring, MD 20902 | MLS #MDMC2220
View photo
House · for sale
USD 550,000
USD 246/sq.ft
10405 Georgia Ave, Silver Spring, MD 20902 | MLS #MDMC2220
Monterrey Village
· 2,228 sq.ft · 3 Bedrooms · 1 Bath · House
· Garden · Office room · Gym · Equipped kitchen · Cellar · Parking
Monterrey Village · 2,228 sq.ft · 3 Bedrooms · 1 Bath · House · Garden · Office room · Gym · Equipped kitchen · Cellar · Parking
Price reduced the seller is motivated, with 3 bedrooms, 2 full bathrooms, and a fully finished basement with 3 extra rooms. This home is ideal for growing families, multi-generational living, or professionals looking for a turnkey retreat just minutes from the city. Inside, you'll find a bright, inviting layout with timeless finishes and large windows that fill the home with natural light. The remodeled kitchen perfect for hosting or casual everyday living. The finished lower level provides incredible versatility, with 3 rooms, a full bath, and bonus space that can easily function as a guest suite, home office, gym, or recreation room. Outside, enjoy your own private backyard oasis, perfect for summer barbecues and entertaining. Front driveway parking. Located just few minutes from Wheaton Mall and downtown Silver Spring. This home offers easy access to parks, schools, shopping, and major commuter routes. Don't miss this rare opportunity to own a spacious, move-in-ready home in one of
USD 550,000
12929 Valleywood Drive
12 pictures
House · for sale
USD 499,900
USD 273/sq.ft
12929 Valleywood Drive
Monterrey Village
· 1,830 sq.ft · 3 Bedrooms · 1 Bath · House
· Garden · Parking · Fireplace · Equipped kitchen
Monterrey Village · 1,830 sq.ft · 3 Bedrooms · 1 Bath · House · Garden · Parking · Fireplace · Equipped kitchen
Opportunity is knocking. Don't wait to make this your next home! Sits on a beautiful large corner lot, fenced back yard, 1 car garage on a quiet street just off Georgia Ave. In Silver Spring. The main level offers a recently remodeled bath, updated kitchen, dining area, family room with a cozy fireplace. The upstairs offers 3 bedrooms while the lower level offers an additional family room, and a possible 4th bedroom with a bath that can easily be converted to a full bath. Walk out to back yard on main level as well as lower level. Easy commute, close to metro stops and shopping is right around the corner. Neighborhood has a park, easy to walk and enjoy the upcoming spring weather
USD 499,900

Get email alerts

Don't miss out: be the first to know about new properties

The alert was correctly created

On subscribing you accept the conditions of use and the privacy policy
Alert
Receive new ads in your inbox
Save this search
Receive alerts for new listings

We'll send you an email when we have new properties for: "Properties for sale in Monterrey Village"

The alert was correctly created

Capitol View Park, Forest Glen District 13 Montgomery County Maryland
Carroll Knolls
Get email alerts and be the first to see new listings
Required field
On subscribing I accept the terms of the privacy policy
Perfect! You'll soon start receiving new listings via email
Alert
Receive an email when we have new ads for Properties for sale in Monterrey Village
Save this search
Filters

Bedrooms

Size (sq.ft)

sq.ft
sq.ft

Price

USD
USD

Property type

Bathrooms

Clear all filters
Receive notifications when new entries are published.