925 properties for sale in Glenmont Hills

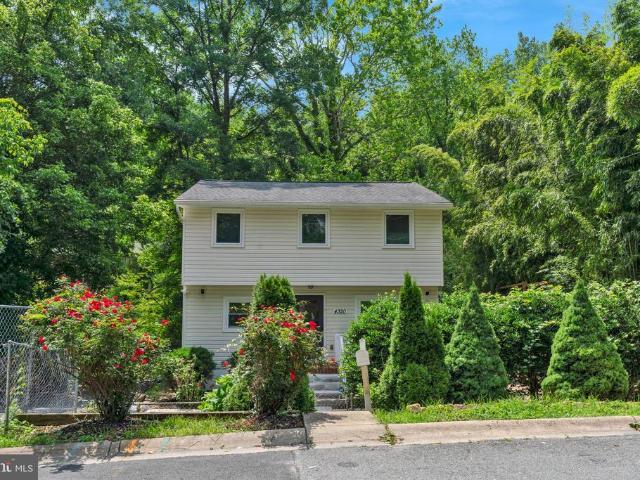
13010 Matey Road
View photo
House · for sale
USD 459,777
USD 314/sq.ft
13010 Matey Road
Glenmont Hills
· 1,464 sq.ft · 4 Bedrooms · 1 Bath · House
· Garden · Office room · Equipped kitchen
Glenmont Hills · 1,464 sq.ft · 4 Bedrooms · 1 Bath · House · Garden · Office room · Equipped kitchen
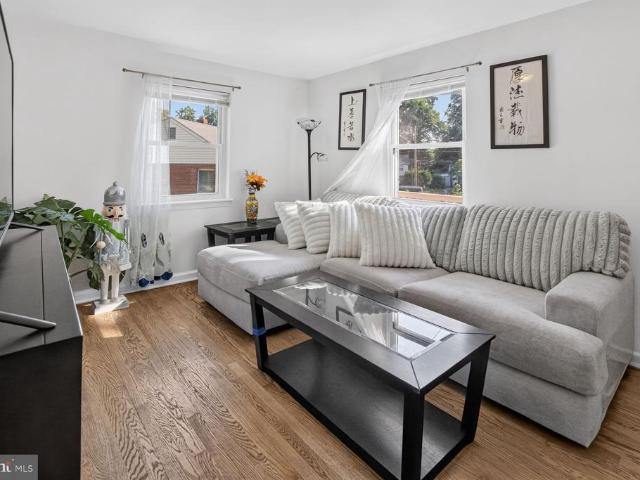
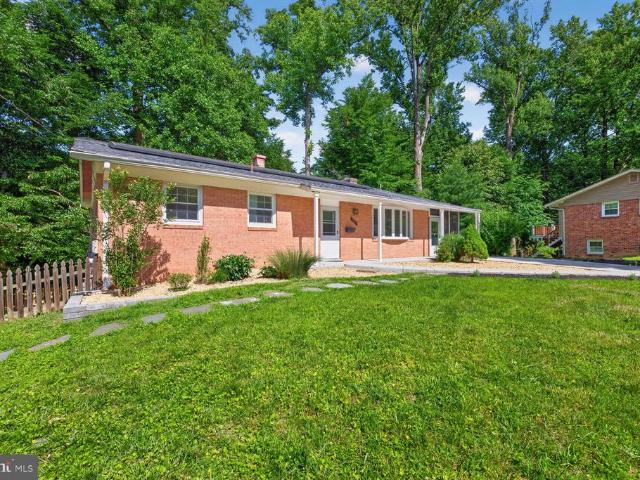
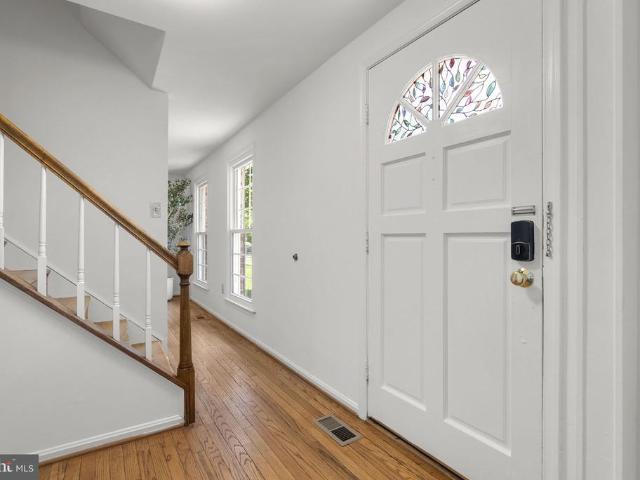
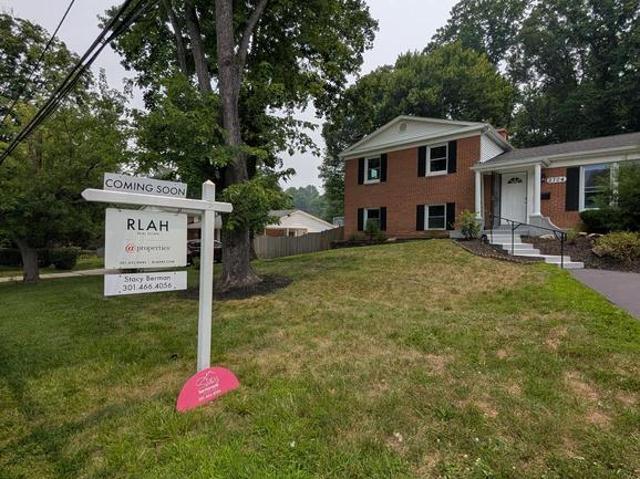
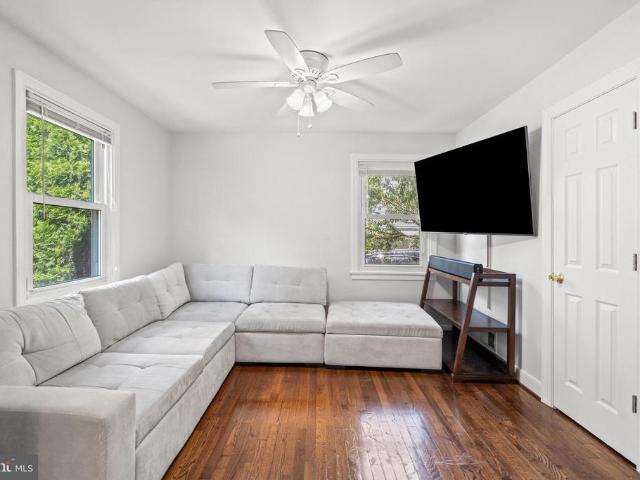
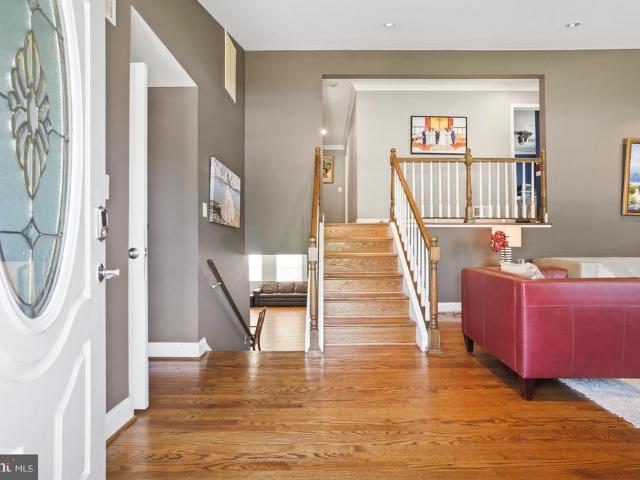
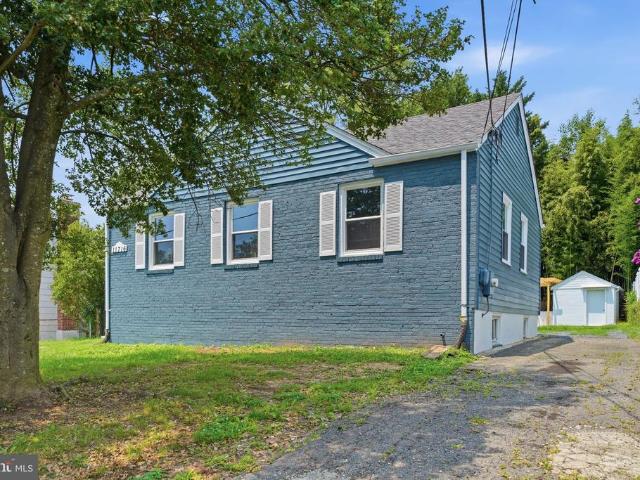
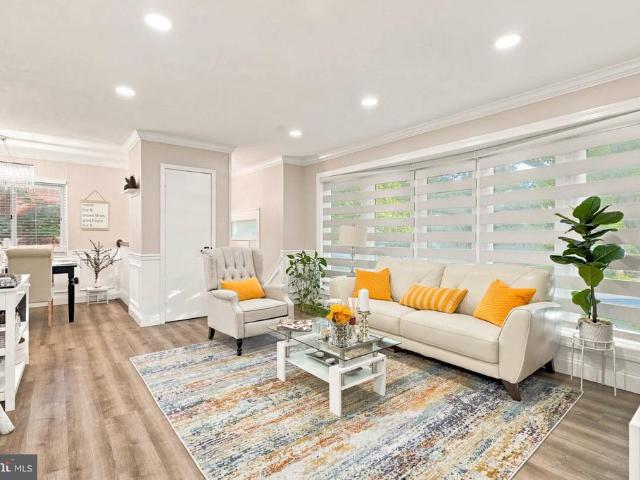
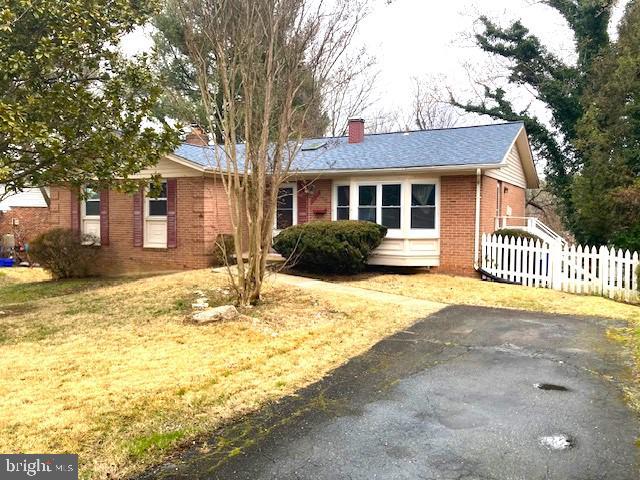
Opportunity awaits in this charming split-level home located in a quiet neighborhood in highly sought after Silver Spring. Whether you're an investor, flipper, or buyer looking to build equity, this handyman special offers incredible potential. The main level features a spacious living room, dining room, and kitchen with a functional layout ready for your personal touch. Upstairs you'll find three comfortable bedrooms and a full bathroom. The lower level offers additional living space that's perfect for a family room, home office, or recreation area, along with a second full bathroom and a separate laundry room. Step outside to enjoy the private backyard, offering plenty of space for entertaining, gardening, or simply relaxing. Conveniently located near parks, shopping, dining, and commuter routes. This home is a fantastic opportunity to renovate and make it your own. Bring your vision and unlock the potential this Silver Spring gem has to offer! Property sold strictly AS IS. Scheduled
USD 459,777
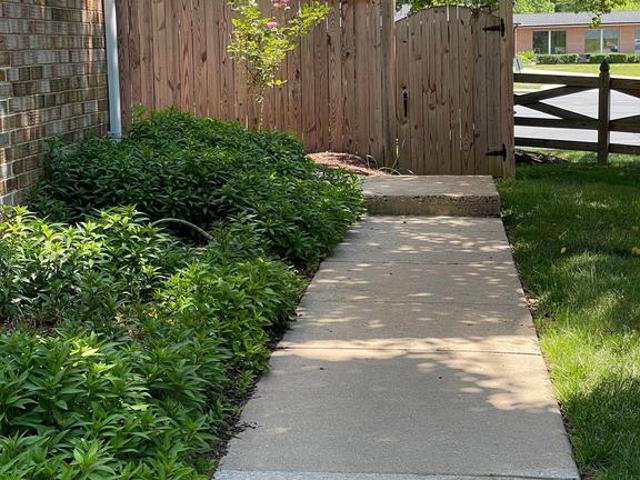
12801 Epping Terrace
View photo
Condo · for sale
USD 585,000
USD 408/sq.ft
12801 Epping Terrace
Glenmont Hills
· 1,432 sq.ft · 3 Bedrooms · 3 Baths · Condo
· Garden · Terrace · Equipped kitchen · Parking
Glenmont Hills · 1,432 sq.ft · 3 Bedrooms · 3 Baths · Condo · Garden · Terrace · Equipped kitchen · Parking
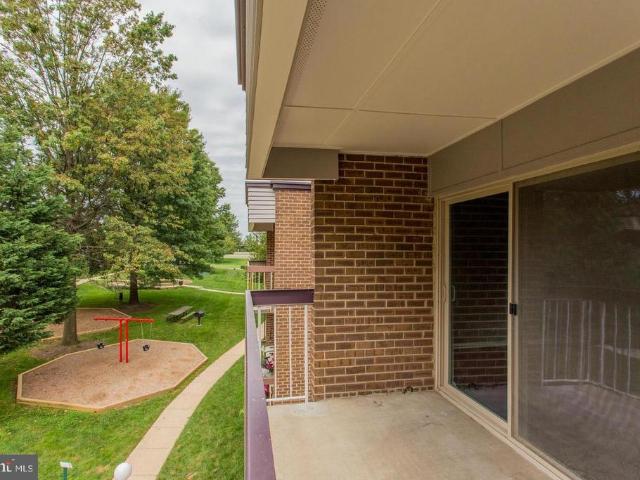
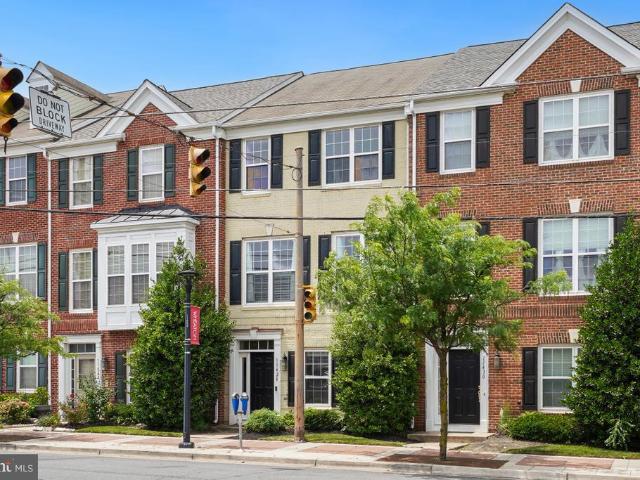
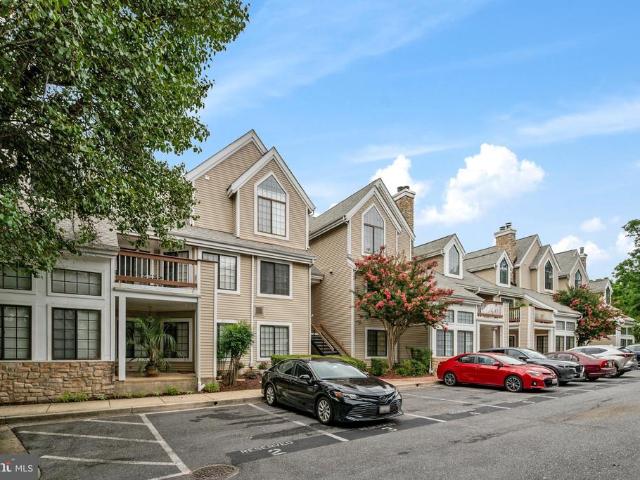
Condominium of glenmont d/b/a foxhall square great opportunity to own this fha approved townhouse condo with relatively condo fees. Property Highlights & Notable Features include close proximity to the Glenmont Metro*All Brick and Spacious End Unit with 3-Levels +3 Bedrooms + 3.5 Bathrooms. Foyer Entry and Sunny Living Room with Sliding Glass Doors leads to Privately fenced Rear Yard. Formal/Separate Dining Room and Updated Kitchen with Quartz Counters and New Appliances complement each other. Upper Level 3-Dimensional Views surround Bright and Airy Bedrooms including Primary Bedroom with ensuite Bath, 2 Additional Bedrooms and Hall Bath. Finished Lower Level is endowed with lots of space for use at your discretion. Already installed full bath and large utility room facilitate the layout. Fresh Paint throughout, Glistening Hardwoods on Main and Upper Levels, and Assigned and Guest Parking complete this home. Move-in Ready*. Shows Well*A Wonderful Buy!
USD 585,000
Flack St
View photo
House · for sale
Request Details
Updated
Flack St
Glenmont Hills
· 1,841 sq.ft · 1 Bath · House
Glenmont Hills · 1,841 sq.ft · 1 Bath · House
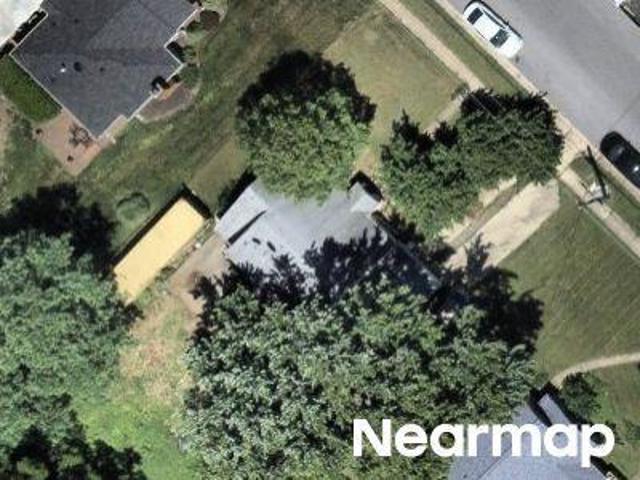
This home is in preforeclosure, which means the homeowner is in default (missed payments). Therefore, there could be an opportunity to strike a great deal with the owner and the bank
Request Details
Conger St
View photo
House · for sale
Request Details
Updated
Conger St
Glenmont Hills
· 2,024 sq.ft · 1 Bath · House
Glenmont Hills · 2,024 sq.ft · 1 Bath · House
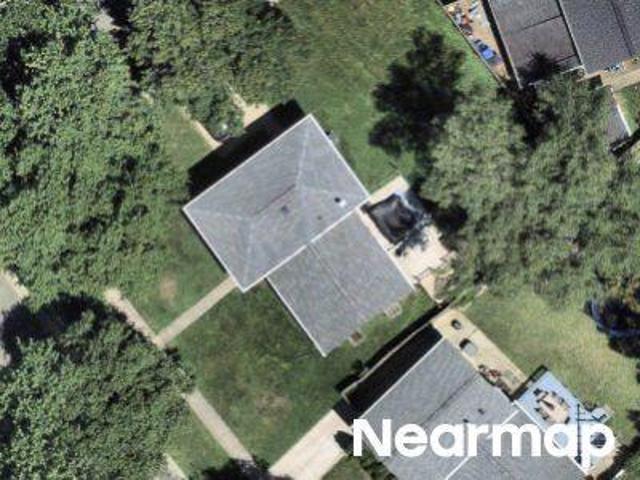
This home is in preforeclosure, which means the homeowner is in default (missed payments). Therefore, there could be an opportunity to strike a great deal with the owner and the bank
Request Details
Barbara Rd
View photo
House · for sale
Request Details
Updated
Barbara Rd
Glenmont Hills
· 1,410 sq.ft · 1 Bath · House
Glenmont Hills · 1,410 sq.ft · 1 Bath · House
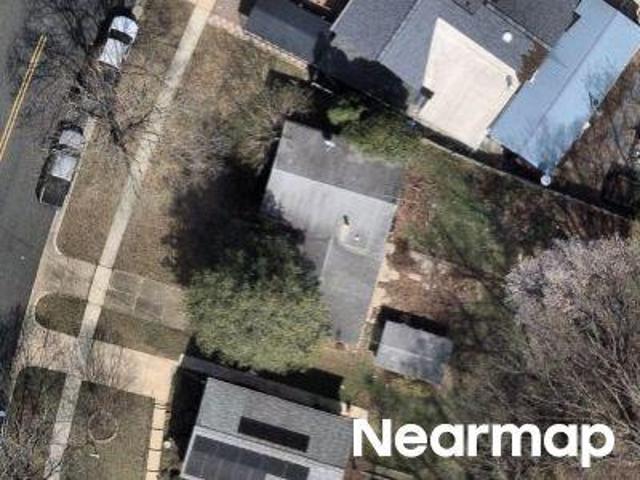
This is a Real Estate-Owned (REO)/post-foreclosure home owned or managed by a bank. All offers are considered; however, the highest and best will most likely be accepted
Request Details
2810 Byron Court
View photo
House · for sale
USD 550,000
USD 663/sq.ft
2810 Byron Court
Glenmont Hills
· 829 sq.ft · 5 Bedrooms · 2 Baths · House
· Garden · Office room
Glenmont Hills · 829 sq.ft · 5 Bedrooms · 2 Baths · House · Garden · Office room
Welcome to this spacious and inviting 5-bedroom, 2-full-bath home offering an abundance of space, natural light, and versatility. A welcoming front porch sets the tone, while inside you'll find beautiful hardwood floors throughout much of the home and generously sized rooms with plenty of windows. One of the home's standout features is its five true bedrooms, providing exceptional flexibility for bedrooms, guest accommodations, home offices, or study space. The bright living areas offer comfortable everyday living, while additional flexible space provides even more room to relax, work, or entertain. Both full bathrooms have been updated, and the thoughtful layout offers plenty of storage and functional living space. Major improvements provide added peace of mind, including a 50-year roof replaced in 2019, HVAC system replaced in 2022, water heater replaced in 2021, and driveway completed in 2021. Outside, enjoy a large backyard surrounded by mature trees, with plenty of room for entert
USD 550,000
2305 Greenery Lane # 204 3
View photo
Condo · for sale
USD 200,000
USD 269/sq.ft
2305 Greenery Lane # 204 3
Glenmont Hills
· 743 sq.ft · 1 Bedroom · 1 Bath · Condo
· Equipped kitchen
Glenmont Hills · 743 sq.ft · 1 Bedroom · 1 Bath · Condo · Equipped kitchen
Great location! Don't miss this beautiful 1 bedroom condominium, walk to Metro just across the street! Updated kitchen, stainless appliances, quartz countertops, renovated bathroom, nice flooring installed 5 years ago, close to shopping, restaurants and many more!
USD 200,000
2307 Greenery Lane # 203 2
View photo
Condo · for sale
USD 260,000
USD 206/sq.ft
2307 Greenery Lane # 203 2
Glenmont Hills
· 1,259 sq.ft · 3 Bedrooms · 2 Baths · Condo
· Balcony · Equipped kitchen
Glenmont Hills · 1,259 sq.ft · 3 Bedrooms · 2 Baths · Condo · Balcony · Equipped kitchen
Welcome to unit 203-2 at 2307 Greenery Lane in Silver Spring A True Gem! Convenience meets comfort in this exceptional property. Just a 5-minute walk away from Glenmont Metro, CVS, groceries, and a variety of restaurants. Enjoy the ease of accessing all your daily needs and amenities right at your doorstep. Step inside and be greeted by a clean and inviting atmosphere. The bathrooms have been thoughtfully updated providing a modern and stylish touch. New light fixtures adorn every room, adding a touch of elegance and enhancing the overall ambiance of the space including the balcony. The kitchen has an open concept design with a kitchen island, perfect for entertaining guests or enjoying family meals. The granite countertops add a luxurious feel and provide a durable surface for all your culinary adventures. Prepare to be captivated by the floor-to-ceiling double-paned windows that bathe the interior in natural light from spring to fall. Not only do these windows create a bright and air
USD 260,000
13222 Ewood Lane
View photo
House · for sale
USD 1,350,000
USD 221/sq.ft
13222 Ewood Lane
Glenmont Hills
· 6,092 sq.ft · 5 Bedrooms · 4 Baths · House
· Office room · Equipped kitchen · Cellar
Glenmont Hills · 6,092 sq.ft · 5 Bedrooms · 4 Baths · House · Office room · Equipped kitchen · Cellar
Welcome to a truly unprecedented offering. In a highly sought-after Silver Spring neighborhood where buildable lots are virtually impossible to find, this spectacular brand-new construction is the unicorn youve been waiting for. Skip the exhausting renovations and hidden costs of an older property, and step into a flawless, never-lived-in sanctuary nestled beneath a canopy of mature trees and pristine landscaping. Designed with the intent to bring the outdoors in, the home is abundantly lit by natural light and nature views through large windows. Nine-foot ceilings on every floor (including the basement) give the entire house an airy, tranquil feel. The heart of the home seamlessly fuses the family room, kitchen, and morning room into a captivating gathering space. A formal dining room offers an elegant setting, while a dedicated office/library provides versatile space to work or indulge in hobbies. As a bonus, a main-level in-law suite unfolds as the perfect choice for multigeneration
USD 1,350,000
12800 Littleton Street
View photo
House · for sale
USD 639,900
USD 265/sq.ft
12800 Littleton Street
Glenmont Hills
· 2,411 sq.ft · 4 Bedrooms · 2 Baths · House
· Office room · Deck · Equipped kitchen
Glenmont Hills · 2,411 sq.ft · 4 Bedrooms · 2 Baths · House · Office room · Deck · Equipped kitchen
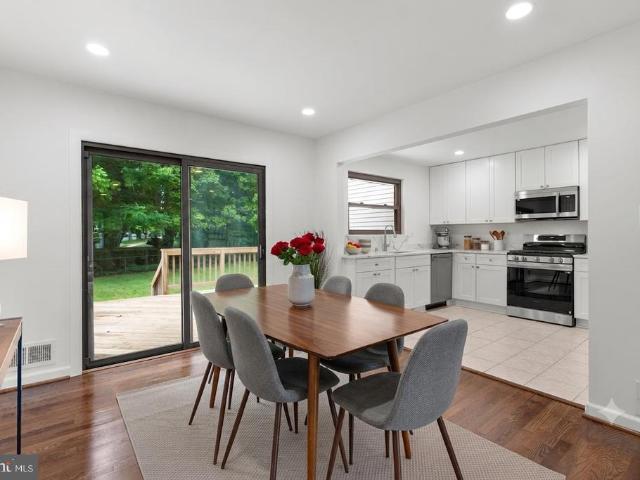
This beautifully renovated move in ready 4-bedroom, 2.5-bath split-level home in the sought-after Stoneybrook Estates subdivision of Silver Spring offers a perfect blend of modern comfort and functional living. The open-concept main level features the living and dining areas, bathed in natural light, creating an inviting atmosphere for both relaxing and entertaining. For seamless indoor-outdoor living, a large deck is positioned right off the dining area, perfect for alfresco dining or morning coffee. Culinary enthusiasts will love the spacious brand-new kitchen and its premium finishes, including sleek soft-close cabinetry, quartz countertops, and a full suite of stainless-steel appliances. The upper level features a peaceful primary retreat, complete with a private ensuite bathroom and the luxury of a generous walk-in closet. Each of the additional three bedrooms offers versatility for family, guests, or a dedicated home office space. An all-new full bathroom completes this level. Th
USD 639,900
4108 Elby Street
View photo
House · for sale
USD 549,900
USD 280/sq.ft
4108 Elby Street
Glenmont Hills
· 1,959 sq.ft · 5 Bedrooms · 2 Baths · House
· Garden · Gym · Equipped kitchen · Cellar
Glenmont Hills · 1,959 sq.ft · 5 Bedrooms · 2 Baths · House · Garden · Gym · Equipped kitchen · Cellar
Welcome to 4108 Elby St, a spacious 5-bedroom, 2.5-bath home full of potential in the heart of Silver Spring. Offering generous living space across multiple levels, this home provides the flexibility today's buyers are looking for. The main level features a bright living room and dedicated dining area, while an expansive family room just off the kitchen creates the perfect space for entertaining, movie nights, holiday gatherings, or simply relaxing with family. It's an added bonus that gives this home even more room to spread out and enjoy everyday living. The walk-out basement includes a kitchenette, making it ideal for a private in-law suite, extended family, guests, or the potential for a separate apartment-style living space. Step outside to a fully fenced backyard featuring a powered storage shed, offering endless possibilities. Whether you envision a workshop, hobby space, home gym, she shed, man cave, art studio, or simply additional storage, this versatile space is ready to fit
USD 549,900
3382 Hewitt Avenue # 202
View photo
Condo · for sale
USD 165,000
USD 232/sq.ft
New
3382 Hewitt Avenue # 202
Glenmont Hills
· 710 sq.ft · 1 Bedroom · 1 Bath · Condo
· Equipped kitchen
Glenmont Hills · 710 sq.ft · 1 Bedroom · 1 Bath · Condo · Equipped kitchen
Discover the charm of this inviting 1-bedroom, 1-bathroom unit nestled in the desirable Aspen Green community. Built in 1970, this well-maintained garden-style apartment offers a cozy atmosphere perfect for relaxation and comfort. The country-style kitchen is equipped with essential appliances, including a dishwasher, Gas oven/range, and refrigerator. With 719 finished square feet, this unit maximizes space while providing a warm, homey feel. The convenience of in-unit laundry with a stackable washer/dryer combo adds to the appeal, ensuring that daily chores are a breeze. Security features such as a main entrance lock and smoke detectors provide peace of mind for residents. Investors will appreciate the low association fees that cover water, gas, insurance, snow removal, and trash services, enhancing the property's appeal to potential renters. The unit is furnished, allowing for immediate occupancy or rental, which can lead to quicker returns on investment. Located in a community that
USD 165,000
2704 Fenimore Road
View photo
House · for sale
USD 549,900
USD 295/sq.ft
2704 Fenimore Road
Glenmont Hills
· 1,862 sq.ft · 6 Bedrooms · 2 Baths · House
· Garden · Equipped kitchen · Cellar
Glenmont Hills · 1,862 sq.ft · 6 Bedrooms · 2 Baths · House · Garden · Equipped kitchen · Cellar
Price Reduction, Sellers will Consider Closing Help, Larger than it looks Cape Cod with 3 Finished Levels in the Heart of Wheaton, Completely Renovated Top to Bottom, Main Level Offers 3 Bedrooms and Full Remodeled Bathroom, Upstairs Bedroom Loft, Remodeled Kitchen with Stainless Steel Appliance, New Cabinets, Granite Countertop, New HVAC, Main Level, Private Backyard with Concrete Slab Ready for your Entertainment, Basement offer 2 Bedrooms and 1 Remodeled Bathroom, Large Family Room, Stairs Walkout, Entire House is Freshly Painted Ready to move-in, Close to Shopping and Public Transportation. Sellers What a Contract NOW
USD 549,900
4320 Ivy Glen Road
View photo
House · for sale
USD 569,900
USD 278/sq.ft
4320 Ivy Glen Road
Glenmont Hills
· 2,045 sq.ft · 5 Bedrooms · 2 Baths · House
· Deck · Equipped kitchen · Parking
Glenmont Hills · 2,045 sq.ft · 5 Bedrooms · 2 Baths · House · Deck · Equipped kitchen · Parking
Motivated seller! Beautifully updated and move-in ready! This spacious 5-bedroom, 2.5-bath home offers the perfect blend of modern updates and functional living. The bright and inviting floor plan features a beautifully updated kitchen renovated approximately 3 years ago, new flooring (2024), and fresh paint throughout (2026). Major improvements provide peace of mind, including a new HVAC (2024), new deck (2024), new parking pad (2024), renovated bathrooms (2024), a water heater (approximately 4 years old), roof (approximately 8 years old), and updated plumbing (approximately 8 years old). Conveniently located near shopping, dining, parks, schools, public transportation, and major commuter routes, this home is truly move-in ready and offers exceptional value. Dont miss this incredible opportunity!
USD 569,900
13105 Jingle Lane
View photo
House · for sale
USD 619,900
USD 311/sq.ft
13105 Jingle Lane
Glenmont Hills
· 1,991 sq.ft · 4 Bedrooms · 3 Baths · House
· Patio · Garden · Fireplace · Equipped kitchen
Glenmont Hills · 1,991 sq.ft · 4 Bedrooms · 3 Baths · House · Patio · Garden · Fireplace · Equipped kitchen
Price Reduced! Phil Sturm of Long and Foster Real Estate presents this bright, spacious four-bedroom, three full bath Contemporary located in the desirable Foxhall Subdivision of Silver Spring, MD. This comfortable oasis of tranquility is situated on a. 4290-acre lot on a quiet cul de sac. Relax on your new patio overlooking a peaceful wooded lot. Quiet cul-de-sac backing to trees & open space; 4 br, 3 full ba; spacious and comfortable open living and dining rooms; country, eat-in kitchen with bay window; very large lower level family room with fireplace; minutes to METRO, Brookside Gardens, neighborhood parks & community shopping. A walkway bordered by a grass yard welcomes you to this classic Mid Century Modern home. The entry foyer has a coat closet and leads to the spacious living room/dining room, the kitchen to the right and the hallway to the bedroom wing to the left. The Combination living room/dining room has a wall of picture windows and recessed lighting bathing the interior
USD 619,900
2229 Deckman Lane
View photo
House · for sale
USD 684,000
USD 292/sq.ft
2229 Deckman Lane
Glenmont Hills
· 2,336 sq.ft · 4 Bedrooms · 3 Baths · House
· Deck · Equipped kitchen · Cellar
Glenmont Hills · 2,336 sq.ft · 4 Bedrooms · 3 Baths · House · Deck · Equipped kitchen · Cellar
Strathmore Bel Pres finest 4Bed/3.5Bath Colonial is finally here and ready to impress! Showcasing 2,337 sqft freshly painted interior/front door/deck, brand new water heater + commodes, manicured landscaping, and luxury vinyl plank upstairs! Party starts in the warm and welcoming entry with gorgeous hardwood and the perfect Sitting room/coat closet/Powder in place! Celebrate some more in the sunlit Family/Morning/Dining trio over meals prepared in the Kitchen, featuring corian countertops, cabinets galore, easy to maintain backsplash, stainless steel appliances, organized pantry, and access to expansive deck + fully fenced inbackyard for fab entertaining! Get pumped for the Main floor stacked LG Laundry with door to outside! Rest and recharge in your very own Primary Suite with 3-piece bath + walk-in closet + vanity area + ceiling fan! Down the hall are three generously sized bedrooms with spacious closets + shared Tub bath/Linen! Look forward to the amazing walk-out basement, offering
USD 684,000
2704 Weller Road
View photo
House · for sale
USD 650,000
USD 319/sq.ft
2704 Weller Road
Glenmont Hills
· 2,034 sq.ft · 4 Bedrooms · 3 Baths · House
· Garden · Deck · Equipped kitchen
Glenmont Hills · 2,034 sq.ft · 4 Bedrooms · 3 Baths · House · Garden · Deck · Equipped kitchen
WOW! Such a beautiful home! You won't believe the space, style & perfectness here! Sunshine-Filled classic split-level! Mid-Century Modern at it's Best. Located in beautiful Foxhall community neighborhood! Updated w/ style this 4-level split home is fully renovated and ready for new owners! Tons of sunlight from the huge windows! 4-bedrooms with so much extra space! Period sloped ceilings are a highlight and compliments the large front picture-window and rear-facing sliding glass door. Open, spacious main floorplan with modern kitchen island and easy flow. Recently installed oven & microwave. All stainless steel appliances. Refinished shining hardwood floors on main and bedroom levels. New carpet on family room and lower levels. Luxury vinyl tile in kitchen area. This home features a HUGE deck and rear fully-fenced garden. Perfect for enjoying summer nights, games and barbecues! Easy to entertain and host many friends & family at this welcoming home. Under 1 mile to Glenmont Metro Stat
USD 650,000
12215 Judson Road
View photo
House · for sale
USD 499,000
USD 353/sq.ft
12215 Judson Road
Glenmont Hills
· 1,410 sq.ft · 3 Bedrooms · 2 Baths · House
· Patio · Garden · Deck
Glenmont Hills · 1,410 sq.ft · 3 Bedrooms · 2 Baths · House · Patio · Garden · Deck
This three-bedroom, two-bath rambler offers flexible living across two finished levels. Upstairs, two bedrooms share a full bath one currently used as a living room, but easily converted back to a bedroom. The lower level is a true retreat: a spacious primary with full en-suite bath, a versatile family room or work-from-home space, and a separate storage/laundry room. Recent updates include a new roof, fresh interior and exterior paint, refreshed landscaping, and a new driveway with curb cut and an existing 240V outlet, ready for your own EV charger. Outside, enjoy a large deck, a fire-pit-ready side patio, and a deep terraced backyard with a storage shed. Minutes to Georgia Avenue, Glenmont Metro, and Wheaton's shops and restaurants
USD 499,000
13004 Bluhill Road
View photo
House · for sale
USD 695,000
USD 263/sq.ft
13004 Bluhill Road
Glenmont Hills
· 2,637 sq.ft · 6 Bedrooms · 3 Baths · House
· Office room · Swimming pool · Equipped kitchen
Glenmont Hills · 2,637 sq.ft · 6 Bedrooms · 3 Baths · House · Office room · Swimming pool · Equipped kitchen
I am excited to introduce this beautifully upgraded four-level split detached home that offers the perfect combination of space, comfort, and modern convenience. This exceptional residence features six spacious bedrooms and three-and-a-half bathrooms, making it ideal for growing families, multi-generational living, or anyone seeking extra room to live, work, and entertain. A thoughtfully designed addition has expanded both the oversized kitchen and the luxurious primary suite, creating a truly impressive floor plan. The kitchen provides abundant space for cooking, dining, and gathering with family and friends, while the primary suite serves as a private retreat complete with a spa-inspired ensuite bathroom and a relaxing Jacuzzi tub. Throughout the home, rich hardwood floors add warmth, character, and timeless elegance. Multiple levels of living space offer incredible flexibility for family activities, home offices, recreation rooms, and guest accommodations. Adding to its modern appea
USD 695,000
11716 Kingtree Street
View photo
House · for sale
USD 549,000
USD 380/sq.ft
11716 Kingtree Street
Glenmont Hills
· 1,442 sq.ft · 5 Bedrooms · 2 Baths · House
· Equipped kitchen
Glenmont Hills · 1,442 sq.ft · 5 Bedrooms · 2 Baths · House · Equipped kitchen
Price Improved! Beautifully renovated and truly move-in ready, this exceptional home combines modern design, quality craftsmanship, and everyday functionality in one of Silver Spring's most convenient locations. From the moment you arrive, you'll appreciate the striking curb appeal featuring a freshly painted brick exterior, new siding, updated windows, and a welcoming front entrance. Inside, the thoughtfully redesigned open-concept layout is filled with natural light and enhanced by luxury flooring, recessed lighting, and stylish finishes throughout. The gourmet kitchen is the centerpiece of the home, showcasing custom cabinetry, quartz countertops, stainless steel appliances, a large center island with seating, and abundant storageperfect for everyday living and entertaining. The main level offers comfortable living spaces and a beautifully renovated full bathroom, while the fully finished lower level expands the home's versatility with two finished bonus rooms, a spacious recreation
USD 549,000
11428 Grandview Avenue
View photo
Townhouse · for sale
USD 550,000
USD 270/sq.ft
11428 Grandview Avenue
Glenmont Hills
· 2,034 sq.ft · 3 Bedrooms · 2 Baths · Townhouse
· Office room · Fireplace · Equipped kitchen · Parking
Glenmont Hills · 2,034 sq.ft · 3 Bedrooms · 2 Baths · Townhouse · Office room · Fireplace · Equipped kitchen · Parking
Welcome to 11428 Grandview Ave! This beautiful brick-front townhome offers over 2,000 square feet of thoughtfully designed living space across three finished levels, featuring 3 bedrooms, 2 full baths, 2 half baths, and a 2-car garage. The entry level includes garage access, a versatile den perfect for a home office or recreation space, and a convenient half bath. The main level showcases hardwood flooring throughout, a formal dining room with a striking double-sided fireplace, and a spacious living room filled with natural light from large windows. The eat-in kitchen is beautifully appointed with granite countertops, custom cabinetry, a gas range, and an abundance of wall-to-wall windows that create a bright and inviting atmosphere. Upstairs, the primary suite features an elegant tray ceiling, walk-in closet, and private ensuite bath with a soaking tub, dual-sink vanity, and glass-enclosed tile shower. Two additional bedrooms are generously sized and share a well-appointed hall bath.
USD 550,000
13308 Dauphine Street
View photo
House · for sale
USD 575,000
USD 325/sq.ft
Updated
13308 Dauphine Street
Glenmont Hills
· 1,765 sq.ft · 5 Bedrooms · 3 Baths · House
· Equipped kitchen
Glenmont Hills · 1,765 sq.ft · 5 Bedrooms · 3 Baths · House · Equipped kitchen
Welcome to 13308 Dauphine Street, a beautifully reimagined residence where sophisticated finishes, renovations & exceptional versatility come together to create a truly impressive move-in-ready home. Thoughtfully refreshed from top to bottom, this property offers the look & feel of a newly renovated residence within an established Silver Spring community. From the moment you arrive, the home's polished presentation sets the tone, enhanced by a new roof, new driveway & fresh paint throughout the entire home. Step inside through the brand new front door to discover bright, beautifully updated open living spaces unified by new waterproof laminate plank flooring with a 50-year warranty throughout, creating a seamless & contemporary aesthetic from room to room. At the heart of the main level is a fully remodeled kitchen designed to balance sophisticated style with everyday functionality. Beautiful cabinetry, updated countertops & refined finishes are complemented by a suite of LG appliances
USD 575,000
3451 Hewitt Avenue # 205
View photo
Condo · for sale
USD 235,000
USD 237/sq.ft
3451 Hewitt Avenue # 205
Glenmont Hills
· 990 sq.ft · 1 Bedroom · 1 Bath · Condo
· Office room · Deck · Fireplace · Equipped kitchen · Parking
Glenmont Hills · 990 sq.ft · 1 Bedroom · 1 Bath · Condo · Office room · Deck · Fireplace · Equipped kitchen · Parking
Welcome home to this rare top-floor Monterrey model offering 991 square feet of stylish living space with 1 bedroom, 1 bath, and a spacious loft, perfect for a home office, guest space, or second living area. Enjoy the convenience of walking right up to your front door and having your own reserved parking space. Inside, soaring vaulted ceilings and abundant natural light create an open and airy atmosphere, while durable LVP flooring runs throughout the home. The open-concept floor plan is ideal for both everyday living and entertaining, featuring a wood-burning fireplace in working condition and a spacious, private deck overlooking a wooded backdrop for peaceful views and added privacy. The kitchen offers ample cabinet space, granite countertops, stainless steel appliances, a contemporary ceramic backsplash, and a garbage disposal. The spacious bedroom easily accommodates a king-size bed and features a large walk-in closet. The bathroom includes a tub/shower combination with a relaxing
USD 235,000
12823 Camellia Drive
View photo
House · for sale
USD 640,000
USD 240/sq.ft
12823 Camellia Drive
Glenmont Hills
· 2,659 sq.ft · 4 Bedrooms · 2 Baths · House
· Fireplace · Equipped kitchen · Cellar
Glenmont Hills · 2,659 sq.ft · 4 Bedrooms · 2 Baths · House · Fireplace · Equipped kitchen · Cellar
Step into spacious elegance with hardwood floors throughout and a striking stone foyer entry. The upgraded kitchen boasts granite countertops, stainless steel appliances, and a bright baywindow front view. Upstairs, enjoy modern marblestyle bathrooms with premium stainless fixtures. The huge basement is a true bonus complete with a woodburning fireplace, den, and a full inlaw suite featuring a wet bar and half bath. Sold AsIs with only minor cosmetic improvements needed
USD 640,000
12200 Valleywood Drive
View photo
House · for sale
USD 449,900
USD 439/sq.ft
12200 Valleywood Drive
Glenmont Hills
· 1,023 sq.ft · 4 Bedrooms · 2 Baths · House
· Garden · Office room · Equipped kitchen
Glenmont Hills · 1,023 sq.ft · 4 Bedrooms · 2 Baths · House · Garden · Office room · Equipped kitchen
Freshly painted and move-in ready, this home blends modern updates with classic charm. The remodeled kitchen features new cabinets, backsplash, stainless steel appliances, and ample storage. The master suite includes a newly remodeled ensuite, while three additional bedrooms and a renovated bathroom on the opposite wing offer flexibility for family, guests, or a home office. Outside, enjoy a spacious backyard and a brand new front porch
USD 449,900

Get email alerts

Don't miss out: be the first to know about new properties

The alert was correctly created

On subscribing you accept the conditions of use and the privacy policy
Alert
Receive new ads in your inbox
Save this search
Receive alerts for new listings

We'll send you an email when we have new properties for: "Properties for sale in Glenmont Hills"

The alert was correctly created

Monterrey Village
Wheaton Hills
Get email alerts and be the first to see new listings
Required field
On subscribing I accept the terms of the privacy policy
Perfect! You'll soon start receiving new listings via email
Alert
Receive an email when we have new ads for Properties for sale in Glenmont Hills
Save this search
Filters

Bedrooms

Size (sq.ft)

sq.ft
sq.ft

Price

USD
USD

Property type

Bathrooms

Clear all filters
Receive notifications when new entries are published.