900 properties for sale in Green Wood Knolls

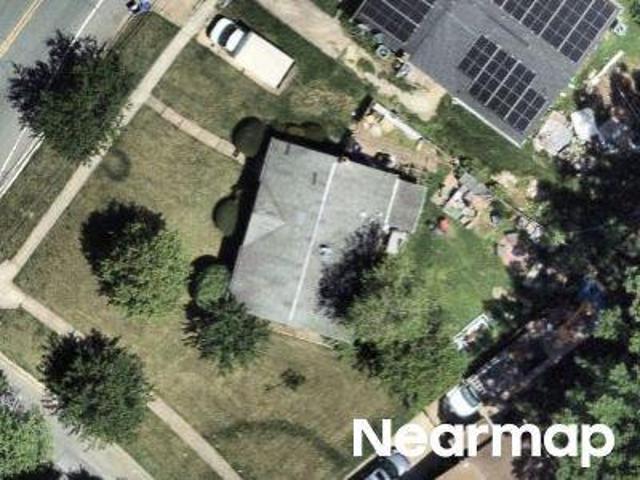
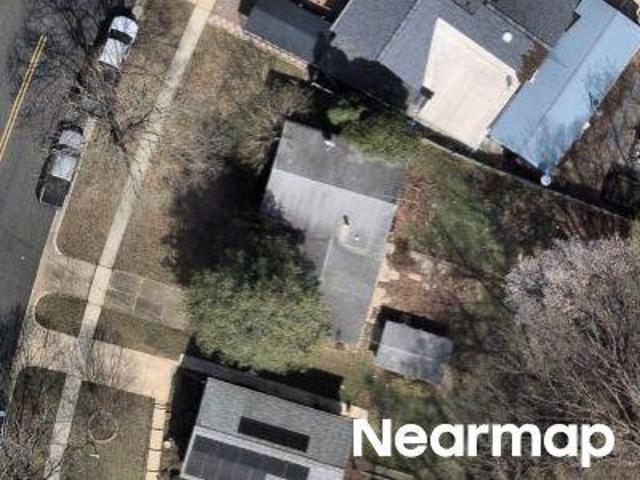
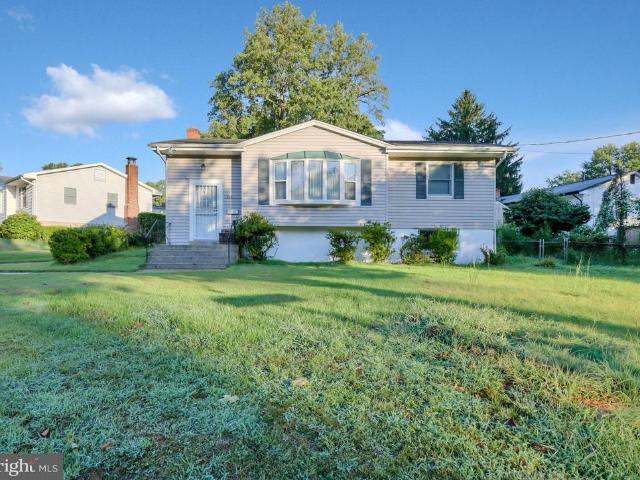
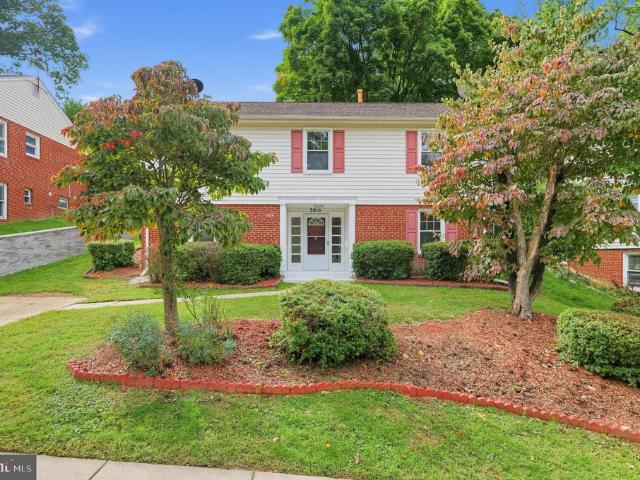
3816 Littleton Street
View photo
House · for sale
USD 549,000
USD 293/sq.ft
3816 Littleton Street
Green Wood Knolls
· 1,873 sq.ft · 4 Bedrooms · 2 Baths · House
· Patio · Garden · Office room · Gym · Fireplace · Equipped kitchen · Parking
Green Wood Knolls · 1,873 sq.ft · 4 Bedrooms · 2 Baths · House · Patio · Garden · Office room · Gym · Fireplace · Equipped kitchen · Parking
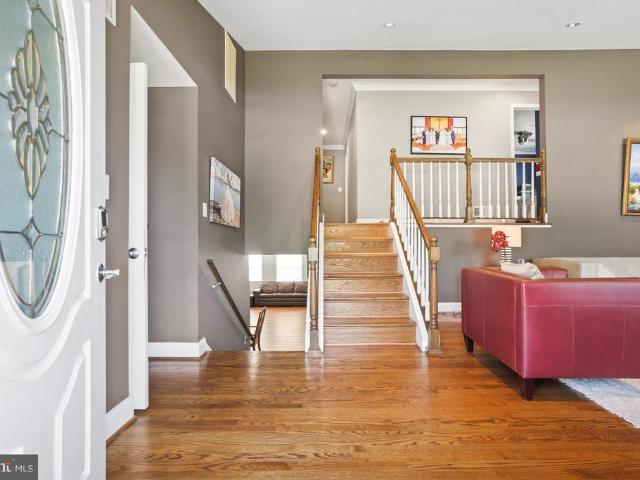
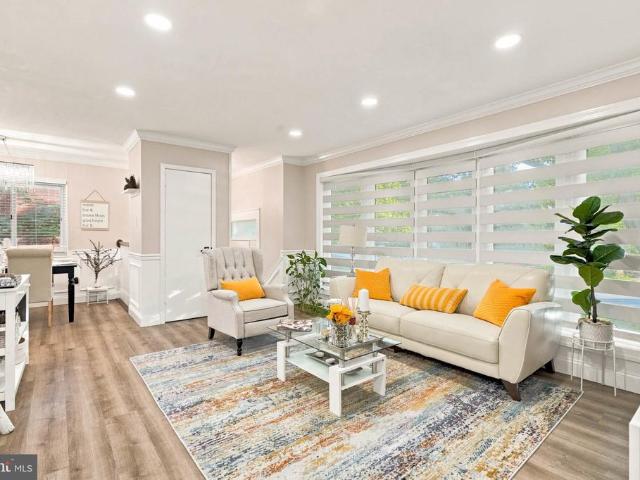
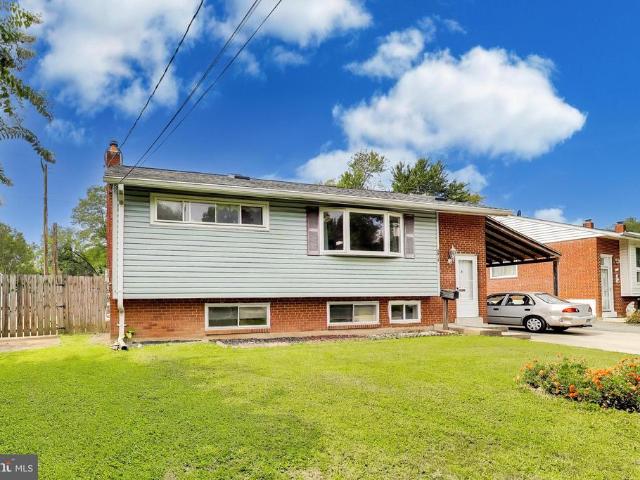
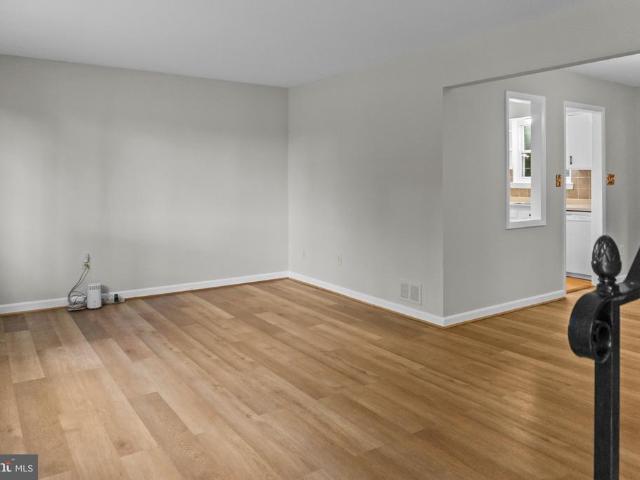
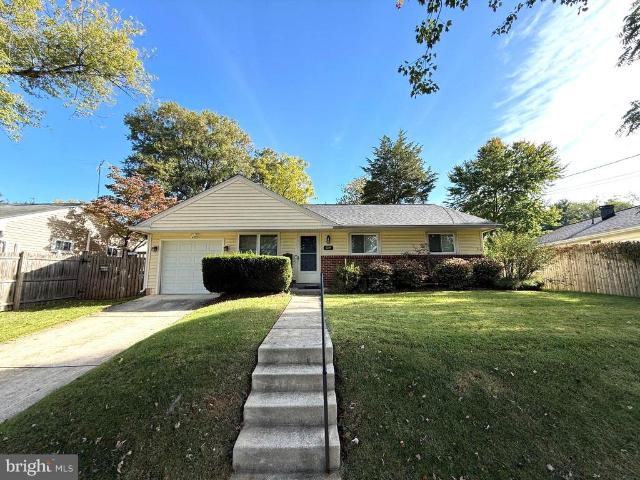
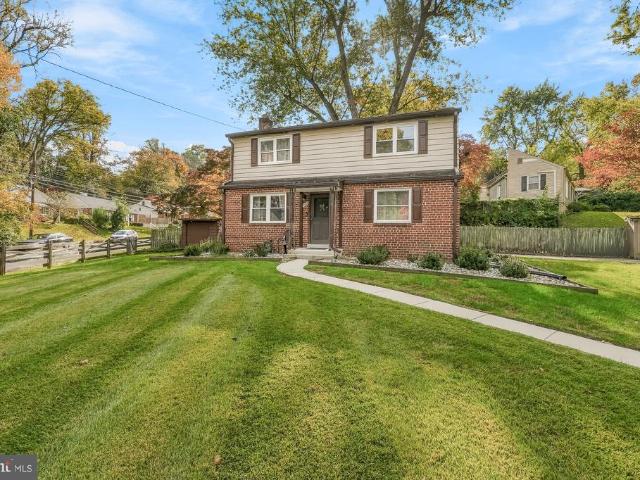
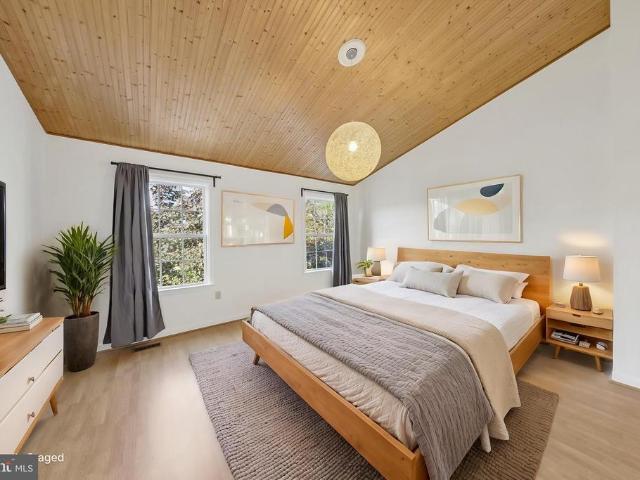
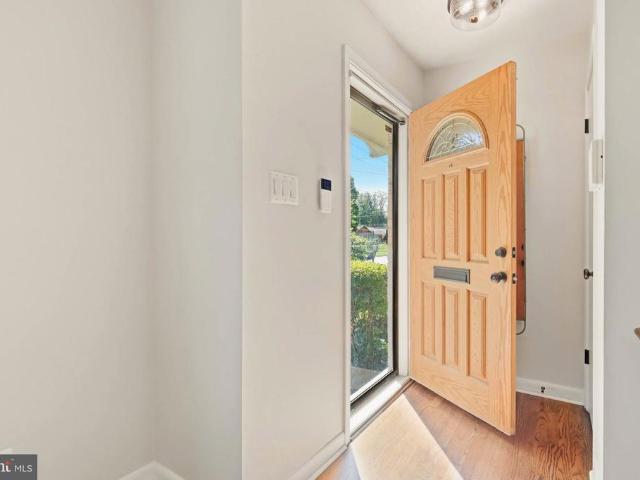
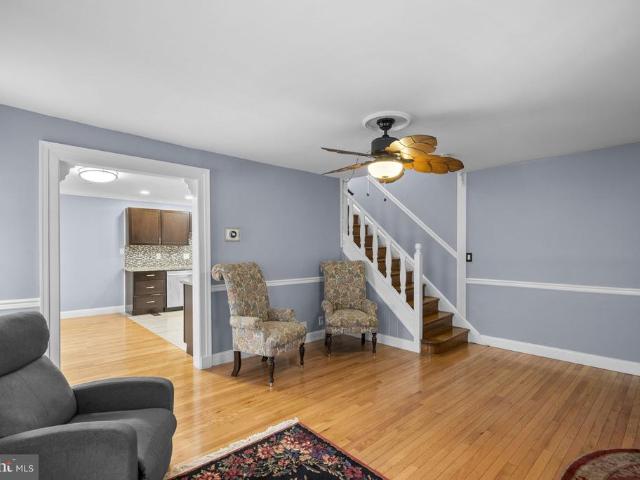
Welcome to 3816 Littleton Street! This freshly painted, spacious two-level home in Silver Spring offers a flexible floor plan, hardwood flooring, a sunroom, patio, private yard, and convenient driveway parking. Main Level: The main level features one bedroom, a separate family room with a cozy fireplace that could be used as a bedroom, and an additional tiled den that can serve as a home office, gym, study, or hobby room. A full bathroom and spacious tiled laundry area with room for a kitchenette add functionality and flexibility to this level. Upper Level: The upper level offers a generous living room, spacious dining room, and kitchen with granite countertops and stainless steel appliances. Three additional spacious bedrooms and a full bathroom complete this level. Hardwood flooring adds warmth and character throughout the living spaces. Outdoor Space: Step outside to the sunroom, which leads to the patio and nicely sized yardperfect for relaxing, entertaining, or enjoying the outdoo
USD 549,000
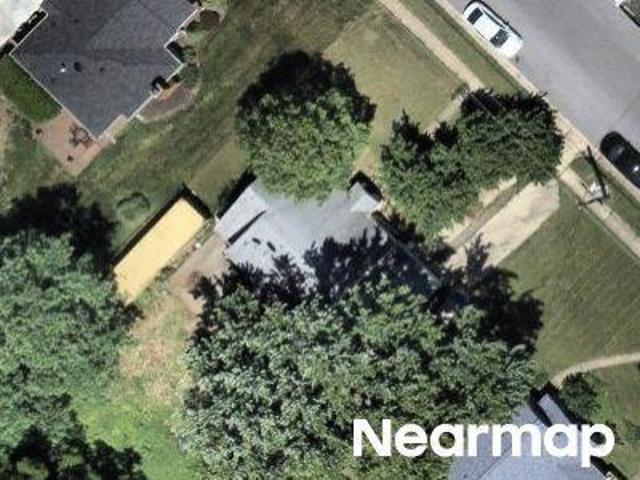
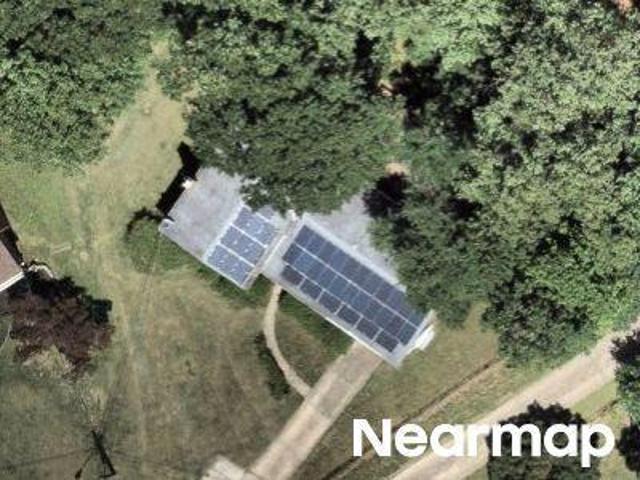
12917 Valleywood Drive
View photo
House · for sale
USD 500,000
USD 241/sq.ft
New
12917 Valleywood Drive
Green Wood Knolls
· 2,067 sq.ft · 4 Bedrooms · 2 Baths · House
· Garden · Deck · Equipped kitchen
Green Wood Knolls · 2,067 sq.ft · 4 Bedrooms · 2 Baths · House · Garden · Deck · Equipped kitchen
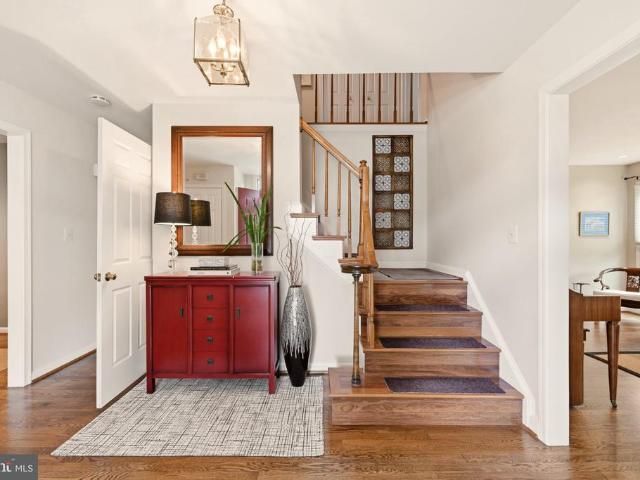
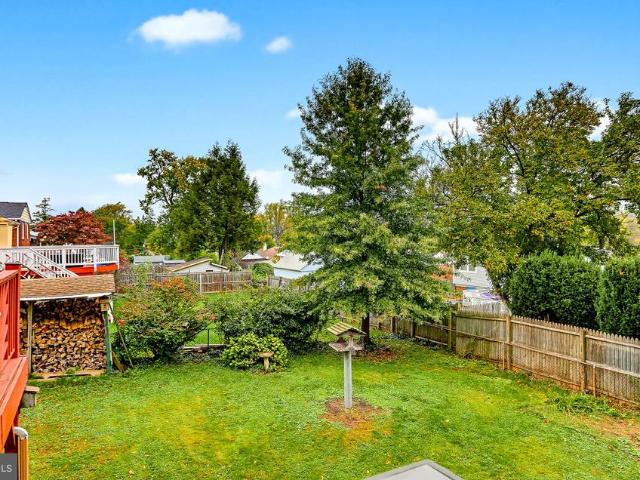
Nestled in the serene enclave of Greenwood Knolls, this enormous split-level residence offers a harmonious blend of solid construction and serious potential for updated modern flair. Built in 1955, this charming brick home has been lovingly maintained, showcasing a perfect example of classic design. Step inside to discover a warm and inviting interior, where hardwood floors flow seamlessly throughout the main living areas. The spacious combination dining and living room is bathed in natural light, creating an ideal setting for both intimate gatherings and lively entertaining. The kitchen features space for table; oak cabinetry; and opens to solidly constructed deck overlooking a large, fenced-in backyard. Perfect for pets and playtime. A cozy woodstove with stone wall and stone hearth serves as the heart of the home, inviting you to unwind and create lasting memories. Step down to a generous game room, complete with iconic pool table. A workshop and multiple built-in sheds serve for ho
USD 500,000
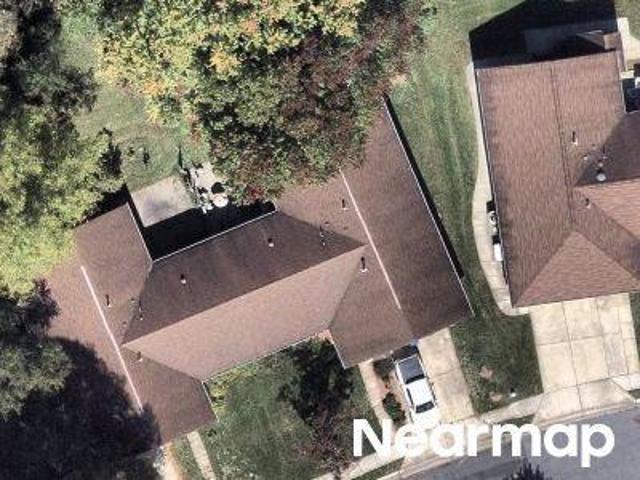
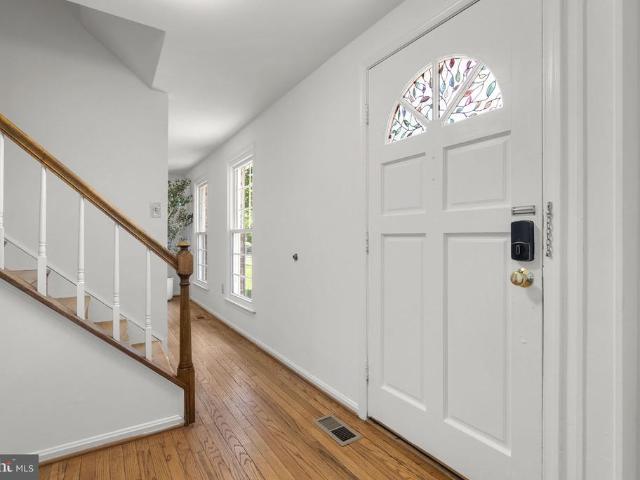
13004 Bluhill Road
View photo
House · for sale
USD 650,000
USD 246/sq.ft
13004 Bluhill Road
Green Wood Knolls
· 2,637 sq.ft · 6 Bedrooms · 3 Baths · House
· Office room · Swimming pool · Equipped kitchen
Green Wood Knolls · 2,637 sq.ft · 6 Bedrooms · 3 Baths · House · Office room · Swimming pool · Equipped kitchen
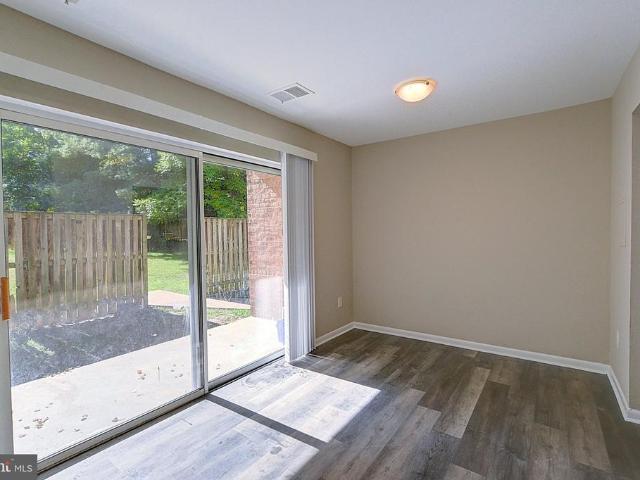
I am excited to introduce this beautifully upgraded four-level split detached home that offers the perfect combination of space, comfort, and modern convenience. This exceptional residence features six spacious bedrooms and three-and-a-half bathrooms, making it ideal for growing families, multi-generational living, or anyone seeking extra room to live, work, and entertain. A thoughtfully designed addition has expanded both the oversized kitchen and the luxurious primary suite, creating a truly impressive floor plan. The kitchen provides abundant space for cooking, dining, and gathering with family and friends, while the primary suite serves as a private retreat complete with a spa-inspired ensuite bathroom and a relaxing Jacuzzi tub. Throughout the home, rich hardwood floors add warmth, character, and timeless elegance. Multiple levels of living space offer incredible flexibility for family activities, home offices, recreation rooms, and guest accommodations. Adding to its modern appea
USD 650,000
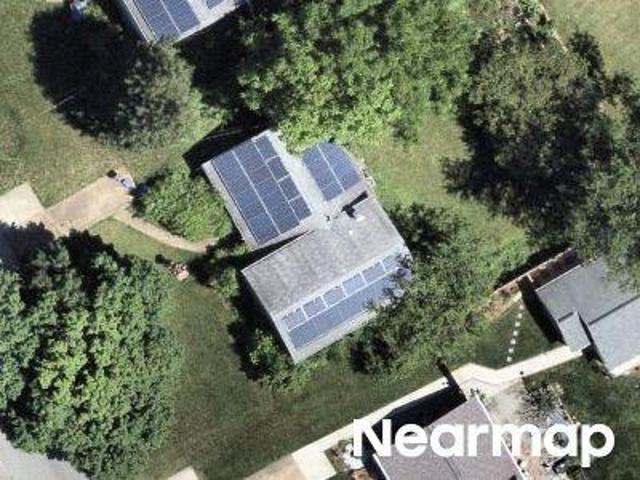
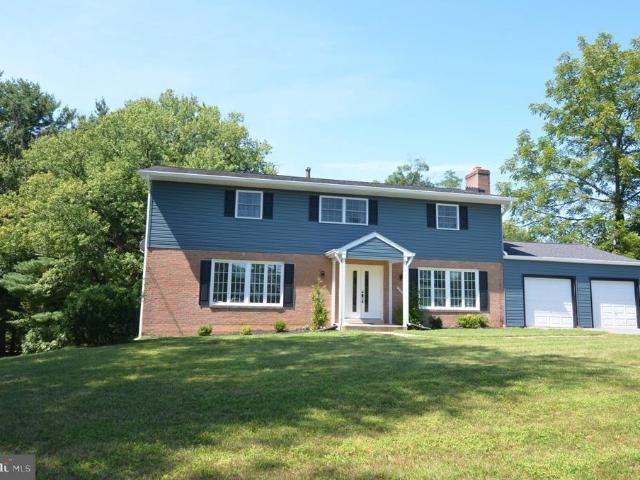
13308 Dauphine Street
View photo
House · for sale
USD 539,900
USD 305/sq.ft
Updated
13308 Dauphine Street
Green Wood Knolls
· 1,765 sq.ft · 5 Bedrooms · 3 Baths · House
· Equipped kitchen
Green Wood Knolls · 1,765 sq.ft · 5 Bedrooms · 3 Baths · House · Equipped kitchen
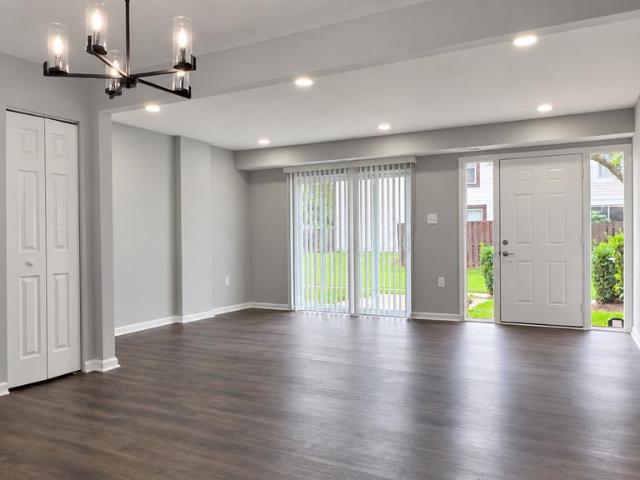
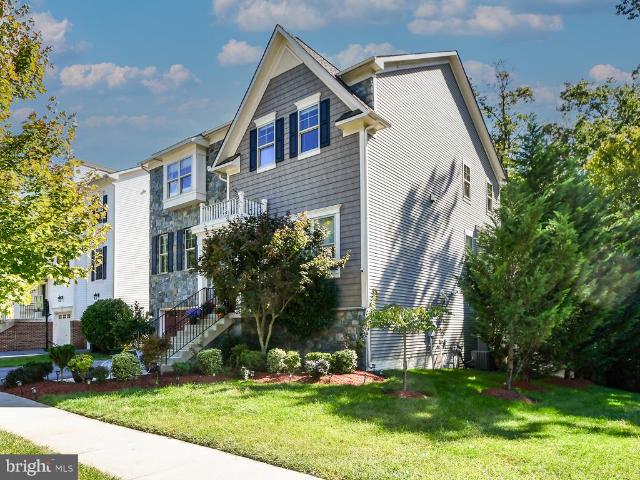
Welcome to 13308 Dauphine Street, a beautifully reimagined residence where sophisticated finishes, renovations & exceptional versatility come together to create a truly impressive move-in-ready home. Thoughtfully refreshed from top to bottom, this property offers the look & feel of a newly renovated residence within an established Silver Spring community. From the moment you arrive, the home's polished presentation sets the tone, enhanced by a new roof, new driveway & fresh paint throughout the entire home. Step inside through the brand new front door to discover bright, beautifully updated open living spaces unified by new waterproof laminate plank flooring with a 50-year warranty throughout, creating a seamless & contemporary aesthetic from room to room. At the heart of the main level is a fully remodeled kitchen designed to balance sophisticated style with everyday functionality. Beautiful cabinetry, updated countertops & refined finishes are complemented by a suite of LG appliances
USD 539,900
3951 Wendy Lane
View photo
House · for sale
USD 529,900
USD 300/sq.ft
3951 Wendy Lane
Green Wood Knolls
· 1,765 sq.ft · 5 Bedrooms · 3 Baths · House
· Garden · Deck · Equipped kitchen
Green Wood Knolls · 1,765 sq.ft · 5 Bedrooms · 3 Baths · House · Garden · Deck · Equipped kitchen
Clean and well-cared-for split-level home in Harmony Hills, offering plenty of space, a functional layout, and low-maintenance flooring throughout both finished levels. A major recent improvement is a roof less than two years old. The main level features a bright and sunny living room with a large bay window, flowing into the dining area and adjoining kitchen with gas cooking. A door from the kitchen leads to the large rear deck, creating an easy transition for indoor/outdoor dining, grilling, and entertaining. The main level also features the primary bedroom with a private full bathroom, two additional generously sized bedrooms, and a full hall bathroom. The finished walkout lower level significantly expands the living space. It offers flex space, two additional bedrooms, one full bathroom and one half bathroom, a laundry area with a utility sink, and extra storage. The walkout provides convenient access to the rear yard. Outside, enjoy a spacious deck overlooking the 0.21-acre lotan
USD 529,900
12704 Goodhill Road
View photo
House · for sale
USD 550,000
USD 305/sq.ft
12704 Goodhill Road
Green Wood Knolls
· 1,798 sq.ft · 4 Bedrooms · 2 Baths · House
· Garden · Equipped kitchen · Cellar · Parking
Green Wood Knolls · 1,798 sq.ft · 4 Bedrooms · 2 Baths · House · Garden · Equipped kitchen · Cellar · Parking
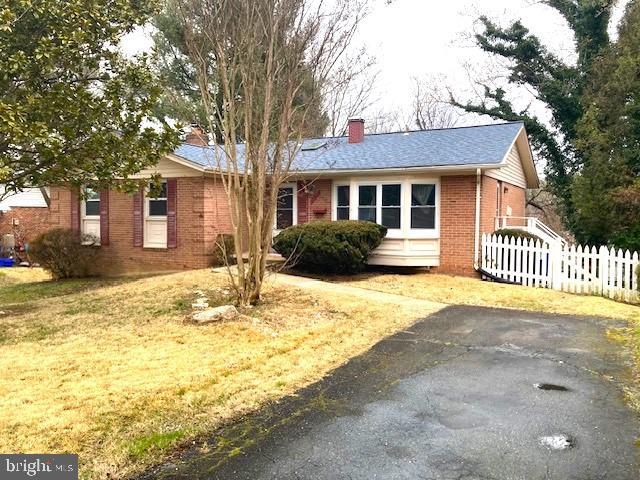
Immaculately maintained, move-in ready Cape Cod with a large, flat, private fenced yard. Freshly painted throughout. New luxury vinyl flooring. The kitchen features Corian countertops, and the renovated bathroom offers a fresh update. Large screened porch for relaxing or entertaining. The finished basement includes a large family room and additional space for laundry, a workshop, and storage. Long driveway provides parking for two vehicles. Conveniently located near shopping, dining, entertainment and transportation
USD 550,000
Aspen Hill Rd
View photo
House · for sale
Request Details
Updated
Aspen Hill Rd
Green Wood Knolls
· 1,798 sq.ft · 1 Bath · House
Green Wood Knolls · 1,798 sq.ft · 1 Bath · House
This home is in preforeclosure, which means the homeowner is in default (missed payments). Therefore, there could be an opportunity to strike a great deal with the owner and the bank
Request Details
Flack St
View photo
House · for sale
Request Details
Updated
Flack St
Green Wood Knolls
· 1,841 sq.ft · 1 Bath · House
Green Wood Knolls · 1,841 sq.ft · 1 Bath · House
This home is in preforeclosure, which means the homeowner is in default (missed payments). Therefore, there could be an opportunity to strike a great deal with the owner and the bank
Request Details
Aquarius Ave
View photo
House · for sale
Request Details
Updated
Aquarius Ave
Green Wood Knolls
· 1,399 sq.ft · 2 Baths · House
Green Wood Knolls · 1,399 sq.ft · 2 Baths · House
This home is in preforeclosure, which means the homeowner is in default (missed payments). Therefore, there could be an opportunity to strike a great deal with the owner and the bank
Request Details
Fernedge Rd
View photo
House · for sale
Request Details
Updated
Fernedge Rd
Green Wood Knolls
· 2,282 sq.ft · 2 Baths · House
Green Wood Knolls · 2,282 sq.ft · 2 Baths · House
This home is in preforeclosure, which means the homeowner is in default (missed payments). Therefore, there could be an opportunity to strike a great deal with the owner and the bank
Request Details
Barbara Rd
View photo
House · for sale
Request Details
Updated
Barbara Rd
Green Wood Knolls
· 1,410 sq.ft · 1 Bath · House
Green Wood Knolls · 1,410 sq.ft · 1 Bath · House
This is a Real Estate-Owned (REO)/post-foreclosure home owned or managed by a bank. All offers are considered; however, the highest and best will most likely be accepted
Request Details
Briggs Ct
View photo
House · for sale
Request Details
Updated
Briggs Ct
Green Wood Knolls
· 2,282 sq.ft · 5 Bedrooms · 3 Baths · House
Green Wood Knolls · 2,282 sq.ft · 5 Bedrooms · 3 Baths · House
This home is in preforeclosure, which means the homeowner is in default (missed payments). Therefore, there could be an opportunity to strike a great deal with the owner and the bank
Request Details
2229 Deckman Lane
View photo
House · for sale
USD 650,000
USD 278/sq.ft
2229 Deckman Lane
Green Wood Knolls
· 2,336 sq.ft · 4 Bedrooms · 3 Baths · House
· Garden · Deck · Equipped kitchen
Green Wood Knolls · 2,336 sq.ft · 4 Bedrooms · 3 Baths · House · Garden · Deck · Equipped kitchen
Open Sunday, 10/4 11AM-1PM! Strathmore Bel Pres finest 4Bed/3.5Bath Colonial is finally here and ready to impress! Showcasing 2,337 sqft freshly painted interior/front door/deck, brand new water heater + dishwasher + sump pump + commodes, manicured landscaping, and luxury vinyl plank upstairs! Party starts in the warm and welcoming entry with gorgeous hardwood and the perfect Sitting room/coat closet/Powder in place! Celebrate some more in the sunlit Family/Morning/Dining trio over meals prepared in the Kitchen, featuring corian countertops, cabinets galore, easy to maintain backsplash, stainless steel appliances, organized pantry, and access to expansive deck + fully fenced in backyard for fab entertaining! Get pumped for the Main floor stacked LG Laundry with door to outside! Rest and recharge in your very own Primary Suite with 3-piece bath + walk-in closet + vanity area + ceiling fan! Down the hall are three generously sized bedrooms with spacious closets + shared Tub bath/Linen! L
USD 650,000
14208 N North Gate Drive
View photo
House · for sale
USD 799,000
USD 224/sq.ft
14208 N North Gate Drive
Green Wood Knolls
· 3,563 sq.ft · 5 Bedrooms · 3 Baths · House
· Garden · Deck · Balcony · Fireplace · Equipped kitchen · Concierge
Green Wood Knolls · 3,563 sq.ft · 5 Bedrooms · 3 Baths · House · Garden · Deck · Balcony · Fireplace · Equipped kitchen · Concierge
Luxury Colonial in one of the nicest areas of Layhill. Be amazed at the outstanding renovation of this generous home perched on one of the largest lots in the neighborhood. More than a half-acre of private paradise with mature trees graced by a gentle stream and lovely rear lawn for all of your garden pleasures. French double door entry into reception foyer with large storage/coat closet. Enjoy the huge living room and separate dining room with French door access to a lovely balcony deck over-looking the rear. Renovated and expanded, the amazing kitchen will thrill the most particular chef. Ample counter space between the rear row and extensive island, each with over-sized prep sinks to add efficiency to your cooking endeavors. Forest green cabinetry blend with sleek black quartz counters topped with over-sized subway tile backsplash, new stainless gourmet appliances. The kitchen opens to the family room with brick wood-burning fireplace, mud-room with laundry, storage and second refri
USD 799,000
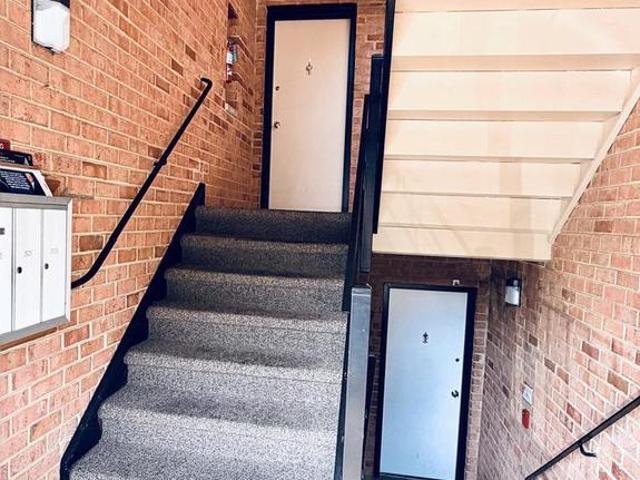
3382 Hewitt Avenue # 202
View photo
Condo · for sale
USD 165,000
USD 232/sq.ft
3382 Hewitt Avenue # 202
Green Wood Knolls
· 710 sq.ft · 1 Bedroom · 1 Bath · Condo
· Equipped kitchen
Green Wood Knolls · 710 sq.ft · 1 Bedroom · 1 Bath · Condo · Equipped kitchen
Discover the charm of this inviting 1-bedroom, 1-bathroom unit nestled in the desirable Aspen Green community. Built in 1970, this well-maintained garden-style apartment offers a cozy atmosphere perfect for relaxation and comfort. The country-style kitchen is equipped with essential appliances, including a dishwasher, Gas oven/range, and refrigerator. With 719 finished square feet, this unit maximizes space while providing a warm, homey feel. The convenience of in-unit laundry with a stackable washer/dryer combo adds to the appeal, ensuring that daily chores are a breeze. Security features such as a main entrance lock and smoke detectors provide peace of mind for residents. Investors will appreciate the low association fees that cover water, gas, insurance, snow removal, and trash services, enhancing the property's appeal to potential renters. The unit is furnished, allowing for immediate occupancy or rental, which can lead to quicker returns on investment. Located in a community that
USD 165,000
2360 Sun Valley Circle # 2 GH
View photo
Condo · for sale
USD 234,999
USD 222/sq.ft
2360 Sun Valley Circle # 2 GH
Green Wood Knolls
· 1,055 sq.ft · 2 Bedrooms · 2 Baths · Condo
· Equipped kitchen · Swimming pool · Parking
Green Wood Knolls · 1,055 sq.ft · 2 Bedrooms · 2 Baths · Condo · Equipped kitchen · Swimming pool · Parking
Extensively updated 2-bedroom, 2-bath condo in Kimberly Place with approximately 1,064 square feet of living space. The renovated kitchen features new cabinetry, countertops, backsplash, sink, faucet, and appliances, including a gas range and built-in microwave. Both bathrooms have been refinished, complemented by new luxury vinyl plank flooring, fresh paint, and updated LED lighting throughout. Additional improvements include replaced interior doors and hardware, a new front entry door with sidelights, and a new sliding glass door. This lower-level residence offers single-level living, an in-unit washer and dryer, and assigned parking/ space #22. Conveniently located near shopping, dining, and Argyle Middle School. Community amenities include an outdoor pool and playground
USD 234,999
12801 Epping Terrace
View photo
Condo · for sale
USD 575,000
USD 401/sq.ft
12801 Epping Terrace
Green Wood Knolls
· 1,432 sq.ft · 3 Bedrooms · 3 Baths · Condo
· Garden · Terrace · Equipped kitchen · Parking
Green Wood Knolls · 1,432 sq.ft · 3 Bedrooms · 3 Baths · Condo · Garden · Terrace · Equipped kitchen · Parking
New price! CONDOMINIUM OF GLENMONT d/b/a FOXHALL SQUARE Great Opportunity to Own this FHA APPROVED Townhouse Condo with relatively Condo fees Property Highlights & Notable Features include close proximity to the Glenmont Metro*All Brick and Spacious End Unit with 3-Levels +3 Bedrooms + 3.5 Bathrooms. Foyer Entry and Sunny Living Room with Sliding Glass Doors leads to Privately fenced Rear Yard. Formal/Separate Dining Room and Updated Kitchen with Quartz Counters and New Appliances complement each other. Upper Level 3-Dimensional Views surround Bright and Airy Bedrooms including Primary Bedroom with ensuite Bath, 2 Additional Bedrooms and Hall Bath. Finished Lower Level is endowed with lots of space for use at your discretion. Already installed full bath and large utility room facilitate the layout. Fresh Paint throughout, Glistening Hardwoods on Main and Upper Levels, and Assigned and Guest Parking complete this home. Motivated Sellers*Move-in Ready*. Shows Well
USD 575,000
13222 Ewood Lane
View photo
House · for sale
USD 1,350,000
USD 221/sq.ft
13222 Ewood Lane
Green Wood Knolls
· 6,092 sq.ft · 5 Bedrooms · 4 Baths · House
· Office room · Equipped kitchen · Cellar
Green Wood Knolls · 6,092 sq.ft · 5 Bedrooms · 4 Baths · House · Office room · Equipped kitchen · Cellar
No hoa. *NO Front Foot Fee Welcome to a truly unprecedented offering. In a highly sought-after Silver Spring neighborhood where buildable lots are virtually impossible to find, this spectacular brand-new construction is the unicorn youve been waiting for. Skip the exhausting renovations and hidden costs of an older property, and step into a flawless, never-lived-in sanctuary nestled beneath a canopy of mature trees and pristine landscaping. Designed with the intent to bring the outdoors in, the home is abundantly lit by natural light and nature views through large windows. Nine-foot ceilings on every floor (including the basement) give the entire house an airy, tranquil feel. The heart of the home seamlessly fuses the family room, kitchen, and morning room into a captivating gathering space. A formal dining room offers an elegant setting, while a dedicated office/library provides versatile space to work or indulge in hobbies. As a bonus, a main-level in-law suite unfolds as the perfect
USD 1,350,000
4209 Federal Street
View photo
House · for sale
USD 499,900
USD 429/sq.ft
4209 Federal Street
Green Wood Knolls
· 1,163 sq.ft · 3 Bedrooms · 1 Bath · House
· Garden · Parking · Equipped kitchen
Green Wood Knolls · 1,163 sq.ft · 3 Bedrooms · 1 Bath · House · Garden · Parking · Equipped kitchen
Professional photography will be uploaded on Friday, 10/23/26. One-level rambler in Brookhaven neighborhood available now! 4209 Federal Street offers 3 bedrooms, 1 full bathroom, 1 car garage, a rear fenced yard and a functional, updated layout! Parquet flooring runs throughout the living room, dining area, and bedrooms. The 3 bedrooms are sizable and all equipped with custom closet organizers. The kitchen was updated in 2009 with Silestone countertops, tile backsplash, pendant and recessed lighting and appliances. Just off the dining area, the family room offers convenient access to the one car garage and leads to the sunroom addition, completed in 2015. Filled with natural light, the sunroom features ceramic tile flooring, sliding windows, recessed lighting and a French door to the rear fenced yard. Enjoy the back yard with lush green grass and 2 storage sheds, ideal for storing outdoor equipment, gardening supplies and any other additional storage needs. The full bathroom features c
USD 499,900
13420 Rippling Brook Drive
View photo
House · for sale
USD 780,000
USD 227/sq.ft
13420 Rippling Brook Drive
Green Wood Knolls
· 3,434 sq.ft · 4 Bedrooms · 3 Baths · House
· Garden · Office room · Deck · Equipped kitchen · Parking · Cellar
Green Wood Knolls · 3,434 sq.ft · 4 Bedrooms · 3 Baths · House · Garden · Office room · Deck · Equipped kitchen · Parking · Cellar
Welcome to 13420 Rippling Brook Drive, a beautifully maintained Colonial in the desirable Strathmore at Bel Pre community. With over 3,000 finished square feet, this home offers 4 bedrooms, 3.5 baths, a two-car garage, and plenty of indoor and outdoor living space. The main level features spacious living and dining rooms, a remodeled kitchen open to the family room and breakfast area, plus a dedicated home office. Upstairs are four generously sized bedrooms with natural light, ample closet space, and updated bathrooms. The fully finished lower level includes a full bath, large recreation/family room, work area, and plenty of storage. Enjoy a private fenced backyard, deck, large front yard, two-car garage, and spacious driveway. Major improvements include HVAC duct cleaning and garage storage upgrades (2026), chimney cleaning/sealing (2025), new garage doors and motors and driveway sealing (2024), basement utility sink (2023), backyard fencing (2021), remodeled kitchen and guest bath (2
USD 780,000
3386 Hewitt Avenue # 101
View photo
Condo · for sale
USD 175,000
USD 246/sq.ft
3386 Hewitt Avenue # 101
Green Wood Knolls
· 710 sq.ft · 1 Bedroom · 1 Bath · Condo
Green Wood Knolls · 710 sq.ft · 1 Bedroom · 1 Bath · Condo
Updated and painted with new appliances and flooring. Excellent condition and immediate occupancy, Washer and Dryer in unit and opens to common area
USD 175,000
3020 Big Bear Terrace
View photo
House · for sale
USD 1,099,900
USD 260/sq.ft
3020 Big Bear Terrace
Green Wood Knolls
· 4,230 sq.ft · 4 Bedrooms · 3 Baths · House
· Office room · Terrace · Equipped kitchen
Green Wood Knolls · 4,230 sq.ft · 4 Bedrooms · 3 Baths · House · Office room · Terrace · Equipped kitchen
Honey, stop the car! This home offers stunning finishes inside and out, with exquisite design, extensive builder upgrades, and thoughtful details throughout. Ideally situated on one of the best lots in the community, the home backs to a wooded common area with flourishing trees. Step inside to an open floor plan featuring numerous upgrades and high-end finishes. The gourmet chefs kitchen opens seamlessly to the breakfast area and spacious family room. The main level also features a separate dining room, living room, and bright office/den. The upper level features 4 bedrooms and 3 full baths, along with recently installed luxury laminate plank flooring that adds both style and durability. The spacious primary suite is a true retreat, complete with two walk-in closets and a luxurious spa-inspired bath featuring a large walk-in shower, soaking tub, double vanities, and linen closet. The walkout lower level offers additional living and entertaining space with a large family/recreation room
USD 1,099,900
12823 Camellia Drive
View photo
House · for sale
USD 640,000
USD 240/sq.ft
12823 Camellia Drive
Green Wood Knolls
· 2,659 sq.ft · 4 Bedrooms · 2 Baths · House
· Fireplace · Equipped kitchen · Cellar
Green Wood Knolls · 2,659 sq.ft · 4 Bedrooms · 2 Baths · House · Fireplace · Equipped kitchen · Cellar
Step into spacious elegance with hardwood floors throughout and a striking stone foyer entry. The upgraded kitchen boasts granite countertops, stainless steel appliances, and a bright baywindow front view. Upstairs, enjoy modern marblestyle bathrooms with premium stainless fixtures. The huge basement is a true bonus complete with a woodburning fireplace, den, and a full inlaw suite featuring a wet bar and half bath. Sold AsIs with only minor cosmetic improvements needed
USD 640,000
14423 Innsbruck Court # 3 M
View photo
Condo · for sale
USD 345,000
USD 209/sq.ft
14423 Innsbruck Court # 3 M
Green Wood Knolls
· 1,647 sq.ft · 4 Bedrooms · 3 Baths · Condo
· Cellar
Green Wood Knolls · 1,647 sq.ft · 4 Bedrooms · 3 Baths · Condo · Cellar
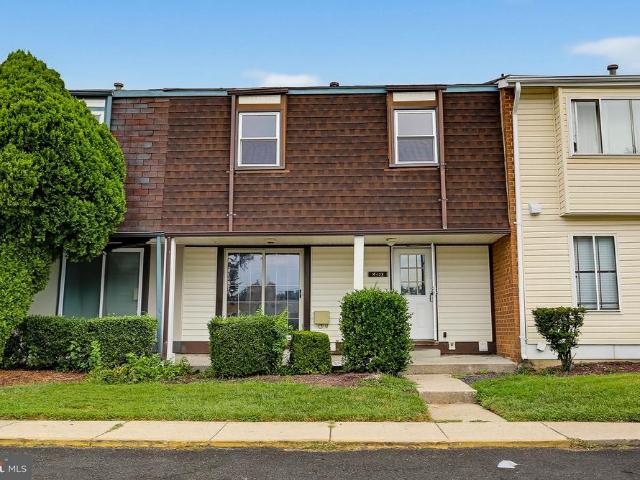
Lovely updated Townhome in quiet neighborhood. Brand New energy efficient windows, HVAC is 1 year old, HWH is 6mos old-. Roof replaced in 2018.4 bedrooms upstairs-. Updated eat in kitchen-. Dining Room/Living Room combination leading out to rear deck-. Fully finished basement with 2 rooms-. Hardwoods on main level and Beautiful Parquet flooing on upstairs level-. Great location. Walk to shopping center, near Rt 200, schools and overlooking Argyle golf course
USD 345,000
11612 Gail Place
View photo
House · for sale
USD 549,900
USD 297/sq.ft
New
11612 Gail Place
Green Wood Knolls
· 1,851 sq.ft · 4 Bedrooms · 2 Baths · House
· Equipped kitchen
Green Wood Knolls · 1,851 sq.ft · 4 Bedrooms · 2 Baths · House · Equipped kitchen
New listing! Open Sunday (11/1) from 3-5 PM! This four bedroom, three level, raised rancher is a special, one-of-a-kind home on an incredible lot just minutes from everything in Rockville, Silver Spring, and Kensington! With decades of family-raising and continuous maintenance and upgrading, this gem is ready for it's next chapter. You'll love the extra long driveway, large kitchen with gas cooking, hardwoods throughout, and two generously-sized bedrooms (with full bath! )on the main level. Upstairs are two more BIG bedrooms (use one as a family room! )and and a large primary bath suite. The lower level is dry as a bone and partially finished. A perfect space to stow the kids or host the weekly poker game! Always wanted your own workshop space? It's here and ready for your projects! This home offers easy access to major commuter routes, including I-495, I-95, and the ICC, along with nearby shopping, dining, parks, and public transportation. Enjoy proximity to downtown Silver Spring, Wh
USD 549,900
12801 Saddlebrook Drive
View photo
House · for sale
USD 549,900
USD 227/sq.ft
12801 Saddlebrook Drive
Green Wood Knolls
· 2,422 sq.ft · 4 Bedrooms · 2 Baths · House
· Office room · Equipped kitchen · Parking
Green Wood Knolls · 2,422 sq.ft · 4 Bedrooms · 2 Baths · House · Office room · Equipped kitchen · Parking
Excellent investment opportunity. Home needs cosmetic work/upgrades. Very desired four level split with four large bedrooms, 2.5 baths and a separate, main level, office. Primary suite boasts matching closets, private full bath with double vanity sink and spacious shower. Newer (2023) complete HVAC. Roof, hot water heater, some windows and the kitchen have all been updated since ownership. House generator (2012), oversized carport, large. 29 acre lot and a circular driveway all add to its appeal. Selling strictly as-is
USD 549,900
4101 Elizabeth Street
View photo
House · for sale
USD 557,000
USD 309/sq.ft
4101 Elizabeth Street
Green Wood Knolls
· 1,798 sq.ft · 3 Bedrooms · 2 Baths · House
· Office room
Green Wood Knolls · 1,798 sq.ft · 3 Bedrooms · 2 Baths · House · Office room
Nestled in the charming Wheaton Woods neighborhood, this delightful split-foyer home offers a wonderful blend of comfort, functionality, and convenience. Built in 1959 and thoughtfully maintained, the home features approximately 1,800 square feet of living space with plenty of room for everyday living and entertaining. Step inside to a warm and inviting atmosphere filled with natural light. The main level features a spacious living area, ideal for relaxing at home or gathering with family and friends. Three generously sized bedrooms and a full bathroom provide comfortable accommodations on the main level. The lower level expands the homes versatility, offering additional living space and a full bathroom. Whether used as a home office, recreation room, playroom, hobby area, or guest space, this level provides plenty of flexibility to suit a variety of needs. Outside, the 0.19-acre lot offers space for gardening, outdoor activities, or simply enjoying the fresh air. A newly installed roo
USD 557,000
14214 Plum Run Way
View photo
Townhouse · for sale
USD 535,000
USD 276/sq.ft
Updated
14214 Plum Run Way
Green Wood Knolls
· 1,938 sq.ft · 3 Bedrooms · 2 Baths · Townhouse
· Garden · Deck · Fireplace · Equipped kitchen · Parking · Swimming pool
Green Wood Knolls · 1,938 sq.ft · 3 Bedrooms · 2 Baths · Townhouse · Garden · Deck · Fireplace · Equipped kitchen · Parking · Swimming pool
Welcome home to this beautiful, spacious townhouse featuring an oversized one-car garage and stunning floors throughout! The entry level offers a versatile den or office space that can also be used as a bedroom. The second level boasts a spacious living room with a gas fireplace, a dining area, and a well-appointed kitchen, with access to a beautiful backyard deckperfect for relaxing or entertaining. The third level features three nicely appointed bedrooms, including an impressive primary suite with a large private bathroom and walk-in closet. Enjoy peace of mind with a brand-new roof, furnace, and water heater, along with a refurbished backyard deck. The community also offers wonderful amenities, including parks and a community swimming pool, and is conveniently located within walking distance of shops & restaurants. With generous living space, flexible room options, and major updates already completed, this home is a must-see!
USD 535,000
14008 Parkland Drive
View photo
House · for sale
USD 579,000
USD 353/sq.ft
14008 Parkland Drive
Green Wood Knolls
· 1,636 sq.ft · 4 Bedrooms · 2 Baths · House
· Garden · Office room · Gym · Deck · Equipped kitchen · Parking
Green Wood Knolls · 1,636 sq.ft · 4 Bedrooms · 2 Baths · House · Garden · Office room · Gym · Deck · Equipped kitchen · Parking
Loaded with style, appointed with quality finishes, and boasting an exceptional location this gorgeous Wheaton Woods rambler has it all! A spacious main level floor plan features a large living room, separate dining area, a functional eat-in kitchen with plenty of counter and cabinet space, two sizable guest bedrooms, a full bathroom, and private primary bedroom complete with en-suite bathroom! A massive, finished lower level holds a family room, guest room, at home office/gym, half bathroom, laundry room, and plenty of storage space! A fully fenced backyard is truly an at home oasis filled with mature landscaping, lush green space for recreation or gardening, and a large entertainment deck! Also enjoy a rarely available attached garage with workbench perfect for at home projects or additional storage needs! This popular Rockville location provides close proximity to Metro, area schools, public transportation, and major commuter routes! Come quickly!
USD 579,000
12220 Centerhill Street
View photo
House · for sale
USD 271,200
12220 Centerhill Street
Green Wood Knolls
· 3 Bedrooms · House
· Garden · Deck · Fireplace · Equipped kitchen
Green Wood Knolls · 3 Bedrooms · House · Garden · Deck · Fireplace · Equipped kitchen
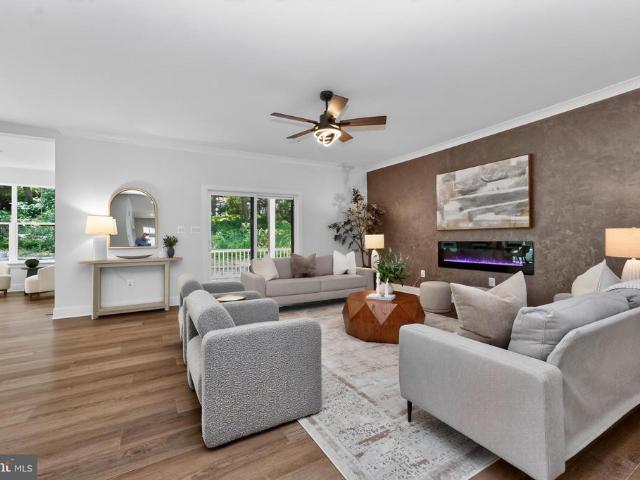
Multi-family living! Discover the charm of this beautifully renovated Colonial twin home in the desirable Connecticut Avenue Estates. With 6 spacious bedrooms and 4 full bathrooms, this residence is designed for both comfort and style. The interior boasts exquisite features, including elegant crown moldings, hardwood and luxury vinyl plank flooring, and a cozy electric fireplace that creates a warm ambiance. The modern kitchen, equipped with stainless steel appliances and upgraded countertops, seamlessly flows into the dining area, perfect for entertaining. Step outside to enjoy your private outdoor oasis, featuring a well-maintained front yard and a serene rear yard, ideal for relaxation or gatherings. The property includes a deck and porch, enhancing your outdoor living experience. Additional structures like a cabana and shed provide ample storage and versatility. Major renovations completed in 2024 ensure that this home is in excellent condition, ready for you to move in and make it
USD 271,200

Get email alerts

Don't miss out: be the first to know about new properties

The alert was correctly created

On subscribing you accept the conditions of use and the privacy policy
Alert
Receive new ads in your inbox
Save this search
Receive alerts for new listings

We'll send you an email when we have new properties for: "Properties for sale in Green Wood Knolls"

The alert was correctly created

Connecticut Gardens
Stoney Brook, Aspen Hill District 13 Montgomery County Maryland
Get email alerts and be the first to see new listings
Required field
On subscribing I accept the terms of the privacy policy
Perfect! You'll soon start receiving new listings via email
Alert
Receive an email when we have new ads for Properties for sale in Green Wood Knolls
Save this search
Filters

Bedrooms

Size (sq.ft)

sq.ft
sq.ft

Price

USD
USD

Property type

Bathrooms

Clear all filters
Receive notifications when new entries are published.