1,598 properties for sale in Connecticut Avenue Estates

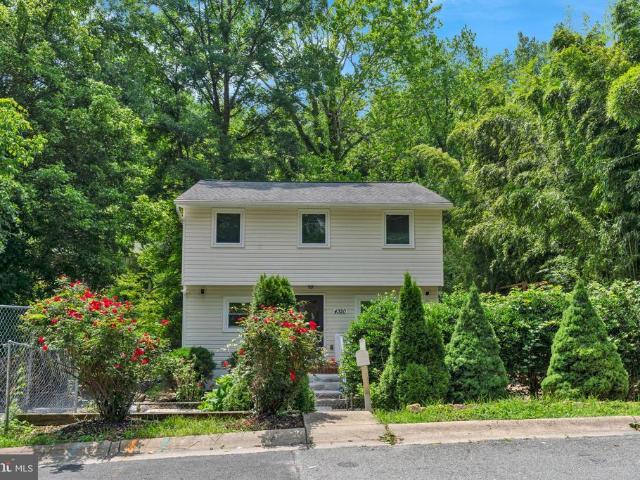
12220 Centerhill Street
View photo
House · for sale
USD 580,000
12220 Centerhill Street
Connecticut Avenue Estates
· 5 Bedrooms · House
· Garden · Deck · Fireplace · Equipped kitchen
Connecticut Avenue Estates · 5 Bedrooms · House · Garden · Deck · Fireplace · Equipped kitchen
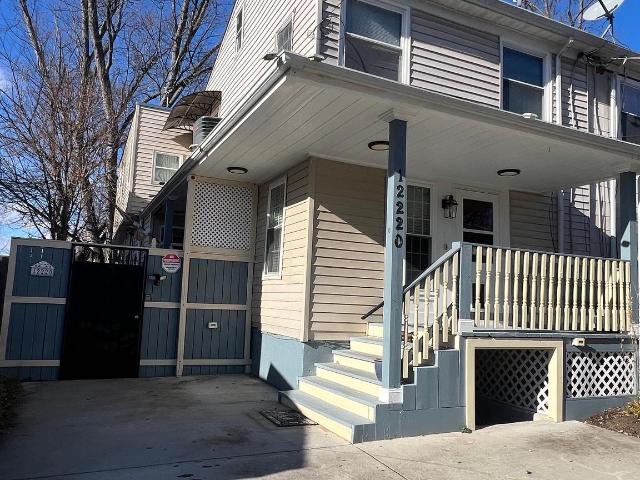
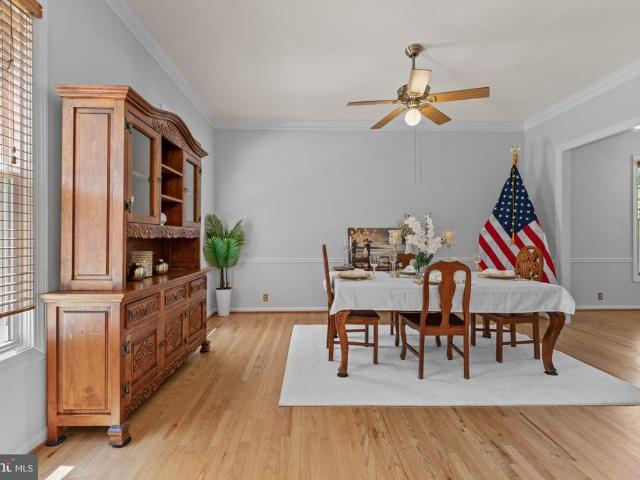
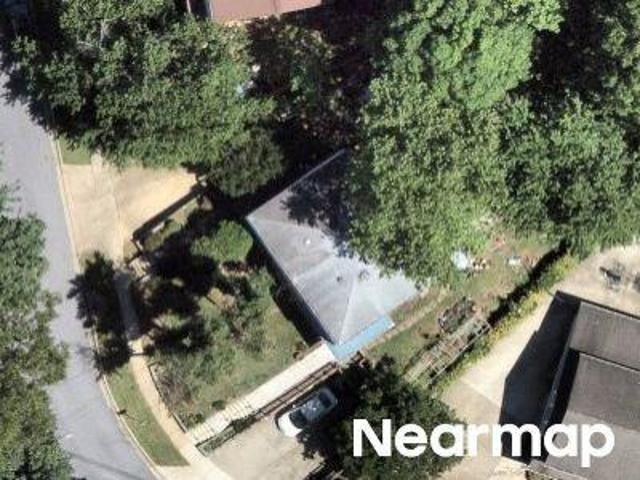
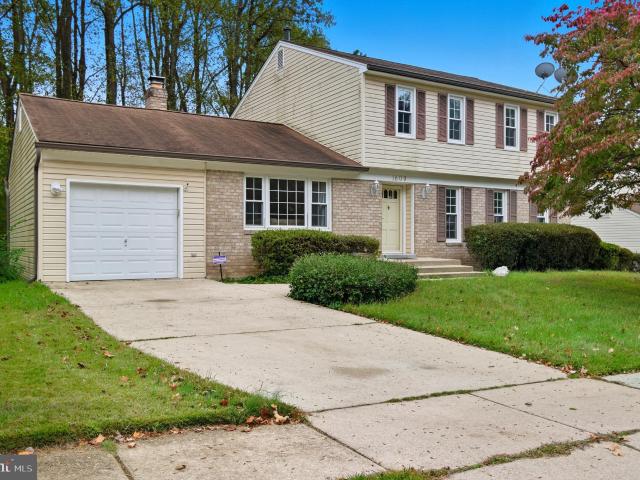
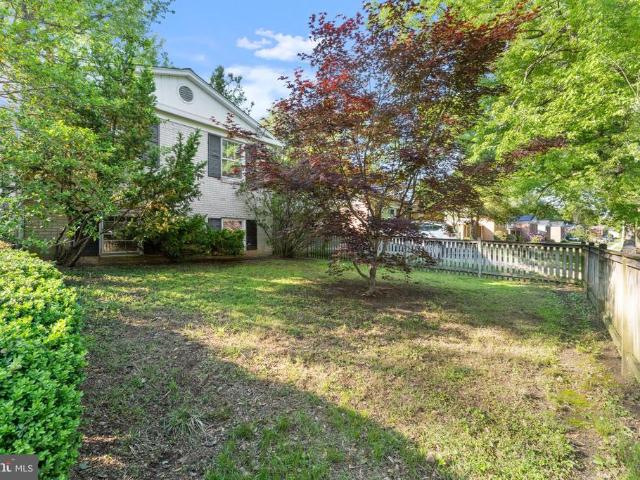
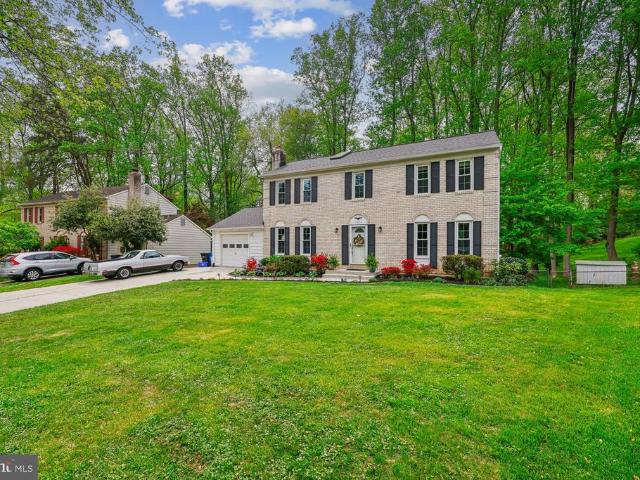
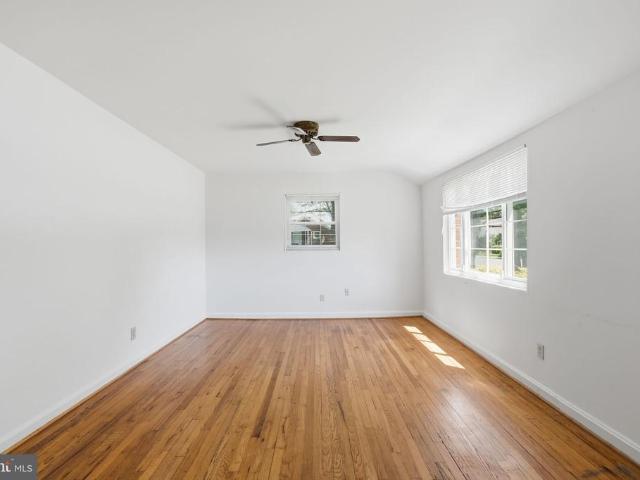
Multi-family living! Discover the charm of this beautifully renovated Colonial twin home in the desirable Connecticut Avenue Estates. With 6 spacious bedrooms and 4 full bathrooms, this residence is designed for both comfort and style. The interior boasts exquisite features, including elegant crown moldings, hardwood and luxury vinyl plank flooring, and a cozy electric fireplace that creates a warm ambiance. The modern kitchen, equipped with stainless steel appliances and upgraded countertops, seamlessly flows into the dining area, perfect for entertaining. Step outside to enjoy your private outdoor oasis, featuring a well-maintained front yard and a serene rear yard, ideal for relaxation or gatherings. The property includes a deck and porch, enhancing your outdoor living experience. Additional structures like a cabana and shed provide ample storage and versatility. Major renovations completed in 2024 ensure that this home is in excellent condition, ready for you to move in and make it
USD 580,000
12015 Claridge Road
12 pictures
Townhouse · for sale
USD 345,000
USD 302/sq.ft
12015 Claridge Road
Connecticut Avenue Estates
· 1,141 sq.ft · 3 Bedrooms · 1 Bath · Townhouse
· Garden · Cellar
Connecticut Avenue Estates · 1,141 sq.ft · 3 Bedrooms · 1 Bath · Townhouse · Garden · Cellar
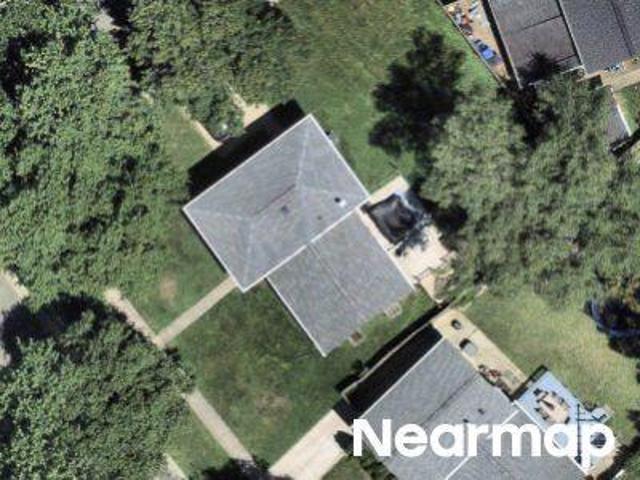
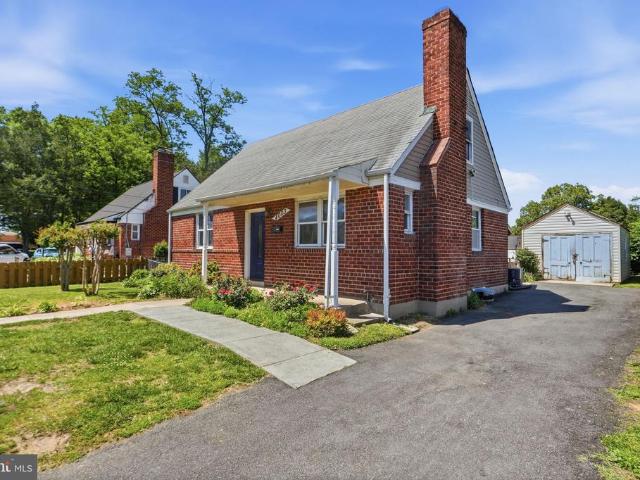
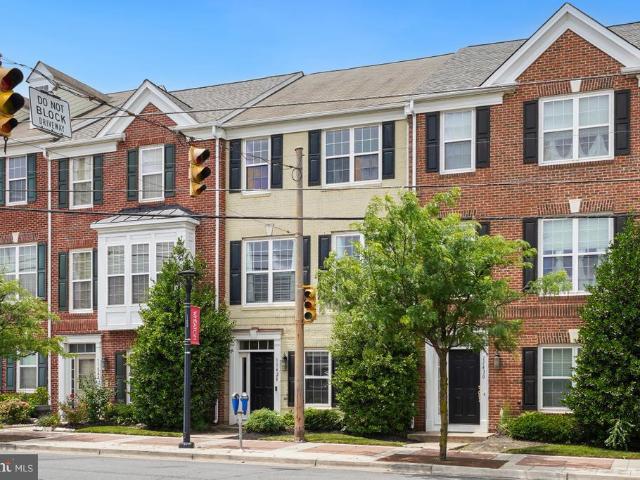
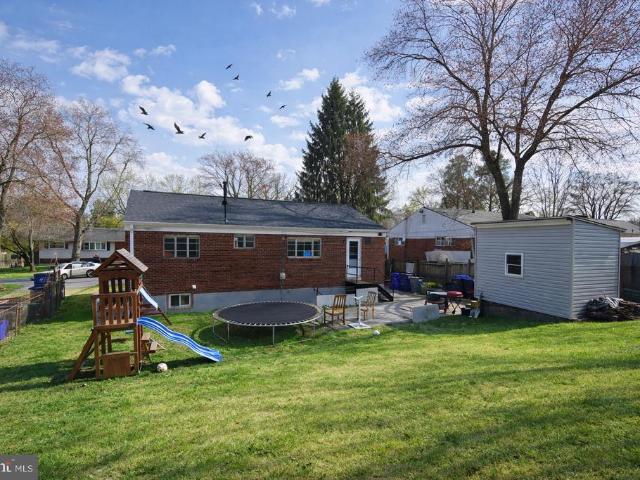
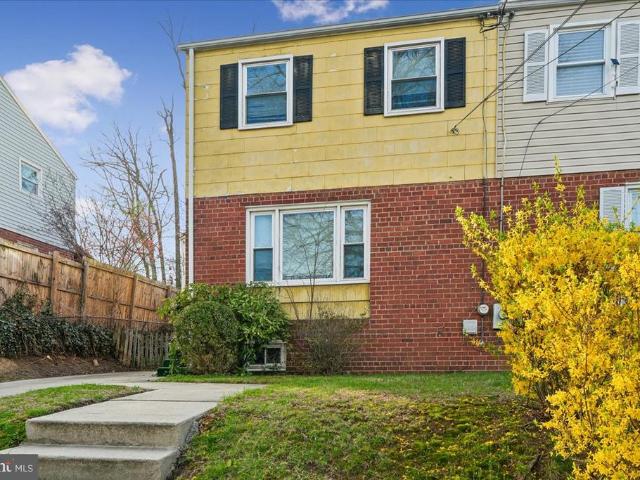
Welcome Home to Connecticut Ave. Estates A Rare Opportunity with Endless Potential! Discover a perfectly situated home in the heart of Connecticut Ave. Estates, ready for you to bring your vision to life. This solidly built, threelevel property offers the ideal canvas for anyone looking to add personal touches and create something truly special. The upper level features three comfortable bedrooms and a full bath, providing a classic layout thats easy to reimagine. Downstairs, the cozy basement retreat is perfect for unwinding after a long day or hosting friends and familyan inviting bonus space with room to grow. Throughout the home, youll find beautiful solid hardwood floors, adding timeless charm and a sturdy foundation for future updates. The driveway leading right to your front door makes daily life effortless, while the spacious backyard is a dream for gardeners, pet owners, or anyone who loves outdoor living. A handy storage shed adds even more functionality. Location is the cher
USD 345,000
12025 Claridge Rd, Silver Spring, MD 20902 | MLS #MDMC2228
View photo
Townhouse · for sale
USD 550,000
USD 266/sq.ft
12025 Claridge Rd, Silver Spring, MD 20902 | MLS #MDMC2228
Connecticut Avenue Estates
· 2,067 sq.ft · 6 Bedrooms · 4 Baths · Townhouse
· Parking
Connecticut Avenue Estates · 2,067 sq.ft · 6 Bedrooms · 4 Baths · Townhouse · Parking
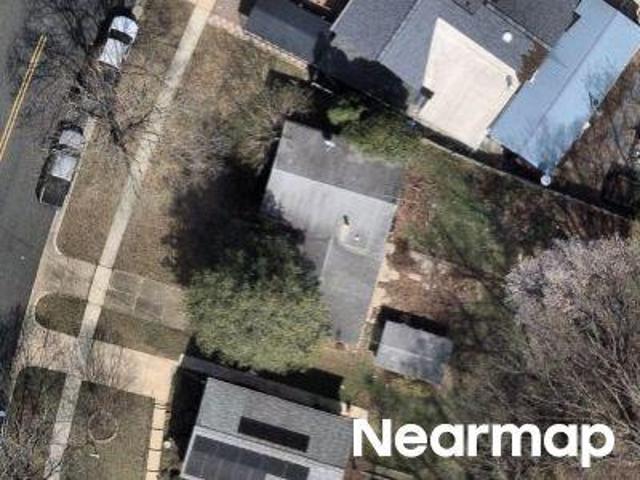
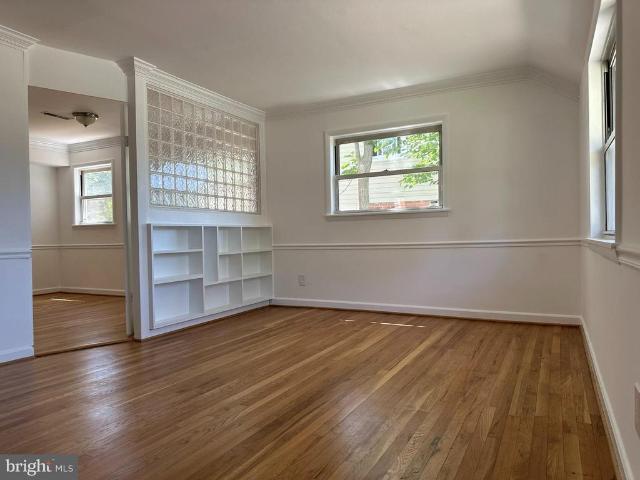
Welcome to this Semi-attached townhome. Very convenience location close to Wheaton and Rockville shopping and transportation. New roof with hardwood floor throughout main level. Four large bedroom and four full bathroom with extra parking and storage
USD 550,000
12220 Centerhill St, Silver Spring, MD 20902 | MLS #MDMC2241
View photo
House · for sale
USD 580,000
USD 193/sq.ft
12220 Centerhill St, Silver Spring, MD 20902 | MLS #MDMC2241
Connecticut Avenue Estates
· 2,992 sq.ft · House
· Garden · Deck · Fireplace · Equipped kitchen
Connecticut Avenue Estates · 2,992 sq.ft · House · Garden · Deck · Fireplace · Equipped kitchen
Multi-family living! Discover the charm of this beautifully renovated Colonial twin home in the desirable Connecticut Avenue Estates. With 6 spacious bedrooms and 4 full bathrooms, this residence is designed for both comfort and style. The interior boasts exquisite features, including elegant crown moldings, hardwood and luxury vinyl plank flooring, and a cozy electric fireplace that creates a warm ambiance. The modern kitchen, equipped with stainless steel appliances and upgraded countertops, seamlessly flows into the dining area, perfect for entertaining. Step outside to enjoy your private outdoor oasis, featuring a well-maintained front yard and a serene rear yard, ideal for relaxation or gatherings. The property includes a deck and porch, enhancing your outdoor living experience. Additional structures like a cabana and shed provide ample storage and versatility. Major renovations completed in 2024 ensure that this home is in excellent condition, ready for you to move in and make it
USD 580,000
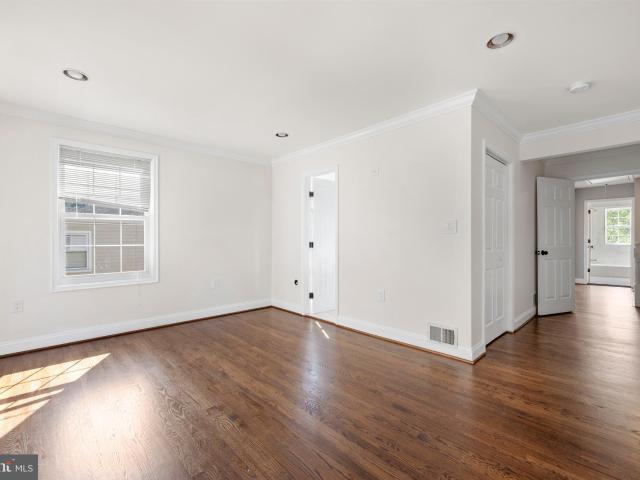
11906 Claridge Road
View photo
House · for sale
USD 695,000
USD 176/sq.ft
11906 Claridge Road
Connecticut Avenue Estates
· 3,929 sq.ft · 4 Bedrooms · 3 Baths · House
Connecticut Avenue Estates · 3,929 sq.ft · 4 Bedrooms · 3 Baths · House
Agents. Please view agent remarks in bright mls. Step into elegance, comfort, and the lifestyle youve been waiting for. From the moment you arrive, this beautifully maintained home makes an unforgettable first impression with impressive curb appeal and a welcoming presence. Inside, soaring ceilings and sun-filled spaces create an atmosphere of warmth and sophistication. The thoughtfully designed main level flows effortlessly from the formal living and dining areas to the inviting great roomperfect for both everyday living and memorable entertaining. A convenient powder room adds functionality for guests. Upstairs, youll find four generously sized bedrooms along with the convenience of an upper-level laundry room. The spacious primary suite is a true retreat, featuring elegant tray ceilings, a large walk-in closet, and a luxurious ensuite bath with double vanities, generous space, and the perfect place to unwind. The fully finished lower level offers incredible flexibility with a full b
USD 695,000
12333 Dalewood Drive
11 pictures
House · for sale
USD 399,000
USD 294/sq.ft
12333 Dalewood Drive
Connecticut Avenue Estates
· 1,356 sq.ft · 1 Bedroom · 2 Baths · House
Connecticut Avenue Estates · 1,356 sq.ft · 1 Bedroom · 2 Baths · House
Please use GCAAR Contract, Pre-Approval Letter or Proof of Funds and include all Disclosures. Click View Documents in Bright MLS for disclosures. Schedule showing online with Showing Time. Sold strictly As-Is. Rehab opportunity. Email offer in one PDF
USD 399,000
12106 Bluhill Rd, Silver Spring, MD 20902 | MLS #MDMC2204
View photo
Townhouse · for sale
USD 384,900
USD 384/sq.ft
12106 Bluhill Rd, Silver Spring, MD 20902 | MLS #MDMC2204
Connecticut Avenue Estates
· 1,001 sq.ft · 3 Bedrooms · 1 Bath · Townhouse
· Patio · Garden · Parking · Equipped kitchen
Connecticut Avenue Estates · 1,001 sq.ft · 3 Bedrooms · 1 Bath · Townhouse · Patio · Garden · Parking · Equipped kitchen
Connecticut Avenue Estates never looked this good! Everyone knows how popular and desirable this neighborhood is and how quickly homes can sell. Even in a tough market. Well then, you better hop in your car and get over here quickly and take a look at what we are offering here. First up, we have off street parking and you all know how hard it is to find a parking space over here, but we got you covered. Great schools? We've got them too, and they are within walking distance, and all the cool kids go there. We have a deep private yard that’s fully fenced, and a private patio outback, where you can have summer cookouts. This place has been rehabbed in and out, top to bottom. Step inside and you’ll find everything big, bright, shiny and new. From the spacious attic to the enormous living room and fully decked out kitchen with a separate dining room. You can move right in this one and start living. There are three ample size bedrooms up top with a luxury bathroom including brand new fixtur
USD 384,900
Medway St
View photo
House · for sale
Request Details
Updated
Medway St
Connecticut Avenue Estates
· 1,001 sq.ft · 1 Bath · House
Connecticut Avenue Estates · 1,001 sq.ft · 1 Bath · House
This home is in preforeclosure, which means the homeowner is in default (missed payments). Therefore, there could be an opportunity to strike a great deal with the owner and the bank
Request Details
Conger St
View photo
House · for sale
Request Details
Updated
Conger St
Connecticut Avenue Estates
· 2,024 sq.ft · 1 Bath · House
Connecticut Avenue Estates · 2,024 sq.ft · 1 Bath · House
This home is in preforeclosure, which means the homeowner is in default (missed payments). Therefore, there could be an opportunity to strike a great deal with the owner and the bank
Request Details
Barbara Rd
View photo
House · for sale
Request Details
Updated
Barbara Rd
Connecticut Avenue Estates
· 1,410 sq.ft · 1 Bath · House
Connecticut Avenue Estates · 1,410 sq.ft · 1 Bath · House
This is a Real Estate-Owned (REO)/post-foreclosure home owned or managed by a bank. All offers are considered; however, the highest and best will most likely be accepted
Request Details
12625 Farnell Drive
12 pictures
House · for sale
USD 595,000
USD 321/sq.ft
12625 Farnell Drive
Connecticut Avenue Estates
· 1,851 sq.ft · 4 Bedrooms · 2 Baths · House
· Garden · Parking
Connecticut Avenue Estates · 1,851 sq.ft · 4 Bedrooms · 2 Baths · House · Garden · Parking
This house features four bedrooms, two full bathrooms, a separate dining room, a detached garage and a huge backyard, great for entertainment and fun events! This house is also located close to two major commuter routes
USD 595,000
1609 Winding Waye Ln, Silver Spring, MD 20902 | Compass
View photo
House · for sale
USD 675,000
USD 304/sq.ft
1609 Winding Waye Ln, Silver Spring, MD 20902 | Compass
Connecticut Avenue Estates
· 2,217 sq.ft · 4 Bedrooms · 4 Baths · House
· Equipped kitchen · Cellar
Connecticut Avenue Estates · 2,217 sq.ft · 4 Bedrooms · 4 Baths · House · Equipped kitchen · Cellar
Welcome to this 3 Level spacious Colonial single-family home, located in the desirable Glenfield Manor community. Total Finished sqr ft. 3,484. No HOA, Near Metro. This beautiful residence offers generous living space, natural light throughout, and a comfortable layout ideal for family living and entertaining. Walkout Basement with a full bathroom, 2 laundry room (upstairs and lower level. MAIN FEATURES: Large principal bedroom with an expansive closet and private en-suite bathroom, three additional spacious bedrooms and a full hall bathroom on the upper level, formal living room and separate dining room on the main level, family room adjacent to an unusually large kitchen with space for a breakfast table, two laundry areas – one on the main level and another in the basement, bright interior with large windows providing abundant natural light. FINISHED WALK-OUT BASEMENT Fully finished with a large den or office, recreation room, and full bathroom, plus an additional laundry area for co
USD 675,000
2201 Greenery Lane # 104 11
12 pictures
Condo · for sale
USD 164,900
USD 221/sq.ft
2201 Greenery Lane # 104 11
Connecticut Avenue Estates
· 743 sq.ft · 1 Bedroom · 1 Bath · Condo
· Garden · Equipped kitchen
Connecticut Avenue Estates · 743 sq.ft · 1 Bedroom · 1 Bath · Condo · Garden · Equipped kitchen
This wonderful condominium is move-in ready and shows beautifully. Welcome to Unit #104! This charming one-bedroom, one-bathroom condo features an updated kitchen with quartz countertops and stainless steel appliances. Enjoy the open layout, including a spacious living room and a separate dining areaperfect for entertaining. Located in the desirable Glenway Gardens community, this home is conveniently located near restaurants, shops and major commuter routes, with easy access to the Glenmont Metro Station. All utilities are included in the condo fee. Come check out this move-in ready unit in Montgomery County!
USD 164,900
3505 Kayson Street
12 pictures
House · for sale
USD 479,900
USD 214/sq.ft
3505 Kayson Street
Connecticut Avenue Estates
· 2,239 sq.ft · 4 Bedrooms · 2 Baths · House
· Patio · Garden · Office room · Fireplace · Equipped kitchen
Connecticut Avenue Estates · 2,239 sq.ft · 4 Bedrooms · 2 Baths · House · Patio · Garden · Office room · Fireplace · Equipped kitchen
Opportunity is knocking with this beautiful brick four-level home, ready for your personal touch! Featuring a bright and airy layout, the home boasts a vaulted ceiling and cozy fireplace in the living room, with abundant natural light flowing throughout every level. The main level includes a versatile bedroomperfect for a home office or guest space. Upstairs, youll find three comfortable bedrooms and a full bath. The lower level offers a spacious kitchen with an eat-in dining area, an additional dining or family room, a full bath, and a laundry room. Multiple access points lead to the backyard and patio, making it ideal for indoor-outdoor living. A fourth lower level provides even more space, featuring a utility room with ample storage and a flexible area ready to become your dream family room, game room, or entertainment space. Perfectly situated for convenience, this home is just minutes from two Metro stations, shopping centers, restaurants, parks, golf courses, and major routes inc
USD 479,900
4003 Randolph Road
View photo
House · for sale
USD 525,000
USD 278/sq.ft
4003 Randolph Road
Connecticut Avenue Estates
· 1,884 sq.ft · 5 Bedrooms · 2 Baths · House
· Office room · Fireplace · Cellar · Parking
Connecticut Avenue Estates · 1,884 sq.ft · 5 Bedrooms · 2 Baths · House · Office room · Fireplace · Cellar · Parking
Charming Brick Cape Cod with Endless Potential! Welcome to a move-in-ready gem in Silver Spring! This classic brick Cape Cod combines timeless character with the modern versatility todays buyers crave. Step inside to find gleaming hardwood floors and a cozy fireplace, perfect for chilly evenings. The fully finished basement boasts a separate entrance and egress windows, offering a private layout ideal for a multi-generational living suite, a home office, or long-term rental income. Well maintained and ready for you to drop your bags and start living. Skip the street parking! The private driveway easily accommodates multiple vehicles. Situated on a main thoroughfare, you are minutes away from everything that makes Silver Spring desirable. Enjoy quick access to local parks, diverse dining, and premier shopping. Proximity to major commuter routes makes your morning drive a breeze. Whether youre looking for extra elbow room or a smart investment with a secondary living space, this home off
USD 525,000
13100 Hathaway Drive
12 pictures
House · for sale
USD 560,000
USD 189/sq.ft
13100 Hathaway Drive
Connecticut Avenue Estates
· 2,960 sq.ft · 5 Bedrooms · 3 Baths · House
· Garden · Equipped kitchen
Connecticut Avenue Estates · 2,960 sq.ft · 5 Bedrooms · 3 Baths · House · Garden · Equipped kitchen
Offer Deadline is Tuesday May 12, 2026 at 5pm. Spacious and full of potential, this classic detached 4-level split offers a rare opportunity to create your dream home while building immediate equity. Situated on a generous 10,863 sq. Ft. corner lot graced with magnificent heritage trees, this property combines size, location, and value in one compelling package. With nearly 3,000 total square feet of interior living space, there is room for everyone and endless possibilities for customization. The home features 5 bedrooms and 3 full baths spread across a flexible multi-level layout designed for comfortable living and entertaining. The main level offers a welcoming living and dining room combination filled with natural light along with a spacious table-space kitchen ready for your personal updates and design ideas. One of the true highlights of the property is the exceptional 3-season porch a relaxing retreat overlooking the beautiful yard and mature landscaping, perfect for morning cof
USD 560,000
1604 Winding Waye Lane
12 pictures
House · for sale
USD 675,000
USD 310/sq.ft
1604 Winding Waye Lane
Connecticut Avenue Estates
· 2,174 sq.ft · 4 Bedrooms · 2 Baths · House
· Garden · Office room · Parking · Deck · Equipped kitchen · Air conditioning · Cellar
Connecticut Avenue Estates · 2,174 sq.ft · 4 Bedrooms · 2 Baths · House · Garden · Office room · Parking · Deck · Equipped kitchen · Air conditioning · Cellar
This stately brick Colonial has so much to love! Four bedrooms, 2.5 baths, and gorgeous curb appeal with beautiful landscaping make a wonderful first impression the moment you pull up. The refurbished kitchen is a standout with wood cabinets and granite counters, and with the entire home freshly painted from top to bottom and brand new carpet on the upper level, all you have to do is move in and enjoy. Head downstairs and you'll find a recently finished basement with a bonus room that works perfectly as a home office, playroom, or whatever you need it to be. Out back is where this home really shines with a beautiful, private wooded yard and a large deck that's perfect for morning coffee or weekend entertaining. Out front, a large driveway gives you plenty of parking for family and guests, plus a 1 car garage to round it all out. The big ticket items are already taken care of. Roof replaced 2022, heating and AC replaced 2022, hot water heater replaced 2026, and updated windows throughou
USD 675,000
2911 Weisman Road
12 pictures
House · for sale
USD 299,291
USD 305/sq.ft
2911 Weisman Road
Connecticut Avenue Estates
· 980 sq.ft · 2 Bedrooms · 1 Bath · House
· Equipped kitchen
Connecticut Avenue Estates · 980 sq.ft · 2 Bedrooms · 1 Bath · House · Equipped kitchen
This is a single family detached home on a large. 15 acre corner lot on a cul-de-sac. That combination is the rare part, and it is yours at $299,000. The home sits on one level, just under 700 square feet, and it is ready for its next chapter. The price reflects its condition and size. The value is in what you do with it. Think about what this footprint can become. Open the floor plan. Refresh the kitchen and bath. Add your finishes and watch the value follow. You start with a detached home and a corner lot already in hand, the hardest pieces to find at this price. After decades as a steady rental, this one is ready for an owner who can see the finished version before it exists. Two paths fit here. Move in now and own at a price point that rarely opens up, then improve at your own pace. Or renovate up front and force the equity into a home that becomes yours in every sense. The Glenmont Metro Red Line station is about half a mile away, Glenmont Shopping Center and Wheaton Plaza cover g
USD 299,291
11428 Grandview Avenue
View photo
Townhouse · for sale
USD 575,000
USD 282/sq.ft
11428 Grandview Avenue
Connecticut Avenue Estates
· 2,034 sq.ft · 3 Bedrooms · 2 Baths · Townhouse
· Office room · Fireplace · Equipped kitchen · Parking
Connecticut Avenue Estates · 2,034 sq.ft · 3 Bedrooms · 2 Baths · Townhouse · Office room · Fireplace · Equipped kitchen · Parking
Welcome to 11428 Grandview Ave! This beautiful brick-front townhome offers over 2,000 square feet of thoughtfully designed living space across three finished levels, featuring 3 bedrooms, 2 full baths, 2 half baths, and a 2-car garage. The entry level includes garage access, a versatile den perfect for a home office or recreation space, and a convenient half bath. The main level showcases hardwood flooring throughout, a formal dining room with a striking double-sided fireplace, and a spacious living room filled with natural light from large windows. The eat-in kitchen is beautifully appointed with granite countertops, custom cabinetry, a gas range, and an abundance of wall-to-wall windows that create a bright and inviting atmosphere. Upstairs, the primary suite features an elegant tray ceiling, walk-in closet, and private ensuite bath with a soaking tub, dual-sink vanity, and glass-enclosed tile shower. Two additional bedrooms are generously sized and share a well-appointed hall bath.
USD 575,000
4320 Ivy Glen Road
View photo
House · for sale
USD 615,000
USD 300/sq.ft
4320 Ivy Glen Road
Connecticut Avenue Estates
· 2,045 sq.ft · 5 Bedrooms · 2 Baths · House
· Deck · Equipped kitchen · Parking
Connecticut Avenue Estates · 2,045 sq.ft · 5 Bedrooms · 2 Baths · House · Deck · Equipped kitchen · Parking
Beautifully updated and move-in ready! This spacious 5-bedroom, 2.5-bath home offers the perfect blend of modern updates and functional living. The bright and inviting floor plan features a beautifully updated kitchen renovated approximately 3 years ago, new flooring (2024), and fresh paint throughout (2026). Major improvements provide peace of mind, including a new HVAC (2024), new deck (2024), new parking pad (2024), renovated bathrooms (2024), a water heater (approximately 4 years old), roof (approximately 8 years old), and updated plumbing (approximately 8 years old). Conveniently located near shopping, dining, parks, schools, public transportation, and major commuter routes, this home is truly move-in ready and offers exceptional value. Dont miss this incredible opportunity!
USD 615,000
3709 Ralph Road
12 pictures
House · for sale
USD 580,000
USD 285/sq.ft
3709 Ralph Road
Connecticut Avenue Estates
· 2,034 sq.ft · 6 Bedrooms · 4 Baths · House
· Garden · Equipped kitchen · Cellar
Connecticut Avenue Estates · 2,034 sq.ft · 6 Bedrooms · 4 Baths · House · Garden · Equipped kitchen · Cellar
Welcome to this gem in the sought after Harmony Hills neighborhood of Silver Spring. A maintained six bedroom, four bath split foyer home. Which features an upgraded basement for potential rental income or living space for a multi-generational family. The home also features a large backyard space for entertaining family and friends or recreation space. The home boasts two kitchens, refinished wood floors and porcelain tile in the basement level. Rarely do you find this much natural light paired with such generous bedroom sizes in this neighborhood. This home is located near major access to Georgia avenue, Interstate 200 and just minutes from Glenmont metro station, Wheaton, Rockville, and Kensington!
USD 580,000
13220 Holdridge Road
12 pictures
House · for sale
USD 589,950
USD 363/sq.ft
13220 Holdridge Road
Connecticut Avenue Estates
· 1,625 sq.ft · 3 Bedrooms · 2 Baths · House
· Patio · Office room · Fireplace · Equipped kitchen · Cellar
Connecticut Avenue Estates · 1,625 sq.ft · 3 Bedrooms · 2 Baths · House · Patio · Office room · Fireplace · Equipped kitchen · Cellar
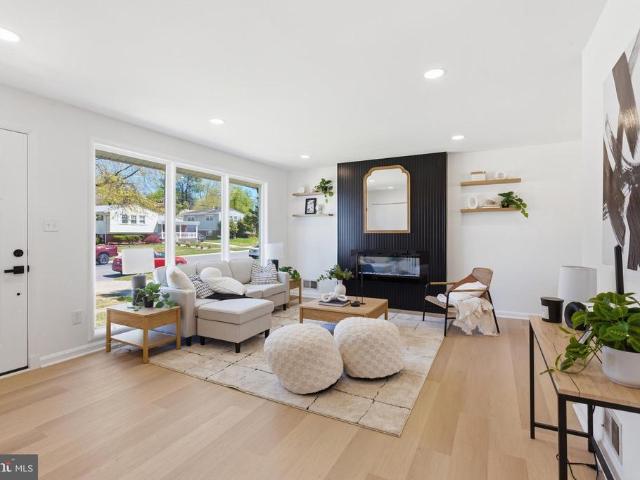
New Price! Welcome to 13220 Holdridge Rd! This stunning 3-bedroom, 2-bath home is ideal for modern living and entertaining. Enjoy peace of mind with a new roof providing durability and protection. Each room showcases modern finishes that enhance the home's aesthetic appeal. With a fresh coat of paint throughout, the home feels bright and inviting. The living room boasts floor to ceiling windows along with an electric fireplace that offers and exceptional amount of style and ambiance. The updated kitchen is perfect for cooking and entertaining, equipped with modern appliances and plenty of cabinetry. Light Waterproof flooring that adds warmth and elegance to the living spaces. Thoughtfully placed recessed lighting adds a contemporary touch and ambience. A practical mudroom makes for easy organization. The basement is fully finished with lots of area to enjoy, in addition to a bonus room that could be used for a office or bedroom. Step outside to a delightful covered patio thats perfect
USD 589,950
1600 Billman Lane
12 pictures
House · for sale
USD 715,000
USD 257/sq.ft
1600 Billman Lane
Connecticut Avenue Estates
· 2,777 sq.ft · 5 Bedrooms · 3 Baths · House
· Garden · Office room · Deck · Fireplace · Equipped kitchen
Connecticut Avenue Estates · 2,777 sq.ft · 5 Bedrooms · 3 Baths · House · Garden · Office room · Deck · Fireplace · Equipped kitchen
Welcome to your beautifully renovated 5-bedroom, 3-bathroom home! This property has been meticulously refreshed with a brand-new kitchen featuring modern cabinets and appliances, updated bathrooms, a new hot water heater, and new closet doorsincluding a custom built-in for the primary suite. The exterior deck has also been fully repaired and power-washed for your enjoyment. The spacious layout includes a cozy family room with a gas fireplace, a versatile recreation room, an office space and a bright deck and sunroom overlooking a large lot. Perfectly situated for outdoor lovers and commuters alike, you are just a short walk from Brookside Gardens and Wheaton Regional Park. With the Metro just over a mile away and easy access to major commuter routes, this move-in-ready home is not to be missed! Join my OPEN HOUSE Friday, March 27th from 5:30-7:00 p. M. and Sunday, March 29th from 2:00-3:30
USD 715,000
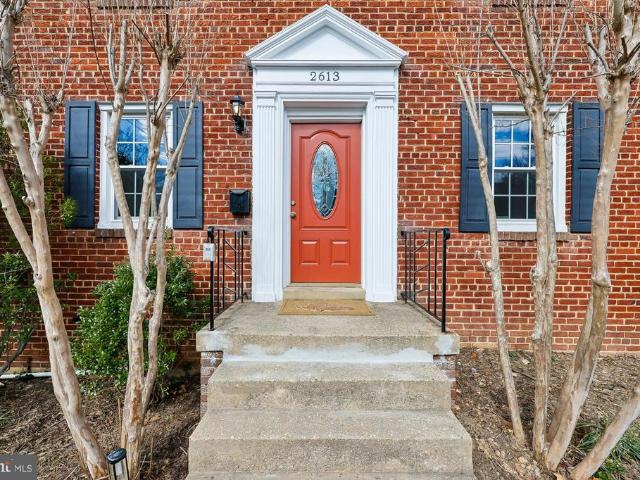
2613 Elnora Street
12 pictures
House · for sale
USD 569,000
USD 383/sq.ft
2613 Elnora Street
Connecticut Avenue Estates
· 1,485 sq.ft · 3 Bedrooms · 2 Baths · House
· Patio · Garden · Fireplace · Equipped kitchen
Connecticut Avenue Estates · 1,485 sq.ft · 3 Bedrooms · 2 Baths · House · Patio · Garden · Fireplace · Equipped kitchen
Stunning 3 bedroom, 2 full bath Colonial brick home in the heart of Wheaton! Just blocks to Red Line metro stop, shopping mall, grocery stores, restaurants, and more! Main level has newly refinished and glowing hardwood floors throughout. Generously sized family room with wood-burning fireplace, spacious formal dining room, beautiful kitchen with granite countertops and stainless steel appliances, and bright sun room off kitchen that walks out to backyard complete this level. Upstairs also has hardwood floors in all 3 bedrooms and updated bathroom with pristine bathtub. Lower level has wonderful family room with new carpet, wall of built-in bookshelves and cabinets, full bathroom with shower stall, large storage room, and laundry room. Steps from lower level lead out to large, flat, and fully fenced in backyard with wonderful patio and surround-sound speakers. Recently updated windows, hot water heater, and furnace
USD 569,000
3515 Kayson Street
View photo
House · for sale
USD 520,000
USD 309/sq.ft
3515 Kayson Street
Connecticut Avenue Estates
· 1,679 sq.ft · 4 Bedrooms · 2 Baths · House
· Patio · Garden · Parking · Equipped kitchen
Connecticut Avenue Estates · 1,679 sq.ft · 4 Bedrooms · 2 Baths · House · Patio · Garden · Parking · Equipped kitchen
Welcome to this beautiful and sun filled 4 level home with a desirable open floor plan! The expansive living room showcases cathedral ceil The main level features an expansive Living Room with cathedral ceiling and versatile bedroom or office space, perfect for those working from home or needing a main level bedroom. The bright remodeled fully equipped, eat-in kitchen features large windows, new cabinets, quartz counters, stainless steel appliances and LVP flooring and door opening to fenced rear yard. Adjacent to the kitchen is a separate dining room, perfect for family and holiday dinners and door opening to a covered patio, perfect for morning coffee or cookouts with friends. This level also offers a full shower bath and laundry room. The upper level has 3 large bedrooms, great closet space, a linen closet, crawl space access and a full bathroom. The lower 4th level provides you with a game and separate den. There is off street parking with side by side parking for 2 cars. The also
USD 520,000

Get email alerts

Don't miss out: be the first to know about new properties

The alert was correctly created

On subscribing you accept the conditions of use and the privacy policy
Alert
Receive new ads in your inbox
Save this search
Receive alerts for new listings

We'll send you an email when we have new properties for: "Properties for sale in Connecticut Avenue Estates"

The alert was correctly created

Rock Creek Palisades
Kensington View, North Kensington District 13 Montgomery County Maryland
Get email alerts and be the first to see new listings
Required field
On subscribing I accept the terms of the privacy policy
Perfect! You'll soon start receiving new listings via email
Alert
Receive an email when we have new ads for Properties for sale in Connecticut Avenue Estates
Save this search
Filters

Bedrooms

Size (sq.ft)

sq.ft
sq.ft

Price

USD
USD

Property type

Bathrooms

Clear all filters
Receive notifications when new entries are published.