1,608 properties for sale in Connecticut Avenue Estates

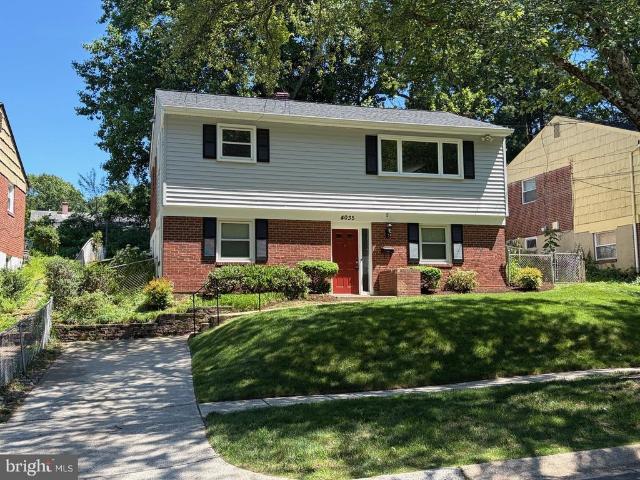
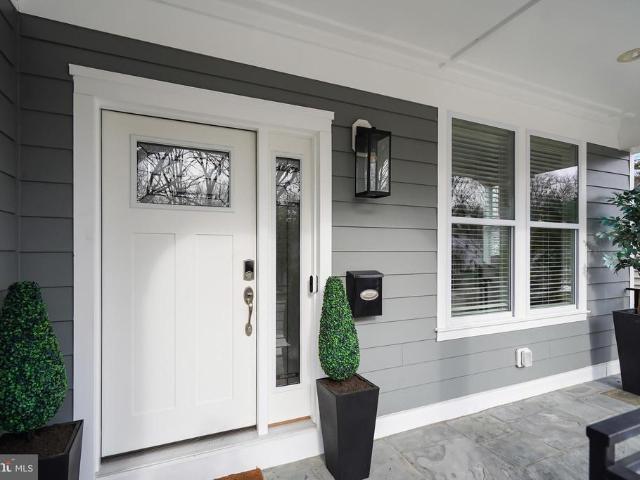
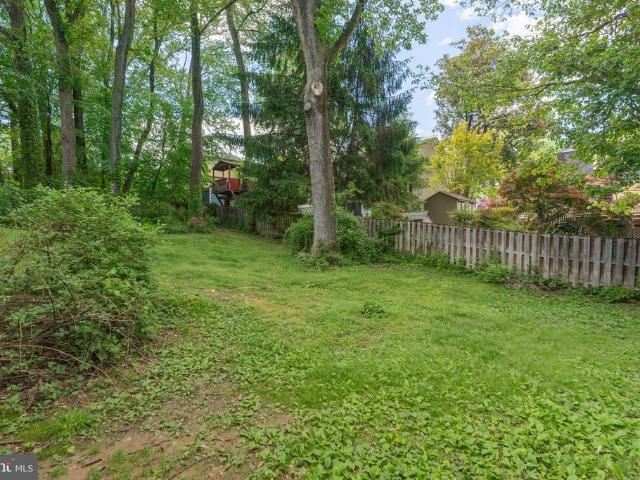
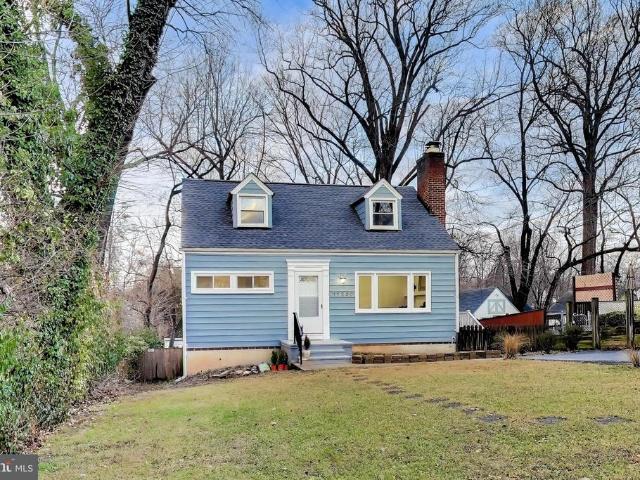
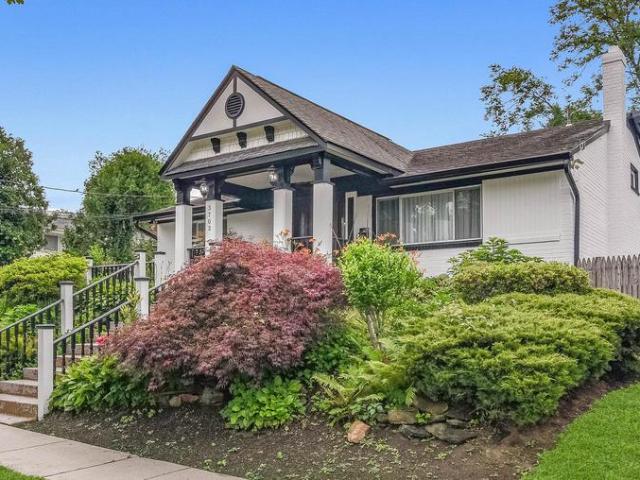
13220 Holdridge Rd, Silver Spring, MD 20906 | MLS #MDMC2225
View photo
House · for sale
USD 589,950
USD 363/sq.ft
13220 Holdridge Rd, Silver Spring, MD 20906 | MLS #MDMC2225
Connecticut Avenue Estates
· 1,625 sq.ft · 3 Bedrooms · 2 Baths · House
· Patio · Office room · Fireplace · Equipped kitchen · Cellar
Connecticut Avenue Estates · 1,625 sq.ft · 3 Bedrooms · 2 Baths · House · Patio · Office room · Fireplace · Equipped kitchen · Cellar
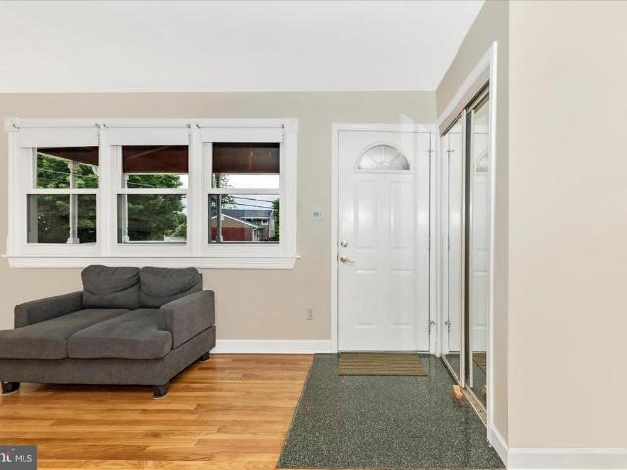
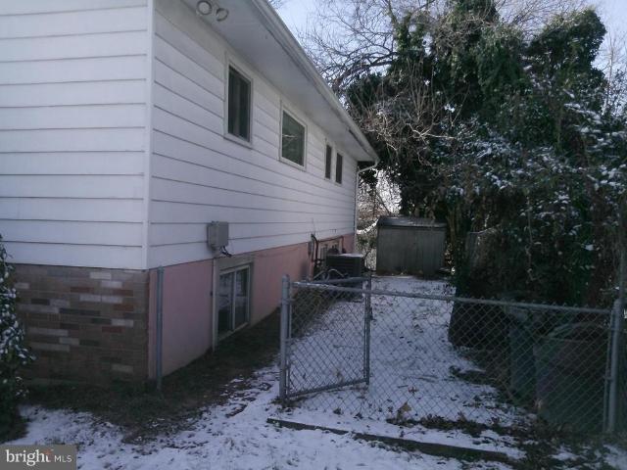
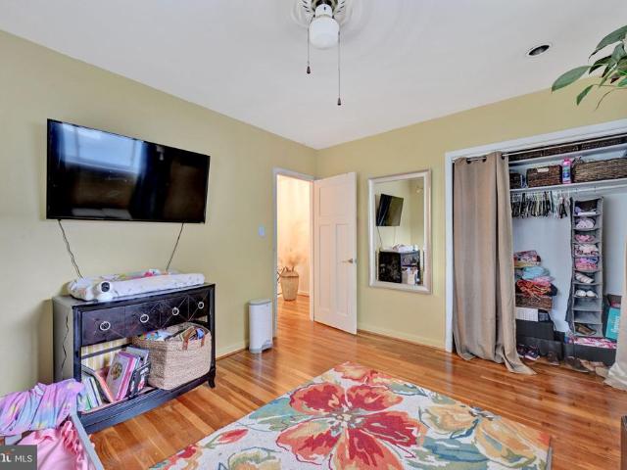
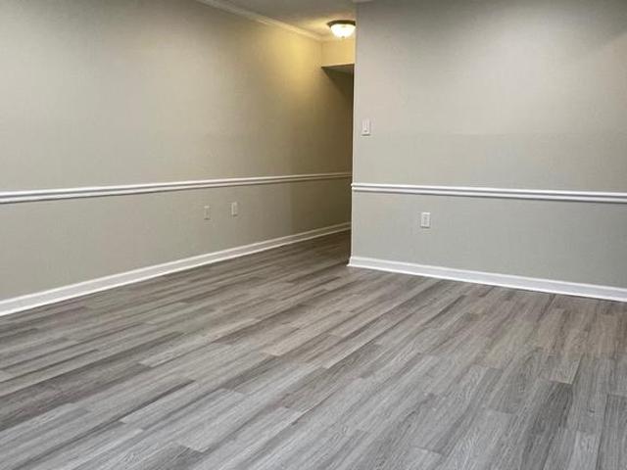
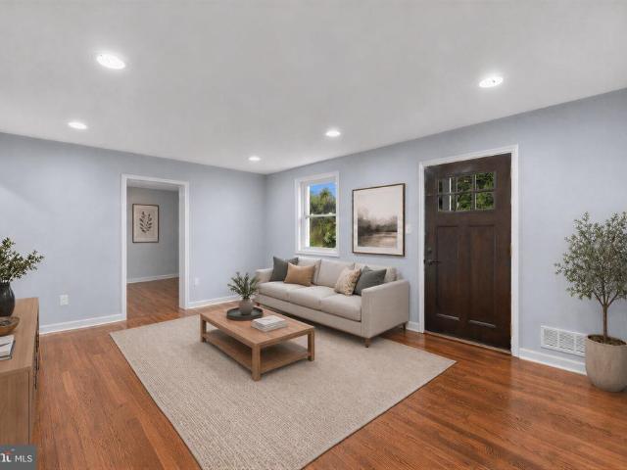
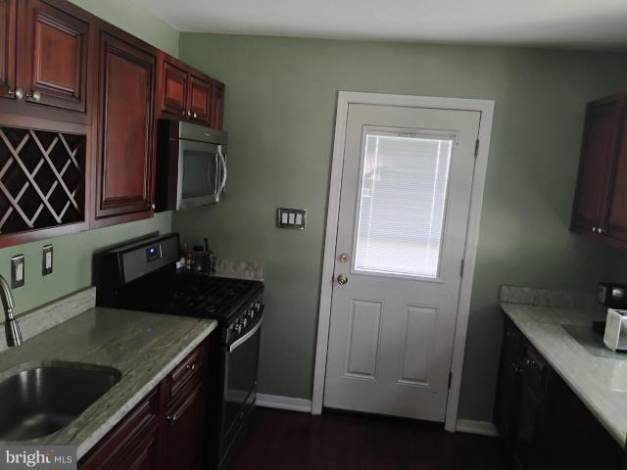
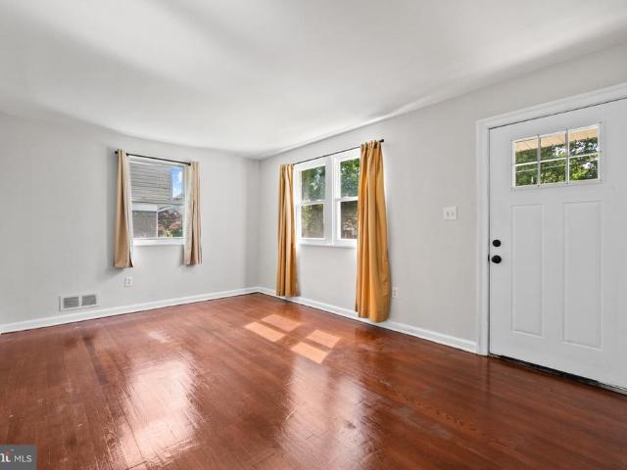
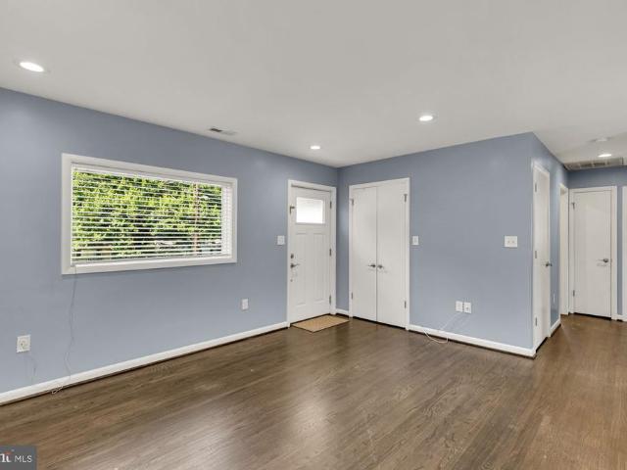
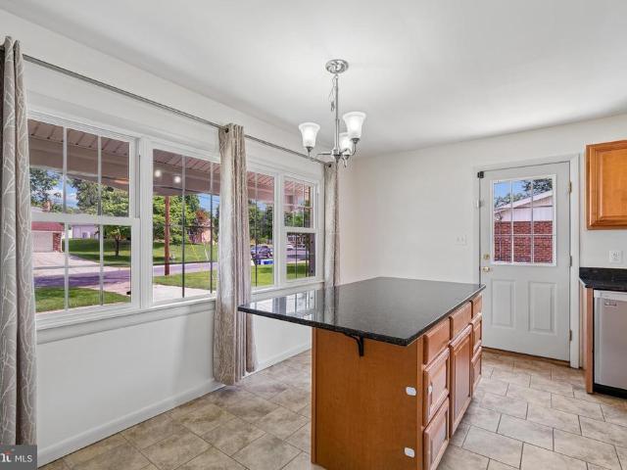
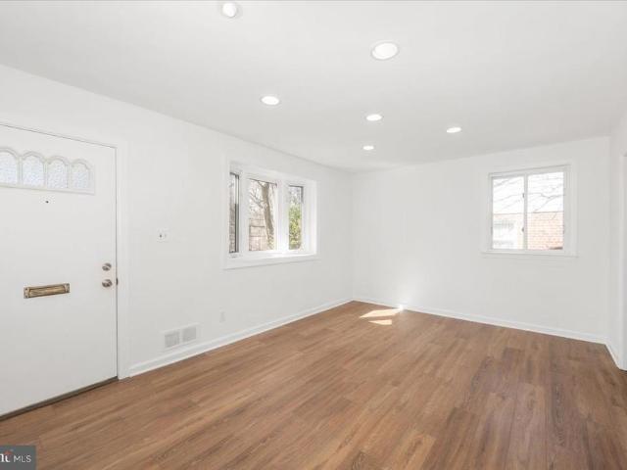
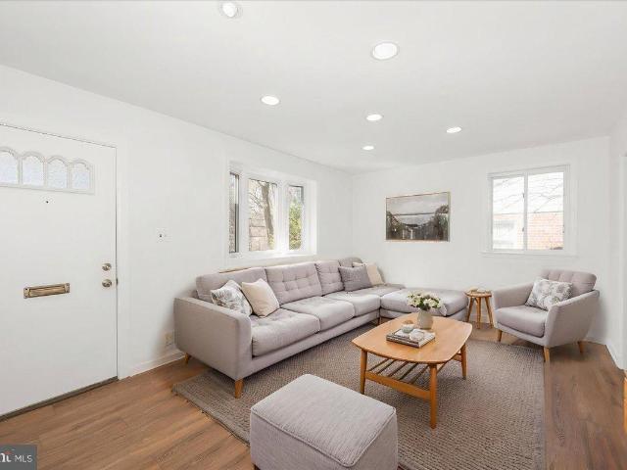
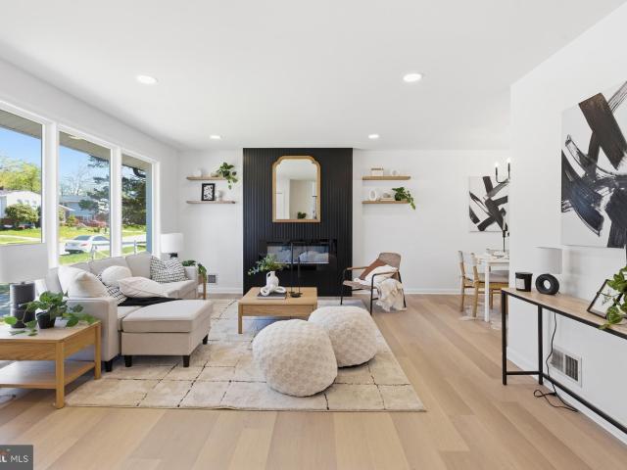
New Price! Welcome to 13220 Holdridge Rd! This stunning 3-bedroom, 2-bath home is ideal for modern living and entertaining. Enjoy peace of mind with a new roof providing durability and protection. Each room showcases modern finishes that enhance the home's aesthetic appeal. With a fresh coat of paint throughout, the home feels bright and inviting. The living room boasts floor to ceiling windows along with an electric fireplace that offers and exceptional amount of style and ambiance. The updated kitchen is perfect for cooking and entertaining, equipped with modern appliances and plenty of cabinetry. Light Waterproof flooring that adds warmth and elegance to the living spaces. Thoughtfully placed recessed lighting adds a contemporary touch and ambience. A practical mudroom makes for easy organization. The basement is fully finished with lots of area to enjoy, in addition to a bonus room that could be used for a office or bedroom. Step outside to a delightful covered patio that’s perfect
USD 589,950

11321 College View Dr, Silver Spring, MD 20902 | MLS #MDMC2223
View photo
House · for sale
USD 545,000
USD 351/sq.ft
11321 College View Dr, Silver Spring, MD 20902 | MLS #MDMC2223
Connecticut Avenue Estates
· 1,550 sq.ft · 4 Bedrooms · 3 Baths · House
· Garden · Fireplace · Equipped kitchen · Cellar
Connecticut Avenue Estates · 1,550 sq.ft · 4 Bedrooms · 3 Baths · House · Garden · Fireplace · Equipped kitchen · Cellar
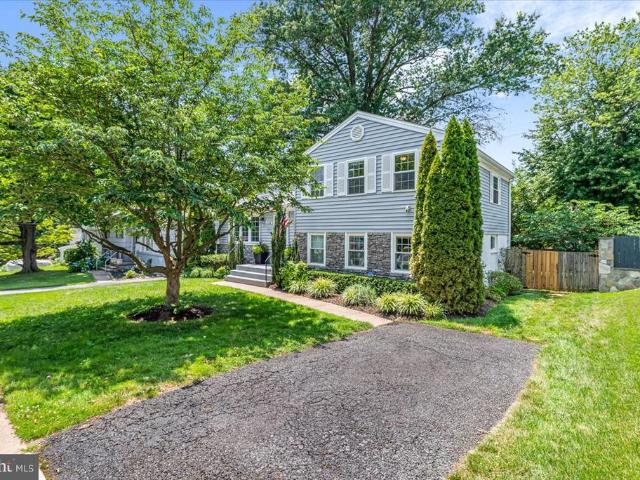
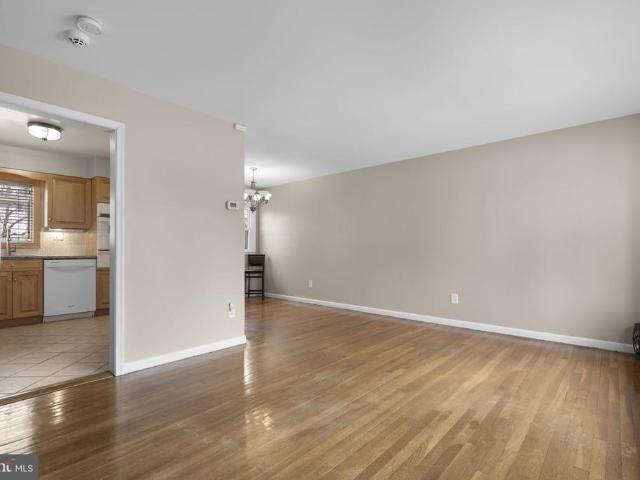
Newly Painted with New Exterior Upgrades. New Gutters Surround. Large Spacious newly renovated split-level home in Wheaton Maryland. Located 2 blocks (walking distance) to the Wheaton Metro and the Westfield shopping Center. 4 levels. Top floor Bedroom. Main level living room, Kitchen u002F Dining Room and lower level finished basement with new Laminate Flooring. New Roof installed May 2022. New laminate flooring in all 3 bedrooms on top floor in hallways, living room and kitchen. Automatic lights in all closets. Impressive raised tile design in both the master bedroom and the main bathroom on top floor. Open floor plan in living room with fireplace. Ceiling fans in all bedrooms and living room. Beautiful kitchen with updated granite countertops and stainles steel refirgerator, dishwasher and stoveu002Foven. Brand new Samsung stackable washer u002F dryer. Giant lower level basement with new laminate flooring and art deco doors. Wait there's more. The backyard is home to a giant updated
USD 545,000
4035 Adams Drive
View photo
House · for sale
USD 595,000
USD 298/sq.ft
4035 Adams Drive
Connecticut Avenue Estates
· 1,991 sq.ft · 4 Bedrooms · 2 Baths · House
· Parking
Connecticut Avenue Estates · 1,991 sq.ft · 4 Bedrooms · 2 Baths · House · Parking
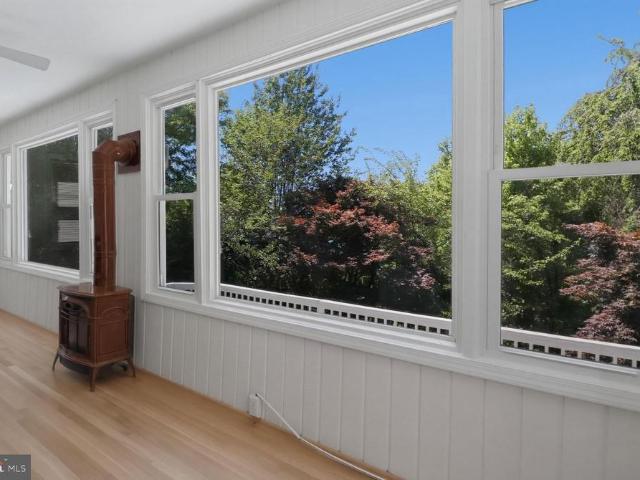
Great home just north of Kensington with many brand new updates! Lovingly cared for and maintained by the same owner for decades, the family is ready to pass this cherished home along to the next lucky buyer. New upgrades and enhancements include gorgeous refinished hardwoods, many freshly painted rooms and areas, carpeting, architectural shingle roof, siding, landscaping, & more! Other highlights and features include replacement windows, hvac & hot water heater, a terrific all season sun room, and off street parking. The convenient location provides easy access to Kensington, Rockville, Bethesda, Chevy Chase, DC, 495 & many more popular destinations. Don't miss the iGuide virtual tour for more details on the layout and design!
USD 595,000
12929 Valleywood Drive
View photo
House · for sale
USD 499,900
USD 273/sq.ft
12929 Valleywood Drive
Connecticut Avenue Estates
· 1,830 sq.ft · 3 Bedrooms · 1 Bath · House
· Garden · Parking · Fireplace · Equipped kitchen
Connecticut Avenue Estates · 1,830 sq.ft · 3 Bedrooms · 1 Bath · House · Garden · Parking · Fireplace · Equipped kitchen
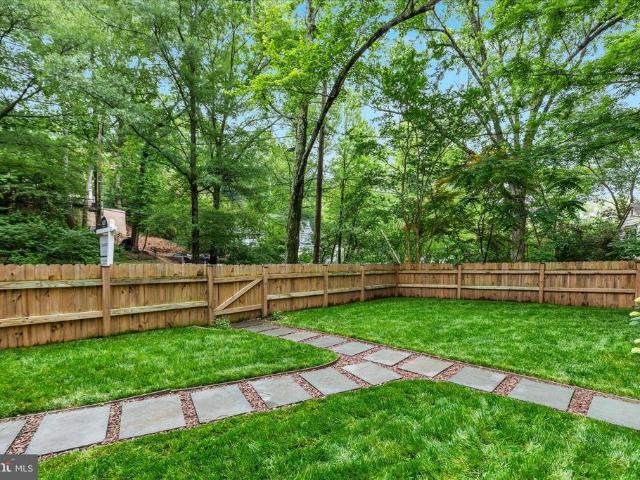
Opportunity is knocking. Don't wait to make this your next home! Sits on a beautiful large corner lot, fenced back yard, 1 car garage on a quiet street just off Georgia Ave. In Silver Spring. The main level offers a recently remodeled bath, updated kitchen, dining area, family room with a cozy fireplace. The upstairs offers 3 bedrooms while the lower level offers an additional family room, and a possible 4th bedroom with a bath that can easily be converted to a full bath. Walk out to back yard on main level as well as lower level. Easy commute, close to metro stops and shopping is right around the corner. Neighborhood has a park, easy to walk and enjoy the upcoming spring weather
USD 499,900
11112 Woodson Avenue
View photo
House · for sale
USD 734,900
USD 399/sq.ft
11112 Woodson Avenue
Connecticut Avenue Estates
· 1,841 sq.ft · 4 Bedrooms · 2 Baths · House
· Deck · Fireplace · Equipped kitchen
Connecticut Avenue Estates · 1,841 sq.ft · 4 Bedrooms · 2 Baths · House · Deck · Fireplace · Equipped kitchen
Open house saturday, july 11 and sunday july 12 from 1:00 to 3:00 both days. Great opportunity in sought after Kensington. Located in the Rock Creek Palisades community walking distance to shops, restaurants, banks, pharmacy's, grocery stores, markets, schools, places of worship, public transportation, and the Historic Town of Kensington. A delightful split-level home filled with natural light and thoughtfully designed living space. This well-maintained residence features four spacious bedrooms, two beautifully renovated bathrooms, and an updated kitchen with stainless steel appliances. Enjoy cozy evenings by the wood-burning fireplace with its classic mantel, or step outside to the deck overlooking a large, level, fully fenced backyardperfect for entertaining, gardening, or relaxing. The property is enhanced by lovely flower beds, mature landscaping, and beautiful shade trees, creating a peaceful outdoor retreat. Lovingly cared for over the years, this home is move-in ready and waitin
USD 734,900
3008 Hardy Avenue
View photo
House · for sale
USD 525,000
USD 372/sq.ft
3008 Hardy Avenue
Connecticut Avenue Estates
· 1,410 sq.ft · 3 Bedrooms · 2 Baths · House
· Equipped kitchen · Parking
Connecticut Avenue Estates · 1,410 sq.ft · 3 Bedrooms · 2 Baths · House · Equipped kitchen · Parking
Welcome to this beautifully maintained split-level single-family home, proudly owned by the same family since 1973a true testament to care and pride of ownership This home offers 3 bedrooms, 2 full bathrooms, and three fully finished levels, giving you plenty of space to live, work, and entertain. The remodeled kitchen with Granite countertops, Ceramic tiled floors, and updated bathrooms bring modern style and comfort, while major updates like windows installed in 2023 and a Generac generator add peace of mind. Step outside to a private, fully fenced rear yardperfect for relaxing, entertaining, or enjoying your own quiet retreat. Additional highlights include a convenient parking pad, close to major routes, shopping, and schools and a layout designed for everyday living
USD 525,000
12300 Downer Drive
View photo
House · for sale
USD 599,950
USD 282/sq.ft
12300 Downer Drive
Connecticut Avenue Estates
· 2,120 sq.ft · 5 Bedrooms · 3 Baths · House
· Cellar
Connecticut Avenue Estates · 2,120 sq.ft · 5 Bedrooms · 3 Baths · House · Cellar
Beautiful Home for Sale Dont miss the opportunity to own your dream home! This spacious property features 5 bedrooms, 3 full bathrooms, and an extra living room in the basement perfect for family gatherings or guest space. Located in the heart of Wheaton, this home offers unbeatable convenience. Youll be within walking distance of schools, public transportation, supermarkets, local parks, and main roads. A shopping plaza is just across the street, and the neighborhood itself is peaceful, friendly, and full of charm. Make this lovely home yours today it has everything youve been looking for!
USD 599,950
13130 Valleywood Drive
View photo
House · for sale
USD 450,000
USD 264/sq.ft
13130 Valleywood Drive
Connecticut Avenue Estates
· 1,701 sq.ft · 4 Bedrooms · 3 Baths · House
· Deck · Equipped kitchen
Connecticut Avenue Estates · 1,701 sq.ft · 4 Bedrooms · 3 Baths · House · Deck · Equipped kitchen
Agents. Please view agent remarks in bright mls. Welcome to this beautifully updated 4-bedroom, 3 full bath split-level home in the desirable Greenwood Knolls community of Silver Spring. Ideally situated across from Valleywood Park, this home offers both comfort and convenience in a prime location. The main level features a bright, sun-filled living room with expansive windows and gleaming hardwood floors, flowing seamlessly into a formal dining area accented by a stylish chandelier. The skylit kitchen is thoughtfully designed with granite countertops, ceramic tile flooring, pantry storage, and modern appliances, creating a functional and inviting space. Just off the kitchen, a cozy recreation room with ceiling fan opens to a spacious deck overlooking a fully fenced backyardperfect for entertaining or relaxing outdoors. Upstairs, youll find three well-appointed bedrooms, including one with a ceiling fan, along with a full hall bath and convenient linen closet. The first lower level off
USD 450,000
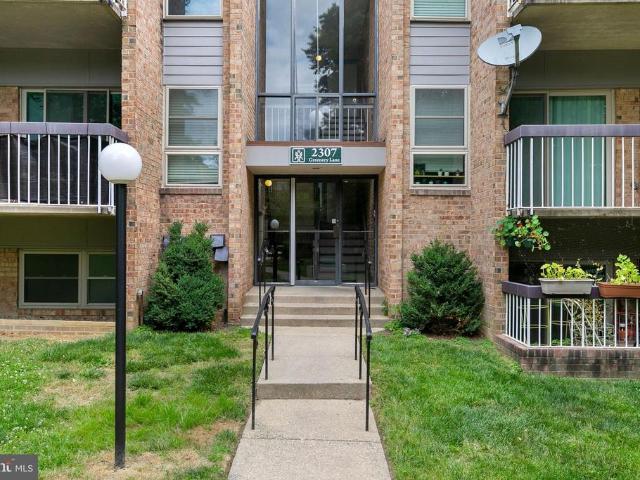
2200 Greenery Lane # 101 23
View photo
Condo · for sale
USD 169,900
USD 202/sq.ft
2200 Greenery Lane # 101 23
Connecticut Avenue Estates
· 840 sq.ft · 1 Bedroom · 1 Bath · Condo
· Patio · Garden · Office room · Swimming pool · Parking
Connecticut Avenue Estates · 840 sq.ft · 1 Bedroom · 1 Bath · Condo · Patio · Garden · Office room · Swimming pool · Parking
Welcome to this beautiful and spacious home located in the desirable Glenway Gardens community conveniently located near restaurants, shops and major commuter routes, with easy access to the Glenmont Metro Station. This extra-large one-bedroom, one-bath condo includes rarely available extra flex space for use as a den, home office, or other purpose. The terrace-level unit has its own private patio and is freshly painted with new LVP flooring throughout. As a corner unit, this condo has large double-pane windows on three sides, providing plenty of natural lighting and energy efficiency. All utilities are included in the condo fee, including HVAC maintenance and replacement! Comes with an assigned parking space, plenty of guest parking, and an additional storage unit. Amenities in this well-maintained community include a swimming pool, children's playground, BBQ area, and plenty of green spaces. Dont miss out this home perfectly blends comfort, convenience, and location! Seller will help
USD 169,900
12422 Feldon Street
View photo
House · for sale
USD 580,000
USD 320/sq.ft
12422 Feldon Street
Connecticut Avenue Estates
· 1,808 sq.ft · 3 Bedrooms · 3 Baths · House
· Patio · Garden · Office room · Fireplace · Equipped kitchen · Cellar
Connecticut Avenue Estates · 1,808 sq.ft · 3 Bedrooms · 3 Baths · House · Patio · Garden · Office room · Fireplace · Equipped kitchen · Cellar
Price Reduction! Welcome to 12422 Feldon St, a move-in ready 3 bedroom/3 full bathroom home in a perfect location. The home features a completely finished basement with an electric fireplace, bonus room great for a home office, full bath and separate covered entrance. Freshly refinished hardwood floor is found throughout the main level with LVP in the basement. No carpet in the home. Kitchen has all new appliances. The home is freshly painted with thoughtful updates throughout. The garden is the star of this property boasting a large backyard, fruit trees, mature landscaping and a brick patio with outdoor fireplace
USD 580,000
3908 Lantern Dr, Silver Spring, MD 20902 | MLS #MDMC2226
View photo
House · for sale
USD 526,475
USD 307/sq.ft
3908 Lantern Dr, Silver Spring, MD 20902 | MLS #MDMC2226
Connecticut Avenue Estates
· 1,711 sq.ft · 3 Bedrooms · 2 Baths · House
· Garden
Connecticut Avenue Estates · 1,711 sq.ft · 3 Bedrooms · 2 Baths · House · Garden
Discover the perfect blend of comfort, space, and convenience in this charming home. The spacious upper-level primary suite offers a private en-suite bath and generous closet space, while the peaceful backyard provides the ideal setting for relaxing or entertaining. Conveniently located near public transportation and just minutes from shopping, dining, parks, and everyday amenities, this home offers exceptional value and endless potential. Priced to reflect its as-is condition, this home presents an outstanding opportunity for buyers seeking value. The property is being sold strictly as-is, and the seller will make no repairs or renovations. Contact the listing agent for additional information or to schedule a private tour
USD 526,475
12405 Bushey Drive
View photo
House · for sale
USD 515,000
USD 325/sq.ft
12405 Bushey Drive
Connecticut Avenue Estates
· 1,582 sq.ft · 5 Bedrooms · 2 Baths · House
· Patio · Garden · Equipped kitchen · Cellar
Connecticut Avenue Estates · 1,582 sq.ft · 5 Bedrooms · 2 Baths · House · Patio · Garden · Equipped kitchen · Cellar
Your home awaits you! Newly renovated detached 5-bedroom home in Silver Spring boasting all hardwood floors on the main level, all stainless-steel kitchen appliances and granite countertops. The main level leads to a concrete patio superb for entertaining. Upper-level bedroom has large closet space and windows offering lots of light. Basement level with 2 finished bedrooms and full bath. Walkout basement leads to spacious back yard including a fire/BBQ pit ideal for entertaining
USD 515,000
12124 Livingston St, Silver Spring, MD 20902 | MLS #MDMC2244
View photo
House · for sale
USD 550,000
USD 238/sq.ft
12124 Livingston St, Silver Spring, MD 20902 | MLS #MDMC2244
Connecticut Avenue Estates
· 2,303 sq.ft · 7 Bedrooms · 2 Baths · House
Connecticut Avenue Estates · 2,303 sq.ft · 7 Bedrooms · 2 Baths · House
Welcome to 12124 Livingston St, an exceptional opportunity to own a spacious home in one of Silver Spring's most sought-after and commuter-friendly neighborhoods. Offering 7 bedrooms and 2 full bathrooms, this home provides an incredible amount of living space and flexibility for large or multi-generational households, investors, or buyers looking to create their dream home. While the property could benefit from updates and a little TLC, it offers solid bones, endless potential, and is priced to reflect the work needed —making it an outstanding opportunity to build equity in a location where values continue to remain strong. Inside, you'll find a functional floor plan filled with natural light, generous living spaces, and a layout that can easily be transformed to fit today's lifestyle. Whether you're envisioning modern finishes, additional entertaining spaces, or simply adding your own personal style, this home provides the perfect canvas. What truly sets this property apart is its un
USD 550,000
3913 Decatur Avenue
View photo
House · for sale
USD 595,000
USD 601/sq.ft
3913 Decatur Avenue
Connecticut Avenue Estates
· 990 sq.ft · 2 Bedrooms · 2 Baths · House
· Garden · Deck · Equipped kitchen
Connecticut Avenue Estates · 990 sq.ft · 2 Bedrooms · 2 Baths · House · Garden · Deck · Equipped kitchen
This is it. the BEST all updated 2-bedroom, 2-bath bungalow with the most beautiful open kitchen designed for easy entertaining and everyday living. Steps from Rock Creek Park and all things Kensington. Enjoy gleaming hardwood floors that run throughout the home, complemented by thermopane windows. Situated on a spacious lot, the exterior offers exceptional outdoor living with a newly built rear deck, level fenced yard, driveway, and an oversized workshop/shed with electricityperfect for hobbies, storage, or creative space. Enjoy easy access to neighborhood favorites including Knowles Station Wine & Co. La Gelattaria and Old Two Market. Minutes from the charming Frankly pizza and BabyCat brewery, plus nearby shopping, coffee shops, parks, and everyday conveniences that make Kensington living so appealing. LOCATION is SUPERB and this home offers immediate value, a great condo alternative. Photos have been virtually staged
USD 595,000
2305 Greenery Lane # T 2 3
View photo
Condo · for sale
USD 214,000
USD 213/sq.ft
2305 Greenery Lane # T 2 3
Connecticut Avenue Estates
· 1,001 sq.ft · 2 Bedrooms · 2 Baths · Condo
· Patio · Parking
Connecticut Avenue Estates · 1,001 sq.ft · 2 Bedrooms · 2 Baths · Condo · Patio · Parking
Welcome to 2305 Greenery Ln #T2, a charming terrace-level condo in the heart of Silver Spring, Maryland offering comfort, convenience, and low-maintenance living. This well-maintained 2-bedroom, 2 full bathroom unit features a functional layout with easy access and a private patio, perfect for relaxing or enjoying outdoor space right from your home. The interior has been freshly painted throughout, creating a bright and inviting atmosphere ready for its next owner. Additional conveniences include laundry facilities located just across the hall, as well as one assigned parking space and an additional visitor space for guests. The condo fee includes all utilities, providing exceptional value and simplifying your monthly expenses. Ideally located near shopping, dining, and everyday essentials, with easy access to major commuter routes, this home offers both comfort and convenience in a desirable Silver Spring location. Dont miss this great opportunity for easy living in a well-connected c
USD 214,000
11211 Valley View Avenue
View photo
House · for sale
USD 549,000
USD 305/sq.ft
11211 Valley View Avenue
Connecticut Avenue Estates
· 1,798 sq.ft · 4 Bedrooms · 3 Baths · House
· Equipped kitchen
Connecticut Avenue Estates · 1,798 sq.ft · 4 Bedrooms · 3 Baths · House · Equipped kitchen
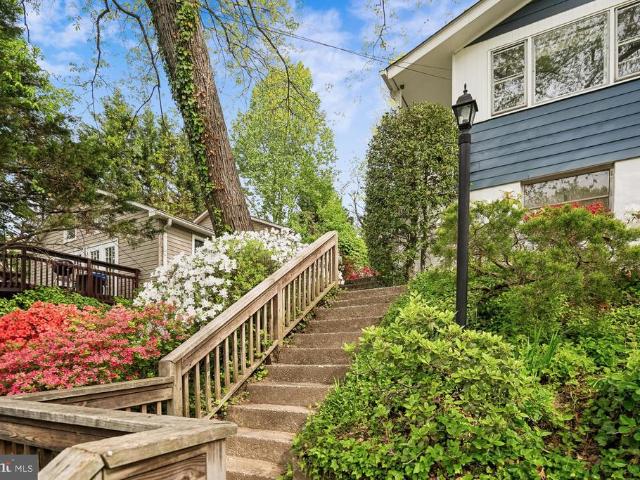
Great starter home. Charming single family detached house in Kensington, offered at below market price. Owner-occupied (seller will leave the house for showings). Home is in good condition (as-is) and has a great layout. It will not disappoint. Dead-end street-NO THRU TRAFFIC. Could be an Investment Property-4 bedrooms and 3 full baths. (Most of the rugs, window treatments and furniture convey-see separate list in disclosures) Renovated kitchen. Main Level: 3 bedrooms, 2 Full Baths, kitchen, living room and dining room. Lower level includes a large family room, another Full Bath, bedroom and large storage room with separate laundry area (newer washer and dryer, and new water heater). Could be intergenerational quarters with separate exit. This cute home, with a freshly painted blue and white exterior, sits atop a hill on one of the loveliest streets in Kensington View. In the spring, this home is surrounded by gorgeous azaleas and tall shade trees; seasonal plants and bushes add to yea
USD 549,000
2806 Vixen Lane
View photo
House · for sale
USD 585,000
USD 293/sq.ft
2806 Vixen Lane
Connecticut Avenue Estates
· 1,991 sq.ft · 4 Bedrooms · 3 Baths · House
· Garden · Office room · Deck · Equipped kitchen
Connecticut Avenue Estates · 1,991 sq.ft · 4 Bedrooms · 3 Baths · House · Garden · Office room · Deck · Equipped kitchen
Just 1 mile to Metro! Welcome to 2806 Vixen Lane in the well-established neighborhood of Foxhall! Offering 4 bedrooms, 3 full bathrooms, and over 2,650 square feet of finished living space, this well-maintained brick-front home combines generous living spaces, abundant natural light, and an exceptional location. The main level features wonderful natural light, gleaming hardwood floors, and spacious living and dining areas. The kitchen offers granite countertops, ample cabinetry, and a functional layout designed for both everyday living and entertaining. One of the home's standout features is the bright and inviting walkout lower level. Unlike many lower levels, this space enjoys an abundance of natural light and direct access to the backyard, creating a warm and comfortable extension of the home's living area. Whether used as a recreation room, home office, fitness space, or guest retreat, the possibilities are endless. Outdoor living is equally enjoyable with a spacious deck overlooki
USD 585,000
11852 Huggins Drive
View photo
House · for sale
USD 559,900
USD 344/sq.ft
11852 Huggins Drive
Connecticut Avenue Estates
· 1,625 sq.ft · 4 Bedrooms · 3 Baths · House
· Garden · Office room · Cellar
Connecticut Avenue Estates · 1,625 sq.ft · 4 Bedrooms · 3 Baths · House · Garden · Office room · Cellar
Huge Price. Reduction. Home Warranty til August 2027. Nestled in the charming Connecticut Gardens neighborhood, this delightful ranch-style home offers a perfect blend of comfort and community. Built in 1951, this well-maintained residence boasts a classic brick front and vinyl siding, exuding timeless appeal while providing modern conveniences. With 1,632 square feet of thoughtfully designed living space, this home features four spacious bedrooms and three full bathrooms, making it an ideal retreat for those seeking both space and functionality. Step inside to discover a fully finished basement that invites creativity and relaxation, perfect for a family room, home office, or play area. The daylight windows allow natural light to flood the space, creating a warm and inviting atmosphere. The connecting stairway adds convenience, making it easy to transition between levels. The exterior of the home is equally inviting, set on a generous 0.18-acre lot that offers ample room for outdoor a
USD 559,900
3925 Decatur Avenue
View photo
House · for sale
USD 1,199,000
USD 317/sq.ft
3925 Decatur Avenue
Connecticut Avenue Estates
· 3,778 sq.ft · 5 Bedrooms · 5 Baths · House
· Fireplace · Equipped kitchen
Connecticut Avenue Estates · 3,778 sq.ft · 5 Bedrooms · 5 Baths · House · Fireplace · Equipped kitchen
This light-filled, generous home with subtle Victorian touches is so beautifully detailed and is wonderfully located in walkable and charming Kensington! Rebuilt in 2022 and offering almost 3,800 sq ft of beautifully designed and appointed living space, this home blends luxury, comfort, and flexibilitytruly a place with room to grow. The welcoming, covered front porch sets the tone inviting you inside, where youll find 5 generously-sized bedroomseach with its own private, attached bathplus a convenient half bath on the main level and a first-floor bedroom ideal for guests or multigenerational living. The gourmet kitchen is a true gathering space with a tremendous island great for entertaining and seating, separate wall oven and gas cooktop, and an open flow to the living room featuring a gas fireplace flanked by custom built-ins. High ceilings, abundant windows, and hardwood floors on the main level create a bright, airy feel throughout. The dining rooms bay window adds classic charm,
USD 1,199,000
1621 Arbor View Road
View photo
House · for sale
USD 550,000
USD 248/sq.ft
1621 Arbor View Road
Connecticut Avenue Estates
· 2,217 sq.ft · 4 Bedrooms · 2 Baths · House
· Garden · Equipped kitchen · Cellar
Connecticut Avenue Estates · 2,217 sq.ft · 4 Bedrooms · 2 Baths · House · Garden · Equipped kitchen · Cellar
Welcome to 1621 Arbor View Drive, a three-level Colonial in the sought-after Glenfield Manor community of Silver Spring. This property presents an excellent opportunity for buyers with a vision, offering a solid foundation and endless potential to customize and create a space tailored to your needs. The main level features a traditional layout with distinct spaces for dining, relaxing, and entertaining. A convenient powder room on this level adds extra functionality, while the kitchen, equipped with an eat-in area, flows into the dining room. The dining room features sliding doors that open to a screened-in patioa peaceful spot overlooking the fenced backyard. A main-level laundry room adds to the homes practicality. Upstairs, four generous bedrooms provide ample space, including a primary suite with a walk-in closet and ensuite bath. A second full bath serves the additional bedrooms, offering flexibility for family or guests. The lower level is a walk-out, unfinished basement ready to
USD 550,000
11209 Midvale Road
View photo
House · for sale
USD 549,900
USD 511/sq.ft
11209 Midvale Road
Connecticut Avenue Estates
· 1,076 sq.ft · 4 Bedrooms · 2 Baths · House
· Equipped kitchen · Cellar · Parking
Connecticut Avenue Estates · 1,076 sq.ft · 4 Bedrooms · 2 Baths · House · Equipped kitchen · Cellar · Parking
A rare find on one of Kensingtons most coveted streets! Stunning hardwoods, all-new 2024 windows, and a 2025 fully renovated kitchen featuring new cabinetry, counters, flooring, and appliances. In preparation for the market, the seller has updated the baths, freshly painted the wood exterior, and installed a 2025 architectural roof for exceptional value. The walk-out basement offers a blank slate for your custom finish. Tucked on a desirable cul-de-sac with unbeatable access to Metro, dining, and entertainment, and a long asphalt drive with plenty of parking. Welcome Home!
USD 549,900
3702 May Street
View photo
House · for sale
USD 825,000
USD 229/sq.ft
3702 May Street
Connecticut Avenue Estates
· 3,595 sq.ft · 5 Bedrooms · 3 Baths · House
· Garden · Office room
Connecticut Avenue Estates · 3,595 sq.ft · 5 Bedrooms · 3 Baths · House · Garden · Office room
Welcome to Your Dream Home! Spacious, Versatile, and Built for Entertaining! Welcome to this expansive and uniquely designed split-level single-family home. Offering an incredible amount of living space, this property boasts 5 bedrooms and 3.5 bathrooms, masterfully laid out to balance lively social spaces with quiet, private retreats. From the gleaming wood floors to the ultimate backyard setup, this home is ready to impress. Property Highlights Main Level: Step inside to a bright and welcoming living room featuring classic wood flooring, along with a convenient main-level bedroomperfect for a home office, library, or guest space. Upper Level: The top floor is dedicated to rest and relaxation, featuring four spacious bedrooms. This includes a sprawling primary suite complete with a massive walk-in closet. Three full bathrooms on this level ensure morning routines run smoothly for everyone. The Heart of the Home (Lower Level): Designed for gathering, this level features a fully equippe
USD 825,000
11852 Huggins Dr, Silver Spring, MD 20902 | MLS #MDMC2223
View photo
House · for sale
USD 559,900
USD 344/sq.ft
11852 Huggins Dr, Silver Spring, MD 20902 | MLS #MDMC2223
Connecticut Avenue Estates
· 1,625 sq.ft · 4 Bedrooms · 3 Baths · House
· Garden · Office room · Cellar
Connecticut Avenue Estates · 1,625 sq.ft · 4 Bedrooms · 3 Baths · House · Garden · Office room · Cellar
Huge Price. Reduction. Home Warranty til August 2027. Nestled in the charming Connecticut Gardens neighborhood, this delightful ranch-style home offers a perfect blend of comfort and community. Built in 1951, this well-maintained residence boasts a classic brick front and vinyl siding, exuding timeless appeal while providing modern conveniences. With 1,632 square feet of thoughtfully designed living space, this home features four spacious bedrooms and three full bathrooms, making it an ideal retreat for those seeking both space and functionality. Step inside to discover a fully finished basement that invites creativity and relaxation, perfect for a family room, home office, or play area. The daylight windows allow natural light to flood the space, creating a warm and inviting atmosphere. The connecting stairway adds convenience, making it easy to transition between levels. The exterior of the home is equally inviting, set on a generous 0.18-acre lot that offers ample room for outdoor a
USD 559,900
11708 Galt Avenue
View photo
House · for sale
USD 549,000
USD 326/sq.ft
11708 Galt Avenue
Connecticut Avenue Estates
· 1,679 sq.ft · 3 Bedrooms · 2 Baths · House
· Office room · Fireplace · Equipped kitchen
Connecticut Avenue Estates · 1,679 sq.ft · 3 Bedrooms · 2 Baths · House · Office room · Fireplace · Equipped kitchen
Welcome to this charming and cozy three-level brick Colonial, thoughtfully updated and nestled on a beautiful, tree-lined lot. Blending timeless character with modern improvements, this move-in-ready home offers warm, inviting spaces both inside and out. Newly refinished hardwood floors flow throughout the main and upper levels. The main floor features a welcoming living room with a gas fireplace, a formal dining room, a functional galley kitchen, and a light-filled sunroom with oversized picture windows overlooking the private backyardan ideal space to relax with your morning coffee or unwind at the end of the day. Upstairs, you'll find three comfortable bedrooms and a beautifully renovated full bath featuring elegant travertine and mosaic tile finishes that create a spa-like retreat. The finished walk-out lower level offers a private entrance, full bathroom, and laundry area, making it perfect for guests, an in-law suite, a home office, or additional recreation space. Step outside to
USD 549,000
4111 Denfeld Avenue
View photo
House · for sale
USD 799,999
USD 381/sq.ft
4111 Denfeld Avenue
Connecticut Avenue Estates
· 2,099 sq.ft · 4 Bedrooms · 2 Baths · House
· Office room · Equipped kitchen
Connecticut Avenue Estates · 2,099 sq.ft · 4 Bedrooms · 2 Baths · House · Office room · Equipped kitchen
Welcome to 4111 Denfeld Ave, a beautifully renovated home in the heart of Kensington. With more than $190K in thoughtful updates, this home blends modern comfort with classic charm. The kitchen has been completely renovated with quartz countertops, stainless steel appliances, and custom cabinetry, while the expanded primary suite features a spacious walk-in closet and a luxurious bath with a soaking tub and separate shower. Additional bedrooms and baths have been refreshed with refinished wood floors, new windows, and stylish finishes throughout. Two spacious living areas. One on each level. Plus a versatile den/office or optional fourth bedroom on the main level offer flexibility for todays lifestyle, whether you need a home office, playroom, guest space, or convenient main-level bedroom. Unwind on the spacious screened-in three-season porch, the perfect spot for morning coffee, quiet evenings, or entertaining, all while enjoying the peaceful privacy of mature trees surrounding the ba
USD 799,999

Get email alerts

Don't miss out: be the first to know about new properties

The alert was correctly created

On subscribing you accept the conditions of use and the privacy policy
Alert
Receive new ads in your inbox
Save this search
Receive alerts for new listings

We'll send you an email when we have new properties for: "Properties for sale in Connecticut Avenue Estates"

The alert was correctly created

Rock Creek Palisades
Kensington View, North Kensington District 13 Montgomery County Maryland
Get email alerts and be the first to see new listings
Required field
On subscribing I accept the terms of the privacy policy
Perfect! You'll soon start receiving new listings via email
Alert
Receive an email when we have new ads for Properties for sale in Connecticut Avenue Estates
Save this search
Filters

Bedrooms

Size (sq.ft)

sq.ft
sq.ft

Price

USD
USD

Property type

Bathrooms

Clear all filters
Receive notifications when new entries are published.