944 properties for sale in Veirs Mill Village

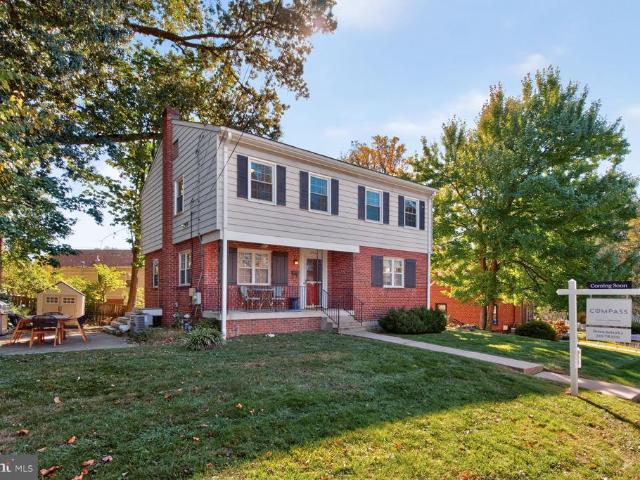
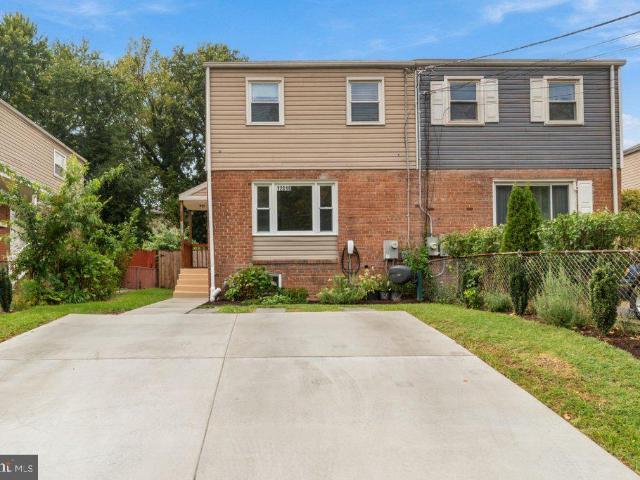
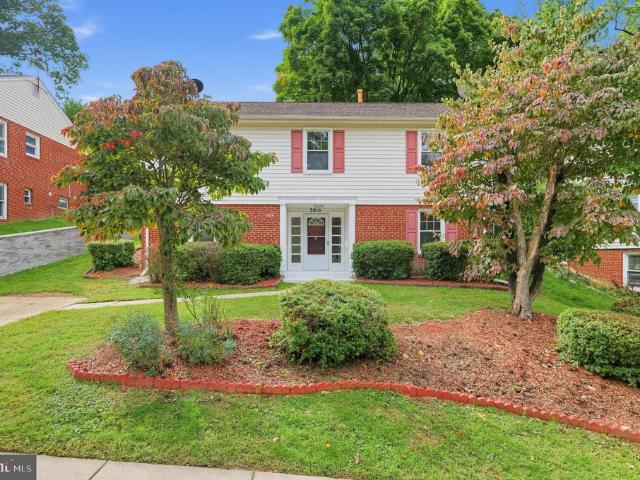
3816 Littleton Street
View photo
House · for sale
USD 549,000
USD 293/sq.ft
3816 Littleton Street
Veirs Mill Village
· 1,873 sq.ft · 4 Bedrooms · 2 Baths · House
· Patio · Garden · Office room · Gym · Fireplace · Equipped kitchen · Parking
Veirs Mill Village · 1,873 sq.ft · 4 Bedrooms · 2 Baths · House · Patio · Garden · Office room · Gym · Fireplace · Equipped kitchen · Parking
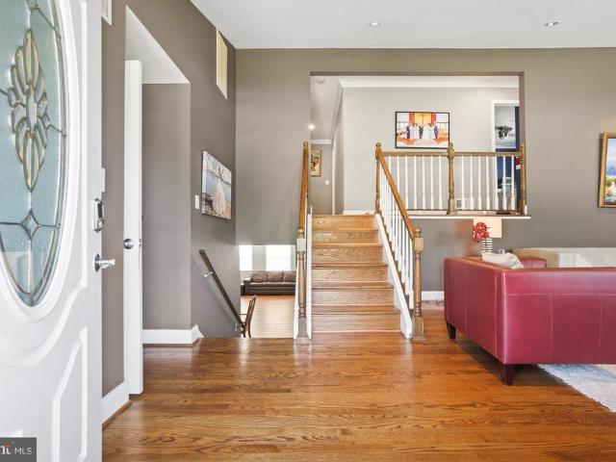
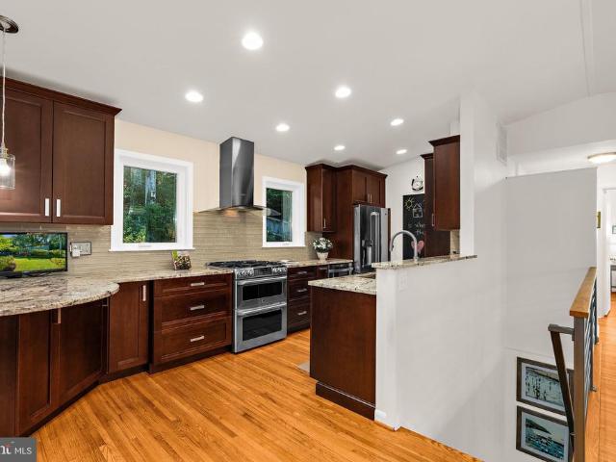
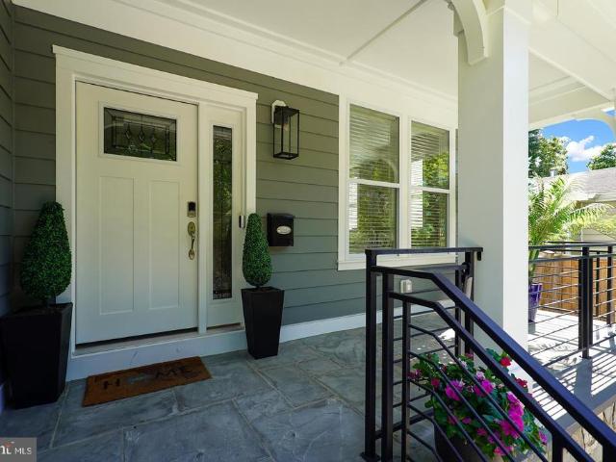
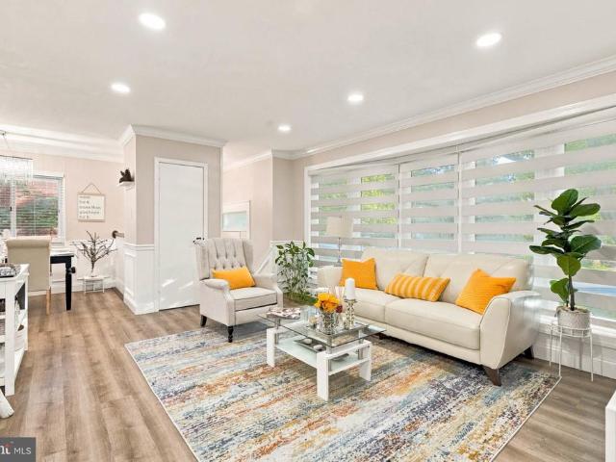
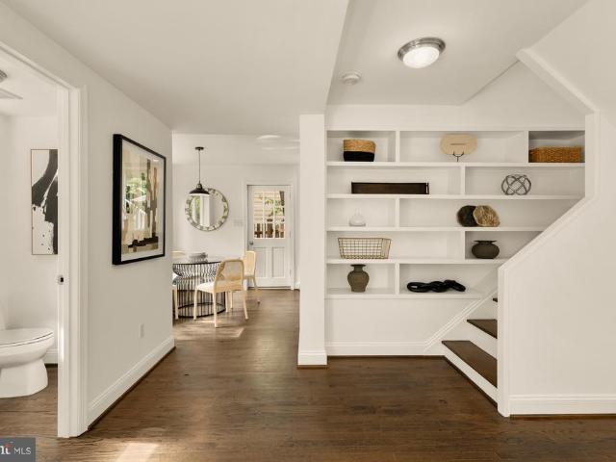
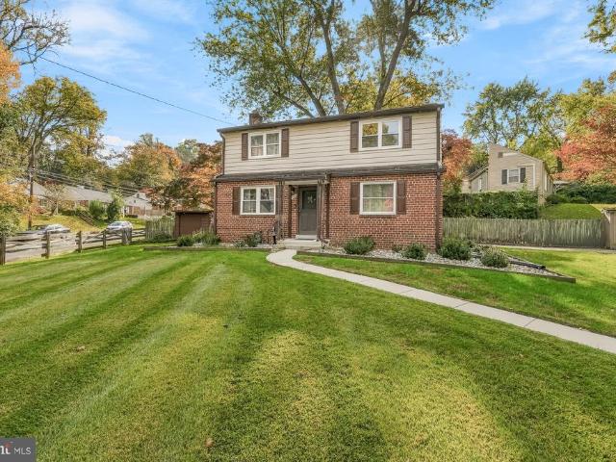
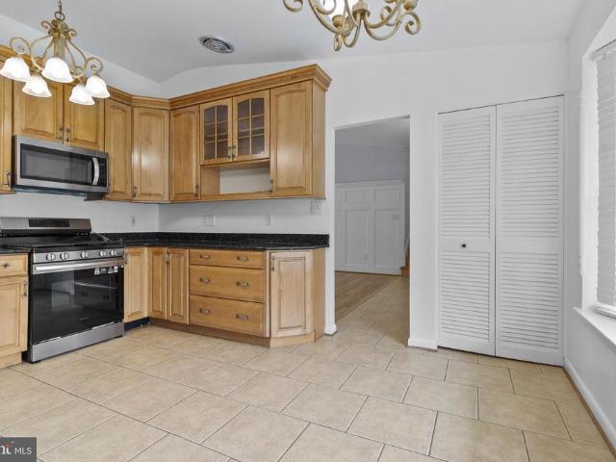
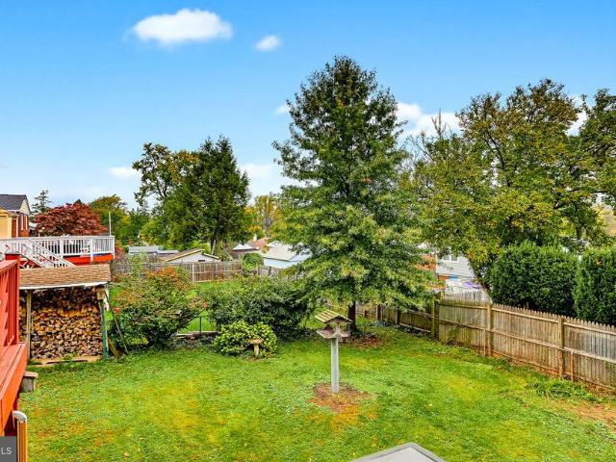
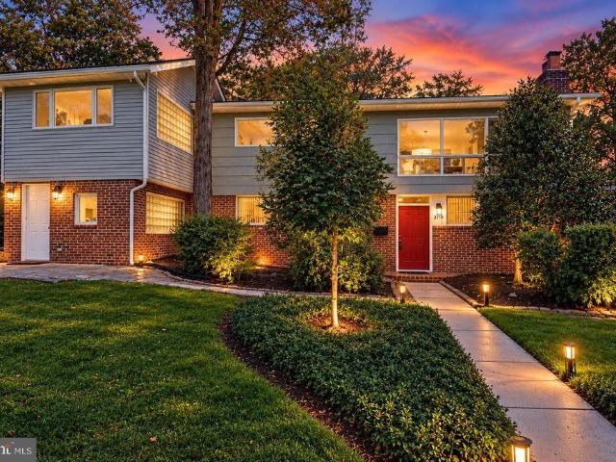
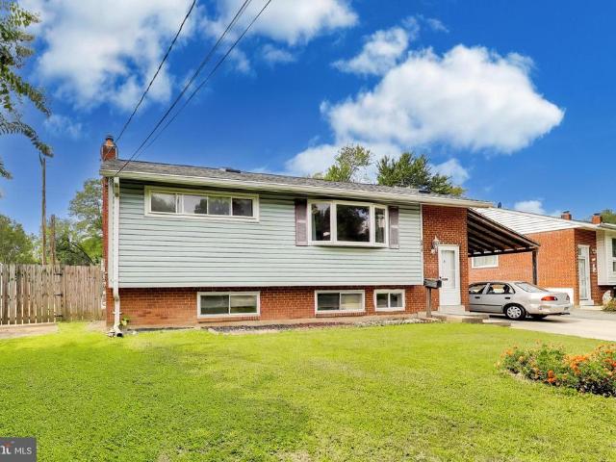
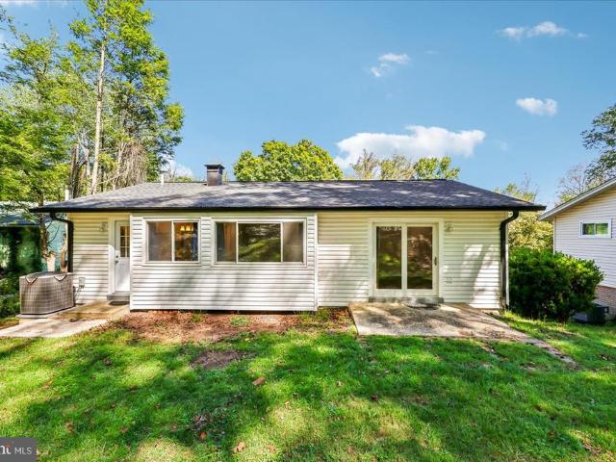
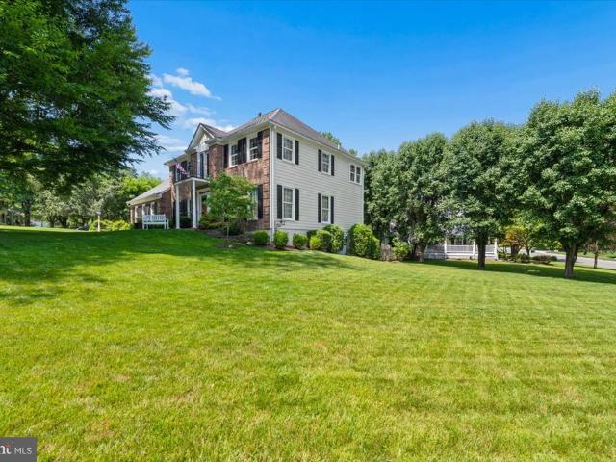
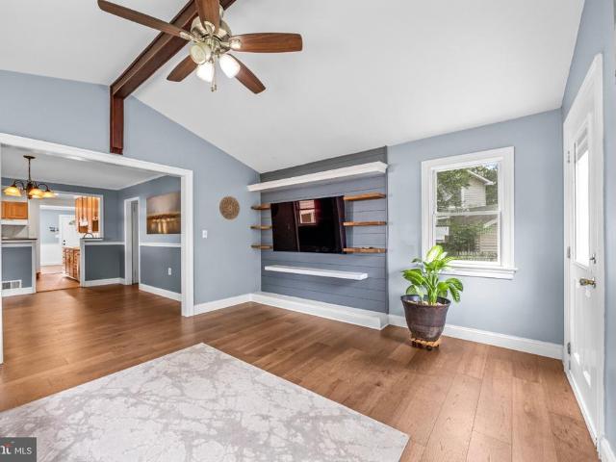
Welcome to 3816 Littleton Street! This freshly painted, spacious two-level home in Silver Spring offers a flexible floor plan, hardwood flooring, a sunroom, patio, private yard, and convenient driveway parking. Main Level: The main level features one bedroom, a separate family room with a cozy fireplace that could be used as a bedroom, and an additional tiled den that can serve as a home office, gym, study, or hobby room. A full bathroom and spacious tiled laundry area with room for a kitchenette add functionality and flexibility to this level. Upper Level: The upper level offers a generous living room, spacious dining room, and kitchen with granite countertops and stainless steel appliances. Three additional spacious bedrooms and a full bathroom complete this level. Hardwood flooring adds warmth and character throughout the living spaces. Outdoor Space: Step outside to the sunroom, which leads to the patio and nicely sized yardperfect for relaxing, entertaining, or enjoying the outdoo
USD 549,000
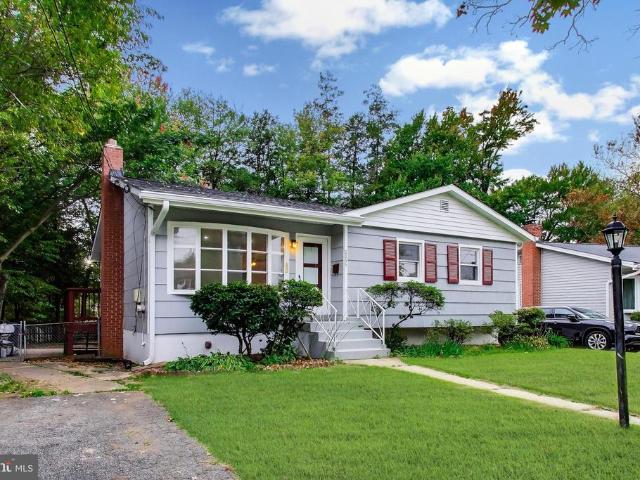
4411 Bennion Road
View photo
House · for sale
USD 495,000
USD 285/sq.ft
4411 Bennion Road
Veirs Mill Village
· 1,733 sq.ft · 5 Bedrooms · 2 Baths · House
· Office room · Fireplace · Cellar · Parking
Veirs Mill Village · 1,733 sq.ft · 5 Bedrooms · 2 Baths · House · Office room · Fireplace · Cellar · Parking
Located in Veirs Mill Village, this ranch-style home built in 1946 combines classic elegance with modern comfort. It features bright living spaces, a cozy fireplace, and a second-level space ideal for a home office or game room. The fully finished basement with natural daylight includes two bedrooms and a full bathroom, making it perfect for guests, a home office or a game room The property has received several recent updates, including a new roof (2019), a new water heater (2026), and updated appliances with new laundry machines, refrigerator, and stove (2024). Outside, the 0.15-acre lot offers low-maintenance grounds with a driveway and off-street parking. Its location is exceptionally convenient, situated just a 1-minute walk from the bus station, 5 minutes from the Wheaton Metro station, and 6 minutes from Wheaton Mall. A welcoming, well-located property ideal for enjoying a peaceful and connected lifestyle
USD 495,000
Aspen Hill Rd
View photo
House · for sale
Request Details
Updated
Aspen Hill Rd
Veirs Mill Village
· 1,798 sq.ft · 1 Bath · House
Veirs Mill Village · 1,798 sq.ft · 1 Bath · House
This home is in preforeclosure, which means the homeowner is in default (missed payments). Therefore, there could be an opportunity to strike a great deal with the owner and the bank
Request Details
Flack St
View photo
House · for sale
Request Details
Updated
Flack St
Veirs Mill Village
· 1,841 sq.ft · 1 Bath · House
Veirs Mill Village · 1,841 sq.ft · 1 Bath · House
This home is in preforeclosure, which means the homeowner is in default (missed payments). Therefore, there could be an opportunity to strike a great deal with the owner and the bank
Request Details
Fernedge Rd
View photo
House · for sale
Request Details
Updated
Fernedge Rd
Veirs Mill Village
· 2,282 sq.ft · 2 Baths · House
Veirs Mill Village · 2,282 sq.ft · 2 Baths · House
This home is in preforeclosure, which means the homeowner is in default (missed payments). Therefore, there could be an opportunity to strike a great deal with the owner and the bank
Request Details
Barbara Rd
View photo
House · for sale
Request Details
Updated
Barbara Rd
Veirs Mill Village
· 1,410 sq.ft · 1 Bath · House
Veirs Mill Village · 1,410 sq.ft · 1 Bath · House
This is a Real Estate-Owned (REO)/post-foreclosure home owned or managed by a bank. All offers are considered; however, the highest and best will most likely be accepted
Request Details
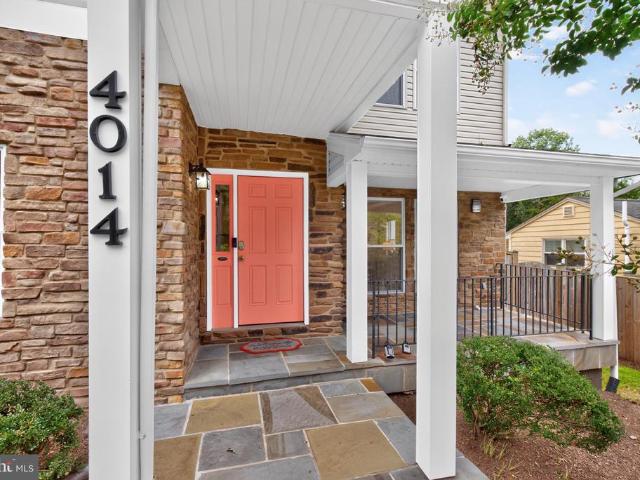
4014 Lawrence Avenue
View photo
House · for sale
USD 889,900
USD 364/sq.ft
4014 Lawrence Avenue
Veirs Mill Village
· 2,443 sq.ft · 5 Bedrooms · 3 Baths · House
· Garden · Office room · Fireplace · Equipped kitchen
Veirs Mill Village · 2,443 sq.ft · 5 Bedrooms · 3 Baths · House · Garden · Office room · Fireplace · Equipped kitchen
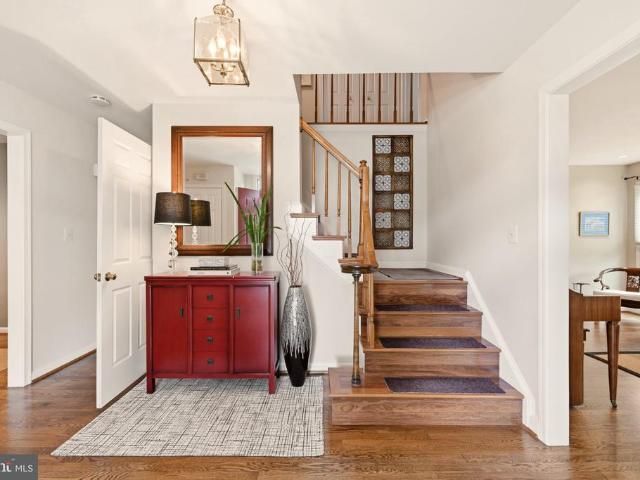
Nestled in the charming Rock Creek Palisades community, this bespoke 5-bedroom, 3-bath single-family home is truly stunning throughout. Providing contemporary finishes indoors and a private outdoor oasis. Step inside to the sunlit living room, which features beautiful hardwood floors, recessed lighting and an airy, open layout. The gourmet kitchen is a true culinary haven, showcasing white shaker cabinetry, granite countertops, new high-end black stainless steel appliances (2025) including a Smart French-door refrigerator, gas cooking, a pre-mounted TV, and a spacious island with ample seating for casual dining. The adjacent dining area with direct access to the rear yard and the inviting family room, complete with a cozy gas fireplace, present the perfect space to relax or gather with family and friends. A convenient main level bedroom, adjacent full bathroom with a walk-in shower, and a built-in hallway desk with shelving provide excellent flexibility for guests, a home office, or si
USD 889,900
12801 Epping Terrace
View photo
Condo · for sale
USD 575,000
USD 401/sq.ft
12801 Epping Terrace
Veirs Mill Village
· 1,432 sq.ft · 3 Bedrooms · 3 Baths · Condo
· Garden · Terrace · Equipped kitchen · Parking
Veirs Mill Village · 1,432 sq.ft · 3 Bedrooms · 3 Baths · Condo · Garden · Terrace · Equipped kitchen · Parking
New price! CONDOMINIUM OF GLENMONT d/b/a FOXHALL SQUARE Great Opportunity to Own this FHA APPROVED Townhouse Condo with relatively Condo fees Property Highlights & Notable Features include close proximity to the Glenmont Metro*All Brick and Spacious End Unit with 3-Levels +3 Bedrooms + 3.5 Bathrooms. Foyer Entry and Sunny Living Room with Sliding Glass Doors leads to Privately fenced Rear Yard. Formal/Separate Dining Room and Updated Kitchen with Quartz Counters and New Appliances complement each other. Upper Level 3-Dimensional Views surround Bright and Airy Bedrooms including Primary Bedroom with ensuite Bath, 2 Additional Bedrooms and Hall Bath. Finished Lower Level is endowed with lots of space for use at your discretion. Already installed full bath and large utility room facilitate the layout. Fresh Paint throughout, Glistening Hardwoods on Main and Upper Levels, and Assigned and Guest Parking complete this home. Motivated Sellers*Move-in Ready*. Shows Well
USD 575,000
4209 Federal Street
View photo
House · for sale
USD 499,900
USD 429/sq.ft
4209 Federal Street
Veirs Mill Village
· 1,163 sq.ft · 3 Bedrooms · 1 Bath · House
· Garden · Parking · Equipped kitchen
Veirs Mill Village · 1,163 sq.ft · 3 Bedrooms · 1 Bath · House · Garden · Parking · Equipped kitchen
Professional photography will be uploaded on Friday, 10/23/26. One-level rambler in Brookhaven neighborhood available now! 4209 Federal Street offers 3 bedrooms, 1 full bathroom, 1 car garage, a rear fenced yard and a functional, updated layout! Parquet flooring runs throughout the living room, dining area, and bedrooms. The 3 bedrooms are sizable and all equipped with custom closet organizers. The kitchen was updated in 2009 with Silestone countertops, tile backsplash, pendant and recessed lighting and appliances. Just off the dining area, the family room offers convenient access to the one car garage and leads to the sunroom addition, completed in 2015. Filled with natural light, the sunroom features ceramic tile flooring, sliding windows, recessed lighting and a French door to the rear fenced yard. Enjoy the back yard with lush green grass and 2 storage sheds, ideal for storing outdoor equipment, gardening supplies and any other additional storage needs. The full bathroom features c
USD 499,900
13420 Rippling Brook Drive
View photo
House · for sale
USD 780,000
USD 227/sq.ft
13420 Rippling Brook Drive
Veirs Mill Village
· 3,434 sq.ft · 4 Bedrooms · 3 Baths · House
· Garden · Office room · Deck · Equipped kitchen · Parking · Cellar
Veirs Mill Village · 3,434 sq.ft · 4 Bedrooms · 3 Baths · House · Garden · Office room · Deck · Equipped kitchen · Parking · Cellar
Welcome to 13420 Rippling Brook Drive, a beautifully maintained Colonial in the desirable Strathmore at Bel Pre community. With over 3,000 finished square feet, this home offers 4 bedrooms, 3.5 baths, a two-car garage, and plenty of indoor and outdoor living space. The main level features spacious living and dining rooms, a remodeled kitchen open to the family room and breakfast area, plus a dedicated home office. Upstairs are four generously sized bedrooms with natural light, ample closet space, and updated bathrooms. The fully finished lower level includes a full bath, large recreation/family room, work area, and plenty of storage. Enjoy a private fenced backyard, deck, large front yard, two-car garage, and spacious driveway. Major improvements include HVAC duct cleaning and garage storage upgrades (2026), chimney cleaning/sealing (2025), new garage doors and motors and driveway sealing (2024), basement utility sink (2023), backyard fencing (2021), remodeled kitchen and guest bath (2
USD 780,000
13004 Bluhill Road
View photo
House · for sale
USD 650,000
USD 246/sq.ft
13004 Bluhill Road
Veirs Mill Village
· 2,637 sq.ft · 6 Bedrooms · 3 Baths · House
· Office room · Swimming pool · Equipped kitchen
Veirs Mill Village · 2,637 sq.ft · 6 Bedrooms · 3 Baths · House · Office room · Swimming pool · Equipped kitchen
I am excited to introduce this beautifully upgraded four-level split detached home that offers the perfect combination of space, comfort, and modern convenience. This exceptional residence features six spacious bedrooms and three-and-a-half bathrooms, making it ideal for growing families, multi-generational living, or anyone seeking extra room to live, work, and entertain. A thoughtfully designed addition has expanded both the oversized kitchen and the luxurious primary suite, creating a truly impressive floor plan. The kitchen provides abundant space for cooking, dining, and gathering with family and friends, while the primary suite serves as a private retreat complete with a spa-inspired ensuite bathroom and a relaxing Jacuzzi tub. Throughout the home, rich hardwood floors add warmth, character, and timeless elegance. Multiple levels of living space offer incredible flexibility for family activities, home offices, recreation rooms, and guest accommodations. Adding to its modern appea
USD 650,000
3916 Wexford Drive
View photo
House · for sale
USD 825,000
USD 381/sq.ft
3916 Wexford Drive
Veirs Mill Village
· 2,164 sq.ft · 4 Bedrooms · 2 Baths · House
· Garden
Veirs Mill Village · 2,164 sq.ft · 4 Bedrooms · 2 Baths · House · Garden
New to market! Come tour 3916 Wexford Drive and be home in time for kickoff! Something special is taking shape in Kensington. Behind the distinctive mid-century modern lines of 3916 Wexford Drive is a home that has been lovingly maintained, thoughtfully expanded, beautifully reimagined, and filled with unexpected spaces waiting to be discovered. Natural light, architectural character, sophisticated renovations, and an effortless connection between indoor and outdoor living set the stage. But the real story is in the details. A beautifully redesigned heart of the home. Spaces created for gathering. Spaces created for projects. Spaces created simply to escape. And beyond the living spaces, a garden path leads somewhere you won't expect. 4 Bedrooms | 2 Full Baths | Approx. 2,166 SF | Kensington, Maryland. Located just outside Washington, D. C. on a secluded street within a short distance to Rock Creek Park, Rockville and Bethesda. Come discover the rest of the story
USD 825,000
3925 Decatur Avenue
View photo
House · for sale
USD 1,095,000
USD 289/sq.ft
3925 Decatur Avenue
Veirs Mill Village
· 3,778 sq.ft · 5 Bedrooms · 5 Baths · House
· Fireplace · Equipped kitchen
Veirs Mill Village · 3,778 sq.ft · 5 Bedrooms · 5 Baths · House · Fireplace · Equipped kitchen
This is a tremendous value for the high-end finishes and space offered! This light-filled, generous home with subtle Victorian touches is so beautifully detailed and is wonderfully located in walkable and charming Kensington! Rebuilt in 2022 and offering almost 3,800 sq ft of beautifully designed and appointed living space, this home blends luxury, comfort, and flexibilitytruly a place with room to grow. The welcoming, covered front porch sets the tone inviting you inside, where youll find 5 generously-sized bedroomseach with its own private, attached bathplus a convenient half bath on the main level and a first-floor bedroom ideal for guests or multigenerational living. The gourmet kitchen is a true gathering space with a tremendous island great for entertaining and seating, separate wall oven and gas cooktop, and an open flow to the living room featuring a gas fireplace flanked by custom built-ins. High ceilings, abundant windows, and hardwood floors on the main level create a bright
USD 1,095,000
13308 Dauphine Street
View photo
House · for sale
USD 539,900
USD 305/sq.ft
Updated
13308 Dauphine Street
Veirs Mill Village
· 1,765 sq.ft · 5 Bedrooms · 3 Baths · House
· Equipped kitchen
Veirs Mill Village · 1,765 sq.ft · 5 Bedrooms · 3 Baths · House · Equipped kitchen
Welcome to 13308 Dauphine Street, a beautifully reimagined residence where sophisticated finishes, renovations & exceptional versatility come together to create a truly impressive move-in-ready home. Thoughtfully refreshed from top to bottom, this property offers the look & feel of a newly renovated residence within an established Silver Spring community. From the moment you arrive, the home's polished presentation sets the tone, enhanced by a new roof, new driveway & fresh paint throughout the entire home. Step inside through the brand new front door to discover bright, beautifully updated open living spaces unified by new waterproof laminate plank flooring with a 50-year warranty throughout, creating a seamless & contemporary aesthetic from room to room. At the heart of the main level is a fully remodeled kitchen designed to balance sophisticated style with everyday functionality. Beautiful cabinetry, updated countertops & refined finishes are complemented by a suite of LG appliances
USD 539,900
4109 Denfeld Avenue
View photo
House · for sale
USD 599,000
USD 409/sq.ft
4109 Denfeld Avenue
Veirs Mill Village
· 1,464 sq.ft · 3 Bedrooms · 1 Bath · House
· Garden
Veirs Mill Village · 1,464 sq.ft · 3 Bedrooms · 1 Bath · House · Garden
Built in 1952, 4109 Denfeld Avenue belongs to the early story of Rock Creek Palisades, a neighborhood shaped in the postwar years as North Kensington transitioned from open land into one of the area's most charming residential enclaves. Much of the community was developed by Standard Properties, the prominent Washington-area firm founded by brothers Clarke, Raleigh, and Cushing Daniel, whose work helped establish the neighborhood's collection of Colonial and Cape Cod homes set among mature trees and generous yards. More than 70 years later, 4109 Denfeld reflects the best kind of evolution: a home that has grown with the way people actually live while retaining the warmth and character of its original design. Thoughtfully renovated and expanded, the home underwent extensive improvements that included redesigned ductwork, upgraded electrical service and lighting, updated appliances, and a rear addition that added valuable living space and a stronger connection to the outdoors. Step insid
USD 599,000
11612 Gail Place
View photo
House · for sale
USD 549,900
USD 297/sq.ft
New
11612 Gail Place
Veirs Mill Village
· 1,851 sq.ft · 4 Bedrooms · 2 Baths · House
· Equipped kitchen
Veirs Mill Village · 1,851 sq.ft · 4 Bedrooms · 2 Baths · House · Equipped kitchen
New listing! Open Sunday (11/1) from 3-5 PM! This four bedroom, three level, raised rancher is a special, one-of-a-kind home on an incredible lot just minutes from everything in Rockville, Silver Spring, and Kensington! With decades of family-raising and continuous maintenance and upgrading, this gem is ready for it's next chapter. You'll love the extra long driveway, large kitchen with gas cooking, hardwoods throughout, and two generously-sized bedrooms (with full bath! )on the main level. Upstairs are two more BIG bedrooms (use one as a family room! )and and a large primary bath suite. The lower level is dry as a bone and partially finished. A perfect space to stow the kids or host the weekly poker game! Always wanted your own workshop space? It's here and ready for your projects! This home offers easy access to major commuter routes, including I-495, I-95, and the ICC, along with nearby shopping, dining, parks, and public transportation. Enjoy proximity to downtown Silver Spring, Wh
USD 549,900
4035 Adams Drive
View photo
House · for sale
USD 549,900
USD 276/sq.ft
4035 Adams Drive
Veirs Mill Village
· 1,991 sq.ft · 4 Bedrooms · 2 Baths · House
· Parking
Veirs Mill Village · 1,991 sq.ft · 4 Bedrooms · 2 Baths · House · Parking
Inquire about our terrific below market financing options*. Great home just north of Kensington with many brand new updates! Lovingly cared for and maintained by the same owner for decades, the family is ready to pass this cherished home along to the next lucky buyer. New upgrades and enhancements include gorgeous refinished hardwoods, many freshly painted rooms and areas, carpeting, architectural shingle roof, siding, landscaping, & more! Other highlights and features include replacement windows, hvac & hot water heater, a terrific all season sun room, and off street parking. The convenient location provides easy access to Kensington, Rockville, Bethesda, Chevy Chase, DC, 495 & many more popular destinations. Don't miss the iGuide virtual tour for more details on the layout and design!
USD 549,900
4101 Elizabeth Street
View photo
House · for sale
USD 557,000
USD 309/sq.ft
4101 Elizabeth Street
Veirs Mill Village
· 1,798 sq.ft · 3 Bedrooms · 2 Baths · House
· Office room
Veirs Mill Village · 1,798 sq.ft · 3 Bedrooms · 2 Baths · House · Office room
Nestled in the charming Wheaton Woods neighborhood, this delightful split-foyer home offers a wonderful blend of comfort, functionality, and convenience. Built in 1959 and thoughtfully maintained, the home features approximately 1,800 square feet of living space with plenty of room for everyday living and entertaining. Step inside to a warm and inviting atmosphere filled with natural light. The main level features a spacious living area, ideal for relaxing at home or gathering with family and friends. Three generously sized bedrooms and a full bathroom provide comfortable accommodations on the main level. The lower level expands the homes versatility, offering additional living space and a full bathroom. Whether used as a home office, recreation room, playroom, hobby area, or guest space, this level provides plenty of flexibility to suit a variety of needs. Outside, the 0.19-acre lot offers space for gardening, outdoor activities, or simply enjoying the fresh air. A newly installed roo
USD 557,000
2808 Ivydale Street
View photo
House · for sale
USD 589,000
USD 207/sq.ft
2808 Ivydale Street
Veirs Mill Village
· 2,842 sq.ft · 5 Bedrooms · 2 Baths · House
· Patio · Garden · Equipped kitchen · Cellar
Veirs Mill Village · 2,842 sq.ft · 5 Bedrooms · 2 Baths · House · Patio · Garden · Equipped kitchen · Cellar
Opportunity is knocking in Wheaton Hills. This 2200 sqft. 5 Bedroom/2 Bath home nestled on one of Wheaton Hills most desirable and peaceful streets. This expansive, spacious all-brick colonial welcomes you with a cozy Front Porch and features Hardwood Floors throughout with Abundant Natural Light. The entryway opens to a spacious Living Area. The Living Area flows into the beautiful chef's Kitchen, separate Dining Area, Main Level Bedroom, and Full Bathroom. From the Main Level, make your way upstairs to 4 gracious sized Bedrooms and a nicely renovated Full Bathroom. Head downstairs to a spacious Basement with room for storage or step outside to the Backyard and private Patio Area. Moments from all the hustle and bustle Wheaton has to offer; including a vibrant restaurant/nightlife scene, Westfield Wheaton Mall, Wheaton Park & Brookside Gardens, the new Wheaton Library and Recreation center, and the Metro Redline. Don't let this one pass you by!
USD 589,000
12016 Valleywood Drive
View photo
Townhouse · for sale
USD 399,900
USD 399/sq.ft
12016 Valleywood Drive
Veirs Mill Village
· 1,001 sq.ft · 3 Bedrooms · 1 Bath · Townhouse
· Garden · Deck · Equipped kitchen
Veirs Mill Village · 1,001 sq.ft · 3 Bedrooms · 1 Bath · Townhouse · Garden · Deck · Equipped kitchen
Updated brick semi-detached home in Silver Spring offering 3 bedrooms, 1 full bath, and three levels of living space. This classic Colonial-style home features a bright, functional layout with updated finishes, wood-style flooring, neutral paint, and comfortable indoor and outdoor spaces. The main level offers an inviting living room with abundant natural light, a separate dining area, and an updated kitchen with white cabinetry, granite countertops, stainless steel appliances, gas cooking, modern backsplash, and access to the rear yard. Upstairs, the bedroom level includes three bedrooms and a full bath with fresh finishes. The full lower level provides additional storage, laundry, utility space, and interior and exterior access, offering excellent potential for future use. Exterior features include a driveway, fenced rear yard, rear deck, storage shed, and usable outdoor space. Additional highlights include a new HVAC system installed in April 2024, new roof installed in May 2025, pu
USD 399,900
2655 Cory Terrace
View photo
House · for sale
USD 580,000
USD 283/sq.ft
2655 Cory Terrace
Veirs Mill Village
· 2,045 sq.ft · 5 Bedrooms · 2 Baths · House
· Terrace · Equipped kitchen
Veirs Mill Village · 2,045 sq.ft · 5 Bedrooms · 2 Baths · House · Terrace · Equipped kitchen
OPEN HOUSE Sunday, October 18 | 12:003:00 PM Beautifully Renovated Home in a Convenient Silver Spring Location! Welcome to this beautifully renovated home in an established Silver Spring neighborhood, where gleaming hardwood floors and abundant natural light create a warm and inviting atmosphere. The generously sized living room provides a comfortable setting for relaxing or entertaining, while the adjoining dining area leads into a beautifully updated kitchen featuring new cabinetry, quartz countertops, stainless steel appliances, and a gas range. Three well-proportioned bedrooms and an updated full bathroom complete the main level. Recent improvements include a brand-new roof, new windows, recessed lighting, and fresh paint throughout, adding to the home's move-in-ready appeal. The fully finished lower level expands the home's living possibilities with a large recreation room ideal for movie nights, entertaining, or everyday relaxation. Two additional bedrooms and a second full bathr
USD 580,000
13344 Foxhall Drive
View photo
House · for sale
USD 675,000
USD 223/sq.ft
13344 Foxhall Drive
Veirs Mill Village
· 3,014 sq.ft · 5 Bedrooms · 3 Baths · House
· Equipped kitchen · Parking
Veirs Mill Village · 3,014 sq.ft · 5 Bedrooms · 3 Baths · House · Equipped kitchen · Parking
Welcome to this beautifully updated split-level home situated on a spacious corner lot with a two-car garage. This impressive residence offers four finished levels, five generously sized bedrooms, and three fully renovated bathrooms, providing plenty of space for comfortable living. The renovated kitchen features custom KraftMaid cabinetry, granite countertops, stainless steel appliances, and ceramic tile flooring. Hardwood floors extend throughout the main and upper levels, complemented by custom moldings and a dramatic cathedral ceiling that creates a bright, open feel. Additional highlights include a newer roof, updated kitchen and bathrooms, and a functional multi-level layout that offers flexibility for entertaining, working from home, or accommodating guests. Ideally positioned on a desirable corner lot, this move-in ready home combines quality updates, generous living space, and timeless appeal
USD 675,000
12917 Valleywood Drive
View photo
House · for sale
USD 500,000
USD 241/sq.ft
12917 Valleywood Drive
Veirs Mill Village
· 2,067 sq.ft · 4 Bedrooms · 2 Baths · House
· Garden · Deck · Equipped kitchen
Veirs Mill Village · 2,067 sq.ft · 4 Bedrooms · 2 Baths · House · Garden · Deck · Equipped kitchen
Nestled in the serene enclave of Greenwood Knolls, this enormous split-level residence offers a harmonious blend of solid construction and serious potential for updated modern flair. Built in 1955, this charming brick home has been lovingly maintained, showcasing a perfect example of classic design. Step inside to discover a warm and inviting interior, where hardwood floors flow seamlessly throughout the main living areas. The spacious combination dining and living room is bathed in natural light, creating an ideal setting for both intimate gatherings and lively entertaining. The kitchen features space for table; oak cabinetry; and opens to solidly constructed deck overlooking a large, fenced-in backyard. Perfect for pets and playtime. A cozy woodstove with stone wall and stone hearth serves as the heart of the home, inviting you to unwind and create lasting memories. Step down to a generous game room, complete with iconic pool table. A workshop and multiple built-in sheds serve for ho
USD 500,000
12519 Barbara Road
View photo
House · for sale
USD 585,000
USD 312/sq.ft
12519 Barbara Road
Veirs Mill Village
· 1,873 sq.ft · 4 Bedrooms · 2 Baths · House
· Office room · Equipped kitchen · Air conditioning
Veirs Mill Village · 1,873 sq.ft · 4 Bedrooms · 2 Baths · House · Office room · Equipped kitchen · Air conditioning
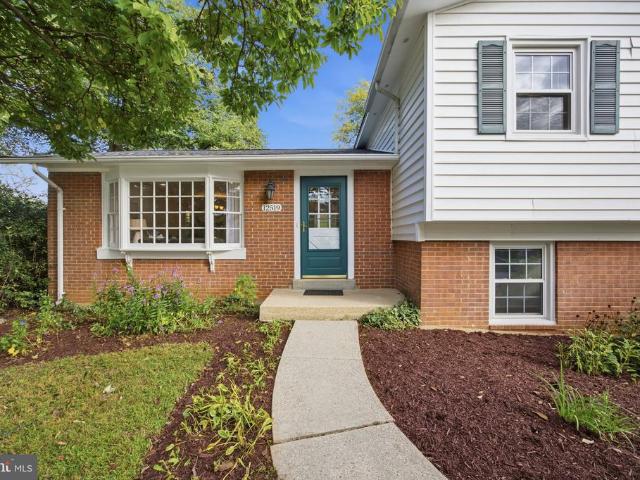
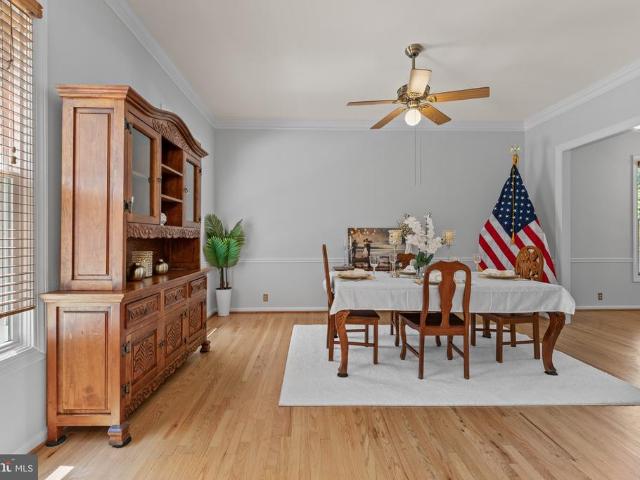
Spacious and versatile four-level split offering plenty of room to spread out! The main level features a bright living room, separate dining area, and spacious kitchen, creating a comfortable and functional layout for everyday living. Upstairs, youll find four generous size bedrooms and updated bathrooms. The first lower level offers a large recreation room that can also serve as a home office, guest space, or playroom. This level also includes a full bathroom and convenient laundry room. The additional lower level offers great potential to be finished and customized to fit your needs. Recent updates include fresh interior paint, beautifully refinished hardwood floors, updated bathrooms, a new architectural shingle roof, new A/C system, electrical panel heavy-up, professional landscaping, and freshly power-washed exterior siding and driveway, all completed in 2026! With multiple living levels and additional unfinished space ready for future possibilities, this home offers a flexible la
USD 585,000
11906 Claridge Road
View photo
House · for sale
USD 799,900
USD 203/sq.ft
11906 Claridge Road
Veirs Mill Village
· 3,929 sq.ft · 4 Bedrooms · 3 Baths · House
Veirs Mill Village · 3,929 sq.ft · 4 Bedrooms · 3 Baths · House
Up to $50,000 toward your next move! In appreciation of activ-duty military, veterans, teachers and first responders, the seller is offering up to $50,000 in seller concessions toward closing costs, an interest rate buydown or upgrades. Make homeownership more affordable while creating a home that reflects your style! Subject to acceptable offer terms, lender approval and applicable financing limits. Step into elegance, comfort, and the lifestyle youve been waiting for, From the moment you arrive, this beautifully maintained home makes an unforgettable first impression with impressive curb appeal and a welcoming presence. Inside, soaring ceilings and sun-filled spaces create an atmosphere of warmth and sophistication. The thoughtfully designed main level flows effortlessly from the formal living and dining areas to the inviting great roomperfect for both everyday living and memorable entertaining. A convenient powder room adds functionality for guests. Upstairs, youll find four generou
USD 799,900
4402 Independence Street
View photo
House · for sale
USD 500,000
USD 255/sq.ft
4402 Independence Street
Veirs Mill Village
· 1,959 sq.ft · 3 Bedrooms · 2 Baths · House
· Patio · Equipped kitchen · Air conditioning · Cellar
Veirs Mill Village · 1,959 sq.ft · 3 Bedrooms · 2 Baths · House · Patio · Equipped kitchen · Air conditioning · Cellar
Offer deadline monday 9/21 at 5pm. Welcome to this beautifully updated rancher in the highly sought-after Wheaton Woods! Dont stress once you move inthe work has already been done! Major updates include a new roof (2019), AC unit (2021) with a 10-year warranty, heavy-up (2020), gutter guards (2020), sump pump and waterproofing (2022), new basement flooring (2022), newer washer and dryer (2021), an updated full bathroom in the basement (2026), newly refinished hardwood floors on the main level (2026), and fresh paint throughout (2026). The bright, updated kitchen is ready for everything from weeknight dinners to entertaining family and friends, featuring newer appliances including a refrigerator (2024), dishwasher (2025), and stove. Outside, enjoy the fully fenced backyardperfect for hosting family gatherings, relaxing on the back porch or patio, or watching the kids play. A storage shed provides a convenient place to keep lawn equipment and outdoor essentials organized. Simply move in,
USD 500,000
3918 Denfeld Court
View photo
House · for sale
USD 779,000
USD 369/sq.ft
3918 Denfeld Court
Veirs Mill Village
· 2,110 sq.ft · 4 Bedrooms · 2 Baths · House
· Office room · Equipped kitchen
Veirs Mill Village · 2,110 sq.ft · 4 Bedrooms · 2 Baths · House · Office room · Equipped kitchen
Nestled in the charming Rock Creek Palisades, this mid century modern contemporary home exudes warmth and comfort, perfect for creating lasting memories. This is a prime location! Located on a quiet cul-de-sac, just 1 block to the Rock Creek Palisades Elementary School, and just minutes to downtown Kensington, public transportation, and I-495. You can enjoy the close proximity to the Beach Road trails with basketball and tennis courts, and great dog walking paths. With 2,400 square feet (est) of thoughtfully designed living space, this home features four bedrooms and two full bathrooms, ensuring ample room for relaxation and privacy. Two of the bedrooms were previously used as offices. There is a bonus rooms that could be an office, den, studio or baby room. Step inside to discover a harmonious blend of hardwood and ceramic tile flooring that flows seamlessly throughout. The heart of the home is the beautiful kitchen addition that features cathedral high ceilings, floor to ceiling wind
USD 779,000
3951 Wendy Lane
View photo
House · for sale
USD 529,900
USD 300/sq.ft
3951 Wendy Lane
Veirs Mill Village
· 1,765 sq.ft · 5 Bedrooms · 3 Baths · House
· Garden · Deck · Equipped kitchen
Veirs Mill Village · 1,765 sq.ft · 5 Bedrooms · 3 Baths · House · Garden · Deck · Equipped kitchen
Clean and well-cared-for split-level home in Harmony Hills, offering plenty of space, a functional layout, and low-maintenance flooring throughout both finished levels. A major recent improvement is a roof less than two years old. The main level features a bright and sunny living room with a large bay window, flowing into the dining area and adjoining kitchen with gas cooking. A door from the kitchen leads to the large rear deck, creating an easy transition for indoor/outdoor dining, grilling, and entertaining. The main level also features the primary bedroom with a private full bathroom, two additional generously sized bedrooms, and a full hall bathroom. The finished walkout lower level significantly expands the living space. It offers flex space, two additional bedrooms, one full bathroom and one half bathroom, a laundry area with a utility sink, and extra storage. The walkout provides convenient access to the rear yard. Outside, enjoy a spacious deck overlooking the 0.21-acre lotan
USD 529,900
3908 Spruell Court
View photo
House · for sale
USD 7,000,000
USD 2,675/sq.ft
3908 Spruell Court
Veirs Mill Village
· 2,616 sq.ft · 4 Bedrooms · 2 Baths · House
· Equipped kitchen
Veirs Mill Village · 2,616 sq.ft · 4 Bedrooms · 2 Baths · House · Equipped kitchen
In this market buyers want value, and this is it! This 4 bedroom 2 bath home was thoroughly renovated in 2024, including replacement of the roof, HVAC system, stove, dishwasher, microwave, refrigerator, disposal, cabinetry, countertops, washer, dryer, siding, windows, water heater, and electrical panel. These extensive updates provide a refreshed, move-in-ready home with many major systems and finishes recently replaced. Quiet cul-de-sac location!
USD 7,000,000
13426 Rippling Brook Drive
View photo
House · for sale
USD 848,900
USD 185/sq.ft
13426 Rippling Brook Drive
Veirs Mill Village
· 4,564 sq.ft · 6 Bedrooms · 3 Baths · House
· Garden · Deck · Equipped kitchen
Veirs Mill Village · 4,564 sq.ft · 6 Bedrooms · 3 Baths · House · Garden · Deck · Equipped kitchen
Welcome home to this beautifully maintained 6-bedroom, 3.5-bath brick-front Colonial situated on a 1/3 acre corner lot. This spacious home offers one of the largest floor plans in the community. The bright and welcoming foyer has access to a first floor study with large front facing windows, a living and formal dining room large enough to host family and friends for the holidays, a gourmet kitchen, featuring beautiful cherry wood cabinets, a large island, a dining area that can seat 8 comfortably and a walk-in pantry. The kitchen opens to the roomy family room with vaulted ceilings and a wood-burning stove, creating a warm and comfortable space thats perfect for both everyday living and entertaining. From the family room, sliding doors allow you to step outside to the 2 level deck, large enough for outdoor dining, entertaining, or relaxing on a beautiful evening with stair access to the fenced backyard. There is a 2 story open staircase leading to 5 bedrooms on the upper level. The roo
USD 848,900

Get email alerts

Don't miss out: be the first to know about new properties

The alert was correctly created

On subscribing you accept the conditions of use and the privacy policy
Alert
Receive new ads in your inbox
Save this search
Receive alerts for new listings

We'll send you an email when we have new properties for: "Properties for sale in Veirs Mill Village"

The alert was correctly created

Rock Creek Palisades
Newport Hills, North Kensington District 13 Montgomery County Maryland
Get email alerts and be the first to see new listings
Required field
On subscribing I accept the terms of the privacy policy
Perfect! You'll soon start receiving new listings via email
Alert
Receive an email when we have new ads for Properties for sale in Veirs Mill Village
Save this search
Filters

Bedrooms

Size (sq.ft)

sq.ft
sq.ft

Price

USD
USD

Property type

Bathrooms

Clear all filters
Receive notifications when new entries are published.