937 properties for sale in Veirs Mill Village

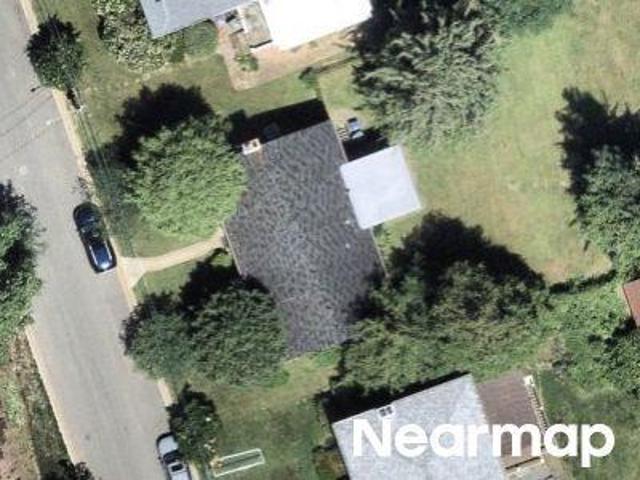
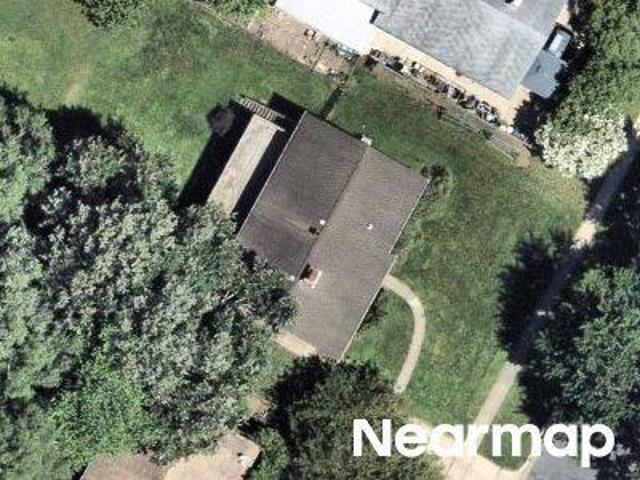
Churchview Pl
View photo
House · for sale
Request Details
Updated
Churchview Pl
Veirs Mill Village
· 2,508 sq.ft · 2 Baths · House
Veirs Mill Village · 2,508 sq.ft · 2 Baths · House
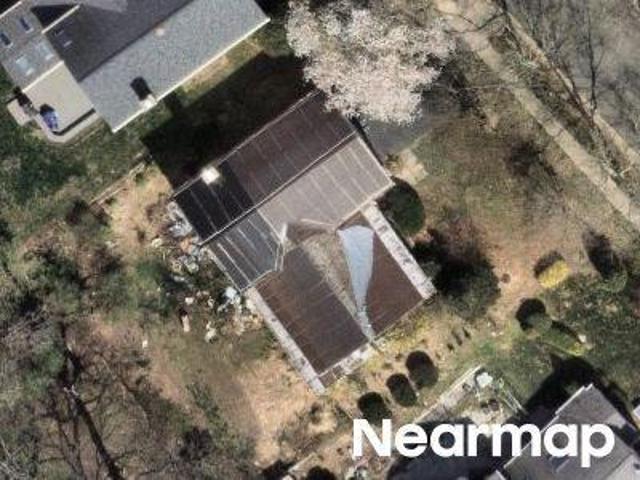
This is a Real Estate-Owned (REO)/post-foreclosure home owned or managed by a bank. All offers are considered; however, the highest and best will most likely be accepted
Request Details
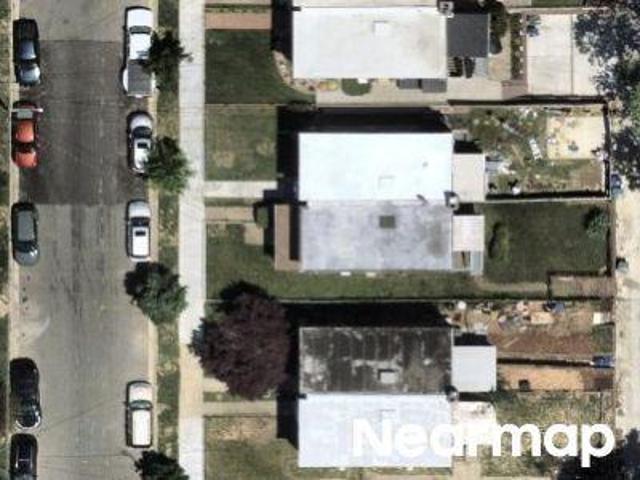
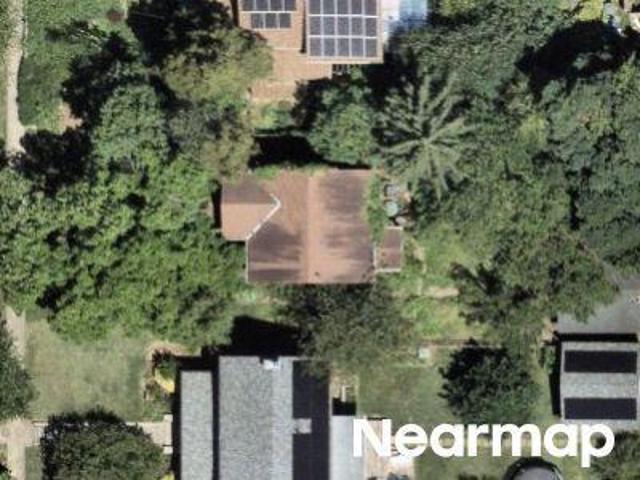
Sudbury Rd NW
View photo
House · for sale
Request Details
Updated
Sudbury Rd NW
Veirs Mill Village
· 1,733 sq.ft · 3 Bedrooms · 2 Baths · House
Veirs Mill Village · 1,733 sq.ft · 3 Bedrooms · 2 Baths · House
This home is in preforeclosure, which means the homeowner is in default (missed payments). Therefore, there could be an opportunity to strike a great deal with the owner and the bank
Request Details
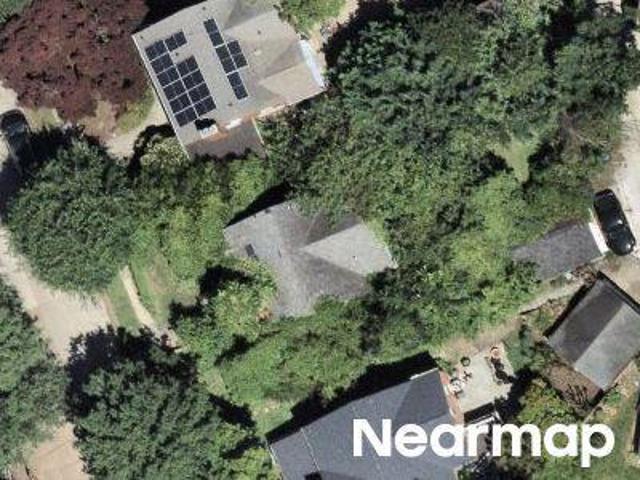
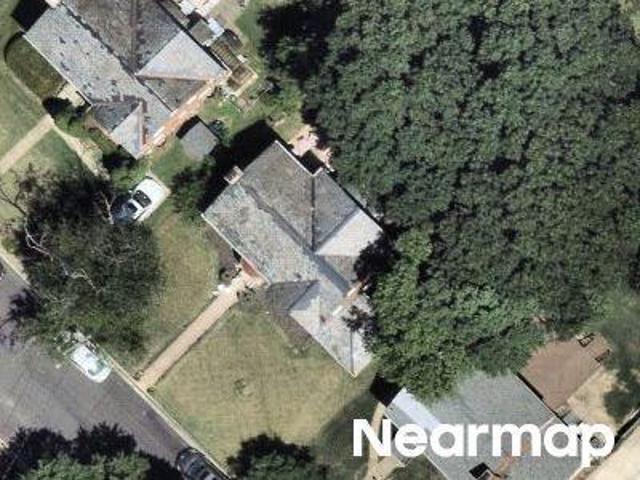
9th St NW
View photo
House · for sale
Request Details
Updated
9th St NW
Veirs Mill Village
· 1,119 sq.ft · 3 Bedrooms · 1 Bath · House
Veirs Mill Village · 1,119 sq.ft · 3 Bedrooms · 1 Bath · House
This home is in preforeclosure, which means the homeowner is in default (missed payments). Therefore, there could be an opportunity to strike a great deal with the owner and the bank
Request Details
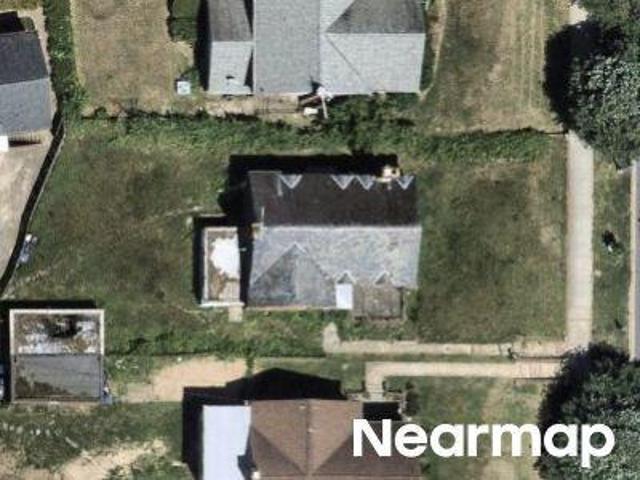
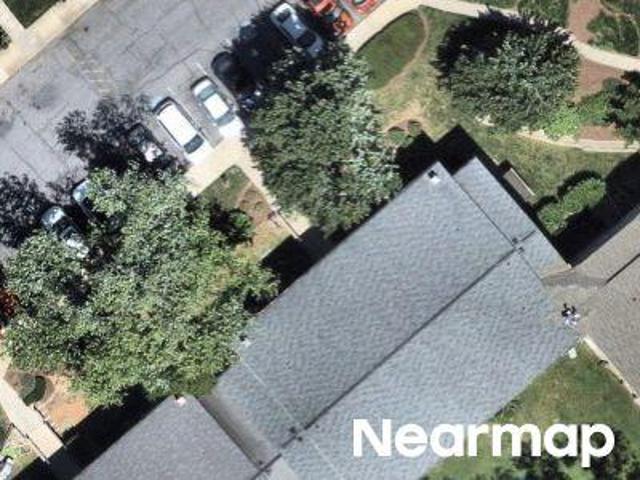
Morningside Dr NW
View photo
House · for sale
Request Details
Updated
Morningside Dr NW
Veirs Mill Village
· 1,916 sq.ft · 3 Bedrooms · 2 Baths · House
Veirs Mill Village · 1,916 sq.ft · 3 Bedrooms · 2 Baths · House
This home is in preforeclosure, which means the homeowner is in default (missed payments). Therefore, there could be an opportunity to strike a great deal with the owner and the bank
Request Details
16th St NW
View photo
House · for sale
Request Details
Updated
16th St NW
Veirs Mill Village
· 2,433 sq.ft · 4 Bedrooms · 4 Baths · House
Veirs Mill Village · 2,433 sq.ft · 4 Bedrooms · 4 Baths · House
This home is in preforeclosure, which means the homeowner is in default (missed payments). Therefore, there could be an opportunity to strike a great deal with the owner and the bank
Request Details
E Wayne Ave
View photo
Condo · for sale
Request Details
Updated
E Wayne Ave
Veirs Mill Village
· 980 sq.ft · Condo
Veirs Mill Village · 980 sq.ft · Condo
This is a Real Estate-Owned (REO)/post-foreclosure home owned or managed by a bank. All offers are considered; however, the highest and best will most likely be accepted
Request Details
Devere Ct
View photo
House · for sale
Request Details
Updated
Devere Ct
Veirs Mill Village
· 1,711 sq.ft · 2 Baths · House
Veirs Mill Village · 1,711 sq.ft · 2 Baths · House
This is a Real Estate-Owned (REO)/post-foreclosure home owned or managed by a bank. All offers are considered; however, the highest and best will most likely be accepted
Request Details
12th St NW
View photo
House · for sale
Request Details
Updated
12th St NW
Veirs Mill Village
· 1,561 sq.ft · 3 Bedrooms · 2 Baths · House
Veirs Mill Village · 1,561 sq.ft · 3 Bedrooms · 2 Baths · House
This home is in preforeclosure, which means the homeowner is in default (missed payments). Therefore, there could be an opportunity to strike a great deal with the owner and the bank
Request Details
Roxanna Rd NW
View photo
House · for sale
Request Details
Updated
Roxanna Rd NW
Veirs Mill Village
· 2,196 sq.ft · 3 Bedrooms · 3 Baths · House
Veirs Mill Village · 2,196 sq.ft · 3 Bedrooms · 3 Baths · House
This is a Real Estate-Owned (REO)/post-foreclosure home owned or managed by a bank. All offers are considered; however, the highest and best will most likely be accepted
Request Details
College Pkwy
View photo
Condo · for sale
Request Details
Updated
College Pkwy
Veirs Mill Village
· 969 sq.ft · 1 Bath · Condo
Veirs Mill Village · 969 sq.ft · 1 Bath · Condo
This is a Real Estate-Owned (REO)/post-foreclosure home owned or managed by a bank. All offers are considered; however, the highest and best will most likely be accepted
Request Details
Piney Branch Rd
View photo
Condo · for sale
Request Details
Updated
Piney Branch Rd
Veirs Mill Village
· 1,485 sq.ft · Condo
Veirs Mill Village · 1,485 sq.ft · Condo
This is a Real Estate-Owned (REO)/post-foreclosure home owned or managed by a bank. All offers are considered; however, the highest and best will most likely be accepted
Request Details
5802 Nicholson Lane # 2 501
View photo
Condo · for sale
USD 434,900
USD 392/sq.ft
New
5802 Nicholson Lane # 2 501
Veirs Mill Village
· 1,109 sq.ft · 2 Bedrooms · 2 Baths · Condo
· Parking · Security · Swimming pool · Lift
Veirs Mill Village · 1,109 sq.ft · 2 Bedrooms · 2 Baths · Condo · Parking · Security · Swimming pool · Lift
Auction opportunity at The Fallswood in North Bethesda! This fifth-floor condominium offers two bedrooms, two full bathrooms, and one garage parking space. Community amenities include concierge service, controlled access, elevators, an outdoor pool, fitness center, tennis courts, library, and landscaped common grounds. Conveniently located near North Bethesda Metro on the Red Line, Whole Foods, and Pike & Rose, with an array of shopping, dining, and entertainment options nearby. Property is being sold through auction with the occupant in place. No interior access or showings are available. Do not disturb the occupant
USD 434,900
13904 Bethpage Lane
View photo
Condo · for sale
USD 675,000
USD 344/sq.ft
New
13904 Bethpage Lane
Veirs Mill Village
· 1,959 sq.ft · 4 Bedrooms · 2 Baths · Condo
· Garden · Fireplace · Equipped kitchen · Parking
Veirs Mill Village · 1,959 sq.ft · 4 Bedrooms · 2 Baths · Condo · Garden · Fireplace · Equipped kitchen · Parking
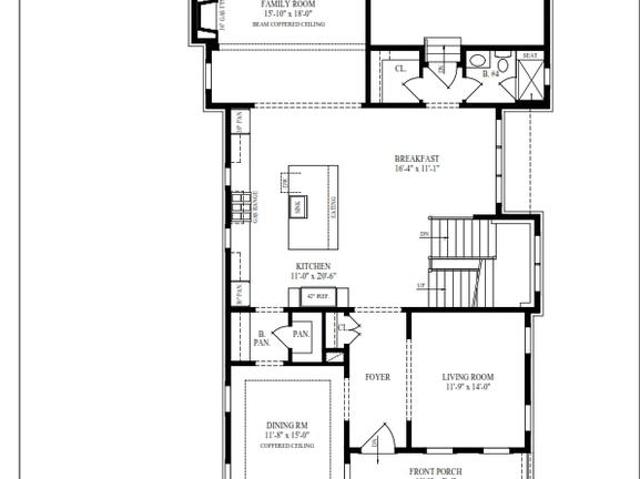
One-level living at its best! Beautifully updated throughout, freshly painted and move-in ready, this inviting home welcomes you with a charming covered front porch and large foyer. The open floor plan features 4 bedrooms, 2 full bathrooms, a spacious living room, dining room, kitchen, and a comfortable family room with a fireplace. A delightful screened-in porch and large 2-car garage with additional storage room add to the home's appeal. Expansive front and rear yards, a fenced backyard, and idyllic views of the trees beyond create a lovely outdoor setting. Just a short stroll to the community pool, tennis courts, and park area! Notable updates include a new french door to the screened-in porch (2025), luxury vinyl tile flooring in the family room (2026), architectural roof shingles (2021), gutters and downspouts (2021), siding (2022), driveway (2022), water heater (2017), and HVAC system (2015). Ideally situated in a centrally located, well-maintained community offering wonderful am
USD 675,000
518 Meadow Hall
View photo
Condo · for sale
USD 495,000
USD 362/sq.ft
New
518 Meadow Hall
Veirs Mill Village
· 1,367 sq.ft · 3 Bedrooms · 2 Baths · Condo
· Equipped kitchen
Veirs Mill Village · 1,367 sq.ft · 3 Bedrooms · 2 Baths · Condo · Equipped kitchen
Experience the perfect blend of style and substance at 518 Meadow Hall Drive in Rockville, MD. This three-story townhouse stands as a testament to thoughtful design and has been updated, offering an attractive living environment that serves as an ideal backdrop for your daily routine. The heart of the home is a sophisticated kitchen designed for both culinary exploration and casual gatherings. It features new stainless steel appliances, durable stone counters, and a central island that serves as a natural gathering point for morning coffee or evening meal preparation. This home has all new luxury vinyl plank flooring and neutral paint and trim. Designed with comfort in mind, the primary bedroom suite provides a private retreat at the end of the day. This space includes the convenience and luxury of an ensuite bathroom, ensuring a seamless transition from rest to your morning routine. Functionality extends throughout the rest of the residence, which features a dedicated laundry room wit
USD 495,000
14225 Briarwood Terrace
View photo
House · for sale
USD 819,000
USD 372/sq.ft
New
14225 Briarwood Terrace
Veirs Mill Village
· 2,196 sq.ft · 4 Bedrooms · 3 Baths · House
· Garden · Office room · Terrace · Fireplace · Equipped kitchen · Cellar
Veirs Mill Village · 2,196 sq.ft · 4 Bedrooms · 3 Baths · House · Garden · Office room · Terrace · Fireplace · Equipped kitchen · Cellar
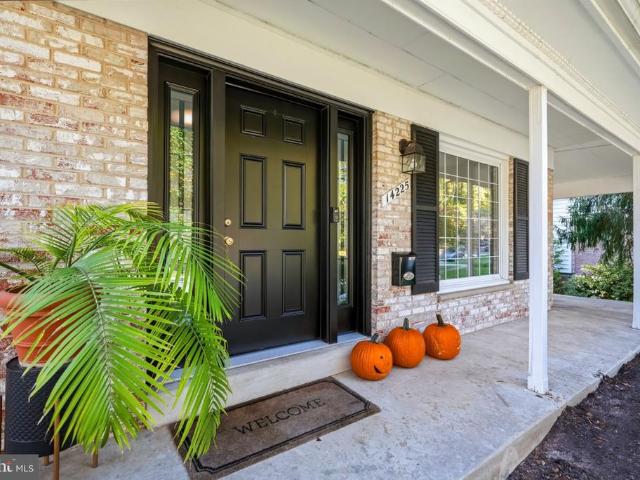
Open House Sunday November 8th (2-4pm). Quite possibly the most impressive home in all of Manor Woods! Set on a picturesque and premium lot backing to a scenic view of woods and creek, this exceptional rambler has been updated meticulously with the finest finishes! A sprawling main level floor plan holds a welcoming foyer, a large separate dining room, a spacious living room, and a recently remodeled gourmet kitchen complete with tasteful two-toned cabinets, quartz countertops, farm sink, stainless steel appliances, and an expansive island! The remainder of the main level features three large guest bedrooms, a stunning hall bathroom, and a primary suite with a luxuriously remodeled en-suite bathroom! A finished lower level includes a family room with fireplace, at home office, guest room, plenty of storage space, and gorgeous full bathroom! Enjoy a dynamic basement that walks directly out to an unbelievable yard space! A fully fenced backyard is truly an at home oasis and is immersed i
USD 819,000
3210 N Leisure World Boulevard N # 511
View photo
Condo · for sale
USD 295,000
USD 285/sq.ft
New
3210 N Leisure World Boulevard N # 511
Veirs Mill Village
· 1,033 sq.ft · 2 Bedrooms · 2 Baths · Condo
· Office room · Equipped kitchen · Parking · Lift
Veirs Mill Village · 1,033 sq.ft · 2 Bedrooms · 2 Baths · Condo · Office room · Equipped kitchen · Parking · Lift
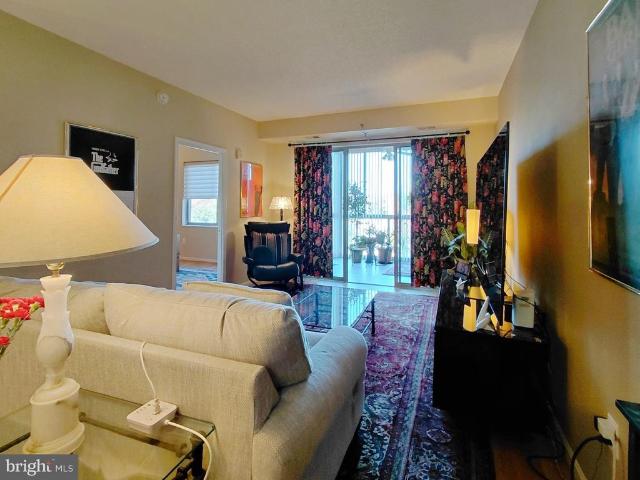
Welcome to Vantage Point West at Leisure World! Discover easy, comfortable living in this beautifully maintained 2-bedroom, 2-full-bath condo in one of Silver Spring's most desirable 55+ active adult communities! Conveniently located near the elevator, this spacious residence features an open floor plan, 9-foot ceilings, gleaming floors, a separate dining area, and a well-appointed kitchen with stainless steel appliances, sleek countertops, pull-out pantry storage, and a custom breakfast area. The inviting enclosed sunroom, accessible from both the living room and primary suite, is the perfect spot for morning coffee, reading, or relaxing. The primary bedroom offers two generous closets, including a walk-in, while the second bedroom provides flexibility for guests or a home office. Additional highlights include a replaced HVAC system, gas heat, in-unit washer and dryer, and an oversized indoor garage parking space (#1-79) with room for a golf cart! Enjoy the exceptional Leisure World l
USD 295,000
15208 Candytuft Lane
View photo
House · for sale
USD 750,000
USD 258/sq.ft
New
15208 Candytuft Lane
Veirs Mill Village
· 2,906 sq.ft · 4 Bedrooms · 2 Baths · House
· Patio · Garden · Office room · Fireplace · Equipped kitchen · Parking
Veirs Mill Village · 2,906 sq.ft · 4 Bedrooms · 2 Baths · House · Patio · Garden · Office room · Fireplace · Equipped kitchen · Parking
Welcome home to this classic Colonial offering an ideal layout, thoughtful updates, and an attached two-car garage. Step inside to hardwood floors that flow seamlessly through the main living areas. The bright, eat-in kitchen features stylish two-tone cabinetry and stainless steel appliances, opening effortlessly toward spaces designed for both everyday living and entertaining. Host dinner parties in the formal dining room, or unwind in the inviting family room anchored by a cozy fireplace with direct walk-out access to the private back patio. Upstairs, the spacious primary suite serves as a peaceful retreat complete with a generous walk-in closet. Three additional bedrooms provide flexibility for family, guests, or a home office, all serviced by a beautifully renovated hall bathroom. The lower level has a partially finished rec room with plush new carpet, plus an expansive unfinished utility/storage room with covered walk-up access to the rear yard. Step outside your front door and di
USD 750,000
3825 Doc Berlin Drive # 24
View photo
Condo · for sale
USD 447,000
USD 370/sq.ft
New
3825 Doc Berlin Drive # 24
Veirs Mill Village
· 1,206 sq.ft · 2 Bedrooms · 2 Baths · Condo
· Patio · Office room · Deck · Equipped kitchen
Veirs Mill Village · 1,206 sq.ft · 2 Bedrooms · 2 Baths · Condo · Patio · Office room · Deck · Equipped kitchen
Very! Modern, low-maintenance living awaits in this beautifully appointed condominium at Norbeck Crossing. You have to come see it. Built in 2017, this spacious two-bedrooms and an extra office / room and has sliding door for the deck, two full-bath rooms offers an open floor plan with engineered hardwood floors, a stylish kitchen featuring designer white cabinetry, granite countertops, stainless steel appliances, and plenty of storage. Nice two decks with nice view and deck furniture comes with it. The bright living and dining areas open to a private walk-out patio, providing the perfect space to relax or enjoy your morning coffee. Ideally located just off Georgia Avenue, you'll enjoy convenient access to Giant Food, shopping, restaurants, the ICC (Route 200), I-270, and I-95, while nearby Rock Creek Regional Park offers miles of scenic trails and outdoor recreation. Whether you're a first-time buyer, downsizing, or simply looking for a move-in ready home in a fantastic location, this
USD 447,000
3810 Club Drive
View photo
House · for sale
USD 3,495,000
USD 447/sq.ft
New
3810 Club Drive
Veirs Mill Village
· 7,804 sq.ft · 6 Bedrooms · 4 Baths · House
· Equipped kitchen
Veirs Mill Village · 7,804 sq.ft · 6 Bedrooms · 4 Baths · House · Equipped kitchen
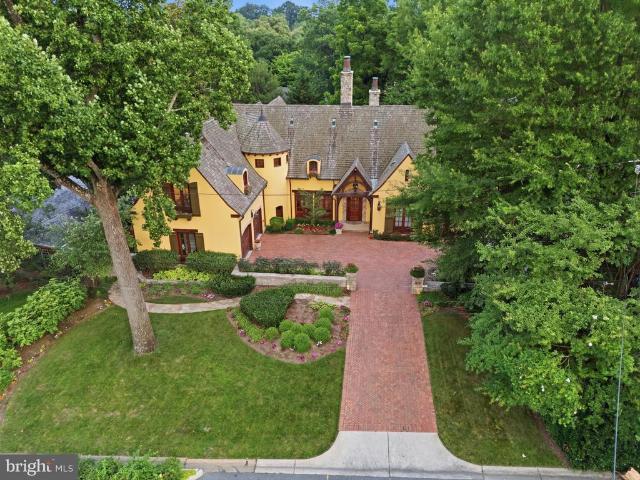
Rarely does a Chevy Chase residence combine this level of architectural distinction, craftsmanship, scale, and flexibility. Offering more than 8,000 square feet, six bedrooms, two primary suites, and a private guest suite with its own full kitchen, this exceptional French-inspired residence is both impressive and deeply livable. Completed in 2009, the home was designed by renowned architect Jack Arnold, AIA, with interior architecture and design by Rebecca Jones of RD Jones & Associates. The result is a beautifully conceived residence that captures the romance and authenticity of French country architecture while offering exceptional comfort and functionality. From the steeply pitched rooflines, copper detailing, natural stone, hand-hewn redwood beams, and brick courtyard to the French windows and doors, every element reflects extraordinary attention to detail. Inside, a dramatic three-story circular staircase finished in Jerusalem Gold marble creates an unforgettable architectural foc
USD 3,495,000
2211 Washington Avenue # 303
View photo
Condo · for sale
USD 284,000
USD 325/sq.ft
New
2211 Washington Avenue # 303
Veirs Mill Village
· 872 sq.ft · 2 Bedrooms · 1 Bath · Condo
· Equipped kitchen
Veirs Mill Village · 872 sq.ft · 2 Bedrooms · 1 Bath · Condo · Equipped kitchen
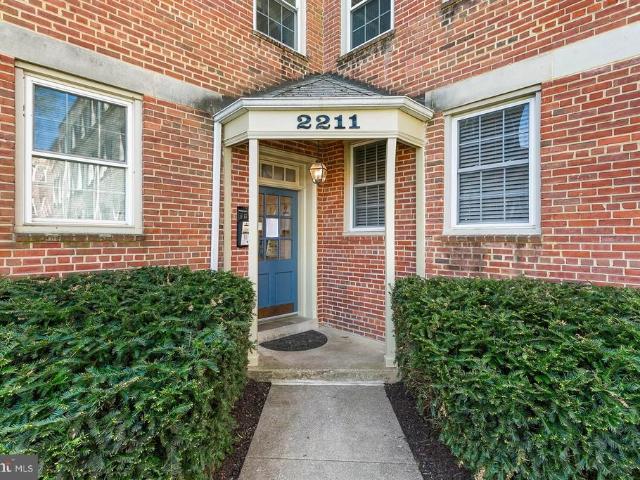
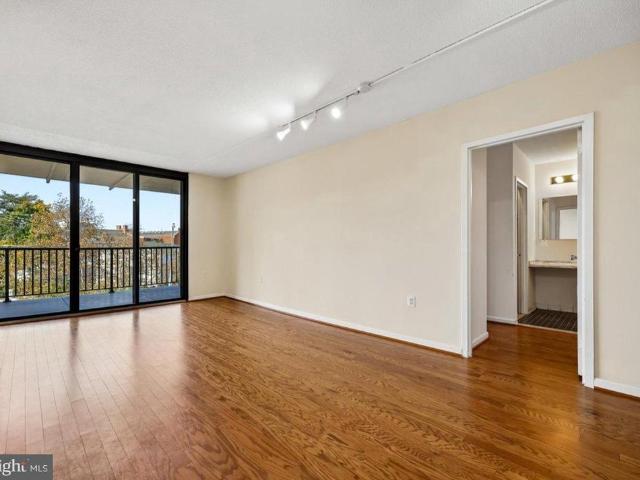
Welcome home to 2211 Washington Ave, Unit 303, in the desirable Rock Creek Commons community of Silver Spring. This freshly painted 2 bed, 1 bath condominium offers comfortable living with thoughtful updates and stylish finishes throughout. The kitchen features granite countertops, stainless steel appliances, an electric range with double ovens, convection microwave, stainless steel and glass backsplash, track lighting, and vinyl flooring, along with attractive cabinetry and under-cabinet lighting by the sink. The adjacent dining area showcases hardwood floors with chair rail and crown molding, creating an elegant space for everyday meals or entertaining. The bright living room also features hardwood flooring, while both bedrooms offer carpeting and generous closets. Bedroom two is enhanced by crown molding and built-in bookshelves flanking the windows, adding character and functionality. The full bath includes a ceramic tile floor and surround with an updated tub liner, and additional
USD 284,000
4242 East West Highway # 414
View photo
Condo · for sale
USD 195,000
USD 229/sq.ft
New
4242 East West Highway # 414
Veirs Mill Village
· 850 sq.ft · 1 Bedroom · 1 Bath · Condo
· Balcony · Equipped kitchen · Parking
Veirs Mill Village · 850 sq.ft · 1 Bedroom · 1 Bath · Condo · Balcony · Equipped kitchen · Parking
A whole new lookif you've seen this unit before, you need to see it again! The former raised dining room has been removed, creating a beautiful, seamless, open living & dining space w/ gorgeous new hardwood floors throughout! 859 sf, 1br/1ba, balcony, garage prkg incl! An exceptional opportunity for homeowners & investors alike at this price & in this prime location! This spacious, sun-filled 1BR residence boasts spectacular western exposure, capturing breathtaking sunsets, abundant natural light & sweeping views of downtown Bethesda! The open living dining areas provide wonderful space for entertaining, complemented by beautiful NEW hardwood floors & updated lighting. The kitchen features granite countertops, a pantry & a wine/beverage cooler. Generous walk-in closets in both the living room & bedroom provide excellent storage. The bathroom offers convenient access from both the hallway & bedroom w/ an additional sink & vanity in the bedroom. Laundry rooms are located on every floor,
USD 195,000
2506 Holman Avenue
View photo
House · for sale
USD 1,675,000
USD 336/sq.ft
New
2506 Holman Avenue
Veirs Mill Village
· 4,984 sq.ft · 5 Bedrooms · 5 Baths · House
· Parking · Equipped kitchen
Veirs Mill Village · 4,984 sq.ft · 5 Bedrooms · 5 Baths · House · Parking · Equipped kitchen
2 New Homes in the Historic District are just 800 steps along quiet streets to METRO! These 5000SF homes feature 5 Bedroom and 5 Full baths and 2 Car Garage. This close-in neighborhood is a hidden gem (Charm, Convenience, Potential). Builder is the Best-of-Potomac award winning Avatar; they are known for great design with fabulous Master Suites and Kitchens. 2506 will be the model and be finished and showable in late November. Ready for occupancy in 60 days. Price applies to 1st Home sold Call Sterling with questions
USD 1,675,000
17440 Gallagher Way
View photo
Townhouse · for sale
USD 459,000
USD 302/sq.ft
New
17440 Gallagher Way
Veirs Mill Village
· 1,518 sq.ft · 3 Bedrooms · 3 Baths · Townhouse
· Deck · Equipped kitchen · Cellar
Veirs Mill Village · 1,518 sq.ft · 3 Bedrooms · 3 Baths · Townhouse · Deck · Equipped kitchen · Cellar
Welcome to 17440 Gallagher Way, a recently updated townhouse nestled in the Cashell Manor community with a fabulous community pool and tennis courts. This spacious three-level property features three bedrooms and three full bathrooms. The entry foyer features wood tile flooring and leads to the sun-filled living room, which opens to the dining room with new flooring. The dining room flows into the kitchen and provides access to the picturesque deck. The kitchen offers a stainless-steel appliance suite, tile backsplash, a side-by-side refrigerator with an ice and water dispenser, and beautiful wood cabinetry. A full bathroom with a pedestal sink and shower completes the main level. Upstairs are three freshly painted bedrooms and a full bathroom with a tub and shower combination. The fully finished basement provides additional living space, a full bathroom, and a laundry area. Located in the desirable Cashell Manor community, this home offers access to the Norbeck Hills community swimmin
USD 459,000
1289 Bartonshire Way
View photo
House · for sale
USD 975,000
USD 363/sq.ft
1289 Bartonshire Way
Veirs Mill Village
· 2,680 sq.ft · 3 Bedrooms · 3 Baths · House
· Equipped kitchen
Veirs Mill Village · 2,680 sq.ft · 3 Bedrooms · 3 Baths · House · Equipped kitchen
Best of Potomac Woods! Some homes are extra special, the vibe feels different, it's magical. This is one of those homes. 1289 Bartonshire Way is a classic colonial located on a beautiful, lush tree lined street, sitting on arguably the most beautiful lot in the neighborhood, it's perfection. Details matter and this home is all about the details, inside and out. As you approach you are welcomed by mature, curated landscaping, the kind that takes decades to grow in. A brick walk leads to a beautiful, covered entry. A large welcoming foyer greets you, up a short run of stairs is the formal living room, formal dining room and eat in gourmet kitchen. Gleaming hardwoods shine, natural light floods in through oversized windows, circular flow is established among these rooms and into the rest of the home, it's ideal. The gourmet kitchen features custom furniture quality cabinetry, calacatta quartz counters, carrera marble splash, a pantry and deluxe KitchenAid appliances/gas cooking. Just off
USD 975,000
303 Belton Road
View photo
House · for sale
USD 599,900
USD 82/sq.ft
303 Belton Road
Veirs Mill Village
· 7,287 sq.ft · 4 Bedrooms · 3 Baths · House
· Garden · Deck · Equipped kitchen
Veirs Mill Village · 7,287 sq.ft · 4 Bedrooms · 3 Baths · House · Garden · Deck · Equipped kitchen
Amazing value in Four Corners! Welcome to this beautifully updated 4-bedroom, 3-full-bath rambler in the desirable Northwood Park community, offering more than 2,200 square feet of finished living space across two levels. Thoughtfully renovated and further enhanced by the current owners, this home combines an open, inviting layout with stylish finishes and comfortable everyday living. At the heart of the home, the beautifully appointed kitchen features stainless steel appliances, custom wood shaker style cabinetry, quartz countertops, and a generous center island with seating for four. The open design makes the kitchen a natural gathering place and allows it to flow seamlessly into the surrounding living areas. The inviting living room is open to the kitchen and offers the perfect flow for entertaining, while the adjoining dining area provides additional flexible living space. French doors open to the grade-level deck and beautifully landscaped backyard, creating an easy connection bet
USD 599,900
11452 Oak Leaf Drive
View photo
House · for sale
USD 762,500
USD 241/sq.ft
11452 Oak Leaf Drive
Veirs Mill Village
· 3,154 sq.ft · 4 Bedrooms · 3 Baths · House
· Garden · Office room · Fireplace · Equipped kitchen
Veirs Mill Village · 3,154 sq.ft · 4 Bedrooms · 3 Baths · House · Garden · Office room · Fireplace · Equipped kitchen
Open SATURDAY, 10/31, from 1-3 PM. Welcome to 11452 Oak Leaf Drive, an expansive Colonial in the sought-after Dumont Oaks neighborhood! Freshly painted from top to bottom, with beautifully refinished hardwood floors, brand-new carpeting, new quartz kitchen countertops, and a roof replaced in 2023, this home offers generous living spaces and thoughtful updates throughout. Step inside the welcoming foyer, where gleaming hardwood floors set the tone for the main level. Just off the foyer, you'll find a private home office with French doors and a formal dining room featuring classic chair rail and crown molding. The spacious living room offers hardwood floors, recessed lighting, and a cozy fireplace as its focal point. French doors open to a wonderful porch overlooking the large, fully fenced backyard, perfect for outdoor dining, entertaining, or simply relaxing. The kitchen features brand-new quartz countertops, a center island, and a generous eat-in dining area. A convenient main-level l
USD 762,500
4403 Brookfield Drive
View photo
House · for sale
USD 1,299,900
USD 398/sq.ft
4403 Brookfield Drive
Veirs Mill Village
· 3,261 sq.ft · 4 Bedrooms · 2 Baths · House
· Parking · Swimming pool · Deck · Fireplace · Cellar
Veirs Mill Village · 3,261 sq.ft · 4 Bedrooms · 2 Baths · House · Parking · Swimming pool · Deck · Fireplace · Cellar
Lovely Craftsman's Colonial with open floor plan, granite counters, stainless steel appliances, large formal dining room, 1rst floor study and first floor family room w/fireplace and atrium doors to an expansive deck and side screen porch finished basement, hardwood floors on main level and Primary bedroom, Primary Bedroom with 2nd gas fireplace, separate shower & jacuzzi tub, first floor side hall w/ laundry and half bath, second floor w/ hall bath granite counters and 3 additional bedrooms &rear 2 car garage>close to Rock Creek Parkland hiking/biking trails
USD 1,299,900
3584 Gleneagles Drive # 32 C
View photo
Condo · for sale
USD 185,000
USD 116/sq.ft
3584 Gleneagles Drive # 32 C
Veirs Mill Village
· 1,593 sq.ft · 2 Bedrooms · 1 Bath · Condo
· Patio · Equipped kitchen
Veirs Mill Village · 1,593 sq.ft · 2 Bedrooms · 1 Bath · Condo · Patio · Equipped kitchen
Gated 55+ Active Adult Community. Fabulous location! This spacious Berkley Model townhouse fronts to the 18th green of the Leisure World Golf Course and is just steps from Clubhouse I. The bright, generously sized main level features new luxury vinyl plank flooring flowing from the foyer through the dining and living rooms, creating a welcoming and cohesive living space. The large living and dining rooms offer plenty of room for entertaining, while the updated kitchen features recent stainless steel appliances, abundant cabinetry and counter space, and recessed lighting. A convenient powder room and full-size washer and dryer complete the main level. The living room opens through sliding glass doors to a rear brick patio with peaceful views, creating a wonderful outdoor space for morning coffee, dining, or simply relaxing and enjoying the tranquil setting. The rear patio also provides easy access to nearby walking trails. Upstairs, new carpeting leads to two enormous bedrooms, each off
USD 185,000
4905 W Cedar Lane
View photo
House · for sale
USD 1,095,000
USD 286/sq.ft
4905 W Cedar Lane
Veirs Mill Village
· 3,821 sq.ft · 6 Bedrooms · 3 Baths · House
· Patio · Garden · Office room · Deck · Fireplace · Equipped kitchen · Cellar
Veirs Mill Village · 3,821 sq.ft · 6 Bedrooms · 3 Baths · House · Patio · Garden · Office room · Deck · Fireplace · Equipped kitchen · Cellar
Click on the virtual tour with the 3D walk-thru and discover the charm of this stunning 6-bedroom, 3.5-bathroom Dutch Colonial home, nestled on a beautifully landscaped corner lot in the desirable THE FOREST neighborhood. Built in 1967 and meticulously maintained, this residence seamlessly blends classic elegance with modern comfort. Step inside to find rich hardwood floors, exquisite crown moldings, and rustic exposed beams that create a warm, inviting atmosphere. The home features the luxury of two fireplaces, ideal for cozy evenings, alongside the everyday convenience of a main-floor laundry room. The highlight of this property is its fully finished basement, featuring a separate entrance, a fully equipped kitchenette, and a flexible layout perfect for an in-law suite or a private income-generating home office. Outside, your private garden oasis awaits, complete with a spacious deck and patio designed for seamless entertaining or quiet relaxation. Combining functionality with high s
USD 1,095,000
11718 Leesborough Circle
View photo
Townhouse · for sale
USD 599,000
USD 314/sq.ft
11718 Leesborough Circle
Veirs Mill Village
· 1,905 sq.ft · 4 Bedrooms · 3 Baths · Townhouse
· Office room · Deck · Equipped kitchen · Parking
Veirs Mill Village · 1,905 sq.ft · 4 Bedrooms · 3 Baths · Townhouse · Office room · Deck · Equipped kitchen · Parking
End-unit living. Three finished levels. Two-car garage. Less than a mile from Wheaton Metro. Welcome to 11718 Leesborough Circle, an inviting four-bedroom, three-and-a-half-bath townhouse in Silver Spring's Leesborough community, offering a thoughtfully designed floor plan, abundant natural light, and exceptional access to shopping, dining, and transportation. The entry level welcomes you with a flexible bedroom and private full bathroom, ideal for overnight guests, a home office, or additional personal space. An attached rear-loading two-car garage adds everyday convenience and valuable storage. Upstairs, the main living level is designed for both entertaining and comfortable daily living. A chefs dream kitchen features wood cabinetry, granite countertops, stainless steel appliances, a large center island, and generous preparation and storage space. The adjoining dining and gathering area provides an inviting setting for meals and entertaining, with direct access to a full rear deck t
USD 599,000

Get email alerts

Don't miss out: be the first to know about new properties

The alert was correctly created

On subscribing you accept the conditions of use and the privacy policy
Alert
Receive new ads in your inbox
Save this search
Receive alerts for new listings

We'll send you an email when we have new properties for: "Properties for sale in Veirs Mill Village"

The alert was correctly created

Rock Creek Palisades
Newport Hills, North Kensington District 13 Montgomery County Maryland
Get email alerts and be the first to see new listings
Required field
On subscribing I accept the terms of the privacy policy
Perfect! You'll soon start receiving new listings via email
Alert
Receive an email when we have new ads for Properties for sale in Veirs Mill Village
Save this search
Filters

Bedrooms

Size (sq.ft)

sq.ft
sq.ft

Price

USD
USD

Property type

Bathrooms

Clear all filters
Receive notifications when new entries are published.