612 houses for sale in Wheaton Forest

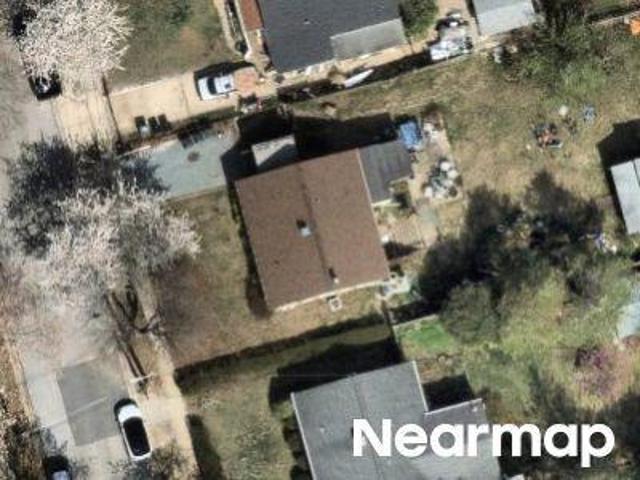
Nicholson St NW
View photo
House · for sale
Request Details
Updated
Nicholson St NW
Wheaton Forest
· House
Wheaton Forest · House
This home is in preforeclosure, which means the homeowner is in default (missed payments). Therefore, there could be an opportunity to strike a great deal with the owner and the bank
Request Details
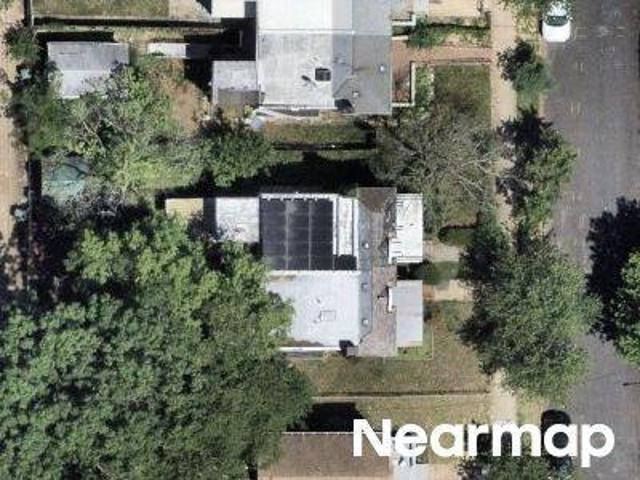
Rockwood Dr
View photo
House · for sale
Request Details
Updated
Rockwood Dr
Wheaton Forest
· 1,098 sq.ft · 1 Bath · House
Wheaton Forest · 1,098 sq.ft · 1 Bath · House
This is a Real Estate-Owned (REO)/post-foreclosure home owned or managed by a bank. All offers are considered; however, the highest and best will most likely be accepted
Request Details
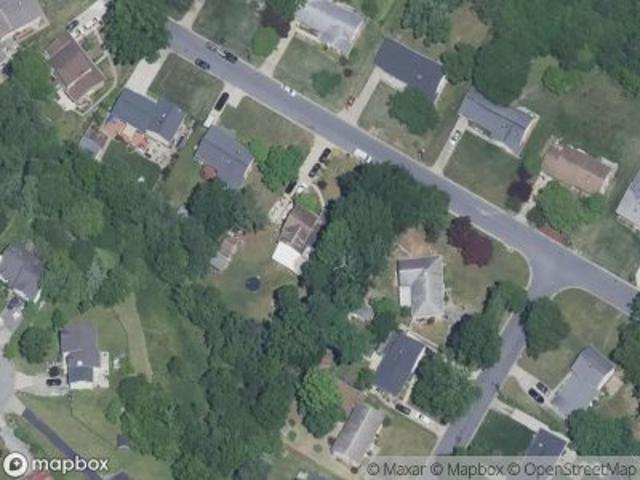
4th St NW
View photo
House · for sale
Request Details
Updated
4th St NW
Wheaton Forest
· 1,378 sq.ft · 4 Bedrooms · 1 Bath · House
Wheaton Forest · 1,378 sq.ft · 4 Bedrooms · 1 Bath · House
This home is in preforeclosure, which means the homeowner is in default (missed payments). Therefore, there could be an opportunity to strike a great deal with the owner and the bank
Request Details
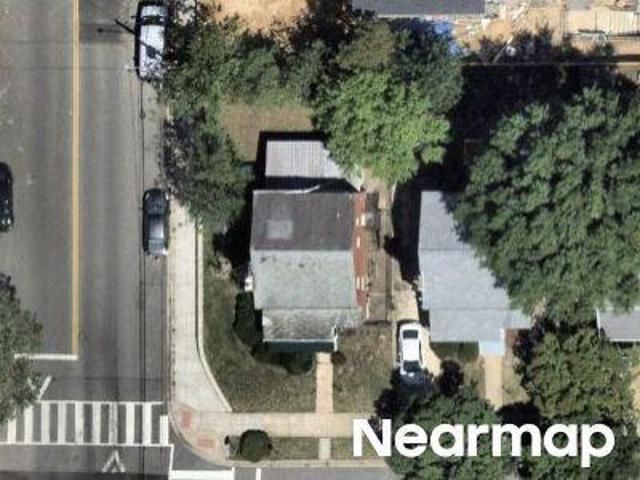
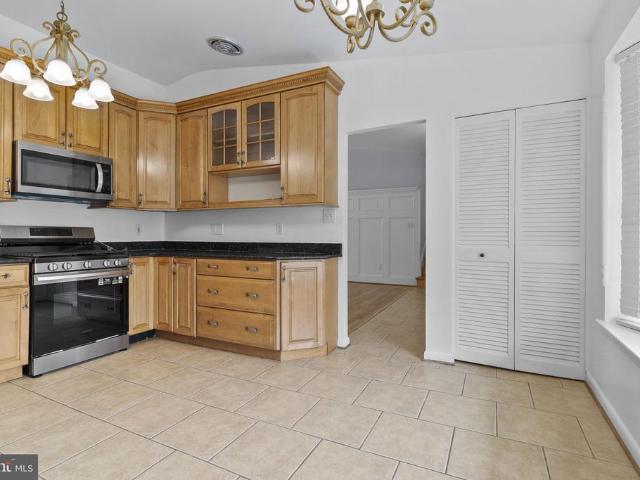
Craiglawn Rd
View photo
House · for sale
Request Details
Updated
Craiglawn Rd
Wheaton Forest
· House
Wheaton Forest · House
This is a Real Estate-Owned (REO)/post-foreclosure home owned or managed by a bank. All offers are considered; however, the highest and best will most likely be accepted
Request Details
Quackenbos St NE
View photo
House · for sale
Request Details
Updated
Quackenbos St NE
Wheaton Forest
· 1,324 sq.ft · 3 Bedrooms · 2 Baths · House
Wheaton Forest · 1,324 sq.ft · 3 Bedrooms · 2 Baths · House
This home is in preforeclosure, which means the homeowner is in default (missed payments). Therefore, there could be an opportunity to strike a great deal with the owner and the bank
Request Details
Brahms Ct
View photo
Townhouse · for sale
Request Details
Updated
Brahms Ct
Wheaton Forest
· 1,313 sq.ft · 2 Baths · Townhouse
Wheaton Forest · 1,313 sq.ft · 2 Baths · Townhouse
This is a Real Estate-Owned (REO)/post-foreclosure home owned or managed by a bank. All offers are considered; however, the highest and best will most likely be accepted
Request Details
W Park Dr
View photo
Townhouse · for sale
Request Details
Updated
W Park Dr
Wheaton Forest
· 1,152 sq.ft · 1 Bath · Townhouse
Wheaton Forest · 1,152 sq.ft · 1 Bath · Townhouse
This is a Real Estate-Owned (REO)/post-foreclosure home owned or managed by a bank. All offers are considered; however, the highest and best will most likely be accepted
Request Details
Lewisdale Dr
View photo
House · for sale
Request Details
Updated
Lewisdale Dr
Wheaton Forest
· 990 sq.ft · 2 Baths · House
Wheaton Forest · 990 sq.ft · 2 Baths · House
This is a Real Estate-Owned (REO)/post-foreclosure home owned or managed by a bank. All offers are considered; however, the highest and best will most likely be accepted
Request Details
Scott Ave
View photo
House · for sale
Request Details
Updated
Scott Ave
Wheaton Forest
· 1,281 sq.ft · 2 Baths · House
Wheaton Forest · 1,281 sq.ft · 2 Baths · House
This is a Real Estate-Owned (REO)/post-foreclosure home owned or managed by a bank. All offers are considered; however, the highest and best will most likely be accepted
Request Details
Longfellow St NW
View photo
House · for sale
Request Details
Updated
Longfellow St NW
Wheaton Forest
· 1,711 sq.ft · 3 Bedrooms · 1 Bath · House
Wheaton Forest · 1,711 sq.ft · 3 Bedrooms · 1 Bath · House
This home is in preforeclosure, which means the homeowner is in default (missed payments). Therefore, there could be an opportunity to strike a great deal with the owner and the bank
Request Details
Farm Haven Ct
View photo
House · for sale
Request Details
Updated
Farm Haven Ct
Wheaton Forest
· 2,347 sq.ft · 2 Baths · House
Wheaton Forest · 2,347 sq.ft · 2 Baths · House
This is a Real Estate-Owned (REO)/post-foreclosure home owned or managed by a bank. All offers are considered; however, the highest and best will most likely be accepted
Request Details
5th St NW
View photo
Townhouse · for sale
Request Details
Updated
5th St NW
Wheaton Forest
· 1,259 sq.ft · 3 Bedrooms · 1 Bath · Townhouse
Wheaton Forest · 1,259 sq.ft · 3 Bedrooms · 1 Bath · Townhouse
This is a Real Estate-Owned (REO)/post-foreclosure home owned or managed by a bank. All offers are considered; however, the highest and best will most likely be accepted
Request Details
Longfellow St NW
View photo
Townhouse · for sale
Request Details
Updated
Longfellow St NW
Wheaton Forest
· 1,259 sq.ft · 3 Bedrooms · 1 Bath · Townhouse
Wheaton Forest · 1,259 sq.ft · 3 Bedrooms · 1 Bath · Townhouse
This is a Real Estate-Owned (REO)/post-foreclosure home owned or managed by a bank. All offers are considered; however, the highest and best will most likely be accepted
Request Details
13344 Foxhall Drive
View photo
House · for sale
USD 675,000
USD 223/sq.ft
New
13344 Foxhall Drive
Wheaton Forest
· 3,014 sq.ft · 5 Bedrooms · 3 Baths · House
· Equipped kitchen · Parking
Wheaton Forest · 3,014 sq.ft · 5 Bedrooms · 3 Baths · House · Equipped kitchen · Parking
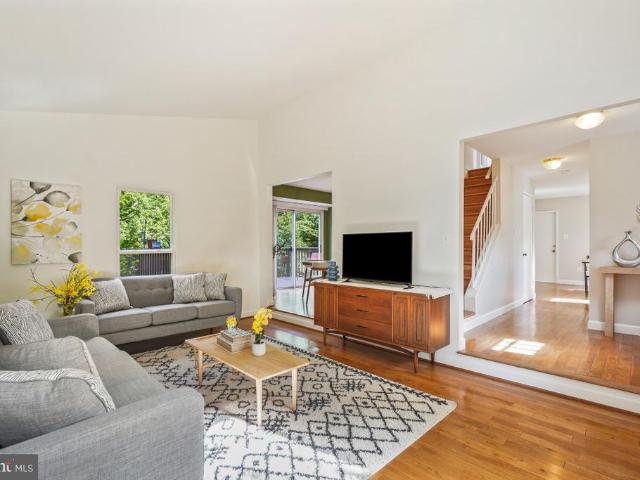
Welcome to this beautifully updated split-level home situated on a spacious corner lot with a two-car garage. This impressive residence offers four finished levels, five generously sized bedrooms, and three fully renovated bathrooms, providing plenty of space for comfortable living. The renovated kitchen features custom KraftMaid cabinetry, granite countertops, stainless steel appliances, and ceramic tile flooring. Hardwood floors extend throughout the main and upper levels, complemented by custom moldings and a dramatic cathedral ceiling that creates a bright, open feel. Additional highlights include a newer roof, updated kitchen and bathrooms, and a functional multi-level layout that offers flexibility for entertaining, working from home, or accommodating guests. Ideally positioned on a desirable corner lot, this move-in ready home combines quality updates, generous living space, and timeless appeal
USD 675,000
14652 Woonsockett Drive
View photo
House · for sale
USD 234,000
USD 72/sq.ft
Updated
14652 Woonsockett Drive
Wheaton Forest
· 3,229 sq.ft · 4 Bedrooms · 3 Baths · House
· Garden · Deck · Equipped kitchen · Parking
Wheaton Forest · 3,229 sq.ft · 4 Bedrooms · 3 Baths · House · Garden · Deck · Equipped kitchen · Parking
Extensively renovated three-level Colonial in the sought-after Rolling Stone neighborhood, where vibrant pollinator gardens and incredible plantings create a memorable first impression. Set on a picturesque 13,000+ square-foot lot, and backing to protected wooded parkland along the Rolling Stone Tributary stream valley, this inviting home combines comfortable living spaces and quality updates with a spectacular natural setting. The main level features a sun-filled living room with vaulted ceilings and an adjoining dining area, both with gleaming hardwood flooring. A sliding glass door from the dining area opens to the rear deck. The renovated kitchen is the centerpiece of the home, offering quartz countertops, elegant Caf-brand appliances in matte white with brushed bronze accents, a double oven, subway tile backsplash, handsome soft-close cabinetry, a coffee bar, spacious breakfast room, and access to the garage. The foyer is complete with a powder room, a coat closet, and a peek-a-bo
USD 234,000
13605 Night Sky Drive
View photo
House · for sale
USD 1,050,000
USD 232/sq.ft
New
13605 Night Sky Drive
Wheaton Forest
· 4,521 sq.ft · 4 Bedrooms · 4 Baths · House
· Equipped kitchen
Wheaton Forest · 4,521 sq.ft · 4 Bedrooms · 4 Baths · House · Equipped kitchen
Beautifully appointed four-level home built by Camberley Homes in sought-after Poplar Run! Offering 4 bedrooms, 4 full bathrooms, 1 half bath, and an exceptionally flexible floor plan, this home combines upscale finishes, generous entertaining spaces, and picturesque views of open green space and ponds. A welcoming wraparound front porch sets the tone, offering a peaceful place to enjoy morning coffee or evening sunsets while overlooking the scenic surroundings. Inside, the main level features hardwood flooring throughout, elegant formal dining space, and an open-concept kitchen and family room designed for both everyday living and entertaining. The gourmet kitchen is a standout, featuring stunning Calacatta D'Oro marble countertops and backsplash, a contrasting Cambria island, a professional six-burner Wolf gas cooktop with pot filler, KitchenAid wall oven and microwave, glass-front cabinetry, a wine refrigerator, and adjoining butler's pantry that can do double duty as a coffee stati
USD 1,050,000
517 Highgate Terrace
View photo
House · for sale
USD 745,000
USD 473/sq.ft
New
517 Highgate Terrace
Wheaton Forest
· 1,572 sq.ft · 5 Bedrooms · 3 Baths · House
· Terrace · Swimming pool
Wheaton Forest · 1,572 sq.ft · 5 Bedrooms · 3 Baths · House · Terrace · Swimming pool
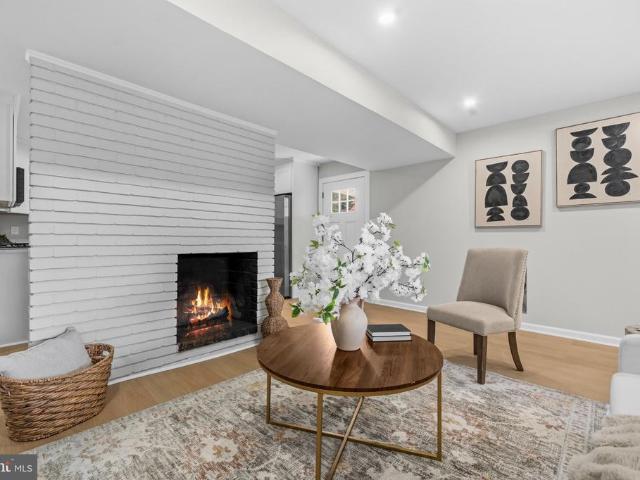
Delightful and surprisingly spacious Rambler/Ranch on a quiet cul-de-sac in Sherwood Forest! Easy access to Westover ES & Robin Hood Pool. All spruced up and ready to go! Ready for showings soon. Some photos include virtual staging
USD 745,000
11415 Orleans Way
View photo
House · for sale
USD 1,099,000
USD 350/sq.ft
New
11415 Orleans Way
Wheaton Forest
· 3,132 sq.ft · 4 Bedrooms · 3 Baths · House
· Deck · Fireplace · Equipped kitchen · Cellar
Wheaton Forest · 3,132 sq.ft · 4 Bedrooms · 3 Baths · House · Deck · Fireplace · Equipped kitchen · Cellar
Over 3,400 sqft & 3,134 sqft of livable space with 4 bedrooms + 2 bonus rooms in basement, 3 full + baths, & a finished walk-out basement. Located in the highly sought-after enclave of Garrett Park Estates/White Flint Park in North Bethesda. The home is one of only seven newer-constructed models nestled on a quiet cul-de-sac, along cherry blossom lined streets, & no HOA fees. The main floor features a family room with a cozy gas fireplace & French door access to the oversized deck, kitchen with eating area, living room, dining room with French door access to deck, office/mudroom, & bath. The 2nd floor features 4 generously sized bedrooms, 2 full baths, & laundry (1 of 2). The finished, walk-out basement provides additional living space with a large rec room, 2 bonus rooms with closets (currently being used as a 5th & 6th bedroom), full bath, laundry (2 of 2), & enclosed storage. The lower level could easily serve as an in-law suite or an income-producing apartment. The home also offers
USD 1,099,000
1306 Crawford Drive
View photo
House · for sale
USD 599,900
USD 403/sq.ft
New
1306 Crawford Drive
Wheaton Forest
· 1,485 sq.ft · 3 Bedrooms · 2 Baths · House
· Garden · Deck · Fireplace · Equipped kitchen
Wheaton Forest · 1,485 sq.ft · 3 Bedrooms · 2 Baths · House · Garden · Deck · Fireplace · Equipped kitchen
Not your typical renovation! 1306 Crawford Drive offers the feel of a new home plus warmth and character. With nearly 1,500 square feet of thoughtfully designed living space, tasteful finishes, architectural features, and an open, light-filled layout, this completely renovated home makes one-level living stylish and comfortable. A welcoming entry foyer with a charming arched doorway leads into a bright, open interior featuring vaulted ceilings and an abundance of natural light. Enjoy the gorgeous kitchen with ample cabinetry, new appliances, and quartz countertops. The spacious family room addition, complete with a cozy fireplace, provides a wonderful gathering space for everyday living. Thoughtful updates throughout create a home that feels fresh and modern without sacrificing personality. Step outside to an expansive deck, perfect for outdoor dining, entertaining, or simply relaxing while overlooking the beautiful, oversized fully fenced backyard. The generous lot offers plenty of ro
USD 599,900
504 Dean Drive
View photo
House · for sale
USD 650,000
USD 337/sq.ft
New
504 Dean Drive
Wheaton Forest
· 1,927 sq.ft · 5 Bedrooms · 3 Baths · House
· Garden · Deck · Equipped kitchen
Wheaton Forest · 1,927 sq.ft · 5 Bedrooms · 3 Baths · House · Garden · Deck · Equipped kitchen
Welcome to this beautifully expanded and renovated 5-bedroom, 3-bath Cape Cod in the desirable Twinbrook community of Rockville! Situated on a spacious lot along a charming street, this light-filled home offers a wonderful combination of modern updates, flexible living space, and a large private backyard. The main level features an inviting living room with dramatic floor-to-ceiling windows, stylish updated flooring, and an expanded gourmet kitchen with quartz countertops, custom tile backsplash, ample cabinetry, and a spacious eat-in area. The impressive A-frame family room addition features soaring ceilings and direct access to the backyard deck, creating an ideal space for everyday living and entertaining. Three bedrooms and two bathrooms complete the main level, including a primary bedroom with direct access to the private backyard. Upstairs, you'll find two generously sized bedrooms and a beautifully renovated full bathroom featuring custom imported tile and modern finishes. A con
USD 650,000
3778 Evans Trail Way
View photo
Townhouse · for sale
USD 419,000
USD 266/sq.ft
3778 Evans Trail Way
Wheaton Forest
· 1,572 sq.ft · 2 Bedrooms · 3 Baths · Townhouse
· Deck · Equipped kitchen · Cellar · Parking
Wheaton Forest · 1,572 sq.ft · 2 Bedrooms · 3 Baths · Townhouse · Deck · Equipped kitchen · Cellar · Parking
Welcome to this beautifully maintained 2-bedroom, 3-baths brick-front townhome offering comfort, convenience, fully updated kitchen! The main level features beautiful hardwood flooring, a spacious living room, a separate dining area, and fully upgraded kitchen, granite counter tops and backplash. The upper level offers two generously sized bedrooms with wall-to-wall carpeting, including master with its own bathroom. The finished walk out basement provides additional living space with a full bathroom. Enjoy the outdoor space featuring beautiful spacious well maintained deck and fully fenced in landscaping. Additional highlights include two assigned parking spaces. Conveniently located within walking distance of public transportation, shopping centers, dining, and a movie theater, with easy access to everyday amenities
USD 419,000
7607 Heatherton Lane
View photo
Townhouse · for sale
USD 799,900
USD 424/sq.ft
7607 Heatherton Lane
Wheaton Forest
· 1,884 sq.ft · 3 Bedrooms · 3 Baths · Townhouse
· Garden · Office room · Gym · Equipped kitchen · Swimming pool
Wheaton Forest · 1,884 sq.ft · 3 Bedrooms · 3 Baths · Townhouse · Garden · Office room · Gym · Equipped kitchen · Swimming pool
Location! Location! Location! Look no further than this expertly renovated brick townhome in coveted Inverness Knolls! This light-filled residence features 3 bedrooms, 3.5 baths, and 1,890 finished sq ft across three levels. The main level showcases new beautiful lvp flooring and an open layout centered. A renovated kitchen with white cabinetry, quartz countertops, and stainless appliances. Walk out to a private back yard. Upstairs hosts a serene primary suite with a spainspired bath featuring matte black fixtures, custom tile, plus two secondary bedrooms and an updated hall bath. The fully finished lower level provides prime space for a rec room, home office, or gym alongside ample storage. Enjoy Inverness Knolls amenities including a pool and tennis courts, all just a short drive from I-270 & I-495, as well as Cabin John Park, the ice skating rink, unlimited hiking trails, and Montgomery Mall. Truly turnkey!
USD 799,900
2620 Colston Drive
View photo
House · for sale
USD 749,900
USD 302/sq.ft
2620 Colston Drive
Wheaton Forest
· 2,476 sq.ft · 3 Bedrooms · 2 Baths · House
· Garden · Fireplace · Parking · Cellar
Wheaton Forest · 2,476 sq.ft · 3 Bedrooms · 2 Baths · House · Garden · Fireplace · Parking · Cellar
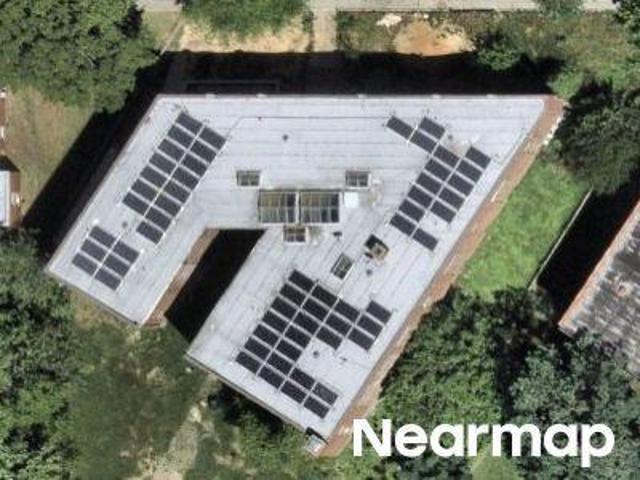
Location, location, location! Incredible opportunity in the highly desirable Rock Creek Forest community! This 3-bedroom, 2.5-bath Colonial offers tremendous potential for investors, renovators, or buyers looking to customize a home in a prime, commuter-friendly location. Featuring hardwood floors, a fireplace, a finished basement, one-car attached garage, and a spacious backyard, this property is ready for your vision and personal touches. Location is everything! Just steps from Rock Creek Forest Elementary School and conveniently located near public transportation, downtown Silver Spring, Silver Spring Metro, downtown Bethesda, and Washington, D. C. Enjoy easy access to shopping, dining, entertainment, and major commuter routes. Bring your creativity and unlock the possibilities! Property is being sold strictly AS-IS and requires updating and repairs. Possible mold or moisture concerns in the basement. Buyer to perform due diligence. Prime location. Endless potential. Don't miss this
USD 749,900
12609 Macaulay Street
View photo
Townhouse · for sale
USD 600,000
USD 301/sq.ft
12609 Macaulay Street
Wheaton Forest
· 1,991 sq.ft · 3 Bedrooms · 2 Baths · Townhouse
· Office room · Equipped kitchen · Parking
Wheaton Forest · 1,991 sq.ft · 3 Bedrooms · 2 Baths · Townhouse · Office room · Equipped kitchen · Parking
Four levels of living, a private primary suite, and glenmont metro less than half a mile away! Welcome to 12609 Macaulay Street, where modern design, flexible living spaces, and an incredibly convenient location come together in this beautifully maintained 2019-built townhome. Step inside to a bright, welcoming entry level featuring hardwood floors, abundant natural light, and a versatile recreation room that easily doubles as a home office, fitness space, or additional lounge area. No dark, below-grade living space here! This level also offers direct access to the one-car garage, complete with additional storage and convenient access to the home's mechanical systems. Head upstairs and discover a spacious, open-concept main level designed for both everyday living and effortless entertaining. Hardwood floors flow throughout the living and dining areas, while the gourmet kitchen takes center stage with brand-new granite countertops, stainless steel appliances, generous cabinet space, amp
USD 600,000
130 Whitmoor Terrace
View photo
House · for sale
USD 639,999
USD 323/sq.ft
130 Whitmoor Terrace
Wheaton Forest
· 1,981 sq.ft · 4 Bedrooms · 3 Baths · House
· Office room · Terrace · Equipped kitchen
Wheaton Forest · 1,981 sq.ft · 4 Bedrooms · 3 Baths · House · Office room · Terrace · Equipped kitchen
Beautifully Updated Home on an Expansive Double Parcel in Sought-After Woodmoor Welcome to 130 Whitmoor Terrace, a beautifully updated home situated in one of Silver Springs most desirable neighborhoods. The property offers approximately 27,321 square feet of combined land and a rare opportunity to enjoy an exceptionally spacious homesite. The home offers approximately 1,932 square feet of above-grade living space, with attractive updates throughout. Highlights include refreshed kitchen and bathroom finishes, hardwood flooring, and recently installed carpeting. The finished lower level provides additional flexible living space that can be used as a recreation room, family room, home office, fitness area, or guest space. Additional property features include updated heating and cooling systems, roofing, exterior siding, and a detached shed that offers convenient storage or potential use as a workshop, studio, or hobby space. The expansive outdoor setting provides generous room for entert
USD 639,999
12801 Saddlebrook Drive
View photo
House · for sale
USD 549,900
USD 227/sq.ft
12801 Saddlebrook Drive
Wheaton Forest
· 2,422 sq.ft · 4 Bedrooms · 2 Baths · House
· Office room · Equipped kitchen · Parking
Wheaton Forest · 2,422 sq.ft · 4 Bedrooms · 2 Baths · House · Office room · Equipped kitchen · Parking
Excellent investment opportunity. Home needs cosmetic work/upgrades. Very desired four level split with four large bedrooms, 2.5 baths and a separate, main level, office. Primary suite boasts matching closets, private full bath with double vanity sink and spacious shower. Newer (2023) complete HVAC. Roof, hot water heater, some windows and the kitchen have all been updated since ownership. House generator (2012), oversized carport, large. 29 acre lot and a circular driveway all add to its appeal. Selling strictly as-is
USD 549,900
1907 Rookwood Road
View photo
House · for sale
USD 979,500
USD 439/sq.ft
1907 Rookwood Road
Wheaton Forest
· 2,228 sq.ft · 3 Bedrooms · 2 Baths · House
· Garden · Fireplace · Parking
Wheaton Forest · 2,228 sq.ft · 3 Bedrooms · 2 Baths · House · Garden · Fireplace · Parking
Timeless Character and Exceptional Indoor-Outdoor Living Set on a beautifully landscaped property in the established Silver Spring neighborhood of North Woodside, 1907 Rookwood Road pairs classic architectural character with generous living spaces and an unusually versatile floor plan. Three finished gathering spaces on the main level, two fireplaces, a screened porch, an attached two-car garage, and a private, thoughtfully designed backyard create a home equally well suited to everyday living and entertaining. A covered front porch opens to a gracious central foyer, framed by well-proportioned formal rooms and original architectural details. The expansive living room is anchored by a gas fireplace and flows directly into a sun-filled, 22-foot-long sunroom, offering an inviting setting for conversation, reading, or relaxing while enjoying views of the surrounding landscape. The dining room provides an elegant backdrop for gatherings and is enhanced by custom built-ins that add both cha
USD 979,500
11515 Orebaugh Avenue
View photo
House · for sale
USD 550,000
USD 245/sq.ft
11515 Orebaugh Avenue
Wheaton Forest
· 2,239 sq.ft · 4 Bedrooms · 2 Baths · House
· Garden · Deck · Equipped kitchen
Wheaton Forest · 2,239 sq.ft · 4 Bedrooms · 2 Baths · House · Garden · Deck · Equipped kitchen
Welcome to this charming home offering approximately 2,240 square feet of living space with plenty of room to make it your own. The kitchen features white cabinetry, stone-look countertops, a tile backsplash, and stainless steel appliances. Outside, youll find a fenced backyard with mature trees and a raised deck, ideal for relaxing or entertaining. Conveniently located near shopping, dining, schools, parks, major roadways, and public transportation, this home combines comfortable living, inviting outdoor space, and everyday conveniencemaking it a wonderful place to call home
USD 550,000
10511 Huntley Place
View photo
House · for sale
USD 500,000
USD 384/sq.ft
10511 Huntley Place
Wheaton Forest
· 1,302 sq.ft · 2 Bedrooms · 1 Bath · House
· Patio · Garden
Wheaton Forest · 1,302 sq.ft · 2 Bedrooms · 1 Bath · House · Patio · Garden
Why settle for attached living when you can own a detached brick home with a beautiful yard, a three-season Florida room, and two oversized sheds in a convenient Silver Spring location? This charming single-level home offers easy everyday living with thoughtful updates, including a new roof on the Florida room (2026), water heater (2025), updated bathroom (2025), and new carpeting in the living room and primary bedroom (2025), along with refreshed plumbing. Outside, enjoy established landscaping with hydrangeas, azaleas, butterfly bushes, perennials, a slate patio, and plenty of space to relax or entertain. The backyard also offers two oversized sheds for excellent additional storage. Convenient to Wheaton Metro, shopping, dining, parks, Brookside Gardens, Sligo Creek Trail, and major commuter routes. A great opportunity for buyers looking for the privacy and outdoor space of a single-family home at an approachable price point. Photos may be virtually staged
USD 500,000
109 Wootton Oaks Court
View photo
Townhouse · for sale
USD 749,900
USD 407/sq.ft
109 Wootton Oaks Court
Wheaton Forest
· 1,841 sq.ft · 3 Bedrooms · 3 Baths · Townhouse
· Garden · Office room · Equipped kitchen · Parking · Air conditioning · Cellar
Wheaton Forest · 1,841 sq.ft · 3 Bedrooms · 3 Baths · Townhouse · Garden · Office room · Equipped kitchen · Parking · Air conditioning · Cellar
Welcome to 109 Wootton Oaks Court! This spacious three-level townhouse offers a comfortable, move-in-ready layout with thoughtful improvements throughout. The main level features a welcoming living room, dining area, and kitchen, along with a bright sunroom that opens to a deckperfect for relaxing or entertaining. Enjoy the added privacy of the backyard, while a convenient half bathroom completes this level. The second floor features a spacious primary bedroom with two walk-in closets and an en-suite bathroom offering a separate soaking tub, separate shower, and dual vanities. Two additional bedrooms and a full bathroom with dual vanities provide flexibility for family, guests, or a home office. The lower level offers a garage, family room, laundry area, and full bathroom, providing additional living space and everyday convenience. Recent improvements include hardwood floors, a new water heater, new roof, new central air conditioning, new refrigerator, tile flooring on the basement lev
USD 749,900

Get email alerts

Don't miss out: be the first to know about new properties

The alert was correctly created

On subscribing you accept the conditions of use and the privacy policy
Alert
Receive new ads in your inbox
Save this search
Receive alerts for new listings

We'll send you an email when we have new properties for: "Houses for sale in Wheaton Forest"

The alert was correctly created

Forest Glen, District 13 Montgomery County Maryland
McKenney Hills
Get email alerts and be the first to see new listings
Required field
On subscribing I accept the terms of the privacy policy
Perfect! You'll soon start receiving new listings via email
Alert
Receive an email when we have new ads for Houses for sale in Wheaton Forest
Save this search
Filters

Bedrooms

Size (sq.ft)

sq.ft
sq.ft

Price

USD
USD

Property type

Bathrooms

Clear all filters
Receive notifications when new entries are published.