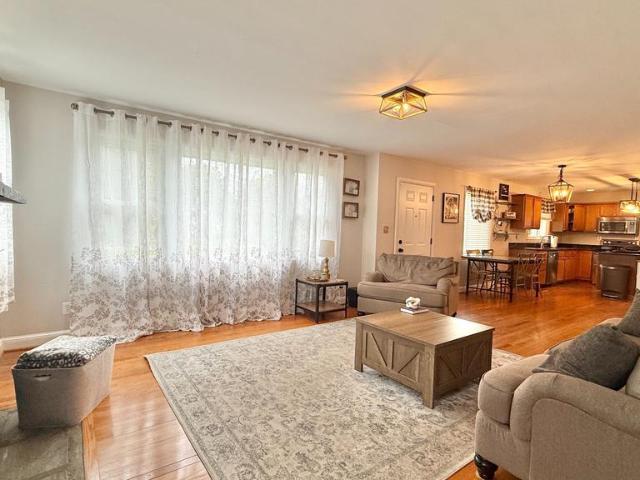
2,045 properties for sale in Laytonsville town

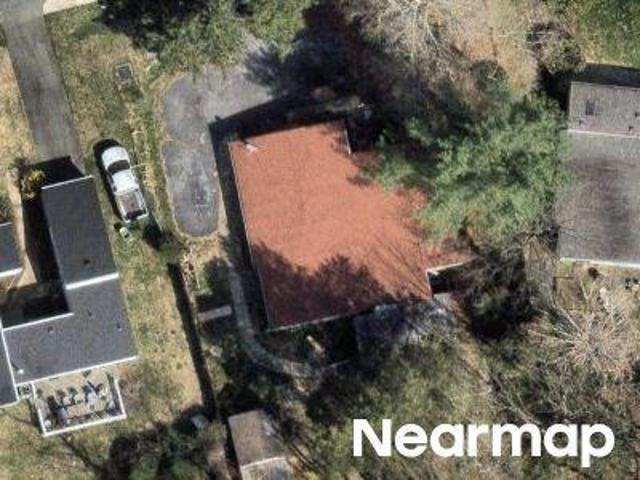
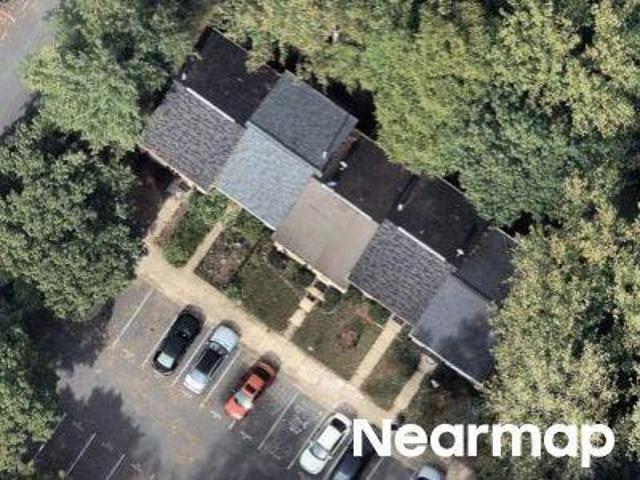
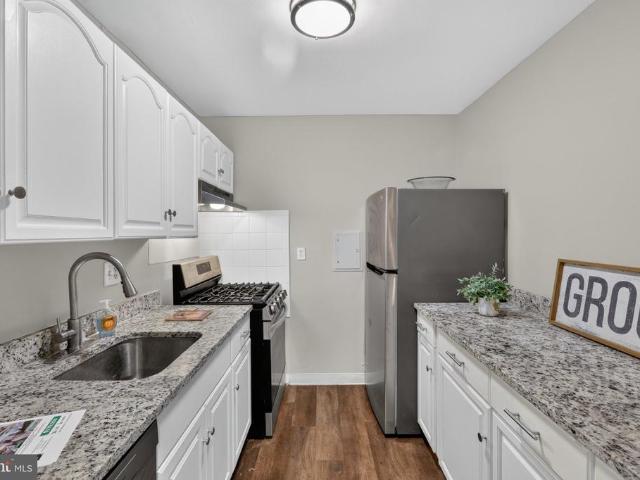
Skip Jack Dr
View photo
Townhouse · for sale
Request Details
Updated
Skip Jack Dr
Laytonsville town
· 1,206 sq.ft · 3 Baths · Townhouse
Laytonsville town · 1,206 sq.ft · 3 Baths · Townhouse
This is a Real Estate-Owned (REO)/post-foreclosure home owned or managed by a bank. All offers are considered; however, the highest and best will most likely be accepted
Request Details
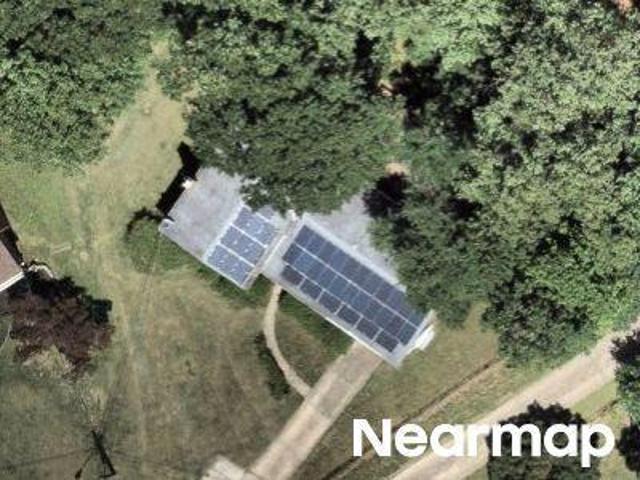
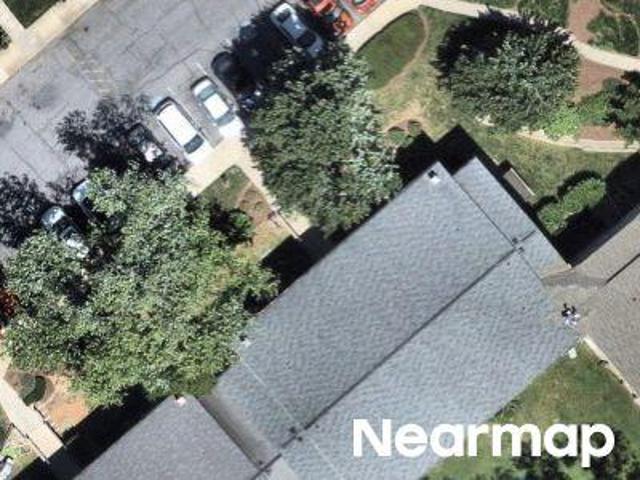
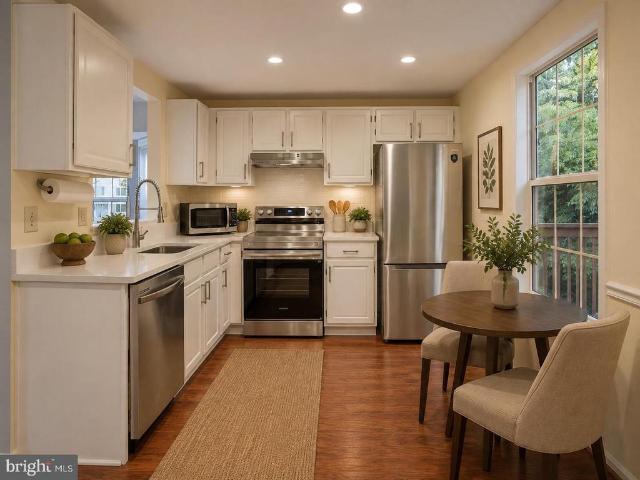
Cherry Grove Dr
View photo
House · for sale
Request Details
Updated
Cherry Grove Dr
Laytonsville town
· 1,206 sq.ft · 2 Baths · House
Laytonsville town · 1,206 sq.ft · 2 Baths · House
This is a Real Estate-Owned (REO)/post-foreclosure home owned or managed by a bank. All offers are considered; however, the highest and best will most likely be accepted
Request Details
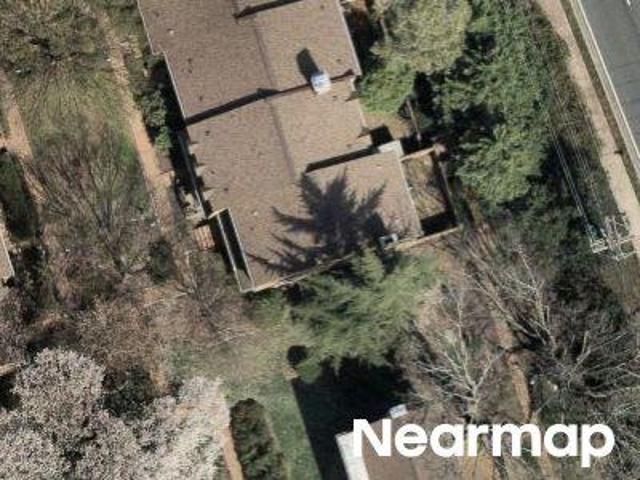
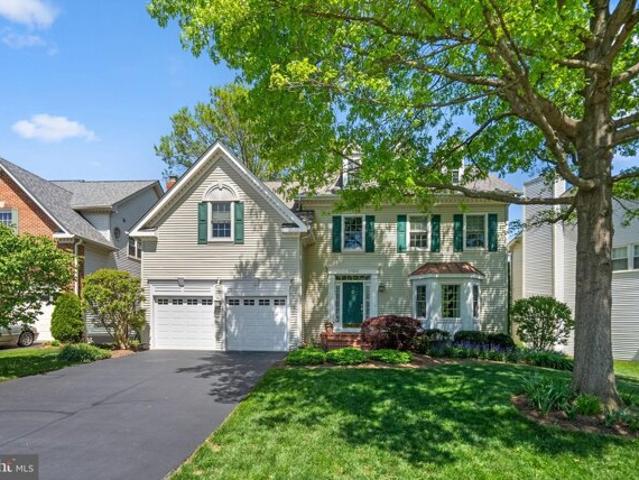
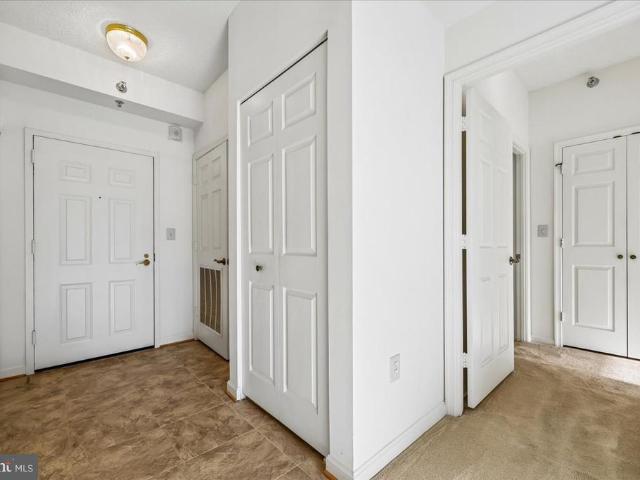
Briggs Ct
View photo
House · for sale
Request Details
Updated
Briggs Ct
Laytonsville town
· 2,282 sq.ft · 5 Bedrooms · 3 Baths · House
Laytonsville town · 2,282 sq.ft · 5 Bedrooms · 3 Baths · House
This home is in preforeclosure, which means the homeowner is in default (missed payments). Therefore, there could be an opportunity to strike a great deal with the owner and the bank
Request Details
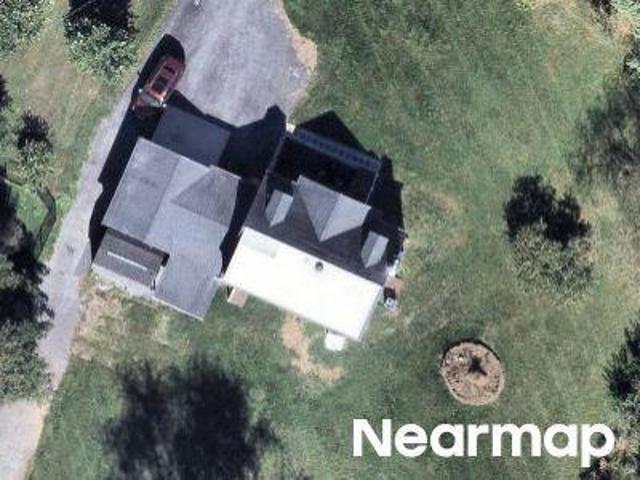
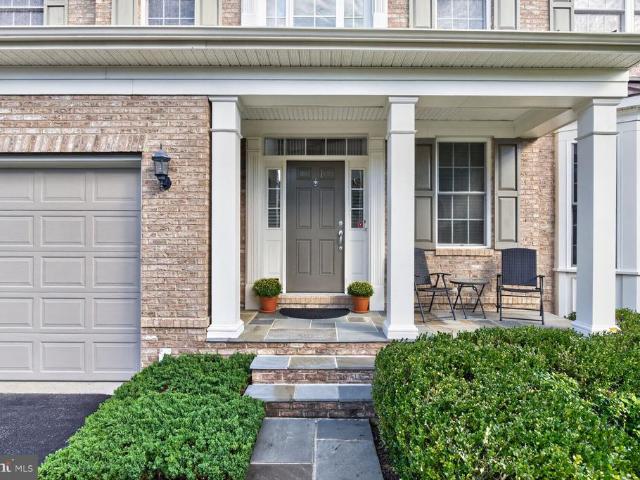
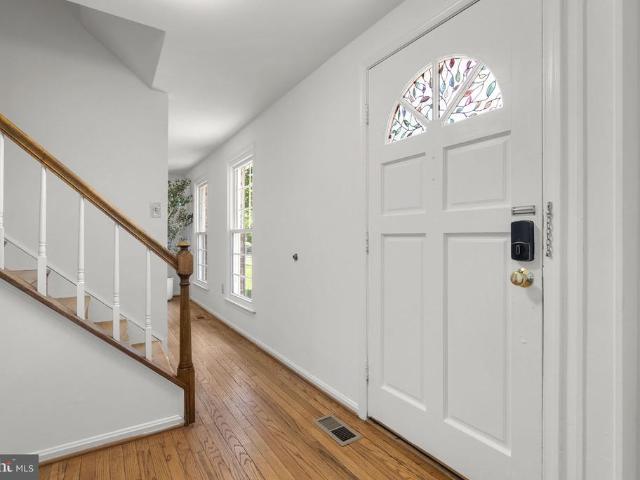
Wickshire Way
View photo
Condo · for sale
Request Details
Updated
Wickshire Way
Laytonsville town
· 2,476 sq.ft · 1 Bath · Condo
Laytonsville town · 2,476 sq.ft · 1 Bath · Condo
This is a Real Estate-Owned (REO)/post-foreclosure home owned or managed by a bank. All offers are considered; however, the highest and best will most likely be accepted
Request Details
Muncaster Mill Rd
View photo
House · for sale
Request Details
Updated
Muncaster Mill Rd
Laytonsville town
· 1,453 sq.ft · 1 Bath · House
Laytonsville town · 1,453 sq.ft · 1 Bath · House
This is a Real Estate-Owned (REO)/post-foreclosure home owned or managed by a bank. All offers are considered; however, the highest and best will most likely be accepted
Request Details
Dumfries Ct
View photo
Townhouse · for sale
Request Details
New
Dumfries Ct
Laytonsville town
· 1,173 sq.ft · 1 Bath · Townhouse
Laytonsville town · 1,173 sq.ft · 1 Bath · Townhouse
This home is in preforeclosure, which means the homeowner is in default (missed payments). Therefore, there could be an opportunity to strike a great deal with the owner and the bank
Request Details
College Pkwy
View photo
Condo · for sale
Request Details
Updated
College Pkwy
Laytonsville town
· 969 sq.ft · 1 Bath · Condo
Laytonsville town · 969 sq.ft · 1 Bath · Condo
This is a Real Estate-Owned (REO)/post-foreclosure home owned or managed by a bank. All offers are considered; however, the highest and best will most likely be accepted
Request Details
Home For Sale In Germantown, Maryland
View photo
House · for sale
USD 765,000
USD 297/sq.ft
Home For Sale In Germantown, Maryland
Laytonsville town
· 2,573 sq.ft · 4 Bedrooms · 3 Baths · House
· Fireplace · Equipped kitchen
Laytonsville town · 2,573 sq.ft · 4 Bedrooms · 3 Baths · House · Fireplace · Equipped kitchen
Open House, Sunday, June 2, 1-4 PM! Beginning with a lovely, light-filled entry foyer, this beautiful home has something for everyone. As you make your way inside, you are welcomed by gleaming hardwood floors that flow through gracious formal living and dining spaces. Youll love having ample space for entertaining guests, with a fabulous flow that leads straight into the adjacent kitchen. Large windows provide plenty of natural light in these accommodating formal spaces. The kitchen is masterfully appointed with high-end finishes such as sparkling granite counters with marble backsplash, luxurious custom cherry cabinets, and ceramic tile flooring. With plenty of counter space, youll enjoy easy meal prep in this well-appointed space. The kitchen flows into the gorgeous breakfast area - great for casual dining or morning coffee - and into the nearby family room. Perfectly punctuated by a centerpiece white brick fireplace with solid brass arched doors and custom oak mantel, the family roo
USD 765,000
13776 Night Sky Drive
View photo
House · for sale
USD 1,025,000
USD 175/sq.ft
13776 Night Sky Drive
Laytonsville town
· 5,856 sq.ft · 5 Bedrooms · 4 Baths · House
· Office room · Deck · Fireplace · Equipped kitchen
Laytonsville town · 5,856 sq.ft · 5 Bedrooms · 4 Baths · House · Office room · Deck · Fireplace · Equipped kitchen
Welcome to 13776 Night Sky Drive, a beautiful 5-bedroom home offering 5,857 square feet of living space in the sought-after Poplar Run community, ideally situated on a private lot with peaceful natural views. Generously sized rooms and an open floor plan create an inviting setting for everyday living and entertaining. The main level features a dramatic two-story foyer, formal living and dining rooms with a lovely bay window, a home office, and an inviting family room with gas fireplace. The gourmet kitchen is perfect for entertaining, offering stainless steel appliances, two wall ovens, a gas cooktop, pantry, built-in desk, and a spacious island with storage and breakfast bar. Step outside to the composite deck and enjoy the tranquil setting. Upstairs, the spacious primary suite features a comfortable sitting room, two walk-in closets, and a luxurious bath with two separate vanities, a soaking tub, and walk-in shower. Bedroom two offers an ensuite bath, while bedrooms three and four sh
USD 1,025,000
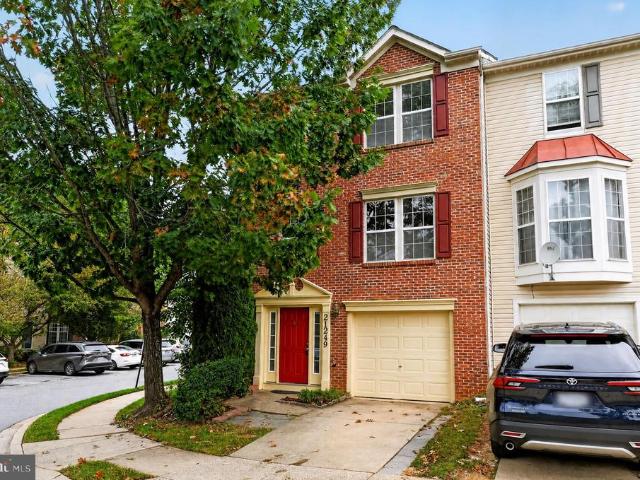
21249 Bunyan Circle # 182
View photo
Condo · for sale
USD 538,900
USD 214/sq.ft
21249 Bunyan Circle # 182
Laytonsville town
· 2,508 sq.ft · 3 Bedrooms · 2 Baths · Condo
· Patio · Garden · Deck · Fireplace · Equipped kitchen
Laytonsville town · 2,508 sq.ft · 3 Bedrooms · 2 Baths · Condo · Patio · Garden · Deck · Fireplace · Equipped kitchen
Price reduced. *. Nestled in the prestigious Vistas at Milestone, this exquisite end-of-row townhouse offers a harmonious blend of luxury and comfort, perfect for those seeking an elevated lifestyle. With 2,508 square feet of thoughtfully designed living space, this residence is a true sanctuary. Whole house freshly painted. The kitchen is a chef's dream, featuring stainless steel appliances, including a self-cleaning gas oven, built-in microwave, and dishwasher, all complemented by ample table space for casual dining. The end unit allow natural light to flood the space, enhancing the warm ambiance. The living area is anchored by a cozy gas fireplace, perfect for those chilly evenings, while the primary suite offers a private retreat with an en-suite bath designed for relaxation. The outdoor spaces are equally impressive, featuring a beautifully landscaped lot situated on a tranquil cul-de-sac. Enjoy serene views of the garden and lawn from your deck or patio, ideal for morning coffee
USD 538,900
5802 Nicholson # 2 706
View photo
Condo · for sale
USD 600,000
USD 468/sq.ft
5802 Nicholson # 2 706
Laytonsville town
· 1,281 sq.ft · 2 Bedrooms · 2 Baths · Condo
· Balcony · Equipped kitchen
Laytonsville town · 1,281 sq.ft · 2 Bedrooms · 2 Baths · Condo · Balcony · Equipped kitchen
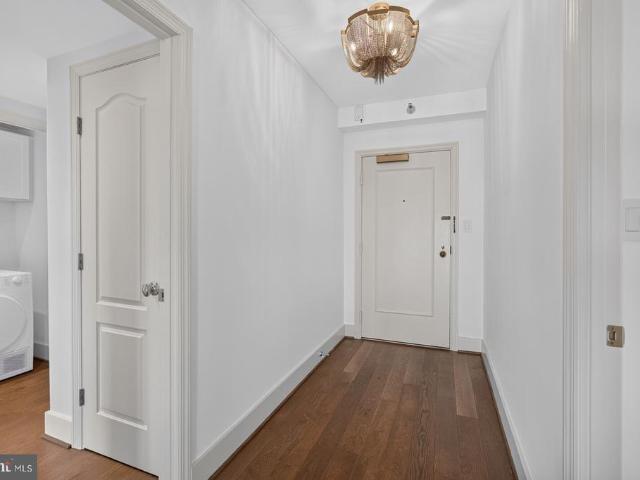
Looking for a brand new condo in Prime North Bethesda? Welcome to 2-706 at The Fallswood. 2-bedroom, 2-bathroom corner unit that's been renovated down to the studs, to the point where it lives and feels like brand new construction, not a resale. Start with beautiful flooring wide plank flooring running throughout. With the kitchen and both baths finished in natural Gold Calacatta and Carrara marble. Every interior door, every piece of hardware, every hinge, even the balcony doors all replaced. Designer lighting throughout, custom shades on every window, closets built out custom rather than left as builder-grade wire shelving. In 2025, two brand-new HVAC systems were installed. There's nothing left in this unit to renovate. Just move in and enjoy! This corner unit enjoys healthy sunlight from more than one direction all day, with views out to a private balcony that actually gets used, not just looked at. And the expansive views you'll enjoy now will stay this way. The Fallswood. A gated
USD 600,000
15316 Valencia Street
View photo
House · for sale
USD 600,000
USD 364/sq.ft
15316 Valencia Street
Laytonsville town
· 1,647 sq.ft · 4 Bedrooms · 3 Baths · House
· Fireplace
Laytonsville town · 1,647 sq.ft · 4 Bedrooms · 3 Baths · House · Fireplace
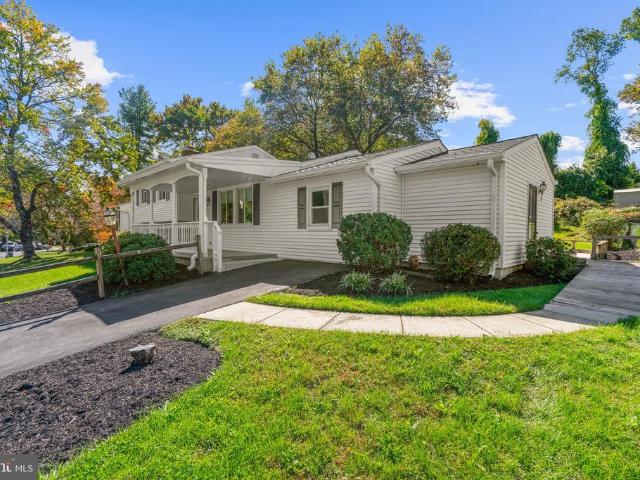
Welcome to 15316 Valencia St! This lovingly maintained split level home is ready and waiting for its next owner! This lovely home features hardwood floors in the living room, dining room and all three upper-level bedrooms and hallway. A handicapped accessible in law suite has been added just below the main level to include a bedroom, walk-in closet, full bath with a walk-in shower and a separate stackable washer/dryer for convenience. The lower level features a cozy natural gas fireplace in the spacious family room, a third full bath, walk in closet and the second laundry room. The crawl space area was finished with a concrete floor to allow tons of storage. The covered rear porch is the perfect place to enjoy cookouts and time with the family and friends. A separate gas line has been installed and is ready to be connected to your gas grill. The location is terrific with convenient shopping just minutes away, several parks including Spencerville and Cloverly Park are right around the c
USD 600,000
504 Aster Lane
View photo
House · for sale
USD 454,999
USD 209/sq.ft
504 Aster Lane
Laytonsville town
· 2,174 sq.ft · 4 Bedrooms · 2 Baths · House
· Garden · Deck · Equipped kitchen · Cellar
Laytonsville town · 2,174 sq.ft · 4 Bedrooms · 2 Baths · House · Garden · Deck · Equipped kitchen · Cellar
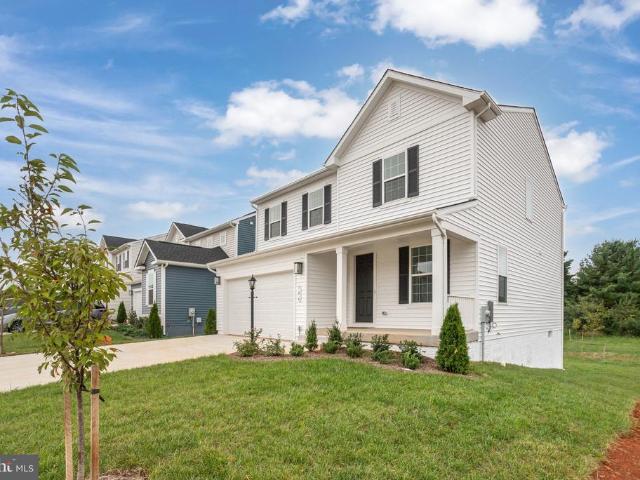
You don't want to miss this one! This brand new Lapis by Richmond American is move-in NOW! The Lapis is one of the most well-appointed homes you will find on the market. If you love closets, you will fall in love with the kitchen pantry as well as walk in closets in each bedroom. This house has a front porch AND a large, covered deck off the kitchen overlooking your spacious backyard. This is one of the last homes in the community offering a walkout basement. Schedule a tour to see this one today! Residents will appreciate the quaint small town feel combined with access to modern amenities, such as sporting events, art and cultural exhibits, year-round festivals, shopping, dining and notable schools, including the University of Virginia, located just an hour away. Model is OPEN but visitors are encouraged to call ahead to be guaranteed a dedicated appointment
USD 454,999
12303 Braxfield Court # 384
View photo
Condo · for sale
USD 165,000
USD 209/sq.ft
12303 Braxfield Court # 384
Laytonsville town
· 786 sq.ft · 1 Bedroom · 1 Bath · Condo
Laytonsville town · 786 sq.ft · 1 Bedroom · 1 Bath · Condo
Price Reduction. Seller is motivated Welcome to easy, low-maintenance living in the sought-after Bethesda Park community of Rockville! This lower-level 1-bedroom, 1-bath condo offers a comfortable and functional layout with the added benefit of all utilities included. The home provides a great opportunity to make the space your own, with plenty of potential for updates and personalization. Whether you're looking for your first home, downsizing, or simply seeking a convenient place to call home, this condo offers an affordable way to enjoy a well-established community in a desirable Rockville location. Enjoy the convenience of condo living without the hassle of separate utility bills, all while being close to the shopping, dining, recreation, and everyday conveniences Rockville has to offer
USD 165,000
12163 Flag Harbor Drive
View photo
Townhouse · for sale
USD 325,000
USD 271/sq.ft
12163 Flag Harbor Drive
Laytonsville town
· 1,195 sq.ft · 4 Bedrooms · 3 Baths · Townhouse
· Deck · Equipped kitchen
Laytonsville town · 1,195 sq.ft · 4 Bedrooms · 3 Baths · Townhouse · Deck · Equipped kitchen
Agents. Please view agent remarks in bright mls. Offers submitted on platform being reviewed after 5:00pm thursday 10/22. This beautifully maintained end-unit townhome in the highly desirable Gunners Lake Village community offers 3 bedrooms, 3.5 baths, an option for a 4th bedroom on the lower level, and numerous recent updates that make this home truly move-in ready. One of the home's standout features is the private oversized deck with lake views, surrounded by mature trees and complemented by additional side-yard space that provides the privacy and outdoor feel rarely found in a townhome. The refreshed kitchen features updated countertops, white cabinetry, stainless steel appliancesincluding a brand-new range and dishwashera newer refrigerator, and space for a breakfast table. Step directly from the kitchen onto the expansive deck, creating the perfect setting for outdoor dining, entertaining, or relaxing while enjoying the lake views. The main level also features attractive wood-loo
USD 325,000
2904 N Leisure World Boulevard # 309
View photo
Condo · for sale
USD 150,000
USD 169/sq.ft
2904 N Leisure World Boulevard # 309
Laytonsville town
· 883 sq.ft · 1 Bedroom · 1 Bath · Condo
· Equipped kitchen
Laytonsville town · 883 sq.ft · 1 Bedroom · 1 Bath · Condo · Equipped kitchen
Experience the perfect blend of comfort and style in this beautifully maintained 1-bedroom, 1-bathroom residence located in the sought-after Turnberry Courts of Leisure World. From the moment you step into the welcoming foyer, you'll notice an inviting, open flow that makes this unit feel incredibly spacious. The layout is designed for both relaxation and entertaining, featuring a dedicated dining area that transitions seamlessly into the bright living room. The kitchen is a true standout, boasting a large picture window that floods the space with natural light and a cozy eat-in area perfect for morning coffee. One of the homes most captivating features is the expansive three-season room; with its floor-to-ceiling glass windows, it offers a serene spot to enjoy the changing seasons in total comfort. The primary bedroom serves as a private retreat, complete with a custom walk-in closet designed for effortless organization. The large bathroom and nearby laundry area add a layer of daily
USD 150,000
2229 Deckman Lane
View photo
House · for sale
USD 650,000
USD 278/sq.ft
2229 Deckman Lane
Laytonsville town
· 2,336 sq.ft · 4 Bedrooms · 3 Baths · House
· Garden · Deck · Equipped kitchen
Laytonsville town · 2,336 sq.ft · 4 Bedrooms · 3 Baths · House · Garden · Deck · Equipped kitchen
Open Sunday, 10/4 11AM-1PM! Strathmore Bel Pres finest 4Bed/3.5Bath Colonial is finally here and ready to impress! Showcasing 2,337 sqft freshly painted interior/front door/deck, brand new water heater + dishwasher + sump pump + commodes, manicured landscaping, and luxury vinyl plank upstairs! Party starts in the warm and welcoming entry with gorgeous hardwood and the perfect Sitting room/coat closet/Powder in place! Celebrate some more in the sunlit Family/Morning/Dining trio over meals prepared in the Kitchen, featuring corian countertops, cabinets galore, easy to maintain backsplash, stainless steel appliances, organized pantry, and access to expansive deck + fully fenced in backyard for fab entertaining! Get pumped for the Main floor stacked LG Laundry with door to outside! Rest and recharge in your very own Primary Suite with 3-piece bath + walk-in closet + vanity area + ceiling fan! Down the hall are three generously sized bedrooms with spacious closets + shared Tub bath/Linen! L
USD 650,000
9567 Tall Oaks Road
View photo
Townhouse · for sale
USD 519,900
USD 294/sq.ft
9567 Tall Oaks Road
Laytonsville town
· 1,765 sq.ft · 3 Bedrooms · 2 Baths · Townhouse
· Deck · Equipped kitchen · Parking · Swimming pool
Laytonsville town · 1,765 sq.ft · 3 Bedrooms · 2 Baths · Townhouse · Deck · Equipped kitchen · Parking · Swimming pool
Step into contemporary comfort at 9567 Tall Oaks, a stunning end-unit townhome built in 2022 that perfectly captures the essence of modern living. Because it's an end unit, the home is wrapped in windows on three sides, allowing natural light to pour across every floor. The heart of the home is a bright, open-concept main level designed for both quiet evenings and lively gatherings. The chef-inspired kitchen is a true standout, anchored by a massive central island and finished with sleek countertops and premium stainless steel appliances. It flows effortlessly into the dining and living spaces, eventually leading out to a private deck thats perfect for your morning coffee or evening fresh air. Practicality meets style with a spacious two-car garage that offers plenty of room for vehicles and extra storage. Living here also means enjoying the vibrant Montgomery Village lifestyle, with access to an array of pools, recreation centers, pickleball courts and community parks
USD 519,900
11705 Zebrawood Court
View photo
Townhouse · for sale
USD 379,000
USD 270/sq.ft
11705 Zebrawood Court
Laytonsville town
· 1,399 sq.ft · 2 Bedrooms · 2 Baths · Townhouse
· Office room · Gym · Fireplace · Cellar
Laytonsville town · 1,399 sq.ft · 2 Bedrooms · 2 Baths · Townhouse · Office room · Gym · Fireplace · Cellar
Price Improvement to make this one yours. Welcome to this beautifully renovated brick-front Colonial townhouse in desirable Middlebrook Commons! This MOVE-IN READY home features 2 bedrooms, 2.5 baths, and a fully finished basement offering versatile space for a guest room, a recreation room, home office, or gym. The refreshed interior, updated appliances, showcases modern finishes and comfortable living spaces, while the inviting fireplace adds warmth and character to the main living area. Enjoy outdoor living on the private patioperfect for grilling, entertaining, or unwinding after a long day. Conveniently located near shopping, dining, parks, and major commuter routes, this home offers an ideal blend of style, comfort, and convenience. Low HOA fees include trash removal and common area maintenance. Dont miss the opportunity to make this beautifully updated townhouse your new home!
USD 379,000
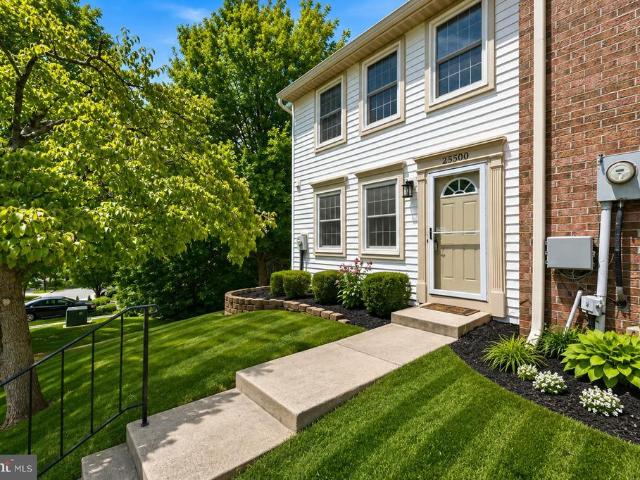
25500 Coltrane Drive
View photo
Townhouse · for sale
USD 375,000
USD 355/sq.ft
25500 Coltrane Drive
Laytonsville town
· 1,055 sq.ft · 3 Bedrooms · 1 Bath · Townhouse
· Office room · Equipped kitchen
Laytonsville town · 1,055 sq.ft · 3 Bedrooms · 1 Bath · Townhouse · Office room · Equipped kitchen
This beautifully updated 3 bedroom, 1.5 bath END UNIT townhome thoughtfully remodeled home is backed by a list of major updates that make it truly move-in ready. The kitchen has been tastefully renovated with white shaker cabinetry, quartz countertops, a tile backsplash, and stainless steel appliances, opening effortlessly to the main living area for easy everyday living. Durable LVP flooring carries the eye throughout the main level, while both bathrooms feature updated vanities and matte black fixtures for a clean, modern finish. The primary bedroom is a genuine retreat, anchored by a spacious walk-in closet that makes daily life feel a little more organized, a little more calm. Downstairs, the partially finished lower level adds valuable flexible space, ideal as a media lounge, home office, or guest area, with a dedicated laundry and utility area, and a 2021 HVAC system and 2018 water heater AND all new carpeting in upper and lower level offer peace of mind and comfort. Step outside
USD 375,000
3200 N Leisure World Blvd Boulevard # 904
View photo
Condo · for sale
USD 285,000
USD 218/sq.ft
3200 N Leisure World Blvd Boulevard # 904
Laytonsville town
· 1,302 sq.ft · 2 Bedrooms · 2 Baths · Condo
· Balcony · Equipped kitchen · Parking · Swimming pool · Cellar
Laytonsville town · 1,302 sq.ft · 2 Bedrooms · 2 Baths · Condo · Balcony · Equipped kitchen · Parking · Swimming pool · Cellar
Welcome to this beautifully updated 2-bedroom, 2-bath condo on the 9th floor of the sought-after 55+ Leisure World community! This move-in-ready home offers a spacious, open layout, abundant natural light, and gorgeous treetop views. Freshly painted throughout, the home features hardwood floors in the living and dining areas, brand-new carpet in both bedrooms, and new flooring in the kitchen and bathrooms. The spacious kitchen opens to the living and separate dining areas and features Corian countertops, ample cabinetry, a new stove (2026), and a newer refrigerator. The generous living area leads to a spacious enclosed balcony, perfect for relaxing and enjoying the beautiful views year-round. The primary suite features a walk-in closet and private bath. Additional highlights include an in-unit laundry area, an oversized assigned indoor garage parking space, and a separate storage closet in the basement. Conveniently located near Clubhouse II, the community medical center, swimming pool
USD 285,000
118 Summit Hall Road
View photo
House · for sale
USD 650,000
USD 234/sq.ft
118 Summit Hall Road
Laytonsville town
· 2,766 sq.ft · 4 Bedrooms · 3 Baths · House
· Deck · Equipped kitchen · Parking · Air conditioning · Cellar
Laytonsville town · 2,766 sq.ft · 4 Bedrooms · 3 Baths · House · Deck · Equipped kitchen · Parking · Air conditioning · Cellar
Set in the established Brighton Highlands neighborhood, 118 Summit Hall Road offers 3,592 total square feet of space across three levels, with four bedrooms, three full bathrooms, and a powder room. Features include multiple living areas, flexible work-from-home space, and an unusually large lower-level workshop. Mature trees surround the property, while an attached two-car garage, generous driveway, and two levels of rear decking add to the homes everyday functionality. Major improvements and additions include a new roof with Landmark PRO 50-year shingles (2020); a new 50-gallon gas hot water heater (2025); primary and hall bathrooms updated (2013); kitchen updated (2013); original windows replaced with Andersen Perma-Shield windows (2010); full basement bathroom added (2005); driveway paved and drainage added (2025); front retaining wall (2026); AC and furnace replaced (2006); and the basement craft room finished with Owens Corning panels with a lifetime warranty (2005). The basement
USD 650,000
23925 Catawba Hill Drive
View photo
Townhouse · for sale
USD 615,000
USD 234/sq.ft
23925 Catawba Hill Drive
Laytonsville town
· 2,626 sq.ft · 4 Bedrooms · 2 Baths · Townhouse
· Deck · Equipped kitchen
Laytonsville town · 2,626 sq.ft · 4 Bedrooms · 2 Baths · Townhouse · Deck · Equipped kitchen
Welcome to 23925 Catawba Hill Road, a beautifully updated four-bedroom townhouse offering an impressive combination of space, style, and functionality across three finished levels. Step inside to a bright and inviting main level, where soaring 10-foot ceilings and recessed lighting create an open, airy feel. The heart of the home is the thoughtfully designed kitchen, featuring a large quartz island, built-in shelving, ample cabinetry, and generous workspace. An adjoining dining area easily accommodates a full-size table, while a private deck just off the main level provides the perfect spot for outdoor dining, entertaining, or relaxing. The first upper level is highlighted by a spacious primary suite complete with a large walk-in closet and a beautifully updated, spa-like en-suite bath featuring a soaking tub and a relaxing retreat-like atmosphere. A second bedroom and conveniently located laundry area complete this level. Continue upstairs to the top floor, where dramatic cathedral ce
USD 615,000
9507 Dunbrook Court
View photo
Townhouse · for sale
USD 389,900
USD 276/sq.ft
9507 Dunbrook Court
Laytonsville town
· 1,410 sq.ft · 3 Bedrooms · 2 Baths · Townhouse
· Office room · Deck · Equipped kitchen
Laytonsville town · 1,410 sq.ft · 3 Bedrooms · 2 Baths · Townhouse · Office room · Deck · Equipped kitchen
Move-in ready four-level townhouse in the heart of Montgomery Village! Freshly painted throughout, this spacious home offers 3 bedrooms, 2 full baths, 1 half bath, and a versatile fourth-level loft, providing plenty of room to live, work, and entertain. The main level features hardwood floors, a bright eat-in kitchen with stainless steel appliances, and a convenient half bath. Step outside to the freshly stained rear deck overlooking peaceful common area, a great spot for relaxing or entertaining. Upstairs are two bedrooms, including the primary bedroom, and a full bath. Just above, the fourth-level loft provides a unique bonus space ideal for a home office, den, guest area, or private retreat. The finished lower level adds even more flexibility with a third bedroom, full bath, and plenty of storage, making it well suited for guests, extended family, or additional living space. All of the home's major systems have been updated within the last 10 years, offering added peace of mind for
USD 389,900
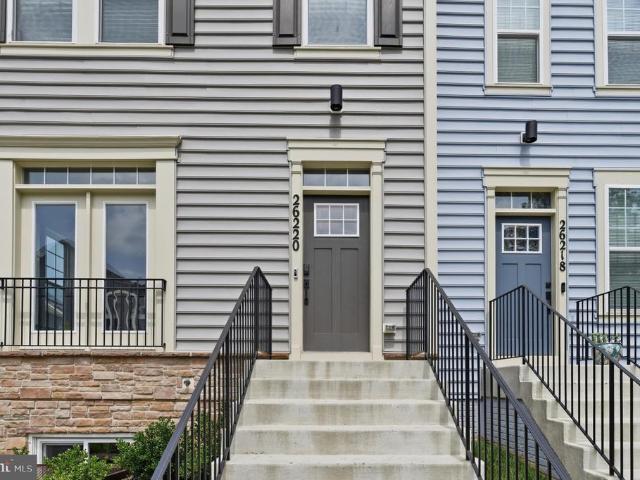
26220 Queens Grove Terrace
View photo
Townhouse · for sale
USD 630,000
USD 281/sq.ft
26220 Queens Grove Terrace
Laytonsville town
· 2,239 sq.ft · 3 Bedrooms · 3 Baths · Townhouse
· Terrace · Deck · Equipped kitchen · Parking
Laytonsville town · 2,239 sq.ft · 3 Bedrooms · 3 Baths · Townhouse · Terrace · Deck · Equipped kitchen · Parking
Earn instant equity and make an offer, short sale approved. Price is negotiable*. Welcome to 26220 Queens Grove Ter, a sun-drenched, move-in-ready END-UNIT townhome built in 2024 and offering approximately 2,248 finished square feet across three levels. The end-unit position delivers extra windows on the side elevation that flood the open-concept main level with natural light all day, a private view of mature greenery out front, and a tot lot just steps from the garage in the rear. Luxury vinyl plank flooring runs throughout the entire main level. The open kitchen showcases a spacious center island with breakfast bar seating, herringbone tile backsplash, stainless steel appliances, and light, airy cove-colored cabinetry that complements the abundant natural light. Oversized windows brighten every room, and sliding glass doors open to a private rear deck overlooking the community green space and play area. Upstairs are three generously sized bedrooms including a primary suite with en-su
USD 630,000
19316 Ridgecrest Drive
View photo
House · for sale
USD 674,900
USD 335/sq.ft
19316 Ridgecrest Drive
Laytonsville town
· 2,013 sq.ft · 4 Bedrooms · 2 Baths · House
· Deck · Equipped kitchen · Parking
Laytonsville town · 2,013 sq.ft · 4 Bedrooms · 2 Baths · House · Deck · Equipped kitchen · Parking
First open house, saturday, 10/24, 2pm-4pm. One of the largest floor plans in the neighborhood. Step inside this classic center hall colonial and immediately feel the sense of space and flow that defines the home. The main level is designed for both effortless daily living and easy hosting, featuring a bright formal living room and a spacious dining room ready for your next gathering. At the heart of the home, the kitchen and breakfast area flow seamlessly into a comfortable living space, creating a warm, open environment where everyone can stay connected. From the breakfast area, glass doors lead out to a large deck that overlooks a sprawling, flat backyardperfect for morning coffee or outdoor dining. For added convenience, the home features an attached one-car garage, providing easy access and extra storage right where you need it. Upstairs, youll find four generously sized bedrooms. The primary suite serves as a true retreat, complete with a dedicated dressing area, a large walk-in
USD 674,900
10500 Rockville Pike # 627
View photo
Condo · for sale
USD 269,900
USD 248/sq.ft
10500 Rockville Pike # 627
Laytonsville town
· 1,087 sq.ft · 2 Bedrooms · 2 Baths · Condo
· Patio · Equipped kitchen · Parking
Laytonsville town · 1,087 sq.ft · 2 Bedrooms · 2 Baths · Condo · Patio · Equipped kitchen · Parking
Beautifully Renovated & Move-In Ready! Low $1,050 condo fee includes ALL utilities including cable. Welcome to this exceptional 1,096 sq. Ft. 6th-floor residence offering spacious living, treetop views, and an impressive array of updates. Featuring two large bedrooms and two full baths, this sophisticated home has been professionally painted throughout and showcases new luxury vinyl flooring and elegant new lighting. The stunning white kitchen features brand-new countertops, new refrigerator, new gas cooktop and new flooring. The spacious primary suite offers a very large walk-in closet and private renovated bath, while abundant closet space provides exceptional storage. Enjoy peaceful treetop views from your PRIVATE OUTDOOR PATIO. The METRO is immediately adjacent to the building, offering exceptional convenience and easy access to shopping, dining and employment centers. A separately deeded indoor GARAGE PARKING SPACE adds tremendous convenience and value. The comprehensive condo fee
USD 269,900
133 Prado Lane # 2903
View photo
Condo · for sale
USD 435,000
USD 229/sq.ft
133 Prado Lane # 2903
Laytonsville town
· 1,894 sq.ft · 3 Bedrooms · 2 Baths · Condo
· Garden · Office room · Equipped kitchen · Parking
Laytonsville town · 1,894 sq.ft · 3 Bedrooms · 2 Baths · Condo · Garden · Office room · Equipped kitchen · Parking
Enjoy low-maintenance living in Gallery Park with green space right outside your door. This three-bedroom, two-and-a-half-bath condo townhome offers multiple levels of living space, an attached one-car garage, and a setting that faces a treed area. Inside, hardwood floors run throughout the main living level, creating a warm backdrop for both everyday living and entertaining. The kitchen features granite countertops, cherry cabinetry, and stainless steel appliances, with an open connection to the main living and dining areas. Upstairs, three bedrooms provide flexibility for sleeping space, guests, a home office, or whatever fits your needs. Outside, Gallery Park offers shared green spaces, a community playground, walking paths, and a gathering area with a gazebo, fire pit, and seating. The community setting provides places to spend time outdoors without the upkeep of a traditional yard. Located just minutes from Clarksburg Premium Outlets, with shopping, dining, I-270, Route 355, and o
USD 435,000
14805 Pennfield Circle # 304
View photo
Condo · for sale
USD 299,000
USD 196/sq.ft
14805 Pennfield Circle # 304
Laytonsville town
· 1,518 sq.ft · 2 Bedrooms · 2 Baths · Condo
· Office room · Balcony · Equipped kitchen
Laytonsville town · 1,518 sq.ft · 2 Bedrooms · 2 Baths · Condo · Office room · Balcony · Equipped kitchen
Huge price reduction! Welcome to sought-after Villa Cortese in Leisure World, offering over 1,500 square feet of beautifully updated living space. This spacious residence features 2 Bedrooms, a Den, and 2 Full Bathrooms, all filled with natural light from oversized windows throughout. Step inside and you'll immediately appreciate the brand-new luxury vinyl plank flooring that flows throughout the Living Room, Kitchen, Den, and both Bedrooms. The bright Eat-In Kitchen features beautiful new quartz countertops, an undermount stainless steel sink, abundant cabinetry and counter space, and a large picture window creating a sunny and inviting space for everyday living. The expansive Living Room offers ample space for entertaining and opens to an incredible enclosed Balcony, perfect for year-round enjoyment. A wonderful Den/Home Office features sliding glass doors to the Balcony, providing the ideal space for working from home, hobbies, or relaxing with a good book. The spacious Primary Suit
USD 299,000
25223 Oak Drive
View photo
House · for sale
USD 625,000
USD 174/sq.ft
25223 Oak Drive
Laytonsville town
· 3,584 sq.ft · 4 Bedrooms · 3 Baths · House
· Equipped kitchen
Laytonsville town · 3,584 sq.ft · 4 Bedrooms · 3 Baths · House · Equipped kitchen
Fantastic price adjustment! Now just $625,000! Welcome to 25223 Oak Drive, a distinctive brick rambler with a finished upper level loft. This home offers offers three versatile finished levels on a beautiful one-acre lot in Damascus. It's floor plan with multiple additions combines comfortable everyday living with flexible spaces for entertaining, working from home, recreation and guests. The main level offers a huge addition that could be used as a private 4th bedroom with a private entrance or a large family room. The center-island kitchen features granite countertops, stainless steel appliances, generous cabinetry and a new dishwasher installed in September 2026. A convenient side entrance opens and includes a built in coat closet and pantry, making arrivals, groceries and everyday organization easy. Hardwood floors extend through much of the main level, while the huge, light-filled great room addition creates an inviting setting for gatherings. The living room and finished lower le
USD 625,000

Get email alerts

Don't miss out: be the first to know about new properties

The alert was correctly created

On subscribing you accept the conditions of use and the privacy policy
Alert
Receive new ads in your inbox
Save this search
Receive alerts for new listings

We'll send you an email when we have new properties for: "Properties for sale in Laytonsville town"

The alert was correctly created

North Bethesda
Wheaton, District 13 Montgomery County Maryland
Get email alerts and be the first to see new listings
Required field
On subscribing I accept the terms of the privacy policy
Perfect! You'll soon start receiving new listings via email
Alert
Receive an email when we have new ads for Properties for sale in Laytonsville town
Save this search
Filters

Bedrooms

Size (sq.ft)

sq.ft
sq.ft

Price

USD
USD

Property type

Bathrooms

Clear all filters
Receive notifications when new entries are published.