2,021 properties for sale in Laytonsville town

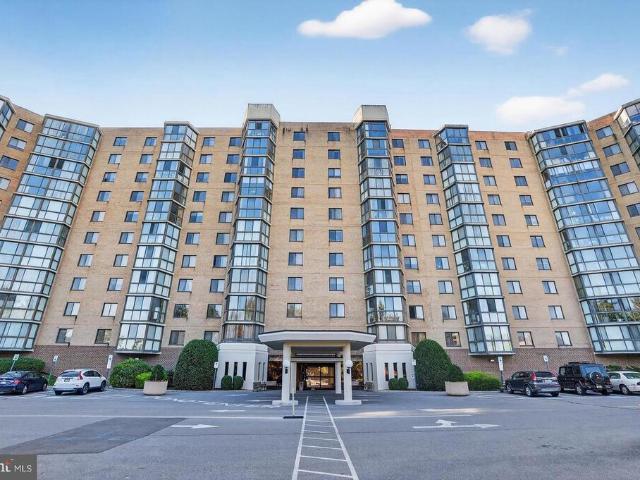
3382 Hewitt Avenue # 202
View photo
Condo · for sale
USD 165,000
USD 232/sq.ft
3382 Hewitt Avenue # 202
Laytonsville town
· 710 sq.ft · 1 Bedroom · 1 Bath · Condo
· Equipped kitchen
Laytonsville town · 710 sq.ft · 1 Bedroom · 1 Bath · Condo · Equipped kitchen
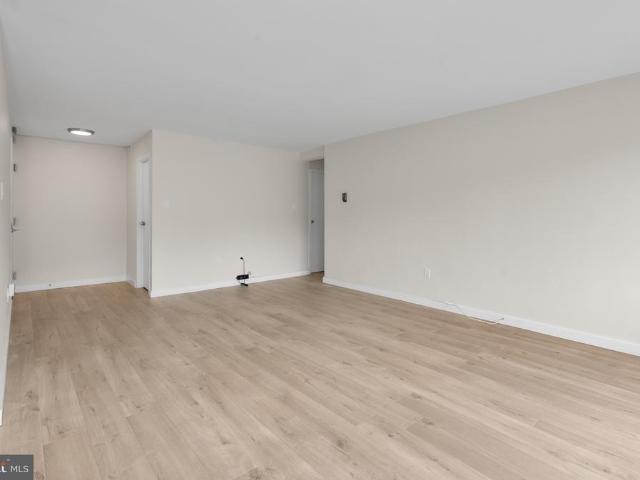
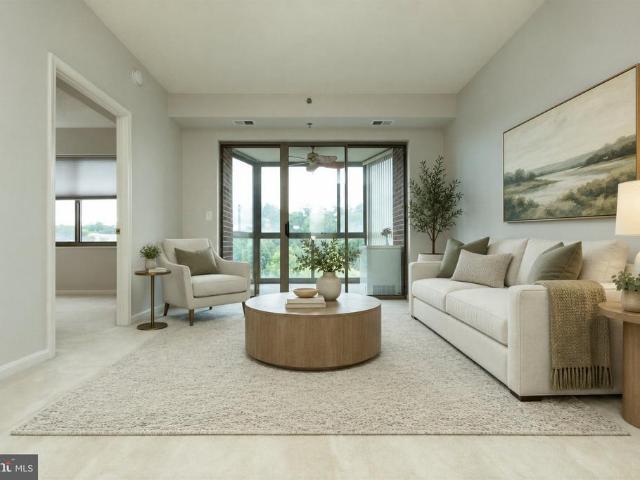
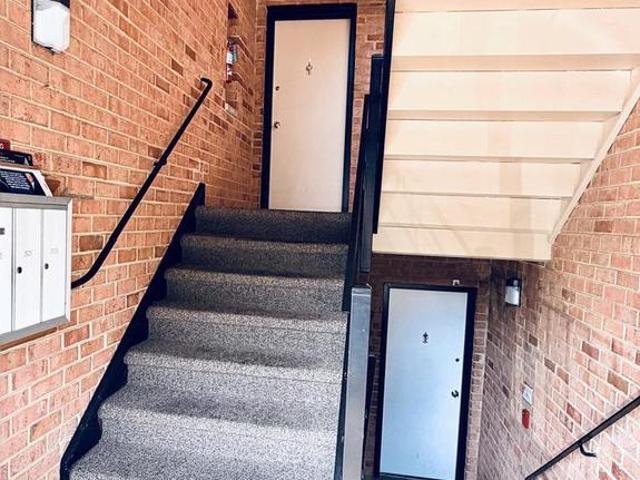
Discover the charm of this inviting 1-bedroom, 1-bathroom unit nestled in the desirable Aspen Green community. Built in 1970, this well-maintained garden-style apartment offers a cozy atmosphere perfect for relaxation and comfort. The country-style kitchen is equipped with essential appliances, including a dishwasher, Gas oven/range, and refrigerator. With 719 finished square feet, this unit maximizes space while providing a warm, homey feel. The convenience of in-unit laundry with a stackable washer/dryer combo adds to the appeal, ensuring that daily chores are a breeze. Security features such as a main entrance lock and smoke detectors provide peace of mind for residents. Investors will appreciate the low association fees that cover water, gas, insurance, snow removal, and trash services, enhancing the property's appeal to potential renters. The unit is furnished, allowing for immediate occupancy or rental, which can lead to quicker returns on investment. Located in a community that
USD 165,000
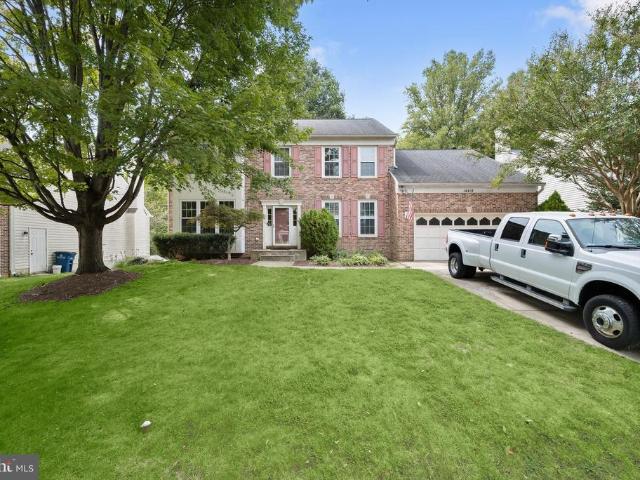
10313 Conover Drive
View photo
House · for sale
USD 550,000
USD 378/sq.ft
10313 Conover Drive
Laytonsville town
· 1,453 sq.ft · 4 Bedrooms · 3 Baths · House
· Garden · Office room · Deck · Fireplace · Equipped kitchen · Air conditioning
Laytonsville town · 1,453 sq.ft · 4 Bedrooms · 3 Baths · House · Garden · Office room · Deck · Fireplace · Equipped kitchen · Air conditioning
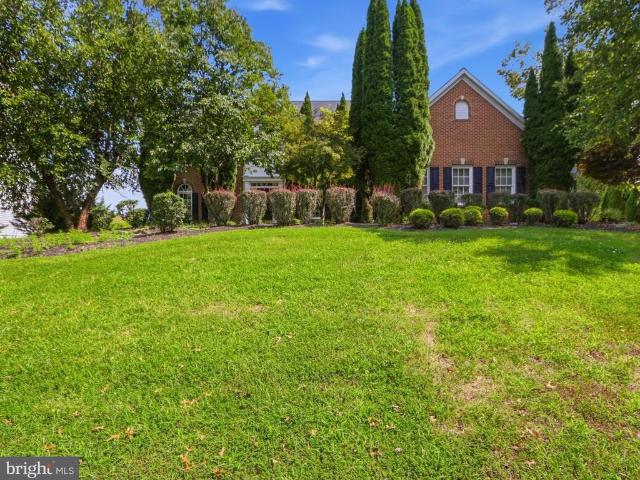
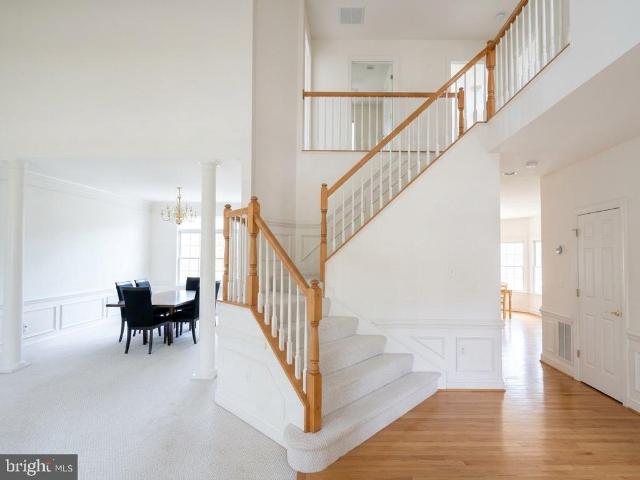
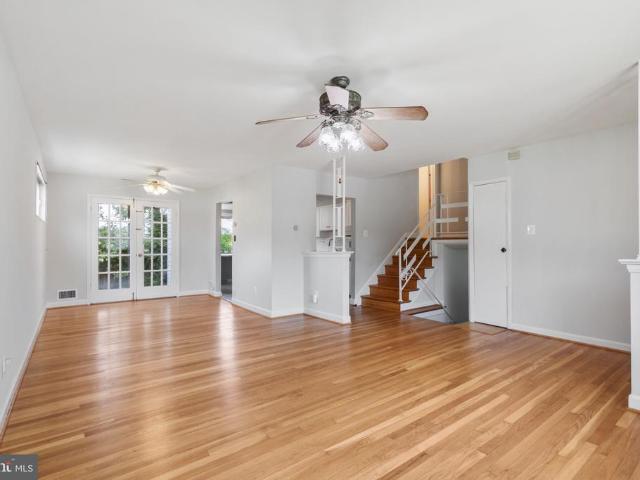
Seller financing available! Welcome to 10313 Conover Drive, a spacious split level home on a large corner lot in sought after Carroll Knolls. The main level features a bright living and dining area, an expanded eat in kitchen, and French doors leading to the rear deck and fully fenced backyard. Upstairs offers a spacious primary suite with a private bath, two additional bedrooms, and a full hall bath. The lower level includes a large recreation room with a wood burning brick fireplace, a flexible bonus room that can serve as a home office or potential fourth bedroom, a full bath, and a laundry and utility room with walkout access. Recent updates include a new roof (2023), remodeled lower level bath (2023), refinished hardwood floors, luxury vinyl flooring, fresh paint, updated A/C (2016) with new motor (2024), water heater (2016), and a Nest thermostat. Conveniently located near Homewood Park, Wheaton Mall, Kensington, Metro stations, major commuter routes, shopping, dining, and more.
USD 550,000
10201 Grosvenor # 422
View photo
Condo · for sale
USD 299,000
USD 247/sq.ft
10201 Grosvenor # 422
Laytonsville town
· 1,206 sq.ft · 2 Bedrooms · 2 Baths · Condo
· Office room · Balcony · Equipped kitchen
Laytonsville town · 1,206 sq.ft · 2 Bedrooms · 2 Baths · Condo · Office room · Balcony · Equipped kitchen
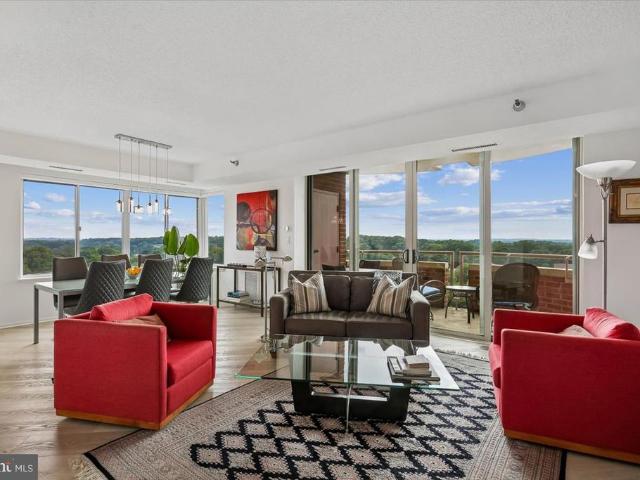
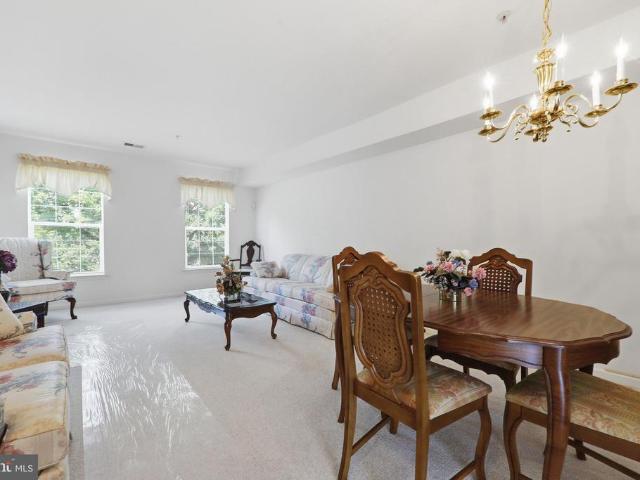
Stylish, light-filled corner residence in the heart of Grosvenor Park! Completely renovated in 2018, this spacious 2-bedroom, 2-bath home offers approximately 1,208 square feet of beautifully updated living space with a clean, modern aesthetic throughout. The coveted corner location provides abundant natural light, while generous living and dining areas open to a private balcony for an easy extension of the living space. The striking renovated kitchen features quartz countertops, abundant blue-gray cabinetry, glass-front display cabinets, stainless-steel appliances, gas cooking, and extensive prep and storage space. Two well-proportioned bedrooms and two full baths offer flexibility for everyday living, guests, or a home office. Storage is exceptionally generous, with a walk-in closet in the primary bedroom plus two sizable storage closets throughout the home. Grosvenor Parks newly renovated common areas were completed in 2026, bringing a fresh, contemporary feel to the building. Resid
USD 299,000
18172 Royal Bonnet Circle
View photo
Townhouse · for sale
USD 412,000
USD 179/sq.ft
18172 Royal Bonnet Circle
Laytonsville town
· 2,293 sq.ft · 4 Bedrooms · 2 Baths · Townhouse
· Office room · Deck · Fireplace · Equipped kitchen
Laytonsville town · 2,293 sq.ft · 4 Bedrooms · 2 Baths · Townhouse · Office room · Deck · Fireplace · Equipped kitchen
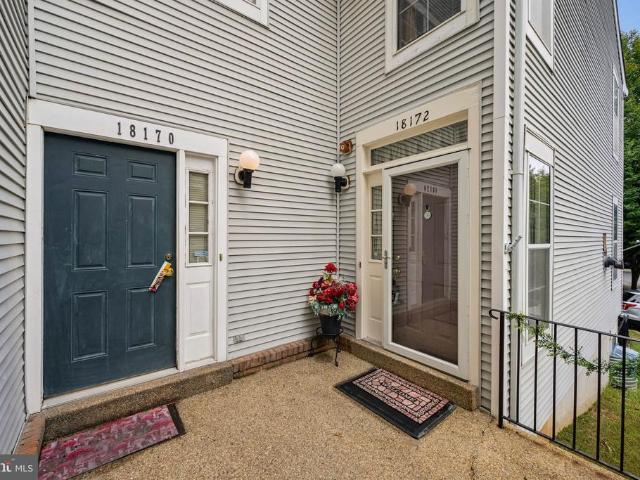
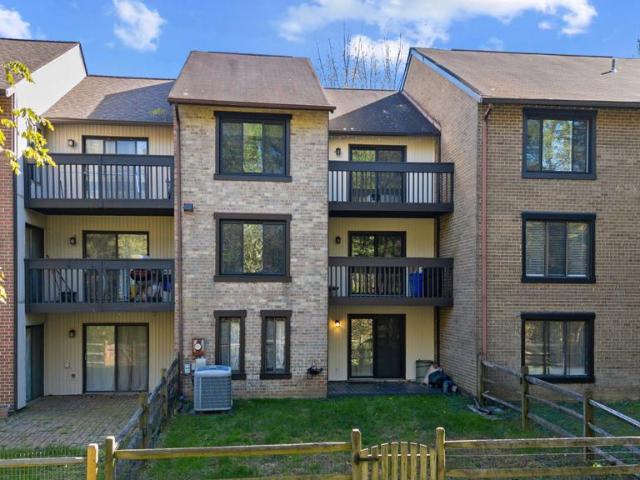
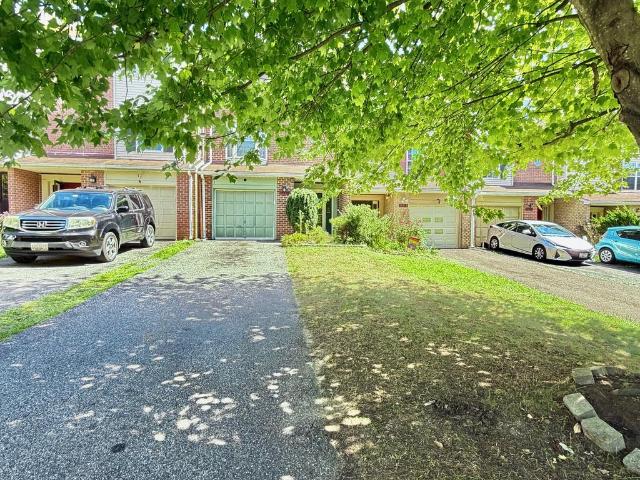
Well-maintained 4-bedroom, 2.5-bath end-unit townhome in the Montgomery Village community, offering approximately 1,800 square feet and a smart layout across three levels. Built in 1996, this home has been cared for over the years and offers a great opportunity for buyers looking to build equity and make it their own. The main level offers an open flow between the kitchen, dining room, and living room, anchored by a cozy fireplace, plus a convenient half bath and main-level laundry. Step out from the main level to a private deck, ideal for outdoor relaxing or entertaining. Upstairs on the second floor, the primary bedroom includes an ensuite bathroom and a spacious closet. Two additional bedrooms on this level share a full hall bath three bedrooms total upstairs. The lower level adds valuable living space with its own bedroom, a full living area, and ample storage, plus a walkout to a covered outdoor space perfect for a guest suite, home office, or additional family room. As an end uni
USD 412,000
Homesite a3.0602 Village Walk Drive
View photo
Condo · for sale
USD 563,015
USD 234/sq.ft
Homesite a3.0602 Village Walk Drive
Laytonsville town
· 2,400 sq.ft · 3 Bedrooms · 2 Baths · Condo
· Equipped kitchen · Parking
Laytonsville town · 2,400 sq.ft · 3 Bedrooms · 2 Baths · Condo · Equipped kitchen · Parking
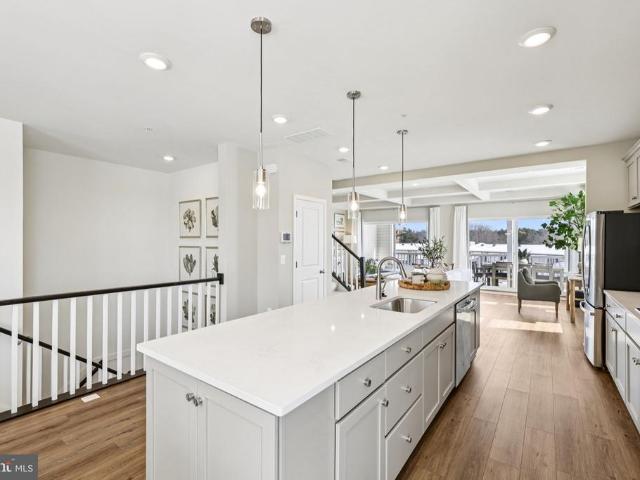
Available in October. The most affordable new construction condo townhomes in Montgomery County! Introducing the Brenna stunning 2-level garage townhome condominium, now under construction in the heart of Montgomery Village. Boasting 2,402 sq. ft. Of thoughtfully designed living space, this home features 3 bedrooms, 2.5 bathrooms, and an attached garage. Highlights include an open concept kitchen with long island and upgraded appliances, double wall ovens, a coffered-ceiling option in great room, and a gorgeous lanai just off the family roomperfect for indoor/outdoor living. The luxurious primary suite offers a tray ceiling, spa-like bath with dual sinks, and a spacious walk-in closet, while the secondary bath also features dual sinks. With plenty of storage throughout, the Brenn is as functional as it is beautiful. As a resident of Montgomery Village, youll enjoy access to an exceptional array of resort-style amenities through the Montgomery Village Foundation, including: 6 community
USD 563,015
2360 Sun Valley Circle # 2 GH
View photo
Condo · for sale
USD 234,999
USD 222/sq.ft
2360 Sun Valley Circle # 2 GH
Laytonsville town
· 1,055 sq.ft · 2 Bedrooms · 2 Baths · Condo
· Equipped kitchen · Swimming pool · Parking
Laytonsville town · 1,055 sq.ft · 2 Bedrooms · 2 Baths · Condo · Equipped kitchen · Swimming pool · Parking
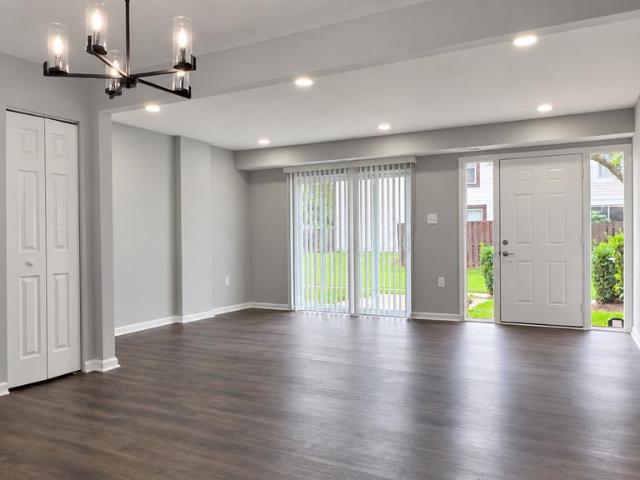
Extensively updated 2-bedroom, 2-bath condo in Kimberly Place with approximately 1,064 square feet of living space. The renovated kitchen features new cabinetry, countertops, backsplash, sink, faucet, and appliances, including a gas range and built-in microwave. Both bathrooms have been refinished, complemented by new luxury vinyl plank flooring, fresh paint, and updated LED lighting throughout. Additional improvements include replaced interior doors and hardware, a new front entry door with sidelights, and a new sliding glass door. This lower-level residence offers single-level living, an in-unit washer and dryer, and assigned parking/ space #22. Conveniently located near shopping, dining, and Argyle Middle School. Community amenities include an outdoor pool and playground
USD 234,999
11412 Rolling House Rd
View photo
House · for sale
USD 1,210,000
USD 344/sq.ft
11412 Rolling House Rd
Laytonsville town
· 3,509 sq.ft · 5 Bedrooms · 2 Baths · House
· Equipped kitchen
Laytonsville town · 3,509 sq.ft · 5 Bedrooms · 2 Baths · House · Equipped kitchen
Open sat. Oct. 17TH: 1-3.30PM. A picturesque upgraded one-owner Kettler-built classic brick & clapboard 5-bedroom, 2.5 bath residence, located in sought-after Old Farm, sits on a truly spectacular 12,090 sq ft. Level and landscaped fenced lot with so much to offer! In July & August of 2026, the following upgrades were completed: NEW CertainTeed roof with 30-yr warranty & 5-yr labor warranty, new oversized gutters with gutter guards, the entire interior and exterior was freshly painted, new brass door knobs, new light fixtures in foyer, hallway & dining room, new outlet plugs and all new cover plates (electrical panel has new breakers & was heavied up in 2015), luxury vinyl flooring in lower level, and all combo smoke detectors and carbon monoxide detectors were replaced. In addition, the gourmet kitchen is timeless (renovated in 2015) with Viking refrigerator-freezer, dual fuel gas Kitchen Aid stove with griddle and powerful exhaust fan, Wolf wall oven, GE Profile Advenium microwave-ov
USD 1,210,000
3970 Bel Pre Road # 3970 7
View photo
Condo · for sale
USD 180,000
USD 192/sq.ft
3970 Bel Pre Road # 3970 7
Laytonsville town
· 936 sq.ft · 2 Bedrooms · 1 Bath · Condo
· Patio · Balcony · Equipped kitchen · Parking
Laytonsville town · 936 sq.ft · 2 Bedrooms · 1 Bath · Condo · Patio · Balcony · Equipped kitchen · Parking
Price Reduced! This Charmin 2 Bedrooms, 1 Bathroom. Great condition! Updated: New Laminate water proof floors, Fresh painted, New Windows and Patio door, New Dishwasher, New doors Kitchen cabinets. In Kitchen Laundry Stacked Washer / Dryer, New Recess Lights, Upgraded Bathroom, Great Balcony! Parking space # 247 Front of Building. Condo Fee Includes All Utilities. Near Aspen Hill shopping center and Plaza de el Mercado
USD 180,000
13209 Dairymaid Drive # 34
View photo
Condo · for sale
USD 210,000
USD 165/sq.ft
13209 Dairymaid Drive # 34
Laytonsville town
· 1,270 sq.ft · 2 Bedrooms · 2 Baths · Condo
· Patio · Equipped kitchen · Swimming pool
Laytonsville town · 1,270 sq.ft · 2 Bedrooms · 2 Baths · Condo · Patio · Equipped kitchen · Swimming pool
Welcome to comfortable everyday living in the heart of Germantown at 13209 Dairymaid Dr #34. Step inside to a spacious living room designed for relaxing, gathering, and personalizing to fit your lifestyle. The generously sized kitchen provides ample room for cooking, meal prep, and daily dining. The primary bedroom serves as a cozy retreat, highlighted by two walk-in closets for optimized organization and storage. Outside, your private patio extends the living areaideal for morning coffee or unwinding in the evening. Residents also enjoy Heritage Green community amenities, including an outdoor swimming pool, fitness center, and clubhouse access. This location keeps everyday essentials and entertainment right around the corner. You are just minutes from everyday shopping, dining, and groceries at Clopper Mill Village, Kingsview Village Center, Germantown Town Center, and Wegmans. Outdoor enthusiasts will appreciate quick access to scenic trails and recreation at Seneca Creek State Park,
USD 210,000
3719 Gelderland Court
View photo
Townhouse · for sale
USD 429,900
USD 384/sq.ft
3719 Gelderland Court
Laytonsville town
· 1,119 sq.ft · 2 Bedrooms · 2 Baths · Townhouse
· Garden · Deck · Equipped kitchen · Cellar
Laytonsville town · 1,119 sq.ft · 2 Bedrooms · 2 Baths · Townhouse · Garden · Deck · Equipped kitchen · Cellar
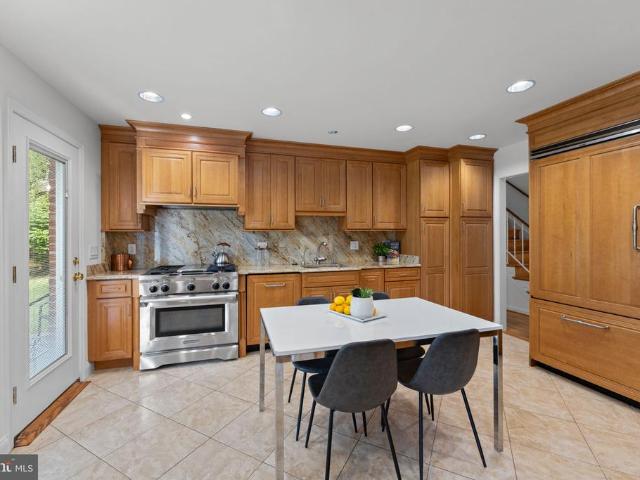
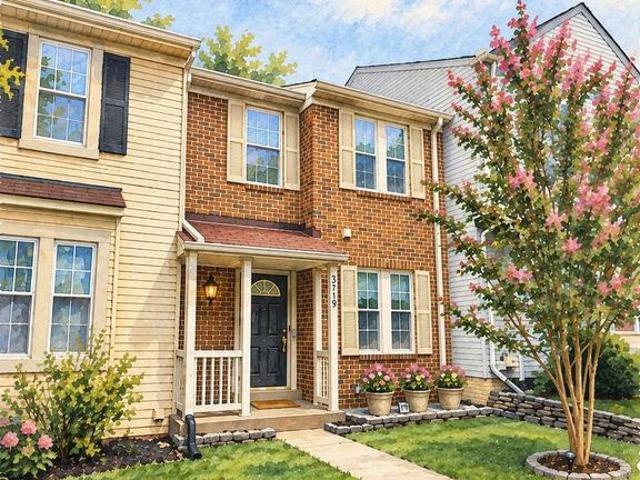
Absolutely stunning 3 level brick-front townhome located walking distance to everything Olney has to offer. Features and updates include over 1700+ square feet, a fully renovated kitchen with tasteful and timeless finishesbeautiful white shaker cabinetsblack granite countertopsand white appliancesincluding gas cooking, food pantry, neutral modern palate of paint throughout the home, lvp flooring, upgraded carpet, fully renovated and gorgeous baths, cathedral ceilings in both bedrooms, primary suite with walk-in closet and second closet, double paned windows, fully fenced yard and composite deck for excellent outdoor living and entertaining, and a blank canvas unfinished basement with a bath rough-in and window. Pack your bags. This is the one! Open Houses Saturday, October 17th and Sunday, October 18th from 2-4pm
USD 429,900
13904 Bethpage Lane
View photo
Condo · for sale
USD 675,000
USD 344/sq.ft
New
13904 Bethpage Lane
Laytonsville town
· 1,959 sq.ft · 4 Bedrooms · 2 Baths · Condo
· Garden · Fireplace · Equipped kitchen · Parking
Laytonsville town · 1,959 sq.ft · 4 Bedrooms · 2 Baths · Condo · Garden · Fireplace · Equipped kitchen · Parking
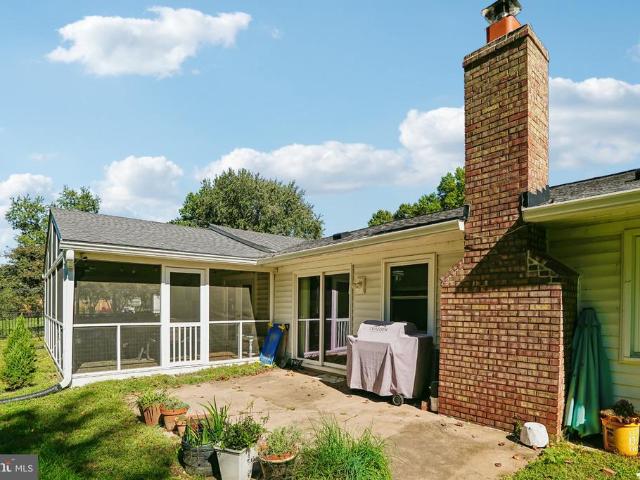
One-level living at its best! Beautifully updated throughout, freshly painted and move-in ready, this inviting home welcomes you with a charming covered front porch and large foyer. The open floor plan features 4 bedrooms, 2 full bathrooms, a spacious living room, dining room, kitchen, and a comfortable family room with a fireplace. A delightful screened-in porch and large 2-car garage with additional storage room add to the home's appeal. Expansive front and rear yards, a fenced backyard, and idyllic views of the trees beyond create a lovely outdoor setting. Just a short stroll to the community pool, tennis courts, and park area! Notable updates include a new french door to the screened-in porch (2025), luxury vinyl tile flooring in the family room (2026), architectural roof shingles (2021), gutters and downspouts (2021), siding (2022), driveway (2022), water heater (2017), and HVAC system (2015). Ideally situated in a centrally located, well-maintained community offering wonderful am
USD 675,000
12801 Epping Terrace
View photo
Condo · for sale
USD 575,000
USD 401/sq.ft
12801 Epping Terrace
Laytonsville town
· 1,432 sq.ft · 3 Bedrooms · 3 Baths · Condo
· Garden · Terrace · Equipped kitchen · Parking
Laytonsville town · 1,432 sq.ft · 3 Bedrooms · 3 Baths · Condo · Garden · Terrace · Equipped kitchen · Parking
New price! CONDOMINIUM OF GLENMONT d/b/a FOXHALL SQUARE Great Opportunity to Own this FHA APPROVED Townhouse Condo with relatively Condo fees Property Highlights & Notable Features include close proximity to the Glenmont Metro*All Brick and Spacious End Unit with 3-Levels +3 Bedrooms + 3.5 Bathrooms. Foyer Entry and Sunny Living Room with Sliding Glass Doors leads to Privately fenced Rear Yard. Formal/Separate Dining Room and Updated Kitchen with Quartz Counters and New Appliances complement each other. Upper Level 3-Dimensional Views surround Bright and Airy Bedrooms including Primary Bedroom with ensuite Bath, 2 Additional Bedrooms and Hall Bath. Finished Lower Level is endowed with lots of space for use at your discretion. Already installed full bath and large utility room facilitate the layout. Fresh Paint throughout, Glistening Hardwoods on Main and Upper Levels, and Assigned and Guest Parking complete this home. Motivated Sellers*Move-in Ready*. Shows Well
USD 575,000
12206 Brittania Circle
View photo
Townhouse · for sale
USD 449,500
USD 204/sq.ft
12206 Brittania Circle
Laytonsville town
· 2,196 sq.ft · 3 Bedrooms · 3 Baths · Townhouse
· Deck · Equipped kitchen · Parking
Laytonsville town · 2,196 sq.ft · 3 Bedrooms · 3 Baths · Townhouse · Deck · Equipped kitchen · Parking
Beautifully renovated townhome with new stainless appliances, kitchen cabinets, and fresh paint. Hardwood throughout the main and upper level. Large deck with view of greenspace and trees. Large primary bedroom with ensuite bath. New vanities, mirrors, and lights in the upper level baths. New flooring in the lower level with walkout. Large family room, bonus rooms, and kitchenette. Recently replaced roof and HVAC. Two assigned parking spaces and extra visitor parking
USD 449,500
20202 Lea Pond Place
View photo
Townhouse · for sale
USD 389,000
USD 203/sq.ft
20202 Lea Pond Place
Laytonsville town
· 1,916 sq.ft · 3 Bedrooms · 2 Baths · Townhouse
· Patio · Fireplace
Laytonsville town · 1,916 sq.ft · 3 Bedrooms · 2 Baths · Townhouse · Patio · Fireplace
This charming brick-front, end-of-row townhouse with vaulted ceilings offers a perfect blend of modern comfort and classic Colonial style. Major updates include a new roof in 2018, an HVAC system in 2017, new water heater 2026, replacement windows and a sliding patio door in 2021, and all-new circuit breakers installed in the electrical panel in 2025. The house of thoughtfully designed living space, this home offers warmth, comfort, and functionality. Step inside to discover a cozy living area featuring a beautiful brick fireplace, perfect for gathering with loved ones on chilly evenings. The open layout seamlessly connects the living room to the dining area, creating an inviting atmosphere for entertaining and everyday living. All windows on the first and second floors, along with the sliding patio door leading to the outdoors, were replaced in 2021 with white vinyl-framed, double-pane insulated glass units. The horizontal sliding windows allow abundant natural light to fill the livin
USD 389,000
13222 Ewood Lane
View photo
House · for sale
USD 1,350,000
USD 221/sq.ft
13222 Ewood Lane
Laytonsville town
· 6,092 sq.ft · 5 Bedrooms · 4 Baths · House
· Office room · Equipped kitchen · Cellar
Laytonsville town · 6,092 sq.ft · 5 Bedrooms · 4 Baths · House · Office room · Equipped kitchen · Cellar
No hoa. *NO Front Foot Fee Welcome to a truly unprecedented offering. In a highly sought-after Silver Spring neighborhood where buildable lots are virtually impossible to find, this spectacular brand-new construction is the unicorn youve been waiting for. Skip the exhausting renovations and hidden costs of an older property, and step into a flawless, never-lived-in sanctuary nestled beneath a canopy of mature trees and pristine landscaping. Designed with the intent to bring the outdoors in, the home is abundantly lit by natural light and nature views through large windows. Nine-foot ceilings on every floor (including the basement) give the entire house an airy, tranquil feel. The heart of the home seamlessly fuses the family room, kitchen, and morning room into a captivating gathering space. A formal dining room offers an elegant setting, while a dedicated office/library provides versatile space to work or indulge in hobbies. As a bonus, a main-level in-law suite unfolds as the perfect
USD 1,350,000
11430 Strand # 415
View photo
Condo · for sale
USD 859,000
USD 472/sq.ft
11430 Strand # 415
Laytonsville town
· 1,819 sq.ft · 3 Bedrooms · 2 Baths · Condo
· Equipped kitchen · Parking · Swimming pool
Laytonsville town · 1,819 sq.ft · 3 Bedrooms · 2 Baths · Condo · Equipped kitchen · Parking · Swimming pool
Welcome to Old Georgetown Village Condominiums and 11430 Strand Drive #415. This top floor end unit is flooded with natural light. The interior features a spacious, table space kitchen with a butlers pantry, a formal living and dining room, three bedrooms and 2.5 baths. The condo has just been freshly painted and new wood look flooring installed. Your own in-unit laundry and two indoor garage spaces too! OGVC is a hidden gem; close in and yet tucked away in treed greenspace. Community amenities include a community room, pool, tennis and pickleball courts, a fitness center and on-site professional management. The location is ideal: close to Whole Foods, North Bethesda Metro, and Pike and Rose. Come Live the Old Georgetown Village Lifestyle! Some photos have been virtually staged
USD 859,000
3846 Chesterwood Drive # 3846
View photo
Condo · for sale
USD 885,000
USD 365/sq.ft
3846 Chesterwood Drive # 3846
Laytonsville town
· 2,422 sq.ft · 3 Bedrooms · 2 Baths · Condo
· Equipped kitchen
Laytonsville town · 2,422 sq.ft · 3 Bedrooms · 2 Baths · Condo · Equipped kitchen
Beautifully Updated 3-Bedroom Home in a Gated Community! Welcome to this beautifully maintained upper-level townhome offering two spacious levels, 3 bedrooms, and 2.5 bathrooms in a desirable gated community. This move-in-ready home has been recently refreshed with fresh paint throughout, new recessed lighting throughout the home, professionally cleaned HVAC, and a detailed deep cleaning. The inviting eat-in kitchen features granite countertops and stainless steel appliances, providing a comfortable and functional space for everyday living and entertaining. Enjoy the convenience of being just a short drive from the Glenmont Metro Station, with easy access to shopping, restaurants, and everyday conveniences in Aspen Hill. The location also provides convenient access to Olney, Rockville, Kensington, and downtown Silver Spring. With its recent updates, spacious two-level layout, gated-community setting, and excellent location, this home is move-in ready and waiting for its new owner. Sche
USD 885,000
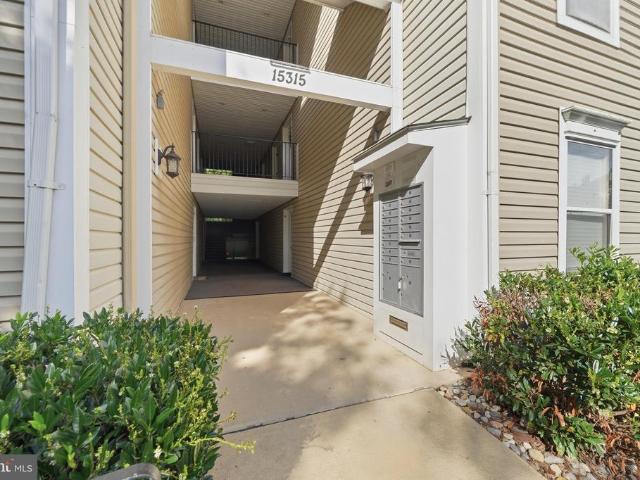
15315 Diamond Cove Terrace # 2 7
View photo
Condo · for sale
USD 375,000
USD 344/sq.ft
15315 Diamond Cove Terrace # 2 7
Laytonsville town
· 1,087 sq.ft · 2 Bedrooms · 2 Baths · Condo
· Patio · Garden · Terrace · Equipped kitchen
Laytonsville town · 1,087 sq.ft · 2 Bedrooms · 2 Baths · Condo · Patio · Garden · Terrace · Equipped kitchen
Assumable VA Loan at 2.75% Interest Rate! This charming 2-bedroom, 2-bathroom garden apartment in the desirable Decoverly community offers a perfect blend of comfort and convenience. Step inside to discover an inviting open floor plan, featuring a spacious family room that flows seamlessly into the dining area and a cozy breakfast nook. The upgraded kitchen boasts stainless steel appliances, including a built-in microwave and gas range, perfect for culinary enthusiasts. Enjoy the luxury of a primary suite with a walk-in closet and a beautifully appointed bathroom with a tub shower. Recessed lighting and wood floors add warmth throughout the space. Outside, relax on your private patio or take advantage of the community pool on warm days. Decoverly is known for its friendly atmosphere, with nearby parks and walking trails for outdoor enjoyment. Excellent schools and convenient public services enhance the neighborhood's appeal. With maintenance included in the association fee, you can spe
USD 375,000
14418 Saturn Way
View photo
House · for sale
USD 805,000
USD 226/sq.ft
14418 Saturn Way
Laytonsville town
· 3,552 sq.ft · 5 Bedrooms · 3 Baths · House
· Gym · Deck · Cellar
Laytonsville town · 3,552 sq.ft · 5 Bedrooms · 3 Baths · House · Gym · Deck · Cellar
Welcome to 14418 Saturn Way in Boyds, Maryland, a spacious and inviting home ideally situated in a desirable Montgomery County community. Offering generous living space, a partially finished basement, and a peaceful setting that backs directly to the woods, this home combines comfort, privacy, and convenience. Inside, you'll find a well-designed floor plan with plenty of room to spread out, making it ideal for everyday living as well as entertaining. The partially finished basement provides valuable additional expansion space for a home gym, hobby area, or storage. Step outside on your rear deck and enjoy the tranquility of a wooded backdrop, creating a private, natural setting rarely found so close to everyday conveniences. The location offers an appealing balance of peaceful suburban living while keeping you within easy reach of shopping, dining, parks, commuter routes, and everything the greater Boyds/Germantown area has to offer. Spacious, private, and ideally located, this home is
USD 805,000
3310 N Leisure World Boulevard # 124
View photo
Condo · for sale
USD 240,000
USD 200/sq.ft
3310 N Leisure World Boulevard # 124
Laytonsville town
· 1,195 sq.ft · 2 Bedrooms · 2 Baths · Condo
· Balcony · Equipped kitchen · Cellar · Parking
Laytonsville town · 1,195 sq.ft · 2 Bedrooms · 2 Baths · Condo · Balcony · Equipped kitchen · Cellar · Parking
Recently upgrade the balcony flooring, the kitchen, and bathrooms floors replaced with ceramic. Located in the desirable Fairways North at Leisure Worlda secure, lively gated communitythis popular G model home offers comfort and convenience in a well-planned layout. Inside, youll find two spacious bedrooms set on opposite sides of the unit, each with its own private bath. One suite even includes the added benefit of an in-room washer and dryer. The bright, open living room extends into a glass-enclosed sunroom, creating a natural blend of indoor and outdoor living. A table-space kitchen sits next to a separate dining room, ideal for both casual and formal meals. With 1,195 square feet of thoughtfully designed living space, this residence provides plenty of room for everyday comfort. Freshly painted and positioned on the first floor, it also offers easy access to parking, plus the bonus of extra storage in the basement. The building features a welcoming community/party room for movies,
USD 240,000
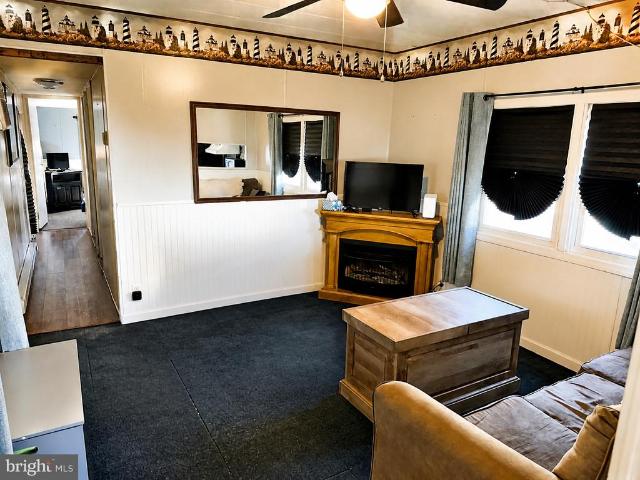
Adeline Avenue # 3A
View photo
House · for sale
USD 30,000
USD 50/sq.ft
Adeline Avenue # 3A
Laytonsville town
· 592 sq.ft · 2 Bedrooms · 1 Bath · House
· Fireplace
Laytonsville town · 592 sq.ft · 2 Bedrooms · 1 Bath · House · Fireplace
Welcome to Fortescue NJ, the Weakfish Capital of the world! This home offers 2 Bedrooms and 1 Full bathroom with space for a washer anddryer. Property is located within walking distance to the beach and bay. Small town that brings the quietness of the Jersey Shore. Property doesneed work. Some upgrades have been completed, (water lines, new refrigerator), Small shed outback. Property is being sold as is, furnitureincluded minus the propane fireplace (negotiable). Fortescue is currently upgrading its water and sewer systems, everyone will be on PublicWater (estimated by November) and Sewer (plant is being built). Must be approved by the park in order to purchase. Seller is a licensed NJRealtor. Some photos have been edited by AI
USD 30,000
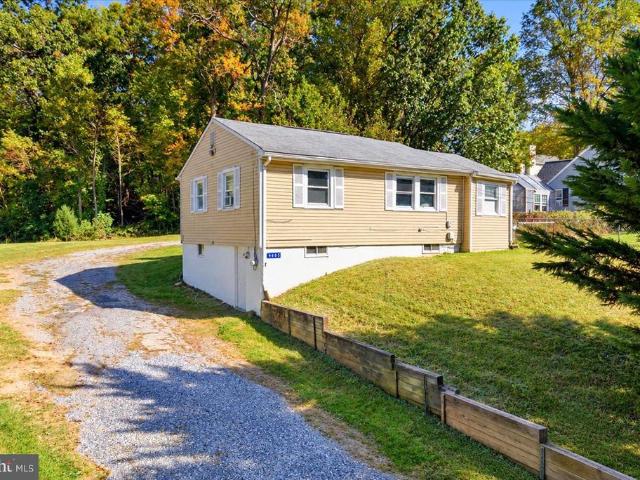
9605 Stewartown Road NE
View photo
House · for sale
USD 599,900
USD 687/sq.ft
9605 Stewartown Road NE
Laytonsville town
· 872 sq.ft · 2 Bedrooms · 2 Baths · House
· Equipped kitchen · Cellar
Laytonsville town · 872 sq.ft · 2 Bedrooms · 2 Baths · House · Equipped kitchen · Cellar
Nestled in a peaceful setting surrounded by lush greenery, this charming home at 9605 Stewartown Rd offers a serene retreat with thoughtful upgrades throughout. Step inside to discover fresh carpeting and an adorable kitchen equipped with a new refrigerator. The main level includes a full bathroom featuring a newly installed toilet, while the finished basement houses the second full bathroom alongside additional living space, ensuring convenience for multi-level living. Adding incredible value and privacy, this listing includes an adjoining. 92-acre parcel of land (Tax ID: 160900775-) directly connected to the property. The wooded acreage features a picturesque creek meandering through the trees, creating a quiet sanctuary for outdoor enthusiasts and nature lovers while remaining close to all the conveniences of Montgomery Village. Plus, this parcel of land has the added benefit of access to public sewer! The possibilities here are endless: build your dream home on the private, wooded
USD 599,900
415 Firestone Drive
View photo
House · for sale
USD 1,275,000
USD 277/sq.ft
415 Firestone Drive
Laytonsville town
· 4,596 sq.ft · 4 Bedrooms · 3 Baths · House
· Fireplace · Parking · Cellar
Laytonsville town · 4,596 sq.ft · 4 Bedrooms · 3 Baths · House · Fireplace · Parking · Cellar
Nestled in the prestigious Hampshire Greens golf community, this exquisite colonial residence offers an unparalleled lifestyle of sophistication. Spanning an impressive 4,599 square feet, this detached masterpiece is a canvas awaiting your personal touch, featuring an expansive unfinished basement that presents endless possibilities for customization. As you approach the property, the elegant complex captivates with its timeless charm, while the meticulously landscaped 0.64-acre lot provides a serene backdrop for tranquil moments of reflection. The side-entry garage accommodates three vehicles, ensuring convenience and ease for the discerning homeowner. Step inside to discover a warm and inviting ambiance, highlighted by a stunning fireplace that serves as the heart of the living space, perfect for cozy evenings or entertaining guests. The open layout invites natural light to dance through the home, creating an airy atmosphere that enhances the sense of space. The Hampshire Greens comm
USD 1,275,000
16142 Frederick Road # 24
View photo
Condo · for sale
USD 790,000
USD 282/sq.ft
Updated
16142 Frederick Road # 24
Laytonsville town
· 2,799 sq.ft · 3 Bedrooms · 2 Baths · Condo
· Parking · Swimming pool
Laytonsville town · 2,799 sq.ft · 3 Bedrooms · 2 Baths · Condo · Parking · Swimming pool
Welcome to the Farmstead District! Built in 2025, this beautifully crafted home offers modern comfort, stylish finishes, and a welcoming community lifestyle. Featuring 3 spacious bedrooms and 2.5 bathrooms, the thoughtfully designed layout provides an ideal balance of comfort, functionality, and space for everyday living and entertaining. Enjoy an impressive array of community amenities, including an outdoor swimming pool, clubhouse, picnic area, fitness center, and dog park. The attractive exterior combines brick, vinyl siding, and frame construction, while the attached garage offers convenient parking and additional storage. Enjoy low-maintenance living with HOA-covered lawn maintenance, water, and trash services. Water and sewer are included in the HOA fee, adding extra value and convenience. Additional highlights include a brand-new Samsung washer and dryer, cordless window blinds, and Whirlpool stainless steel appliances. Whether you're relaxing at home or enjoying the neighborhoo
USD 790,000
5802 Nicholson Lane # 1203
View photo
Condo · for sale
USD 650,000
USD 538/sq.ft
5802 Nicholson Lane # 1203
Laytonsville town
· 1,206 sq.ft · 2 Bedrooms · 2 Baths · Condo
· Fireplace · Equipped kitchen
Laytonsville town · 1,206 sq.ft · 2 Bedrooms · 2 Baths · Condo · Fireplace · Equipped kitchen
New price! Experience the epitome of luxury living in this stunning 2-bedroom, 2-bathroom residence located at the prestigious Fallswood Condominium. This contemporary high-rise unit boasts an inviting ambiance, enhanced by discerning details throughout. The open-concept layout seamlessly blends the dining and living areas, creating an ideal space for entertaining or relaxing by the electric fireplace, complete with mantel & built-in cabinetry on both sides. But the piece de resistance are the breathtaking panoramic views facing south and west (majestic sunsets! ), ensuring every moment spent here feels special. The heart of the home features a beautifully designed kitchen with upgraded cabinets & countertops, perfect for culinary enthusiasts, and a cozy table space for casual dining. Retreat to the primary suite, where comfort meets sophistication, featuring an en-suite bath designed for relaxation; large walk-in closet and wall of built-in cabinetry. The second bedroom enjoys panoram
USD 650,000
20418 Shadow Oak Court
View photo
Townhouse · for sale
USD 449,900
USD 247/sq.ft
20418 Shadow Oak Court
Laytonsville town
· 1,819 sq.ft · 4 Bedrooms · 2 Baths · Townhouse
· Patio · Garden · Office room · Deck · Balcony · Equipped kitchen · Cellar
Laytonsville town · 1,819 sq.ft · 4 Bedrooms · 2 Baths · Townhouse · Patio · Garden · Office room · Deck · Balcony · Equipped kitchen · Cellar
Nestled in the charming Dorsey's Regard community, this contemporary townhouse offers a perfect blend of comfort and style. With 1,820 sq. ft. Of thoughtfully designed living space, this home features four spacious bedrooms and two and a half bathrooms, ideal for both relaxation and entertaining. Step inside to discover a warm and inviting interior, highlighted by beautiful hardwood floors and cozy carpet in the bedrooms. The eat-in kitchen is a chef's delight, complete with an island, pantry space, and modern appliances including a double oven and dishwasher. Enjoy meals in the dining area or at the breakfast nook, where natural light pours in, creating a cheerful atmosphere. The partially finished basement provides additional living space, perfect for a family room or home office, with a two convenient walkout entrances to the full fenced backyard. Outside, multiple balconies and a patio/deck invite you to unwind while enjoying serene views of the surrounding trees and woods. The com
USD 449,900
3100 N Leisure World Boulevard # 219
View photo
House · for sale
USD 249,990
USD 242/sq.ft
3100 N Leisure World Boulevard # 219
Laytonsville town
· 1,033 sq.ft · 2 Bedrooms · 2 Baths · House
· Balcony · Lift · Parking
Laytonsville town · 1,033 sq.ft · 2 Bedrooms · 2 Baths · House · Balcony · Lift · Parking
Welcome to this gorgeous apartment in Leisure World, a 55+ active adult community that lives like a resort! This charming 2-bedroom, 2-full bath condo is located in the Overlook Highrise, a sought-after, well-managed building that offers off-street parking and easy elevator access for your convenience. The interior has been freshly painted, and carpet flooring throughout the living areas and bedrooms adds warmth and comfort to the home. The open living and dining areas are filled with natural light and extend seamlessly to the private balcony, where you can relax and enjoy the views. The enclosed sunroom/balcony has a unique ceiling fan and amazing views of lush landscaping, the golf course, and the park, a perfect place to relax. The entry-level two-bedroom offers convenience and accessibility. A generous primary suite features a walk-in closet and a second closet, and a private en suite bath with a shower. On the opposite side of the home, the 2nd bedroom has a full bath featuring a
USD 249,990
11413 Tall Forest Circle
View photo
House · for sale
USD 699,900
USD 157/sq.ft
11413 Tall Forest Circle
Laytonsville town
· 4,445 sq.ft · 4 Bedrooms · 3 Baths · House
· Garden · Office room · Deck · Cellar
Laytonsville town · 4,445 sq.ft · 4 Bedrooms · 3 Baths · House · Garden · Office room · Deck · Cellar
Sold As-Is & Priced to Sell! A dramatic two-story foyer with gleaming hardwood floors and an open staircase sets the tone. The open-concept main level flows easily for everyday living and entertaining, with a formal living room and dining room. The family room has vaulted ceilings and a wall of windows that fill the space with natural light, and it opens to a sunroom deck overlooking the backyard. Upstairs, an overlook leads to four generously sized bedrooms with ample closet space and a hall bath with a double vanity. The fully finished walkout basement offers a long, versatile recreation area, a dedicated space for a den or home office, and a full bath, ideal for guests, working from home, or a media room. It walks out to the spacious backyard. Featuring the rare and desirable bonus of no front foot bill, this competitively priced home is truly priced to sell. Sold as-is. Dont miss out on this fantastic value in an unbeatable location in one of Germantowns most desirable communitiess
USD 699,900
12832 Rexmore Drive # 4
View photo
Condo · for sale
USD 399,999
USD 227/sq.ft
12832 Rexmore Drive # 4
Laytonsville town
· 1,755 sq.ft · 3 Bedrooms · 2 Baths · Condo
· Parking · Deck · Fireplace · Equipped kitchen
Laytonsville town · 1,755 sq.ft · 3 Bedrooms · 2 Baths · Condo · Parking · Deck · Fireplace · Equipped kitchen
Carefree living comes with this beautiful 3 bedroom, 2 1/2 bathroom, 1 car garage townhome ready for you to move in and start to enjoy life. Minutes away from shopping, restaurants, MARC station, I-270, bus line, schools, parks, places of worship, the Town Center makes everyday living easy. Warm and inviting your new home is in move in ready condition featuring neutral colors an an open floor plan. Entertaining will be a breeze. The family room is located right off the kitchen. The kitchen features plenty of storage, counter space, a pantry and access to the deck. The refrigerator, dishwasher, and oven are brand new. Of course, there is a garbage disposal and microwave oven. Open to the spacious and yet cozy family room which features an corner electric fireplace. No more separation from your family and guests! You are now a part of the party. The elegant living and dining room is just steps away. Feel the gentle breeze from the ceiling fan and enjoy the beautiful chandilier in the din
USD 399,999
19515 White Saddle Drive
View photo
Townhouse · for sale
USD 419,000
USD 332/sq.ft
19515 White Saddle Drive
Laytonsville town
· 1,259 sq.ft · 3 Bedrooms · 2 Baths · Townhouse
· Garden · Fireplace · Equipped kitchen · Parking
Laytonsville town · 1,259 sq.ft · 3 Bedrooms · 2 Baths · Townhouse · Garden · Fireplace · Equipped kitchen · Parking
Turn-key & move-in ready! Come home to serenity and comfort in this beautifully maintained home featuring an open. Concept living & dining area! Highlights include a functional 1-car garage, BRAND-NEW carpet installed, and HVAC and Water Heater both replaced within the last 2 years. The inviting sunken living and dining room feature gorgeous cherry-toned hardwood floors and a cozy fireplace, creating a warm, welcoming atmosphere. The kitchen offers durable countertops, an upgraded sink faucet, and a bay window filling the space with natural light. Upstairs, the main bath feature a jetted tub and granite countertop, while the primary suite includes its own full bath. Highlights include low HOA Fees, long driveway, visitor parking, and a fenced backyard backing to common area. Walking distance to Seneca Valley High School, with easy access to I-270, commuter buses, and the Germantown MARC train station. Conveniently close to grocery stores, shopping, and dining
USD 419,000

Get email alerts

Don't miss out: be the first to know about new properties

The alert was correctly created

On subscribing you accept the conditions of use and the privacy policy
Alert
Receive new ads in your inbox
Save this search
Receive alerts for new listings

We'll send you an email when we have new properties for: "Properties for sale in Laytonsville town"

The alert was correctly created

North Bethesda
Wheaton, District 13 Montgomery County Maryland
Get email alerts and be the first to see new listings
Required field
On subscribing I accept the terms of the privacy policy
Perfect! You'll soon start receiving new listings via email
Alert
Receive an email when we have new ads for Properties for sale in Laytonsville town
Save this search
Filters

Bedrooms

Size (sq.ft)

sq.ft
sq.ft

Price

USD
USD

Property type

Bathrooms

Clear all filters
Receive notifications when new entries are published.