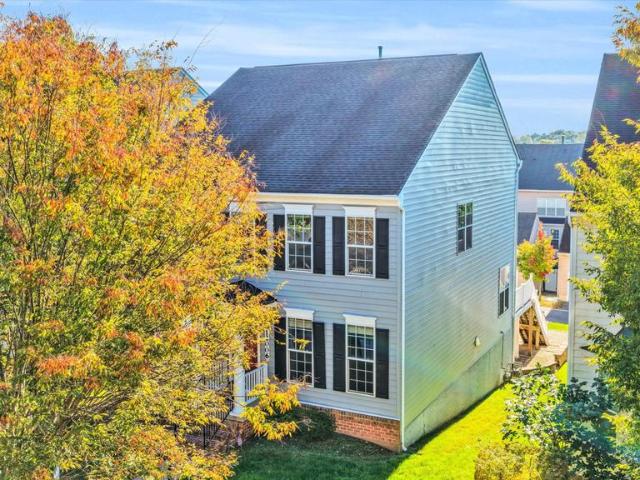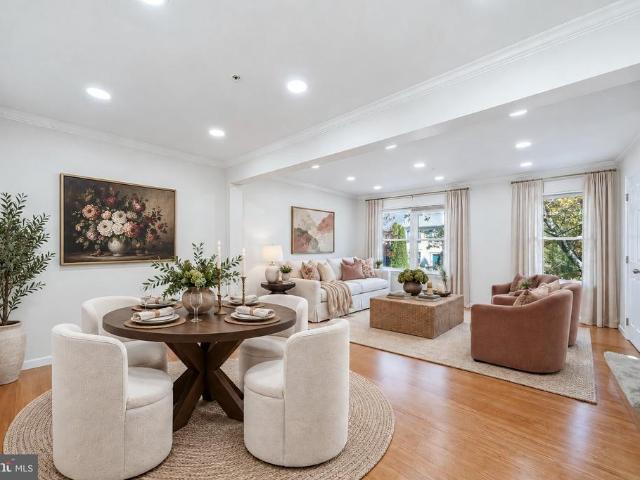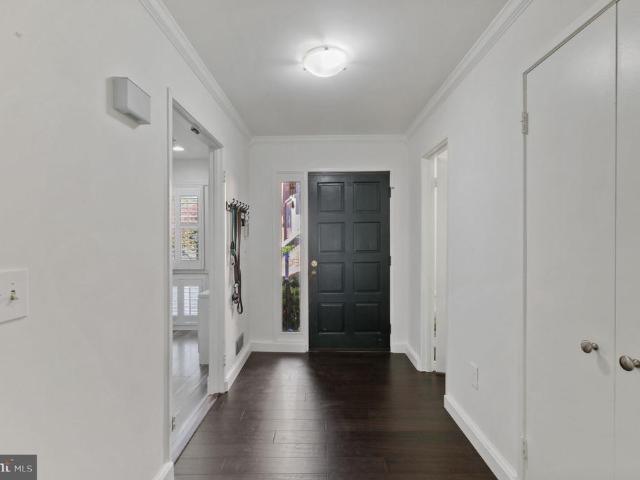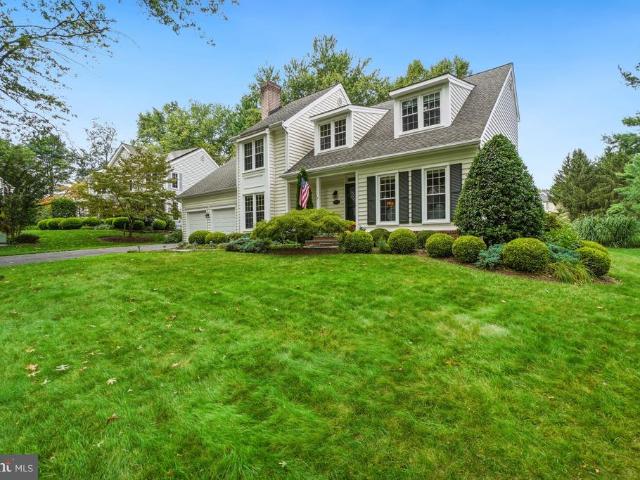
2,021 properties for sale in Laytonsville town

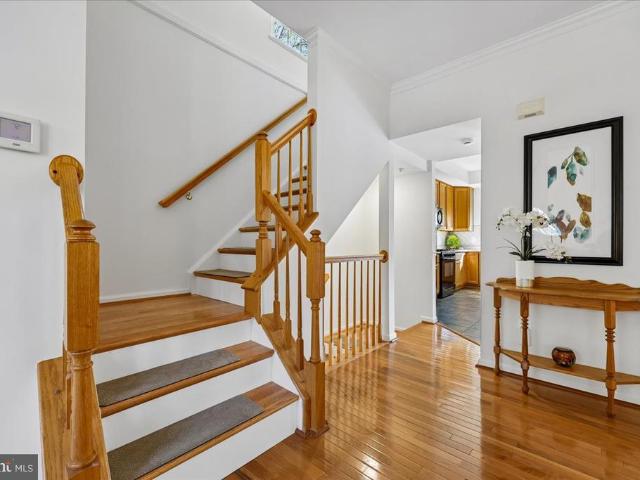
13014 Rosebay Drive # 1105
View photo
Condo · for sale
USD 500,000
USD 260/sq.ft
13014 Rosebay Drive # 1105
Laytonsville town
· 1,916 sq.ft · 3 Bedrooms · 2 Baths · Condo
· Deck · Fireplace · Equipped kitchen · Cellar
Laytonsville town · 1,916 sq.ft · 3 Bedrooms · 2 Baths · Condo · Deck · Fireplace · Equipped kitchen · Cellar
Lovely light filled END unit townhome. Perfectly maintained. Gorgeous wood floors throughout. The kitchen has an island and plenty of cabinet and pantry space. Step out through the sliding doors onto the no maintanance deck to enjoy the outdoors. The upper level has 3 bedrooms and 2 generous full baths. The primary suite is impressive with the spacious beautiful bathroom and walkin closet. The lower level has a half bathroom and laundry room as well as a family room with a fireplace. An additional deck is on the lower level and is accessed from the walkout basement. Location, location! Location!
USD 500,000
5133 Longstone Way
View photo
Townhouse · for sale
USD 2,500,000
USD 1,191/sq.ft
Updated
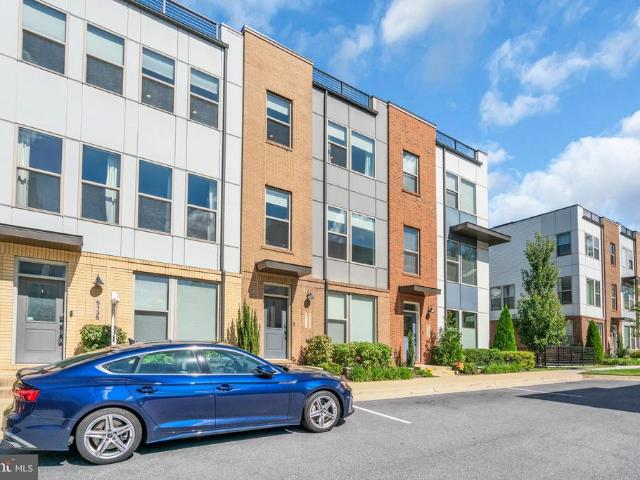
5133 Longstone Way
Laytonsville town
· 2,099 sq.ft · 4 Bedrooms · 3 Baths · Townhouse
· Office room
Laytonsville town · 2,099 sq.ft · 4 Bedrooms · 3 Baths · Townhouse · Office room
Welcome to 5133 Longstone Wayan exceptional luxury townhome in the highly sought-after North Quarter community, where modern style, spacious living, and unbeatable convenience come together! This beautifully maintained, 6-year-young townhome offers four true bedrooms across three thoughtfully designed levels. Enjoy an inviting open-concept main level with hardwood floors, abundant natural light, and neutral dcor, plus a versatile space perfect for a family room, home office, or playroom. Upstairs, generously sized bedrooms provide comfort and flexibility. Just steps from the community playground/tot lot and ideally located near Metro, major commuter routes, shopping, dining, and everyday amenities. Must See!
USD 2,500,000
12512 Carry Back Place
View photo
House · for sale
USD 880,000
USD 371/sq.ft
12512 Carry Back Place
Laytonsville town
· 2,368 sq.ft · 5 Bedrooms · 2 Baths · House
· Garden · Deck
Laytonsville town · 2,368 sq.ft · 5 Bedrooms · 2 Baths · House · Garden · Deck
Step onto the back deck at 12512 Carry Back Place and the view says it all: open lawn and protected public green space stretching out beyond the yard, with no rear neighbors in sight. This 5-bedroom, 2.5-bath Gaithersburg home offers 2,372 square feet above grade and pairs that rare sense of privacy with a layout built for everyday living and entertaining. The heart of the outdoor living is an expansive deck that runs across the back of the home, framed by beautiful wisteria that adds color, fragrance, and again adds to the homeowner's privacy. It's generous enough for a full dining set, a lounge area, and a grill station, and every seat looks out over the lawn and the parkland beyond. Morning coffee, weekend cookouts, and quiet evenings all come with a view of trees and open sky rather than neighboring rooftops. Inside, the front living room and dining room feature custom wood flooring. Its rich tone and craftsmanship give the main level a warm, finished feel from the moment you walk
USD 880,000
3337 Tidewater Court # C 2
View photo
Condo · for sale
USD 399,000
USD 221/sq.ft
New
3337 Tidewater Court # C 2
Laytonsville town
· 1,798 sq.ft · 3 Bedrooms · 2 Baths · Condo
· Equipped kitchen
Laytonsville town · 1,798 sq.ft · 3 Bedrooms · 2 Baths · Condo · Equipped kitchen
Welcome to this extensively updated three-level townhouse in the Olney Towne community! Featuring 3 bedrooms and 2.5 bathrooms, this home showcases an impressive range of recent renovations, modern upgrades, and thoughtful storage solutions throughout. The renovated kitchen features granite countertops, refreshed cabinetry, additional cabinets for expanded storage, a corner Lazy Susan, pull-out trash cabinet, large undermount stainless-steel sink, touch-activated pull-down faucet, upgraded garbage disposal, reverse-osmosis drinking water filtration system, updated backsplash, modern cabinet hardware, and smart appliances. The powder room has also been completely renovated, including subfloor and wall reconstruction, updated finishes, and modern fixtures. Additional improvements include brand-new windows, new flooring throughout all three levels, freshly painted interiors, new doors and hardware, upgraded lighting and ceiling fans, updated GFCI outlets, an upgraded electrical panel, rad
USD 399,000
22825 Broadway Avenue
View photo
House · for sale
USD 850,000
USD 148/sq.ft
22825 Broadway Avenue
Laytonsville town
· 5,716 sq.ft · 4 Bedrooms · 2 Baths · House
Laytonsville town · 5,716 sq.ft · 4 Bedrooms · 2 Baths · House
Welcome to this beautiful and meticulously maintained single-family home in the desirable Clarksburg community! Only approximately seven years young, this spacious home has been lovingly cared for by the original owners and is in excellent condition. The bright and open floor plan offers generous living spaces filled with natural light, creating a warm and inviting atmosphere throughout. The modern design and well-maintained finishes make this home truly move-in ready. Enjoy the comfort and convenience of a newer home without the wait for new construction. Enjoy an exceptional location just a short walk from Clarksburg Premium Outlets, with shopping, dining, and everyday conveniences right at your fingertips. Ideally located near parks, major commuter routes, and all that Clarksburg has to offer. A wonderful opportunity to own a beautiful, spacious, and exceptionally well-cared-for home. Dont miss it!
USD 850,000
15101 Interlachen Drive # 1 1002
View photo
Condo · for sale
USD 159,000
USD 187/sq.ft
15101 Interlachen Drive # 1 1002
Laytonsville town
· 850 sq.ft · 1 Bedroom · 1 Bath · Condo
Laytonsville town · 850 sq.ft · 1 Bedroom · 1 Bath · Condo
Rarely available top floor unit featuring fresh paint and new flooring throughout. The spacious bedroom includes a large walk-in closet, while the sunroom offers beautiful views and a relaxing space to unwind. Leisure World charges all buyers a 3% of sales price, and a $350 membership fee at settlement
USD 159,000
11882 Country Squire Way
View photo
Townhouse · for sale
USD 589,000
USD 245/sq.ft
11882 Country Squire Way
Laytonsville town
· 2,400 sq.ft · 3 Bedrooms · 2 Baths · Townhouse
· Equipped kitchen · Parking
Laytonsville town · 2,400 sq.ft · 3 Bedrooms · 2 Baths · Townhouse · Equipped kitchen · Parking
New price. Exceptional Value in Clarksburg Village! This move-in-ready, Northeast-facing END-UNIT townhome with a 2-CAR GARAGE has been freshly painted and beautifully updated with brand-new luxury flooring and new kitchen appliances. Offering abundant natural light, generous living space, and a prime location in the highly sought-after Clarksburg Village community, this home is ready for its next owner. The end-unit design and charming bay window bring in natural light from multiple exposures. The main living level features an open and inviting layout with hardwood floors, perfect for both everyday living and entertaining. The gourmet kitchen offers granite countertops, stainless steel appliances, a large center island, abundant cabinetry, and a spacious dining area that flows seamlessly into the surrounding living spaces. Upstairs, the spacious primary suite features a walk-in closet and private en-suite bath with a soaking tub, separate shower, and dual-sink vanity. Two additional b
USD 589,000
2508 Lindell Street
View photo
House · for sale
USD 525,000
USD 262/sq.ft
2508 Lindell Street
Laytonsville town
· 2,002 sq.ft · 3 Bedrooms · 2 Baths · House
· Garden · Equipped kitchen
Laytonsville town · 2,002 sq.ft · 3 Bedrooms · 2 Baths · House · Garden · Equipped kitchen
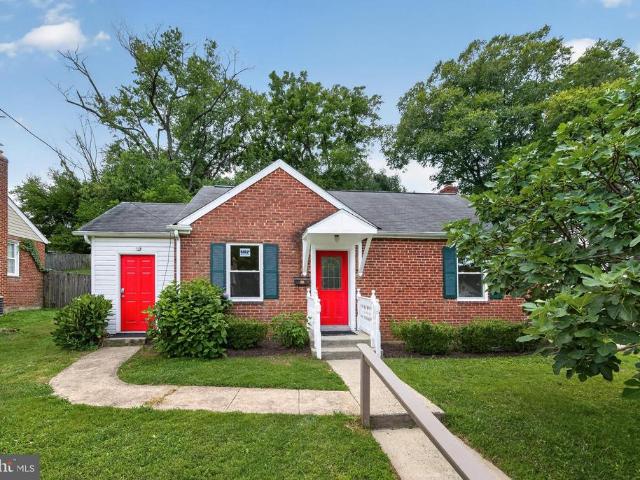
This gorgeous, fully renovated 3 bedroom Cape Cod with 2 full baths, perched on an impressive 11,855 sq ft lot with a huge backyard, offers total peace of mind alongside sophisticated, modern updates, featuring a new roof (2026) with a transferable warranty, a newly installed HVAC system (March 2024), and a brand-new, private asphalt driveway just installed out front. Step inside to an expansive, light-filled living room showcasing beautiful oak hardwood floors and flexible living space where a former bedroom was cleverly incorporated to maximize the layout. The updated kitchen boasts sleek stainless steel appliances, granite countertops, a garbage disposal, and stylish ceramic tile flooring. Just off the main living space, a sunlit addition serves as a versatile side den with brand-new carpeting, a cooling ceiling fan, with potential direct door access out to the back yard. The main level hosts a convenient main-floor bedroom addition with oak hardwood flooring and a ceiling fan, as w
USD 525,000
13011 Bridger Drive # 1510
View photo
Condo · for sale
USD 400,000
USD 201/sq.ft
13011 Bridger Drive # 1510
Laytonsville town
· 1,981 sq.ft · 2 Bedrooms · 2 Baths · Condo
· Parking · Balcony · Fireplace · Equipped kitchen
Laytonsville town · 1,981 sq.ft · 2 Bedrooms · 2 Baths · Condo · Parking · Balcony · Fireplace · Equipped kitchen
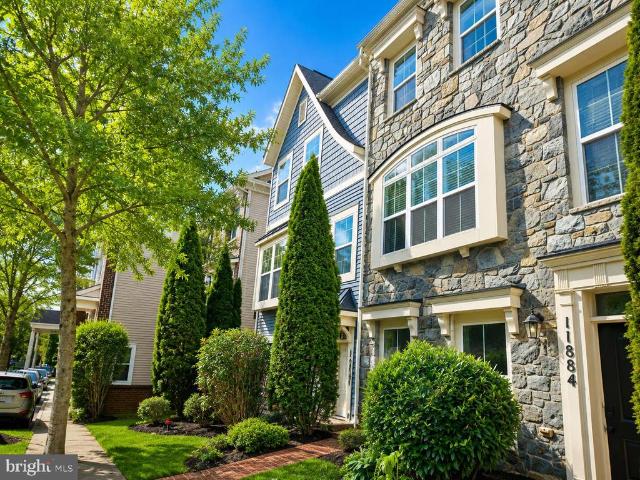
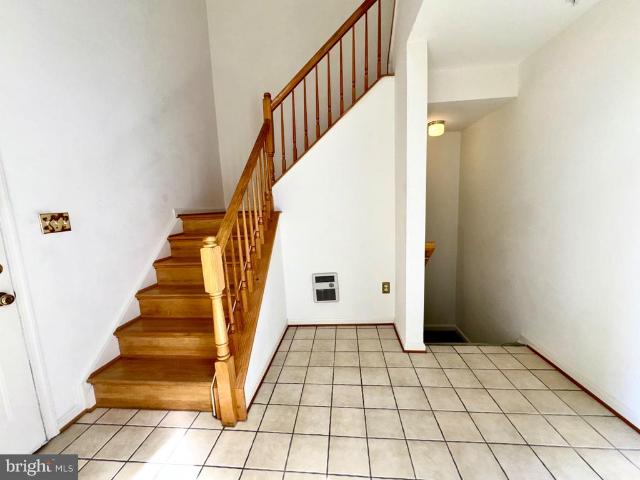
Lovely 4 level Condo/Townhome with an open and bright floorplan. The main level entrance has an inviting 2 level foyer with tile flooring, garage entrance, entrance to lower level and hardwood stairs leading to the upper level. The finished lower level is perfect for a private den or office area. The open 2nd level boasts shiny, lush hardwood flooring, a family room area with gas fireplace, sliding glass doors leading to a nice size balcony, a modern well-designed kitchen with tile floors and bright table space eating area as well as a kitchen island, and designer dining area. The top floor boasts 2 bedrooms each with their own separate full bath. The carpeting is super lush and thick for your comfort and enjoyment. The first bedroom has a nice size walk-in closet, and the 2nd B. R. bath has a large designer niche ready for your decorative ideas. A laundry area completes the top-level amenities. Your 1 Car Garage has its own private driveway and includes lots of extra storage space. Lo
USD 400,000
2704 Fenimore Road
View photo
House · for sale
USD 529,900
USD 284/sq.ft
2704 Fenimore Road
Laytonsville town
· 1,862 sq.ft · 6 Bedrooms · 2 Baths · House
· Garden · Equipped kitchen · Cellar
Laytonsville town · 1,862 sq.ft · 6 Bedrooms · 2 Baths · House · Garden · Equipped kitchen · Cellar
Price Reduction, Sellers will Consider Closing Help 3%, Larger than it looks Cape Cod with 3 Finished Levels in the Heart of Wheaton, Completely Renovated Top to Bottom, Main Level Offers 3 Bedrooms and Full Remodeled Bathroom, Upstairs Bedroom Loft, Remodeled Kitchen with Stainless Steel Appliance, New Cabinets, Granite Countertop, New HVAC, Main Level, Private Backyard with Concrete Slab Ready for your Entertainment, Basement offer 2 Bedrooms and 1 Remodeled Bathroom, Large Family Room, Stairs Walkout, Entire House is Freshly Painted Ready to move-in, Close to Shopping and Public Transportation. Sellers What a Contract NOW
USD 529,900
18522 Rushbrooke Drive
View photo
House · for sale
USD 1,195,000
USD 231/sq.ft
18522 Rushbrooke Drive
Laytonsville town
· 5,167 sq.ft · 4 Bedrooms · 4 Baths · House
· Patio · Office room · Gym · Fireplace · Equipped kitchen
Laytonsville town · 5,167 sq.ft · 4 Bedrooms · 4 Baths · House · Patio · Office room · Gym · Fireplace · Equipped kitchen
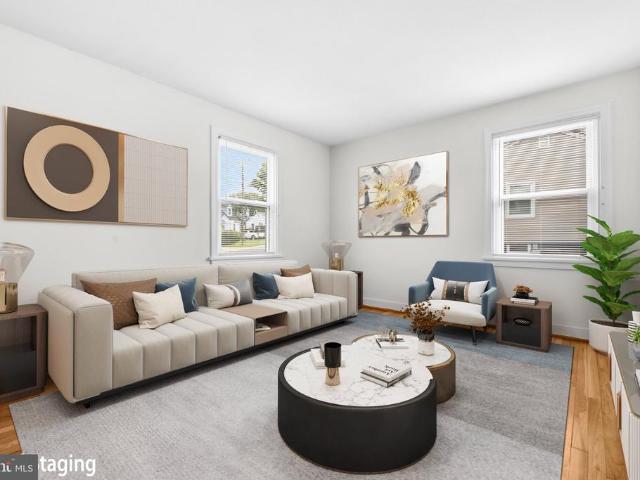
Gorgeous colonial in sought after Norbeck Grove! Nestled on one of the rare premium lots backing to Rock Creek Park with wooded views and exceptional privacy. Step inside to a sun filled family room featuring soaring 2 story ceiling, a cozy gas fireplace and an abundance of windows. The spacious kitchen is complete with large island with seating, table space, and adjoining sunroom with walk out access to the patio. Perfect for entertaining! Separate dining and living room offer additional gathering spaces. A private home office provides the perfect work from home space. Upstairs you will find 4 generously sized bedrooms including primary suite with expansive en-suite bathroom. The finished lower walk out level offers spacious recreation room. Home gym, bonus room, and full bath. Located in beautiful Olney MD close to commuter routes, and wonderful school district. Major replacements. Roof (2022) and windows (2024). Please note dining and living rooms are virtually staged in this listin
USD 1,195,000
10040 Wedge Way
View photo
Townhouse · for sale
USD 335,000
USD 245/sq.ft
10040 Wedge Way
Laytonsville town
· 1,367 sq.ft · 3 Bedrooms · 2 Baths · Townhouse
· Patio · Swimming pool · Parking
Laytonsville town · 1,367 sq.ft · 3 Bedrooms · 2 Baths · Townhouse · Patio · Swimming pool · Parking
Welcome to 10040 Wedge Way! This spacious end-unit townhome offers 3 bedrooms, 2 full baths, and 1 half bath, along with a functional layout, 2 reserved parking spaces directly in front of the unit, and a convenient location just minutes from Route 270 and public transportation. The major mechanical components have already been addressed by the seller, including a 2019 roof, updated windows, sliding glass back patio door, front storm door, HVAC system replaced in 2015, and the storage shed was replaced! With these important updates already taken care of, the home provides an excellent opportunity for its next owner to add their own personal style to the interior space! Enjoy the added benefits of a community featuring swimming pools, tennis, and playgrounds, all with a low HOA fee. Whether you're looking for a home you can personalize or an opportunity to make thoughtful improvements, 10040 Wedge Way offers a great combination of space, location and value! Don't miss the opportunity to
USD 335,000
12100 Flag Harbor Drive
View photo
Townhouse · for sale
USD 435,000
USD 364/sq.ft
12100 Flag Harbor Drive
Laytonsville town
· 1,195 sq.ft · 3 Bedrooms · 2 Baths · Townhouse
· Patio · Garden · Deck · Equipped kitchen
Laytonsville town · 1,195 sq.ft · 3 Bedrooms · 2 Baths · Townhouse · Patio · Garden · Deck · Equipped kitchen
Welcome to this refreshed, original-owner end-unit townhome in Germantowns Gunners Lake Village, offering approximately 1,800 square feet of finished living space across the above. And below-grade levels. The move-in-ready interior features 2.5 baths, fresh paint, new carpet, new appliances, hardwood flooring throughout the main living area, an eat-in kitchen, and ample storage. The spacious lower-level recreation room provides flexible living and entertaining space with a convenient walkout to the brick-paver patio. Outside, enjoy a cozy, tree-lined backyard, spacious deck, and connecting stairs providing easy access between the deck and lower-level patio. Conveniently located near Gunners Lake, parks, trails, shopping, dining, and everyday essentials, with easy access to Routes 118 and 355, I-270, and the MARC train. A peaceful neighborhood setting with commuter convenience close at hand. Schedule your private tour today and discover all this inviting home has to offer!
USD 435,000
11701 Silent Valley Lane
View photo
House · for sale
USD 700,000
USD 361/sq.ft
11701 Silent Valley Lane
Laytonsville town
· 1,938 sq.ft · 5 Bedrooms · 3 Baths · House
· Deck · Fireplace · Equipped kitchen
Laytonsville town · 1,938 sq.ft · 5 Bedrooms · 3 Baths · House · Deck · Fireplace · Equipped kitchen
Welcome home to this meticulously maintained contemporary split-foyer nestled in a highly desired Dufief neighborhood's excellent location with the exceptional North Potomac School System! This stunning home has 5 bedrooms and 3 full baths across two flexible levels, with a huge Great Room Addition this property offers a fantastic blend of comfortable everyday living and exceptional value. Main Level & Great Room: Arrive at the entry level and head upstairs to the bright and airy main level, where gleaming Parque floors set a welcoming tone. The formal living room and dining room provide wonderful spaces for hosting, while the open kitchen features a convenient breakfast bar. Flowing effortlessly from the main living area is the stunning, custom-designed great room addition. Boasting soaring ceilings, abundant windows framing picturesque views of towering trees, and a cozy gas fireplace, this sun-drenched space is bathed in natural light. A door leads seamlessly out to a large deck, ma
USD 700,000
7021 Wick Lane
View photo
House · for sale
USD 645,000
USD 301/sq.ft
7021 Wick Lane
Laytonsville town
· 2,142 sq.ft · 4 Bedrooms · 2 Baths · House
· Deck · Fireplace · Parking
Laytonsville town · 2,142 sq.ft · 4 Bedrooms · 2 Baths · House · Deck · Fireplace · Parking
Welcome to this charming Colonial nestled in the sought-after Candlewood Park neighborhood! Ideally located between Shady Grove Metro and the scenic beauty of Rock Creek Park, this home offers both comfort and convenience. Featuring 4 bedrooms, 2 full baths, and 2 half baths, this spacious residence provides plenty of room for family and guests. A carport and oversized driveway offer ample parking, while the large lot and deck provides excellent outdoor space and possibilities. Inside, you'll find, fresh paint, and new carpet throughout. Both the family room and living room feature a cozy wood-burning fireplace, creating a comfortable space to relax and gather. Conveniently located near major commuter routes, including METRO, MD-370, I-270, and Route 200, this home makes commuting a breeze while keeping you close to shopping, dining, parks, and Metro access. Hvac. 2022 Roof. 2023
USD 645,000
3608 Winter Laurel Terrace
View photo
House · for sale
USD 575,000
USD 360/sq.ft
3608 Winter Laurel Terrace
Laytonsville town
· 1,593 sq.ft · 4 Bedrooms · 2 Baths · House
· Garden · Terrace · Deck · Equipped kitchen · Parking
Laytonsville town · 1,593 sq.ft · 4 Bedrooms · 2 Baths · House · Garden · Terrace · Deck · Equipped kitchen · Parking
Open House Sunday 10/18 from 11-1pm! Come see the best value in Olney for a single family home! Welcome to 3608 Winter Laurel Terrace, a beautifully maintained 4-bedroom, 2 bath home with an attached one-car garage, tucked away on a quiet cul-de-sac in Olneys established Williamsburg Village community. The inviting main level features wood flooring, vaulted ceiling and a comfortable layout that flows easily from everyday living to entertaining. The formal dining area provides an ideal setting for gatherings, while the bright, well-appointed kitchen offers granite countertops, stainless steel appliances, custom cabinetry and shelving, a pantry, and a breakfast area with bay windows. Step outside to the spacious rear deck, where the private, tree-lined backyard creates a peaceful setting for morning coffee, outdoor dining, or time with family and friends. Downstairs, the finished lower level adds valuable living space with a generous recreation room that can be tailored for movie nights,
USD 575,000
15012 Candover Court # 277 C
View photo
Condo · for sale
USD 295,000
USD 297/sq.ft
15012 Candover Court # 277 C
Laytonsville town
· 990 sq.ft · 2 Bedrooms · 2 Baths · Condo
· Patio · Equipped kitchen · Parking
Laytonsville town · 990 sq.ft · 2 Bedrooms · 2 Baths · Condo · Patio · Equipped kitchen · Parking
Experience total peace of mind in this updated 2-bedroom, 2-full bath single-level residence in Silver Springs premier 55+ gated community. This bright and accessible home features a stylish and modern kitchen with granite countertops, warm hardwood cabinetry, a vibrant blue backsplash, ceramic tile flooring, and smart LG appliances that make cooking a breeze. The primary bedroom easily accommodates a king-size bed and includes an ensuite bathroom with a walk-in shower and safety handles. The hallway bath provides another option with a shower/tub combo. The sunny and private patio is the perfect place to fire up the grill, enjoy your morning coffee, or dine al fresco. Your reserved parking space is just steps from your front door meaning no long walks hauling groceries. Forget about unpredictable utility bills or costly roofing and siding repairs. The all-inclusive condo fee covers it all, even cable and internet! In the community enjoy resort-style amenities including an 18-hole golf
USD 295,000
12900 Meadow View Drive
View photo
House · for sale
USD 879,000
USD 309/sq.ft
12900 Meadow View Drive
Laytonsville town
· 2,842 sq.ft · 4 Bedrooms · 2 Baths · House
· Fireplace · Equipped kitchen · Cellar
Laytonsville town · 2,842 sq.ft · 4 Bedrooms · 2 Baths · House · Fireplace · Equipped kitchen · Cellar
Property is being sold strictly AS-IS. An exceptional opportunity for buyers seeking a property with a substantial lot and the vision to create something special. A rare opportunity in Darnestown! Set on an expansive 0.94-acre lot, this five-bedroom, 2.5-bath Colonial offers space, flexibility, and endless potential in a sought-after Montgomery County location. Built in 1973, the approximately 3,633-square-foot home features a traditional floor plan with generous living spaces and room to envision your dream home. The main level offers a spacious kitchen with granite countertops, custom cabinetry, a center island, and a breakfast area, flowing into the adjoining family room with a fireplace. Hardwood flooring, a separate dining area, and classic Colonial architecture add to the homes appeal. Upstairs, four bedrooms plus a bonus room provide versatile space for sleeping, working from home, or accommodating guests. Additional features include an unfinished basement offering storage and f
USD 879,000
12006 Chestnut Glen Road
View photo
House · for sale
USD 829,000
USD 222/sq.ft
12006 Chestnut Glen Road
Laytonsville town
· 3,724 sq.ft · 4 Bedrooms · 4 Baths · House
· Office room · Equipped kitchen
Laytonsville town · 3,724 sq.ft · 4 Bedrooms · 4 Baths · House · Office room · Equipped kitchen
Beautifully Refreshed Home in Clarksburg, MD. Welcome to this spacious and beautifully appointed Colonial in the sought-after Greenway Village community of Clarksburg. Featuring 4 bedrooms, 4.5 baths, and three finished levels, this home offers an ideal blend of comfort, functionality, and style. The main level showcases luxury vinyl planks (LVP) flooring, a gourmet kitchen with double ovens and upgraded countertops, a bright breakfast area, formal and casual living spaces, and a private library/home office. Upstairs, the expansive primary suite includes a sitting area and luxurious en-suite bath, while additional generously sized bedrooms provide ample space for family and guests. The finished lower level offers a large recreation room, media area, full bath, and flexible space for entertaining, fitness, or hobbies. This property features fresh paint throughout the entire house and brand-new LVL flooring throughout (hardwood flooring under lvp), this home offers a clean, updated look
USD 829,000
20244 Red Buckeye Court
View photo
Townhouse · for sale
USD 365,900
USD 274/sq.ft
20244 Red Buckeye Court
Laytonsville town
· 1,335 sq.ft · 3 Bedrooms · 1 Bath · Townhouse
· Equipped kitchen · Parking
Laytonsville town · 1,335 sq.ft · 3 Bedrooms · 1 Bath · Townhouse · Equipped kitchen · Parking
Beautifully updated 3-level end-unit townhome with garage, owned solar panels & ev charger offered at just $365,900! Outstanding value in Germantown! Welcome to 20244 Red Buckeye Court, a beautifully updated and well-maintained 3-bedroom end-unit townhome featuring three finished levels, a one-car garage, private driveway, and numerous energy-efficient improvements! Step inside to discover a spacious living room and dining room combination, perfect for everyday living and entertaining. The beautifully updated kitchen features raised-panel white cabinetry, granite countertops, stainless steel appliances, ceramic tile backsplash, stainless steel farmhouse sink, and a cheerful breakfast area. A sliding glass door provides convenient access to the outdoor common area. Recessed lighting throughout adds a bright, modern touch. An updated powder room completes the main level. Upstairs, you'll find three comfortable bedrooms and an updated full bathroom featuring a ceramic tile floor, tub/show
USD 365,900
35 Valerian Court
View photo
Townhouse · for sale
USD 825,000
USD 281/sq.ft
35 Valerian Court
Laytonsville town
· 2,928 sq.ft · 3 Bedrooms · 3 Baths · Townhouse
· Fireplace · Equipped kitchen · Parking
Laytonsville town · 2,928 sq.ft · 3 Bedrooms · 3 Baths · Townhouse · Fireplace · Equipped kitchen · Parking
Welcome to Timberlawn, a desirable North Bethesda community, where this brick-front 3-bedroom, 3.5-bath townhome stands out with its rare detached two-car garage and numerous recent updates. The home received significant exterior improvements in 2025, including a brand-new composite cedar shake roof with a transferable lifetime warranty, HardiePlank siding, and all new windows. Freshly painted throughout in 2026, the interior features hand-scraped bamboo flooring on the main level and hardwood floors throughout the upper level. The main level offers an inviting living area filled with natural light and anchored by a gas fireplace, along with a separate dining room and an eat-in kitchen featuring an upgraded range, a wine refrigerator, and a microwave hood vented to the exterior. Upstairs, the spacious primary suite impresses with a soaring vaulted ceiling, walk-in closet, and dual bathrooms. Two additional bedrooms and a full bath complete the upper level. The expansive lower-level rec
USD 825,000
19914 Silverfield Drive
View photo
House · for sale
USD 775,000
USD 205/sq.ft
19914 Silverfield Drive
Laytonsville town
· 3,778 sq.ft · 4 Bedrooms · 3 Baths · House
· Patio · Garden · Fireplace · Equipped kitchen
Laytonsville town · 3,778 sq.ft · 4 Bedrooms · 3 Baths · House · Patio · Garden · Fireplace · Equipped kitchen
Welcome to 19914 Silverfield Drive, a stunning home offering 3,700 square feet of living space with three levels, 4 bedrooms, 3.5 bathrooms, and a quiet cul-de-sac setting. A welcoming front porch opens into a grand two-story foyer with abundant natural light and a wide hardwood staircase leading to the upper level. Formal living and dining rooms provide generous gathering space, while the dining rooms large windows overlook the backyard and bring in additional light. The gourmet eat-in kitchen features new stainless steel appliances (2026), custom cabinetry with an expanded pantry, an island for food prep and storage, and peninsula seating for casual meals (2022). The kitchen dining area opens to the patio and lushly landscaped backyard, creating an easy flow for everyday living and entertaining. Nearby, the family room offers a cozy wood-burning fireplace. The upper level features a spacious primary bedroom retreat with a private sitting room or potential fifth bedroom or office, a w
USD 775,000
15004 Quince Orchard
View photo
House · for sale
USD 1,298,000
USD 202/sq.ft
15004 Quince Orchard
Laytonsville town
· 6,415 sq.ft · 7 Bedrooms · 4 Baths · House
· Office room · Equipped kitchen
Laytonsville town · 6,415 sq.ft · 7 Bedrooms · 4 Baths · House · Office room · Equipped kitchen
Price improved! Welcome to this beautifully maintained residence nestled in one of North Potomac's most sought-after communities. Offering 7 bedrooms, 4.5 bathrooms over three finished levels of expansive living space, this exceptional home seamlessly blends comfort, functionality, and timeless elegance. The main level showcases a stunning two-story family room with soaring ceilings, creating a bright and inviting atmosphere. A private home office provides the ideal space for remote work, while the formal living and dining rooms offer the perfect setting for gatherings and special occasions. The generously sized kitchen serves as the heart of the home, featuring abundant space for both everyday living and entertaining. The upper level offers 5 spacious bedrooms, including a secondary suite with its own private full bathroom, two bedrooms connected by a convenient Jack-and-Jill bath, and a primary suite complete with a spacious en-suite bathroom. A charming bridge-style hallway overlook
USD 1,298,000
3333 University Boulevard W # 1208
View photo
Condo · for sale
USD 315,000
USD 201/sq.ft
3333 University Boulevard W # 1208
Laytonsville town
· 1,561 sq.ft · 2 Bedrooms · 2 Baths · Condo
· Balcony
Laytonsville town · 1,561 sq.ft · 2 Bedrooms · 2 Baths · Condo · Balcony
Rare kensington penthouse! *. Imagine yourself coming home to a beautifully renovated penthouse with panoramic light-filled views that will WOW you every time you walk in the door. Rarely available 2 bedroom + 2 full bath, open-concept penthouse at The Waterford, Kensingtons iconic mid-century high-rise. The Waterfords forward-thinking contemporary architecture features floor-to-ceiling glass windows and sliding doors in every room, with access to an oversized private balcony that stretches the length of the entire unit. A true Penthouse in the Sky, this unit brings the outdoors in, perched high above the trees with soaring south-facing views across the Capital Region. The south-facing exposure provides incredible light and dramatic vistas for you to enjoy throughout the day, from sun up to sun down, and through every season: springs rejuvenation, summers abundance, falls crimson foliage and winters sparkling snow. Renovated in 2016 with updates galore, including a modern gourmet chefs
USD 315,000
10336 Watkins Mill Drive
View photo
Townhouse · for sale
USD 360,000
USD 249/sq.ft
10336 Watkins Mill Drive
Laytonsville town
· 1,442 sq.ft · 4 Bedrooms · 3 Baths · Townhouse
· Equipped kitchen
Laytonsville town · 1,442 sq.ft · 4 Bedrooms · 3 Baths · Townhouse · Equipped kitchen
Welcome to 10336 Watkins Mill Drive, an exciting opportunity to own a spacious three-level townhome in a convenient Montgomery Village location. Offering four bedrooms and 3.5 bathrooms, the home includes three upper-level bedrooms with two full bathrooms, a main-level powder room, and a lower-level bedroom with an additional full bathroom. The interior has been refreshed with new paint and new upper-level carpeting. A brand-new range/oven and brand-new dishwasher provide practical, ready-to-use kitchen upgrades. The partially finished lower level offers a bedroom, open recreation or living area, utility room, laundry area, and full bathroom. The bathroom and laundry areas have recently installed flooring, while portions of the remaining lower level have unfinished flooring and an open ceiling, offering an opportunity for the next owner to complete and personalize the space. Out back, enjoy a peaceful wooded parkland and open-space backdrop near paved community paths, ponds, recreation
USD 360,000
14355 Long Channel Drive
View photo
Townhouse · for sale
USD 514,888
USD 244/sq.ft
14355 Long Channel Drive
Laytonsville town
· 2,110 sq.ft · 3 Bedrooms · 3 Baths · Townhouse
· Fireplace · Equipped kitchen · Cellar
Laytonsville town · 2,110 sq.ft · 3 Bedrooms · 3 Baths · Townhouse · Fireplace · Equipped kitchen · Cellar
Discover this beautifully updated three-level townhouse in the desirable Churchill Town Sector, offering 3 bedrooms, 3.5 bathrooms, and approximately 1,840 sq. Ft. of living space. Recent upgrades include fresh paint throughout, new flooring, updated bathrooms, new appliances, and a stunning quartz kitchen countertop. The primary bedroom features a versatile loft, while the fully finished walkout basement includes a kitchenette and cozy corner wood-burning fireplace, perfect for entertaining or relaxing. Enjoy serene wooded views just steps from Little Seneca Lake, along with community pool access and nearby outdoor recreation. Combining modern updates, flexible living spaces, and a peaceful setting, this home offers the perfect blend of comfort and convenience
USD 514,888
19648 Olney Mill Road
View photo
House · for sale
USD 759,900
USD 329/sq.ft
19648 Olney Mill Road
Laytonsville town
· 2,303 sq.ft · 4 Bedrooms · 3 Baths · House
· Patio · Garden · Fireplace · Parking
Laytonsville town · 2,303 sq.ft · 4 Bedrooms · 3 Baths · House · Patio · Garden · Fireplace · Parking
This gorgeous four-bedroom split-level home features three full and one half baths, a covered front porch, and a one-car garage was completely renovated top-to-bottom in 2025, an investment exceeding $200,000, including a new architectural shingle roof, a new HVAC system, and a new tankless hot water heater. Perched on a quiet street in the highly sought-after community of Brookeville Knolls on a generous 11,000+ square foot lot, the residence welcomes you through a foyer featuring wood-look luxury vinyl plank (LVP) flooring, a coat closet, and upgraded overhead lighting. Step through all-new fiberglass paneled doors into an expansive main-level legal bedroom or office with LVP flooring, complemented by an upgraded half bath with stone-look luxury vinyl tile (LVT) floors. The inviting family room showcases LVP flooring and a cozy wood-burning brick fireplace with a custom wood mantle, opening directly to a flagstone patio and a fully vinyl-fenced side yard. At the heart of the home lie
USD 759,900
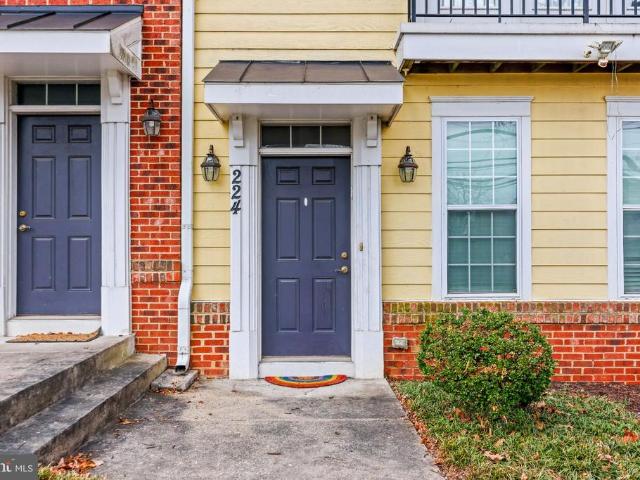
224 N Summit Avenue # 28 224
View photo
Condo · for sale
USD 499,000
USD 162/sq.ft
224 N Summit Avenue # 28 224
Laytonsville town
· 3,068 sq.ft · 5 Bedrooms · 3 Baths · Condo
· Office room · Parking · Equipped kitchen
Laytonsville town · 3,068 sq.ft · 5 Bedrooms · 3 Baths · Condo · Office room · Parking · Equipped kitchen
Welcome to Summit Crossing, nestled in the heart of Gaithersburg! This expansive townhome combines the luxury of over 3,000 square feet of finished living space with the convenience of a maintenance free lifestyle. The main level greets you with an abundance of natural light, bright hardwood floors and a seamless open floor plan. The kitchen is updated with stainless steel appliances and granite countertops, complete with a large center island. Upstairs you will find a generous primary bedroom with en-suite bath, an additional bedroom, a second full bath and laundry. The top floor offers an additional bedroom or flex living space with a third full bath and plentiful storage. The options are endless! A two car garage and office round out the bottom level with attached entry. Brand new paint, carpet and updates throughout. A quick walk to Historic Gaithersburg yet conveniently located near many commuter routes and a short drive to Washington DC. This one has it all!
USD 499,000
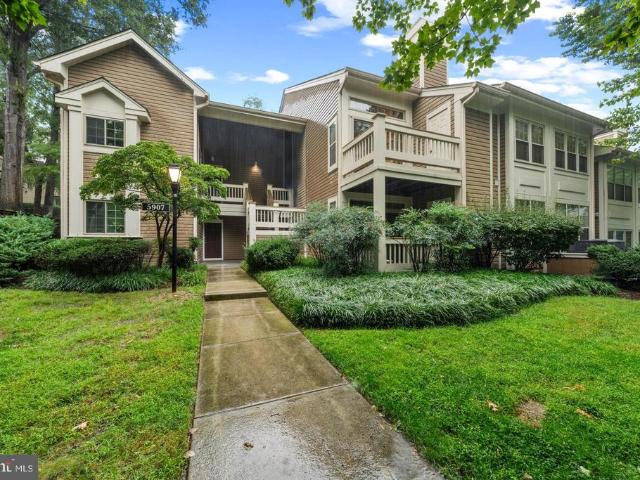
5907 Barbados Place # 203
View photo
Condo · for sale
USD 469,000
USD 369/sq.ft
5907 Barbados Place # 203
Laytonsville town
· 1,270 sq.ft · 2 Bedrooms · 3 Baths · Condo
· Office room · Balcony · Fireplace · Equipped kitchen
Laytonsville town · 1,270 sq.ft · 2 Bedrooms · 3 Baths · Condo · Office room · Balcony · Fireplace · Equipped kitchen
Light-filled condo with Loft, 3 Full Baths, Private Balcony & Brand-New HVAC! Rarely available, this spacious 2-bedroom + open loft, 3-full-bath multilevel home in sought-after Bentley Place offers an exceptional combination of space, flexibility and natural light. Vaulted ceilings throughout the main living spaces, skylights and a wood-burning fireplace create a dramatic yet inviting setting. The open main level features a beautifully updated kitchen with newer stainless-steel appliances and a convenient pass-through to the generous dining area, plus newer full-size in-unit laundry. The vaulted primary suite features an en-suite bath with separate tub and shower, and ample closet space. The generously sized second bedroom, with vaulted ceiling and spacious hall bath, is ideal for guests, family or a home office. Upstairs, the versatile loft is filled with natural light from skylights and includes its own full bathperfect for a home office, workout area, guest space, playroom or media
USD 469,000
23121 Frederick Road
View photo
House · for sale
USD 889,900
USD 194/sq.ft
23121 Frederick Road
Laytonsville town
· 4,575 sq.ft · 5 Bedrooms · 5 Baths · House
· Patio · Office room · Equipped kitchen
Laytonsville town · 4,575 sq.ft · 5 Bedrooms · 5 Baths · House · Patio · Office room · Equipped kitchen
Fantastic Price Improvement! All the major items updated! This stunning home is sure to impress. The foyer is open and spacious, perfect for welcoming guests. Crown molding flows through the hallway, drawing your eyes into the heart of the home. On either side of the foyer, find a formal living room, and formal dining room. Dining room boasts crown molding, chair rail molding, and lower picture frame molding. No details left behind! Main level also features a gorgeous full bathroom with intricate tile work, and sliding glass door shower. Main level bedroom could be guest room, home office, or bonus room suited to your needs. Spacious family room effortlessly flows into the kitchen, breakfast nook, and out to the patio. Both zones of HVAC replaced Nov 2023, new water heater Feb 2026! Kitchen was fully renovated in 2022, with gourmet touches all around! Tons of cabinet and drawer storage, with two-toned cabinets and expansive quartz countertops amplifying the luxury. Dishwasher new June
USD 889,900

Get email alerts

Don't miss out: be the first to know about new properties

The alert was correctly created

On subscribing you accept the conditions of use and the privacy policy
Alert
Receive new ads in your inbox
Save this search
Receive alerts for new listings

We'll send you an email when we have new properties for: "Properties for sale in Laytonsville town"

The alert was correctly created

North Bethesda
Wheaton, District 13 Montgomery County Maryland
Get email alerts and be the first to see new listings
Required field
On subscribing I accept the terms of the privacy policy
Perfect! You'll soon start receiving new listings via email
Alert
Receive an email when we have new ads for Properties for sale in Laytonsville town
Save this search
Filters

Bedrooms

Size (sq.ft)

sq.ft
sq.ft

Price

USD
USD

Property type

Bathrooms

Clear all filters
Receive notifications when new entries are published.