374 houses for sale in Le Sourdsville

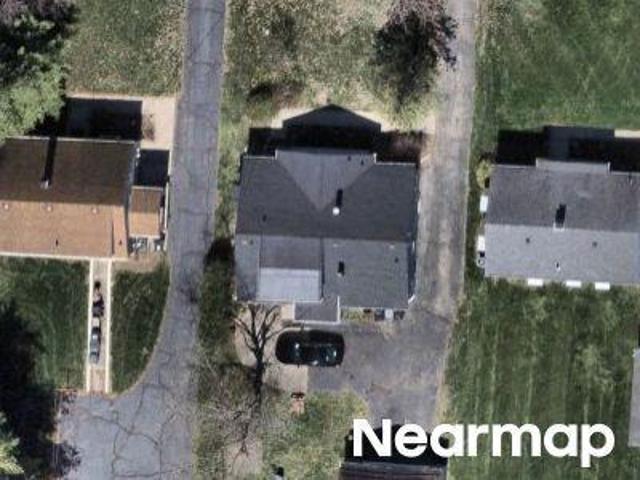
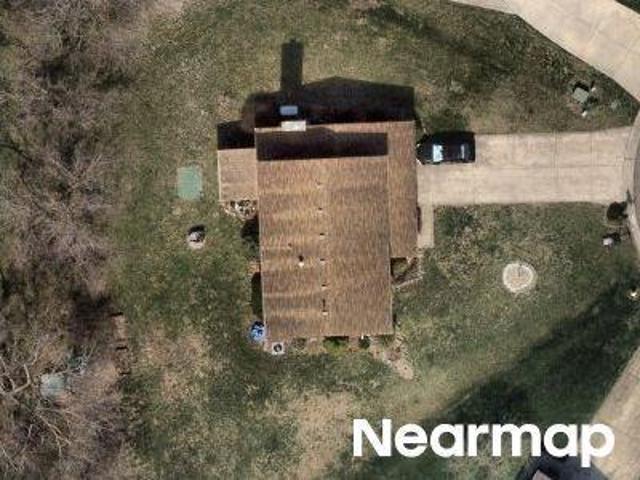
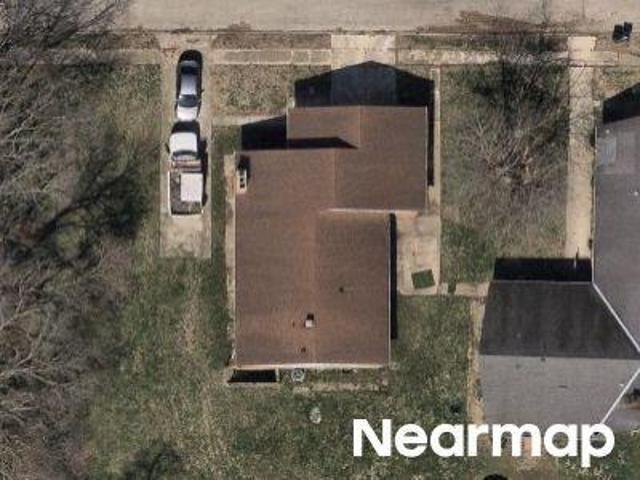
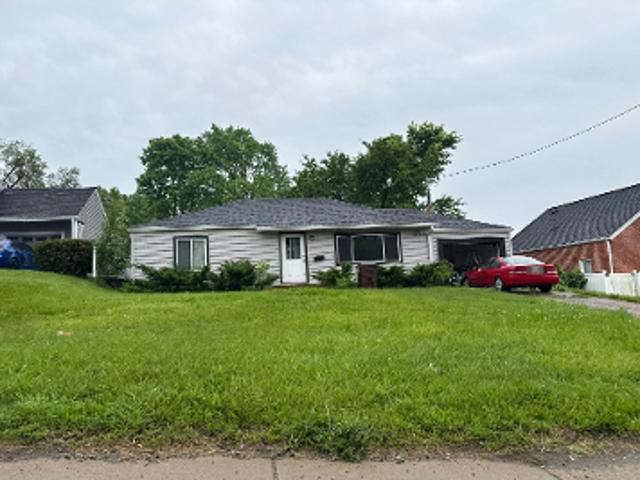
Kameron Pl
View photo
House · for sale
Request Details
Updated
Kameron Pl
Le Sourdsville
· 2,110 sq.ft · 3 Bedrooms · 2 Baths · House
Le Sourdsville · 2,110 sq.ft · 3 Bedrooms · 2 Baths · House
This home is in preforeclosure, which means the homeowner is in default (missed payments). Therefore, there could be an opportunity to strike a great deal with the owner and the bank
Request Details
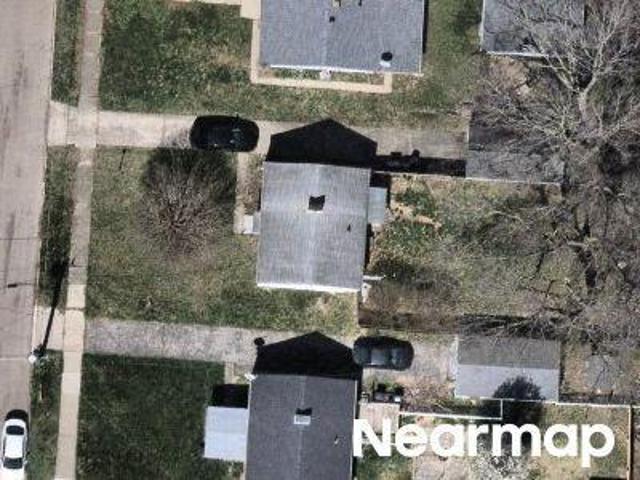
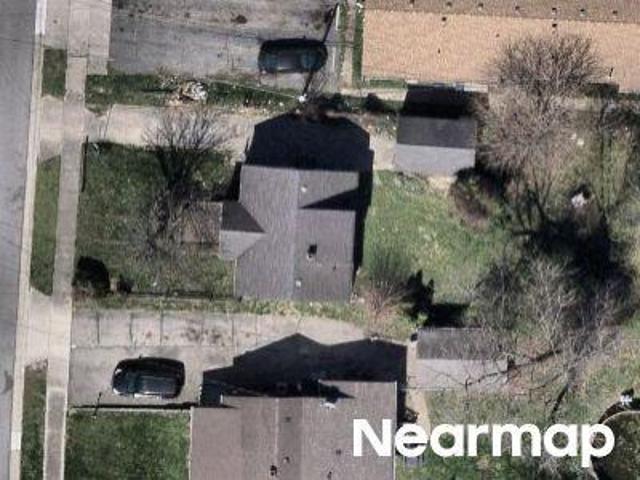
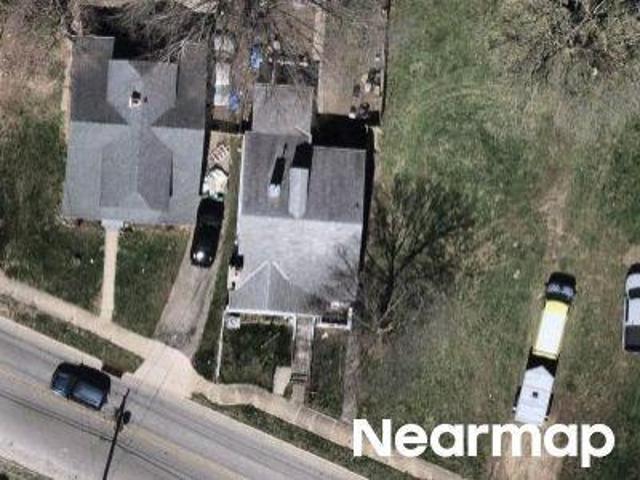
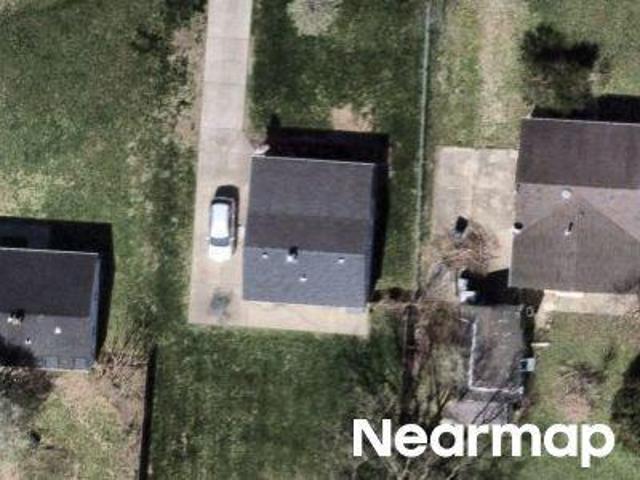
Griffin Ln
View photo
House · for sale
Request Details
Updated
Griffin Ln
Le Sourdsville
· 3,434 sq.ft · 3 Bedrooms · 2 Baths · House
Le Sourdsville · 3,434 sq.ft · 3 Bedrooms · 2 Baths · House
This home is in preforeclosure, which means the homeowner is in default (missed payments). Therefore, there could be an opportunity to strike a great deal with the owner and the bank
Request Details
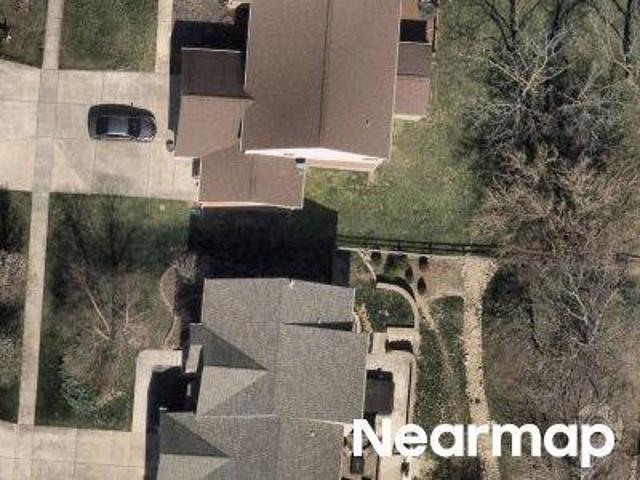
77 Bayberry Lane
View photo
House · for sale
USD 390,000
USD 246/sq.ft
77 Bayberry Lane
Le Sourdsville
· 1,582 sq.ft · 3 Bedrooms · 2 Baths · House
Le Sourdsville · 1,582 sq.ft · 3 Bedrooms · 2 Baths · House
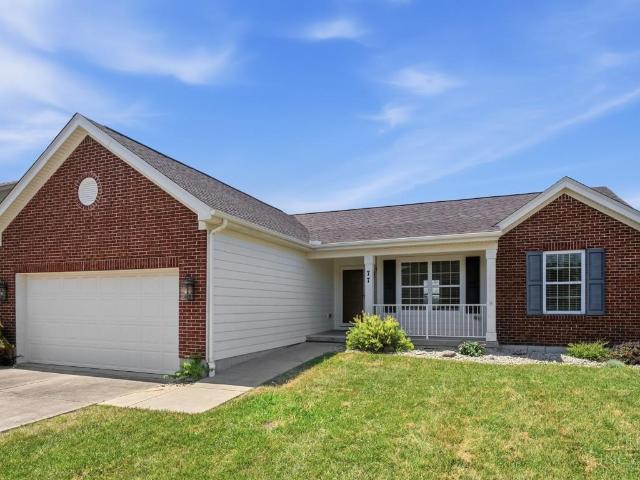
Here is the ranch home you have been waiting for! Covered front porch! New carpet! Freshly painted throughout! Wonderful floorplan with bright sunroom/breakfast room! Split bedroom plan with Primary suite with separate shower/soaking tub. Walk in closet. 2 additional bedrooms and bathrooms on other side of living room. Partially finished lower level with huge rec room area. Rough in for full bath. New neighborhood park/greenspace currently being developed behind this home
USD 390,000
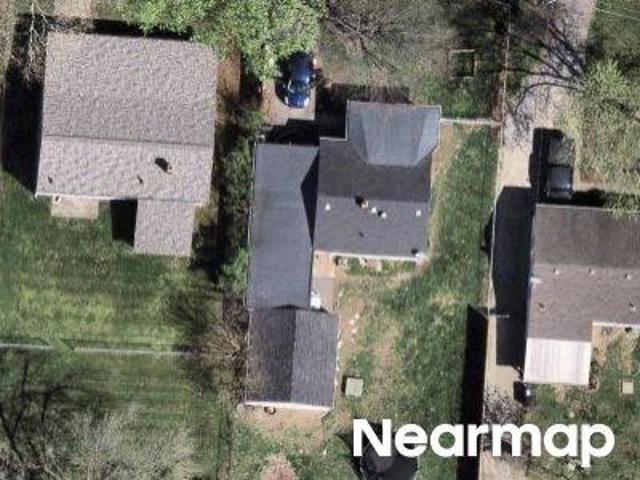
728 Sonya Court
View photo
House · for sale
USD 425,000
USD 236/sq.ft
728 Sonya Court
Le Sourdsville
· 1,798 sq.ft · 3 Bedrooms · 2 Baths · House
· Patio · Garden
Le Sourdsville · 1,798 sq.ft · 3 Bedrooms · 2 Baths · House · Patio · Garden
Custom built one owner, 1799 sq ft Ranch. Open floor plan featuring vaulted ceilings, skylights, primary suite with walk in closet. Spacious attached full bath, double sinks, soaking tub and separate shower. Outside features patio with fenced yard and front porch. Close to highways and shopping, See this one today
USD 425,000
903 Ryan Court
View photo
House · for sale
USD 565,000
USD 166/sq.ft
903 Ryan Court
Le Sourdsville
· 3,391 sq.ft · 4 Bedrooms · 2 Baths · House
· Fireplace · Equipped kitchen · Parking
Le Sourdsville · 3,391 sq.ft · 4 Bedrooms · 2 Baths · House · Fireplace · Equipped kitchen · Parking
WOW! This Monroe Crossing beauty checks all the boxes with 4 bedrooms, 2 full and 2 half baths, a finished lower level and plenty of space to spread out! From the inviting front porch to the impressive two-story living room, this home makes a statement. Walls of windows fill the space with natural light, highlighting the soaring ceiling, stone-surround gas fireplace and LVP flooring. The spacious kitchen features an oversized island, granite countertops, stainless appliances, walk-in pantry and bright breakfast nook with vaulted ceiling. The first-floor primary suite offers a tray ceiling, walk-in closet and adjoining bath with double vanities and walk-in shower. Three additional bedrooms and full bath upstairs. Finished lower level includes a media room, wet bar and flex space. Formal dining, first-floor laundry and 3-car side-entry garage add appeal. Enjoy Monroe Crossing walking paths, playground and dog park, minutes from shopping and dining!
USD 565,000
3325 Blue Springs Drive
View photo
House · for sale
USD 754,900
3325 Blue Springs Drive
Le Sourdsville
· 4 Bedrooms · 3 Baths · House
· Equipped kitchen · Parking
Le Sourdsville · 4 Bedrooms · 3 Baths · House · Equipped kitchen · Parking
Ask how you can lock your interest rate on this home today! The Alden by Drees Homes in Estates of Monroe Crossings brings together thoughtful design and everyday livability. This 4-bedroom, 3-bath home features a 3-car side-entry garage, high ceilings, and a welcoming sunroom. The gourmet kitchen offers a large island and pantry and opens seamlessly to the family room, making the main living space ideal for gathering. The primary suite features a tray ceiling for an added touch of character. A super-large step-down recreation room provides exceptional space to relax, play, or entertain. Outdoor living space extends the possibilities beyond the walls of the home. DreeSmart combines energy-saving products with state-of-the-art technology for added efficiency and comfort. Enjoy a community park, walking paths, open green space, and convenient access to schools, nature trails, shopping, restaurants, and expressways
USD 754,900
776 Griffin Lane
View photo
House · for sale
USD 578,400
USD 137/sq.ft
776 Griffin Lane
Le Sourdsville
· 4,209 sq.ft · 5 Bedrooms · 3 Baths · House
· Patio · Garden · Deck · Fireplace · Equipped kitchen · Parking · Cellar
Le Sourdsville · 4,209 sq.ft · 5 Bedrooms · 3 Baths · House · Patio · Garden · Deck · Fireplace · Equipped kitchen · Parking · Cellar
Welcome to this stunning 5-bed, 3.5-bath 2-story home with a 3-car garage! Completely move-in ready, this home features thoughtful updates throughout. The main level boasts a bright, open-concept layout with real hardwood floors. The dream kitchen features granite countertops, a large island, a pantry, and opens directly to a beautiful morning room and a cozy living room with a stone gas fireplace. A standout highlight is the gorgeous, custom butler's pantry perfect for hosting and extra storage! You'll also love the recently updated first-floor laundry room. Upstairs, the primary suite features two walk-in closets, one with custom shelving and tray ceiling. The fully finished basement offers fantastic extra living space with a convenient kitchenette, a full bath, a bonus room, and plenty of storage. Step outside to your fenced backyard oasis, complete with a deck and concrete patio. There is nothing left to do but move in you do not want to miss this one!
USD 578,400
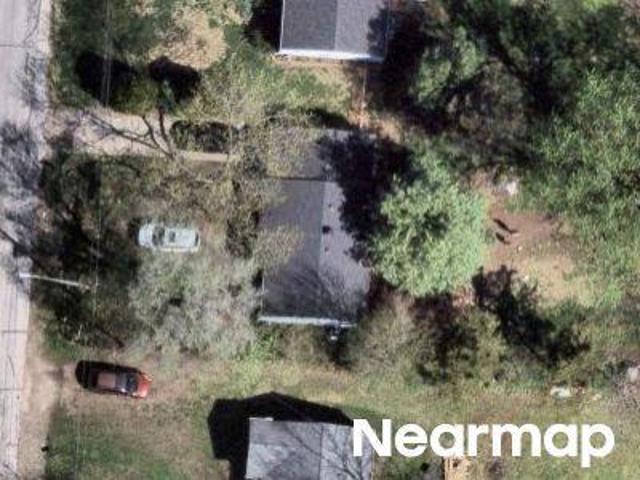
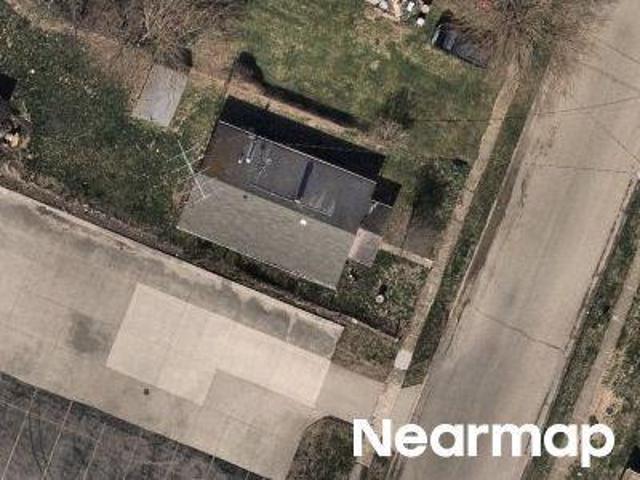
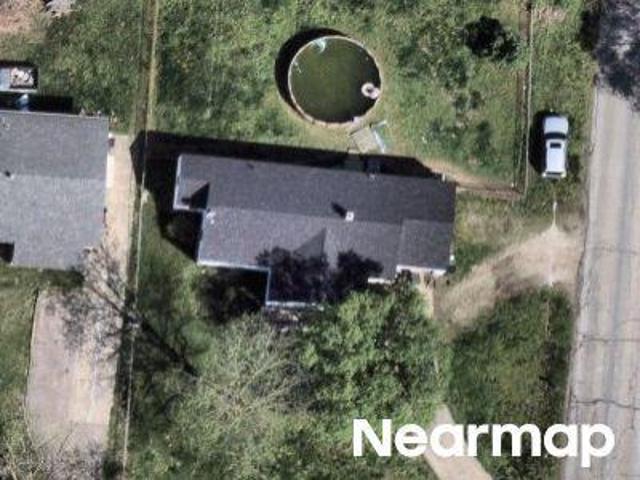
Neal Blvd
View photo
House · for sale
Request Details
Updated
Neal Blvd
Le Sourdsville
· 990 sq.ft · 2 Bedrooms · 1 Bath · House
Le Sourdsville · 990 sq.ft · 2 Bedrooms · 1 Bath · House
This home is in preforeclosure, which means the homeowner is in default (missed payments). Therefore, there could be an opportunity to strike a great deal with the owner and the bank
Request Details
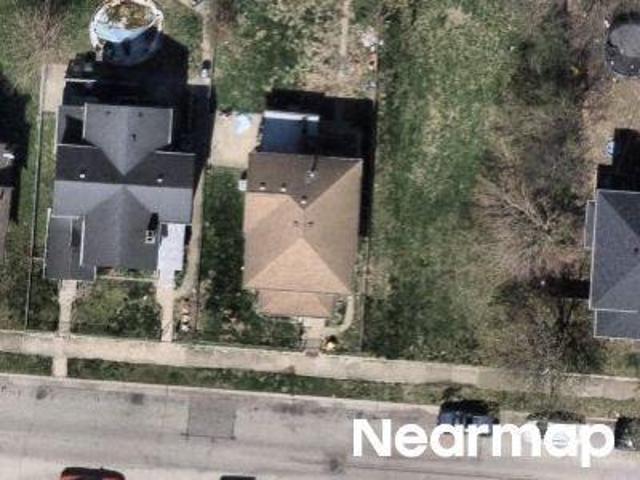
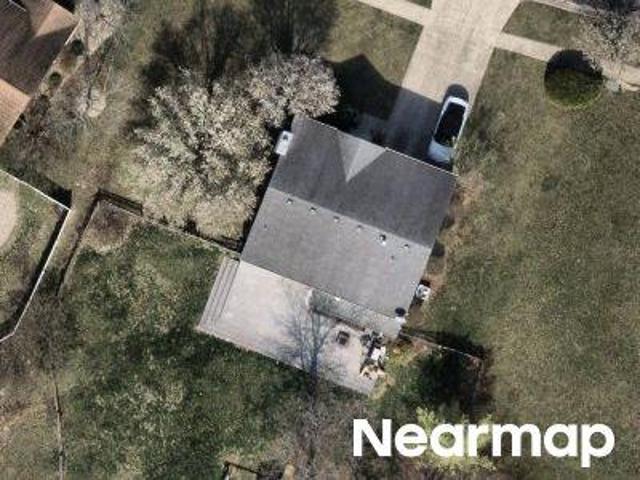
Hood Ave
View photo
House · for sale
Request Details
Updated
Hood Ave
Le Sourdsville
· 1,001 sq.ft · 3 Bedrooms · 1 Bath · House
Le Sourdsville · 1,001 sq.ft · 3 Bedrooms · 1 Bath · House
This home is in preforeclosure, which means the homeowner is in default (missed payments). Therefore, there could be an opportunity to strike a great deal with the owner and the bank
Request Details
Grand Ave
View photo
House · for sale
Request Details
Updated
Grand Ave
Le Sourdsville
· 1,690 sq.ft · 3 Bedrooms · 2 Baths · House
Le Sourdsville · 1,690 sq.ft · 3 Bedrooms · 2 Baths · House
This is a Real Estate-Owned (REO)/post-foreclosure home owned or managed by a bank. All offers are considered; however, the highest and best will most likely be accepted
Request Details
Park Dr
View photo
House · for sale
Request Details
Updated
Park Dr
Le Sourdsville
· 667 sq.ft · 2 Bedrooms · 1 Bath · House
Le Sourdsville · 667 sq.ft · 2 Bedrooms · 1 Bath · House
This home is in preforeclosure, which means the homeowner is in default (missed payments). Therefore, there could be an opportunity to strike a great deal with the owner and the bank
Request Details
Brent Dr
View photo
House · for sale
Request Details
Updated
Brent Dr
Le Sourdsville
· 1,012 sq.ft · 2 Bedrooms · 1 Bath · House
Le Sourdsville · 1,012 sq.ft · 2 Bedrooms · 1 Bath · House
This home is in preforeclosure, which means the homeowner is in default (missed payments). Therefore, there could be an opportunity to strike a great deal with the owner and the bank
Request Details
Queen Ave
View photo
House · for sale
Request Details
Updated
Queen Ave
Le Sourdsville
· 1,130 sq.ft · 2 Bedrooms · 1 Bath · House
Le Sourdsville · 1,130 sq.ft · 2 Bedrooms · 1 Bath · House
This home is in preforeclosure, which means the homeowner is in default (missed payments). Therefore, there could be an opportunity to strike a great deal with the owner and the bank
Request Details
Scott Glen Ct
View photo
House · for sale
Request Details
Updated
Scott Glen Ct
Le Sourdsville
· 2,616 sq.ft · 4 Bedrooms · 2 Baths · House
Le Sourdsville · 2,616 sq.ft · 4 Bedrooms · 2 Baths · House
This home is in preforeclosure, which means the homeowner is in default (missed payments). Therefore, there could be an opportunity to strike a great deal with the owner and the bank
Request Details
Carolina St
View photo
House · for sale
Request Details
Updated
Carolina St
Le Sourdsville
· 1,130 sq.ft · 3 Bedrooms · 1 Bath · House
Le Sourdsville · 1,130 sq.ft · 3 Bedrooms · 1 Bath · House
This home is in preforeclosure, which means the homeowner is in default (missed payments). Therefore, there could be an opportunity to strike a great deal with the owner and the bank
Request Details
Highland Ave
View photo
House · for sale
Request Details
Updated
Highland Ave
Le Sourdsville
· 904 sq.ft · 2 Bedrooms · 1 Bath · House
Le Sourdsville · 904 sq.ft · 2 Bedrooms · 1 Bath · House
This is a Real Estate-Owned (REO)/post-foreclosure home owned or managed by a bank. All offers are considered; however, the highest and best will most likely be accepted
Request Details
E Senour Dr
View photo
House · for sale
Request Details
Updated
E Senour Dr
Le Sourdsville
· 3,369 sq.ft · 4 Bedrooms · 2 Baths · House
Le Sourdsville · 3,369 sq.ft · 4 Bedrooms · 2 Baths · House
This home is in preforeclosure, which means the homeowner is in default (missed payments). Therefore, there could be an opportunity to strike a great deal with the owner and the bank
Request Details
Cain Ave
View photo
House · for sale
Request Details
Updated
Cain Ave
Le Sourdsville
· 1,399 sq.ft · 3 Bedrooms · 2 Baths · House
Le Sourdsville · 1,399 sq.ft · 3 Bedrooms · 2 Baths · House
This home is in preforeclosure, which means the homeowner is in default (missed payments). Therefore, there could be an opportunity to strike a great deal with the owner and the bank
Request Details
S Sutphin St
View photo
House · for sale
Request Details
Updated
S Sutphin St
Le Sourdsville
· House
Le Sourdsville · House
This is a Real Estate-Owned (REO)/post-foreclosure home owned or managed by a bank. All offers are considered; however, the highest and best will most likely be accepted
Request Details
Springleaf Dr
View photo
House · for sale
Request Details
Updated
Springleaf Dr
Le Sourdsville
· 3,154 sq.ft · 5 Bedrooms · 4 Baths · House
Le Sourdsville · 3,154 sq.ft · 5 Bedrooms · 4 Baths · House
This home is in preforeclosure, which means the homeowner is in default (missed payments). Therefore, there could be an opportunity to strike a great deal with the owner and the bank
Request Details
Hood Ave
View photo
House · for sale
Request Details
Updated
Hood Ave
Le Sourdsville
· 667 sq.ft · 2 Bedrooms · 1 Bath · House
Le Sourdsville · 667 sq.ft · 2 Bedrooms · 1 Bath · House
This home is in preforeclosure, which means the homeowner is in default (missed payments). Therefore, there could be an opportunity to strike a great deal with the owner and the bank
Request Details
Roosevelt Blvd
View photo
House · for sale
Request Details
Updated
Roosevelt Blvd
Le Sourdsville
· 861 sq.ft · 2 Bedrooms · 1 Bath · House
Le Sourdsville · 861 sq.ft · 2 Bedrooms · 1 Bath · House
This home is in preforeclosure, which means the homeowner is in default (missed payments). Therefore, there could be an opportunity to strike a great deal with the owner and the bank
Request Details
Pershing Ave
View photo
House · for sale
Request Details
Updated
Pershing Ave
Le Sourdsville
· 667 sq.ft · 2 Bedrooms · 1 Bath · House
Le Sourdsville · 667 sq.ft · 2 Bedrooms · 1 Bath · House
This home is in preforeclosure, which means the homeowner is in default (missed payments). Therefore, there could be an opportunity to strike a great deal with the owner and the bank
Request Details
Oxford State Rd
View photo
House · for sale
Request Details
Updated
Oxford State Rd
Le Sourdsville
· 1,292 sq.ft · 3 Bedrooms · 1 Bath · House
Le Sourdsville · 1,292 sq.ft · 3 Bedrooms · 1 Bath · House
This home is in preforeclosure, which means the homeowner is in default (missed payments). Therefore, there could be an opportunity to strike a great deal with the owner and the bank
Request Details
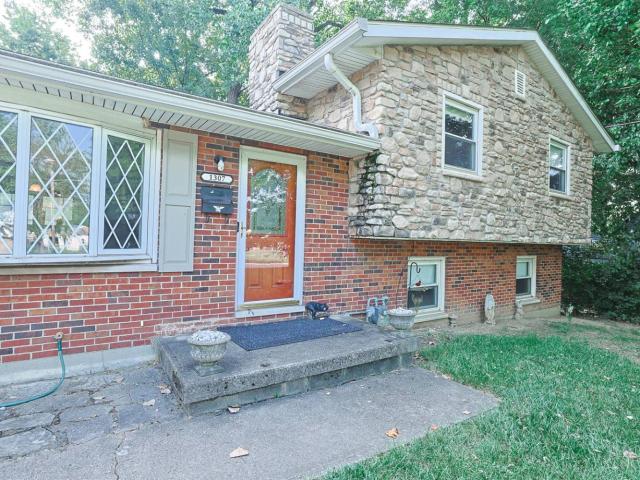
1307 Park Drive
View photo
House · for sale
USD 289,000
USD 150/sq.ft
1307 Park Drive
Le Sourdsville
· 1,916 sq.ft · 4 Bedrooms · 2 Baths · House
· Garden · Fireplace · Equipped kitchen
Le Sourdsville · 1,916 sq.ft · 4 Bedrooms · 2 Baths · House · Garden · Fireplace · Equipped kitchen
Don't miss this beautifully updated brick and stone quad-level home nestled on a quiet cul-de-sac! Offering 3 bedrooms plus a study that could serve as a 4th bedroom, this home features 2.5 remodeled baths and laminate flooring throughout most of the home, with carpet in the bedrooms. Enjoy multiple living spaces, including a spacious living room and a cozy family room with a wood-burning fireplace. The remodeled kitchen offers modern finishes with granite countertops, and is ready for everyday living and entertaining. Fresh paint in select areas adds to the home's appeal. Step outside to a fully fenced backyard, perfect for pets, play, or relaxing. Move-in ready with flexible living space. Make this wonderful home yours today!
USD 289,000
5895 Tilbury Trail
View photo
House · for sale
USD 724,900
USD 183/sq.ft
Updated
5895 Tilbury Trail
Le Sourdsville
· 3,950 sq.ft · 4 Bedrooms · 3 Baths · House
· Patio · Garden · Office room · Fireplace · Equipped kitchen · Cellar
Le Sourdsville · 3,950 sq.ft · 4 Bedrooms · 3 Baths · House · Patio · Garden · Office room · Fireplace · Equipped kitchen · Cellar
Stunning Peyton floorplan by John Henry Homes w/almost 4000 sqft of finished space on nearly a half acre in the Lakota SD! No details spared! You'll find engineered hardwood floors throughout, built-in bookshelves in the office, gourmet kitchen w/butler's pantry, ss appliances, quartz counters, coffee bar w/fridge & wine fridge. Massive living room w/engineered hardwood & stone fireplace. Upstairs you have carpet throughout, primary w/en-suite tile bath & walk-in closet as well as guest bedroom w/en-suite tile bath. In the finished basement you have wet bar w/dolomite counters, custom wine cellar, sump pump w/battery backup & plenty of storage. Outside you'll find custom landscaping designed for privacy, stone patio w/outdoor kitchen, gas fire pit & pergola all in the fenced yard. There's also a semi-enclosed patio w/custom electric blinds. All this is protected w/ hardwired Arlo security camera & floodlight, plus camera doorbell & outdoor lighting
USD 724,900
3106 Morgan Street
View photo
House · for sale
USD 210,000
USD 169/sq.ft
3106 Morgan Street
Le Sourdsville
· 1,238 sq.ft · 3 Bedrooms · 1 Bath · House
Le Sourdsville · 1,238 sq.ft · 3 Bedrooms · 1 Bath · House
Welcome to 3106 Morgan Street! Thoughtfully renovated with its next owner in mind, this beautiful Middletown home blends modern updates with a comfortable, functional layout designed for everyday living. Major improvements completed in 2026 include a new roof, all new windows, electrical, HVAC, and plumbing, giving you peace of mind for years to come. Inside, you'll find a refreshed interior with inviting living spaces, updated finishes, and a layout that makes the most of every room. Whether you're looking for a move-in-ready home or a place to settle into and make your own, this property offers the updates and functionality you've been looking for. Come see the care and thought that went into making 3106 Morgan Street a home ready for its next chapter!
USD 210,000
8042 Quail Meadow Lane
View photo
House · for sale
USD 474,000
USD 160/sq.ft
8042 Quail Meadow Lane
Le Sourdsville
· 2,949 sq.ft · 4 Bedrooms · 3 Baths · House
· Garden · Office room · Gym · Equipped kitchen
Le Sourdsville · 2,949 sq.ft · 4 Bedrooms · 3 Baths · House · Garden · Office room · Gym · Equipped kitchen
Welcome to this beautifully maintained 4-bedroom, 4-bath home in the desirable Becket Ridge community of West Chester! Offering nearly 3,000 sq ft of finished living space, this home blends comfort, style, and functionality. The inviting interior features fresh paint, a beautifully updated kitchen with quartz countertops and a stunning backsplash, and spacious living areas designed for everyday living and entertaining. The finished lower level with a full bath provides versatile space for a recreation room, home office, gym, or guest suite. Step outside to a beautiful wooded lot with a peaceful, tree-lined backyard offering privacy and a perfect setting to relax or entertain. Conveniently located near shopping, dining, parks, golf, and major highways, this move-in-ready home offers the space you need and the location you'll love. Don't miss the opportunity to make this exceptional West Chester home your own! Listing agent has some interest in the property
USD 474,000
5793 Ferdinand Drive
View photo
House · for sale
USD 799,900
USD 169/sq.ft
5793 Ferdinand Drive
Le Sourdsville
· 4,715 sq.ft · 4 Bedrooms · 3 Baths · House
· Patio · Garden · Deck · Fireplace · Equipped kitchen · Parking
Le Sourdsville · 4,715 sq.ft · 4 Bedrooms · 3 Baths · House · Patio · Garden · Deck · Fireplace · Equipped kitchen · Parking
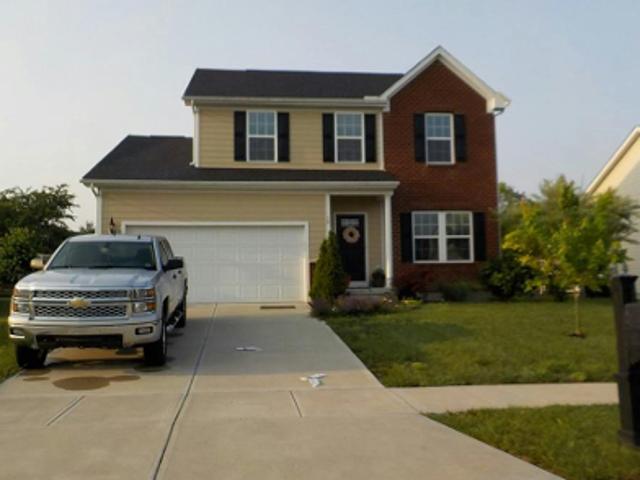
Former M/I Homes Energy Star model home with every upgrade, 4700+ sq. Ft. on a partially wooded 1+ acre lot! Impressive entry opens to soaring ceilings, walls of windows, LVP floors & a bright, open layout. Updated kitchen features a massive custom quartz island, double ovens, stainless appliances, walk-in pantry & bumped-out morning room. Custom fireplace wall, trey ceilings, whole-house speakers, 1st-floor office & hidden stairway storage. Upstairs offers oversized bedrooms, a tucked-away 300-sq. Ft. loft & a luxurious primary suite w/sitting area, spa bath & incredible 11x20 walk-in closet. Finished walkout LL includes a full bath, bar/kitchenette, theater, billiard & living rooms, plus abundant storage. Enjoy a wraparound porch, deck, patio, sprinklers, lush landscaping, outdoor speakers, grill gas line & private tree-lined yard. 3-car garage & underground dog fence. Appliances, washer/dryer, pool table, projector, basketball hoop & select LL furniture can stay. Exceptional value!
USD 799,900
5946 Sebring Court
View photo
House · for sale
USD 675,000
USD 173/sq.ft
5946 Sebring Court
Le Sourdsville
· 3,886 sq.ft · 4 Bedrooms · 3 Baths · House
· Deck · Equipped kitchen
Le Sourdsville · 3,886 sq.ft · 4 Bedrooms · 3 Baths · House · Deck · Equipped kitchen
Room to live, entertain and spread out in the desirable Vista Verde community! This impressive ranch offers nearly 3,900 finished square feet, including almost 2,500 square feet above grade. Gorgeous hardwood floors lead into the gourmet kitchen, complete with a double oven, gas cooktop and oversized granite island made for gathering. The spacious owner's suite is a relaxing retreat with vaulted ceilings, double vanities and a walk-in closet. An open staircase leads to more than 1,400 finished square feet in the lower level, featuring an egress bedroom, full bath and plumbing rough-in for a future bar. Outside, enjoy the composite deck and nearly half-acre lot on quiet, no-outlet street. Lakota Local Schools. Community pool access completes the package!
USD 675,000

Get email alerts

Don't miss out: be the first to know about new properties

The alert was correctly created

On subscribing you accept the conditions of use and the privacy policy
Alert
Receive new ads in your inbox
Save this search
Receive alerts for new listings

We'll send you an email when we have new properties for: "Houses for sale in Le Sourdsville"

The alert was correctly created

New Miami village
Fordson Heights
Get email alerts and be the first to see new listings
Required field
On subscribing I accept the terms of the privacy policy
Perfect! You'll soon start receiving new listings via email
Alert
Receive an email when we have new ads for Houses for sale in Le Sourdsville
Save this search
Filters

Bedrooms

Size (sq.ft)

sq.ft
sq.ft

Price

USD
USD

Property type

Bathrooms

Clear all filters
Receive notifications when new entries are published.