111 houses for sale in Leavenworth town

Sky Way Dr NW
View photo
House · for sale
Request Details
Updated
Sky Way Dr NW
Leavenworth town
· 1,959 sq.ft · 3 Bedrooms · 2 Baths · House
Leavenworth town · 1,959 sq.ft · 3 Bedrooms · 2 Baths · House
This home is in preforeclosure, which means the homeowner is in default (missed payments). Therefore, there could be an opportunity to strike a great deal with the owner and the bank
Request Details
Floyd St
View photo
House · for sale
Request Details
Updated
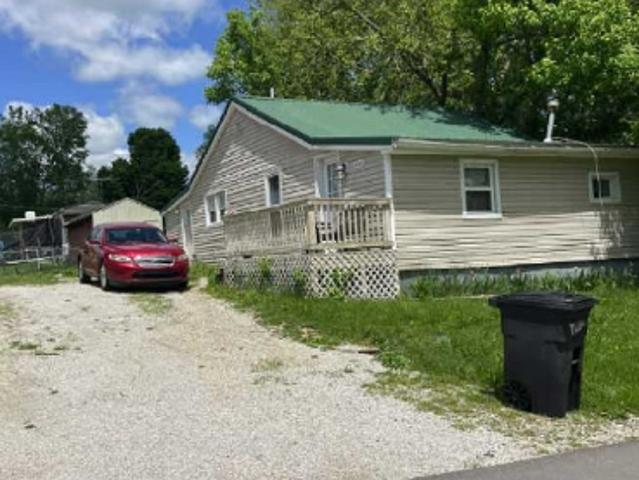
Floyd St
Leavenworth town
· 980 sq.ft · 2 Bedrooms · 1 Bath · House
Leavenworth town · 980 sq.ft · 2 Bedrooms · 1 Bath · House
This home is in preforeclosure, which means the homeowner is in default (missed payments). Therefore, there could be an opportunity to strike a great deal with the owner and the bank
Request Details
Lickford Bridge Rd SW
View photo
House · for sale
Request Details
Updated
Lickford Bridge Rd SW
Leavenworth town
· 1,001 sq.ft · 2 Bedrooms · 1 Bath · House
Leavenworth town · 1,001 sq.ft · 2 Bedrooms · 1 Bath · House
This home is in preforeclosure, which means the homeowner is in default (missed payments). Therefore, there could be an opportunity to strike a great deal with the owner and the bank
Request Details
1525 Highway 335 NE
View photo
House · for sale
USD 609,900
USD 151/sq.ft
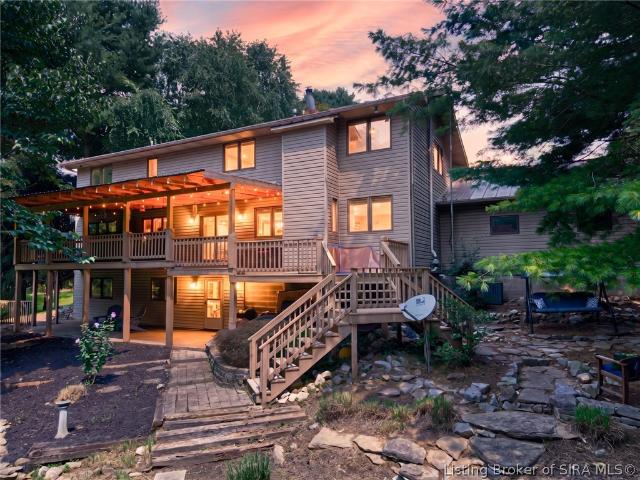
1525 Highway 335 NE
Leavenworth town
· 4,026 sq.ft · 7 Bedrooms · 4 Baths · House
· Parking · Deck · Equipped kitchen · Cellar
Leavenworth town · 4,026 sq.ft · 7 Bedrooms · 4 Baths · House · Parking · Deck · Equipped kitchen · Cellar
OPEN HOUSE Saturday, Sept 26 1-3pm Price improvement. There is still time to make this beautiful home yours. This one is the one you have been waiting for 7-bedroom 4 full bath. Over 4000 TFLS situated on nearly 5 acres which backs up to Racoon Branch Creek on back of property. Beautiful setting with mature trees, large, covered back deck which is the perfect spot to enjoy your morning coffee and take in the beauty and seclusion of the property. Beautiful extensive landscaping with koi/fishpond. Oversized 3 car attached garage plus 20X30 Quonset hut for extra storage. Large kitchen with island, granite countertop. Separate dining boasts hardwood flooring plus abundance of natural light. Family room, living room with hardwood plus bonus family room in basement. Primary bedroom with newly renovated bathroom, walk in closet. 4 bedrooms on second level all with hardwood floors. This home has so much offer and the list goes on and on. Call today for an appointment to view
USD 609,900
614 N Capitol Avenue
View photo
House · for sale
USD 315,000
USD 110/sq.ft
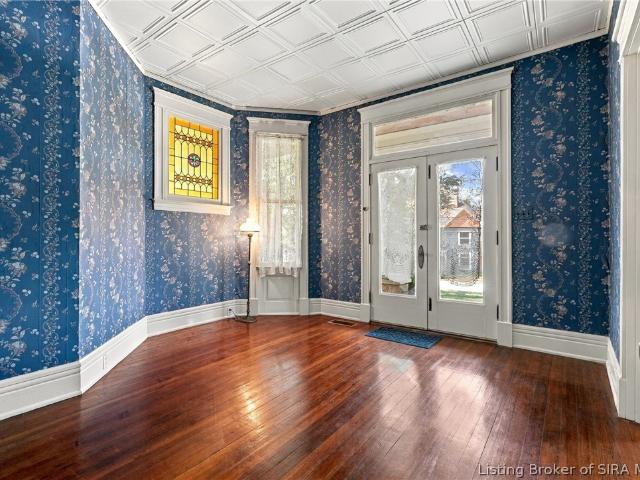
614 N Capitol Avenue
Leavenworth town
· 2,852 sq.ft · 3 Bedrooms · 2 Baths · House
· Fireplace · Equipped kitchen
Leavenworth town · 2,852 sq.ft · 3 Bedrooms · 2 Baths · House · Fireplace · Equipped kitchen
Attic Walls Still Bear the Original Owner's Handwriting. Climb the wraparound porch and step into a foyer washed in color from the original 1895 stained-glass window — a first impression this Queen Anne has been making for 130 years. Known locally as the Applegate/Cook House, this contributing property in Corydon's Historic District pairs original character with a 1988 restoration that brought it current without erasing what made it special. The main level offers a living room and dining hall each with a decorative fireplace, a window-wrapped family room, and a kitchen with its own butler's pantry — a rare find in Corydon's historic core. Upstairs, the primary bedroom has its own bath, two more bedrooms connect to one another, and a window-ringed bonus room works as a 4th bedroom, playroom, or office. A second full bath with a clawfoot tub, laundry, and a walk-in closet with cedar-lined drawers has kept linens fresh for generations. Climb one more flight and the finishable attic still
USD 315,000
2080 Highway 337 NW
View photo
House · for sale
USD 263,900
USD 204/sq.ft
2080 Highway 337 NW
Leavenworth town
· 1,292 sq.ft · 3 Bedrooms · 2 Baths · House
· Patio · Garden · Parking · Air conditioning
Leavenworth town · 1,292 sq.ft · 3 Bedrooms · 2 Baths · House · Patio · Garden · Parking · Air conditioning
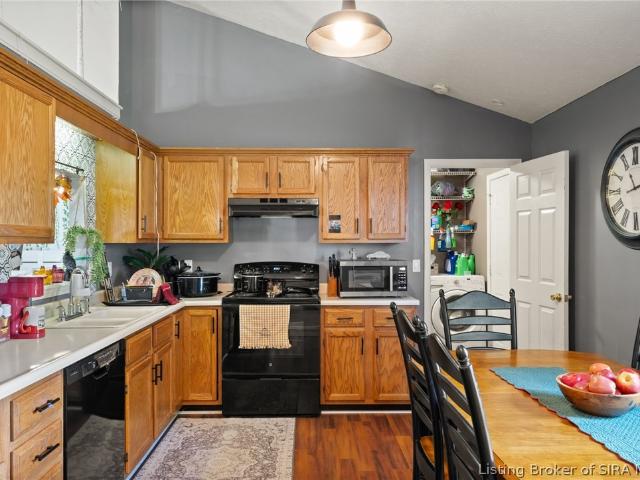
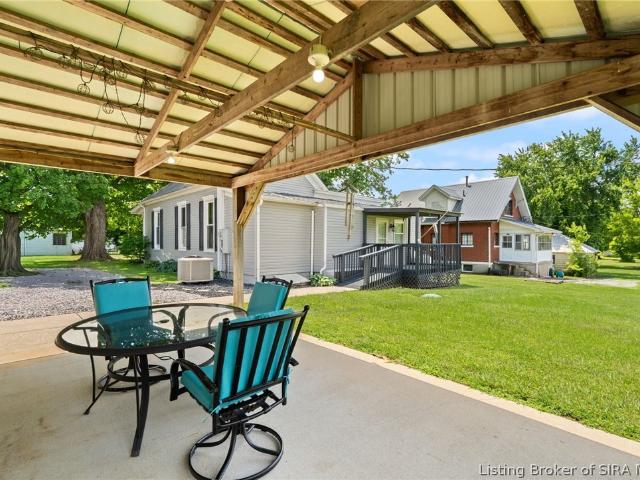
Check out this spacious 3 bedroom and 2 full bathrooms in a great location close to everything in Corydon! The split level floor plan has laminate flooring throughout the home. Main Bedroom has his and her closets. Remodeled main bedroom has tile floor. Large living room with vaulted ceiling leads to back yard with concrete patio. Fenced in backyard and two car garage compliments this lovely home. New Furnace/AC in 2017. All appliances remain. Schedule your showing today!
USD 263,900
1149 Poplar Trace Way NW
View photo
House · for sale
USD 279,900
USD 204/sq.ft
1149 Poplar Trace Way NW
Leavenworth town
· 1,367 sq.ft · 3 Bedrooms · 2 Baths · House
· Patio · Garden · Parking · Equipped kitchen
Leavenworth town · 1,367 sq.ft · 3 Bedrooms · 2 Baths · House · Patio · Garden · Parking · Equipped kitchen
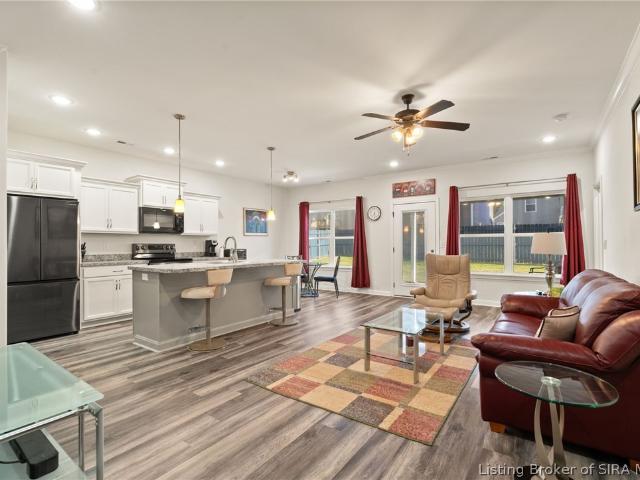
Come see this immaculate home in the desirable Poplar Trace Subdivision! Enjoy the open floor plan with a large living room and eat-in kitchen. Enjoy cooking and hosting gatherings with the abundance of cabinets and counter space perfect for storage and food prep. The split floor plan all on one level eliminates the worry of stairs and allows for plenty of privacy. The main bedroom is spacious with an attached bathroom featuring dual sinks and a walk-in shower! Step outside and enjoy the large patio area overlooking the fenced in backyard! Peace of mind for cars and extra storage in the two car attached garage. This home is in the ideal location; close to the interstate, shopping, restaurants, and the hospital. Take a look and move in before the hustle and bustle of the holidays!
USD 279,900
2614 Old Highway 135 SW
View photo
House · for sale
USD 260,000
USD 146/sq.ft
2614 Old Highway 135 SW
Leavenworth town
· 1,776 sq.ft · 3 Bedrooms · 2 Baths · House
· Equipped kitchen
Leavenworth town · 1,776 sq.ft · 3 Bedrooms · 2 Baths · House · Equipped kitchen
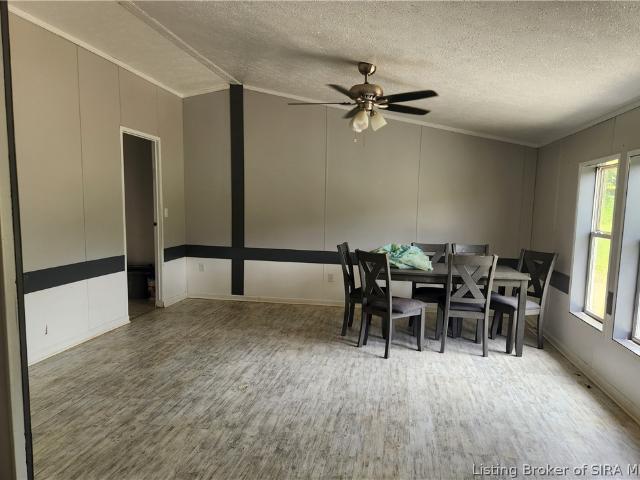
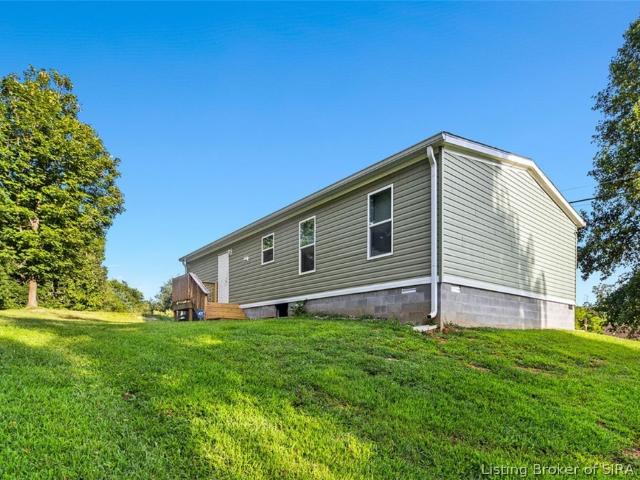
Enjoy the perfect blend of comfort, space, and country living with this 3-bedroom, 2-bath modular home situated on 3 peaceful acres. This inviting property offers a spacious floor plan with a bright living area, a functional kitchen with ample cabinet space, and a comfortable dining area perfect for family gatherings. Don't miss your chance to make this home your own, schedule your showing today
USD 260,000
2475 Webster Road SE
View photo
House · for sale
USD 419,900
USD 152/sq.ft
2475 Webster Road SE
Leavenworth town
· 2,745 sq.ft · 3 Bedrooms · 2 Baths · House
· Parking · Cellar
Leavenworth town · 2,745 sq.ft · 3 Bedrooms · 2 Baths · House · Parking · Cellar
A little more peace-a lot more room to live! If you've been dreaming of country living with beautiful VIEWS, peaceful surroundings and room for the kids to run, this 3 bed/2.5 bath deserves a look! This well-kept home offers a wraparound rustic porch where you will catch the most AMAZING sunsets, spacious primary bedroom, finished WALKOUT basement with a large family room w/ a woodstove and conditioned workshop space. There's tons of updates throughout you wont want to miss! And then there's the 2,000 SF outbuilding! Fully wired with a concrete floor, this building offers room for trucks, an RV, equipment, hobbies, storage and all those projects that need more space than a garage can provide! But the best part-. The setting! Plenty of room to spread out, enjoy the outdoors, stargaze on the porch, watch the sunset and soak up the quiet that comes with country living. If you're ready for a little more SPACE between you and your neighbors and a lot more room to enjoy life, come see this o
USD 419,900
3632 Cold Friday Drive SW
View photo
House · for sale
USD 95,000
USD 154/sq.ft
3632 Cold Friday Drive SW
Leavenworth town
· 614 sq.ft · 1 Bedroom · 1 Bath · House
· Deck · Balcony · Equipped kitchen · Cellar
Leavenworth town · 614 sq.ft · 1 Bedroom · 1 Bath · House · Deck · Balcony · Equipped kitchen · Cellar
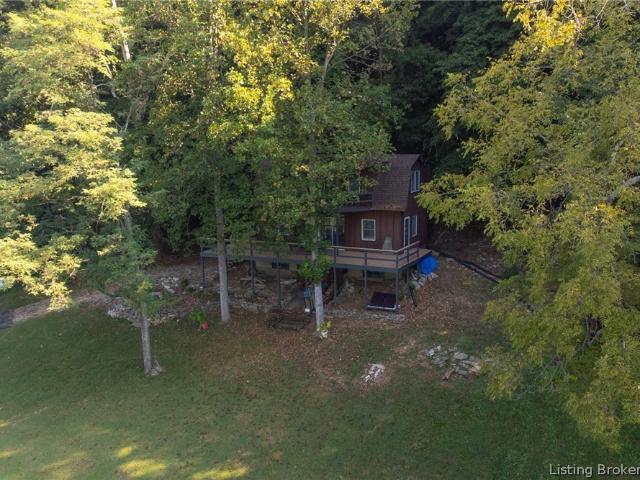
Escape to your own private retreat along the Ohio River! Tucked away behind a gated drive, this secluded off-grid cabin offers a rare opportunity to enjoy peaceful riverfront living surrounded by nature. The open-concept main level features a kitchen and living room with a wood-burning stove. A full bathroom completes the main level. Upstairs, features a spacious bedroom with access to a balcony overlooking the river. The unfinished basement offers additional storage and houses the water heater. Step outside onto the large deck and take in beautiful river views while enjoying the tranquility and privacy this property provides. Designed for self-sufficient living, the cabin features a water tank, LP gas tank, and solar panels. Located near O'Bannon Woods State Park, you'll have easy access to mountain biking, horseback riding trails, hiking, and countless other activities. Whether you're looking for a weekend getaway, recreational retreat, or peaceful place to unplug, this unique riverf
USD 95,000
92 Hwy 337 S
View photo
House · for sale
USD 110,000
USD 222/sq.ft
92 Hwy 337 S
Leavenworth town
· 495 sq.ft · 1 Bedroom · 2 Baths · House
· Parking · Gym
Leavenworth town · 495 sq.ft · 1 Bedroom · 2 Baths · House · Parking · Gym
At this price you'll be shocked at this unique opportunity. A quaint tiny house, that with a little TLC could become something truly special. There is a large covered breezeway adjoining the home to its large 2 car garage. 750 tsf and full bathroom inside could be perfect for the right set up. Previous owner had a small gym set-up and clients would hop in there during sessions. Did I mention the huge corner lot with plenty of greenspace and in addition to the garage multiple parking pads off of Country Club Rd. Yes, this is a corner lot is right down from the Corydon Schools. The owner was previously informed that the Town/City may approve. Subject to compliance with applicable zoning requirements and obtaining all necessary approvals and permits through the appropriate channels. May potentially be eligible for the construction or placement of an additional residential dwelling/home. D/t uniqueness of property home inspections are welcome, though home is sold-as-is. So whether or not y
USD 110,000
2714 Crescent Hill Drive NE
View photo
House · for sale
USD 359,900
USD 232/sq.ft
2714 Crescent Hill Drive NE
Leavenworth town
· 1,550 sq.ft · 3 Bedrooms · 2 Baths · House
· Equipped kitchen · Cellar
Leavenworth town · 1,550 sq.ft · 3 Bedrooms · 2 Baths · House · Equipped kitchen · Cellar
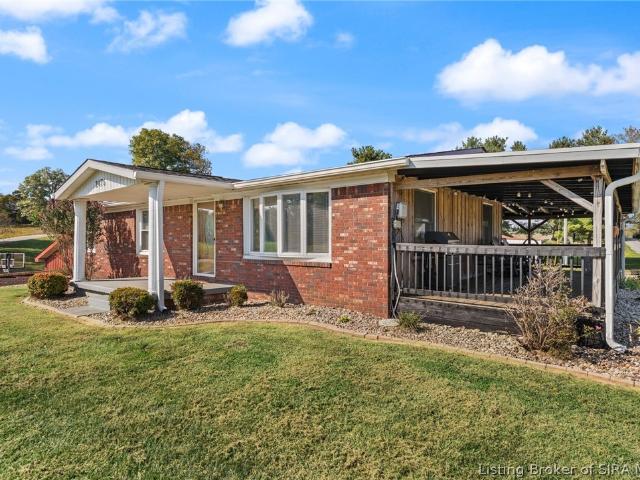
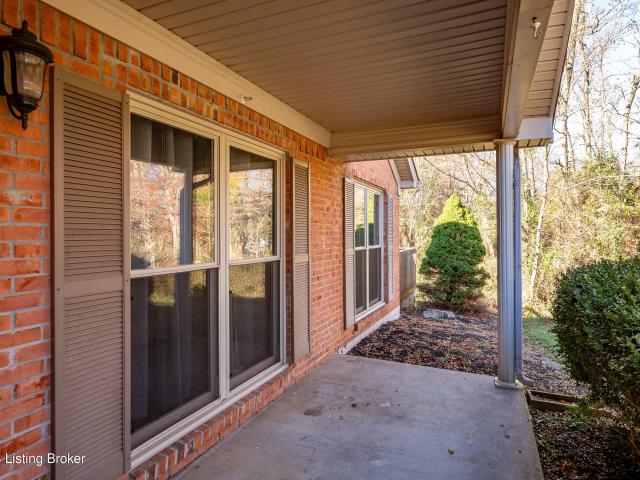
Welcome to 2714 Crescent Hill Drive! Immaculate brick ranch with a desirable open floor plan. Home features 3 bedrooms, 2 baths with a split floor plan. The roomy kitchen offers a full array of appliances and plenty of cabinets and counter space plus a breakfast bar. The dining room and living room are open to the kitchen allowing for easy conversation. The covered porch opens to a large corner lot offering room for cookouts and a play area. Need room to grow? The full unfinished basement is ready for your finishing touches. The 3rd bath in basement has been plumbed and has a working bathtub in place. Plenty of room for a family room, a fourth bedroom or office. This home is conveniently located close to shopping, theatre, dining and the interstate
USD 359,900
1480 Hwy 62 E
View photo
House · for sale
USD 470,000
USD 181/sq.ft
1480 Hwy 62 E
Leavenworth town
· 2,594 sq.ft · 3 Bedrooms · 2 Baths · House
· Patio · Garden · Office room · Swimming pool · Fireplace · Parking
Leavenworth town · 2,594 sq.ft · 3 Bedrooms · 2 Baths · House · Patio · Garden · Office room · Swimming pool · Fireplace · Parking
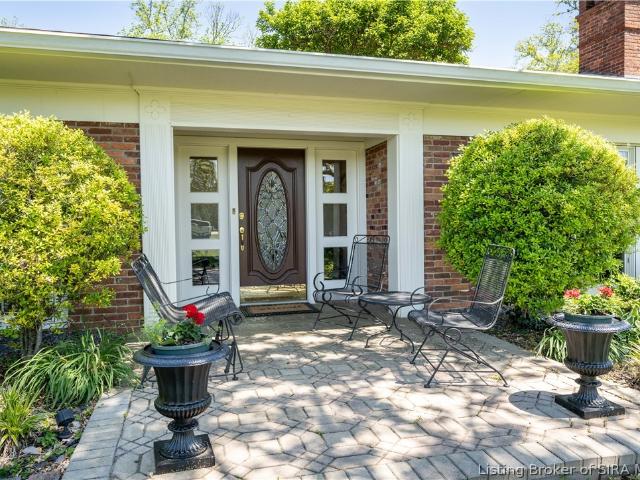
Step into timeless charm with this spacious Brick ranch-style home located directly across from the golf course! Once serving as a doctor’s residence, this unique property offers a versatile layout with a separate entrance ideal for a home office, business space, guest suite, or private retreat. Inside you’ll find beautiful tile flooring, formal dining, two fireplaces, and inviting living spaces designed for comfort and entertaining. The attached 2-car garage adds convenience, while the oversized designer back patio with hot tub creates the perfect outdoor entertaining area. Enjoy the peaceful backyard featuring a natural spring, overflow pond, and garden area, offering a relaxing setting with endless possibilities. Character, functionality, and location all come together in this one-of-a-kind property with so much more to offer!
USD 470,000
12065 Main Street
View photo
House · for sale
USD 237,000
USD 209/sq.ft
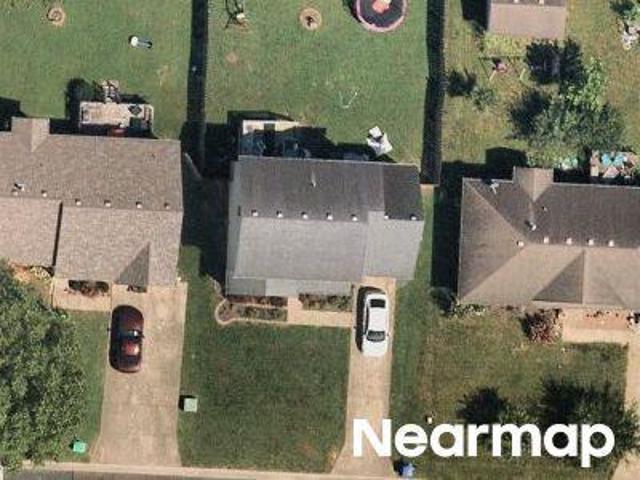
12065 Main Street
Leavenworth town
· 1,130 sq.ft · 3 Bedrooms · 1 Bath · House
· Patio · Parking · Equipped kitchen
Leavenworth town · 1,130 sq.ft · 3 Bedrooms · 1 Bath · House · Patio · Parking · Equipped kitchen
Experience the perfect blend of vintage charm & modern convenience in this beautifully updated 3-bedrm, 1-bath home located in a quiet river town just 1 minute from the Ohio River boat ramp. Rich in character, the home showcases original architectural details including two original front doors, wide baseboards, tall ceilings, original trim, & beautiful hardwood floors throughout much of the home. The extensive list of updates means there are truly zero projects left to tackle. Recent improvements include a completely renovated bathroom, stainless steel appliances, solid wood cabinetry, new kitchen countertops, new kitchen sink and faucet, updated cabinet hardware, replacement windows, fresh interior paint, new lighting, and luxury vinyl plank flooring in the kitchen, dining area, laundry room, & bathroom. A new roof was installed in 2025, providing added peace of mind. Outside, you'll appreciate the fresh landscaping, newly rocked driveway, detached garage, & a covered patio area that'
USD 237,000
1481 Roberts Street NW
View photo
House · for sale
Request Details
1481 Roberts Street NW
Leavenworth town
· 2,842 sq.ft · 3 Bedrooms · 3 Baths · House
· Parking
Leavenworth town · 2,842 sq.ft · 3 Bedrooms · 3 Baths · House · Parking
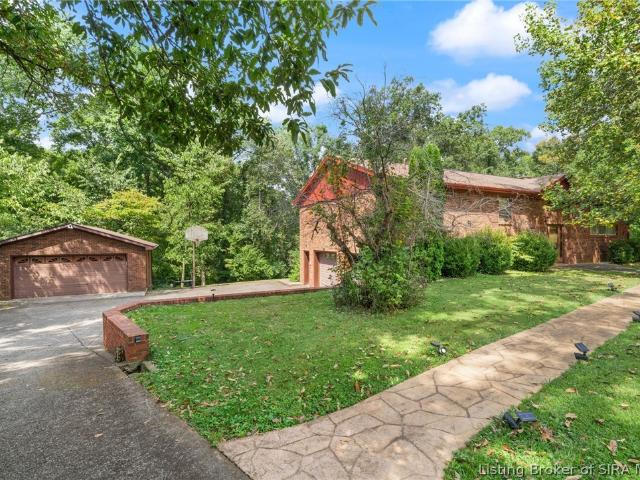
Welcome home to this spacious bi-level nestled on a beautiful 1 acre, tree-lined lot in a well. Established Corydon neighborhood. Featuring 3 bedrooms and 3 full baths, this home offers plenty of room for comfortable living and entertaining. The property boasts both a 2-car attached garage and an additional 2-car detached garage, providing exceptional parking, storage, and workspace options. Enjoy the privacy and natural beauty of the wooded surroundings while remaining conveniently located near downtown Corydon, shopping, dining, schools, and major roadways. A wonderful opportunity to enjoy peaceful neighborhood living with plenty of space both inside and out
Request Details
1804 Old Highway 135
View photo
House · for sale
USD 875,000
USD 187/sq.ft
1804 Old Highway 135
Leavenworth town
· 4,661 sq.ft · 4 Bedrooms · 3 Baths · House
· Patio · Garden · Swimming pool · Fireplace · Cellar
Leavenworth town · 4,661 sq.ft · 4 Bedrooms · 3 Baths · House · Patio · Garden · Swimming pool · Fireplace · Cellar
Beautifully maintained custom built home on 1.7 acres! This exceptional 4-bedroom home features a spacious walkout basement and an impressive heated & cooled pole barn with a finished 1 bedroom apartment attached-perfect for guests, extended family, a home office or additional living space. Nestled on 1.7 acres this property offers the perfect blend of comfort and versatility! The spacious living room is accented by a stunning double sided, floor to ceiling stone fireplace, wall to wall windows, beautiful hickory wood floors, and walnut beams on the vaulted ceiling. The open floor plan showcases the hickory cabinets, granite countertops and the 8' custom island. French doors lead to a screened porch overlooking the back yard with a relaxing Hot Tub! The lower level has beautifully maintained stained concrete floors. Enjoy the Wet bar and refrigerator in the lower level with lots of options for a family room, gaming area, bedroom or office and a full bath. Full side walkout patio makes
USD 875,000
2828 Old Highway 337
View photo
House · for sale
USD 350,000
USD 227/sq.ft
New
2828 Old Highway 337
Leavenworth town
· 1,539 sq.ft · 3 Bedrooms · 2 Baths · House
· Garden · Deck · Equipped kitchen
Leavenworth town · 1,539 sq.ft · 3 Bedrooms · 2 Baths · House · Garden · Deck · Equipped kitchen
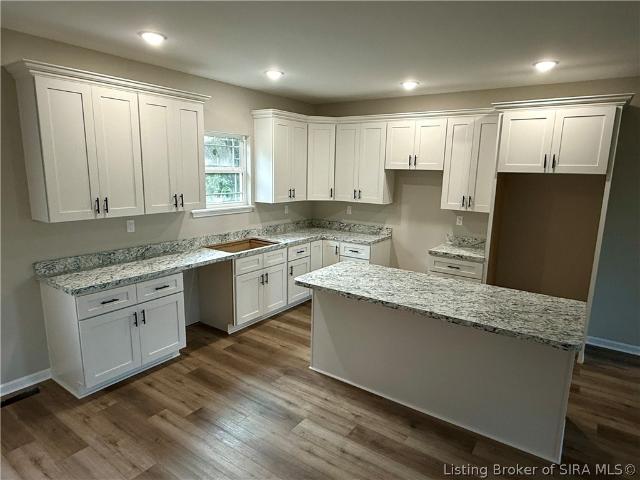
Welcome to this stunning new-construction home offering effortless single-level living with zero HOA fees or subdivision restrictions. Featuring exceptional curb appeal on an acre lot, this 3-bedroom, 2-full-bath home boasts a wide-open floor plan designed with everything you need right on the main level. At the heart of the home, the kitchen showcases crisp white cabinetry with soft-close doors and drawers, anchored by a spacious 6-foot island. The Main bedroom is oversized with an ensuite bath and walk-in closet. Step outside to enjoy a massive 45-foot covered front porch or relax on the rear deck overlooking a private, tree-lined backyard. Estimated completion is September 15, 2026—don't miss your chance to make this private oasis your own! Sq ft & rm sz approx
USD 350,000
2870 Highway 337 SE
View photo
House · for sale
USD 337,500
USD 131/sq.ft
2870 Highway 337 SE
Leavenworth town
· 2,573 sq.ft · 4 Bedrooms · 1 Bath · House
· Office room · Parking
Leavenworth town · 2,573 sq.ft · 4 Bedrooms · 1 Bath · House · Office room · Parking
One owner home never been on the market! This family built this home with TLC. Enjoy peaceful rural living on 3.34 acres of level, partially wooded landperfect for a large family or anyone seeking space and privacy. This home offers 4 bedrooms and 1.5 bathrooms, with a partially finished upper level above the garage featuring possibly two additional non-conforming bedrooms, ideal for flexible living, home offices, hobby rooms. Relax and take in the country views from the screened-in sunroom. The property also includes a detached garage for storage, equipment, or workshop needs. There is also an additional shed/outbuilding. The home may need some updating but offers so much for the price. This home has endless potential to create your dream home in a quiet country setting. Price reflects the fact that cosmetic updates may be desired
USD 337,500
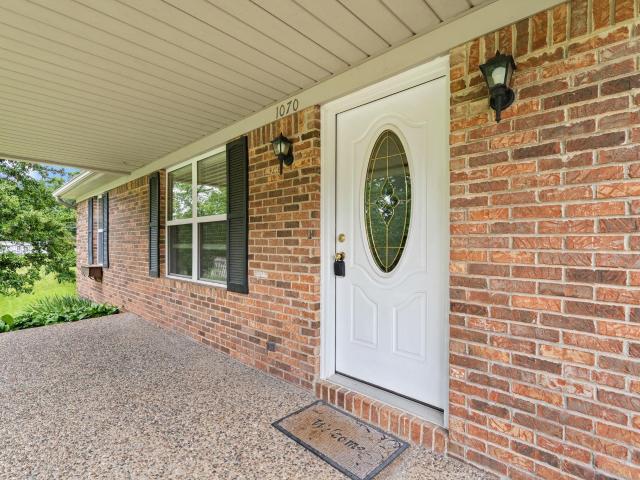
1070 Toler Road NW
View photo
House · for sale
USD 324,900
USD 187/sq.ft
1070 Toler Road NW
Leavenworth town
· 1,733 sq.ft · 3 Bedrooms · 2 Baths · House
· Garden · Deck · Equipped kitchen · Parking
Leavenworth town · 1,733 sq.ft · 3 Bedrooms · 2 Baths · House · Garden · Deck · Equipped kitchen · Parking
Welcome home to this well maintained, one-level home offering 1,738 finished square feet in a highly desirable location! Situated on a dead-end street, this property combines privacy with convenience, just minutes from I-64, shopping, dining, and everyday amenities. The open-concept floor plan creates an inviting space for both everyday living and entertaining. The kitchen has solid wood cabinets with a nice amount of countertop space with an oversized laundry room for extra storage Relax year-round in the heated and cooled sunroom that could be a family room, playroom, or workout space. Step outside to the spacious rear deck overlooking the fenced backyard, complete with mature trees and gorgeous landscaping. The oversized driveway provides abundant parking for guests at your gatherings, making entertaining a breeze. Nestled on a generous 0.74-acre lot, this home offers the perfect blend of comfort, space, and curb appeal. Don't miss your opportunity to make this exceptional MOVE IN R
USD 324,900
1525 Williar Avenue
View photo
House · for sale
USD 239,000
USD 188/sq.ft
1525 Williar Avenue
Leavenworth town
· 1,270 sq.ft · 2 Bedrooms · 1 Bath · House
· Equipped kitchen · Cellar
Leavenworth town · 1,270 sq.ft · 2 Bedrooms · 1 Bath · House · Equipped kitchen · Cellar
Move-in ready and extensively renovated just minutes from Downtown Corydon! This home has been transformed from the inside out with major updates including electrical, plumbing, spray foam insulation in the walls, blown-in attic insulation, new finishes, and more. The home is currently a 2-bedroom but was previously a 3-bedroom, with the former third bedroom converted into a convenient main-level laundry room. Buyers needing another bedroom could relocate the laundry to the basement and convert the space back into a bedroom. The seller chose not to install permanent bedroom closets, leaving that layout and design up to the next owner. An armoire would work wonderfully, or the secondary living space just off the main bedroom could make an amazing oversized walk-in closet or dressing room. The laundry room also offers space for additional closet storage if desired. The updated kitchen features granite countertops, new cabinetry, new appliances, and plenty of storage, while the stylish ba
USD 239,000
1314 Highway 335 NE
View photo
House · for sale
USD 858,000
USD 174/sq.ft
1314 Highway 335 NE
Leavenworth town
· 4,930 sq.ft · 4 Bedrooms · 3 Baths · House
· Equipped kitchen · Swimming pool
Leavenworth town · 4,930 sq.ft · 4 Bedrooms · 3 Baths · House · Equipped kitchen · Swimming pool
Welcome to your dream retreat nestled on 10 acres of picturesque land in Corydon. This custom built home offers unparalleled craftsmanship & attention to detail at every turn. As you step inside you'll be greeted by stunning hardwood floors that flow throughout the house creating an inviting & warm atmosphere. The eat-in kitchen features a spacious layout with an abundance of custom cabinetry throughout. The living spaces are thoughtfully designed, offering both comfort & style. Each room boasts unique touches. One of the true highlights of this property is the panoramic views that can be enjoyed from nearly every window. Imagine waking up to breathtaking sunrises & winding down with spectacular sunsets over your expansive estate. Outside, the property offers endless possibilities. Explore the vast acreage, perfect for hiking, horseback riding or simply enjoying nature's beauty. With plenty of space for outdoor activities, gardening, or even building additional amenities like a pool or
USD 858,000
819 E Walnut Street
View photo
House · for sale
USD 195,819
USD 154/sq.ft
Updated
819 E Walnut Street
Leavenworth town
· 1,270 sq.ft · 4 Bedrooms · 1 Bath · House
· Garden · Office room · Deck
Leavenworth town · 1,270 sq.ft · 4 Bedrooms · 1 Bath · House · Garden · Office room · Deck
Quaint & addorable 1.5 story home convenient to schools, shopping, dining, parks and minutes from the heart of downtown. This 4 bedroom home is full of character, has a front/side enclosed porch and a 300' long lot with a garden area. You can relax on your deck, grill out, enjoy your morning coffee, play yard games or sit around the fire pit of an evening. All the appliances will remain with the home, including the washer/dryer. The lower level offers loads of opportunity, i. E. crafts room, workshop, office area, storage and on and on. Roof is about 1 year old. Taxes currently represent no exemptions being filed
USD 195,819
1052 Green Acres Drive
View photo
House · for sale
USD 647,400
USD 108/sq.ft
1052 Green Acres Drive
Leavenworth town
· 5,985 sq.ft · 3 Bedrooms · 3 Baths · House
· Patio · Equipped kitchen · Air conditioning · Cellar
Leavenworth town · 5,985 sq.ft · 3 Bedrooms · 3 Baths · House · Patio · Equipped kitchen · Air conditioning · Cellar
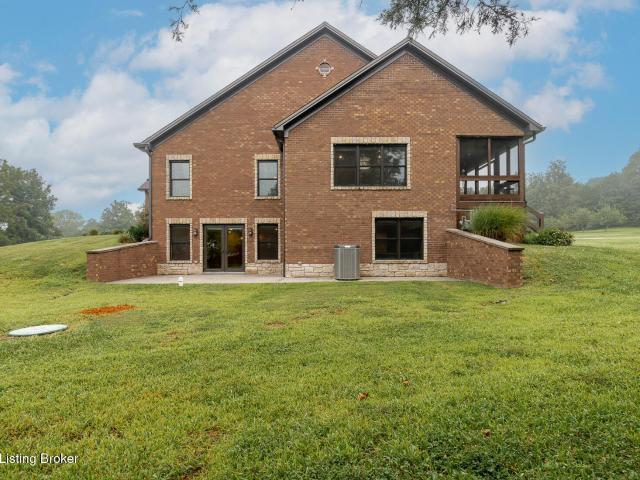
54+ Ac Harrison Co (Corydon) QUALITY Brick Home ABSOLUTE Online Auction Bidding Ends October 13 at 4pm EDT TRACT #1: Includes 2 +/. Acres & custom built 2008 Bob Bowsman WELL-KEPT brick ranch home; 260’ +/. Road frontage on Green Acres Dr; large open well-maintained lawn; adjoins Tract 2; & opposite side of road from Tract 6. Interior Features: 2993 +/. SF on main floor; 2993 +/. SF basement; 3BR/3BA; massive kitchen with custom cabinetry; formal dining room; (2) living rooms; entryway; master bedroom suite with two full baths & individual walk-in closets; window treatments & quality custom oak cabinetry throughout; large amount of storage spaces; inc appliances in kitchen & pantry; (washer/dryer 2025); an overall well laid out home with attention to detail! Basement Features: 2993+/. SF; 8’ tall ceilings; finished dry wall; wide open space; & walk-out with massive concrete patio with brick retaining walls. Exterior Features: complete brick exterior; all aluminum trim; asphalt shingle
USD 647,400
4375 NE Tee Road
View photo
House · for sale
USD 215,000
USD 105/sq.ft
4375 NE Tee Road
Leavenworth town
· 2,045 sq.ft · 4 Bedrooms · 2 Baths · House
· Deck · Fireplace · Equipped kitchen
Leavenworth town · 2,045 sq.ft · 4 Bedrooms · 2 Baths · House · Deck · Fireplace · Equipped kitchen
Welcome home to your own private retreat! It even comes with a 1 year home warranty from America's Preferred Home Warranty paid by seller at closing. Nestled on a beautiful wooded homesite, this well-maintained ranch offers the perfect blend of privacy, comfort, and peaceful country living while remaining just minutes from everyday conveniences. Inside, you'll love the open-concept floor plan featuring luxury vinyl plank flooring, abundant natural light, and a stunning floor-to-ceiling stone fireplace that anchors the spacious living room. The expansive kitchen offers oak cabinetry, generous counter space, a center island, pantry, breakfast bar, and a large dining area perfect for entertaining. The spacious primary suite features a walk-in closet and private bath with double vanity, soaking tub, and separate shower. Two additional bedrooms and a second full bath provide flexibility for family, guests, or a home office. Step outside to enjoy the elevated rear deck overlooking the peacef
USD 215,000
301 N Steam Engine Road
View photo
House · for sale
USD 69,500
USD 70/sq.ft
301 N Steam Engine Road
Leavenworth town
· 980 sq.ft · 2 Bedrooms · 1 Bath · House
· Air conditioning
Leavenworth town · 980 sq.ft · 2 Bedrooms · 1 Bath · House · Air conditioning
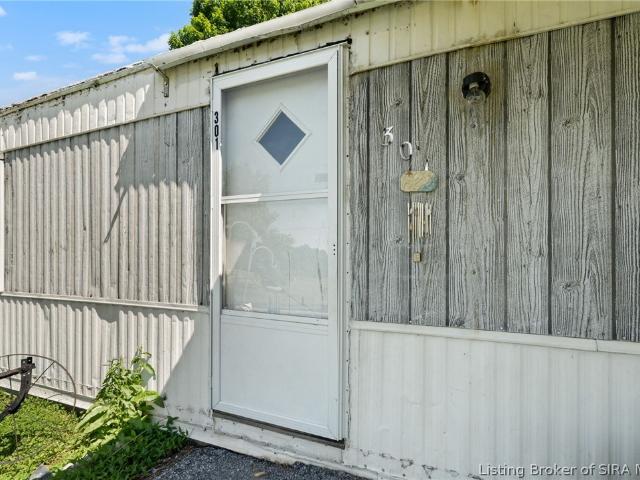
GREAT location for this home on the end of a DEAD END ROAD. This single wide home sits on 1 ac of land and backs up to open farm ground. If you are looking for peace and quiet-this is it. You could buy the land, remove the single wide and build your new home here later down the road. Living at the end of a dead end road is a DREAM! The 2 bedroom 1 bath home needs TLC and is priced accordingly. The majority of the value is in the land and utilities. This home is currently occupied and a scheduled appointment is mandatory. This home is available by cash purchase or a conventional loan only. This home will not quality for a FHA, VA, or Rural Housing Loan. The home is being sold AS-IS
USD 69,500
904 Ferguson Lane
View photo
House · for sale
USD 210,000
USD 169/sq.ft
904 Ferguson Lane
Leavenworth town
· 1,238 sq.ft · 3 Bedrooms · 2 Baths · House
Leavenworth town · 1,238 sq.ft · 3 Bedrooms · 2 Baths · House
Your choosin Corydon I can tell by the way, your checkin out this 3 bed 2 full bath home. You can forget about that Smoky Mountain rain, a popcorn festival and Lanesville Heritage will do about the same. It doesn't take a crystal ball to see, the rent will never go back to cheap. Go for this 2025 built home, and show em that your heart belongs to the HOOSIER state!
USD 210,000
4150 Pleasure Ridge Road SE
View photo
House · for sale
USD 439,900
USD 319/sq.ft
4150 Pleasure Ridge Road SE
Leavenworth town
· 1,378 sq.ft · 3 Bedrooms · 2 Baths · House
· Equipped kitchen · Cellar
Leavenworth town · 1,378 sq.ft · 3 Bedrooms · 2 Baths · House · Equipped kitchen · Cellar
If you have been looking for space or looking to start your own farm, this home and farm is ready for its next chapter! Enjoy the scenic views with a cup of coffee from the large covered front porch. Once inside, the open floor plan will immediately catch your attention. The kitchen is sure to impress! Bountiful and beautiful cabinetry, stainless steel appliances, and a new double oven are all anchored by the custom built island made from a barn door. Flooring through the kitchen, living room, and bedrooms have all been replaced within the last 4 years. Downstairs, you will find the partially finished basement nearly ready to be finished as drywall is up and electric has been ran. Once finished, this will nearly DOUBLE your sq footage and add another bedroom and bathroom to this home. Ready to start a farm? Most of this property is fenced in. The front 3 sections of fencing are woven wire. Walking towards the back section of fencing, you will find that High Tensile hot wire. The OVERSI
USD 439,900
4493 Highway 62 NW
View photo
House · for sale
USD 159,500
USD 176/sq.ft
New
4493 Highway 62 NW
Leavenworth town
· 904 sq.ft · 2 Bedrooms · 1 Bath · House
· Garden
Leavenworth town · 904 sq.ft · 2 Bedrooms · 1 Bath · House · Garden
Move-in ready home LESS expensive than rent. Why pay the landlord mortgage when you could be paying your own? !Country setting with no other homes in view of this one. This 2-bedroom, 1-bath single-wide home sits on 3.55 acres, offering plenty of space to enjoy the outdoors. The large backyard is perfect for a fire pit, swing set, entertaining, or simply relaxing and enjoying the surroundings. There is also a shed for storage. Conveniently located just minutes from Corydon and O’Bannon Woods State Park with thousands of acres of public land, bike trails, hiking trails, horse riding trails & a large public pool. You can enjoy easy access to shopping, dining, recreation as this property is only 5.5 miles from I-64, Walmart and all the restaurants. This would make a great first home. Start building your assets instead of throwing money away paying rent. Call or text anytime to schedule a showing
USD 159,500
1335 NE Grace St
View photo
House · for sale
USD 220,000
USD 173/sq.ft
1335 NE Grace St
Leavenworth town
· 1,270 sq.ft · 3 Bedrooms · 1 Bath · House
· Garden · Deck · Equipped kitchen
Leavenworth town · 1,270 sq.ft · 3 Bedrooms · 1 Bath · House · Garden · Deck · Equipped kitchen
Looking for country life, but still be close enough to the city? Check out this 3 bedroom, 1.5 home sitting at the end of a quiet street. Enjoy. 25 acres where there's enough room for children to play and dogs to run around. Vaulted ceiling in living room with nice sized windows that let in natural light. Plenty of counter and cabinet space in the kitchen. Step out onto the deck that overlooks the large back yard. Sit around the firepit and look at the stars. Maintenance free brick exterior. Quick access to downtown Corydon and Rice Island Park. Easy to hop on the interstate to get to Louisville
USD 220,000
1519 Cypress Cove NW
View photo
House · for sale
USD 189,000
USD 197/sq.ft
1519 Cypress Cove NW
Leavenworth town
· 958 sq.ft · 2 Bedrooms · 1 Bath · House
· Equipped kitchen
Leavenworth town · 958 sq.ft · 2 Bedrooms · 1 Bath · House · Equipped kitchen
Price reduction! The Ivy floor plan. A charming cottage-style duplex located in Poplar Trace offers a wide driveway and a lovely covered front porch. Upon opening the leaded glass-style front door, you'll enter into a large open concept living area flowing into a dining area and kitchen featuring granite countertops, a custom tiled backsplash, a huge center island and plenty of cabinet space and room for cooking. You'll also find matching stainless steel and black glass appliances; a stove/oven, microwave, double-sink and a dishwasher. Even the 3-door refrigerator and the washer and dryer are included in this price! The main living space in the home is adorned with custom crown moldings along the ceiling and on top of the kitchen cabinetry. The main bedroom has two separate closets, one on each side as you enter the room. The 2nd bedroom has a large walk-in closet as well. Arched 2-panel doors throughout adds to the charm and comfort living in this one-level, lower maintenance home. Sc
USD 189,000

Get email alerts

Don't miss out: be the first to know about new properties

The alert was correctly created

On subscribing you accept the conditions of use and the privacy policy
Alert
Receive new ads in your inbox
Save this search
Receive alerts for new listings

We'll send you an email when we have new properties for: "Houses for sale in Leavenworth town"

The alert was correctly created

Georgetown town, Georgetown township Floyd County Indiana
Galena, Greenville township Floyd County Indiana
Get email alerts and be the first to see new listings
Required field
On subscribing I accept the terms of the privacy policy
Perfect! You'll soon start receiving new listings via email
Alert
Receive an email when we have new ads for Houses for sale in Leavenworth town
Save this search
Filters

Bedrooms

Size (sq.ft)

sq.ft
sq.ft

Price

USD
USD

Property type

Bathrooms

Clear all filters
Receive notifications when new entries are published.