1,660 properties for sale in Lee Boulevard Heights

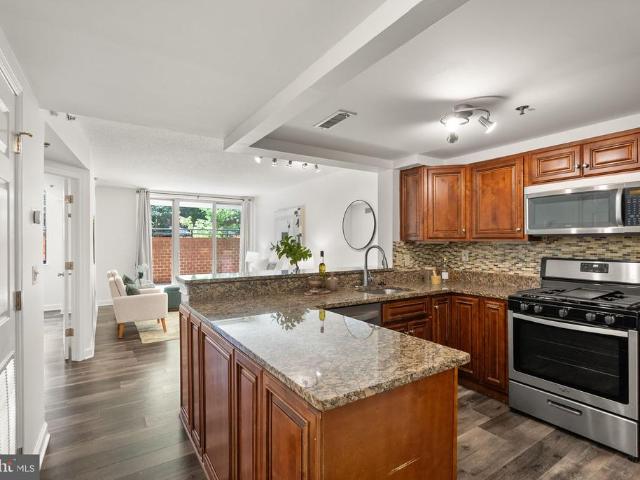
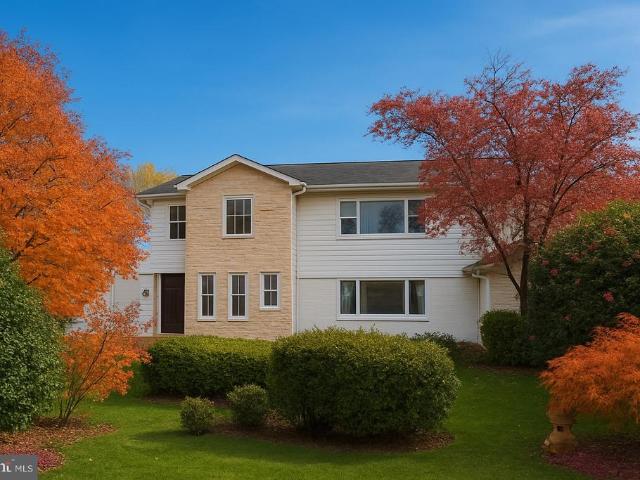
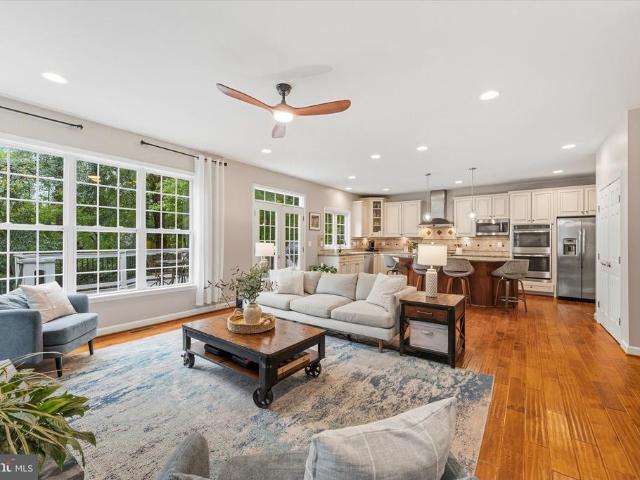
858 N Frederick Street
View photo
House · for sale
USD 2,725,000
USD 415/sq.ft
858 N Frederick Street
Lee Boulevard Heights
· 6,566 sq.ft · 7 Bedrooms · 6 Baths · House
Lee Boulevard Heights · 6,566 sq.ft · 7 Bedrooms · 6 Baths · House
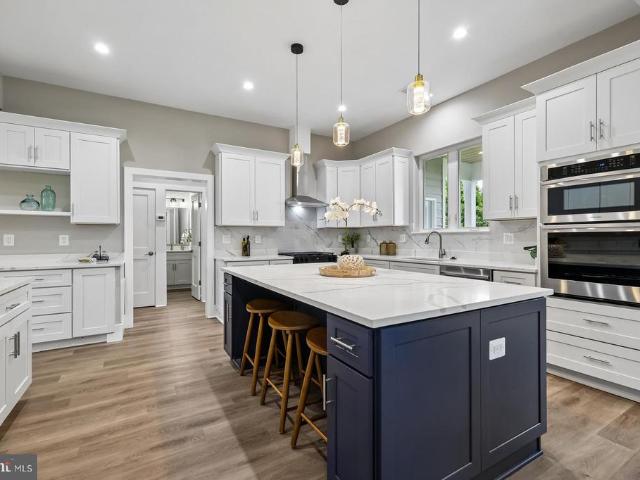
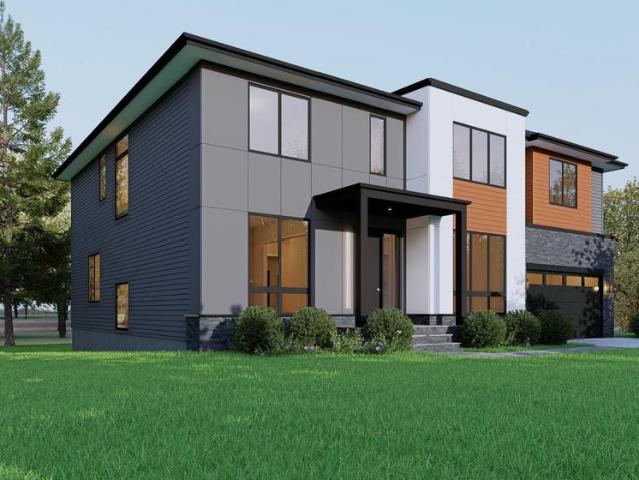
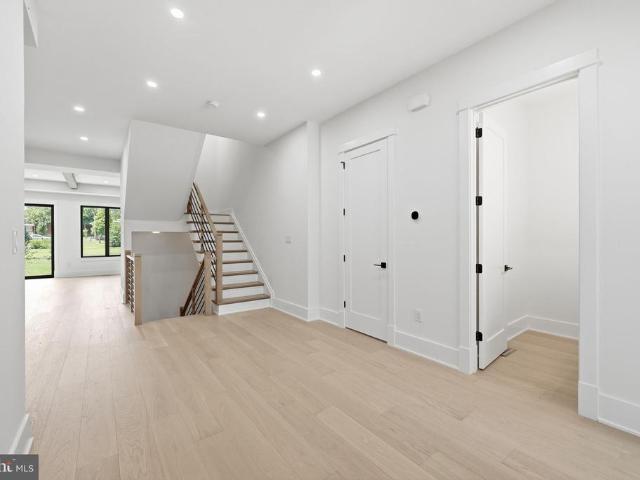
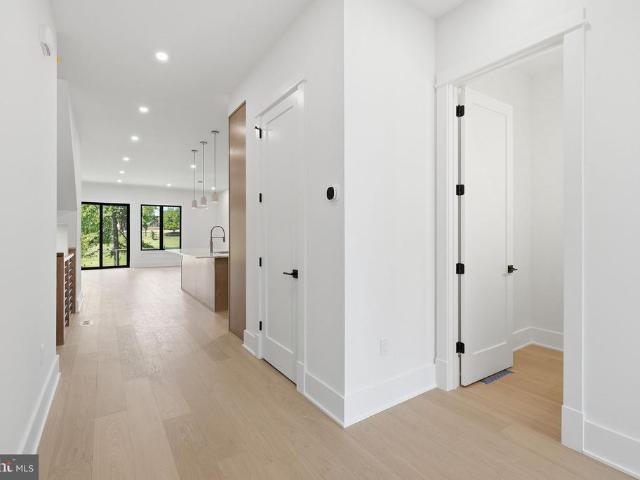
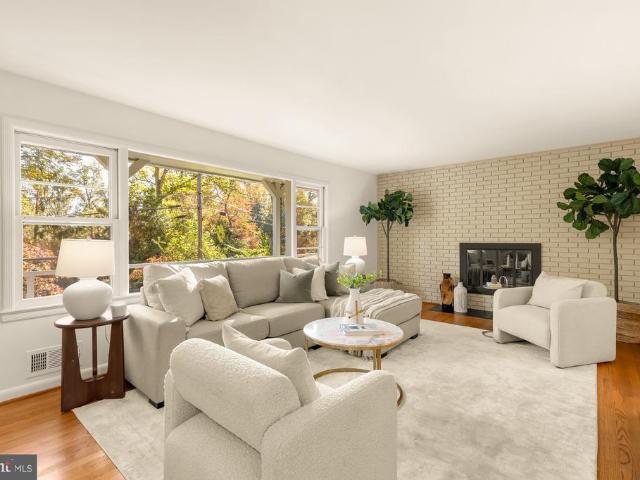
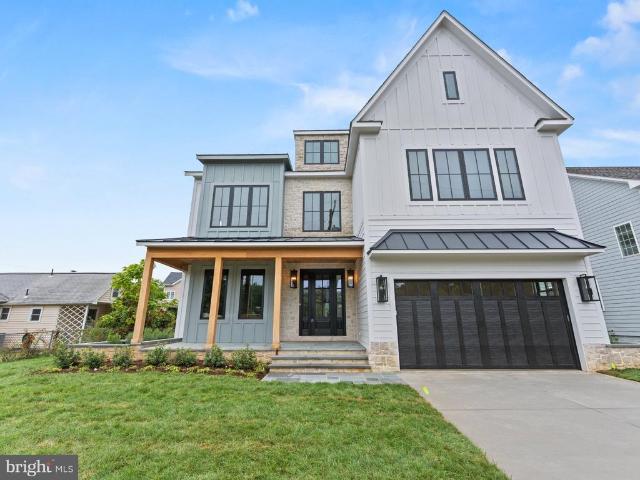
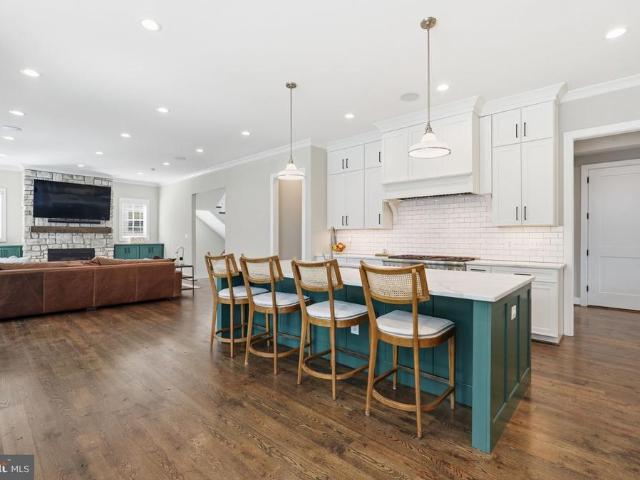
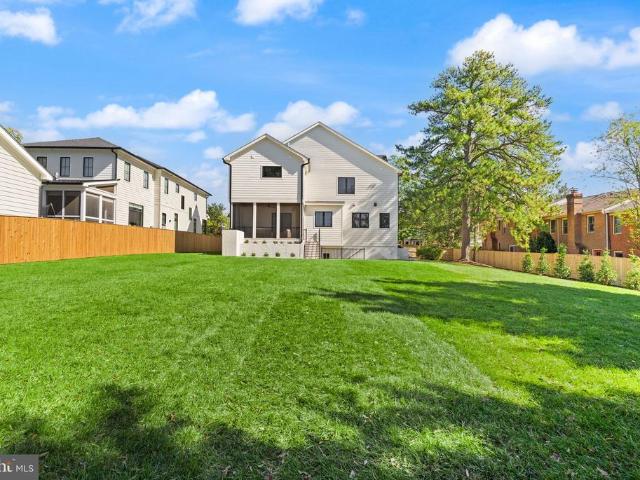
Another exceptional custom home by Arlington builder McMullin Homes, offering over 6,500 square feet of beautifully finished living space on a nearly 1/2 acre lot, a remarkable and unique opportunity in Arlington. All with an 81 Walk Score and a 1/2 mile walk to Ballston. Ashlawn Elementary, Swanson Middle, and Washington-Liberty High. What makes this home stand out? Since 2024, just six homes with lots over 18,000 square feet and built since 2018 have been offered for sale; none for less than $3.1M. Thoughtfully designed and expertly constructed, this home combines high-end finishes with outstanding build quality and energy efficiency. Premium features include extensive air sealing and upgraded insulation, high-end Bosch appliances, a two-zone variable-speed high-efficiency HVAC system, comprehensive waterproofing with interior and exterior foundation drainage systems, 10-foot main-level ceilings, premium Andersen windows, custom USA-made cabinetry, upgraded quartz countertops, 2x6 fr
USD 2,725,000
6450 Queen Anne Terrace
View photo
House · for sale
USD 974,900
USD 407/sq.ft
6450 Queen Anne Terrace
Lee Boulevard Heights
· 2,390 sq.ft · 4 Bedrooms · 3 Baths · House
· Office room · Terrace
Lee Boulevard Heights · 2,390 sq.ft · 4 Bedrooms · 3 Baths · House · Office room · Terrace
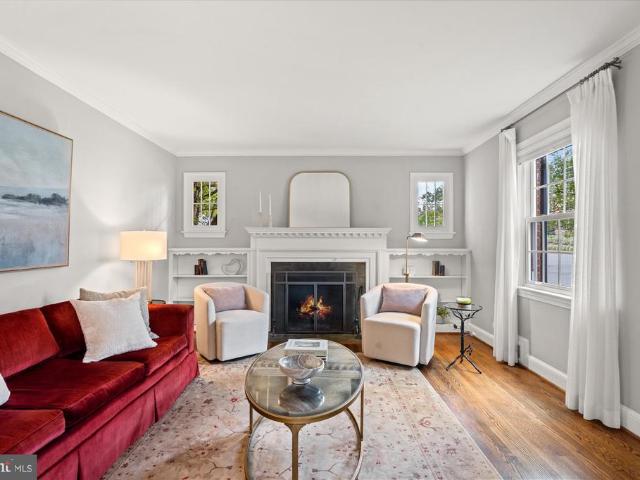
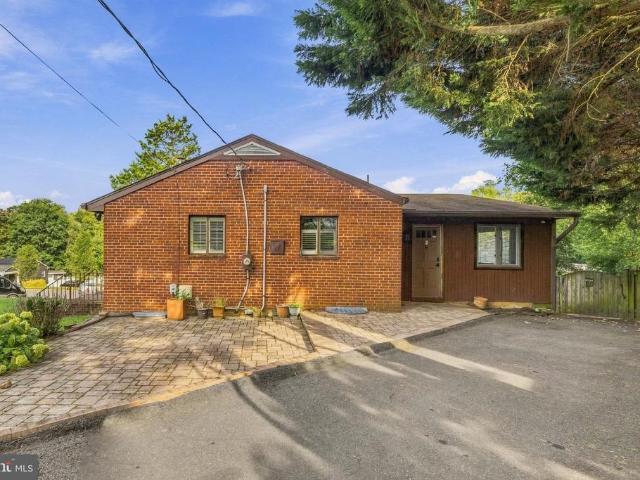
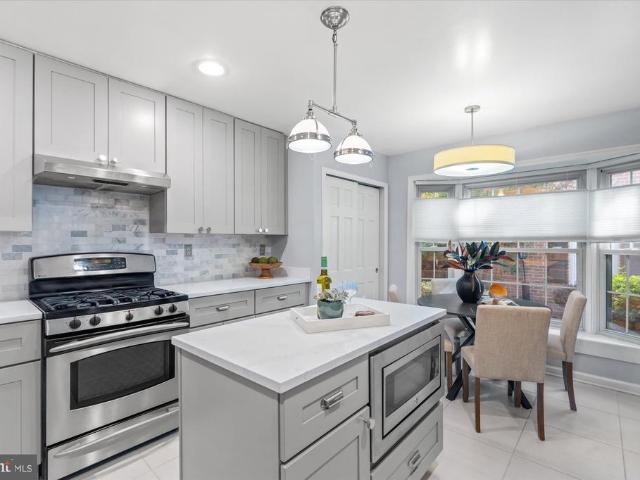
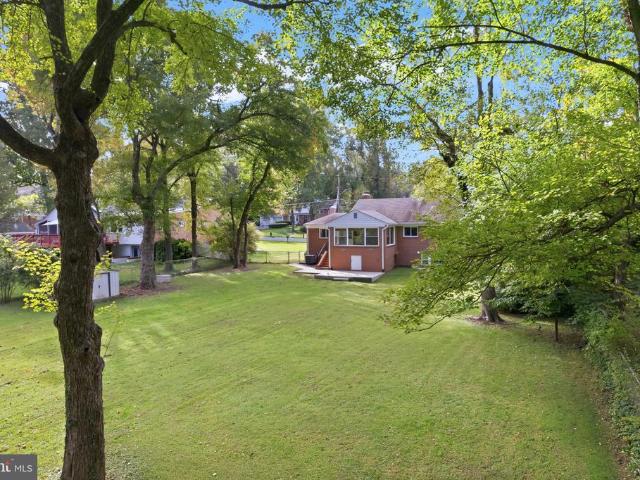
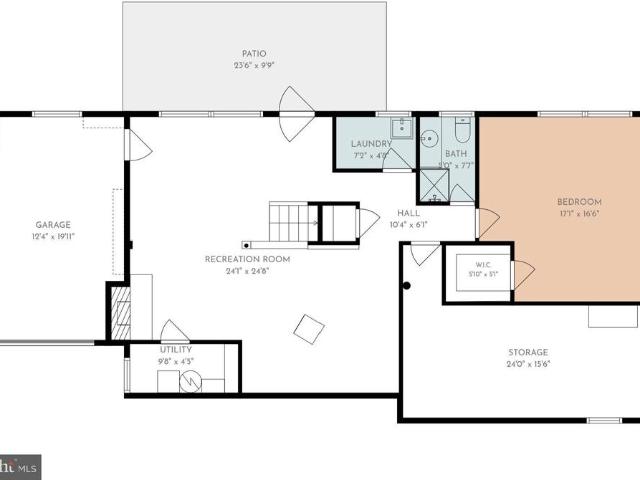
Open Houses Sat Sept 26 1pm-3pm & Sun Sept 27 2-4pm! *. Tucked away on a quiet cul-de-sac, this one-owner, all brick home on an expansive. 48 acre lot has been lovingly cared for by the same family since it was built. Full of character and ready for its next chapter, it offers the increasingly hard to find convenience of one level living with the bonus of a spacious finished lower level and a simply fabulous screened porch. The main level features three bedrooms and two full bathrooms, while downstairs in the daylight walkout lower level, you'll find a fourth bedroom, third full bath, a large recreation room, an oversized storage room, and a bright laundry room with a window. Whether you need space for guests, hobbies, a home office, or simply room to spread out, there's immense flexibility here. Unlike many homes that have been stripped of their history, this one still celebrates it. The retro bathrooms and charming vintage wallpaper in excellent condition from the 1960s give the home
USD 974,900
735 N George Mason Drive
View photo
House · for sale
USD 2,499,999
USD 420/sq.ft
735 N George Mason Drive
Lee Boulevard Heights
· 5,942 sq.ft · 7 Bedrooms · 7 Baths · House
· Garden · Equipped kitchen · Parking
Lee Boulevard Heights · 5,942 sq.ft · 7 Bedrooms · 7 Baths · House · Garden · Equipped kitchen · Parking
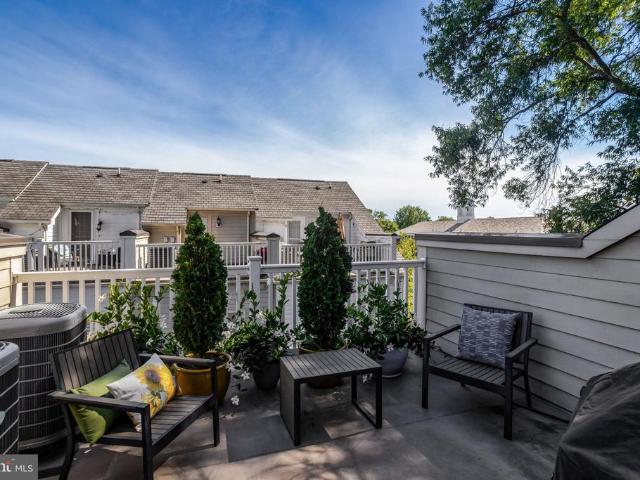
The property is now offered at a newly adjusted price! 735 George Mason Drive presents brand-new luxury construction in a prime Arlington location, offering an impressive 6,925 SQFT of total living space with exceptional craftsmanship and modern design. This custom-built, energy-efficient Craftsman home features an expansive open-concept layout enhanced by luxury vinyl plank flooring and elegant finishes throughout. Designed for both everyday comfort and elevated entertaining, the home includes two fully equipped designer kitchens with quartz countertops, stainless steel appliances, a wall oven, built-in microwave, and upgraded cabinetry ideal for multi-generational living or hosting guests. With 7 bedrooms and 7.5 bathrooms, primary suites on the main and upper levels, the home delivers outstanding flexibility, privacy, and convenience, two laundry rooms, and a large recreational room perfect for gatherings. Complete with a private backyard and two-car garage, this home is perfectly s
USD 2,499,999
807 N Woodrow Street
View photo
Townhouse · for sale
USD 1,349,999
USD 643/sq.ft
807 N Woodrow Street
Lee Boulevard Heights
· 2,099 sq.ft · 3 Bedrooms · 3 Baths · Townhouse
Lee Boulevard Heights · 2,099 sq.ft · 3 Bedrooms · 3 Baths · Townhouse
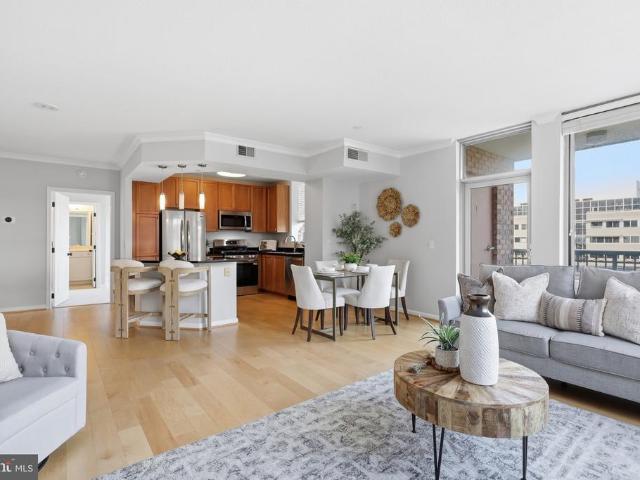
Open Houses: 1-3 PM Saturday, October 24. Welcome to 807 N Woodrow Dr, a beautifully appointed Arlington home offering over 2,700 square feet of living space and an exceptional layout designed for comfort, flexibility, and modern living. Featuring three spacious bedrooms, each with its own full en-suite bath, plus two additional half baths, this home offers the rare combination of generous living space and private accommodations for residents and guests alike. The thoughtfully designed floor plan provides multiple opportunities for everyday living, entertaining, working from home, and relaxing. With three true bedroom suites, the home is particularly well suited for those seeking privacy, multi-generational living, frequent guests, or dedicated home-office space. Located in a highly convenient Arlington setting, the home places you close to the best of the Rosslyn-Ballston corridor, including Ballston, Virginia Square, Clarendon, and Courthouse, with an outstanding selection of restaur
USD 1,349,999
1105 N Stuart Street # 19
View photo
Condo · for sale
USD 394,900
USD 539/sq.ft
1105 N Stuart Street # 19
Lee Boulevard Heights
· 732 sq.ft · 1 Bedroom · 1 Bath · Condo
· Patio · Fireplace · Parking
Lee Boulevard Heights · 732 sq.ft · 1 Bedroom · 1 Bath · Condo · Patio · Fireplace · Parking
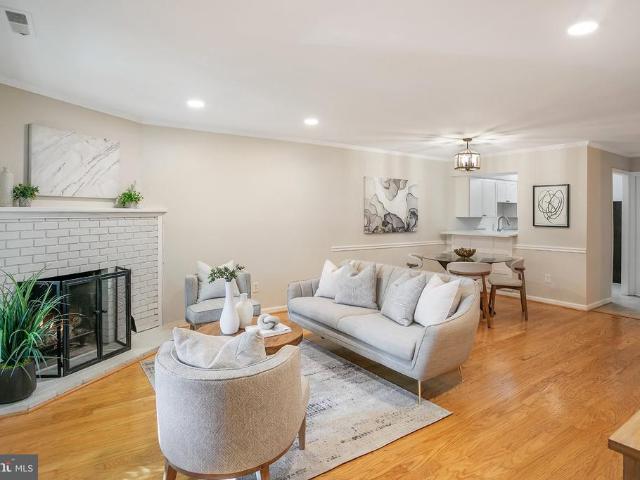
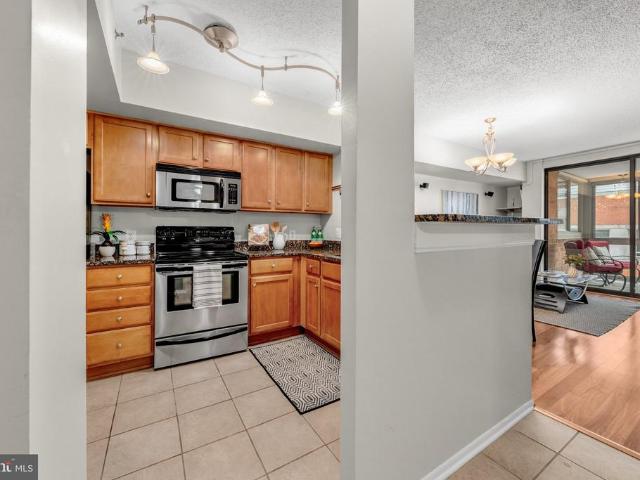
Step into your dream home! This stunning unit is a homeowner's paradise, perfectly located just 1.5 blocks from Ballston Metro and surrounded by a lively array of nightlife, charming restaurants, shopping adventures, movies, and convenient grocery stores. Plus, its only two blocks from the vibrant Ballston Quartereverything you need is just a short stroll away! This beautifully updated, one-level condominium combines comfort, style, and convenience. Offering 1 spacious bedroom, 1 modern bathroom, and your very own assigned parking space right in front of the unit entry!,this home is perfect for starting your new chapter. Enjoy the charm of your private brick-enclosed front patio, a very rare find in this area. As you step inside, youll be greeted by a bright and inviting open floor plan, complete with newer paint & carpeting, and stylish recessed lighting. The expansive living room and dining area, anchored by a cozy wood-burning fireplace, create a warm, welcoming atmosphere thats per
USD 394,900
4515 11Th Street N
View photo
Townhouse · for sale
USD 1,175,000
USD 545/sq.ft
4515 11Th Street N
Lee Boulevard Heights
· 2,153 sq.ft · 3 Bedrooms · 2 Baths · Townhouse
· Patio · Office room · Fireplace · Equipped kitchen · Parking
Lee Boulevard Heights · 2,153 sq.ft · 3 Bedrooms · 2 Baths · Townhouse · Patio · Office room · Fireplace · Equipped kitchen · Parking
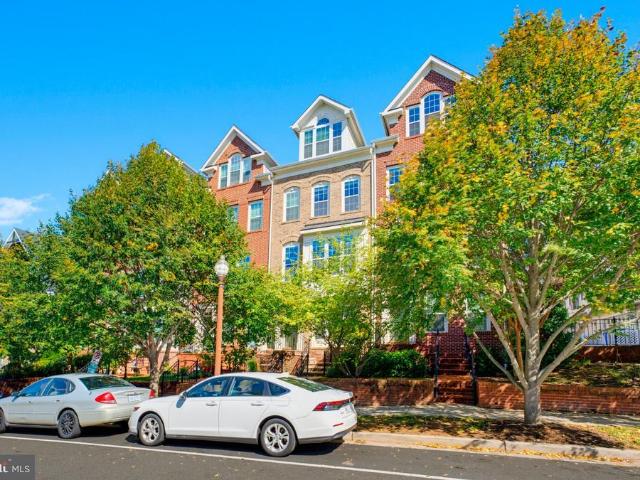
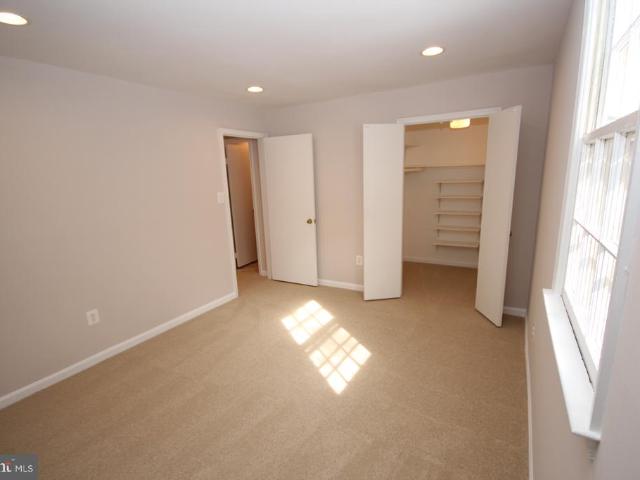
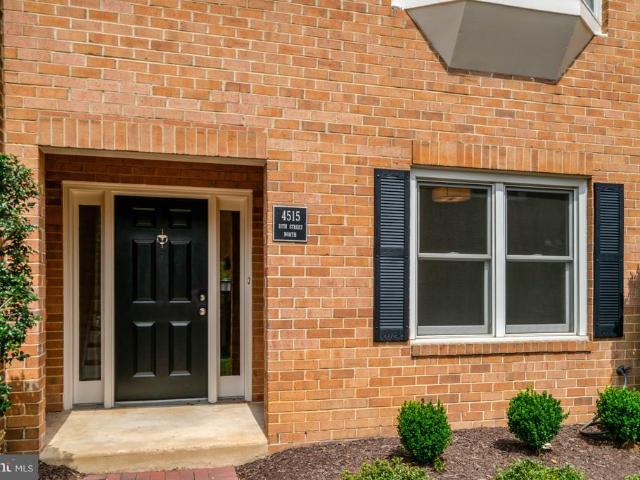
NOTE: Rooms showing photos are virtually staged. Turn Key. Move-In Ready and very special. Entire upper level entirely devoted to two spacious Primary Suites. Each with a private full bath and generous closets. 2026 extensive quality renovations: new roof; chimney repairs; upscale Scandinavian-inspired Bjellin Woodura floors; stunning kitchen renovation; all four bathrooms renovated; new lighting; side-by-side washer and dryer; interior and exterior painting/new shutters. Additional major improvements include a 2022 HVAC heat pump system as well as Anderson windows/sliding glass patio door installed in 2018. Flexible entry level Bedroom#3/Home Office/Den has many uses; guests, remote work, study, exercise, hobbies and more. Half Baths on both entry level and main Living Room/Dining Room/Kitchen level. Roomy Family Room with fireplace, Living Room and Dining Room provide appealing public entertaining space and plenty of private space for residents. One assigned off-street parking space
USD 1,175,000
2229 N Quantico Street
View photo
House · for sale
USD 1,450,000
USD 573/sq.ft
2229 N Quantico Street
Lee Boulevard Heights
· 2,530 sq.ft · 4 Bedrooms · 2 Baths · House
· Equipped kitchen
Lee Boulevard Heights · 2,530 sq.ft · 4 Bedrooms · 2 Baths · House · Equipped kitchen
Meticulously maintained and thoughtfully updated, 2229 N Quantico Street is a turnkey four-bedroom, two-and-a-half-bath residence offering beautifully appointed interiors, generous outdoor living, and an exceptional North Arlington location just steps from the East Falls Church Metro and Westover Village. The light-filled main level features a living room with original built-in bookcases, a wallpapered dining room, and a separate den offering additional space for work or relaxation. The renovated kitchen is appointed with custom white cabinetry, quartz countertops, stainless steel appliances, ample pantry storage, and a built-in breakfast banquette. A powder room completes the main level. Upstairs, the primary suite features vaulted ceilings, two closets, and an en-suite bathroom. Three additional bedrooms, including one with a built-in window seat and concealed storage, share a generously sized hall bathroom. An upper-level laundry area adds everyday convenience. A partially finished
USD 1,450,000
2418 N Ottawa Street
View photo
House · for sale
USD 2,999,999
USD 424/sq.ft
New
2418 N Ottawa Street
Lee Boulevard Heights
· 7,061 sq.ft · 7 Bedrooms · 6 Baths · House
· Fireplace · Equipped kitchen
Lee Boulevard Heights · 7,061 sq.ft · 7 Bedrooms · 6 Baths · House · Fireplace · Equipped kitchen
OFF SITE Model Home at 1905 Lamson Pl, McLean, VA 22101@ 1-4pm on Sunday. Welcome to 2418 N Ottawa St, Arlington, VA 22205. Ideally situated with convenient access to I-66 and Route 29, this prime location is just minutes from the Ballston and East Falls Church Metro stations, as well as Arlingtons vibrant shopping, dining, and parks. This exceptional new construction by Anchor Homes offers over 7,000 square feet of thoughtfully designed living space, featuring 7 bedrooms and 6.5 bathrooms. Designed with both elegance and functionality in mind, the home showcases superior craftsmanship and high-end finishes throughout. The main level is perfect for entertaining, highlighted by a gourmet kitchen with top-of-the-line appliances that seamlessly opens to a spacious family room with a cozy fireplace. Formal living and dining areas provide refined spaces for gatherings and special occasions. Upstairs, four generously sized bedroom suites each include walk-in closets and private baths, offeri
USD 2,999,999
840 N Burlington Street
View photo
Townhouse · for sale
USD 1,799,000
USD 426/sq.ft
840 N Burlington Street
Lee Boulevard Heights
· 4,219 sq.ft · 5 Bedrooms · 4 Baths · Townhouse
· Office room · Equipped kitchen
Lee Boulevard Heights · 4,219 sq.ft · 5 Bedrooms · 4 Baths · Townhouse · Office room · Equipped kitchen
Welcome to 840 N Burlington St. This middle unit is 1 of 2 rare opportunities to own a luxury 4 level townhome. This is the larger home of the two boasting an additional 200 square feet compared to its end unit counterpart. Sized like a new construction single family, but with a townhome price! Exquisite finishes through out. 10 foot ceilings welcome you into a gorgeous open floorplan that give you an unobstructed view from the front of the home to the rear. Rare quartzite kitchen countertops, custom soft close luxury cabinets, pot filler, kitchen island with chair seating, and GE Cafe appliances. A built-in hutch with floating shelves, and wine refrigerator accompany the open living and dining area. Main level offer a private office and a luxury powder room with floating vanity. Second level features 3 spacious bedrooms and huge laundry room. One full suite with private bathroom and walk-in closet, and two separate bedrooms share a beautiful hallway bath that has a privacy door for la
USD 1,799,000
3201 Apex Circle
View photo
House · for sale
USD 675,000
USD 243/sq.ft
3201 Apex Circle
Lee Boulevard Heights
· 2,777 sq.ft · 4 Bedrooms · 2 Baths · House
· Heating
Lee Boulevard Heights · 2,777 sq.ft · 4 Bedrooms · 2 Baths · House · Heating
Welcome to 3201 Apex Cir! This four bedroom, two full bathroom, two level rambler is situated on a. 35 acre rectangular/almost square corner lot in the Munson Hill area of Falls Church. *. No hoa! *. The home is on public water and sewer with natural gas and electric utilities. Central heating and cooling. *. The home is ready for your personal updates and renovations, or your custom brand new home to be built in its place. *. Sold strictly'AS IS
USD 675,000
1045 N Utah Street # 2 106
View photo
Condo · for sale
USD 399,000
USD 598/sq.ft
1045 N Utah Street # 2 106
Lee Boulevard Heights
· 667 sq.ft · 1 Bedroom · 1 Bath · Condo
· Patio · Equipped kitchen · Parking · Swimming pool
Lee Boulevard Heights · 667 sq.ft · 1 Bedroom · 1 Bath · Condo · Patio · Equipped kitchen · Parking · Swimming pool
Rarely available one-bedroom condo with an oversized private patio! Freshly painted and move-in ready, this bright home offers an updated kitchen with stainless steel appliances, gas cooking, plenty of cabinet space, and an island for extra prep room. Newer luxury vinyl plank flooring runs throughout. Oversized sliding doors open onto a spacious enclosed patio that's ideal for dining, entertaining, or simply unwinding outdoors. The roomy bedroom features two large closets and direct access to a full bath. A new washer and dryer, a dedicated garage parking space, bonus motorcycle parking, and a private storage unit add everyday convenience. The pet-friendly community includes an outdoor pool, guest parking, and on-site management, and water is included in the condo fee. Outdoor space like this is hard to find. Schedule your showing today!
USD 399,000
3237 Sleepy Hollow Road
View photo
House · for sale
USD 1,939,000
USD 298/sq.ft
3237 Sleepy Hollow Road
Lee Boulevard Heights
· 6,491 sq.ft · 7 Bedrooms · 5 Baths · House
· Equipped kitchen · Parking
Lee Boulevard Heights · 6,491 sq.ft · 7 Bedrooms · 5 Baths · House · Equipped kitchen · Parking
Stunning Modern Home With Major Expansion 7 Bedrooms, 5.5 Baths, and Exceptional Location Welcome to this beautifully expanded modern-style single-family home, offering an impressive 6,500 sq ft of total living space thanks to a 3,000 sq. Ft addition seamlessly integrated with the original 3,500 sq. Ft layout. Designed for comfort, flexibility, and contemporary living, this expansive residence provides 7 bedrooms and 5.5 bathrooms, as well as an extra kitchen on lower level, perfect for large households, multi-generational living, or those who simply enjoy extra space. Situated on an oversized 0.69-acre lot, the property offers both privacy and room to grow, with ample outdoor space for recreation, entertaining, or future enhancements. The homes location is truly unbeatablejust minutes from shopping, major highways, and everyday conveniences, making commuting and errands effortless. A rare find for car lovers or large families, this property includes a 3-car attached garage plus 6+ add
USD 1,939,000
1045 N Utah Street N # 2 401
View photo
Condo · for sale
USD 549,000
USD 600/sq.ft
1045 N Utah Street N # 2 401
Lee Boulevard Heights
· 915 sq.ft · 2 Bedrooms · 2 Baths · Condo
· Office room · Equipped kitchen · Parking · Swimming pool
Lee Boulevard Heights · 915 sq.ft · 2 Bedrooms · 2 Baths · Condo · Office room · Equipped kitchen · Parking · Swimming pool
This is the one-comfort, convenience and investment savvy-your vibrant urban oasis at Windsor Plaza! Perfectly positioned on a quiet, leafy no-thru street just one block from the Ballston Corridor and Metro. Thoughtfully updated corner unit 2BR/2BA condo + den offers the ultimate blend of relaxation and city energy. Enjoy a total 924 sq. Ft. of sunny, open-concept living space with an open view of the courtyard and swimming pool. Move-in-ready home featuring a smart split-bedroom layout for maximum privacy. An additional flexible sunroom perfect for home office, guest space or exercise room, and FEATURES: Modern Chef's Kitchen: Bright white cabinetry, granite counters, breakfast bar, and brand-new 2026 stainless appliances with gas cooking. Upgraded Comfort: Fully renovated bathrooms with modern walk-in showers, fresh paint, new light fixtures, and peace of mind with a new 2024 HVAC and washer/dryer. Bonus Perks: Assigned garage parking space #209 (functions like a 2-car tandem space)
USD 549,000
5918 14Th Street N
View photo
House · for sale
USD 1,895,000
USD 471/sq.ft
5918 14Th Street N
Lee Boulevard Heights
· 4,015 sq.ft · 5 Bedrooms · 3 Baths · House
· Office room · Fireplace · Equipped kitchen
Lee Boulevard Heights · 4,015 sq.ft · 5 Bedrooms · 3 Baths · House · Office room · Fireplace · Equipped kitchen
Just blocks from the heart of Westover, 5918 14th Street N offers five bedrooms and 3.5 baths, with the rare advantage of private rear-gate access directly to the W&OD Trail. Designed for both everyday living and entertaining, this beautifully appointed home combines generous living spaces, custom finishes and exceptional indoor-outdoor living. The main level features 9-foot ceilings, Amber Maple hardwood floors, a formal dining room, private office, custom mudroom and inviting family room with a wood-burning fireplace. The gourmet kitchen is finished with custom glazed maple cabinetry, a large island, Luna Pearl and New Caledonia granite, Travertine backsplash and a GE Monogram 36' commercial-style range with additional GE Profile appliances. Upstairs, the spacious primary suite includes an expanded walk-in closet and spa-inspired bath with a full-size soaking tub and oversized dual-head shower. Three additional bedrooms, a full bath and dedicated laundry complete the upper level. The
USD 1,895,000
844 N Burlington Street
View photo
Townhouse · for sale
USD 1,799,000
USD 444/sq.ft
844 N Burlington Street
Lee Boulevard Heights
· 4,047 sq.ft · 5 Bedrooms · 4 Baths · Townhouse
· Office room · Equipped kitchen
Lee Boulevard Heights · 4,047 sq.ft · 5 Bedrooms · 4 Baths · Townhouse · Office room · Equipped kitchen
Buyer backed out due to personal reasons. Welcome to 844 N Burlington St. This end unit is 1 of 2 rare opportunities to own a luxury 4 level townhome. Sized like a new construction single family, but with a townhome price! Exquisite finishes through out. 10 foot ceilings welcome you into a gorgeous open floorplan that give you an unobstructed view from the front of the home to the rear. Rare quartzite kitchen countertops, custom soft close luxury cabinets, pot filler, kitchen island with chair seating, and GE Cafe appliances. This particular home features a uniquely designed hidden walk-in pantry. Main level offers a private office and a luxury powder room with floating vanity. Second level features 9 foot ceilings and 3 spacious bedrooms. One full suite with private bathroom and walk-in closet, and two separate bedrooms share a beautiful hallway bath that has a privacy door for latrine and shower. All bathrooms come with floating luxury vanities, brushed gold hardware, luxury tiles an
USD 1,799,000
4637 4Th Road N
View photo
Townhouse · for sale
USD 1,199,500
USD 513/sq.ft
4637 4Th Road N
Lee Boulevard Heights
· 2,336 sq.ft · 3 Bedrooms · 3 Baths · Townhouse
· Patio · Office room · Fireplace · Equipped kitchen
Lee Boulevard Heights · 2,336 sq.ft · 3 Bedrooms · 3 Baths · Townhouse · Patio · Office room · Fireplace · Equipped kitchen
Introducing 4637 4th Road N, a charming Cathcart Springs townhouse nestled in the heart of Arlingtons highly sought-after Ballston neighborhood. Within walking distance of downtown Ballston, including metro access, this all-masonry home offers comfort, convenience, and style. Tastefully updated under current ownership, the home features a traditional layout with a stylish gourmet kitchen with stainless steel appliances, quartz countertops, and high-end cabinetry. Adjacent to the kitchen are a dedicated dining area and a sunken formal living/family room centered on a decorative mantel and fireplace, flanked by windows overlooking the rear patio. Upstairs are three generous bedrooms, including an owner's suite with a remodeled primary bathroom, including a double vanity and enclosed shower. The lower level has been thoughtfully updated and includes a dedicated laundry area, storage room, interior bedroom (or home office), and a recreation room with a wood-burning fireplace and direct acc
USD 1,199,500
432A N Thomas Street
View photo
Townhouse · for sale
USD 1,150,000
USD 462/sq.ft
432A N Thomas Street
Lee Boulevard Heights
· 2,486 sq.ft · 3 Bedrooms · 3 Baths · Townhouse
· Equipped kitchen
Lee Boulevard Heights · 2,486 sq.ft · 3 Bedrooms · 3 Baths · Townhouse · Equipped kitchen
FRESH NEW PRICE FOR THIS END UNIT TOWNHOME Nestled in the prestigious Ballston neighborhood, this exquisite end-of-row townhouse offers a harmonious blend of luxury and comfort, perfect for those seeking an elevated lifestyle. Built in 2011, this residence showcases traditional architectural elegance with a stunning brick front that exudes timeless charm. Step inside to discover an inviting open floor plan that seamlessly connects the gourmet kitchen, dining, and living areas. The kitchen is a culinary enthusiast's dream, featuring high-end stainless steel appliances, a spacious island, and recessed lighting that creates a warm ambiance. Beautiful hardwood floors flow throughout the main level, complemented by tasteful built-ins and window treatments that enhance the home's sophisticated aesthetic. With three generously sized bedrooms and three full bathrooms, this home provides ample space for relaxation and privacy. The upper-level laundry adds convenience to your daily routine, whil
USD 1,150,000
851 N Glebe Road # 711
View photo
Condo · for sale
USD 737,000
USD 570/sq.ft
851 N Glebe Road # 711
Lee Boulevard Heights
· 1,292 sq.ft · 2 Bedrooms · 2 Baths · Condo
· Balcony · Fireplace · Equipped kitchen
Lee Boulevard Heights · 1,292 sq.ft · 2 Bedrooms · 2 Baths · Condo · Balcony · Fireplace · Equipped kitchen
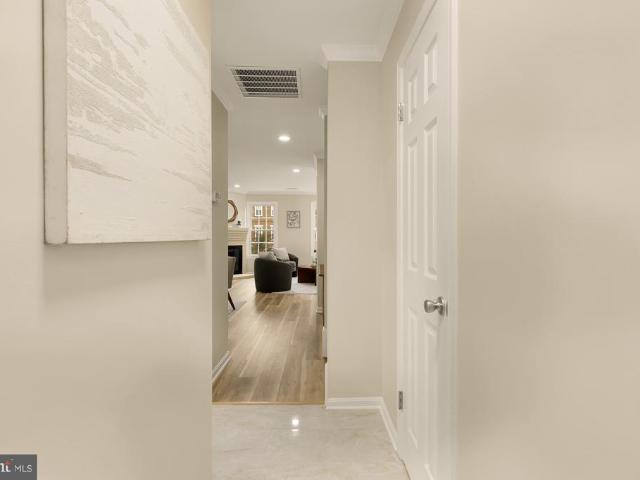
Space, light, and an exceptional Ballston location come together in this beautifully refreshed two-bedroom, two-bath corner residence at The Continental. With 1,296 square feet, newly painted interiors, new stainless-steel appliances, and new bedroom carpeting, unit 711 offers an inviting home with generous proportions and an open, flowing layout. A long entry foyer creates a welcoming arrival before opening into the expansive living and dining areas, where light wood floors and windows on two sides create a bright, airy feel. A gas fireplace with a crisp white surround anchors the living room accented by beautiful crown molding, providing a sophisticated, yet cozy setting for quiet evenings at home. A glass door opens to the private northeast-facing balcony, an ideal spot for morning coffee or a little fresh air above the neighborhood. The open kitchen keeps you connected to the living space, whether preparing dinner or hosting friends. Warm wood cabinetry pairs with black granite cou
USD 737,000
6338 Waterway Drive
View photo
House · for sale
USD 1,350,000
USD 349/sq.ft
New
6338 Waterway Drive
Lee Boulevard Heights
· 3,864 sq.ft · 4 Bedrooms · 3 Baths · House
· Garden · Fireplace · Equipped kitchen
Lee Boulevard Heights · 3,864 sq.ft · 4 Bedrooms · 3 Baths · House · Garden · Fireplace · Equipped kitchen
Tucked on a sprawling. 59-acre lot, 6338 Waterway Drive offers a rare blend of modern sophistication and a serene, wooded retreat. This isn't just a home; its a private oasis where the lush greenery of the surrounding trails and gardens meets the vibrant lifestyle of the Lake Barcroft community. Located just across the street from the lake, you are steps away from two lake access points, perfect for enjoying the water at a moment's notice. Step inside to find nearly 3,900 square feet of meticulously updated living space across two levels. The home is incredibly bright and airy, thanks to expansive windows that pull the natural beauty of the outdoors in. The refinished hardwood floorsfreshly sanded and stainedglow under all-new designer light fixtures. The heart of the home is the thoughtfully remodeled kitchen, which flows into large living spaces anchored by two cozy fireplaces. The primary suite addition serves as a true sanctuary, featuring a beautifully renovated bathroom that mirr
USD 1,350,000
6300 23Rd Street N
View photo
House · for sale
USD 1,050,000
USD 548/sq.ft
6300 23Rd Street N
Lee Boulevard Heights
· 1,916 sq.ft · 3 Bedrooms · 3 Baths · House
Lee Boulevard Heights · 1,916 sq.ft · 3 Bedrooms · 3 Baths · House
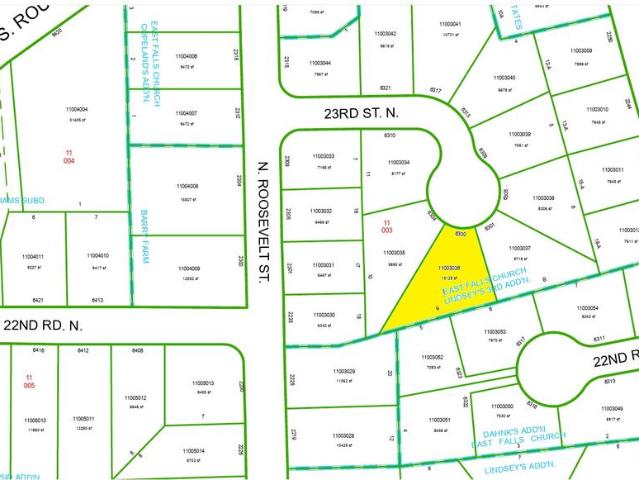
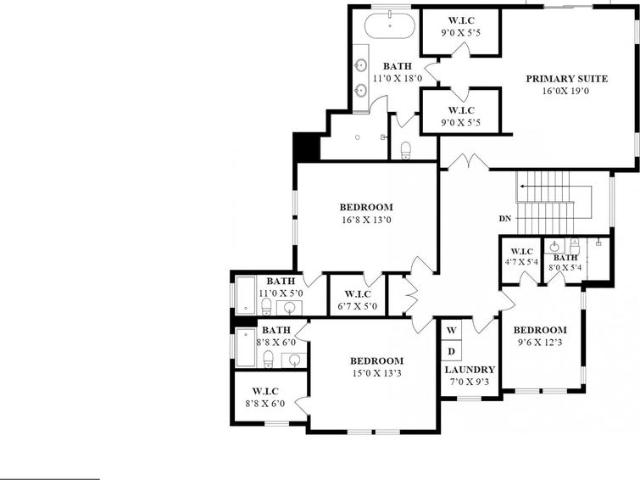
Rare opportunity in sought-after North Arlington! Situated on a 10,129-square-foot cul-de-sac lot, 6300 N. 23rd Street offers an exceptional opportunity to renovate, expand or create your dream home in an established neighborhood. Conveniently located near East Falls Church Metro and within the Tuckahoe, Swanson and Yorktown school pyramid, the property combines a desirable location with tremendous potential. The surrounding neighborhood features substantial renovations and newer homes, with nearby new construction selling for more than $2.5 million. The existing residence is offered strictly AS-IS and requires complete renovation. Floor plans are provided to illustrate the existing layout. No interior access or showings. No survey is available. Buyers should independently verify property condition, lot dimensions, zoning and development potential
USD 1,050,000
3021 Sleepy Hollow Road
View photo
House · for sale
USD 1,799,000
USD 294/sq.ft
3021 Sleepy Hollow Road
Lee Boulevard Heights
· 6,114 sq.ft · 6 Bedrooms · 6 Baths · House
· Office room · Fireplace · Equipped kitchen · Parking
Lee Boulevard Heights · 6,114 sq.ft · 6 Bedrooms · 6 Baths · House · Office room · Fireplace · Equipped kitchen · Parking
Welcome to this extraordinary over 6,000 sq ft new construction residence situated on a prime half-acre lot in Falls Church, featuring a striking contemporary design. The light-filled main level offers a dedicated home office/main level bedroom, formal dining room, mudroom off the 2-car garage, and a open-concept chefs kitchen with a center island and walk-in pantry that flows into the breakfast room and family room featuring a fireplace and wall of glass overlooking the rear grounds. Upstairs, the primary suite serves as a true sanctuary with a private veranda, dual walk-in closets, and a spa-inspired ensuite bath, alongside three additional bedrooms all with private baths and walk in closets, and a convenient upper-level laundry room. Completing this exceptional home, the fully finished lower level features a massive rec room complete with wet bar, fireplace and walk out stairs, exercise room, spacious media room, and a private 5th bedroom with a full bath ideal for guests or an au p
USD 1,799,000
1114 N Taylor Street # A
View photo
Condo · for sale
USD 685,000
USD 563/sq.ft
1114 N Taylor Street # A
Lee Boulevard Heights
· 1,216 sq.ft · 2 Bedrooms · 2 Baths · Condo
· Patio · Fireplace · Equipped kitchen · Parking
Lee Boulevard Heights · 1,216 sq.ft · 2 Bedrooms · 2 Baths · Condo · Patio · Fireplace · Equipped kitchen · Parking
Welcome home to 1114 N Taylor St #A, a stunning 2-bedroom, 2-bathroom condo offering the ultimate blend of luxury, convenience, and walkable urban living in the heart of Ballston! This beautifully maintained home features warm hardwood floors and a cozy wood-burning fireplace that creates an inviting focal point in the living area. The gourmet updated kitchen is equipped with sleek stainless steel appliances, quartz countertops, and classic white cabinetry. One of the homes true standouts is the huge private outdoor patio, perfect for al fresco dining, relaxing, or hosting friends. Additional perks include one assigned parking space and remarkably low condo fees of just $271.56 per month, offering extraordinary value in Arlington. Living here places you just moments from Ballston Quarter, the Ballston Metro, grocery stores, parks, boutique shopping, and an incredible selection of local restaurants and nightlife. Commuters will love the unbeatable location with effortless access to I-66
USD 685,000
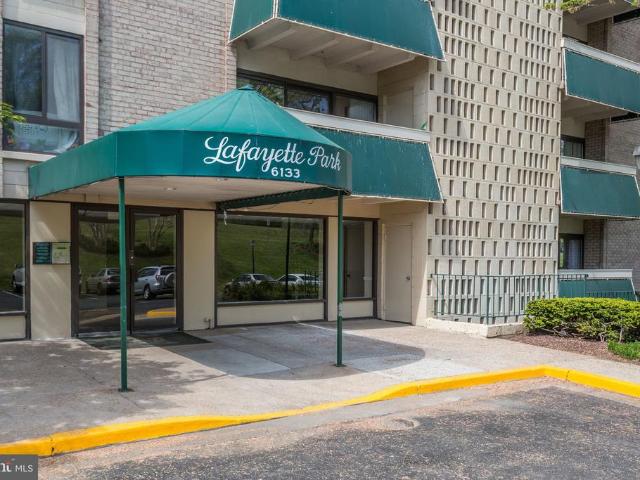
6133 Leesburg Pike # 201
View photo
Condo · for sale
USD 210,000
USD 291/sq.ft
6133 Leesburg Pike # 201
Lee Boulevard Heights
· 721 sq.ft · 1 Bedroom · 1 Bath · Condo
· Balcony · Swimming pool · Lift · Parking
Lee Boulevard Heights · 721 sq.ft · 1 Bedroom · 1 Bath · Condo · Balcony · Swimming pool · Lift · Parking
This could be your dream resort living. Offering the best of space, location, convenience and great amenities. No STAIRS, the unit is located few steps from the entrance lobby. Amazing view of the swimming pool and green areas from the balcony. Enjoy maintenance-free living with all utilities included in the reasonable condo fee with no special assessments. Absolute commuter dream with a bus stop, walking to restaurants and shopping, close to Arlington and Alexandria, close to major highways, close to Metro station. Perfect for a first home buyer to stop paying rent or a savvy investor. The unit condition is good to live in and you could do all the updates you can imagine. Perfect neighborhood with lot of amenities: swimming pool, party room, kids splash pool, playground, picnic area, elevator to visit your new neighbors, common laundry room in same level plus additional laundry in other floors. Two parking stickers plus a visitor tag, unassigned parking right in front of the building.
USD 210,000
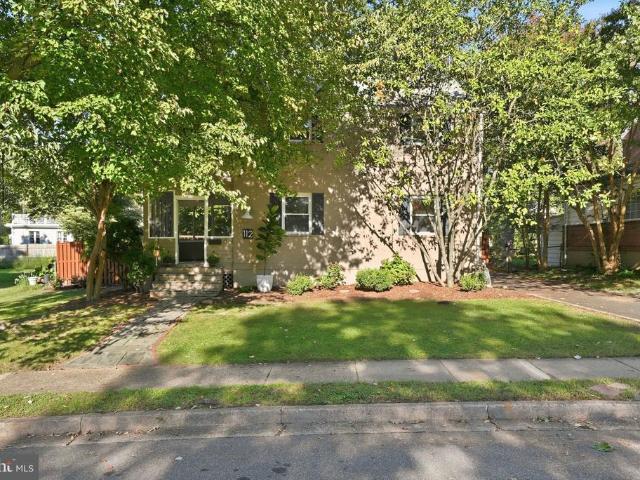
112 N Wakefield Street
View photo
House · for sale
USD 999,000
USD 714/sq.ft
112 N Wakefield Street
Lee Boulevard Heights
· 1,399 sq.ft · 3 Bedrooms · 2 Baths · House
· Garden · Deck · Equipped kitchen
Lee Boulevard Heights · 1,399 sq.ft · 3 Bedrooms · 2 Baths · House · Garden · Deck · Equipped kitchen
Open sunday 12-2pm! Welcome to 112 N Wakefield St, a quintessential three-level home nestled in the heart of the sought-after Arlington Forest neighborhood. From the moment you step onto the charming screened-in front porch, youll feel the warmth and character that defines this classic community. Inside, the home has been freshly painted from top to bottom, making it move-in ready. The main level features a bright living room anchored by gleaming wood floors and a stunning wall of built-in shelves and cabinetsperfect for displaying your favorite books or treasures. The layout flows effortlessly into the dining room and through to the kitchen, which boasts stainless steel appliances and gas cooking for the home chef. Just beyond the kitchen, a versatile rec room offers a secondary living space with its own full bath and a separate outside entrance. This room opens directly onto a large rear deck, overlooking a spacious yard thats just waiting for weekend gatherings. The upper level host
USD 999,000
415 N Harrison Street
View photo
House · for sale
USD 2,550,000
USD 389/sq.ft
415 N Harrison Street
Lee Boulevard Heights
· 6,555 sq.ft · 6 Bedrooms · 6 Baths · House
· Office room · Deck · Fireplace · Equipped kitchen
Lee Boulevard Heights · 6,555 sq.ft · 6 Bedrooms · 6 Baths · House · Office room · Deck · Fireplace · Equipped kitchen
Welcome home to Bon Air, one of Arlington's most coveted neighborhoods, where this exceptional new home offers 6 bedrooms, 6.5 baths and over 6,600 total square feet across three refined levels, all beneath soaring 10 foot ceilings. Your first impression is a grand two story foyer crowned by a cascading statement chandelier, where a sculptural open staircase with 2 inch wood treads and black iron balusters sets the tone. To one side, the formal dining room is framed by a tray ceiling and custom wainscoting. Ahead, the family room centers on a floor to ceiling stone gas fireplace with bespoke built ins, and a wall of glass opens to the rear deck. The gourmet kitchen is the heart of the home, with designer cabinetry and brushed gold hardware, an oversized waterfall quartz island, a 48 inch professional gas range beneath a sculptural plaster hood, a 48 inch panel ready refrigerator and two dishwashers, backed by a butler's pantry and walk in pantry. A color drenched private office, main l
USD 2,550,000
1001 N Vermont Street # 905
View photo
Condo · for sale
USD 405,000
USD 495/sq.ft
1001 N Vermont Street # 905
Lee Boulevard Heights
· 818 sq.ft · 1 Bedroom · 1 Bath · Condo
· Office room · Equipped kitchen · Parking · Security · Swimming pool
Lee Boulevard Heights · 818 sq.ft · 1 Bedroom · 1 Bath · Condo · Office room · Equipped kitchen · Parking · Security · Swimming pool
Seller offering $5,000 credit toward buyer closing costs or rate buydown. Rare opportunity in Ballston. Spacious 1 bed/1 bath unit. Steps to the Metro, shops, restaurants, and entertainment, this beautiful unit offers hardwood floors and ceramic tile floors throughout, stainless steel appliances, and granite counters in the kitchen. The living room extends into a full-length, glass-enclosed sunroom perfect for extra living space or a home office. The bedroom features a custom closet organizer system for smart, generous storage. In-unit washer/dryer included. Located at the desirable Westview at Ballston Metro, a secured building known for its attentive on-site management and concierge team, along with a rich amenity package: rooftop pool, sundeck, 24-hour fitness center, and more. One garage parking space included
USD 405,000
900 N Taylor Street # 1408
View photo
Condo · for sale
USD 175,000
USD 280/sq.ft
900 N Taylor Street # 1408
Lee Boulevard Heights
· 624 sq.ft · 1 Bedroom · 1 Bath · Condo
· Gym · Swimming pool
Lee Boulevard Heights · 624 sq.ft · 1 Bedroom · 1 Bath · Condo · Gym · Swimming pool
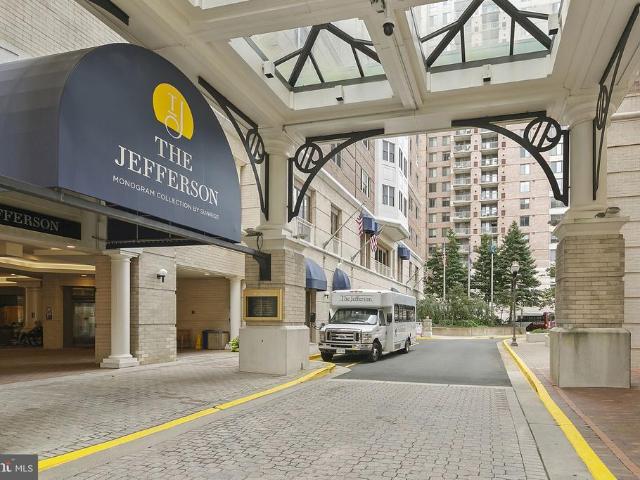
The Jefferson a Monogram Collection property from Sunrise Senior Living) was proudly voted'Best Senior Living Community' by Arlington Magazine readers in the Best of Arlington survey. The Jefferson, which is an independent and active senior community, is located in the heart of Arlington's Ballston neighborhood. When you arrive, you will feel like you have entered a luxury hotel. The Jefferson boasts in-house dining, housekeeping, transportation, pool/spa, fitness room, and other generous amenities in an urban setting with a walkability score of 97. The Jefferson is a 55+ community with a non-optional monthly fee that includes all amenities. The monthly fee for this unit is $4,454.00/month plus a condo fee of $240.00/month. Enjoy your own piece of the Ballston skyline with this condominium which is the Franklin floor plan offering 1 bedroom, 1 bathroom. Beautiful 14th-story views
USD 175,000
1915 N Van Buren Street
View photo
House · for sale
USD 2,675,000
USD 432/sq.ft
1915 N Van Buren Street
Lee Boulevard Heights
· 6,178 sq.ft · 6 Bedrooms · 5 Baths · House
· Equipped kitchen · Lift · Cellar
Lee Boulevard Heights · 6,178 sq.ft · 6 Bedrooms · 5 Baths · House · Equipped kitchen · Lift · Cellar
Discover an exceptional blend of timeless Craftsman architecture, sophisticated design, and modern luxury in this extraordinary residence, built just five years ago and impeccably maintained. Thoughtfully designed across four finished levels, the home offers remarkable space, flexibility, privacy, and craftsmanship, with beautiful hardwood floors throughout. A private elevator serving three levels adds exceptional convenience and accessibility. The main level features an inviting open floor plan ideal for both elegant entertaining and everyday living. At its heart is a spectacular gourmet chefs kitchen with premium Thermador appliances, including an eight-burner range with griddle, two ovens, built-in coffee maker, microwave, dishwasher, and refrigerator. Custom cabinetry extends to the ceiling, while a substantial center island anchors the space. The spacious eat-in area is perfect for casual dining, and a large wine cellar adds a distinctive touch for wine enthusiasts and entertainer
USD 2,675,000
6620 Kerns Road
View photo
House · for sale
USD 769,500
USD 347/sq.ft
6620 Kerns Road
Lee Boulevard Heights
· 2,217 sq.ft · 4 Bedrooms · 2 Baths · House
· Patio · Garden · Office room · Fireplace
Lee Boulevard Heights · 2,217 sq.ft · 4 Bedrooms · 2 Baths · House · Patio · Garden · Office room · Fireplace
Welcome to 6620 Kerns Road, a charming raised rambler in Falls Church offering the kind of space, character, and outdoor setting that can be hard to find this close to everything Northern Virginia has to offer. Set on approximately half an acre, the home offers a wonderfully expansive yard with plenty of room to garden, play, entertain, or simply enjoy the outdoors. A backyard patio added in 2019 creates an inviting spot for morning coffee, weekend gatherings, or evenings outside, while the sunroom provides another comfortable place to relax and take in the surrounding greenery. Inside, the home combines classic character with flexible everyday living. The wood-burning fireplace creates a warm focal point for the main living area, while hardwood flooring and generous room sizes add to the home's comfortable feel. The main level includes three bedrooms, and the spacious layout provides options for a home office or other flexible-use space. The lower level adds even more versatility, wit
USD 769,500
762 N Vermont Street
View photo
Condo · for sale
USD 890,000
USD 612/sq.ft
762 N Vermont Street
Lee Boulevard Heights
· 1,453 sq.ft · 2 Bedrooms · 2 Baths · Condo
· Deck · Fireplace · Equipped kitchen · Parking
Lee Boulevard Heights · 1,453 sq.ft · 2 Bedrooms · 2 Baths · Condo · Deck · Fireplace · Equipped kitchen · Parking
Welcome home to a fully remodeled townhome condo just a 10 minute walk to Ballston Metro! Every inch has been refreshed, from new LVP flooring throughout the main living areas and bedrooms to fresh paint and updated lighting on every level. The brand new kitchen is the heart of the home, featuring shaker style cabinets, quartz countertops, tile flooring, champagne bronze fixtures, all new appliances, and a new pantry for extra storage. Recessed lighting brightens the main and loft levels, and new light fixtures welcome you in the entry and hallway. All bathrooms have been completely remodeled with new vanities, flooring, mirrors, and lighting. The fireplace has been given an updated look, making the living room a cozy spot to unwind. Step out from the loft level onto the deck, and enjoy your private outdoor space. Additional updates include a new washer, dryer, and hot water heater. One assigned parking space conveys. Tucked into a quiet neighborhood, yet only 7 minutes to Ballston Qua
USD 890,000

Get email alerts

Don't miss out: be the first to know about new properties

The alert was correctly created

On subscribing you accept the conditions of use and the privacy policy
Alert
Receive new ads in your inbox
Save this search
Receive alerts for new listings

We'll send you an email when we have new properties for: "Properties for sale in Lee Boulevard Heights"

The alert was correctly created

Glencarlyn
Glen Forest, Bailey's Crossroads Mason district Fairfax County Virginia
Get email alerts and be the first to see new listings
Required field
On subscribing I accept the terms of the privacy policy
Perfect! You'll soon start receiving new listings via email
Alert
Receive an email when we have new ads for Properties for sale in Lee Boulevard Heights
Save this search
Filters

Bedrooms

Size (sq.ft)

sq.ft
sq.ft

Price

USD
USD

Property type

Bathrooms

Clear all filters
Receive notifications when new entries are published.