134 houses for sale in Lee Hall

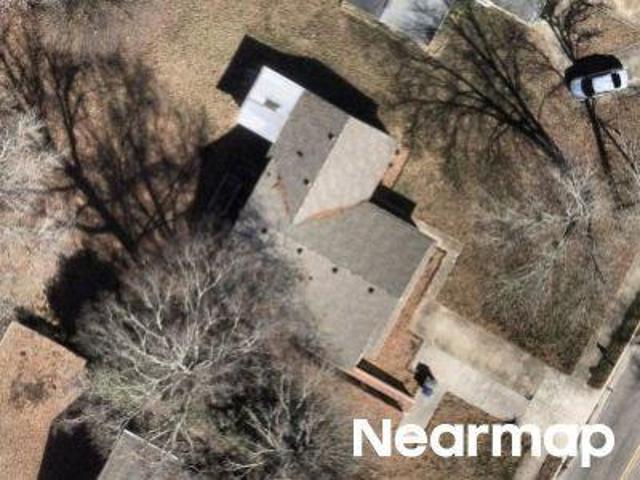
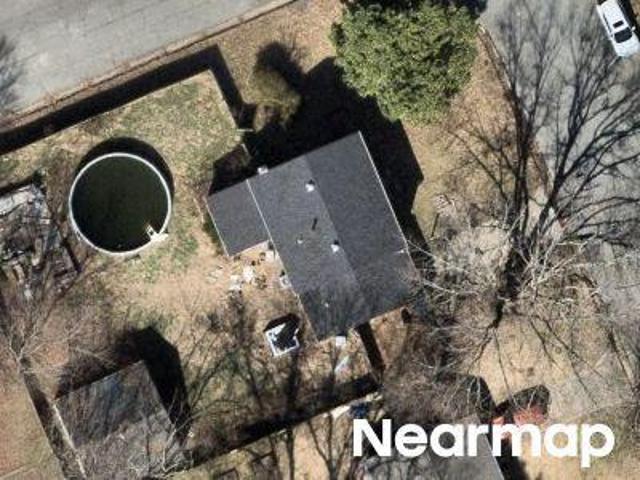
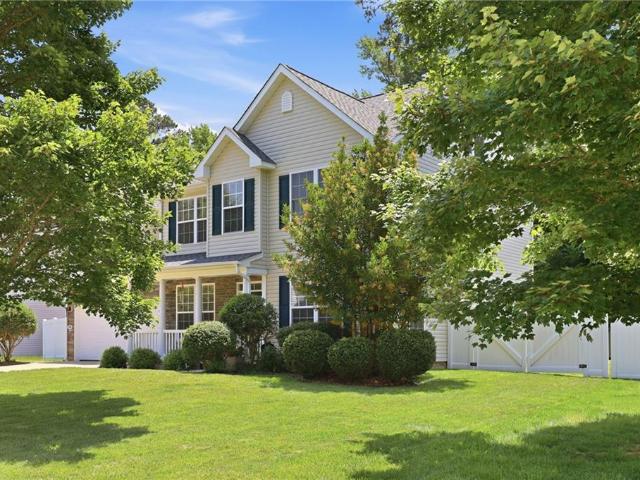
Colony Rd
View photo
House · for sale
Request Details
Updated
Colony Rd
Lee Hall
· 1,798 sq.ft · 4 Bedrooms · 2 Baths · House
Lee Hall · 1,798 sq.ft · 4 Bedrooms · 2 Baths · House
This home is in preforeclosure, which means the homeowner is in default (missed payments). Therefore, there could be an opportunity to strike a great deal with the owner and the bank
Request Details
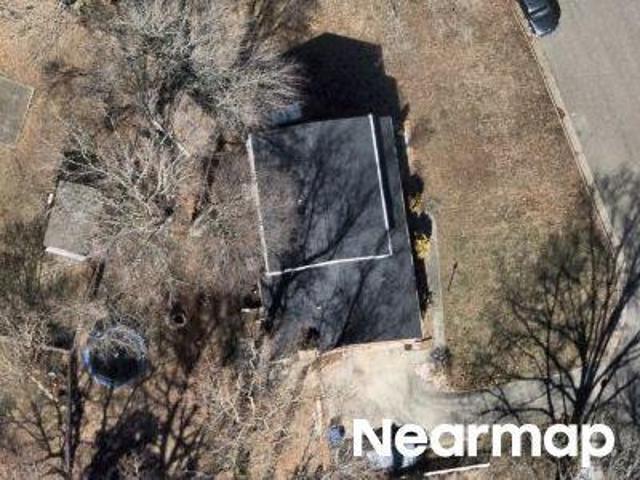
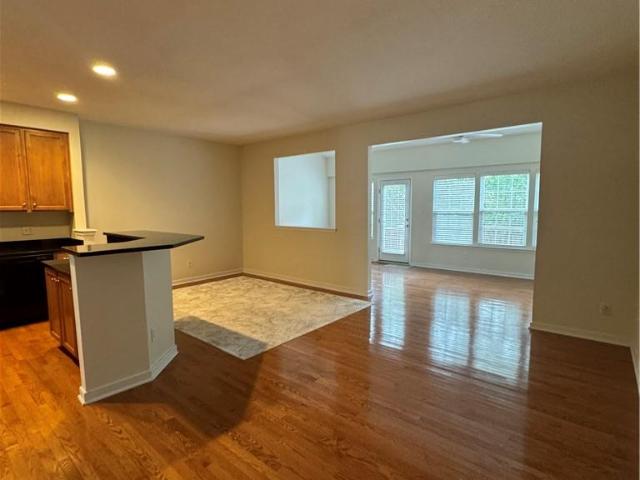
Richneck Rd
View photo
House · for sale
Request Details
Updated
Richneck Rd
Lee Hall
· House
Lee Hall · House
This is a Real Estate-Owned (REO)/post-foreclosure home owned or managed by a bank. All offers are considered; however, the highest and best will most likely be accepted
Request Details
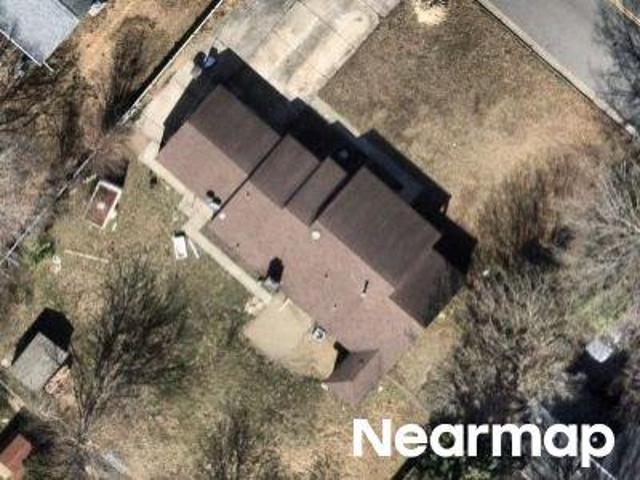
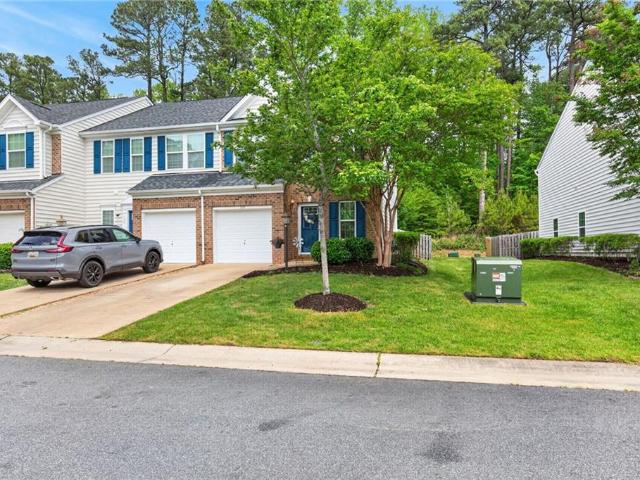
Lacon Dr
View photo
House · for sale
Request Details
Updated
Lacon Dr
Lee Hall
· 2,077 sq.ft · 4 Bedrooms · 2 Baths · House
Lee Hall · 2,077 sq.ft · 4 Bedrooms · 2 Baths · House
This is a Real Estate-Owned (REO)/post-foreclosure home owned or managed by a bank. All offers are considered; however, the highest and best will most likely be accepted
Request Details
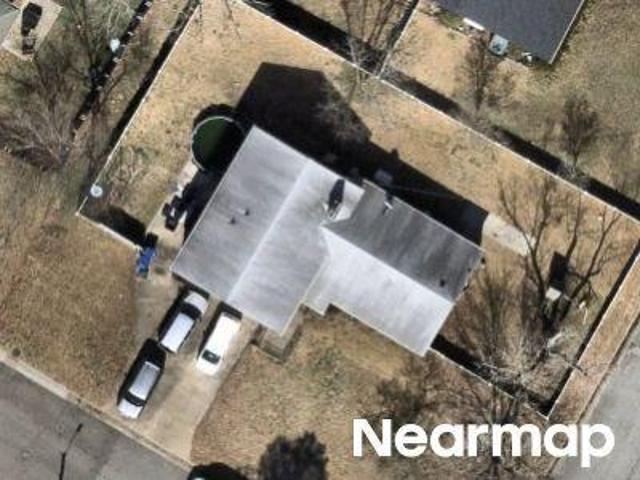
Moyer Rd
View photo
House · for sale
Request Details
Updated
Moyer Rd
Lee Hall
· 1,776 sq.ft · 3 Bedrooms · 2 Baths · House
Lee Hall · 1,776 sq.ft · 3 Bedrooms · 2 Baths · House
This is a Real Estate-Owned (REO)/post-foreclosure home owned or managed by a bank. All offers are considered; however, the highest and best will most likely be accepted
Request Details
Warren Dr
View photo
House · for sale
Request Details
Updated
Warren Dr
Lee Hall
· 2,411 sq.ft · 4 Bedrooms · 2 Baths · House
Lee Hall · 2,411 sq.ft · 4 Bedrooms · 2 Baths · House
This home is in preforeclosure, which means the homeowner is in default (missed payments). Therefore, there could be an opportunity to strike a great deal with the owner and the bank
Request Details
Malden Ln
View photo
House · for sale
Request Details
Updated
Malden Ln
Lee Hall
· 1,927 sq.ft · 3 Bedrooms · 2 Baths · House
Lee Hall · 1,927 sq.ft · 3 Bedrooms · 2 Baths · House
This is a Real Estate-Owned (REO)/post-foreclosure home owned or managed by a bank. All offers are considered; however, the highest and best will most likely be accepted
Request Details
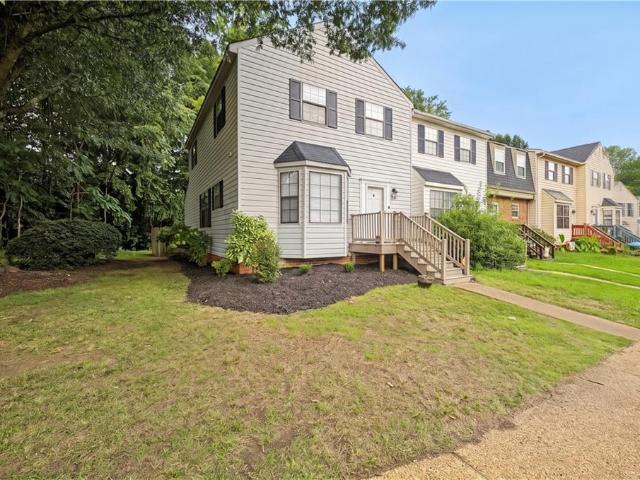
1758 Skiffes Creek CIR
View photo
Townhouse · for sale
USD 267,000
USD 187/sq.ft
New
1758 Skiffes Creek CIR
Lee Hall
· 1,421 sq.ft · 3 Bedrooms · 2 Baths · Townhouse
· Garden · Terrace · Fireplace · Equipped kitchen · Parking
Lee Hall · 1,421 sq.ft · 3 Bedrooms · 2 Baths · Townhouse · Garden · Terrace · Fireplace · Equipped kitchen · Parking
Welcome to Skiffes Creek Terrace. Live in the Williamsburg Proper! Take a tour of this great townhome offering 3 bedrooms, 2 full bathrooms and a half bathroom, great for first time buyers, down-sizers or investors alike. The main level features a spacious living room that includes a wood burning fireplace, flowing effortlessly into the dining area. Breakfast nook by the bay window provides natural light in the kitchen. Upstairs you will find a generously sized primary bedroom with an attached ensuite. Down the hall are two additional bedrooms and second full bathroom. Fenced in back yard and reserved parking. As an end-unit, this location offers extra privacy and a larger outdoor space. Centrally located with easy access to shopping, dining, Colonial Williamsburg & major commuter routes Schedule your tour today
USD 267,000
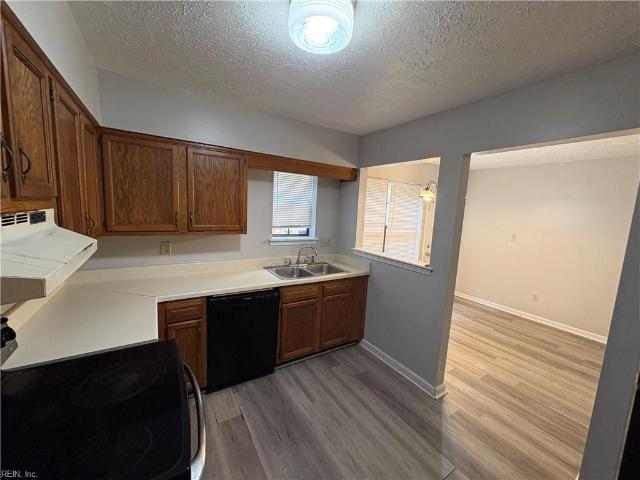
1626 Angel CT
View photo
Townhouse · for sale
USD 250,000
USD 209/sq.ft
New
1626 Angel CT
Lee Hall
· 1,195 sq.ft · 3 Bedrooms · 1 Bath · Townhouse
· Garden · Fireplace · Parking
Lee Hall · 1,195 sq.ft · 3 Bedrooms · 1 Bath · Townhouse · Garden · Fireplace · Parking
Discover the charm of this 3 bedroom townhome. Find opportunity for first time home buyers or investors. The main level features a living room that includes a wood burning fireplace, a separate dining area and a functional layout for everyday living. Step outside to enjoy the privacy of the fully fenced backyard, great for relaxing or creative entertaining, along with the convenience of reserved parking. Roof only 6 years old! Crawlspace completely encapsulated with sump pump and dehumidifier. Centrally located, this home provides easy access to shopping, dining, Colonial Williamsburg, & major commuter routes, making it an ideal place to call home or add to your investment portfolio
USD 250,000
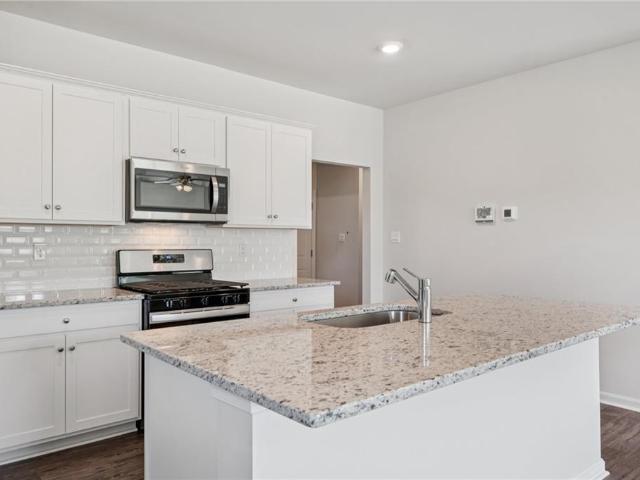
109 Gallop WAY
View photo
House · for sale
USD 539,740
USD 291/sq.ft
New
109 Gallop WAY
Lee Hall
· 1,851 sq.ft · 4 Bedrooms · 2 Baths · House
· Office room · Equipped kitchen
Lee Hall · 1,851 sq.ft · 4 Bedrooms · 2 Baths · House · Office room · Equipped kitchen
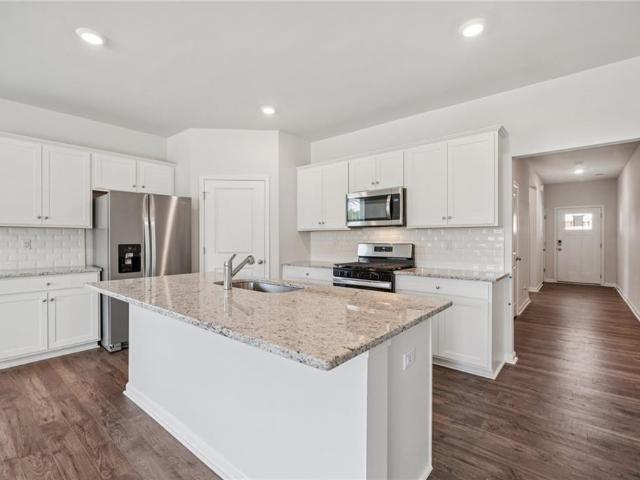
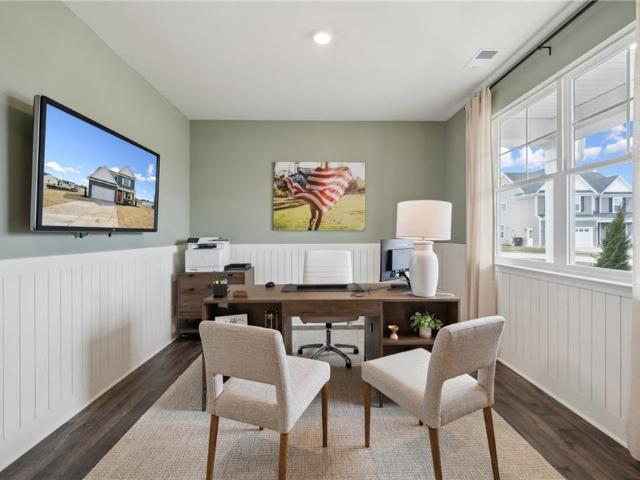
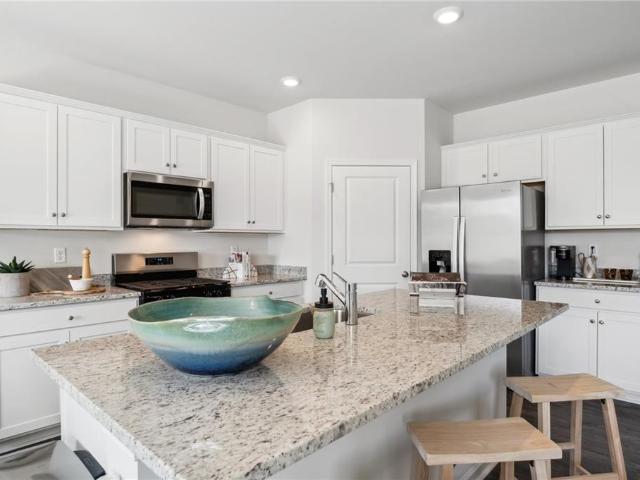
Welcome to the Cali, a 1862 sq ft single-level home designed with modern, open-concept living in mind. This home features a spacious living room, casual dining area, and a well-appointed kitchen with a large center island and walk-in pantry, creating an ideal space for both daily living and entertaining. A conveniently located laundry room adds to the home's functionality. The primary suite is a true retreat, offering an oversized walk-in closet and a luxurious en-suite bathroom with separate vanities and a private water closet. In addition, the home includes a full bathroom and three additional bedrooms, providing ample space for family, guests, or a home office. The Cali offers the perfect combination of spacious living, modern design, and one-level convenience, making it an ideal choice for homeowners seeking a functional and stylish home. Photos and renderings are from builder's library, actual finishes and features may vary
USD 539,740
107 Gallop WAY
View photo
House · for sale
USD 603,740
USD 240/sq.ft
New
107 Gallop WAY
Lee Hall
· 2,508 sq.ft · 5 Bedrooms · 3 Baths · House
· Office room · Equipped kitchen
Lee Hall · 2,508 sq.ft · 5 Bedrooms · 3 Baths · House · Office room · Equipped kitchen
Welcome to the 2511 sq ft Hayden model, offering a modern open-concept living space designed for both comfort and flexibility. The main level features a welcoming living room, a spacious dining room, and a well-appointed kitchen with walk-in pantry. The main floor also includes a full bedroom, a bathroom, and a versatile flex room, allowing you to create the ideal space for your family’s needs. Upstairs, an additional living space offers even more flexibility for a home office, playroom, or entertainment area. The large primary suite is a true retreat, featuring 2 large walk-in closets and a luxurious bathroom with separate vanities and a private water closet. The 2nd floor also includes a laundry room, a full bathroom, and three additional spacious bedrooms, ensuring plenty of room for everyone. The Hayden model is the perfect live-play-work home, offering flexible living spaces and modern amenities for today’s family, providing everything you need to live, work, and play in comfort.
USD 603,740
108 Gallop WAY
View photo
House · for sale
USD 630,240
USD 240/sq.ft
New
108 Gallop WAY
Lee Hall
· 2,616 sq.ft · 4 Bedrooms · 2 Baths · House
· Equipped kitchen
Lee Hall · 2,616 sq.ft · 4 Bedrooms · 2 Baths · House · Equipped kitchen
Welcome to the Salem, a beautifully designed home offering a modern open-concept living space. This spacious home features a family room, kitchen, casual dining space, flex room, laundry room, and powder room on the main level, providing the perfect balance of comfort and functionality. THE FIRST FLOOR PRIMARY suite is a true retreat, offering a large walk-in closet and a luxurious bathroom with separate vanities and a private water closet for added convenience. Upstairs, you’ll find a huge bonus room with 2 walk-in closets, a full bathroom, and 3 additional bedrooms, offering ample space for your family to spread out and enjoy. Take advantage of exceptional savings when you finance with the preferred lender! Photos are from builder's library, actual finishes and features may vary
USD 630,240
106 Gallop WAY
View photo
House · for sale
USD 625,740
USD 223/sq.ft
New
106 Gallop WAY
Lee Hall
· 2,799 sq.ft · 4 Bedrooms · 2 Baths · House
· Office room · Equipped kitchen
Lee Hall · 2,799 sq.ft · 4 Bedrooms · 2 Baths · House · Office room · Equipped kitchen
Welcome to the Hanover model. The main level features a combined family room and casual dining area, creating a spacious area perfect for entertaining and daily activities. The chef-inspired kitchen boasts a large center island, a walk-in pantry, and ample counter space, making it ideal for cooking and gathering. A formal dining room and office provide additional spaces for both work and relaxation, while a convenient powder room completes the main floor. Upstairs, an additional living space provides even more flexibility, whether you need a home office, play area, or entertainment room. The primary suite is a true retreat, featuring a large walk-in closet and a luxurious bathroom with separate vanities and a private water closet. The second floor also includes a laundry room, a full bathroom, and three additional spacious bedrooms, ensuring plenty of space for the whole family. Home under construction. Photos are from the builder's library, actual finishes and features may vary
USD 625,740
704 Sea Biscuit BLVD
View photo
House · for sale
USD 635,740
USD 226/sq.ft
New
704 Sea Biscuit BLVD
Lee Hall
· 2,809 sq.ft · 4 Bedrooms · 2 Baths · House
· Office room · Equipped kitchen
Lee Hall · 2,809 sq.ft · 4 Bedrooms · 2 Baths · House · Office room · Equipped kitchen
Welcome to the 2818 sq ft Hanover model, offering a modern open-concept living space designed to meet your family’s needs. The main level features a combined family room and casual dining area, creating a spacious area perfect for entertaining and daily activities. The chef-inspired kitchen boasts a large center island, a walk-in pantry, and ample counter space, making it ideal for cooking and gathering. A formal dining room and office provide additional spaces for both work and relaxation, while a convenient powder room completes the main floor. Upstairs, an additional living space provides even more flexibility, whether you need a home office, play area, or entertainment room. The primary suite is a true retreat, featuring a large walk-in closet and a luxurious bathroom with separate vanities and a private water closet. The second floor also includes a laundry room, a full bathroom, and three additional spacious bedrooms, ensuring plenty of space for the whole family. Photos and rend
USD 635,740
120 Gallop WAY
View photo
House · for sale
USD 545,410
USD 294/sq.ft
New
120 Gallop WAY
Lee Hall
· 1,851 sq.ft · 4 Bedrooms · 2 Baths · House
· Office room · Equipped kitchen
Lee Hall · 1,851 sq.ft · 4 Bedrooms · 2 Baths · House · Office room · Equipped kitchen
Welcome to the Cali, a 1862 sq ft single-level home designed with modern, open-concept living in mind. This home features a spacious living room, casual dining area, and a well-appointed kitchen with a large center island and walk-in pantry, creating an ideal space for both daily living and entertaining. A conveniently located laundry room adds to the home's functionality. The primary suite is a true retreat, offering an oversized walk-in closet and a luxurious en-suite bathroom with separate vanities and a private water closet. In addition, the home includes a full bathroom and three additional bedrooms, providing ample space for family, guests, or a home office. The Cali offers the perfect combination of spacious living, modern design, and one-level convenience, making it an ideal choice for homeowners seeking a functional and stylish home. Photos and renderings are from builder's library, actual finishes and features may vary
USD 545,410
1406 Baptist RD
View photo
House · for sale
USD 624,740
USD 238/sq.ft
New
1406 Baptist RD
Lee Hall
· 2,616 sq.ft · 4 Bedrooms · 2 Baths · House
· Equipped kitchen · Swimming pool
Lee Hall · 2,616 sq.ft · 4 Bedrooms · 2 Baths · House · Equipped kitchen · Swimming pool
Welcome to Rose Hill, a new community in Yorktown, VA, featuring single-family homes with modern designs and family-friendly amenities, including a clubhouse, pool, recreation field, trails, and open spaces. The Salem is a beautifully designed home offering a modern open-concept living space. This spacious home features a family room, kitchen, casual dining space, flex room, laundry room, and powder room on the main level, providing the perfect balance of comfort and functionality. The first-floor primary suite is a true retreat, offering a large walk-in closet and a luxurious bathroom with separate vanities and a private water closet for added convenience. Upstairs, you’ll find a huge bonus room with two walk-in closets, a full bathroom, and three additional bedrooms, offering ample space for your family to spread out and enjoy. Photos and renderings are from builder's library, actual finishes and features may vary
USD 624,740
113 Gallop WAY
View photo
House · for sale
USD 624,240
USD 238/sq.ft
New
113 Gallop WAY
Lee Hall
· 2,616 sq.ft · 4 Bedrooms · 2 Baths · House
· Equipped kitchen · Swimming pool
Lee Hall · 2,616 sq.ft · 4 Bedrooms · 2 Baths · House · Equipped kitchen · Swimming pool
Welcome to Rose Hill, a new community in Yorktown, VA, featuring single-family homes with modern designs and family-friendly amenities, including a clubhouse, pool, recreation field, trails, and open spaces. The Salem is a beautifully designed home offering a modern open-concept living space. This spacious home features a family room, kitchen, casual dining space, flex room, laundry room, and powder room on the main level, providing the perfect balance of comfort and functionality. The first-floor primary suite is a true retreat, offering a large walk-in closet and a luxurious bathroom with separate vanities and a private water closet for added convenience. Upstairs, you’ll find a huge bonus room with two walk-in closets, a full bathroom, and three additional bedrooms, offering ample space for your family to spread out and enjoy. Photos and renderings are from builder's library, actual finishes and features may vary
USD 624,240
126 Gallop WAY
View photo
House · for sale
USD 605,740
USD 241/sq.ft
New
126 Gallop WAY
Lee Hall
· 2,508 sq.ft · 5 Bedrooms · 3 Baths · House
· Office room · Equipped kitchen
Lee Hall · 2,508 sq.ft · 5 Bedrooms · 3 Baths · House · Office room · Equipped kitchen
Welcome to the 2511 sq ft Hayden model, offering a modern open-concept living space designed for both comfort and flexibility. The main level features a welcoming living room, a spacious dining room, and a well-appointed kitchen with walk-in pantry. The main floor also includes a full bedroom, a bathroom, and a versatile flex room, allowing you to create the ideal space for your family’s needs. Upstairs, an additional living space offers even more flexibility for a home office, playroom, or entertainment area. The large primary suite is a true retreat, featuring 2 large walk-in closets and a luxurious bathroom with separate vanities and a private water closet. The 2nd floor also includes a laundry room, a full bathroom, and three additional spacious bedrooms, ensuring plenty of room for everyone. The Hayden model is the perfect live-play-work home, offering flexible living spaces and modern amenities for today’s family, providing everything you need to live, work, and play in comfort
USD 605,740
200 Foster RD
View photo
House · for sale
USD 575,000
USD 204/sq.ft
New
200 Foster RD
Lee Hall
· 2,809 sq.ft · 5 Bedrooms · 3 Baths · House
· Patio · Garden · Equipped kitchen
Lee Hall · 2,809 sq.ft · 5 Bedrooms · 3 Baths · House · Patio · Garden · Equipped kitchen
Are you searching in York County? We're offering a new property to surely check a lot of your boxes if you're open to great value. Well-maintained home that gives you peace of mind. All systems regularly serviced with many with upgrades or replacements. Roof replaced in October 2025. Storm mastershake that withstands 150 mph winds, 25 year warranted, upgraded vents & ductwork, water heater 2026, dual unit HVAC. 2021 (downstairs & FROG) & 2024 (2nd & 3rd level), inground sprinkler system. Kitchen has 42' cabinets with quartz countertops & seabreeze blue subway tile backsplash. Large pantry, lots of storage. Imagine sipping your morning coffee from the lovely bay window breakfast area admiring the relaxing patio area, raised gardens which features today. Tomatoes, peppers, basil, green beans, rosemary & sage all enclosed in your private, fenced backyard. And to the surprise of many guests, this floorplan features a 3rd floor bedroom and full bath. This home is designed for hosting fun ga
USD 575,000
104 Daniels DR
View photo
Townhouse · for sale
USD 365,000
USD 159/sq.ft
New
104 Daniels DR
Lee Hall
· 2,282 sq.ft · 3 Bedrooms · 2 Baths · Townhouse
· Office room · Deck · Swimming pool · Cellar
Lee Hall · 2,282 sq.ft · 3 Bedrooms · 2 Baths · Townhouse · Office room · Deck · Swimming pool · Cellar
Welcome to 104 Daniels Drive! This spacious 3 story townhome is one of the largest floor plans in the community with over 2,200 square feet including an over 600 square foot walkout basement that could be used for a fourth bedroom, office or rec room. The main level features beautiful hardwood floors and an open floor plan giving many options for living room and dining room layouts. The top level features plush carpet throughout. The large primary suite has ample room for a king size bed, 2 closets (one walk in), and ensuite bath. The main level has a deck overlooking a serene protected wooded area. Neighborhood amenities include a clubhouse, pool, and fitness center. Conveniently located minutes to I-64 for easy commute to Newport News or Williamsburg. Only 5 minutes to Naval Weapons Station, and 15 minutes to Fort Eustis. And only 5 minutes to the relaxation and entertainment of Yorktown Beach and Riverwalk Landing. Top rated York County schools!
USD 365,000
109 Riva CT
View photo
Townhouse · for sale
USD 340,000
USD 189/sq.ft
New
109 Riva CT
Lee Hall
· 1,798 sq.ft · 3 Bedrooms · 2 Baths · Townhouse
Lee Hall · 1,798 sq.ft · 3 Bedrooms · 2 Baths · Townhouse
Open concept living space and extra windows on this end unit townhome. Make it light, airy and inviting! Primary bedroom boasts a tray ceiling as well as both a walk-in closet and spare closet. The en-suite primary bathroom upgrades include tile, double sinks, walk-in shower, and jetted tub! All three bedrooms have walk-in closets! Another full bathroom and laundry room are conveniently located on second floor. Beautiful hardwood floors throughout the first level, extended (8ft) living/sunroom, plantation blinds, granite countertops & 42-inch cabinets. Enjoy the peaceful townhome tucked away at the back of the neighborhood in a cul-de-sac with no thru-traffic, backing up to an expansive wooded government owned area. So no fear of anyone building back there Located in Colonial National Historical Park. It's a short distance to the Yorktown Beach, dining, shopping and historical sites, and an easy commute to all local military installations
USD 340,000
120 Kelly ST
View photo
Townhouse · for sale
USD 320,000
USD 225/sq.ft
New
120 Kelly ST
Lee Hall
· 1,421 sq.ft · 3 Bedrooms · 2 Baths · Townhouse
· Patio · Garden · Office room · Equipped kitchen
Lee Hall · 1,421 sq.ft · 3 Bedrooms · 2 Baths · Townhouse · Patio · Garden · Office room · Equipped kitchen
3 bedroom, 2.5 bath townhome in the desirable Riverwalk Townes community offering approximately 1,500 square feet of comfortable living space. The main level features a spacious family room that opens to the kitchen and bright breakfast area, where large windows bring in plenty of natural light and create an inviting everyday living and entertaining space. Upstairs, the primary suite includes tray ceilings, dual closets — one being a walk-in — and a private full bath. Two additional bedrooms provide flexibility for guests, home office, or hobbies. Step outside to a private backyard with patio and privacy fence, ideal for relaxing or grilling. Conveniently located near the Colonial Parkway, Yorktown Battlefield, waterfront dining, shopping, and area restaurants, with easy access to everything the Yorktown and Peninsula area has to offer
USD 320,000
206 Ashton DR
View photo
Townhouse · for sale
USD 350,000
USD 193/sq.ft
New
206 Ashton DR
Lee Hall
· 1,808 sq.ft · 3 Bedrooms · 2 Baths · Townhouse
· Patio · Garden · Equipped kitchen · Parking · Swimming pool
Lee Hall · 1,808 sq.ft · 3 Bedrooms · 2 Baths · Townhouse · Patio · Garden · Equipped kitchen · Parking · Swimming pool
Beautifully updated end-unit townhome in an established Yorktown community offering carefree living with 3 bedrooms and 2.5 baths. Freshly painted in neutral tones with new carpet upstairs and new LVP flooring throughout the main living areas. Features include tray ceilings, spacious rooms, 2nd floor laundry, and a large primary suite with soaking tub and separate shower. The kitchen shines with high-end appliances, while the privacy-fenced backyard with patio is perfect for relaxing or entertaining. Attached one-car garage. Community amenities include pool, clubhouse, fitness center, trash service, and ground maintenance. Conveniently located near historic Yorktown Beach, Coast Guard Station, Naval Weapons Station, Ft. Eustis, Busch Gardens, and Williamsburg
USD 350,000
503 Old Dominion RD
View photo
House · for sale
USD 485,000
USD 220/sq.ft
New
503 Old Dominion RD
Lee Hall
· 2,196 sq.ft · 3 Bedrooms · 2 Baths · House
· Office room · Parking · Equipped kitchen · Swimming pool
Lee Hall · 2,196 sq.ft · 3 Bedrooms · 2 Baths · House · Office room · Parking · Equipped kitchen · Swimming pool
Nestled in the desirable Edgehill neighborhood, this beautiful brick home offers space, flexibility, and functionality on a fully fenced. 59-acre lot. Inside, you’ll find a spacious layout featuring a formal dining room, two separate living areas, a bright sunroom, and a large bonus room/FROG that could be used for a office, playroom, or 4th bedroom. The kitchen is appointed with quartz countertops and ample workspace for everyday living and entertaining. Outside you'll find two driveways, an attached 2-car garage, plus a detached garage/workshop. Check out the optional Edgehill Community Association which includes access to clubhouse, baseball field and pool. Centrally located minutes from Yorktown Beach and Riverwalk area as well as the historical tour road! Schedule a showing today!
USD 485,000
400 Meadowfield RD
View photo
House · for sale
USD 435,000
USD 247/sq.ft
New
400 Meadowfield RD
Lee Hall
· 1,755 sq.ft · 3 Bedrooms · 2 Baths · House
· Garden · Parking · Equipped kitchen · Swimming pool
Lee Hall · 1,755 sq.ft · 3 Bedrooms · 2 Baths · House · Garden · Parking · Equipped kitchen · Swimming pool
Welcome home to this beautifully maintained ranch in the desirable Edgehill neighborhood of York County! Offering the ease of one level living, this home features 3 spacious bedrooms plus a versatile office that can easily serve as a 4th bedroom. The updated kitchen boasts modern finishes, ample cabinetry, a new SS refrigerator, making it perfect for everyday living and entertaining. A two car garage provides plenty of storage and convenience, while the large, fully fenced backyard offers the ideal space for pets, play, gardening, or outdoor gatherings. Join the neighborhood pool just in time for summer and enjoy all that this welcoming community has to offer. Conveniently located near shopping, dining, parks, schools, and major commuter routes, this move in ready home combines comfort, flexibility, and an exceptional location
USD 435,000
406 Grafton District RD
View photo
House · for sale
USD 650,000
USD 235/sq.ft
New
406 Grafton District RD
Lee Hall
· 2,756 sq.ft · 4 Bedrooms · 3 Baths · House
· Patio · Garden · Office room · Fireplace · Equipped kitchen · Parking · Swimming pool
Lee Hall · 2,756 sq.ft · 4 Bedrooms · 3 Baths · House · Patio · Garden · Office room · Fireplace · Equipped kitchen · Parking · Swimming pool
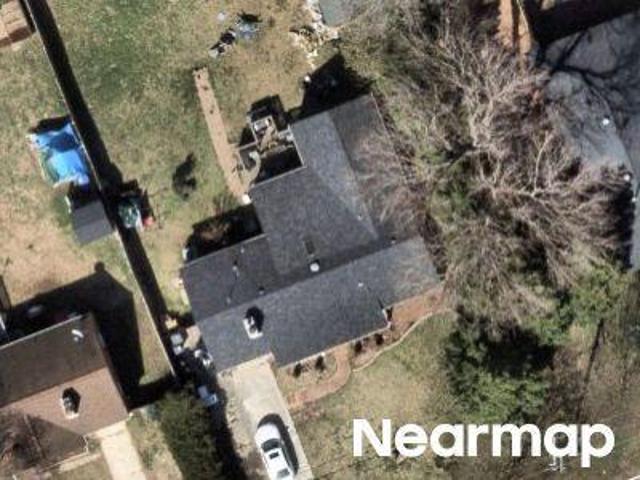
Welcome to highly sought-after Edgehill in York County! This unique chalet-style home with addition offers incredible flexibility, space, and functionality both inside and out. The split-foyer design provides a versatile layout with living spaces on both levels. Upstairs, you'll find a spacious living room, a secondary bedroom and full bath, plus a private primary suite featuring a walk-in closet and en-suite bath. The lower level offers a cozy den with fireplace, kitchen, two additional bedrooms, a full bath, utility room, and access to the attached garage. A standout feature is the additional room with half bath that was converted from the second bay of the attached garage, creating the perfect space for a home office, guest retreat, hobby room, or apartment-style setup. Outdoor living is just as impressive with an above-ground pool, patio, and privacy-fenced rear and side yard, providing plenty of room for entertaining, pets, and play. Need workshop, storage, or business space? The
USD 650,000

Get email alerts

Don't miss out: be the first to know about new properties

The alert was correctly created

On subscribing you accept the conditions of use and the privacy policy
Alert
Receive new ads in your inbox
Save this search
Receive alerts for new listings

We'll send you an email when we have new properties for: "Houses for sale in Lee Hall"

The alert was correctly created

Harris Grove, District 3 York County Virginia
Keswick, Newport News city Virginia
Get email alerts and be the first to see new listings
Required field
On subscribing I accept the terms of the privacy policy
Perfect! You'll soon start receiving new listings via email
Alert
Receive an email when we have new ads for Houses for sale in Lee Hall
Save this search
Filters

Bedrooms

Size (sq.ft)

sq.ft
sq.ft

Price

USD
USD

Property type

Bathrooms

Clear all filters
Receive notifications when new entries are published.