134 houses for sale in Lee Hall

15 Bray Wood RD
View photo
House · for sale
USD 950,000
USD 254/sq.ft
New
15 Bray Wood RD
Lee Hall
· 3,735 sq.ft · 4 Bedrooms · 3 Baths · House
· Deck · Equipped kitchen · Parking
Lee Hall · 3,735 sq.ft · 4 Bedrooms · 3 Baths · House · Deck · Equipped kitchen · Parking
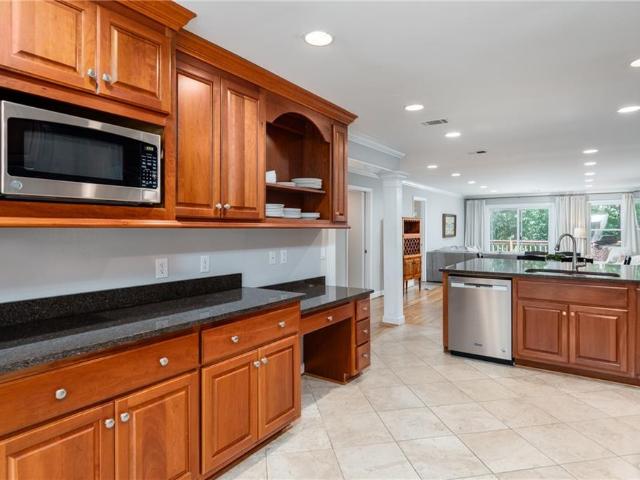
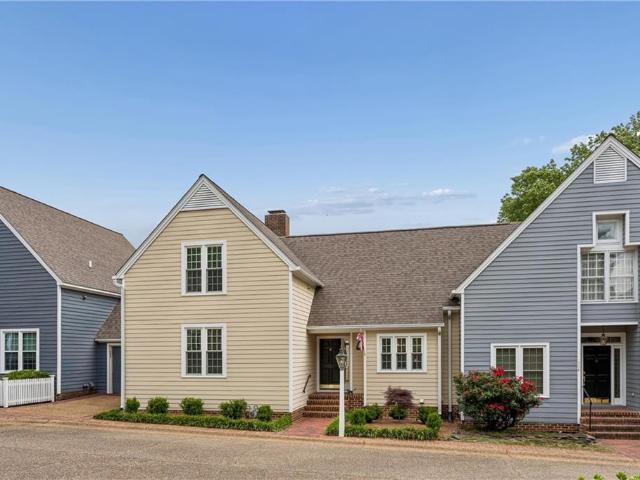
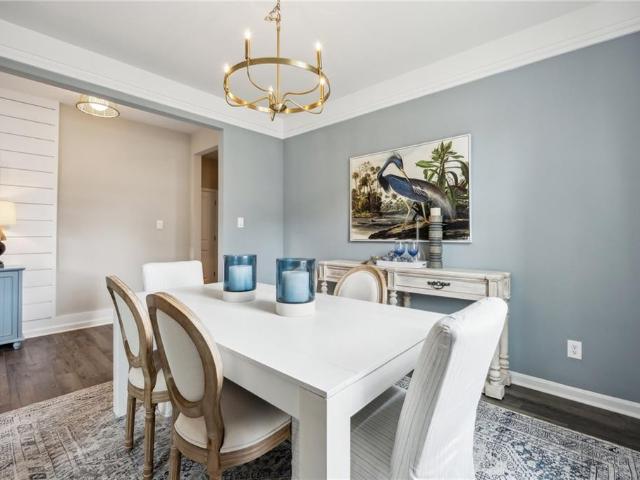
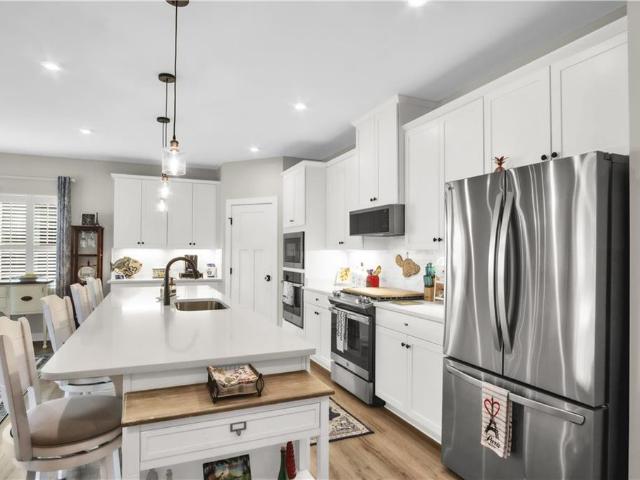
Enjoy stunning natural light and golf course views from this beautifully maintained Kingsmill contemporary overlooking the 4th hole of the River Course. Designed for easy living and entertaining, the open floor plan offers soaring ceilings, and exceptional architectural interest throughout. The spacious kitchen features custom cabinetry, a large center island, granite countertops, and stainless-steel appliances, flowing seamlessly into the living, dining, family, and sunroom spaces. The first-floor primary suite includes a beautifully updated bath, private sitting room/sunroom, and access to its own deck. Recent improvements include remodeled kitchen/bathrooms, new LP SmartSide siding, upgraded trim, a new roof, all-new carpet, and an encapsulated crawl space. Four oversized walk-in attics and a two-car garage provide outstanding storage. Outside, the expansive full-width rear deck offers private golf course views and plenty of space to relax or entertain. Move-in ready, full of charac
USD 950,000
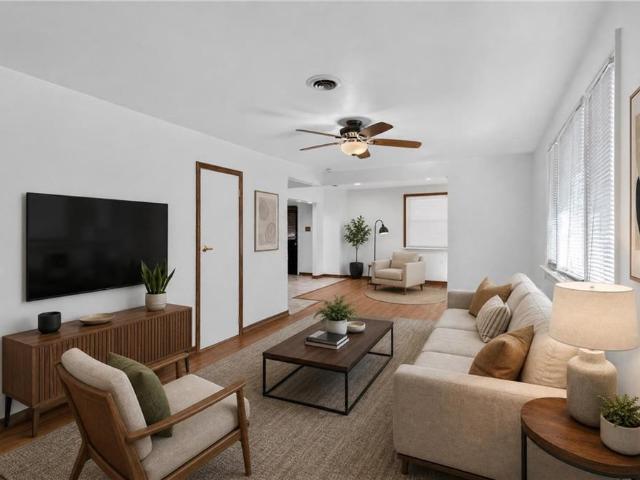
138 Banneker DR
View photo
House · for sale
USD 264,000
USD 213/sq.ft
New
138 Banneker DR
Lee Hall
· 1,238 sq.ft · 2 Bedrooms · 1 Bath · House
· Patio · Garden · Office room · Equipped kitchen · Parking
Lee Hall · 1,238 sq.ft · 2 Bedrooms · 1 Bath · House · Patio · Garden · Office room · Equipped kitchen · Parking
Charming, move-in-ready starter home in Williamsburg! It also makes the perfect investment property. Enjoy a welcoming porch, back patio, and backyard that can be your personal oasis. Inside, you’ll find energy-efficient windows, recessed lighting, tiled spa-like bathroom, and a kitchen with a modern tile backsplash. Use one room as your primary and the other for the kids or as a home office. Take advantage of the large walk-in closet. Major updates include a new roof, new water heater, updated electrical and plumbing, new vapor barrier, and fresh paint. Ample parking with 2 driveways. Minutes from Busch Gardens, Water Country, York Naval Weapons Station, W&M, restaurants, shopping, and the interstate — the perfect blend of comfort and convenience
USD 264,000
141 Rustling Oak RDG
View photo
Townhouse · for sale
USD 22,500,000
USD 17,414/sq.ft
New
141 Rustling Oak RDG
Lee Hall
· 1,292 sq.ft · 2 Bedrooms · 2 Baths · Townhouse
· Patio · Garden · Equipped kitchen · Parking
Lee Hall · 1,292 sq.ft · 2 Bedrooms · 2 Baths · Townhouse · Patio · Garden · Equipped kitchen · Parking
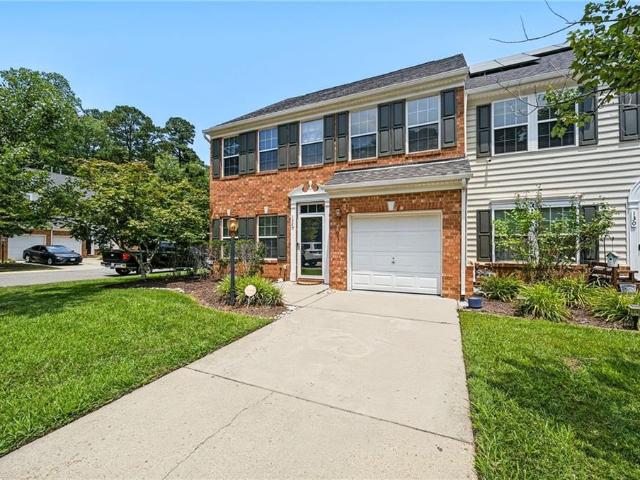
Welcome to this all one level, end-unit in sought after Glen Laurel. This home features new carpet, is freshly painted throughout, and has a large, open floor plan with vaulted ceiling in the great room. Very large eat-in kitchen includes stainless steel appliances, pantry, and tons of cabinets as well as a convenient pass-through to formal dining room. The extra-large primary bedroom is located at the rear of the house for privacy, and provides a large walk-in closet, vanity area, and ensuite. The spacious secondary bedroom is adjacent to the hall bath and laundry room, complete with washer and dryer. Attached garage provides space for cars, storage, or an extra living space! Lovely, private backyard with patio is perfect for entertaining. Architectural shingle roof
USD 22,500,000
707 Waterview RD
View photo
House · for sale
USD 726,000
USD 261/sq.ft
New
707 Waterview RD
Lee Hall
· 2,777 sq.ft · 4 Bedrooms · 3 Baths · House
· Equipped kitchen · Parking
Lee Hall · 2,777 sq.ft · 4 Bedrooms · 3 Baths · House · Equipped kitchen · Parking
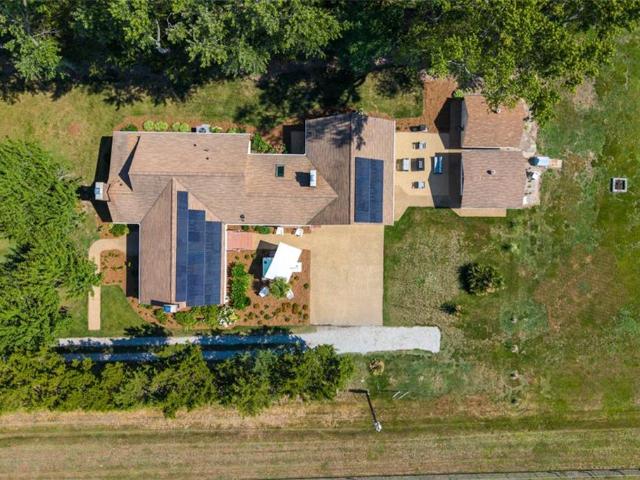
Move-in ready and set on 6.63 acres in desirable Yorktown! This property offers the perfect blend of privacy, outdoor living, and convenience. Enjoy multiple outdoor entertaining areas, beautiful landscaping, and plenty of room for horses, a barn, or even future family subdivision potential (buyer to verify). Energy-efficient solar panels help reduce utility costs, while numerous updates include a remodeled kitchen, four updated bathrooms, tankless water heater, stainless steel appliances, encapsulated crawl space, sprinkler system, skylights, LeafGuard gutters, epoxy-coated garage floor, and a 2025 saltwater spa. Storage abounds with a walk-in attic, oversized two-car garage, and two detached buildings. No hoa! Conveniently located near shopping, restaurants, I-64, military bases, and more. Ideal for relaxing, entertaining, or simply enjoying the outdoors—this exceptional property is ready for its next owner. One of the owners is a licensed real estate agent in Virginia
USD 726,000
141 Enclave CT
View photo
Townhouse · for sale
USD 1,049,000
USD 383/sq.ft
New
141 Enclave CT
Lee Hall
· 2,734 sq.ft · 3 Bedrooms · 3 Baths · Townhouse
· Garden · Equipped kitchen
Lee Hall · 2,734 sq.ft · 3 Bedrooms · 3 Baths · Townhouse · Garden · Equipped kitchen
This stunning luxury home, located within sought after Kingsmill Resort, offers unparalleled elegance and sophistication. Set against the backdrop of a scenic golf course, the property boasts breathtaking views that can be enjoyed from nearly every room. As you step inside, you're immediately struck by the grandeur of the soaring cathedral ceilings which create a sense of openness and light. The open concept living space is designed with meticulous attention to detail, featuring high end finishes, custom millwork and large windows that flood the home with natural light. The gourmet kitchen is a chef's dream, quartz countertops and a spacious island, great for both meal preparation and casual entertaining. The outdoor living spaces are equally impressive with a large porch overlooking the lush greens of the golf course. Whether hosting guests or enjoying a quiet moment, the backyard provides the ideal setting for relaxation and entertainment
USD 1,049,000
213 Wineberry WAY
View photo
Townhouse · for sale
USD 409,900
USD 230/sq.ft
New
213 Wineberry WAY
Lee Hall
· 1,776 sq.ft · 3 Bedrooms · 2 Baths · Townhouse
· Patio · Garden · Equipped kitchen · Parking
Lee Hall · 1,776 sq.ft · 3 Bedrooms · 2 Baths · Townhouse · Patio · Garden · Equipped kitchen · Parking
Modern style. Thoughtful design. Prime Yorktown location. Built in 2018, this beautifully maintained 3-bedroom, 2.5-bath townhome offers an open-concept layout with 9-foot ceilings, abundant natural light, and effortless flow for everyday living and entertaining. The designer kitchen features quartz countertops, ample cabinetry, and a large center island overlooking the living and dining spaces. Upstairs, the spacious primary suite includes a tray ceiling, walk-in closet, and spa-inspired bath with a soaking tub and separate shower. Two additional bedrooms, a full bath, and an upstairs laundry room complete the second level. Step outside to your private fenced backyard with a patio perfect for relaxing or entertaining. An attached garage, natural gas, and low-maintenance living make this home move-in ready. Ideally located just minutes from Historic Yorktown, beaches, waterfront dining, shopping, parks, the Colonial Parkway, military bases, and everything the Peninsula has to offer. Bu
USD 409,900
306 Archers Mead DR
View photo
Townhouse · for sale
USD 469,000
USD 209/sq.ft
New
306 Archers Mead DR
Lee Hall
· 2,239 sq.ft · 3 Bedrooms · 3 Baths · Townhouse
· Office room · Equipped kitchen
Lee Hall · 2,239 sq.ft · 3 Bedrooms · 3 Baths · Townhouse · Office room · Equipped kitchen
Enjoy easy living in this beautifully updated 3-bedroom, 3-bath townhome in Kingsmill on the James. With 2,246 square feet, this home features a renovated, open-concept floor plan that's perfect for both everyday living and entertaining. The kitchen opens to the great room, creating a bright and welcoming gathering space. A flexible first-floor bedroom can serve as a guest room, home office, study, or cozy family room. Upstairs, the spacious primary suite offers a walk-in closet and private bath, while the large ensuite guest bedroom provides plenty of comfort and privacy for family and friends. Hardwood floors run throughout the home, and recent updates include an encapsulated crawl space (2025) and furnace (2021). Move right in and enjoy all that Kingsmill has to offer, including golf, tennis, marina access, dining, and a convenient location close to Williamsburg's shops, restaurants, and attractions. Some amenities in Kingsmill require membership to The Club at Kingsmill
USD 469,000
7437 Camp Okee DR
View photo
House · for sale
USD 320,000
USD 267/sq.ft
New
7437 Camp Okee DR
Lee Hall
· 1,195 sq.ft · 3 Bedrooms · 2 Baths · House
· Equipped kitchen
Lee Hall · 1,195 sq.ft · 3 Bedrooms · 2 Baths · House · Equipped kitchen
Welcome to 7437 Camp Okee Dr, Gloucester Point. A move-in-ready 3-bedroom, 2-bath home with approx. 1,200 sq ft. Fresh updates include new carpet, LVP flooring, and interior paint. Enjoy Jordans Pond living with deeded access. Perfect for kayaking, paddling, or peaceful views. Light-filled living area, eat-in kitchen, and a private primary suite offer easy everyday comfort. Convenient to Gloucester Point Beach, Yorktown Beach, shopping, dining, and Route 17 for quick commutes. A great blend of updates, location, and water-access lifestyle
USD 320,000
103 Songbird TRL
View photo
Townhouse · for sale
USD 334,900
USD 220/sq.ft
New
103 Songbird TRL
Lee Hall
· 1,518 sq.ft · 3 Bedrooms · 2 Baths · Townhouse
· Patio · Garden
Lee Hall · 1,518 sq.ft · 3 Bedrooms · 2 Baths · Townhouse · Patio · Garden
Welcome home to this charming single-level end unit featuring vaulted ceilings, fresh paint, and new carpet throughout. The functional floor plan includes a spacious primary suite with a walk-in closet, dedicated laundry room, and comfortable living spaces designed for easy everyday living. Walk outside to enjoy the cozy fenced backyard with a patio and attached storage shed, offering the perfect blend of privacy and low-maintenance outdoor space. End-unit location provides added natural light and a little extra privacy
USD 334,900
132 Brock ST
View photo
Townhouse · for sale
USD 365,000
USD 169/sq.ft
New
132 Brock ST
Lee Hall
· 2,153 sq.ft · 3 Bedrooms · 2 Baths · Townhouse
· Office room · Equipped kitchen
Lee Hall · 2,153 sq.ft · 3 Bedrooms · 2 Baths · Townhouse · Office room · Equipped kitchen
Welcome to 132 Brock St. In the highly sought after Yorktown community! This beautifully maintained end unit townhome sits on a desirable corner lot and offers nearly 2,200 square feet of bright, open living space. The spacious floor plan features upgraded kitchen appliances for the home chef, and an inviting layout designed for both everyday living and entertaining. The private first-floor primary suite offers convenience and separation from the two additional upstairs bedrooms, full bathroom, and oversized loft, great for a home office, playroom, or second living area. Natural light fills the home, creating a warm and welcoming feel throughout. Located in the sought after Yorktown school district and near shopping, dining, military bases, and major interstates, this home truly has it all. Don’t miss your chance to own this exceptional property in one of Yorktown’s most desirable communities
USD 365,000
107 Gallop WAY
View photo
House · for sale
USD 603,740
USD 241/sq.ft
107 Gallop WAY
Lee Hall
· 2,497 sq.ft · 5 Bedrooms · 3 Baths · House
· Office room · Equipped kitchen
Lee Hall · 2,497 sq.ft · 5 Bedrooms · 3 Baths · House · Office room · Equipped kitchen
Welcome to the 2511 sq ft Hayden model, offering a modern open-concept living space designed for both comfort and flexibility. The main level features a welcoming living room, a spacious dining room, and a well-appointed kitchen with walk-in pantry. The main floor also includes a full bedroom, a bathroom, and a versatile flex room, allowing you to create the ideal space for your family’s needs. Upstairs, an additional living space offers even more flexibility for a home office, playroom, or entertainment area. The large primary suite is a true retreat, featuring 2 large walk-in closets and a luxurious bathroom with separate vanities and a private water closet. The 2nd floor also includes a laundry room, a full bathroom, and three additional spacious bedrooms, ensuring plenty of room for everyone. The Hayden model is the perfect live-play-work home, offering flexible living spaces and modern amenities for today’s family, providing everything you need to live, work, and play in comfort.
USD 603,740
205 Basta DR
View photo
House · for sale
USD 675,000
USD 297/sq.ft
New
205 Basta DR
Lee Hall
· 2,271 sq.ft · 4 Bedrooms · 2 Baths · House
· Parking
Lee Hall · 2,271 sq.ft · 4 Bedrooms · 2 Baths · House · Parking
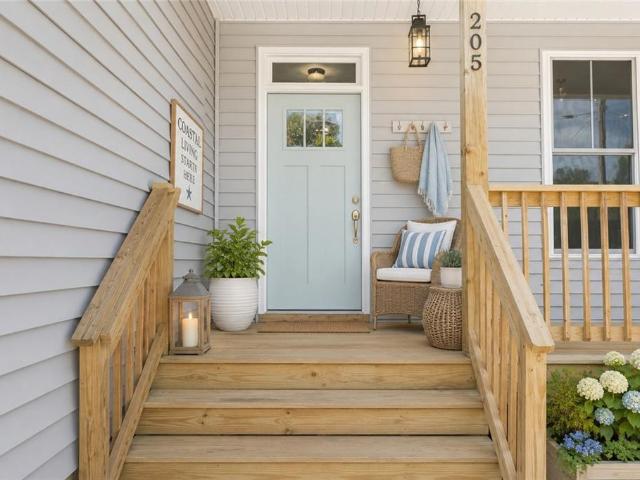
New construction in York County with access to a community pier in a sought-after waterfront neighborhood! This beautifully designed 2,272-square-foot home offers 4 bedrooms, 2.5 bathrooms, and a spacious open-concept layout with 9-foot ceilings on the main level and 8-foot ceilings upstairs. The luxurious primary suite features an elegant tray ceiling and a spa-inspired ensuite with an oversized custom tile shower. A front-load two-car garage adds convenience, while the exceptional location places you just minutes from multiple marinas, historic Yorktown, Colonial Williamsburg, the Yorktown Coast Guard base, Naval Weapons Station Yorktown, Fort Eustis, and easy interstate access. Experience the perfect blend of modern comfort, coastal living, and everyday convenience
USD 675,000
121 Randolphs GRN
View photo
House · for sale
USD 998,000
USD 472/sq.ft
New
121 Randolphs GRN
Lee Hall
· 2,110 sq.ft · 3 Bedrooms · 2 Baths · House
· Equipped kitchen
Lee Hall · 2,110 sq.ft · 3 Bedrooms · 2 Baths · House · Equipped kitchen
New construction opportunity in the prestigious gated community of Kingsmill! Elegantly situated on the golf course, this beautifully crafted home offers 2,077 square feet of thoughtfully designed living space with 4 bedrooms and 2 full bathrooms. The open-concept floor plan features 9-foot ceilings on the main level, 8-foot ceilings upstairs, a dramatic vaulted family room ceiling, and an elegant tray ceiling in the spacious primary suite. Luxury vinyl plank flooring flows throughout the foyer, dining area, family room, kitchen, and breakfast area, while plush carpet adds comfort to the bedrooms and upstairs. The primary bath is designed as a private retreat with a custom tiled walk-in shower. The chef-inspired kitchen showcases a premium GE Café appliance package, custom cabinetry available in seven designer finishes, and upscale finishes throughout. Enjoy seamless indoor-outdoor living on the oversized covered porch overlooking the golf course—perfect for entertaining or relaxing. A
USD 998,000
303 Marl Ravine RD
View photo
House · for sale
USD 550,000
USD 216/sq.ft
303 Marl Ravine RD
Lee Hall
· 2,540 sq.ft · 4 Bedrooms · 3 Baths · House
· Garden
Lee Hall · 2,540 sq.ft · 4 Bedrooms · 3 Baths · House · Garden
Welcome to 303 Marl Ravine Road, a beautifully maintained home nestled on a spacious. 63-acre lot in one of Yorktown's most established neighborhoods. Offering over 2,500 square feet of living space, this 4-bedroom 3-bath residence combines comfort, functionality, and privacy in a picturesque setting. Inside, you'll find generous living and entertaining areas, a flexible floor plan, cathedral ceilings, and abundant natural light throughout. The well-appointed layout provides ample room for both everyday living and hosting family and friends. Step outside to enjoy the peaceful surroundings that create a true backyard retreat. Conveniently located near historic Yorktown, beaches, shopping, dining, military installations, and top-rated York County schools, this home offers the perfect blend of tranquility and accessibility. Don't miss this opportunity to own a spacious property in this highly desirable Yorktown community!
USD 550,000
116 Chischiak Watch
View photo
Townhouse · for sale
USD 899,000
USD 272/sq.ft
116 Chischiak Watch
Lee Hall
· 3,294 sq.ft · 5 Bedrooms · 3 Baths · Townhouse
· Patio · Garden · Parking · Deck · Fireplace · Equipped kitchen
Lee Hall · 3,294 sq.ft · 5 Bedrooms · 3 Baths · Townhouse · Patio · Garden · Parking · Deck · Fireplace · Equipped kitchen
Welcome to 116 Chischiak Watch! Located in the sought-after waterfront community of Chischiak Watch overlooking the York River in Historic Yorktown, this exceptional home blends elegance, comfort, and breathtaking views. Just moments from the beach, restaurants, markets, festivals, concerts, and historic Yorktown attractions. Featuring 5 bedrooms, 3.5 baths, and approx. 3,300 sq ft, the home offers a gorgeous, renovated kitchen, oak hardwood floors, vaulted ceilings, skylights, and abundant natural light. The main level features the living room with fireplace, dining area, kitchen, and spacious primary suite. The lower level offers a welcoming second living area with built-ins, an additional bedroom, full bath, and ample storage. Upstairs, the second level includes 3 additional bedrooms and a full bath, providing plenty of space for family or guests. Enjoy a covered patio, landscaped gardens, expansive deck, detached garage, and unforgettable York River sunsets
USD 899,000
122 Gallop WAY
View photo
House · for sale
USD 630,740
USD 223/sq.ft
122 Gallop WAY
Lee Hall
· 2,820 sq.ft · 4 Bedrooms · 2 Baths · House
· Office room · Equipped kitchen
Lee Hall · 2,820 sq.ft · 4 Bedrooms · 2 Baths · House · Office room · Equipped kitchen
Welcome to the Hanover model, offering a modern open-concept living space designed to meet your family’s needs. The main level features a combined family room and casual dining area, creating a spacious area perfect for entertaining and daily activities. The chef-inspired kitchen boasts a large center island, a walk-in pantry, and ample counter space, making it ideal for cooking and gathering. A formal dining room and office provide additional spaces for both work and relaxation, while a convenient powder room completes the main floor. Upstairs, an additional living space provides even more flexibility, whether you need a home office, play area, or entertainment room. The primary suite is a true retreat, featuring a large walk-in closet and a luxurious bathroom with separate vanities and a private water closet. The second floor also includes a laundry room, a full bathroom, and three additional spacious bedrooms, ensuring plenty of space for the whole family
USD 630,740
11 Winster Fax
View photo
Townhouse · for sale
USD 450,000
USD 174/sq.ft
11 Winster Fax
Lee Hall
· 2,573 sq.ft · 4 Bedrooms · 3 Baths · Townhouse
· Balcony · Equipped kitchen · Cellar
Lee Hall · 2,573 sq.ft · 4 Bedrooms · 3 Baths · Townhouse · Balcony · Equipped kitchen · Cellar
Welcome to this unexpectedly large home at 11 Winster Fax, where storage is abundant & TWO is the magic number! This home boasts TWO Primary bedrooms w/ ensuites on the 1 st floor & 2 nd floor! 1 st fl Primary has an updated bathroom, 2 closets & its own balcony access. Don’t overlook the TWO kitchens! The 1 st fl kitchen has been updated w/ Corian counters & offers a “pass-through” window from kitchen to dining room to make serving easier. Head down to the basement to find the 2 nd full kitchen. There are TWO areas for the washer/dryer, the basement (currently being used) & the 2 nd fl walk-in hall closet, (was the original laundry room & is still plumbed for laundry use) Other features include large walk-in closets in all bedrooms, a finished basement with over 600 SF AND an additional half bath, a screened-in porch off the basement (2010), freshly painted Hardy-Plank siding (2026) and a BRAND new roof (7/2026)! With a little TLC, this house will feel like home in no time!
USD 450,000
112 Ironsmith WAY
View photo
House · for sale
USD 563,900
USD 287/sq.ft
112 Ironsmith WAY
Lee Hall
· 1,959 sq.ft · 3 Bedrooms · 2 Baths · House
· Equipped kitchen
Lee Hall · 1,959 sq.ft · 3 Bedrooms · 2 Baths · House · Equipped kitchen
Designed for effortless one-level living, this thoughtfully crafted home features an open-concept layout with a spacious great room, a stunning gourmet kitchen with a large island, breakfast bar, walk-in pantry, and bright dining area, great for both everyday living and entertaining. The private primary suite serves as a relaxing retreat with dual vanities and an oversized walk-in closet. With lawn care included, you'll have more time to enjoy the community's exceptional amenities, including a clubhouse, fitness center, walking trails, and a variety of clubs & social activities. From the great room enjoy the pond views or relax on your large back porch taking in the serenity of the pond & wildlife. And nearby there’s the historic charm of Jamestown, Williamsburg, & Yorktown. This is 55+ living at its finest
USD 563,900
1933 Algonquin TRL
View photo
Townhouse · for sale
USD 9,650,000
USD 6,591/sq.ft
1933 Algonquin TRL
Lee Hall
· 1,464 sq.ft · 3 Bedrooms · 2 Baths · Townhouse
· Garden · Equipped kitchen
Lee Hall · 1,464 sq.ft · 3 Bedrooms · 2 Baths · Townhouse · Garden · Equipped kitchen
Welcome to 1933 Algonquin Trail in Williamsburg! This move-in ready townhome offers a fantastic combination of comfort, convenience, and low-maintenance living in the heart of James City County. Ideally located just minutes from Busch Gardens, Water Country USA, shopping, dining, healthcare, and major commuter routes including I-64, this home also benefits from access to highly regarded James City County schools. Inside, you'll find updated flooring throughout both the main and upper levels, installed approximately 1.5 years ago. The kitchen features newer appliances, including a dishwasher, microwave, and oven, while all toilets have been recently replaced. Additional improvements include ceiling fans added to both secondary bedrooms and abundant attic storage enhanced with extra flooring and insulation. Whether you're searching for a primary residence, second home, or investment property, this home offers exceptional value with minimal maintenance required. The HOA covers roof and si
USD 9,650,000
111 Haymaker PL
View photo
House · for sale
USD 479,999
USD 174/sq.ft
111 Haymaker PL
Lee Hall
· 2,756 sq.ft · 4 Bedrooms · 2 Baths · House
· Office room · Deck · Equipped kitchen · Swimming pool
Lee Hall · 2,756 sq.ft · 4 Bedrooms · 2 Baths · House · Office room · Deck · Equipped kitchen · Swimming pool
Welcome to 111 Haymaker Place, where all the maintenance items have already been taken care of! This spacious transitional home with a great floor plan in the Williamsburg Bluffs has so much to offer. The first floor consists of easy flow and great spaces; formal living and dining room, open kitchen with breakfast nook, and large family room. Upstairs you will find brand new carpet throughout entire second floor. The already massive primary bedroom has an additional flex space, could be used as home office or sitting room. The primary bathroom features double vanities, walk-in shower, soaking tub, and a walk-in closet. 3 more bedrooms, hall bathroom, and laundry room complete the second floor. Out back, enjoy peaceful surroundings on the recently refurbished deck. Conveniently located to shopping, restaurants, I-64, and 199. The Williamsburg Bluffs is a vibrant community offering pool, playground, picnic area, soccer fields, and tennis courts
USD 479,999
114 Maurice CT
View photo
House · for sale
USD 400,000
USD 214/sq.ft
114 Maurice CT
Lee Hall
· 1,862 sq.ft · 4 Bedrooms · 2 Baths · House
· Garden · Office room · Equipped kitchen · Parking
Lee Hall · 1,862 sq.ft · 4 Bedrooms · 2 Baths · House · Garden · Office room · Equipped kitchen · Parking
Tailor made for relaxed living & entertaining, this home features open living spaces with inviting traditional design. Functional kitchen enhanced by pantry and eat-in nook overlook serene wooded views. This home has rooms for all your needs! Office, exercise room or family den, the downstairs flex space is sure to delight. Upstairs features three bedrooms plus 4th bonus room above garage. Functional storage and many upgrades throughout. Major systems have been taken care of…roof, flooring, HVAC, windows, appliances, and more! Spacious storage shed, finished garage with epoxy floors and close proximity to interstate access. Serene backyard setting adds to the natural charm with backyard firepit, sunflower garden, and relaxing swings. The finishing touch on a lifestyle you will truly love to come home to!
USD 400,000
113 Hale CIR
View photo
Townhouse · for sale
USD 334,900
USD 214/sq.ft
113 Hale CIR
Lee Hall
· 1,561 sq.ft · 3 Bedrooms · 2 Baths · Townhouse
· Garden · Gym · Swimming pool
Lee Hall · 1,561 sq.ft · 3 Bedrooms · 2 Baths · Townhouse · Garden · Gym · Swimming pool
From the granite counters, upgraded cabinets and stainless steel appliance package to the custom lighting and fixtures, you will fall in love with this home! Nothing'standard' about it! Beautiful flooring throughout. No detail left unattended! Tankless water heater, rain-shower faucets in the owner's suite. So many customized features. Outside features an open yard with a shed on a corner lot. Cul-de-sac location. Brick front and covered entry way. Clubhouse, pool, gym and walking trails. You will also enjoy top rated York County Schools, and close proximity to Coast Guard station, Naval Weapons station and Cheatham Annex, not to mention Yorktown Beach! Call today and don't miss out on this home!
USD 334,900
10 Bracewell LN
View photo
Townhouse · for sale
USD 438,991
USD 226/sq.ft
10 Bracewell LN
Lee Hall
· 1,938 sq.ft · 4 Bedrooms · 3 Baths · Townhouse
· Equipped kitchen · Parking
Lee Hall · 1,938 sq.ft · 4 Bedrooms · 3 Baths · Townhouse · Equipped kitchen · Parking
A new phase of townhomes is now under construction in Yorktown Crescent, with this home expected to be completed in July! This Poplar II townhome offers three levels of living with 4 bedrooms, 3.5 baths, and 1,938 square feet. The first floor includes a bedroom with an en suite full bath, offering a space for guests or flexible use, plus a rear-load two-car garage. On the second floor, the main living area features an open layout with a spacious family room, central kitchen with large island, dining area, walk-in pantry, and a half bath. Upstairs, the third floor includes a private primary suite with double sinks, walk-in shower, and a large closet. Two secondary bedrooms, a full hall bath, and a laundry closet complete the upper level. Photos show a similar home and may include optional or upgraded features
USD 438,991
13 Bracewell LN
View photo
Townhouse · for sale
USD 440,401
USD 227/sq.ft
13 Bracewell LN
Lee Hall
· 1,938 sq.ft · 4 Bedrooms · 3 Baths · Townhouse
· Equipped kitchen · Parking
Lee Hall · 1,938 sq.ft · 4 Bedrooms · 3 Baths · Townhouse · Equipped kitchen · Parking
A new phase of townhomes is now available in Yorktown Crescent, with homes expected to be ready in July 2026. This Poplar II townhome offers three levels of living with 4 bedrooms, 3.5 baths, and 1,938 square feet. The first floor includes a bedroom with an en suite full bath, offering a space for guests or flexible use, plus a rear-load two-car garage. On the second floor, the main living area features an open layout with a spacious family room, central kitchen with large island, dining area, walk-in pantry, and a half bath. Upstairs, the third floor includes a private primary suite with double sinks, walk-in shower, and a large closet. Two secondary bedrooms, a full hall bath, and a laundry closet complete the upper level. Photos show a similar home and may include optional or upgraded features
USD 440,401
100 Stagecoach Watch
View photo
Townhouse · for sale
USD 387,900
USD 213/sq.ft
100 Stagecoach Watch
Lee Hall
· 1,819 sq.ft · 3 Bedrooms · 3 Baths · Townhouse
· Office room · Fireplace · Equipped kitchen
Lee Hall · 1,819 sq.ft · 3 Bedrooms · 3 Baths · Townhouse · Office room · Fireplace · Equipped kitchen
Every detail has been thoughtfully cared for in this beautifully updated Glen Laurel home, offering the perfect combination of comfort, space, and peace of mind. With 3 generously sized bedrooms, 3 full bathrooms, and a desirable first-floor primary suite, the layout is ideal for everyday living and hosting family and friends alike. Upstairs, the spacious loft provides incredible flexibility and can easily serve as a home office, playroom, media room, fitness area, or additional living space to fit your needs. The inviting living room centers around a cozy gas fireplace, creating the perfect place to gather, while the spacious rooms throughout the home provide comfort and versatility. The kitchen has been tastefully refreshed with updated lighting, backsplash, and fixtures, complemented by newer kitchen appliances. Recent improvements continue throughout the home with elegant light fixtures and ceiling fans (2024), updated bathroom flooring, lighting, and plumbing fixtures (2024), Trex
USD 387,900

Get email alerts

Don't miss out: be the first to know about new properties

The alert was correctly created

On subscribing you accept the conditions of use and the privacy policy
Alert
Receive new ads in your inbox
Save this search
Receive alerts for new listings

We'll send you an email when we have new properties for: "Houses for sale in Lee Hall"

The alert was correctly created

Harris Grove, District 3 York County Virginia
Keswick, Newport News city Virginia
Get email alerts and be the first to see new listings
Required field
On subscribing I accept the terms of the privacy policy
Perfect! You'll soon start receiving new listings via email
Alert
Receive an email when we have new ads for Houses for sale in Lee Hall
Save this search
Filters

Bedrooms

Size (sq.ft)

sq.ft
sq.ft

Price

USD
USD

Property type

Bathrooms

Clear all filters
Receive notifications when new entries are published.