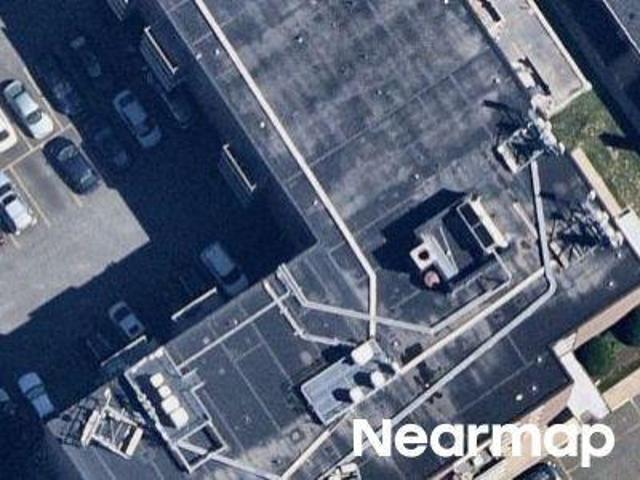
59 apartments for sale in Leedom Estates

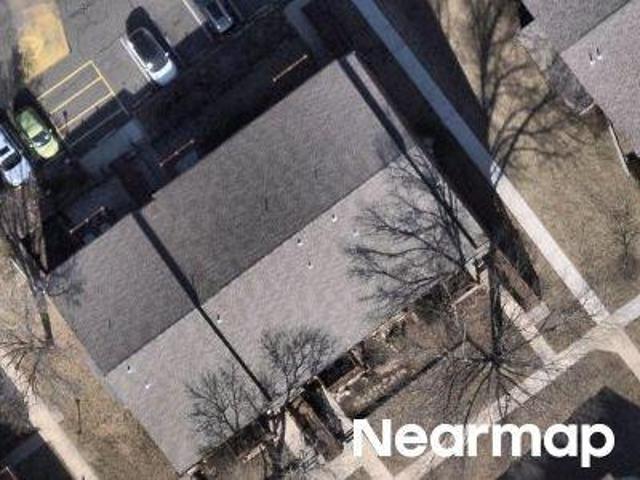
W Chester Pike
View photo
Condo · for sale
Request Details
Updated
W Chester Pike
Leedom Estates
· 646 sq.ft · 1 Bedroom · 1 Bath · Condo
Leedom Estates · 646 sq.ft · 1 Bedroom · 1 Bath · Condo
This home is in preforeclosure, which means the homeowner is in default (missed payments). Therefore, there could be an opportunity to strike a great deal with the owner and the bank
Request Details
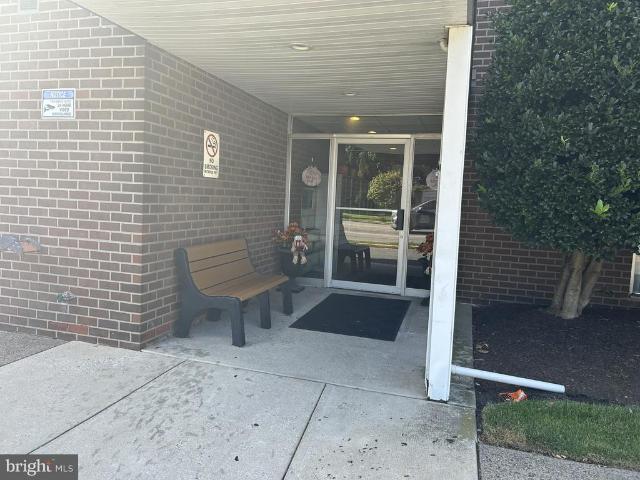
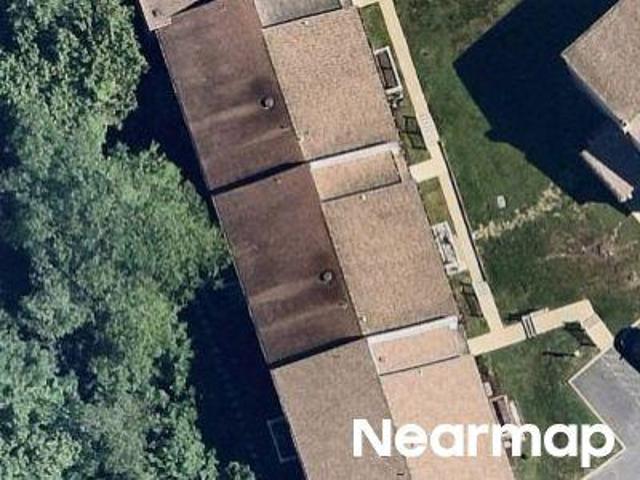
33 W Chester Pike # E8
View photo
Condo · for sale
USD 145,000
USD 224/sq.ft
33 W Chester Pike # E8
Leedom Estates
· 646 sq.ft · 1 Bedroom · 1 Bath · Condo
· Parking
Leedom Estates · 646 sq.ft · 1 Bedroom · 1 Bath · Condo · Parking
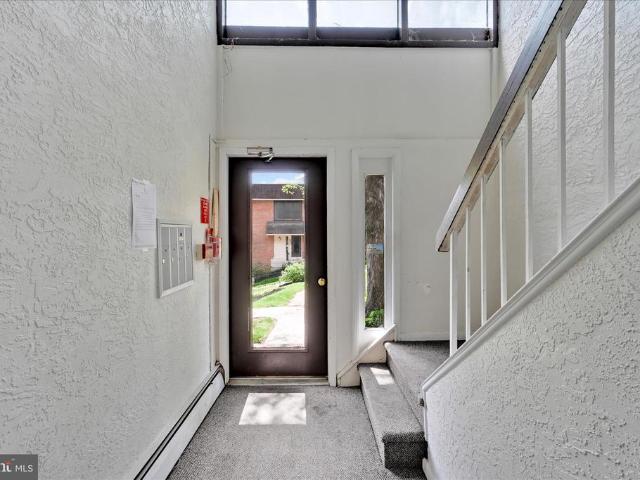
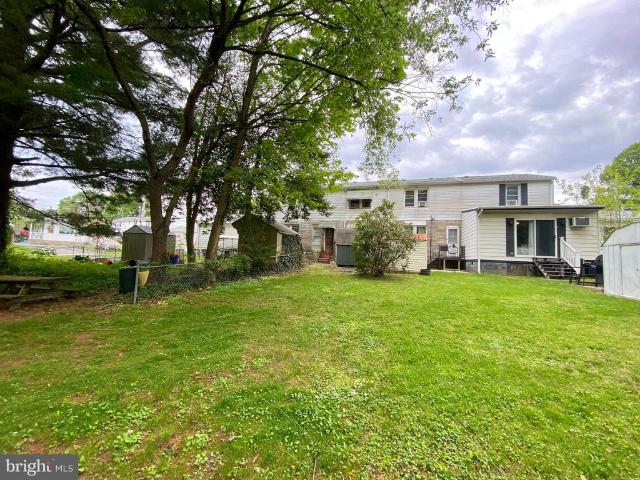
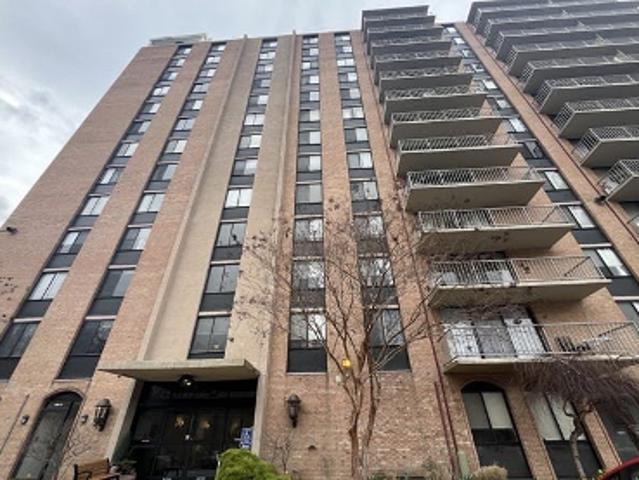
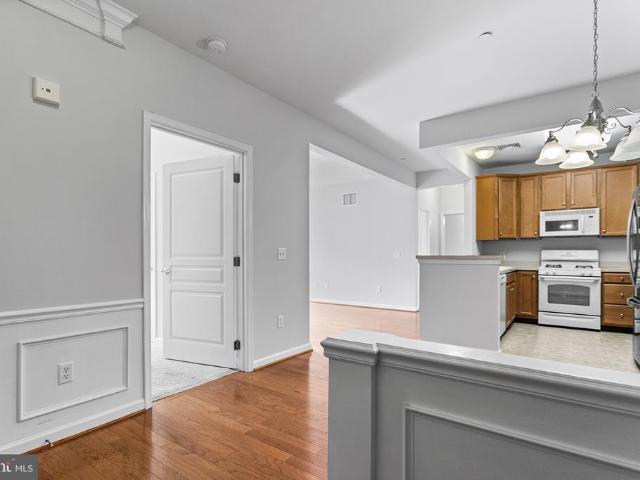
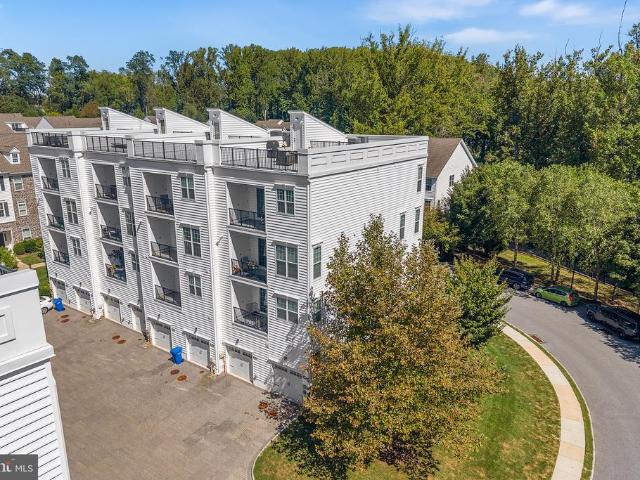
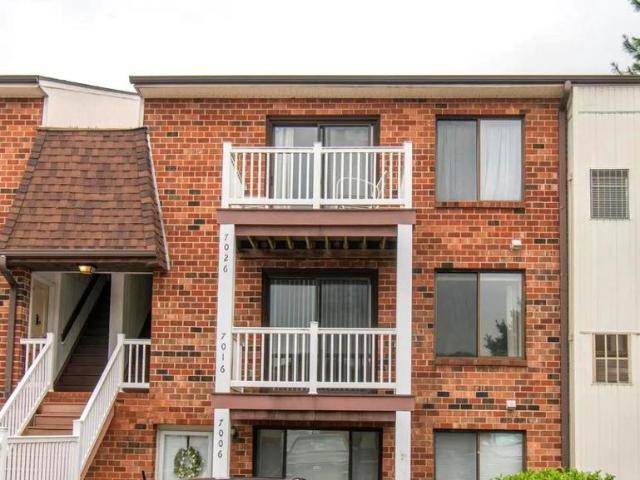
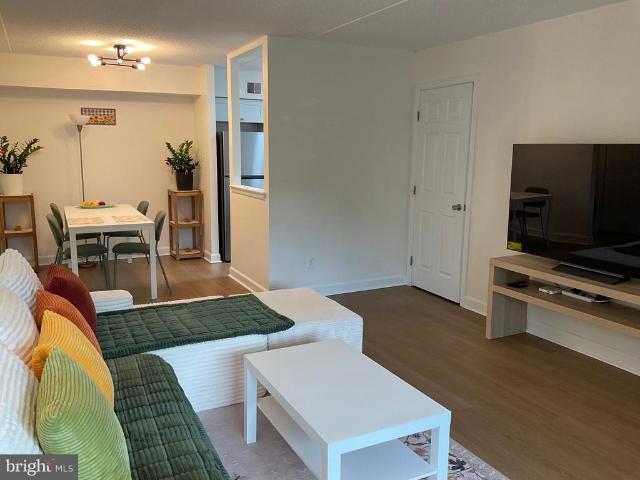
Attention Airport and Airline Employees! Super convenient Condo Just Minutes from Philadelphia International Airport! Recently Renovated Interior Unit on Top Floor is Just Waiting for Your Personal Touches! Off Street Parking in Parking Lot or Garage Located Underneath Building. Laundry Facilities on Site! Secure Building with Door Buzzer to Allow Guests to Enter! Beautifully Decorated Lobby! Commute to Anywhere from Here! Convenient to Routes 95, 13, 420, Blue Route (476), SEPTA (Bus Stop in Front of Building)! Ample Shopping and Restaurants Nearby, and Within Just a Few Minute Drive to all that Philadelphia Has to Offer! All Utilities Paid in Condo Fees. This One Won't Last Long in this Fabulous Location, Location, Location!
USD 145,000
342 S Andrews Avenue
View photo
Condo · for sale
USD 79,995
USD 135/sq.ft
342 S Andrews Avenue
Leedom Estates
· 592 sq.ft · 1 Bedroom · 1 Bath · Condo
Leedom Estates · 592 sq.ft · 1 Bedroom · 1 Bath · Condo
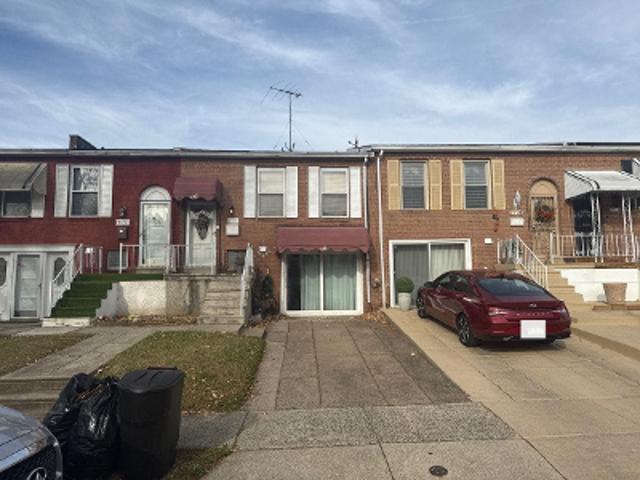
This is a CASH ONLY property. No financing of any kind. Absolutely no investors, end users only. Welcome to 342 S. Anderson Ave, a charming one-bedroom, one-bath interior bungalow-style townhome located in one of Delaware County's established cooperative communities. Offering convenient one-floor living, and a low-maintenance lifestyle, this home is an excellent opportunity for a buyer looking to simplify homeownership without taking on the typical responsibilities of maintaining a traditional property. One of the biggest advantages of cooperative living is the predictability and convenience. The monthly $566 cooperative fee covers ALL utilities as well as maintenance of the roof, boiler, hot water heater, and exterior of the property. The owner is responsible for interior maintenance and cosmetics, allowing you to enjoy the benefits of homeownership without many of the larger maintenance expenses and surprises that come with owning a traditional home. Positioned at the end of the bung
USD 79,995
100. D 9 E Glenolden Ave Avenue # D 9
View photo
Condo · for sale
USD 130,000
USD 163/sq.ft
100. D 9 E Glenolden Ave Avenue # D 9
Leedom Estates
· 797 sq.ft · 2 Bedrooms · 1 Bath · Condo
· Patio · Equipped kitchen · Swimming pool
Leedom Estates · 797 sq.ft · 2 Bedrooms · 1 Bath · Condo · Patio · Equipped kitchen · Swimming pool
Welcome to this well maintained 2 bedroom, 1 bath, ground level condo! Enter front door to spacious living room with double door closet and dining area with extra large sliders that open to a cement patio. Kitchen is located right off the dining area. Around the corner and down the hall we have the full bath and two large bedrooms, both have large closets, the primary has'two' large closets, one double door and the other a spacious walk-in! There is also beautiful luxury vinyl plank flooring throughout. This unit also features use of newer front loading washer and dryer, & two swimming pools. Tennis court & community room are part of the amenities. *Located ideally close*. To'Glenolden Train Station', buses, Phila Airport, Library, park, shopping and restaurants
USD 130,000
100 E Glenolden Avenue # B 11
View photo
Condo · for sale
USD 115,000
USD 190/sq.ft
100 E Glenolden Avenue # B 11
Leedom Estates
· 603 sq.ft · 2 Bedrooms · 1 Bath · Condo
· Equipped kitchen
Leedom Estates · 603 sq.ft · 2 Bedrooms · 1 Bath · Condo · Equipped kitchen
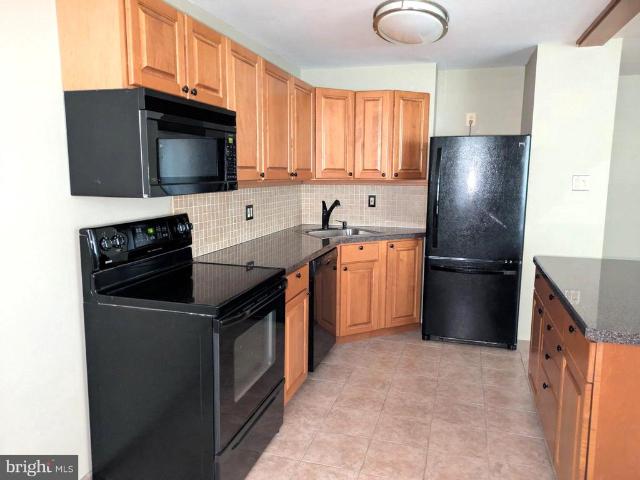
Nestled in the charming Contemporary Village subdivision, this delightful 2-bedroom, 1-bathroom unit offers a perfect blend of comfort and convenience. With a thoughtfully designed space, this residence invites you to experience a lifestyle of ease and extra perks with the community. Step inside to discover a warm and inviting atmosphere, enhanced by the rich textures of plush carpeting and wood flooring in the dining area. The kitchen features a full size fridge, stove/oven, microwave and a dishwasher. The layout flows seamlessly, creating an ideal setting for both relaxation and entertaining. Natural light pours in from the sliding glass doors, that adds a timeless charm to the space. Each room is designed to evoke a sense of tranquility, making it the perfect retreat after a long day. Both have very large closests and even a walk-in. The heat and water are included in the HOA fees. Beyond the comforts of your home, the community amenities elevate your lifestyle to new heights. Enjoy
USD 115,000
100 E Glenolden Avenue # P12
View photo
Condo · for sale
USD 110,000
USD 148/sq.ft
100 E Glenolden Avenue # P12
Leedom Estates
· 743 sq.ft · 2 Bedrooms · 1 Bath · Condo
· Equipped kitchen · Swimming pool · Parking
Leedom Estates · 743 sq.ft · 2 Bedrooms · 1 Bath · Condo · Equipped kitchen · Swimming pool · Parking
Located in the desirable Contemporary Village community, this well-maintained condominium offers an excellent opportunity for homeownership. Why rent when you can enjoy the benefits and pride of owning your own home? This second floor unit features 2 bedrooms and 1 full bath, along with a dedicated dining area and a functional kitchen equipped with a gas range, ceramic tile flooring, and a built-in dishwasher. A washer and dryer can easily be installed. Hook up available. FRESHLY painted throughout. Residents can take advantage of community amenities, including two swimming pools and a tennis court. Glenolden Park is just a short distance away, and public transportation is easily accessible within walking distance. The property also offers a private parking lot for off-street parking. The homeowners association (HOA) covers exterior maintenance and includes water, heat, sewer, gas, pool access, and tennis court use
USD 110,000
100 Glenolden E # U 20
View photo
Condo · for sale
USD 168,500
USD 130/sq.ft
100 Glenolden E # U 20
Leedom Estates
· 1,292 sq.ft · 2 Bedrooms · 1 Bath · Condo
· Swimming pool · Cellar · Parking
Leedom Estates · 1,292 sq.ft · 2 Bedrooms · 1 Bath · Condo · Swimming pool · Cellar · Parking
Affordable, updated and spacious condo offers a prime location and many amenities. This home has 3 levels of space when taking in the finished basement. Set in the back of this popular development you are close to parks, transportation, shopping and schools. Take a quick walk to the regional rail line, the bus stop, and it is just about 4.5 miles from the airport. The home itself features beautiful open living space, 2 bedrooms, ample closets and storage plus 1 and 1/2 bathrooms. Parking is just outside your door with plenty of room for multiple vehicles. The pools, tennis courts and landscaped grounds are an added bonus. Bring your pets (limit to 2) and enjoy the convenience and charm of Glenolden Boro!
USD 168,500
100 E Glenolden Avenue # C 4
View photo
Condo · for sale
USD 125,000
USD 156/sq.ft
100 E Glenolden Avenue # C 4
Leedom Estates
· 797 sq.ft · 2 Bedrooms · 2 Baths · Condo
· Balcony · Equipped kitchen
Leedom Estates · 797 sq.ft · 2 Bedrooms · 2 Baths · Condo · Balcony · Equipped kitchen
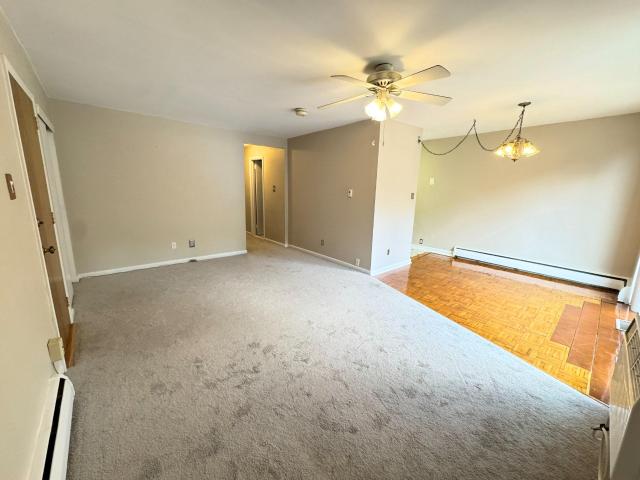
Excellent Opportunity in Contemporary Village! Unique 2-bedroom, 2-bathroom end-unit condoone of only four units in the community offering two full bathrooms! This second-floor unit offers an open and inviting living room and dining area sure to be a favorite space for relaxing or entertaining. The dining area features refinished parquet flooring and sliding glass doors to the balcony overlooking a beautifully landscaped common courtyard. The kitchen includes a gas range, over-the-range microwave, and new refrigerator. This unit features two generously sized bedrooms with ample closet space. The primary bathroom has been beautifully updated with a seamless three-piece shower, and newer carpeting runs throughout the home. As an end unit, the condo enjoys additional natural light from extra windows in the kitchen, bathroom, and bedroom. Ceiling fans are in the living room and both bedrooms for added comfort. In addition, two wall-mounted HVAC units provide cooling in summer but can also
USD 125,000
317 Hibbs Avenue
View photo
Condo · for sale
USD 64,999
USD 42/sq.ft
Updated
317 Hibbs Avenue
Leedom Estates
· 1,528 sq.ft · 2 Bedrooms · 1 Bath · Condo
Leedom Estates · 1,528 sq.ft · 2 Bedrooms · 1 Bath · Condo
Definitely need to read this description. This is not your normal house! Pricewise, it absolutely cannot be matched. Location-wise, its an absolute dream. As its in a'park-like' atmosphere and has everything you need within walking distance. You just need to know that you do pay a $574 monthly fee, and it pays for all your utilities (even heat and electric). All you have to do is pay for cable/internet. Mortgages won't be allowed (as far I know). There is also a video online that gives you the full walkthrough, you should definitely watch that before booking an appointment with your realtor. It will help)
USD 64,999
Orpheus Pl
View photo
Condo · for sale
Request Details
New
Orpheus Pl
Leedom Estates
· 893 sq.ft · 2 Bedrooms · 1 Bath · Condo
Leedom Estates · 893 sq.ft · 2 Bedrooms · 1 Bath · Condo
This is a Real Estate-Owned (REO)/post-foreclosure home owned or managed by a bank. All offers are considered; however, the highest and best will most likely be accepted
Request Details
Yale Ave Apt 308
View photo
Condo · for sale
Request Details
Updated
Yale Ave Apt 308
Leedom Estates
· 1,442 sq.ft · 2 Bedrooms · 2 Baths · Condo
Leedom Estates · 1,442 sq.ft · 2 Bedrooms · 2 Baths · Condo
This is a Real Estate-Owned (REO)/post-foreclosure home owned or managed by a bank. All offers are considered; however, the highest and best will most likely be accepted
Request Details
Hilltop Dr Apt Gg23
View photo
Condo · for sale
Request Details
Updated
Hilltop Dr Apt Gg23
Leedom Estates
· 1 Bedroom · 1 Bath · Condo
Leedom Estates · 1 Bedroom · 1 Bath · Condo
This home is in preforeclosure, which means the homeowner is in default (missed payments). Therefore, there could be an opportunity to strike a great deal with the owner and the bank
Request Details
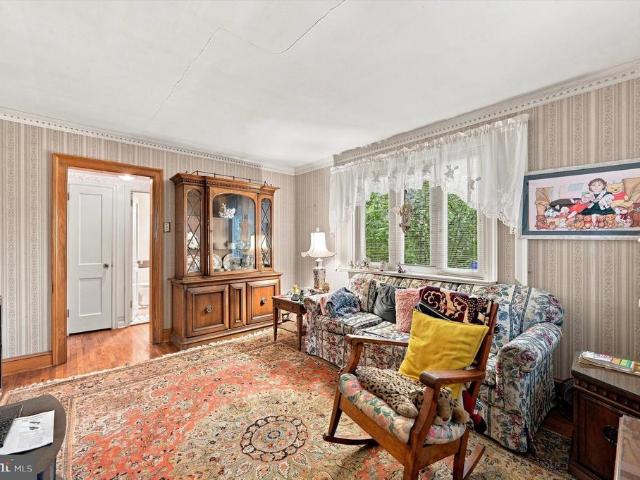
Hilltop Dr
View photo
Condo · for sale
Request Details
Updated
Hilltop Dr
Leedom Estates
· 1 Bedroom · 1 Bath · Condo
Leedom Estates · 1 Bedroom · 1 Bath · Condo
This home is in preforeclosure, which means the homeowner is in default (missed payments). Therefore, there could be an opportunity to strike a great deal with the owner and the bank
Request Details
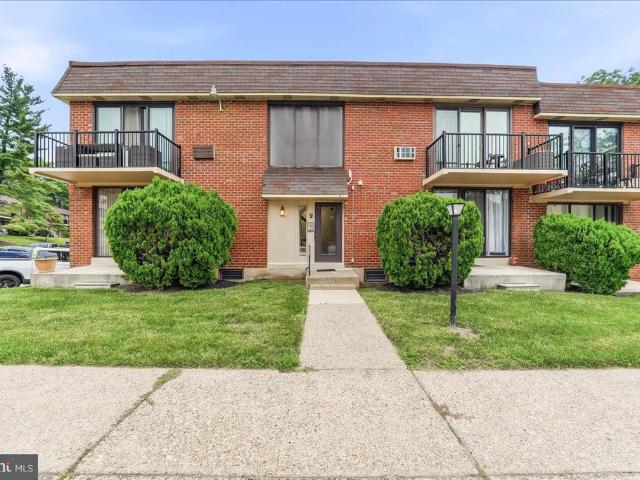
Bridgewater Rd
View photo
Condo · for sale
Request Details
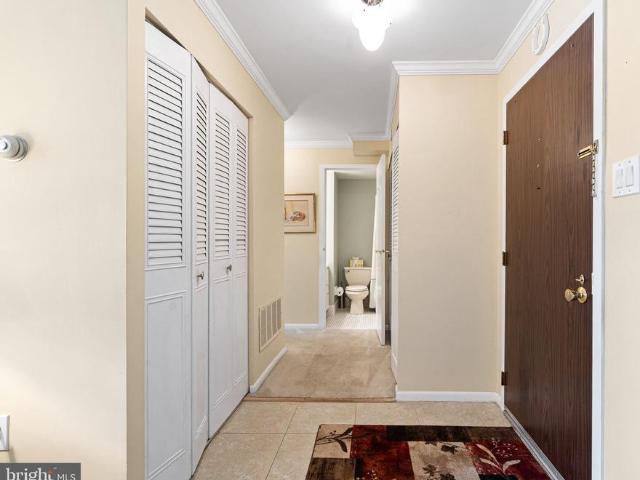
Updated
Bridgewater Rd
Leedom Estates
· 2 Bedrooms · 1 Bath · Condo
Leedom Estates · 2 Bedrooms · 1 Bath · Condo
This is a Real Estate-Owned (REO)/post-foreclosure home owned or managed by a bank. All offers are considered; however, the highest and best will most likely be accepted
Request Details
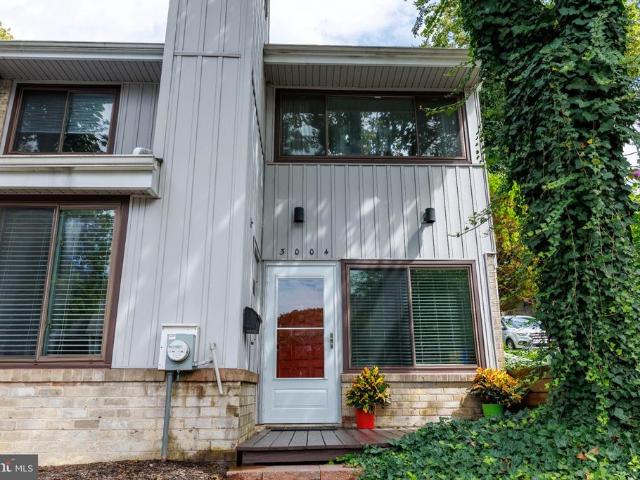
124 Creekside Drive # 8
View photo
Condo · for sale
USD 309,900
USD 264/sq.ft
New
124 Creekside Drive # 8
Leedom Estates
· 1,173 sq.ft · 2 Bedrooms · 2 Baths · Condo
· Equipped kitchen
Leedom Estates · 1,173 sq.ft · 2 Bedrooms · 2 Baths · Condo · Equipped kitchen
Welcome to 124 Creekside Drive! Located in the highly sought-after Traditions at Ridley Creekone of Delaware Countys finest 55+ communitiesthis meticulously kept condo offers a lifestyle of ease, comfort, and convenience. Boasting nearly 1,200 square feet of thoughtfully designed living space, this move-in-ready home is perfect for those looking to downsize without compromising on quality or community amenities. Step inside to a bright, open-concept floor plan that seamlessly connects the living and dining areas, making it an ideal space for both relaxing and entertaining. The well-appointed kitchen features ample cabinetry and counter space, perfectly suited for the home chef. The condo offers two generously sized bedrooms and two full bathrooms, including a primary suite with great closet space and a private en-suite bath. Living in Traditions at Ridley Creek means you can finally say goodbye to exterior maintenance! Enjoy the peace of mind that comes with a beautifully landscaped, l
USD 309,900
104B Jay Aly
View photo
Condo · for sale
USD 549,900
USD 232/sq.ft
New
104B Jay Aly
Leedom Estates
· 2,368 sq.ft · 3 Bedrooms · 2 Baths · Condo
· Balcony · Equipped kitchen
Leedom Estates · 2,368 sq.ft · 3 Bedrooms · 2 Baths · Condo · Balcony · Equipped kitchen
Welcome to Ravenscliff of Media, a distinctive Toll Brothers community where thoughtful design meets low-maintenance living. This prized end-unit home offers three bedrooms, two-and-a-half baths, exceptional natural light, and an impressive collection of upgrades throughout. The main living level features 9-foot ceilings, wide-plank hardwood flooring, custom window treatments, upgraded lighting and ceiling fans, and an abundance of windows. At the heart of the home is the upgraded gourmet kitchen, complete with a range hood vented to the exterior and an open layout connecting the dining, living, and family spacesideal for both everyday living and entertaining. Upstairs, the spacious primary suite features a tray ceiling, upgraded en suite bath, and two walk-in closets. Two additional bedrooms, a full hallway bath, and conveniently located laundry complete the upper level. Outdoor living sets this home apart. Enjoy two covered balconies accessible from the living and bedroom levels, plu
USD 549,900
519 Walnut Lane # 1
View photo
Condo · for sale
USD 429,900
USD 300/sq.ft
519 Walnut Lane # 1
Leedom Estates
· 1,432 sq.ft · 3 Bedrooms · 2 Baths · Condo
· Parking · Fireplace · Equipped kitchen · Cellar
Leedom Estates · 1,432 sq.ft · 3 Bedrooms · 2 Baths · Condo · Parking · Fireplace · Equipped kitchen · Cellar
This 1983 Victorian home in Swarthmore has been converted to 3 condominiums in 1983. A flagstone walkway leads to a new front door (2022) with sidelight. Unit #1, on the first floor, has been meticulously updated by the seller with updated HVAC, new hardwood floors, painting, LG refrigerator and washer and several additional items. (Sellers complete list included in the document section). Not only are all these updates are included there is also a decorative fireplace with the original mantle, large windows, and lofty ceilings. Rounding out the this incredibly special space is the primary bedroom with and ensuite bathroom, kitchen large enough for a table and chairs, laundry closet, 2 additional bedrooms and a hall bathroom. The full basement is accessible from the side of the house and has plenty of space for all your storage needs. The condominium also comes with 2 detached garage spaces for parking. This is truly a distinctive home and awaiting its new owners to call home. It is con
USD 429,900
408 Ravenscliff Drive
View photo
Condo · for sale
USD 825,000
USD 195/sq.ft
Updated
408 Ravenscliff Drive
Leedom Estates
· 4,230 sq.ft · 4 Bedrooms · 3 Baths · Condo
· Office room · Deck · Equipped kitchen
Leedom Estates · 4,230 sq.ft · 4 Bedrooms · 3 Baths · Condo · Office room · Deck · Equipped kitchen
JUST AVAILABLE, this meticulously maintained Benson built end unit carriage home is the one you have been waiting for! Located in one of Medias most sought after communities of Ravenscliff. This generously sized, turnkey end-unit home features four bedrooms and 3.5 bathrooms. Hallmarks include tasteful plantation shutters, extensive hardwood flooring, an exquisite floor plan that is both highly flexible and functional, an abundance of space, natural sunlight, neutral sophisticated decor, and unparalleled refined living spaces. From the moment you enter, you will appreciate the thoughtfully designed main-floor layout featuring a gracious Entry Hall, a spacious Primary Suite with warm hardwood flooring, plantation shutters, soaring ceiling and windows, custom dual closets and access to deck and views. Private Office with volume ceiling and oversized windows, formal Living Room, elegant Dining Room, and an impressive open-concept Kitchen accented with an oversized island, stylish quartz c
USD 825,000
2207 Aspen Circle
View photo
Condo · for sale
USD 295,000
USD 249/sq.ft
2207 Aspen Circle
Leedom Estates
· 1,184 sq.ft · 2 Bedrooms · 1 Bath · Condo
· Swimming pool
Leedom Estates · 1,184 sq.ft · 2 Bedrooms · 1 Bath · Condo · Swimming pool
Nestled in the charming Marplewoods community, this delightful 2-bedroom, 1.5-bathroom townhouse offers a perfect blend of comfort and convenience This Colonial-style home features a warm brick exterior and a well-maintained interior, showcasing beautiful wood and vinyl flooring throughout. Step inside to discover a cozy dining area, ideal for intimate meals or entertaining friends. The main floor laundry adds to the ease of living, while the thoughtfully designed layout maximizes space and functionality. Outside, enjoy the community's inviting atmosphere with well-kept sidewalks and street lights that enhance the neighborhood's charm. Residents have access to a refreshing community swimming pool, perfect for those warm summer days. The association takes care of common area maintenance, lawn care, and snow removal, allowing you to spend more time enjoying your home and less time on upkeep. Marplewoods is not just a place to live; it's a community that offers a variety of local parks an
USD 295,000
5200 Hilltop Dr Gg 26 # 504
View photo
Condo · for sale
USD 190,000
USD 304/sq.ft
5200 Hilltop Dr Gg 26 # 504
Leedom Estates
· 624 sq.ft · 1 Bedroom · 1 Bath · Condo
· Equipped kitchen
Leedom Estates · 624 sq.ft · 1 Bedroom · 1 Bath · Condo · Equipped kitchen
Nestled in the serene Hilltop community, this stylish one-bedroom, one-bathroom unit offers a harmonious blend of comfort and style. Spanning 625 square feet, this charming garden-style condo is designed for those who appreciate convenience in a tranquil setting. Step inside to discover an inviting interior that radiates warmth and sophistication. The combination dining and living area is perfect for both entertaining and relaxation, featuring upgraded countertops and cabinetry that add a touch of elegance. The well-appointed kitchen boasts stainless steel appliances, including a built-in microwave, dishwasher, and electric oven/range, making meal preparation a delight. The breakfast area is an ideal spot for morning coffee, bathed in natural light. The spacious bedroom features a walk-in closet, providing ample storage while maintaining a sleek aesthetic. The bathroom is thoughtfully designed with a tub shower combination, offering a spa-like retreat at the end of the day. Ceiling fan
USD 190,000
7016 Hilltop Drive # 164
View photo
Condo · for sale
USD 199,000
USD 336/sq.ft
7016 Hilltop Drive # 164
Leedom Estates
· 592 sq.ft · 1 Bedroom · 1 Bath · Condo
· Equipped kitchen · Air conditioning · Swimming pool
Leedom Estates · 592 sq.ft · 1 Bedroom · 1 Bath · Condo · Equipped kitchen · Air conditioning · Swimming pool
Welcome to 7016 Hilltop Drive, Unit 164, located in the desirable Hilltop Summit community! This inviting one-bedroom, one-bath condominium offers comfortable, low-maintenance living in a convenient Brookhaven location. The home features a bright and spacious living area, separate dining space, a well-appointed kitchen, generously sized bedroom with ample closet space, and in-unit laundry. Enjoy central air and your own private outdoor space, perfect for relaxing. Hilltop Summit offers wonderful community amenities, including an outdoor pool, tennis courts and beautifully maintained common areas. Conveniently located near shopping, dining, public transportation and major roadways, with easy access to Philadelphia and surrounding areas. Whether you're a first-time buyer, downsizing, or looking for an investment opportunity, this charming condo is ready to welcome its next owner. Tenant occupied. A minimum of 24 hours' notice is required for all showings
USD 199,000
621 Hillcrest Court
View photo
Condo · for sale
USD 415,000
USD 267/sq.ft
621 Hillcrest Court
Leedom Estates
· 1,550 sq.ft · 3 Bedrooms · 2 Baths · Condo
· Deck · Equipped kitchen
Leedom Estates · 1,550 sq.ft · 3 Bedrooms · 2 Baths · Condo · Deck · Equipped kitchen
Professional photos coming soon! Welcome to the highly sought-after Hillcrest Townhome Community in Middletown Township, located within the award-winning Rose Tree Media School District. Opportunities in Hillcrest dont come along often, making this spacious and beautifully maintained home one you wont want to miss. Step inside to a bright and inviting main level featuring a dining and eat-in kitchen area with a layout that works perfectly for both everyday living and entertaining. Thoughtfully positioned in the center of the home, the kitchen serves as the heart of the first floor and flows seamlessly into the wide-open living room. Large windows and an open layout create a bright, comfortable living space with beautiful views from the rear of the home. Step directly from the living room onto the newly built Trex deck, an incredible outdoor space overlooking the peaceful surroundings. The deck is equipped with a waterproof system underneath, creating a second covered outdoor living are
USD 415,000
5200 Hilltop Drive # A 13
View photo
Condo · for sale
USD 185,000
USD 296/sq.ft
5200 Hilltop Drive # A 13
Leedom Estates
· 624 sq.ft · 1 Bedroom · 1 Bath · Condo
· Equipped kitchen
Leedom Estates · 624 sq.ft · 1 Bedroom · 1 Bath · Condo · Equipped kitchen
Tucked away in a quiet condo community, this clean and well-maintained home offers the perfect blend of tranquility and convenience. Enjoy easy access to shopping, major highways, dining, and everyday amenities, all just minutes from your door. The kitchen features clean, up-to-date appliances, making everyday living simple and comfortable. Since ownership, the window screens have been replaced and a new storm door installedthoughtful updates that add to the homes appeal. Whether youre looking for a low-maintenance home or a convenient location close to everything, this condo is a wonderful opportunity
USD 185,000
5200 Hilltop Drive # J11
View photo
Condo · for sale
USD 229,000
USD 239/sq.ft
5200 Hilltop Drive # J11
Leedom Estates
· 958 sq.ft · 2 Bedrooms · 1 Bath · Condo
· Gym · Swimming pool
Leedom Estates · 958 sq.ft · 2 Bedrooms · 1 Bath · Condo · Gym · Swimming pool
Welcome to this beautiful move in ready townhome! Two bedrooms, 1.5 baths, main floor laundry, and loads of closet space! The entire main floor of this home was renovated and features new water resistant flooring throughout. The HVAC is only 3 years old. The monthly HOA fee is only $230 and includes exterior building maintenance, lawn, trash, inground pool and more! The Hilltop community is conveniently located near multiple shopping centers featuring restaurants, a coffee shop, supermarkets, a gym, spa, and more. Just a few minutes drive from Linvilla Orchards and the Chester Creek Trail! Pet friendly community!
USD 229,000
319
View photo
Condo · for sale
USD 299,000
USD 286/sq.ft
319
Leedom Estates
· 1,044 sq.ft · 2 Bedrooms · 2 Baths · Condo
· Office room · Balcony · Equipped kitchen · Swimming pool
Leedom Estates · 1,044 sq.ft · 2 Bedrooms · 2 Baths · Condo · Office room · Balcony · Equipped kitchen · Swimming pool
Welcome to Holly House in Mediaan inviting condo community offering comfort, style, and an active social lifestyle. This third floor unit features two bedrooms, including a very spacious primary bedroom with a private full primary bath complete with a convenient shower. The second bedroom offers a nice, comfortable size and is perfect for guests or a home office. There is also a full hall bath with tub for added convenience. Enjoy open, everyday living with a bright living room, adjoining dining area, and an updated kitchen. Step outside to your large balcony with views of lush treesideal for relaxing, morning coffee, or unwinding after a long day. Holly House delivers true community living with a lovely lobby, a beautiful pool, and lots of amenitiesplus a vibrant social life that makes it easy to meet neighbors and enjoy the best of building living
USD 299,000
3004 Monterey Court
View photo
Condo · for sale
USD 294,500
USD 244/sq.ft
3004 Monterey Court
Leedom Estates
· 1,206 sq.ft · 2 Bedrooms · 1 Bath · Condo
· Deck · Fireplace · Equipped kitchen · Parking
Leedom Estates · 1,206 sq.ft · 2 Bedrooms · 1 Bath · Condo · Deck · Fireplace · Equipped kitchen · Parking
Welcome to this charming end-of-row townhome in the desirable Marple Woods, San Francisco East community! Offering 1,216 square feet of comfortable living space, this 2-bedroom, 1.5-bath home features a spacious and functional floor plan with plenty of opportunity to make it your own. The main level offers an inviting living area highlighted by a cozy gas fireplace, along with a kitchen featuring a built-in range, self-cleaning oven, dishwasher and convenient pantry. Step outside to your private deck, perfect for morning coffee, relaxing evenings or outdoor entertaining. Upstairs, you'll find two generously sized bedrooms, including a walk-in closet, attic access, along with a full bath. Ceiling fans, ample storage and assigned parking add to the home's everyday convenience. Enjoy warm summer days at the community pool and the ease of low-maintenance living, with the association covering gas, common-area and exterior maintenance, trash removal and more. Tucked away on a peaceful cul-de
USD 294,500
1169 Putnam Boulevard
View photo
Condo · for sale
USD 349,500
USD 199/sq.ft
1169 Putnam Boulevard
Leedom Estates
· 1,755 sq.ft · 3 Bedrooms · 2 Baths · Condo
· Equipped kitchen
Leedom Estates · 1,755 sq.ft · 3 Bedrooms · 2 Baths · Condo · Equipped kitchen
Welcome to 1169 Putnam Boulevard, a completely move-in-ready 3-bedroom, 2.5-bath, 1,762-square-foot end-unit home in the highly sought-after Wallingford-Swarthmore School District, with a finished lower level, exceptional privacy and a location that puts downtown Swarthmore, State Street in Media, the Septa Regional Rail, I-95 and Philadelphia all within remarkably easy reach. Beautifully renovated and impeccably presented, this is a home that looks, lives and feels like one at a considerably higher price point. The main level immediately sets the tone with continuous luxury flooring and a wide-open kitchen, dining and living space designed equally well for a quiet night at home or a house full of friends. At its center is a truly gorgeous custom kitchen, where sophisticated cabinetry is paired with quartz countertops, champagne-brass accents, floating shelves, designer backsplash and new appliances. A custom coffee bar and pantry add both function and personality. The open design allo
USD 349,500
5200 Hilltop Drive # A21
View photo
Condo · for sale
USD 160,000
USD 256/sq.ft
5200 Hilltop Drive # A21
Leedom Estates
· 624 sq.ft · 1 Bedroom · 1 Bath · Condo
· Deck · Equipped kitchen · Air conditioning
Leedom Estates · 624 sq.ft · 1 Bedroom · 1 Bath · Condo · Deck · Equipped kitchen · Air conditioning
Unit A21. Well maintained one bedroom one full bathroom condo featuring; large living room, dining area, modern kitchen, oversized bedroom with lots of closet space, updated bathroom. Sliders to private deck (trex), freshly painted, newer Central Air, newer hot water heater, great location (easy in and out) close to shopping. A must see!
USD 160,000
5200 Hilltop Drive # B 22
View photo
Condo · for sale
USD 169,999
USD 272/sq.ft
5200 Hilltop Drive # B 22
Leedom Estates
· 624 sq.ft · 1 Bedroom · 1 Bath · Condo
· Equipped kitchen
Leedom Estates · 624 sq.ft · 1 Bedroom · 1 Bath · Condo · Equipped kitchen
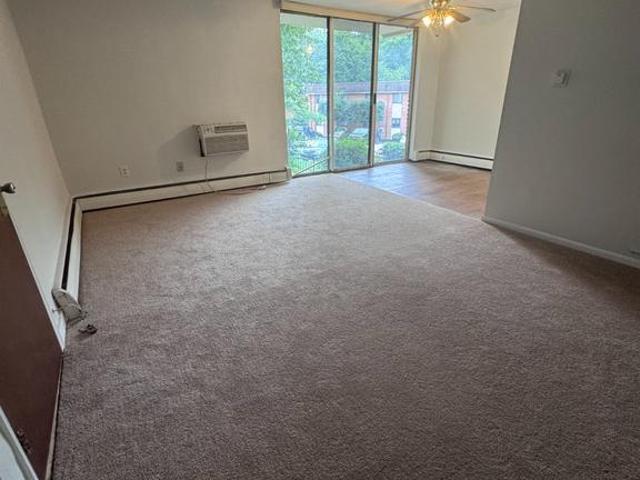
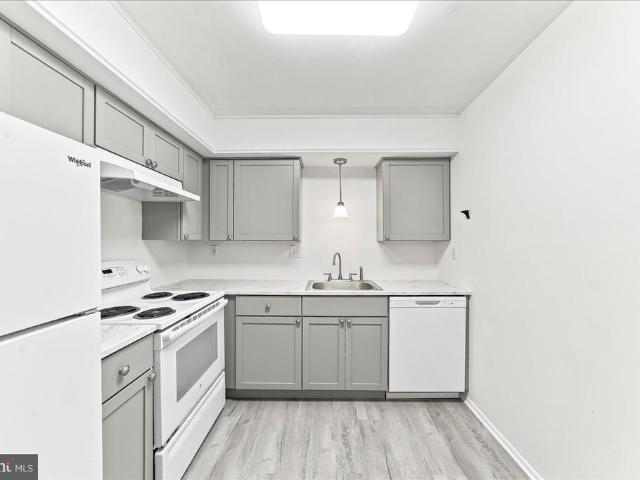
Welcome to 5200 Hilltop Drive, Unit B22! Tucked away in a tranquil community setting, this top-floor condo offers a seamless blend of everyday comfort, modern updates, a beautiful view, and effortless living. Step into a light-filled layout where crisp white walls and plush gray carpeting create an instantly welcoming atmosphere. Sunlight pours into the expansive living room through sliding glass doors that open to your private, elevated decka serene retreat for sipping morning coffee or unwinding at sunset against a backdrop of lush foliage. The living space flows naturally into a dedicated dining area lit by an elegant bronze chandelier, perfect for intimate dinners or hosting friends. Just off the dining space, the new kitchen inspires home cooking with its sleek gray shaker cabinetry, new LVP flooring, and a full suite of white appliances. A pass-through opening keeps conversations flowing effortlessly between the kitchen and main living area. The primary bedroom serves as a quiet
USD 169,999
400 Derry Drive # 400
View photo
Condo · for sale
USD 262,500
USD 277/sq.ft
400 Derry Drive # 400
Leedom Estates
· 947 sq.ft · 2 Bedrooms · 2 Baths · Condo
· Office room · Balcony · Fireplace · Equipped kitchen · Cellar
Leedom Estates · 947 sq.ft · 2 Bedrooms · 2 Baths · Condo · Office room · Balcony · Fireplace · Equipped kitchen · Cellar
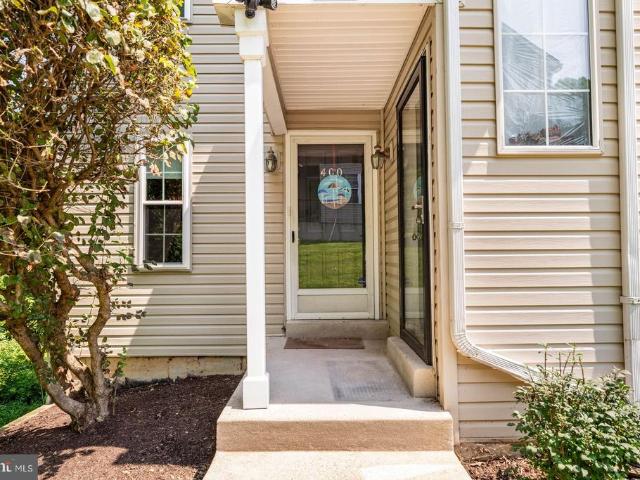
Presenting 400 Derry Drive, an outstanding first-floor END UNIT condominium in the popular and desirable Ballinahinch community in Aston! This well-maintained owner-occupied condo is situated in a private setting with beautiful wooded views. The entrance foyer leads to both the kitchen and the open living/dining room with a fireplace, and sliding glass doors open to a covered balcony. The kitchen with a large front window has been updated with newer countertops and has abundant cabinet space. The primary bedroom features an ensuite bathroom and a large walk-in closet. The cheerful and bright second bedroom makes a great home office. Near the bedrooms are a convenient stacked washer and dryer and a second full bathroom. You will love the direct interior access to your very large unfinished basement with a spacious cedar closet and an outside exit. All of the windows and the sliding doors were replaced in 2024, and a new HVAC system and water heater were installed in 2023. The monthly co
USD 262,500

Get email alerts

Don't miss out: be the first to know about new properties

The alert was correctly created

On subscribing you accept the conditions of use and the privacy policy
Alert
Receive new ads in your inbox
Save this search
Receive alerts for new listings

We'll send you an email when we have new properties for: "Apartments for sale in Leedom Estates"

The alert was correctly created

Glenolden
Wyndom
Get email alerts and be the first to see new listings
Required field
On subscribing I accept the terms of the privacy policy
Perfect! You'll soon start receiving new listings via email
Alert
Receive an email when we have new ads for Apartments for sale in Leedom Estates
Save this search
Filters

Bedrooms

Size (sq.ft)

sq.ft
sq.ft

Price

USD
USD

Property type

Bathrooms

Clear all filters
Receive notifications when new entries are published.