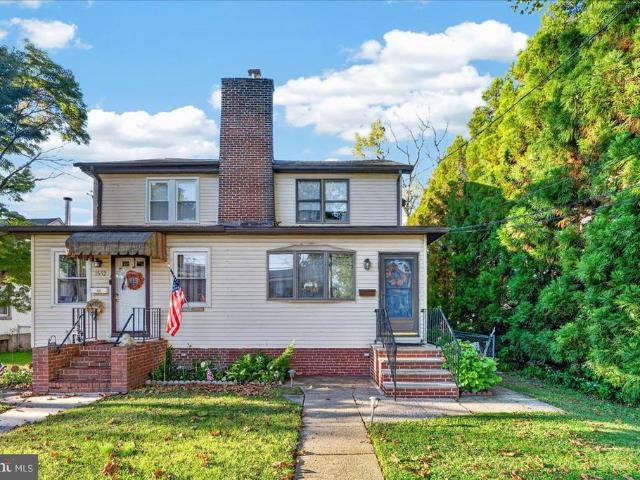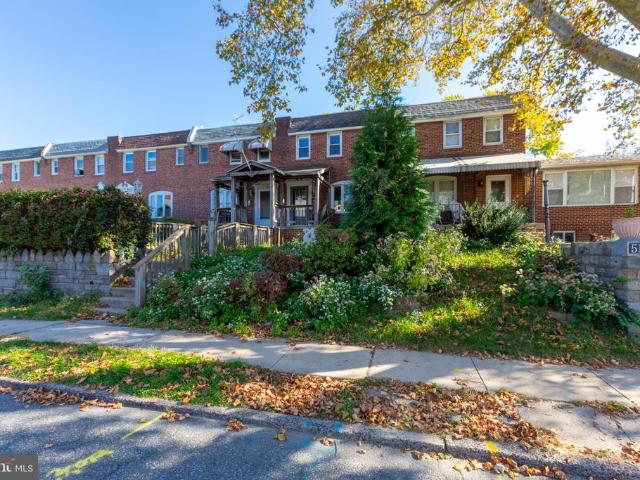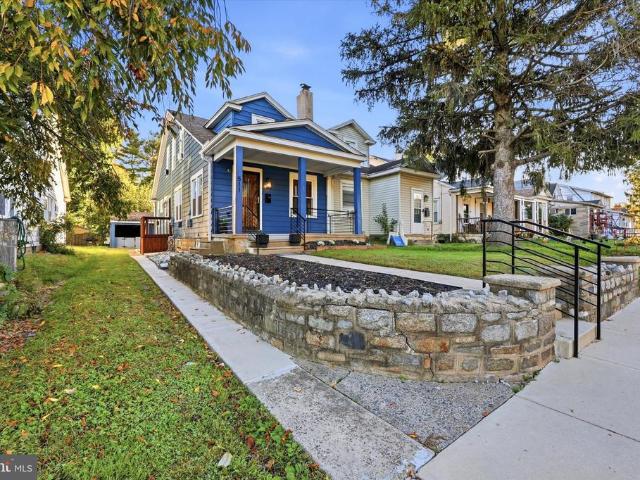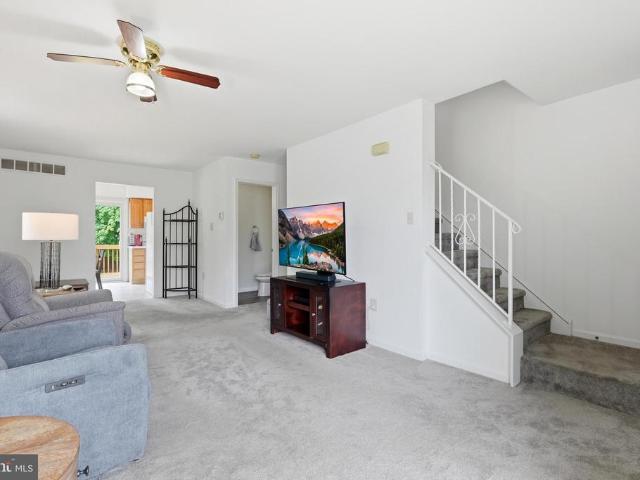
1,471 houses for sale in Leedom Estates

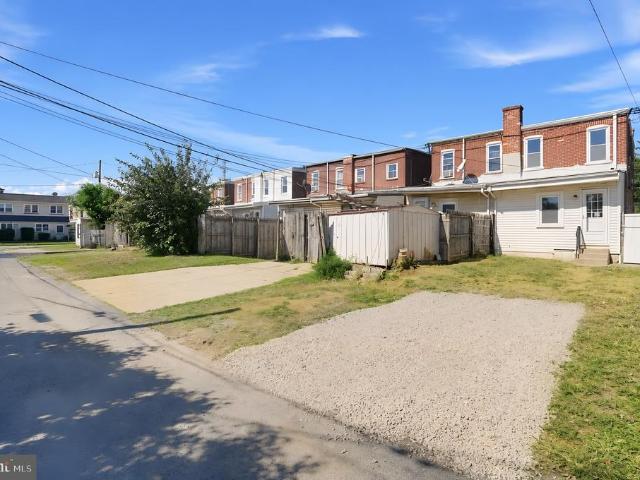
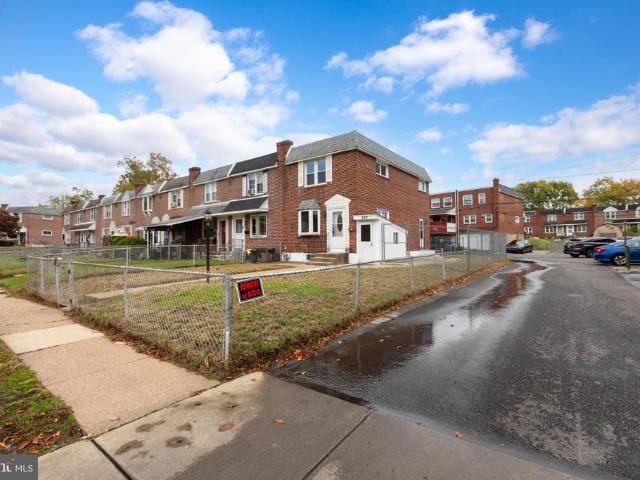
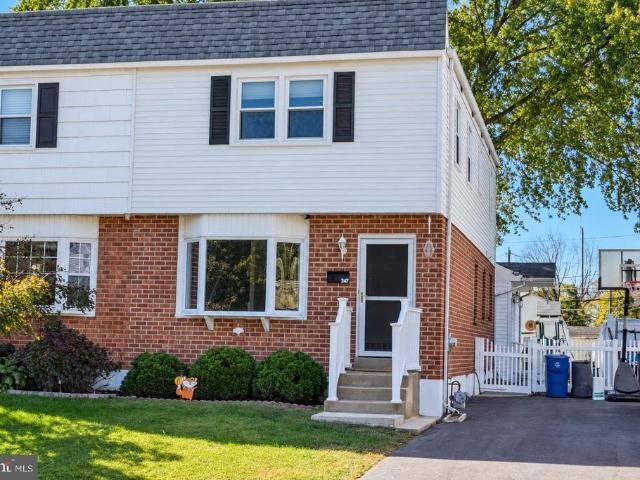
247 Morris Avenue
View photo
Townhouse · for sale
USD 364,900
USD 166/sq.ft
247 Morris Avenue
Leedom Estates
· 2,196 sq.ft · 3 Bedrooms · 1 Bath · Townhouse
· Patio · Garden · Office room · Equipped kitchen · Air conditioning · Parking
Leedom Estates · 2,196 sq.ft · 3 Bedrooms · 1 Bath · Townhouse · Patio · Garden · Office room · Equipped kitchen · Air conditioning · Parking
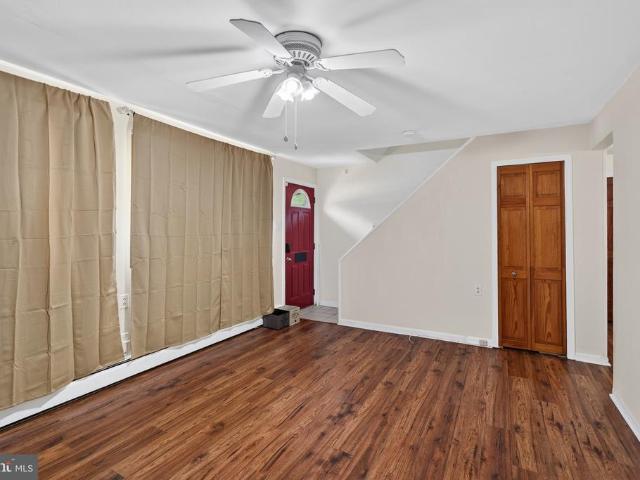
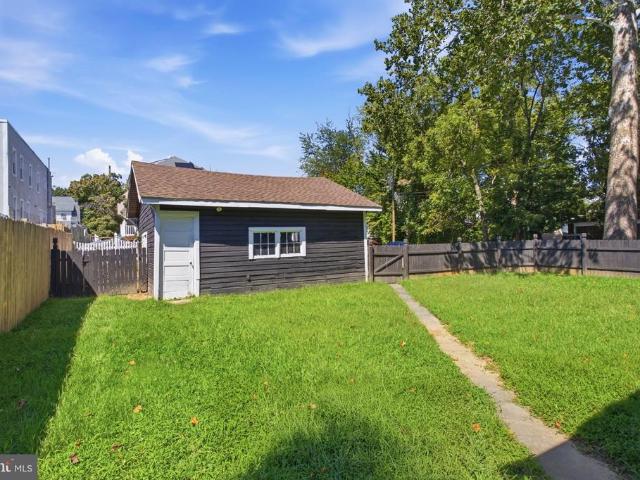
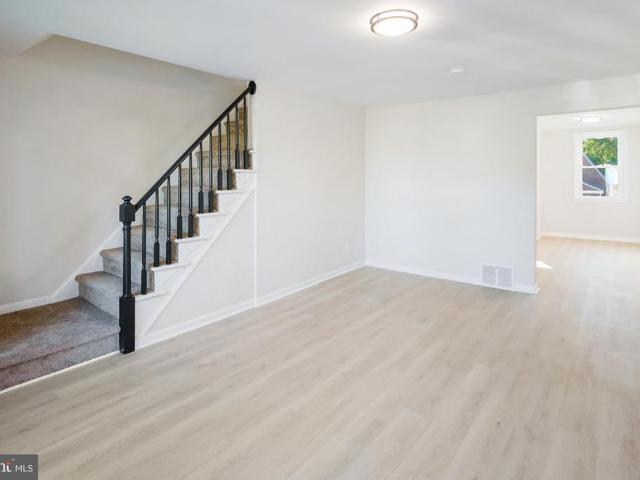
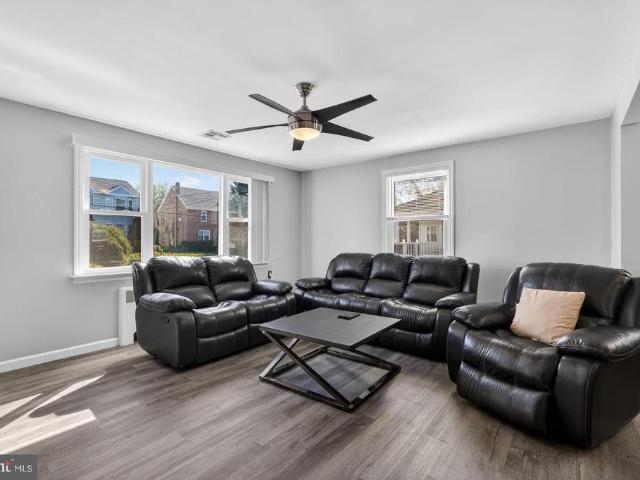
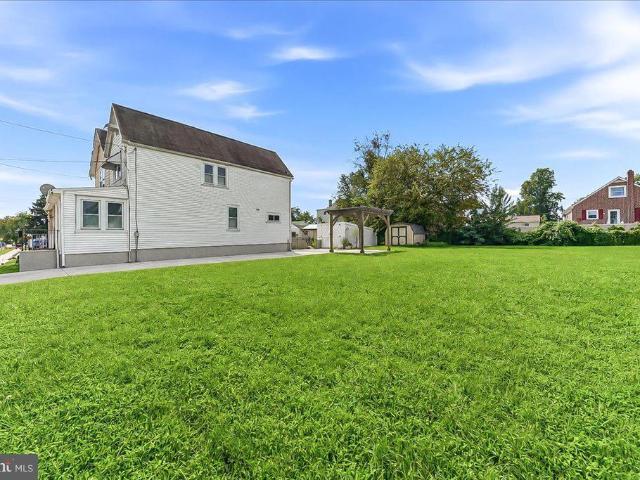
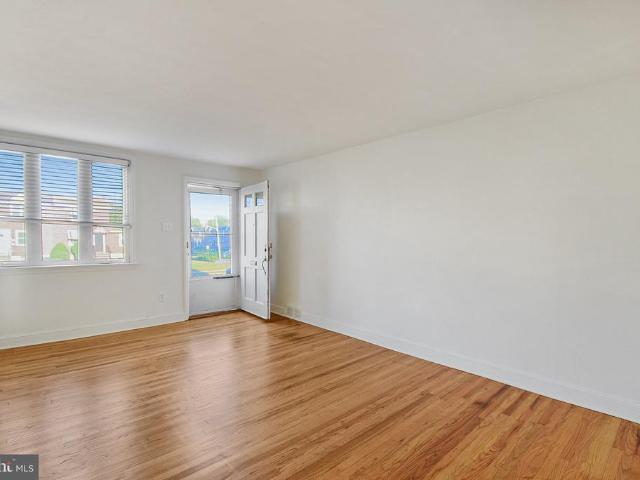
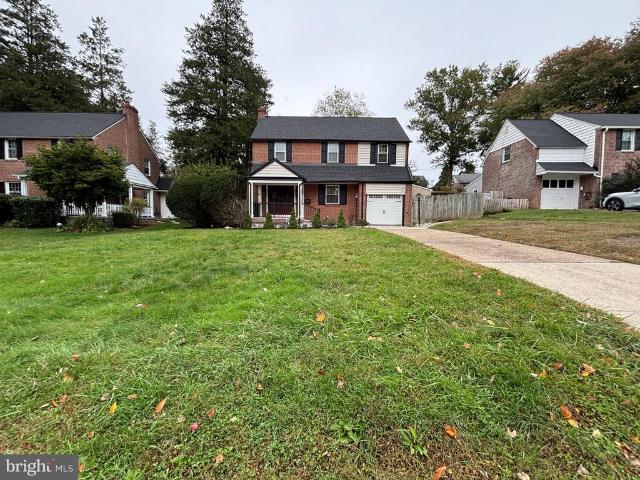
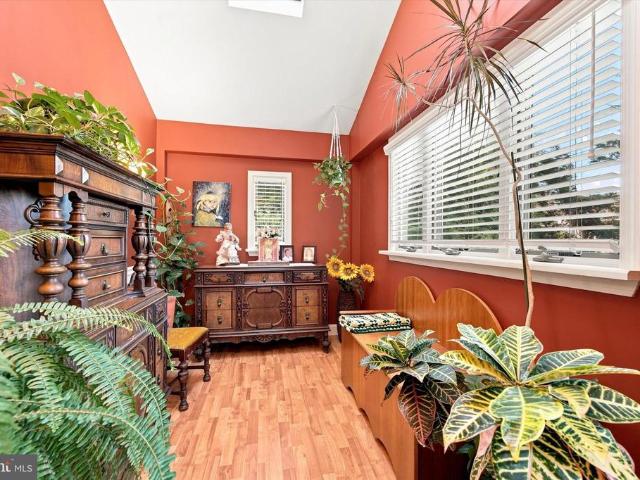
Welcome to 247 Morris Avenue, a spacious and beautifully updated three-bedroom, one-and-a-half-bath twin offering over 2,200 square feet of finished living space! This move-in-ready home features a formal living room and dining room, along with an inviting eat-in kitchen boasting ceramic tile flooring, custom cabinetry, and solid granite counter tops. Step down from the kitchen into the impressive family room addition, where vaulted ceilings create an open, inviting space to relax and entertain. A convenient powder room completes the first floor. The finished lower level offers even more room to enjoy, with a recreational room thats ideal for game nights, hobbies, or a home office. Outside, the large fenced-in backyard provides plenty of space for outdoor fun and includes a brick-paver patio and swing set. A loft shed with electric adds useful storage space. The property also offers off-street parking for multiple cars. Additional updates include a newer heater, newer central air condi
USD 364,900
817 Hillcrest Drive
View photo
Townhouse · for sale
USD 268,000
USD 197/sq.ft
817 Hillcrest Drive
Leedom Estates
· 1,356 sq.ft · 3 Bedrooms · 2 Baths · Townhouse
· Office room · Gym · Equipped kitchen · Cellar
Leedom Estates · 1,356 sq.ft · 3 Bedrooms · 2 Baths · Townhouse · Office room · Gym · Equipped kitchen · Cellar
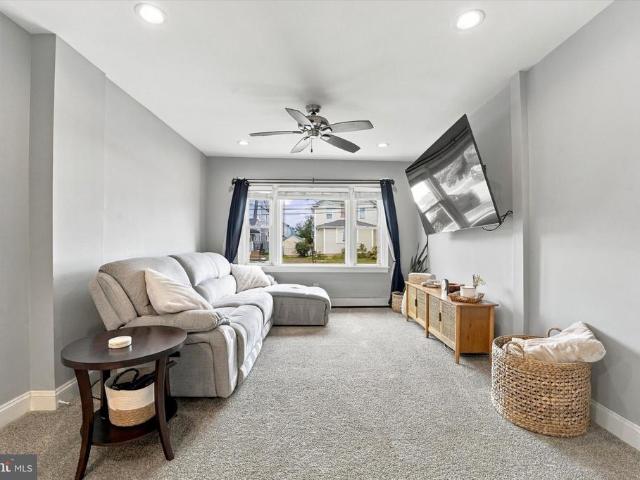
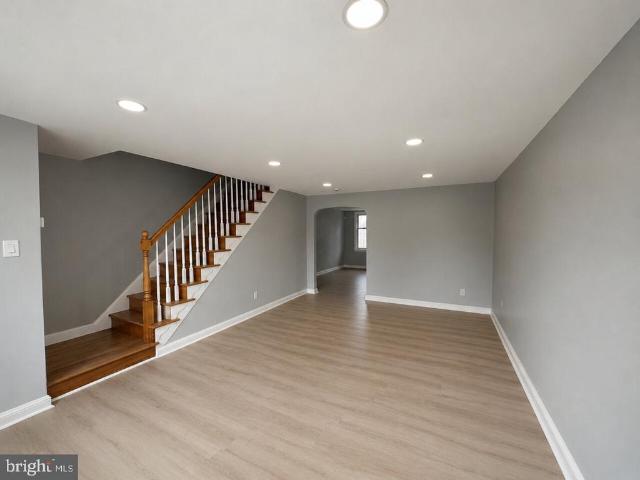
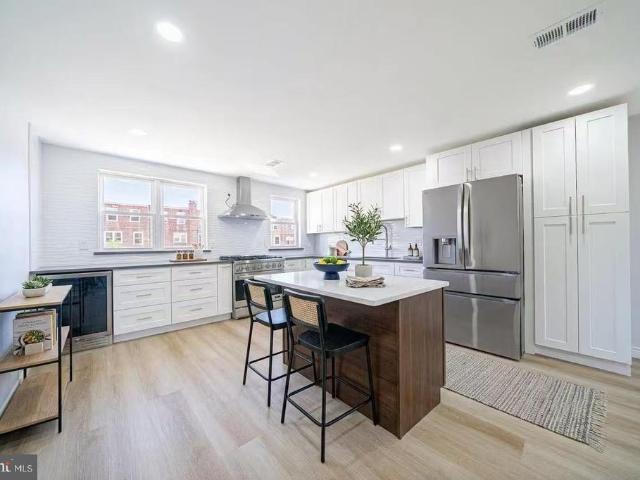
Nestled in the charming Briarcliffe neighborhood, this beautifully renovated townhouse is a true gem that seamlessly blends modern luxury with timeless comfort. With a complete renovation set for 2026, this residence promises an elevated lifestyle, showcasing high-end features that cater to both relaxation and entertainment. As you step inside, you are greeted by an inviting atmosphere that flows effortlessly throughout the 1,152 square feet of thoughtfully designed living space. The interior boasts a contemporary aesthetic, highlighted by exquisite finishes and an open layout that enhances natural light. The spacious living area is perfect for gatherings, while the fully finished basement offers additional space for a home office, gym, or entertainment room-tailored to your lifestyle needs. The heart of the home is undoubtedly the gourmet kitchen, where culinary dreams come to life. Equipped with top-of-the-line appliances, sleek cabinetry, and elegant countertops, this space is desig
USD 268,000
824 Quince Lane
View photo
House · for sale
USD 34,000,000
USD 4,034/sq.ft
824 Quince Lane
Leedom Estates
· 8,428 sq.ft · 4 Bedrooms · 1 Bath · House
· Patio · Garden · Office room · Equipped kitchen · Parking
Leedom Estates · 8,428 sq.ft · 4 Bedrooms · 1 Bath · House · Patio · Garden · Office room · Equipped kitchen · Parking
Welcome to this charming, move-in ready Cape Cod nestled in the highly desirable Ridley School District! This well-maintained home offers 4 bedrooms and 1 full bathroom, thoughtfully laid out with two bedrooms and the full bath on the main level, plus two additional bedrooms upstairsproviding flexibility for the new owners, guests, or a home office. The bathroom features a brand-new vanity and sink along with an easy-access shower. The updated kitchen features beautiful quartz countertops and a beautifully tiled backsplash. Throughout the home, you'll find a warm, inviting atmosphere that blends classic character with modern updates. Step outside to enjoy the quaint covered patio overlooking a nicely fenced backyard, perfect for relaxing, entertaining, gardening, or giving pets and children plenty of room to play. The driveway fits 3 to 4 cars for easy parking. The home features many newer items, including the washer and dryer (2025), patio (2026), hot water heater (2023), bathroom rem
USD 34,000,000
500 Sharp Avenue
View photo
House · for sale
USD 365,000
USD 282/sq.ft
500 Sharp Avenue
Leedom Estates
· 1,292 sq.ft · 3 Bedrooms · 1 Bath · House
· Garden · Fireplace · Equipped kitchen · Parking · Cellar
Leedom Estates · 1,292 sq.ft · 3 Bedrooms · 1 Bath · House · Garden · Fireplace · Equipped kitchen · Parking · Cellar
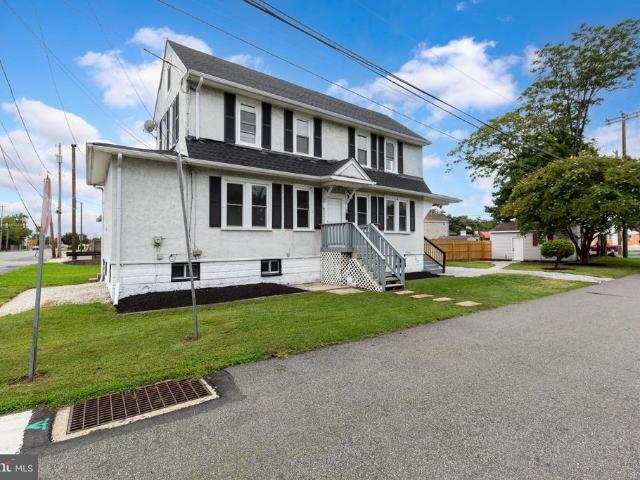
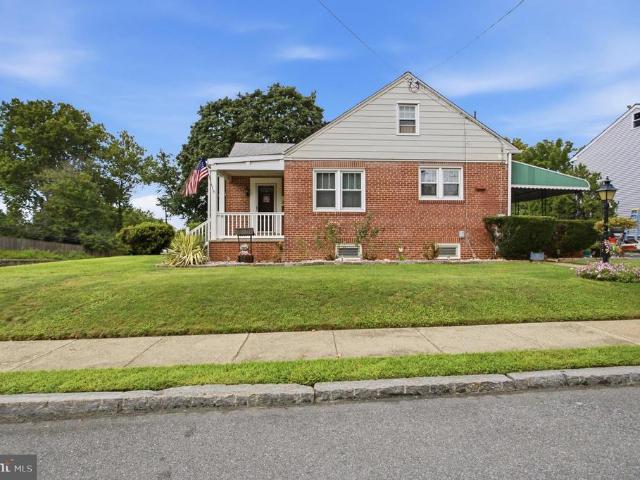
Welcome to 500 Sharp Avenue in Glenolden a unique corner property offering classic charm, character, and modern updates throughout. From the moment you arrive, youll appreciate the traditional curb appeal, welcoming front porch, and refreshed exterior featuring fresh paint, new siding, and composite cedar shingle siding accents. Step inside to a spacious living room featuring a real fireplace, recessed lighting, and a seamless flow into the formal dining room. The updated kitchen offers brand-new stainless steel appliances, quartz countertops, an undermount stainless steel sink, and plenty of cabinet space. A convenient basement entrance is located off the kitchen, along with a rear mudroom/laundry area with direct backyard access. The outdoor space is a highlight, featuring a large private backyard with a custom retaining wall, detached two-car garage, and driveway parking for two vehicles. The first floor has new wood laminate flooring, fresh paint, updated light fixtures, and ceilin
USD 365,000
504 Urban Avenue
View photo
House · for sale
USD 330,000
504 Urban Avenue
Leedom Estates
· 3 Bedrooms · House
· Equipped kitchen · Cellar
Leedom Estates · 3 Bedrooms · House · Equipped kitchen · Cellar
If building wealth through real estate is one of your goals, a multifamily property is a great place to start, and this Delaware County duplex is certainly worth a look! The downstairs unit features a spacious living room filled with natural light from a large bay window, an adjoining dining area, a large kitchen with plenty of cabinetry, a primary bedroom with a large closet, a second bedroom, and a full hall bathroom with a shower/tub combination and vanity for storage. The upstairs unit, accessed by exterior stairs, features a galley kitchen, dining area, spacious living room, one bedroom, and a full bathroom with a shower/tub combination and vanity, plus a finished walk up dormer attic. The unfinished basement, accessible from the exterior, houses a washer and dryer for each unit and offers ample storage. The property underwent full renovations in 2017, including plumbing, electrical, flooring, and new kitchens and bathrooms. A new sewer line was installed in 2018, and the roof was
USD 330,000
1022 W Centre Street
View photo
House · for sale
USD 149,900
1022 W Centre Street
Leedom Estates
· 2 Bedrooms · House
Leedom Estates · 2 Bedrooms · House
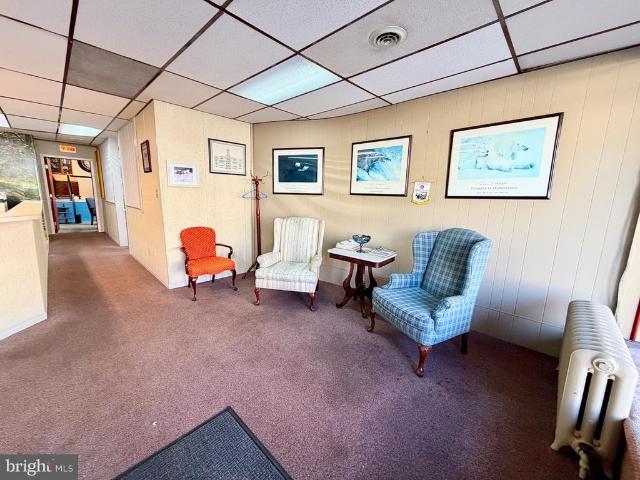
Located in the Ashland business district, this commercial property offers a prime investment opportunity with significant potential for returns. Built in 1945, the structure features a combination of frame construction and is in good condition, making it suitable for various business ventures. There is a nice-sized 2-bedroom apartment on the second floor and a professional office on the first floor. There is unused potential in the rear of the first floor that could easily house another apartment. Don't miss the chance to capitalize on this investment opportunity
USD 149,900
1550 Woodland Avenue
View photo
Townhouse · for sale
USD 285,000
USD 148/sq.ft
1550 Woodland Avenue
Leedom Estates
· 1,916 sq.ft · 4 Bedrooms · 2 Baths · Townhouse
· Patio · Garden · Equipped kitchen · Parking · Air conditioning · Cellar
Leedom Estates · 1,916 sq.ft · 4 Bedrooms · 2 Baths · Townhouse · Patio · Garden · Equipped kitchen · Parking · Air conditioning · Cellar
Spacious living meets modern upgrades in this charming 4-bedroom, 2.5-bath twin home nestled on a serene cul-de-sac. With a generous 25 x 200 ft. Lot, this residence boasts newly installed hardwood floors and a cozy family room, perfect for gatherings. The eat-in kitchen features custom Amish cabinetry, while the finished third floor and basement recreation room offer additional versatile living space. Located in a welcoming suburban community, enjoy the convenience of nearby parks, schools, and public services. Commuters will appreciate the bus and rail stations just under a mile away. The expansive backyard, complete with a patio and garden, invites outdoor relaxation, while the detached air-conditioned garage caters to hobbyists. With a new roof, heating system, and central air installed in 2021, this home combines comfort and efficiency. Experience the warmth and charm of this exceptional property-schedule your showing today!
USD 285,000
514 Jansen Avenue
View photo
Townhouse · for sale
USD 209,900
USD 185/sq.ft
New
514 Jansen Avenue
Leedom Estates
· 1,130 sq.ft · 3 Bedrooms · 1 Bath · Townhouse
· Parking · Cellar
Leedom Estates · 1,130 sq.ft · 3 Bedrooms · 1 Bath · Townhouse · Parking · Cellar
Welcome to 514 Jansen Avenue! Whether you are an investor, or a homeowner, this property is ready for you make it how you want! Large 2 car garage, fully finished basement, ready for updating! Schedule your showing today while you still can!
USD 209,900
511 Garfield Avenue
View photo
Townhouse · for sale
USD 280,000
USD 200/sq.ft
511 Garfield Avenue
Leedom Estates
· 1,399 sq.ft · 3 Bedrooms · 1 Bath · Townhouse
· Garden · Office room · Deck · Fireplace · Equipped kitchen · Cellar
Leedom Estates · 1,399 sq.ft · 3 Bedrooms · 1 Bath · Townhouse · Garden · Office room · Deck · Fireplace · Equipped kitchen · Cellar
Originally built in 1930 and updated in 2025, this three-bedroom, one-bath Cape Cod twin combines classic character with practical improvements and flexible living space. The stone and aluminum exterior, landscaped front yard, and covered porch offer a welcoming introduction. Inside, hardwood flooring and a brick fireplace add character to the living room, while the kitchen features granite countertops, stainless steel appliances, and a gas range. Public records identify three bedrooms and one full bathroom. An additional room provides flexible space for a home office, nursery, or hobbies and is not included in the advertised bedroom count. Additional attic storage and a finished basement provide room for storage, recreation, or a media area. Outside, a private deck overlooks a low-maintenance rear yard with gravel and decorative river rock landscaping. The existing kennel area offers options for pet owners or future adaptation, subject to any necessary approvals. A shared driveway pro
USD 280,000
201 Summit Avenue
View photo
Townhouse · for sale
USD 270,000
USD 197/sq.ft
201 Summit Avenue
Leedom Estates
· 1,367 sq.ft · 3 Bedrooms · 1 Bath · Townhouse
· Deck · Equipped kitchen
Leedom Estates · 1,367 sq.ft · 3 Bedrooms · 1 Bath · Townhouse · Deck · Equipped kitchen
Rate buydown available! Seller open to assist for buyer rate buydown. Don't let your opportunity to own this move-in ready 3-bedroom, 1.5-bath twin, with new HVAC situated on a corner lot in Glenolden pass you by. Offering comfortable living spaces and a convenient location, this home is ready for its next chapter. The main level features a bright living room and an eat-in kitchen with direct access to the rear deck. Upstairs, youll find three bedrooms and a full hall bathroom, while the first floor half bath adds extra convenience. Outside, the corner lot provides additional outdoor space to enjoy, and the rear deck offers a great spot for relaxing, or entertaining. Located close to schools, shopping, dining, public transportation, and major routes, this home makes it easy to stay connected to everything you need. Buyer to complete sewer trap repair post-closing, Seller will offer credit for repair. See estimate
USD 270,000
1315 E 9Th Street
View photo
Townhouse · for sale
USD 249,000
USD 201/sq.ft
1315 E 9Th Street
Leedom Estates
· 1,238 sq.ft · 3 Bedrooms · 1 Bath · Townhouse
· Office room · Equipped kitchen · Cellar
Leedom Estates · 1,238 sq.ft · 3 Bedrooms · 1 Bath · Townhouse · Office room · Equipped kitchen · Cellar
Welcome to 1315 E 9th Street, a completely renovated 3-bedroom, 1.5-bath home in Eddystone that's ready for you to move right in. Step up onto the charming covered front porch and into an open, light-filled living and dining area, where brand-new flooring and recessed lighting set the tone for the rest of the home. Continue back to the all-new kitchen, featuring crisp white shaker cabinetry, stainless steel appliances including a gas range, and a convenient rear door. Just off the kitchen, a flexible bonus space is ready to become a mudroom, home office, or additional living area, whatever fits your lifestyle. Head upstairs to three comfortable bedrooms, each with brand-new carpet and plenty of natural light. The beautifully updated full bath features modern tile, a soaking tub, and stylish matte-black fixtures. Downstairs, the basement offers even more room to spread out, with extra living space and a newly added half bath. The big-ticket items have already been taken care of: updated
USD 249,000
92 S Governor Printz Boulevard
View photo
House · for sale
USD 319,900
USD 228/sq.ft
92 S Governor Printz Boulevard
Leedom Estates
· 1,399 sq.ft · 3 Bedrooms · 2 Baths · House
· Parking
Leedom Estates · 1,399 sq.ft · 3 Bedrooms · 2 Baths · House · Parking
Welcome to 92 S Governor Printz Blvd, a beautifully renovated 3-bedroom, 2-full-bath detached home situated on a large corner property with the added convenience of private driveway parking. Completely updated with luxury finishes throughout, this home offers a fresh, modern feel while providing the space and privacy of a stand-alone property. The thoughtfully renovated interior features stylish finishes, updated living spaces, and a move-in-ready design from top to bottom. With three spacious bedrooms, two full bathrooms, off-street parking, and an oversized corner lot, this home checks all the boxes. Enjoy the privacy of a detached home, plenty of outdoor space, and a high-end renovation all ready for its next owner
USD 319,900
832 Taylor Drive
View photo
Townhouse · for sale
USD 244,900
USD 140/sq.ft
832 Taylor Drive
Leedom Estates
· 1,744 sq.ft · 3 Bedrooms · 1 Bath · Townhouse
· Parking · Air conditioning · Cellar
Leedom Estates · 1,744 sq.ft · 3 Bedrooms · 1 Bath · Townhouse · Parking · Air conditioning · Cellar
Charming 3-Bedroom Townhouse with Finished Basement and Detached Garage Welcome to this spacious 3-bedroom, 1.5-bathroom interior townhouse offering approximately 1,600 square feet of living space. This home features a functional layout, a finished basement with new windows, and plenty of room to accommodate your everyday needs. Enjoy the comfort of gas heating, a gas water heater, and central air conditioning for year-round comfort. Additional highlights include a detached garage and convenient off-street parking. With its generous living space and desirable features, this property is a great opportunity for homeowners or investors alike. Dont miss the chance to make this home your own!
USD 244,900
607 Niblick Lane # 41
View photo
Townhouse · for sale
USD 399,000
USD 213/sq.ft
607 Niblick Lane # 41
Leedom Estates
· 1,873 sq.ft · 3 Bedrooms · 2 Baths · Townhouse
· Patio · Office room · Gym · Deck · Fireplace · Equipped kitchen · Parking
Leedom Estates · 1,873 sq.ft · 3 Bedrooms · 2 Baths · Townhouse · Patio · Office room · Gym · Deck · Fireplace · Equipped kitchen · Parking
Welcome to 607 Niblick Lane, located in the desirable Avondale Springs Community and within the award-winning Wallingford-Swarthmore School District. With stunning views of The Springhaven Country Club, this home presents an exciting opportunity to create your dream home in a truly special setting. Enjoy picturesque views from this desirable end-unit town-home featuring 3 bedrooms, 2.5 bathrooms, and abundant natural light. The updated kitchen opens to a private patio overlooking the fairways, while the family room features a cozy fireplace and golf course views. The spacious primary suite includes a private deck with breathtaking views, walk-in closet, two additional closets, and en-suite bathroom. Two additional bedrooms with large closets and a full bathroom complete the upper level. The lower level offers interior garage access, laundry room, powder room and versatile storage room ideal for conversion to an office, gym, or hobby space. The wide driveway accommodates two cars. HVAC
USD 399,000
257 Lexington Avenue
View photo
Townhouse · for sale
USD 150,000
USD 126/sq.ft
257 Lexington Avenue
Leedom Estates
· 1,184 sq.ft · 3 Bedrooms · 1 Bath · Townhouse
· Garden · Equipped kitchen
Leedom Estates · 1,184 sq.ft · 3 Bedrooms · 1 Bath · Townhouse · Garden · Equipped kitchen
Affordable 3 bedroom 1.5 baths with low taxes on a quiet street in the Eddystone Village neighborhood. This home boasts an eat-in kitchen with included stainless steel appliances, a first floor powder room, 3 spacious bedrooms, a large living room and upstairs full bathroom, natural gas heat, and a fully fenced-in backyard. The roof is only 5 years old and the entire home's electrical wiring has all been updated. Schedule your showing today before it's gone!
USD 150,000
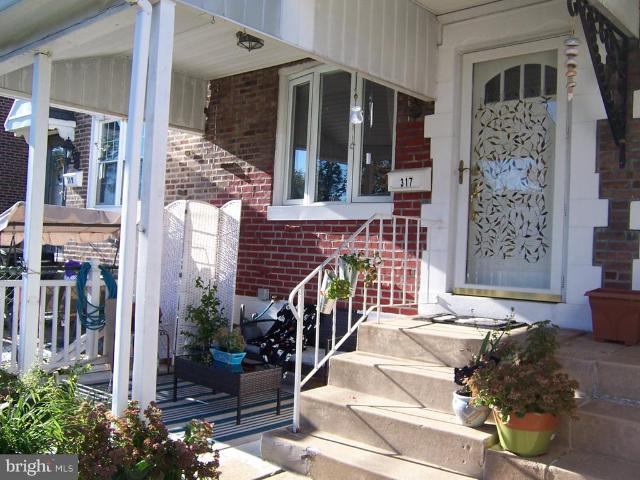
317 Spruce Street
View photo
Townhouse · for sale
USD 267,500
USD 191/sq.ft
317 Spruce Street
Leedom Estates
· 1,399 sq.ft · 3 Bedrooms · 2 Baths · Townhouse
· Equipped kitchen
Leedom Estates · 1,399 sq.ft · 3 Bedrooms · 2 Baths · Townhouse · Equipped kitchen
Showings begin 10 a m saturday october 24th and continue sunday october 25th with a 1-3 p m open house. Nestled in the charming Briarcliffe neighborhood, this exquisite traditional townhouse offers a perfect blend of modern comfort and timeless elegance. Built in 1950 and meticulously maintained, this residence boasts an excellent condition that invites you to experience a lifestyle of luxury and ease. Step inside to discover a warm and inviting interior, where natural light dances through energy-efficient bay and bow windows, illuminating the rich wood floors that flow seamlessly throughout the main living areas. The formal dining room, enhanced by recessed lighting sets the stage for memorable gatherings, while the spacious living areas provide a cozy retreat for relaxation. The heart of the home features a well-appointed kitchen equipped with newer stainless steel appliances, including a dishwasher, ensuring that culinary adventures are both enjoyable and efficient. The thoughtful l
USD 267,500
430 Charmont Avenue
View photo
House · for sale
USD 167,500
USD 197/sq.ft
430 Charmont Avenue
Leedom Estates
· 850 sq.ft · 1 Bedroom · 1 Bath · House
· Garden
Leedom Estates · 850 sq.ft · 1 Bedroom · 1 Bath · House · Garden
430 Charmont in Folcroft is a 1-bedroom, 1-bath home offering comfortable, low-maintenance living. *. Its manageable size makes it an excellent choice for a buyer seeking an affordable home with minimal upkeep, while its layout and location may also appeal to investors looking for a potential rental opportunity. A practical property with flexibility for both homeowners and investors. Recent updates, including the new roof, gutters, and soffits completed in 2026, as well as the newer appliances and quartz countertops. The fully fenced backyard is a great feature for dogs, and the location is highly walkablejust a short distance to the Delcroft shopping center, the new Delco Farmers Market, and a 5-minute walk to the bus stop and regional rail station for easy access to center city Philadelphia
USD 167,500
907 Hancock Street
View photo
Townhouse · for sale
USD 275,000
USD 182/sq.ft
907 Hancock Street
Leedom Estates
· 1,507 sq.ft · 3 Bedrooms · 2 Baths · Townhouse
· Office room · Equipped kitchen · Parking
Leedom Estates · 1,507 sq.ft · 3 Bedrooms · 2 Baths · Townhouse · Office room · Equipped kitchen · Parking
Welcome Home! Charming 3-bedroom, 2-bath brick twin, offering a wonderful opportunity to add your personal touches and make it your own! Filled with potential, this home features a comfortable living room with natural lighting, dining area, eat-in kitchen, cozy rear den addition that provides flexible space for a family room, home office, or playroom. The primary bedroom includes a newly updated private ensuite bath, while two additional bedrooms and a second full bathroom offer plenty of room for family or guests. Outside, you'll appreciate the private driveway with off-street parking for three vehicles, and the timeless appeal of the brick exterior. Conveniently located near shopping, dining, schools, parks, and major commuter routes, this home is the perfect opportunity for buyers looking to create a space that's truly their own. Schedule an appointment today!
USD 275,000
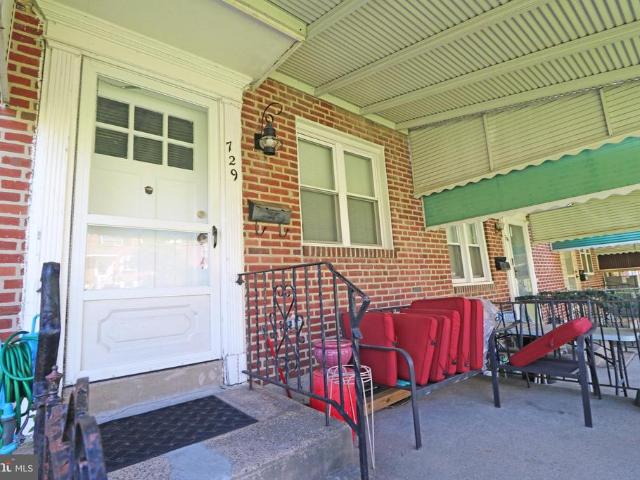
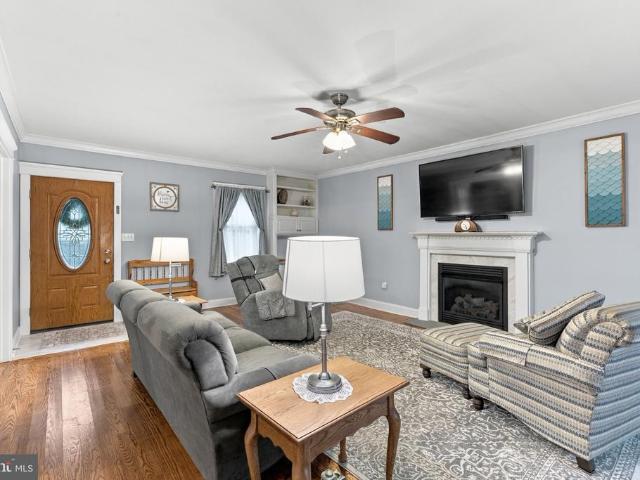
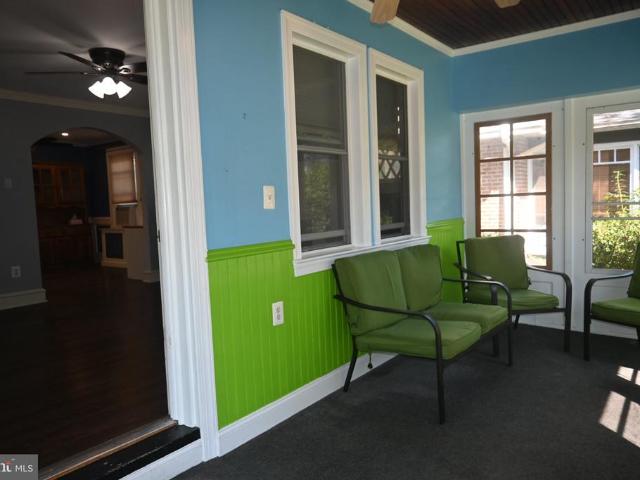
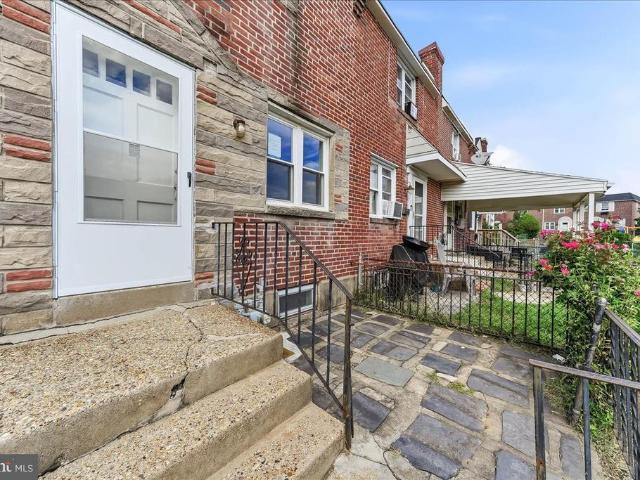
729 Bennington Road
View photo
Townhouse · for sale
USD 199,000
USD 183/sq.ft
729 Bennington Road
Leedom Estates
· 1,087 sq.ft · 3 Bedrooms · 1 Bath · Townhouse
Leedom Estates · 1,087 sq.ft · 3 Bedrooms · 1 Bath · Townhouse
Welcome to 729 Bennington Avenue, a turnkey investment property offering an excellent opportunity for both seasoned and first-time investors. This tenant-occupied property provides immediate rental income and the convenience of an existing tenancy, making it an attractive addition to any rental portfolio. The property is being offered in turnkey condition, allowing a new owner to step into an income-producing asset without the need for a major renovation. Conveniently located in Folcroft, with easy access to major roads, public transportation, shopping, dining, and surrounding Philadelphia-area employment centers. Whether you're looking to expand your portfolio or add a low-maintenance rental property to your investments, 729 Bennington Avenue offers a compelling combination of existing occupancy, turnkey condition, and convenient location
USD 199,000
514 Sylvan Avenue
View photo
House · for sale
USD 395,000
USD 189/sq.ft
514 Sylvan Avenue
Leedom Estates
· 2,088 sq.ft · 3 Bedrooms · 2 Baths · House
· Garden · Deck · Equipped kitchen · Parking · Air conditioning
Leedom Estates · 2,088 sq.ft · 3 Bedrooms · 2 Baths · House · Garden · Deck · Equipped kitchen · Parking · Air conditioning
Welcome to 514 Sylvan Ave in Glenolden! This well-maintained single family home sits on a desirable corner lot and offers plenty of modern updates including a complete renovation down to the studs with new mechanicals in 2015. The property features central air, natural gas furnace and water heater, newer roof (2015), and more. Step inside to find upgraded cabinetry in the redesigned kitchen that maximizes storage and functionality, as well a sunroom that provides tons of natural light and a spot to unwind. Outside, the fenced-in backyard and deck with a sunshade provide the perfect setting for outdoor entertaining. Additional highlights include remodeled bathrooms, hardwood floors throughout, a one-car garage, and a driveway offering two off-street parking spaces. Conveniently located near public transportation, this home provides easy access for commuters and to nearby amenities. Come schedule your showing today!
USD 395,000
215 W Dupont Street
View photo
House · for sale
USD 349,800
USD 315/sq.ft
215 W Dupont Street
Leedom Estates
· 1,109 sq.ft · 3 Bedrooms · 1 Bath · House
· Garden · Parking · Deck · Fireplace · Equipped kitchen
Leedom Estates · 1,109 sq.ft · 3 Bedrooms · 1 Bath · House · Garden · Parking · Deck · Fireplace · Equipped kitchen
This 2 Story Dutch Colonial Home with Detached Garage is Right in the Heart of Ridley Park! Classic Finishes and Modern Updates only add to the Character of this home. Enjoy Cool Breezy Evenings on the Screened-In Front Porch. Inside, the Formal Living Room is Charmed with a Glass Paneled Entry Door, Center Fireplace, Old World Accent Windows and Classic Side Set Staircase. The Dining Room Invites the Outdoors In with another Glass Paneled Door with Views of the Composite Deck overlooking the Paved, Secluded Backyard. The Galley Kitchen is Nicely Done with a Large Sunny Window at the sink situated along a straight line of Modern Cabinets, Tiled Backsplash and Black & Stainless Appliances all on one side. This creates good feel that allows a sense of Openess and a little Extra Footing in this Bright and Cheery Space; There's also a Double Door Chef's Pantry PLUS a small Corner Area with Wall Cabinetry and Pub Height Seating! Upstairs finds Hardwood Floors throughout with all 3 Bedrooms
USD 349,800
1976 Carter Road
View photo
Townhouse · for sale
USD 250,000
USD 229/sq.ft
1976 Carter Road
Leedom Estates
· 1,087 sq.ft · 3 Bedrooms · 2 Baths · Townhouse
· Office room · Gym · Equipped kitchen
Leedom Estates · 1,087 sq.ft · 3 Bedrooms · 2 Baths · Townhouse · Office room · Gym · Equipped kitchen
Welcome to 1976 Carter Road, a fully renovated 3-bedroom, 2-bath home offering fresh, modern finishes and truly move-in-ready living in Folcroft. Renovated from top to bottom, this move-in-ready home features new flooring and carpet, fresh paint, updated lighting, new windows and doors, two beautifully renovated bathrooms, and a brand-new HVAC system. The bright main level offers an open and inviting living and dining area that flows into the completely remodeled kitchen. The kitchen features all-new white cabinetry, countertops, stainless steel appliances, tile backsplash, modern fixtures, and plenty of cabinet and counter space. Upstairs, youll find three freshly updated bedrooms with new carpet and a fully renovated hall bathroom. The finished lower level provides valuable additional living space, ideal for a family room, home office, gym, or playroom, along with a second full bathroom and laundry area. Outside, the classic brick exterior and outdoor space add to the homes appeal. C
USD 250,000
110 Mccormick Avenue
View photo
House · for sale
USD 339,900
USD 375/sq.ft
110 Mccormick Avenue
Leedom Estates
· 904 sq.ft · 2 Bedrooms · 1 Bath · House
· Garden · Deck · Equipped kitchen
Leedom Estates · 904 sq.ft · 2 Bedrooms · 1 Bath · House · Garden · Deck · Equipped kitchen
Come take a look at this recently remodeled Ranch style home located in the sought after Ridley Park Boro. Walk up to the Open porch that features half stone and stucco, step into a spacious Living room with new decorative Vinyl flooring, Ceiling Fan, and into a new Kitchen with 36 inch wood cabinets with crown molding, Farmhouse sink, Electric range, microwave, garbage disposal, refrigerator, ceramic tile back splash, high hat lighting, and Quartz counter tops. The walls are drywall and there are six panel colonial doors and wood trim throughout the house. Step out the door from the kitchen onto a small wood deck and look out into a large rear yard perfect for entertaining and summer barbecue's. The exterior is also stucco, which was recently painted. There is a storage shed in the rear and a small cyclone fence. There are two nice size bedrooms with closets and ceiling fans. The bathroom was also recently remodeled with all new fixtures and ceramic tile wainscot and floor. There is a
USD 339,900
234 Erickson Avenue
View photo
Townhouse · for sale
USD 244,900
USD 179/sq.ft
234 Erickson Avenue
Leedom Estates
· 1,367 sq.ft · 3 Bedrooms · 1 Bath · Townhouse
· Garden · Equipped kitchen · Cellar
Leedom Estates · 1,367 sq.ft · 3 Bedrooms · 1 Bath · Townhouse · Garden · Equipped kitchen · Cellar
Very nice location for this big twin home! Double sized lot on a quiet street with a partially fenced back yard, this property is ready for its new owners! Enter through the enclosed front porch into a large living room, formal dining room and newer, modern eat in kitchen with gas stove and stainless appliances. Upstairs has 3 nice size bedrooms and a recently renovated full bath. There are original hardwood floors in almost every room and neutral paint. The windows and HVAC were replaced by the airport project, prior to current owner. There is a full basement for utilities. 2 sheds and a pagoda also included, and an amazing side yard! This home is currently tenant occupied but will be vacated prior to settlement! The pictures have been edited to remove tenants personal property. This is a great value for location and size! Close to all major roads, I-95, I-476, public transportation and minutes to the Philadelphia Airport
USD 244,900
913 Maple Avenue
View photo
Townhouse · for sale
USD 239,000
USD 166/sq.ft
913 Maple Avenue
Leedom Estates
· 1,432 sq.ft · 3 Bedrooms · 1 Bath · Townhouse
· Patio · Garden · Equipped kitchen · Parking · Air conditioning · Heating · Cellar
Leedom Estates · 1,432 sq.ft · 3 Bedrooms · 1 Bath · Townhouse · Patio · Garden · Equipped kitchen · Parking · Air conditioning · Heating · Cellar
Welcome to 913 Maple Avenue in Glenolden a classic interior brick townhouse that blends charm with modern updates. Step inside to find gleaming hardwood floors and fresh neutral paint throughout. The kitchen impresses with stainless steel appliances including a refrigerator, dishwasher, stove, and built-in microwave, plus granite countertops and custom oak cabinetry. Upstairs, youll find three bedrooms, all with ceiling fans, and an updated hall bath with a tub-shower combo. The finished basement adds versatile living space, with a cozy family room and a separate laundry area. Outside, enjoy a front patio or take advantage of a rear fenced-in yard, perfect for relaxing or entertaining. A one-car garage and private driveway add convenience. With gas forced air heat and central A/C, comfort is yours year-round. Move-in ready and thoughtfully updated, this home is ready to welcome its next owner. One of the owners is a licensed real estate salesperson in the state of Pennsylvania
USD 239,000
812 Pleasant Hill Road
View photo
House · for sale
USD 819,000
USD 374/sq.ft
812 Pleasant Hill Road
Leedom Estates
· 2,185 sq.ft · 3 Bedrooms · 3 Baths · House
· Office room · Equipped kitchen · Cellar
Leedom Estates · 2,185 sq.ft · 3 Bedrooms · 3 Baths · House · Office room · Equipped kitchen · Cellar
Completely Remodeled Home with Modern Updates Throughout! *. Welcome to 812 Pleasant Hill Road, a beautifully renovated Colonial offering a wonderful blend of classic charm and modern comfort in desirable Nether Providence Township. This inviting home features 3 bedrooms, 3.5 bathrooms, and finished basement space. Step inside and discover a refreshed interior featuring a renovated kitchen with granite countertops and stainless steel appliances, updated bathrooms, new flooring, replacement windows, a new roof, an updated HVAC system, and a new water heater. Additional features include a water softener system and a water purification system for drinking water, adding convenience to everyday living. The thoughtfully designed layout offers comfortable living spaces, including a welcoming living room, a separate dining room, and a convenient powder room. The finished basement provides valuable additional living space, ideal for a recreation room, home office, fitness area, or entertainment
USD 819,000
899 Taylor Drive
View photo
Townhouse · for sale
USD 229,900
USD 199/sq.ft
899 Taylor Drive
Leedom Estates
· 1,152 sq.ft · 3 Bedrooms · 2 Baths · Townhouse
· Garden · Equipped kitchen · Cellar
Leedom Estates · 1,152 sq.ft · 3 Bedrooms · 2 Baths · Townhouse · Garden · Equipped kitchen · Cellar
Welcome to 899 Taylor Drive! This well kept 3 bedroom, 2 full bathroom home has plenty to offer! Spacious living areas, a large kitchen, fully fenced in yard, and a large finished basement. Schedule your showing today before it is too late!
USD 229,900
2 Myrtle Avenue
View photo
House · for sale
USD 325,000
USD 214/sq.ft
2 Myrtle Avenue
Leedom Estates
· 1,518 sq.ft · 2 Bedrooms · 2 Baths · House
· Equipped kitchen · Parking · Cellar
Leedom Estates · 1,518 sq.ft · 2 Bedrooms · 2 Baths · House · Equipped kitchen · Parking · Cellar
Welcome to 2 Myrtle Avenue, a meticulously maintained detached Cape Cod offering an exceptional combination of space, versatility, outdoor living, and a truly impressive garage setup in the heart of Ridley Park Borough. Situated on an oversized 1/3-acre lot, this lovingly cared-for home features two spacious bedrooms, two full bathrooms, an expansive walkout basement, abundant off-street parking, and an oversized three-car detached garageplus plenty of room inside and out to make the property your own. Step inside to a bright and welcoming living room that flows into the separate dining area and eat-in kitchen. Two generously sized bedrooms and a full hall bathroom complete the main level. New carpeting installed in 2025 adds to the home's fresh and comfortable feel. The expansive lower level adds an entirely new dimension to the home. With a second full bathroom, laundry area, multiple usable spaces, generous storage, and direct walkout access to the driveway, the possibilities are en
USD 325,000
1123 Tremont Drive
View photo
Townhouse · for sale
USD 235,000
USD 162/sq.ft
1123 Tremont Drive
Leedom Estates
· 1,442 sq.ft · 4 Bedrooms · 1 Bath · Townhouse
· Office room · Gym · Equipped kitchen · Cellar
Leedom Estates · 1,442 sq.ft · 4 Bedrooms · 1 Bath · Townhouse · Office room · Gym · Equipped kitchen · Cellar
Welcome to this beautifully renovated 3-bedroom, 1.5-bath home in the heart of Glenolden. Thoughtfully updated with modern finishes and major system upgrades, this move-in-ready property offers both style and peace of mind. The bright and inviting interior features spacious living areas, an updated kitchen and bathrooms, and a finished basement that provides additional living spaceperfect for a family room, home office, gym, or entertainment area. Recent improvements include a brand-new roof (2024) and a new HVAC system (2024), giving the next owner confidence in the homes long-term value and efficiency. Whether youre a first-time homebuyer or looking to downsize without sacrificing comfort, this home is an excellent opportunity. Property Highlights: 3 Spacious Bedrooms 1 Full & 1 Half Bathroom Newly Renovated Throughout New Roof (2024) New HVAC System (2024) Finished Basement Move-In Ready Conveniently located near schools, shopping, parks, major highways, and public transportation. D
USD 235,000
425 Bartlett Avenue
View photo
House · for sale
USD 369,990
425 Bartlett Avenue
Leedom Estates
· 3 Bedrooms · 1 Bath · House
· Office room · Deck · Equipped kitchen · Cellar · Parking
Leedom Estates · 3 Bedrooms · 1 Bath · House · Office room · Deck · Equipped kitchen · Cellar · Parking
Welcome to 425 Bartlett Ave! This is a beautifully maintained home that truly reflects immense pride of ownership in the historic and charming Ridley Park Borough and within the sought after Ridley School District. From the moment you enter, youll notice the care and attention to detail throughout, beginning with the inviting foyer featuring a skylight that fills the space with natural light. Beautiful hardwood floors flow throughout the first floor, adding warmth and character to the home. The spacious kitchen provides plenty of room for cooking, gathering, and everyday living. The dedicated dining room features a sliding glass door leading directly to the rear deck, where you can enjoy a peaceful wooded view and a private setting perfect for entertaining or relaxing outdoors. The home also offers a private carport for convenient off-street parking and a finished basement with valuable additional living space that can be used as a family room, home office, recreation area, or whatever
USD 369,990

Get email alerts

Don't miss out: be the first to know about new properties

The alert was correctly created

On subscribing you accept the conditions of use and the privacy policy
Alert
Receive new ads in your inbox
Save this search
Receive alerts for new listings

We'll send you an email when we have new properties for: "Houses for sale in Leedom Estates"

The alert was correctly created

Llanwellyn
Glenolden
Get email alerts and be the first to see new listings
Required field
On subscribing I accept the terms of the privacy policy
Perfect! You'll soon start receiving new listings via email
Alert
Receive an email when we have new ads for Houses for sale in Leedom Estates
Save this search
Filters

Bedrooms

Size (sq.ft)

sq.ft
sq.ft

Price

USD
USD

Property type

Bathrooms

Clear all filters
Receive notifications when new entries are published.