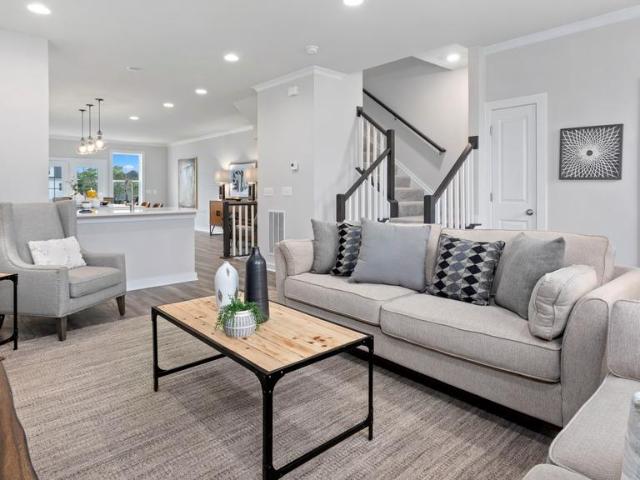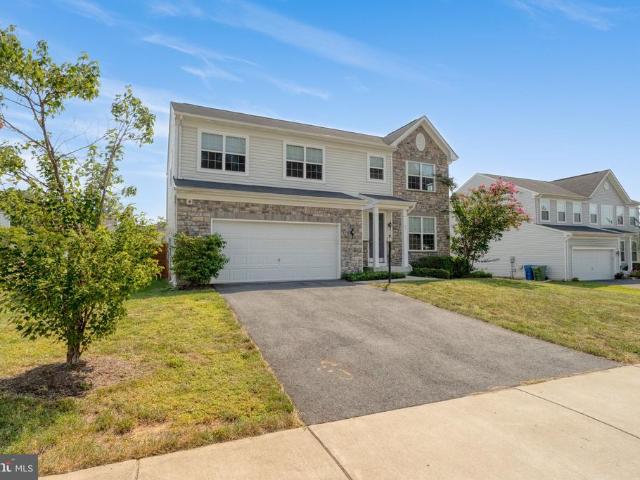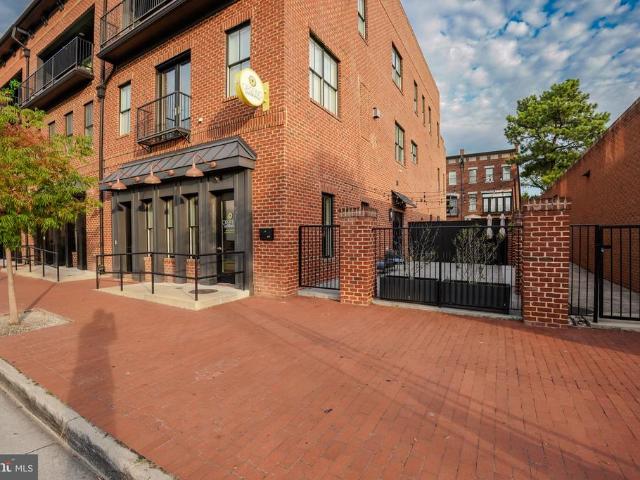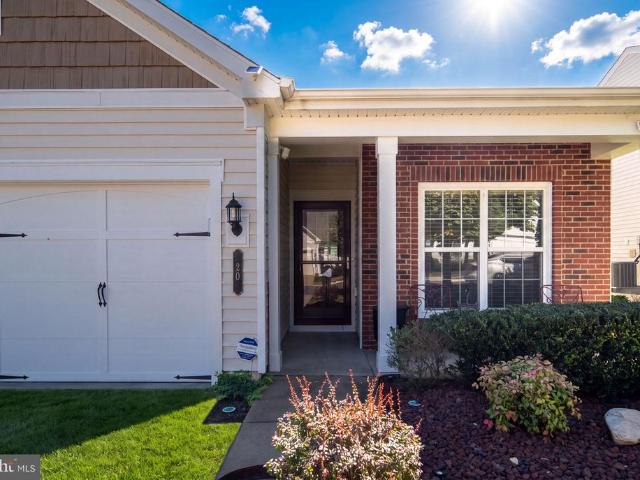
351 properties for sale in Leeland Station

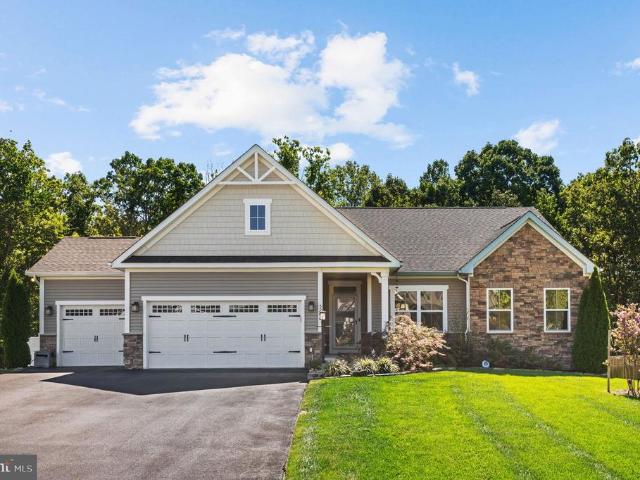
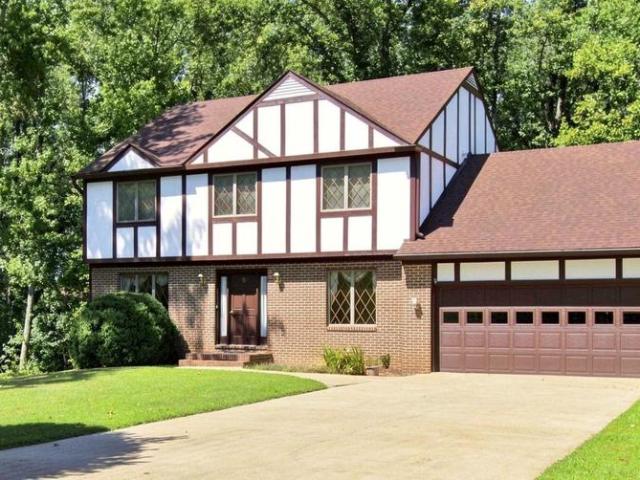
441 Deerwood Drive
View photo
House · for sale
USD 459,999
USD 229/sq.ft
441 Deerwood Drive
Leeland Station
· 2,002 sq.ft · 4 Bedrooms · 2 Baths · House
· Garden · Deck · Equipped kitchen · Swimming pool
Leeland Station · 2,002 sq.ft · 4 Bedrooms · 2 Baths · House · Garden · Deck · Equipped kitchen · Swimming pool
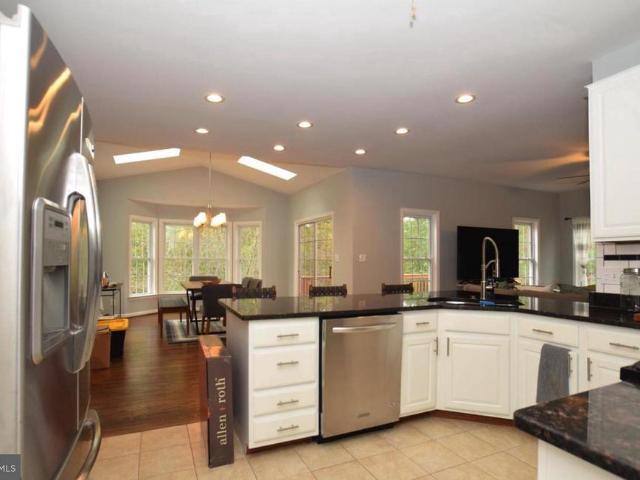
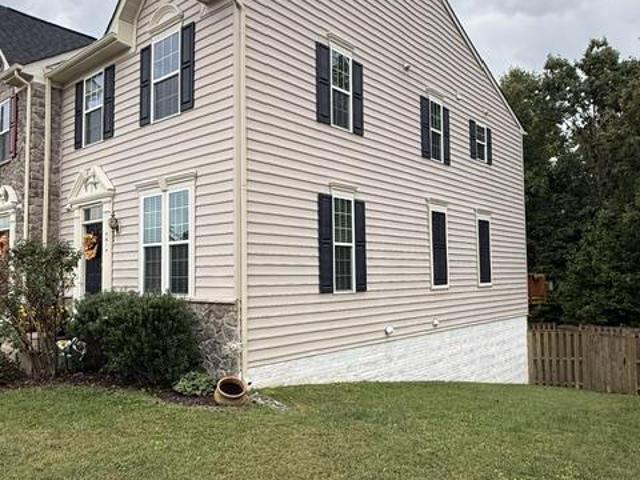
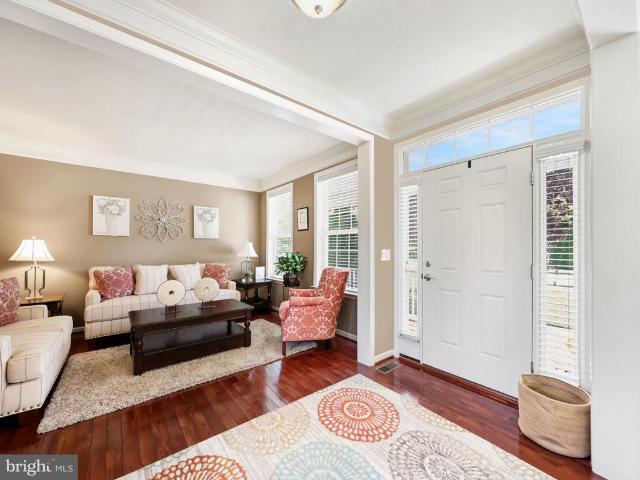
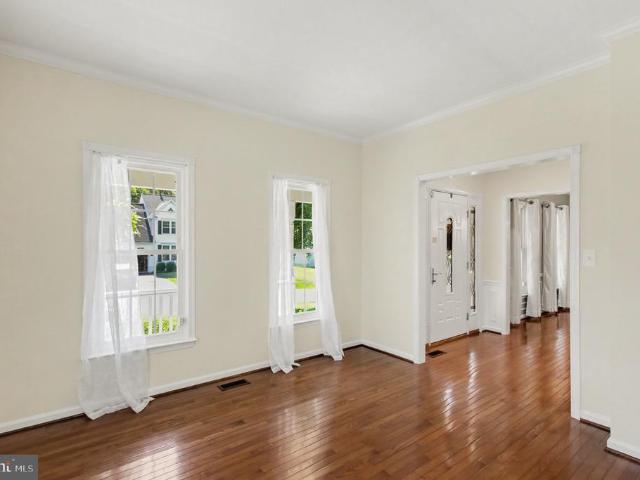
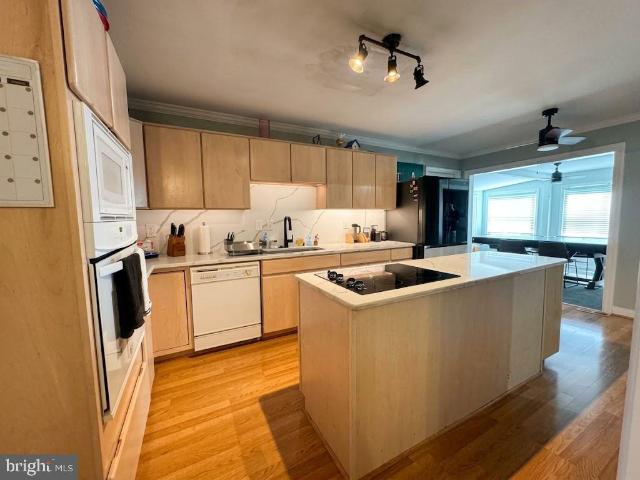
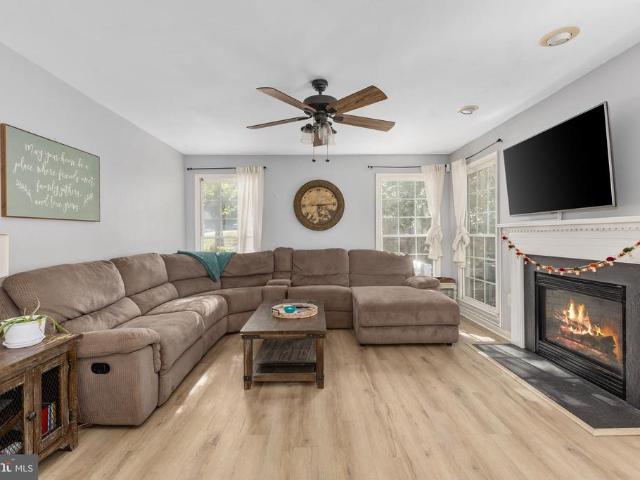
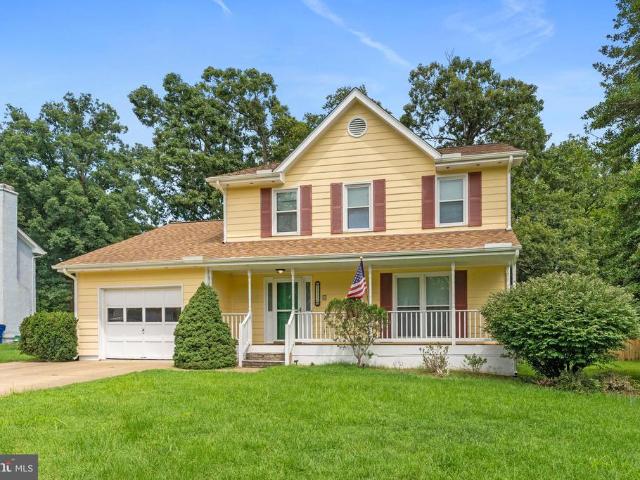
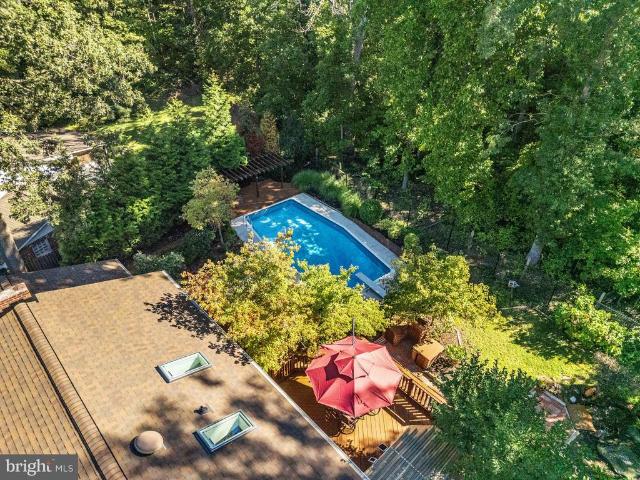
Some homes are simply made for gathering, and 441 Deerwood Drive has been just that for generations! This four-bedroom, two-full-bath brick home offers two levels of comfortable living, beautifully maintained landscaping, and a backyard that may quickly become your favorite place to spend the summer. The outdoor living space is truly a highlight. An expansive deck stretches across the entire back of the home, providing plenty of room for outdoor dining, entertaining, and relaxing. Just beyond is the in-ground swimming pool, complete with a diving board and surrounded by a beautifully landscaped backyard enclosed by six-foot privacy fencing with three gated entrances. Whether hosting a summer gathering or enjoying an afternoon by the pool, this backyard was designed to be enjoyed! Inside, the home offers a welcoming layout with everything needed for everyday living on the upper level. The kitchen has long been the heart of the home, while the main living area provides another comfortabl
USD 459,999
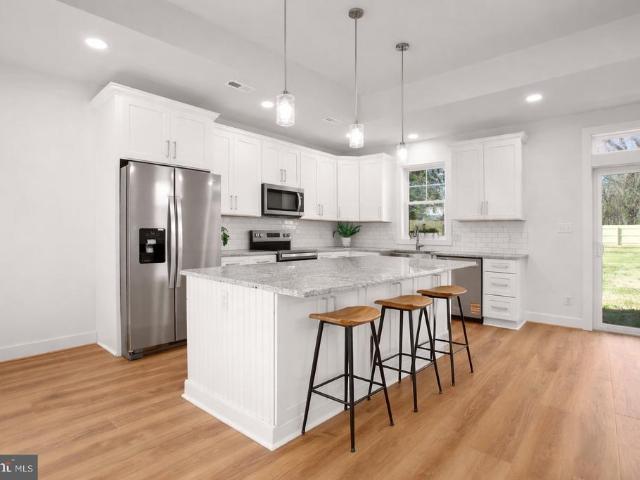
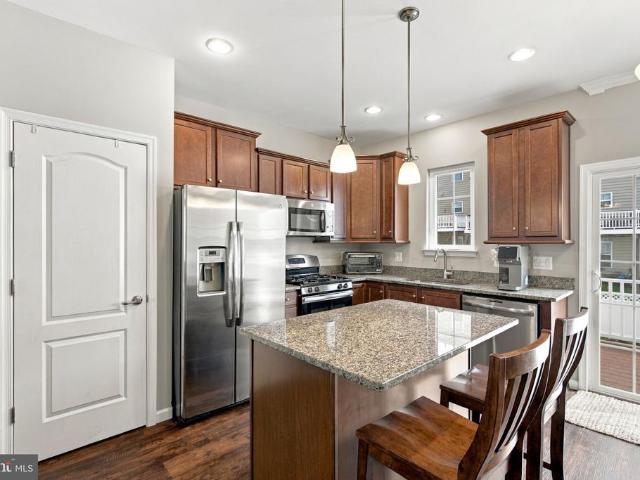
1122 Oakwood Street
View photo
Townhouse · for sale
USD 449,900
USD 233/sq.ft
1122 Oakwood Street
Leeland Station
· 1,927 sq.ft · 3 Bedrooms · 2 Baths · Townhouse
· Balcony · Equipped kitchen · Parking
Leeland Station · 1,927 sq.ft · 3 Bedrooms · 2 Baths · Townhouse · Balcony · Equipped kitchen · Parking
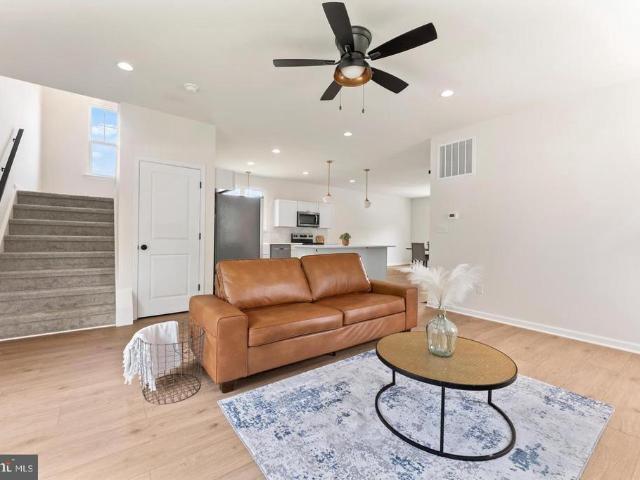
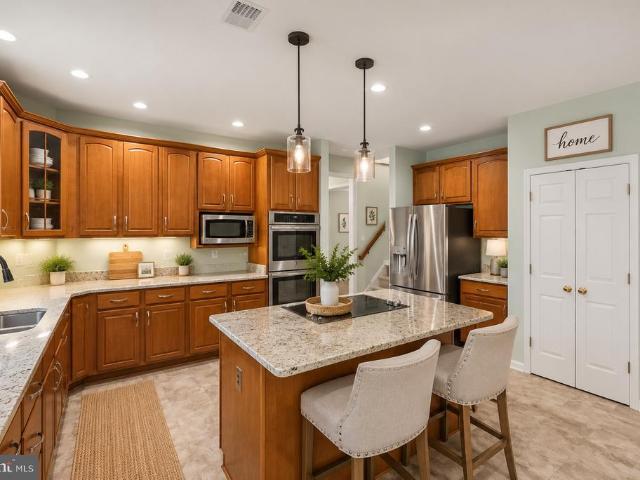
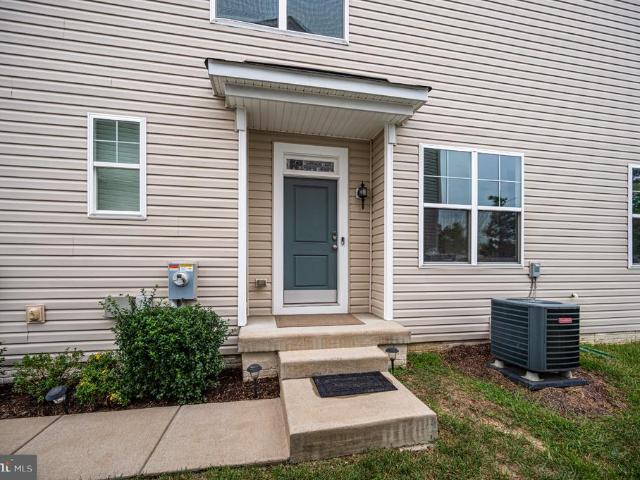
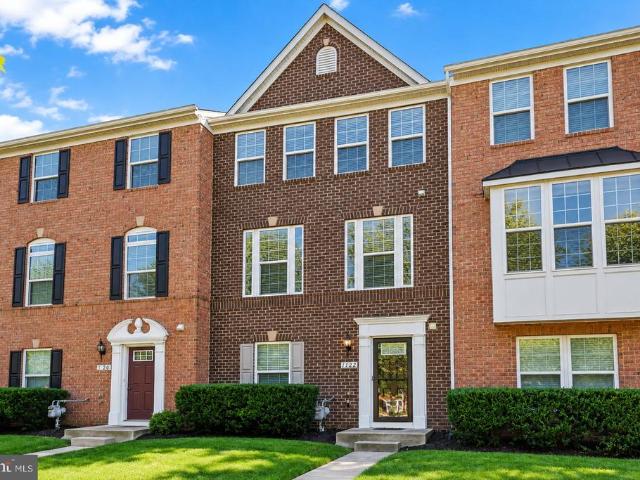
Welcome home to this beautifully maintained 3-level, 3-bedroom, 2 full and 2 half bath townhome offering modern living, generous space, and an incredible energy-saving upgradeSOLAR PANELS installed in 2025! Enjoy the benefit of dramatically reduced electric bills while taking advantage of everything this stylish home has to offer. Step inside to find NEW luxury vinyl plank flooring, an open-concept floor plan filled with natural light, and a spacious kitchen designed for both everyday living and entertaining. The kitchen features granite countertops, energy-efficient appliances, recessed lighting, double ovens, abundant cabinetry, and a large bar area that opens seamlessly to the main living space. Upstairs, you'll find a spacious primary bedroom, generously sized secondary bedrooms, and the convenience of an upper-level laundry room. A large private balcony provides additional outdoor living space, while the attached rear-entry 2-car garage, oversized driveway, and abundant adjacent p
USD 449,900
5206 Mulberry Drive
View photo
House · for sale
USD 670,000
USD 186/sq.ft
5206 Mulberry Drive
Leeland Station
· 3,584 sq.ft · 4 Bedrooms · 3 Baths · House
· Equipped kitchen · Parking
Leeland Station · 3,584 sq.ft · 4 Bedrooms · 3 Baths · House · Equipped kitchen · Parking
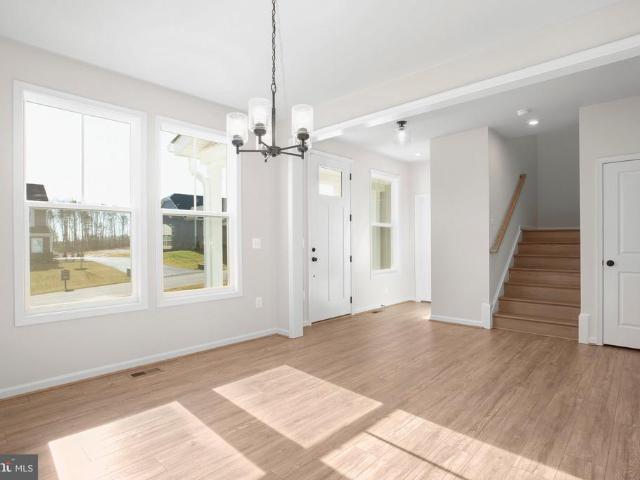
This home truly has it all! Thoughtfully designed by the sellers as their dream home, 5206 Mulberry combines main-level living, incredible indoor and outdoor entertaining spaces, energy efficiency, and storage in all the right places. Solar panels provide impressive energy efficiencythe sellers currently enjoy an electric bill of approximately $8 per monthwith capacity to accommodate a future EV charger in the oversized three-car garage. Inside, LVP flooring flows throughout the main living areas and primary suite. The gourmet open-concept kitchen features a spacious pantry, abundant cabinetry, and an oversized island with plenty of seating. It opens seamlessly to the dining and living areas and continues outside to the low-maintenance covered composite deckperfect for everyday living, summer evenings, or hosting that Super Bowl party you've been planning. The spacious main-level primary suite features a tray ceiling, two walk-in closets, and a beautifully appointed ensuite with a sepa
USD 670,000
11607 New Bond Street
View photo
House · for sale
USD 535,000
USD 165/sq.ft
11607 New Bond Street
Leeland Station
· 3,229 sq.ft · 5 Bedrooms · 3 Baths · House
· Parking · Deck · Fireplace · Equipped kitchen · Swimming pool · Cellar
Leeland Station · 3,229 sq.ft · 5 Bedrooms · 3 Baths · House · Parking · Deck · Fireplace · Equipped kitchen · Swimming pool · Cellar
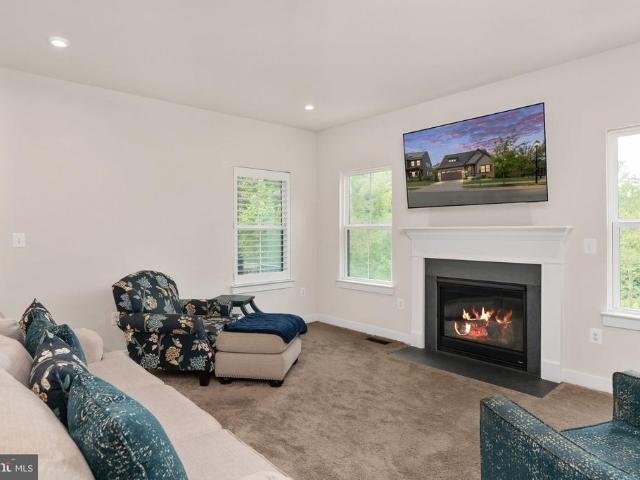
Swimming pool neighborhood! 2 level Deck AND Gazebo overlooking a peaceful pond! Beautiful home located directly on a pond in sought after kingswood community! Featuring recently finished wood floors throughout home, fully finished basement with 2 bedrooms with one containing a secret closet door (panic room), deck overlooking pond (gazebo as well), remodeled kitchen with stone and stone gas fireplace off the kitchen, stunning sun room, cathedral ceiling in the sunroom with skylights, 2 car garage with storage room, and so much more. Beautiful oasis owner's bath with double vanity and separate soaking jetted tub and shower updated lighting and plumbing fixtures, swimming pool in the community!
USD 535,000
4627 Alliance Way
View photo
Townhouse · for sale
USD 404,999
USD 163/sq.ft
4627 Alliance Way
Leeland Station
· 2,476 sq.ft · 3 Bedrooms · 2 Baths · Townhouse
· Equipped kitchen
Leeland Station · 2,476 sq.ft · 3 Bedrooms · 2 Baths · Townhouse · Equipped kitchen
Assumable va 2.25% interest rate*. Welcome to this beautifully maintained townhome, built in 2012 and thoughtfully designed to offer the perfect blend of style, comfort, and functionality. Spanning three levels, this 3-bedroom, 2.5-bath residence features modern finishes, generous living spaces, and a convenient location in Fredericksburg. The main level is anchored by an expansive open-concept floor plan that seamlessly connects the kitchen, dining area, and living room, creating an ideal setting for both everyday living and entertaining. The kitchen features Dark cabinetry, stainless steel appliances, gas cooking, abundant cabinet storage, and a center island with seating for multiple. Conveniently located just minutes from I-95 and route 1, with easy access to shopping, dining, entertainment, and Historic Downtown Fredericksburg and VRE. Move-in ready and waiting for you! Schedule your showing today!
USD 404,999
4614 Alliance Way
View photo
Townhouse · for sale
USD 420,000
USD 188/sq.ft
4614 Alliance Way
Leeland Station
· 2,228 sq.ft · 3 Bedrooms · 2 Baths · Townhouse
· Garden · Deck · Equipped kitchen · Cellar
Leeland Station · 2,228 sq.ft · 3 Bedrooms · 2 Baths · Townhouse · Garden · Deck · Equipped kitchen · Cellar
Pride of ownership shows in this beautifully maintained end unit townhome. Bright and open floor plan, large deck off kitchen area overlooking mature trees. Very well kept hardwood floors on main level, recessed lighting, and lots of natural light. The kitchen features granite countertops, upgraded like new appliances, gas stove, an oversized island and a nice sized pantry. Primary bedroom with large walk in closet, and a full bathroom with a separate tub and walk in shower. Conveniently located upper level laundry, (washer/dryer convey). The finished basement is open and bright, walk out level to a fenced back yard. The extra unfinished room in the basement is perfect for storage, a workout area or what ever you'd like. HVAC replaced in 2023, Graber lake forest 2' fauxwood blinds throughout the whole house. There is a mile walking trail behind the home for those nice evening walks. Close to schools, shopping, hospitals and great for commuters. Just minutes to downtown Fredericksburg a
USD 420,000
203 Jett Drive
View photo
House · for sale
USD 489,900
USD 247/sq.ft
203 Jett Drive
Leeland Station
· 1,981 sq.ft · 4 Bedrooms · 2 Baths · House
· Office room · Parking · Equipped kitchen
Leeland Station · 1,981 sq.ft · 4 Bedrooms · 2 Baths · House · Office room · Parking · Equipped kitchen
Welcome to 203 Jett Drive, featuring the Leland model by Ironwood Homes. This thoughtfully designed home blends modern finishes with a functional, open-concept floor plan perfect for everyday living and entertaining. The spacious main level flows seamlessly from the living area into a beautifully appointed kitchen featuring quartz countertops, a large center island, stainless steel appliances, upgraded cabinetry, and durable luxury vinyl plank flooring. Upstairs, youll find four generously sized bedrooms, including a spacious primary suite with a walk-in closet and spa-inspired bath. The additional bedrooms provide plenty of flexibility for family, guests, or a home office. A detached one car garage creates extra space for storage and parking! Conveniently located in Fredericksburg with easy access to I-95, the VRE, shopping, dining, and everyday amenities, this home offers the perfect combination of style, space, and convenience
USD 489,900
10711 Allie Drive
View photo
House · for sale
USD 395,000
USD 200/sq.ft
10711 Allie Drive
Leeland Station
· 1,970 sq.ft · 3 Bedrooms · 2 Baths · House
· Garden · Office room · Equipped kitchen
Leeland Station · 1,970 sq.ft · 3 Bedrooms · 2 Baths · House · Garden · Office room · Equipped kitchen
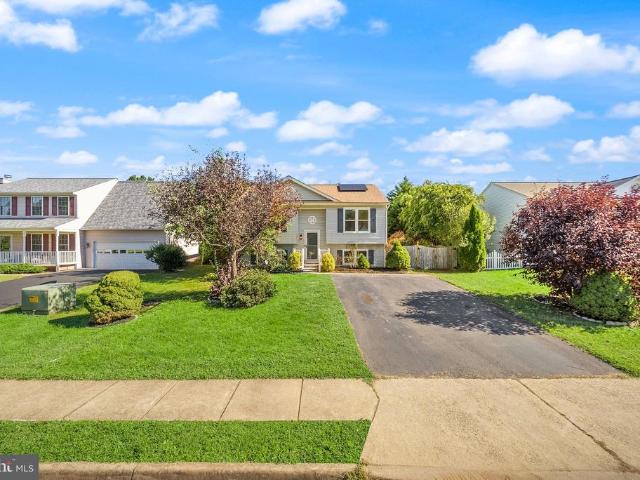
Welcome to 10711 Allie Drive, a beautifully updated 3-bedroom, 2-bath split-foyer single-family home offering two finished levels of comfortable and versatile living space. From the moment you arrive, the professionally landscaped yard and attractive curb appeal create a wonderful first impression. The main level features a bright and inviting living area that flows into the eat-in kitchen, complete with new appliances, new countertops, and plenty of space for everyday meals and gatherings. Beautifully updated bathrooms add a fresh, modern feel, while the sunroom provides an additional space to relax, entertain, or enjoy views of the backyard. The finished lower level expands the home's living space with the third bedroom, a full bathroom, and a spacious recreation roomideal for guests, a home office, movie nights, or additional everyday living space. Outside, enjoy the fenced backyard with plenty of room for entertaining, pets, gardening, or play. Two storage sheds provide additional
USD 395,000
59 Twin Hill Lane
View photo
House · for sale
USD 755,000
USD 179/sq.ft
59 Twin Hill Lane
Leeland Station
· 4,198 sq.ft · 5 Bedrooms · 3 Baths · House
· Office room · Equipped kitchen
Leeland Station · 4,198 sq.ft · 5 Bedrooms · 3 Baths · House · Office room · Equipped kitchen
Welcome to 59 Twin Hill Ln, Stafford, VA 22554a beautifully updated brick-front Colonial offering an exceptional combination of space, privacy, modern upgrades, and commuter convenience on an impressive 1.68-acre lot. Step inside through the grand two-story foyer and discover a bright, open floor plan designed for comfortable everyday living and effortless entertaining. With approximately 4,484 finished square feet, this spacious home offers 5 bedrooms and 3.5 bathrooms, providing plenty of room for family, guests, home offices, and flexible living spaces. The interior has been thoughtfully updated with luxury vinyl plank flooring and fresh paint, creating a clean and contemporary feel throughout. The spacious kitchen serves as the heart of the home, featuring a large island, stainless steel appliances, generous cabinetry, and an open connection to the family and dining areas. Upstairs, the generous primary suite offers a private retreat, while the additional bedrooms provide plenty of
USD 755,000
1204 Wilcox Avenue
View photo
Townhouse · for sale
USD 458,000
USD 250/sq.ft
1204 Wilcox Avenue
Leeland Station
· 1,830 sq.ft · 4 Bedrooms · 3 Baths · Townhouse
· Equipped kitchen
Leeland Station · 1,830 sq.ft · 4 Bedrooms · 3 Baths · Townhouse · Equipped kitchen
MOTIVATED AND BUYERS CHOICE: Take advantage of a $10K closing cost credit OR enjoy the drop in interest rates. At 1204 Wilcox! Ask about our seller funded 2-1 buy-down that you can do with your lender! Opportunity to buy now and lock in your interest rate at 5% or lower; saving over $500 per month in the first year and over $250 per month in the second year! Options available with any full price offer. Location, Lifestyle & Convenience meet in Idlewild! Welcome to a home in the convenient Idlewild community, where everyday living is complemented by an abundance of outdoor recreation, neighborhood amenities, and easy access to everything Fredericksburg has to offer. This home has been lovingly maintained and boasts 4 bedrooms with one of the bedrooms on the bottom floor with an ensuite bath. Newer roof and new Refrigerator and dishwasher. This townhome is tucked adjacent to one of the few beautiful and expansive green-spaces within the community while, with privacy from the street and n
USD 458,000
1024 W Kensington Circle
View photo
House · for sale
USD 685,000
USD 176/sq.ft
1024 W Kensington Circle
Leeland Station
· 3,886 sq.ft · 5 Bedrooms · 3 Baths · House
· Office room · Fireplace · Equipped kitchen · Cellar
Leeland Station · 3,886 sq.ft · 5 Bedrooms · 3 Baths · House · Office room · Fireplace · Equipped kitchen · Cellar
Please inquire about the VA Assumable loan at 2.5%!*. Nestled in the charming Kensington Hill community, this stunning Colonial-style home offers a perfect blend of elegance and comfort. Built in 2014, this well-maintained residence boasts 3,896 square feet of thoughtfully designed living space, featuring five spacious bedrooms and three and a half bathrooms. Step inside to discover a warm and inviting interior adorned with beautiful crown moldings, chair railings, and gleaming wood floors. The cozy living area, complete with a gas fireplace, is perfect for gatherings or quiet evenings at home. The kitchen is a chef's dream, equipped with modern appliances including a double oven, built-in microwave, and a cooktop, ensuring meal prep is a delight. Enjoy the convenience of a central vacuum system and a laundry room conveniently located on the upper floor. The fully finished basement offers additional living space, ideal for a playroom, home office, or entertainment area, with an outside
USD 685,000
12121 Kingswood Boulevard
View photo
House · for sale
USD 579,900
USD 170/sq.ft
12121 Kingswood Boulevard
Leeland Station
· 3,401 sq.ft · 4 Bedrooms · 3 Baths · House
· Garden · Fireplace · Equipped kitchen
Leeland Station · 3,401 sq.ft · 4 Bedrooms · 3 Baths · House · Garden · Fireplace · Equipped kitchen
Welcome to 12121 Kingswood Boulevard, where charm, comfort, and thoughtful updates come together! Tucked away on a quiet cul-de-sac in the desirable Kingswood community of Fredericksburg, this beautifully maintained Colonial offers the perfect blend of inviting living spaces, modern improvements, and a private backyard setting. From the moment you arrive, the welcoming wraparound front porch sets the tone. It's the perfect place to enjoy your morning coffee or unwind at the end of the day. Step inside to discover beautiful hardwood floors, an open and spacious floor plan, and timeless details, including crown molding, chair rail, and decorative shadow box molding. The heart of the home is the updated kitchen, featuring stylish cabinetry, granite countertops, stainless steel appliances, and generous counter space. The kitchen opens to the family room, where a beautiful floor-to-ceiling stone gas fireplace creates a warm and inviting gathering space. Whether hosting friends or enjoying a
USD 579,900
3903 Blake Drive
View photo
House · for sale
USD 445,000
USD 238/sq.ft
3903 Blake Drive
Leeland Station
· 1,862 sq.ft · 3 Bedrooms · 2 Baths · House
· Garden · Office room · Fireplace · Equipped kitchen
Leeland Station · 1,862 sq.ft · 3 Bedrooms · 2 Baths · House · Garden · Office room · Fireplace · Equipped kitchen
Welcome Home NO HOA! This beautifully updated 3-bedroom, 2-full-bath ranch-style home offers approximately 1,688 square feet of comfortable, single-level living in an established Fredericksburg neighborhood. Thoughtfully improved throughout, the home features new carpet, remodeled kitchen with quartz countertops and quartz backsplash, two beautifully renovated full bathrooms, a replaced HVAC system and water heater, plus a newly installed solar panel system for added energy efficiency. The spacious floor plan offers bright living and dining areas along with a separate family room highlighted by a cozy gas fireplace. The remodeled kitchen provides an updated and inviting space for everyday living and entertaining, with convenient access to the enclosed porch overlooking the backyard. The owner's bedroom features a private en-suite bath, while two additional bedrooms offer plenty of flexibility for family, guests, or a home office. Outside, enjoy a large fenced backyard with plenty of sp
USD 445,000
11708 S Oxbow Court
View photo
House · for sale
USD 520,000
USD 178/sq.ft
11708 S Oxbow Court
Leeland Station
· 2,906 sq.ft · 5 Bedrooms · 3 Baths · House
· Office room · Deck · Fireplace · Equipped kitchen · Cellar
Leeland Station · 2,906 sq.ft · 5 Bedrooms · 3 Baths · House · Office room · Deck · Fireplace · Equipped kitchen · Cellar
Nestled in the desirable Kingswood community, this stunning Colonial offers the perfect blend of comfort, style, and everyday convenience. Featuring 5 spacious bedrooms and 3.5 bathrooms, this home provides plenty of room for both relaxing and entertaining. The beautifully appointed kitchen features ample pantry space, and a cozy breakfast area that flows seamlessly into the family room, complete with a gas fireplace. A formal dining room offers an space for gatherings and special occasions. The spacious primary suite provides a private retreat with a luxurious bath and generous walk-in closet. The fully finished basement with an outside entrance offers flexible space for recreation, a home office, guests, or additional living needs. Outside, enjoy the expansive 0.4-acre corner lot surrounded by mature trees. The deck provides the perfect setting for outdoor dining, entertaining, or simply enjoying the peaceful surroundings. Residents can also take advantage of the community's inviting
USD 520,000
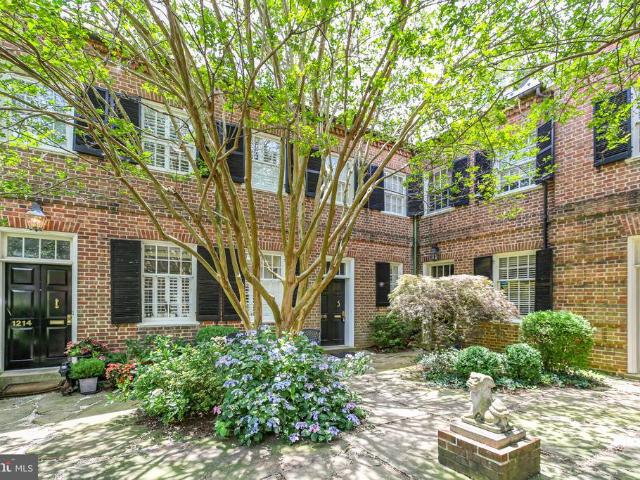
1214 Sophia Street
View photo
Townhouse · for sale
USD 609,000
USD 332/sq.ft
1214 Sophia Street
Leeland Station
· 1,830 sq.ft · 3 Bedrooms · 3 Baths · Townhouse
Leeland Station · 1,830 sq.ft · 3 Bedrooms · 3 Baths · Townhouse
Experience a distinctive piece of Fredericksburgs history at 1214 Sophia Street, an elegant three level end unit residence in coveted Mary Washington Square. Offering 3 bedrooms, 3.5 baths and approximately 1,830 square feet, this exceptional home pairs historic character with an enviable downtown setting overlooking the Rappahannock River. Mary Washington Square occupies the historic site of Fredericksburgs original community hospital, established here at the turn of the 20th century. The property was later thoughtfully reimagined as a collection of private residences centered around a picturesque flagstone courtyard, preserving the architectural character and sense of place that makes this setting so unique. Antique brick and a slate roof introduce the homes timeless exterior, while tall ceilings, oversized windows with plantation shutters and abundant natural light create an impressive sense of scale inside. The main level offers a spacious combined living and dining area, providing
USD 609,000
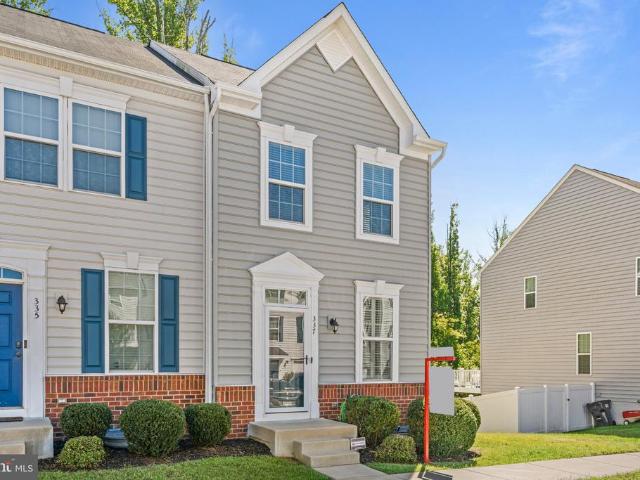
337 Rolling Valley Drive
View photo
Townhouse · for sale
USD 400,000
USD 208/sq.ft
337 Rolling Valley Drive
Leeland Station
· 1,916 sq.ft · 3 Bedrooms · 3 Baths · Townhouse
· Garden · Equipped kitchen
Leeland Station · 1,916 sq.ft · 3 Bedrooms · 3 Baths · Townhouse · Garden · Equipped kitchen
Come see this beautifully maintained 3-bedroom, 3-bathroom, three-level townhome in the desirable Rappahannock Landing community! Offering more than 1,900 finished square feet, this light-filled home combines modern style with a flexible and practical floor plan. The main level features hardwood floors, recessed lighting, a spacious living room, and a large eat-in kitchen with quartz countertops, stainless steel appliances, a gas range, generous cabinet space, and access to the rear deckperfect for relaxing or entertaining. Upstairs, the spacious primary suite features a private bathroom with a double vanity and a large shower with dual showerheads. An additional bedroom, full bathroom, and conveniently located laundry closet complete the upper level. The lower level offers a bedroom, a spacious recreation room, storage space, and a dual-entry bathroom that can be accessed from both the bedroom and recreation room. This versatile level also provides direct access to the backyard and is
USD 400,000
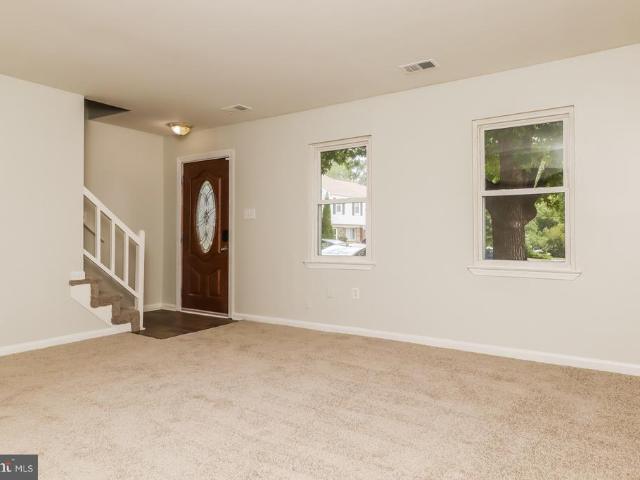
1227 Thomas Jefferson Place
View photo
Townhouse · for sale
USD 311,000
USD 225/sq.ft
1227 Thomas Jefferson Place
Leeland Station
· 1,378 sq.ft · 3 Bedrooms · 2 Baths · Townhouse
· Patio · Equipped kitchen
Leeland Station · 1,378 sq.ft · 3 Bedrooms · 2 Baths · Townhouse · Patio · Equipped kitchen
1227 Thomas Jefferson Pl is a two-story Fredericksburg townhouse built in 1974. The kitchen has cabinet storage along both sides, a window above the sink, and an adjacent eating area with a sliding door to the rear patio. A separate dining space connects the kitchen area to the front living room. Three bedrooms provide sleeping space and closet storage. A main-level half bathroom also contains laundry appliances. Outside, the patio provides space for seating behind the home. The layout separates the main gathering areas from the upstairs rooms
USD 311,000
1606 Charles Street
View photo
House · for sale
USD 749,900
USD 293/sq.ft
1606 Charles Street
Leeland Station
· 2,551 sq.ft · 3 Bedrooms · 2 Baths · House
· Cellar
Leeland Station · 2,551 sq.ft · 3 Bedrooms · 2 Baths · House · Cellar
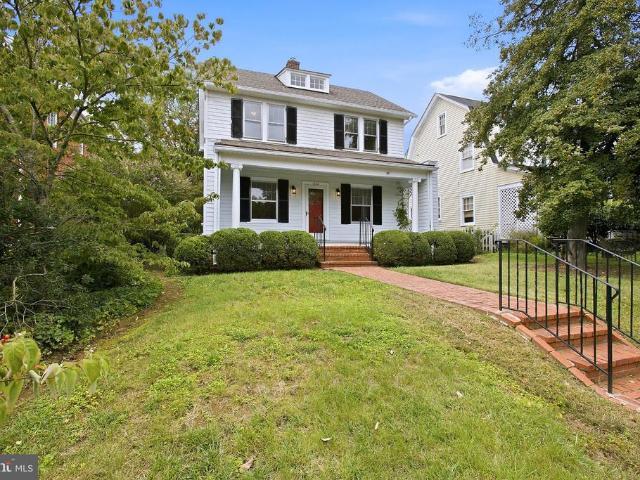
A renewed opportunity to make this exceptional property your own. The home is returning to the market solely due to the previous buyers home sale contingency. All inspections and the appraisal were successfully completed and satisfactory, allowing the next buyer to move forward with added confidence. Completely renovated and expanded in 2025, this stunning 3-bedroom, 2.5-bath residence offers approximately 2,552 square feet of finished above-grade living space, plus a 560-square-foot unfinished basement with excellent potential for future expansion. Situated on a 0.15-acre, flat, fenced lot in Downtown Fredericksburg, this home delivers modern design, quality craftsmanship, and turnkey convenience. A brick walkway leads to the covered front porch, creating a welcoming entry. Inside, original hardwood flooring has been preserved in the original structure, while the thoughtfully designed addition features hardwood plank flooringseamlessly blending the homes original footprint with its ex
USD 749,900
TBB Germania Street # UPTON
View photo
Townhouse · for sale
USD 479,990
USD 250/sq.ft
TBB Germania Street # UPTON
Leeland Station
· 1,916 sq.ft · 3 Bedrooms · 2 Baths · Townhouse
· Fireplace · Equipped kitchen · Parking
Leeland Station · 1,916 sq.ft · 3 Bedrooms · 2 Baths · Townhouse · Fireplace · Equipped kitchen · Parking
Discover Marys Landing, a new construction townhome community in the heart of Fredericksburg. These modern three-level homes with two-car garages combine style, space, and low-maintenance living just minutes from downtown shops, dining, and the Rappahannock River. Enjoy historic charm, outdoor recreation, and convenient access to I-95, Route 1, and the VREmaking commuting simple and weekends full of possibilities. Step inside the Upton on the lower level, where a welcoming recreation room greets you from either the front entry or the rear two-car garage. On the main level, the Upton shines with an open-concept design. The spacious family room provides plenty of room for relaxation and entertaining, with the option to add a cozy fireplace as a focal point. The adjacent kitchen is the true centerpiece, featuring a large island, ample counter space, and a dedicated dining space. Extend your living space outdoors with the optional sliding glass door and standard rear deckperfect for mornin
USD 479,990
11 Worsham Lane
View photo
House · for sale
USD 550,000
USD 236/sq.ft
11 Worsham Lane
Leeland Station
· 2,325 sq.ft · 4 Bedrooms · 2 Baths · House
· Office room · Equipped kitchen
Leeland Station · 2,325 sq.ft · 4 Bedrooms · 2 Baths · House · Office room · Equipped kitchen
Welcome home to this beautifully updated, like-new colonial in the sought-after wellspring community! Built in 2019 and recently refreshed with new carpet and fresh paint, this beautifully maintained, move-in-ready home offers the perfect combination of modern style, comfort, and functionality. Step inside to a bright, open, and inviting floor plan featuring gleaming hardwood floors and generous living spaces designed for both everyday living and entertaining. The spacious kitchen is the heart of the home, showcasing granite countertops, stainless steel appliances, abundant cabinetry, and plenty of workspace for cooking and gathering with family and friends. Upstairs, retreat to the impressive primary suite, complete with a spa-inspired private bathroom and an oversized walk-in closet. Three additional generously sized bedrooms provide plenty of space for family, guests, or hobbies, while a dedicated office creates the ideal setting for working from home. An upper-level walk-in laundry
USD 550,000
521 William Street
View photo
Townhouse · for sale
USD 2,200,000
USD 468/sq.ft
521 William Street
Leeland Station
· 4,693 sq.ft · 4 Bedrooms · 3 Baths · Townhouse
· Patio · Balcony · Lift
Leeland Station · 4,693 sq.ft · 4 Bedrooms · 3 Baths · Townhouse · Patio · Balcony · Lift
Welcome to the most impeccably kept home in the heart of downtown Fredericksburg. Beautifully designed and bathed in contemporary luxury, this 4,700-square-foot, 4-bedroom, 3.5-bathroom haven is unlike any other. Every detail has been thought of and upgraded cabinetry, hardware, lighting, flooring, hardwood doors, railings, blinds, elevator and more. The multiple balconies and expansive patio alone could sell this home. The front balcony offers the best of both worlds: the serenity of overlooking a public park and the energy of the bustling city beyond. The rear balcony, adjoining the main-level guest rooms, provides the quiet privacy you need to unwind with a good book. The patio spanning nearly the entire length of the home delivers a rare amount of outdoor living space that's almost unheard of in downtown Fredericksburg. The builder spared no expense. Fifteen-foot ceilings, rich hardwoods, and wide hallways reflect a clear intention: to make this home like no other. The gourmet kitc
USD 2,200,000
20 Cabrillo Way
View photo
House · for sale
USD 399,900
USD 238/sq.ft
20 Cabrillo Way
Leeland Station
· 1,679 sq.ft · 2 Bedrooms · 2 Baths · House
· Patio · Equipped kitchen
Leeland Station · 1,679 sq.ft · 2 Bedrooms · 2 Baths · House · Patio · Equipped kitchen
Built in 2016, this detached residence features two spacious bedrooms and two full bathrooms, making it an ideal retreat for relaxation and enjoyment. Step inside to discover an inviting open floor plan that seamlessly connects the living, dining, and kitchen areas. The well-appointed kitchen boasts modern appliances, including a built-in microwave, dishwasher, refrigerator, stove, and disposal, along with ample pantry space and an eat-in area perfect for casual meals. Elegant crown moldings and recessed lighting enhance the warm ambiance, while wood and ceramic tile flooring provide both style and durability. The primary suite is a true sanctuary, featuring a walk-in closet and a luxurious bathroom with a walk-in shower. Enjoy the convenience of main floor laundry hookups, making daily chores a breeze. Outside, the home is adorned with extensive hardscaping and exterior lighting, creating a welcoming atmosphere. Relax on the patio or take advantage of the community's fantastic ameniti
USD 399,900
121 Tree Line Drive
View photo
Townhouse · for sale
USD 384,000
USD 218/sq.ft
121 Tree Line Drive
Leeland Station
· 1,755 sq.ft · 3 Bedrooms · 3 Baths · Townhouse
· Garden · Deck · Equipped kitchen · Cellar
Leeland Station · 1,755 sq.ft · 3 Bedrooms · 3 Baths · Townhouse · Garden · Deck · Equipped kitchen · Cellar
This beautiful home makes a great first impression with its elegant brick and vinyl exterior, and a gleaming hardwood foyer greets you as you step inside. Hardwood flooring continues across the entire main level. The spacious kitchen is made for cooking and gathering, with a large island, gas cooking, granite countertops, and plenty of cabinet space. Pull up a seat at the eat-in kitchen table and enjoy your favorite meals and morning coffee while overlooking the composite deck and backyard. The living room is bright and sunny, with large windows that fill the space with natural light. The primary suite is generously sized, with great closet space and an upgraded bath featuring double vanities and an expanded shower. The lower level offers even more room to spread out. A nice-sized bedroom and full bath give guests a private space of their own, while the expansive recreation room is ready for entertaining. Step out through the walkout basement to cook out and relax. Located about 1.5 mi
USD 384,000
9 Derby Drive
View photo
House · for sale
USD 580,000
USD 224/sq.ft
9 Derby Drive
Leeland Station
· 2,583 sq.ft · 4 Bedrooms · 2 Baths · House
· Equipped kitchen · Cellar
Leeland Station · 2,583 sq.ft · 4 Bedrooms · 2 Baths · House · Equipped kitchen · Cellar
Don't settle for ordinary, come see this one-owner home in Woodlawn Subdivision! Constructed with a thoughtful design and a spacious interior ideal for everyday living. The charming dutch-style kitchen offers ample space for meal preparation and gathering. Just beyond the kitchen, a relaxing screened porch is the perfect spot for morning coffee, outdoor dining, or unwinding in the evening while enjoying fresh air without the hassle of insects. The upper level rooms are generously sized with abundant closet space, and a dedicated laundry area that combines storage and functionality. The primary bedroom boasts his/hers closets and a bonus separate walk-in closet too. The unfinished basement with walkout access is a blank canvas waiting for your personal touch. This home is beautifully appointed with considerable living areas, and a warm, inviting atmosphere throughout. Don't miss this opportunity to own a home in an established and peaceful neighborhood. Conveniently located minutes from
USD 580,000
1218 City View Lane
View photo
House · for sale
USD 619,000
USD 232/sq.ft
1218 City View Lane
Leeland Station
· 2,659 sq.ft · 4 Bedrooms · 3 Baths · House
· Office room · Deck · Fireplace · Equipped kitchen
Leeland Station · 2,659 sq.ft · 4 Bedrooms · 3 Baths · House · Office room · Deck · Fireplace · Equipped kitchen
Ask about our aggressive buyer incentives. *. Welcome to 1218 City View Lane, where comfortable main-level living meets a peaceful, tree-lined setting in the City of Fredericksburg. Step inside to find luxury flooring and a welcoming layout that provides an open single-floor living design. Large windows bring in natural light and frame views of Alum Spring Park, while a gas fireplace gives the room a cozy focal point. The living space flows into the dining area and kitchen, where quartz countertops, stainless steel appliances, and a casual dining nook provide additional views of the beautiful landscape just outside. Beyond the dining area, a covered deck offers a lovely spot for morning coffee or an evening outdoors. The main-level has three spacious bedrooms including the master just off the main living area. The front bedroom has beautiful bookshelves and works as a home office or library. The owners suite offers a tray ceiling, walk-in closet, and an upgraded bath with a large walk-
USD 619,000
1302 Littlepage Street
View photo
House · for sale
USD 550,000
USD 309/sq.ft
1302 Littlepage Street
Leeland Station
· 1,776 sq.ft · 3 Bedrooms · 1 Bath · House
· Garden · Fireplace · Equipped kitchen · Parking
Leeland Station · 1,776 sq.ft · 3 Bedrooms · 1 Bath · House · Garden · Fireplace · Equipped kitchen · Parking
Welcome home to 1302 Littlepage Street! This charming 3BR/1.5BA home located on an iconic, tree-lined street in the city of Fredericksburg has the perfect combination of function and style. The large, first floor living and dining area, complete with a gas fireplace is built for both entertaining and relaxing. The refreshed kitchen has sleek granite countertops and updated custom cabinetry. A gated backyard garden opens to its own off-street parking area on a secluded private alley. The second floor holds three bedrooms with an updated hall bathroom. A bonus third floor finished attic space can serve as an office, library and more. Enjoy walking to all of the amenities that downtown living has to offer. Kenmore Park, walking trail, restaurants and shops. Come check out this special home, full of original charm, texture and warmth. Notable updates include: water heater (2025), architectural shingled roof (2017), upstairs bathroom remodel (2017), and gas boiler (2005). Be sure to schedul
USD 550,000
59 Wellspring Drive # 59B
View photo
Condo · for sale
USD 449,900
USD 153/sq.ft
59 Wellspring Drive # 59B
Leeland Station
· 2,939 sq.ft · 3 Bedrooms · 3 Baths · Condo
· Patio · Garden · Office room
Leeland Station · 2,939 sq.ft · 3 Bedrooms · 3 Baths · Condo · Patio · Garden · Office room
Welcome to this beautifully refreshed semi-detached condo townhouse in Wellspring Hills. The bright, open layout features high ceilings, picturesque windows, abundant natural light, fresh paint, and new hardwood flooring throughout the main level. Enjoy a covered patio overlooking a spacious backyard area. The upper level offers a generous primary suite with a walk-in closet and en-suite bath featuring double vanities, beautiful cabinetry, a soaking tub, and a separate shower. Two additional spacious bedrooms, an updated full bath, an open loft ideal for an office or flex space, and a convenient bedroom-level laundry room complete the upper level. The finished lower level provides a large recreation room, full bath, and additional finished space, and the washer and dryer stay with the home. The home includes a 5.2 kW ION Solar panel system. Paid ADT equipment conveys and transfers free of charge, and the buyer would pay the monitoring subscription, currently $53 per month. Conveniently
USD 449,900
5812 Glen Eagles Drive
View photo
House · for sale
USD 449,900
USD 259/sq.ft
5812 Glen Eagles Drive
Leeland Station
· 1,733 sq.ft · 3 Bedrooms · 2 Baths · House
· Garden · Deck · Parking
Leeland Station · 1,733 sq.ft · 3 Bedrooms · 2 Baths · House · Garden · Deck · Parking
Welcome home to this charming residence nestled in an established neighborhood with no HOA. Perfectly situated for convenience, this home is located less than two miles from shopping, dining, and everyday amenities. Interstate-95 is just under three miles away, making commuting a breeze. Step inside to discover brand-new carpet throughout, creating a fresh and inviting feel. The functional floor plan offers three spacious bedrooms and two and a half bathrooms, including a private primary suite complete with an attached full bathroom. Outside youll find an oversized, fully fenced backyard offering endless possibilities for entertaining, gardening, or simply relaxing in your own private retreat. Enjoy outdoor living from the rear deck, unwind on the welcoming front porch, and take advantage of the additional storage provided by two backyard storage sheds. A one-car garage adds everyday convenience and extra storage space. A Generac transfer panel offers additional preparedness during pow
USD 449,900
2212 Matthew Lane
View photo
House · for sale
USD 683,905
USD 234/sq.ft
2212 Matthew Lane
Leeland Station
· 2,917 sq.ft · 4 Bedrooms · 2 Baths · House
· Fireplace · Equipped kitchen
Leeland Station · 2,917 sq.ft · 4 Bedrooms · 2 Baths · House · Fireplace · Equipped kitchen
To be built. New construction! Welcome to Kendallwood Reserve, an exclusive enclave of just seven single-family homes nestled within an established neighborhood at the intersection of White Oak Road and Kendallwood Drive in Fredericksburg. Ideally located near Route 1 and I-95, this rare opportunity offers the perfect balance of privacy and convenience, with everyday shopping, dining, medical facilities, and the charm of historic Downtown Fredericksburg all just minutes away. Experience peaceful neighborhood living while staying effortlessly connected to everything that makes Fredericksburg such a desirable place to call home. The Sawyer offers over 2,900 square feet of thoughtfully designed luxury, blending elegant living spaces with exceptional versatility. At the heart of the home, a gourmet kitchen with abundant cabinetry, expansive countertop space, a large center island, and a sunlit breakfast area flows seamlessly into the spacious great room, with options for a fireplace and ad
USD 683,905
33 Battery Point Drive
View photo
House · for sale
USD 549,900
USD 251/sq.ft
33 Battery Point Drive
Leeland Station
· 2,185 sq.ft · 2 Bedrooms · 2 Baths · House
· Garden · Equipped kitchen
Leeland Station · 2,185 sq.ft · 2 Bedrooms · 2 Baths · House · Garden · Equipped kitchen
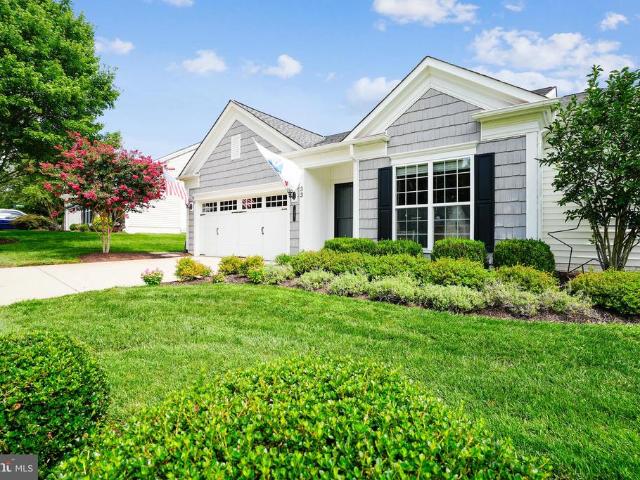
Welcome to 33 Battery Point Drive, a beautifully maintained single-family home in Celebrate Virginia North, a premier 55+ active adult community by Del Webb in Fredericksburg. Designed for comfort and convenience, this thoughtfully appointed residence offers desirable single-level living with a blend of timeless finishes and functional spaces. Inside, hardwood flooring enhances the main living areas, while tile flooring adds durability and style to the kitchen, breakfast area, and sunroom. The bedrooms provide a comfortable retreat with plush carpeting. Architectural details such as crown molding and wainscoting create an inviting atmosphere and add classic character throughout the home. The spacious primary suite features a tray ceiling, a large walk-in closet, and an ensuite bath with dual vanities, a garden tub, and a separate walk-in shower. The sunroom offers additional living space filled with natural light, creating an ideal setting for relaxation, hobbies, or entertaining. Step
USD 549,900

Get email alerts

Don't miss out: be the first to know about new properties

The alert was correctly created

On subscribing you accept the conditions of use and the privacy policy
Alert
Receive new ads in your inbox
Save this search
Receive alerts for new listings

We'll send you an email when we have new properties for: "Properties for sale in Leeland Station"

The alert was correctly created

Confederate Ridge
Concord Heights, Battlefield district Spotsylvania County Virginia
Get email alerts and be the first to see new listings
Required field
On subscribing I accept the terms of the privacy policy
Perfect! You'll soon start receiving new listings via email
Alert
Receive an email when we have new ads for Properties for sale in Leeland Station
Save this search
Filters

Bedrooms

Size (sq.ft)

sq.ft
sq.ft

Price

USD
USD

Property type

Bathrooms

Clear all filters
Receive notifications when new entries are published.