1,181 properties for sale in Legacy at Hunters Ridge

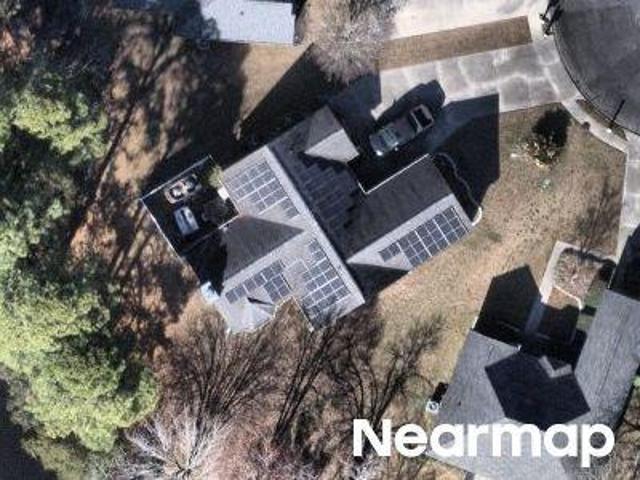
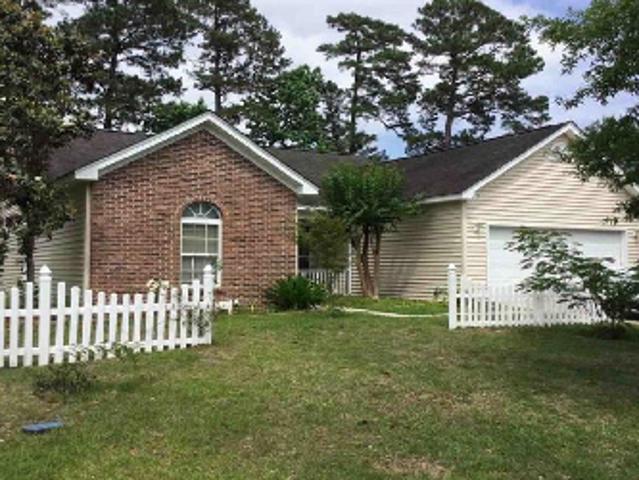
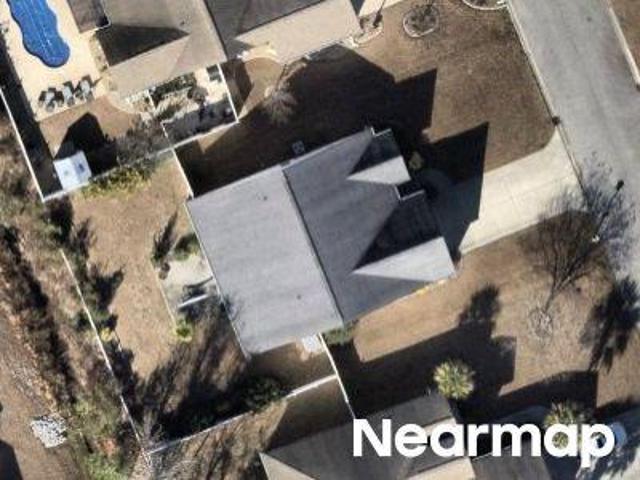
2645 Corn Pile Rd
View photo
House · for sale
USD 399,900
USD 252/sq.ft
2645 Corn Pile Rd
Legacy at Hunters Ridge
· 1,582 sq.ft · 3 Bedrooms · 2 Baths · House
· Garden · Fireplace · Equipped kitchen · Parking · Swimming pool
Legacy at Hunters Ridge · 1,582 sq.ft · 3 Bedrooms · 2 Baths · House · Garden · Fireplace · Equipped kitchen · Parking · Swimming pool
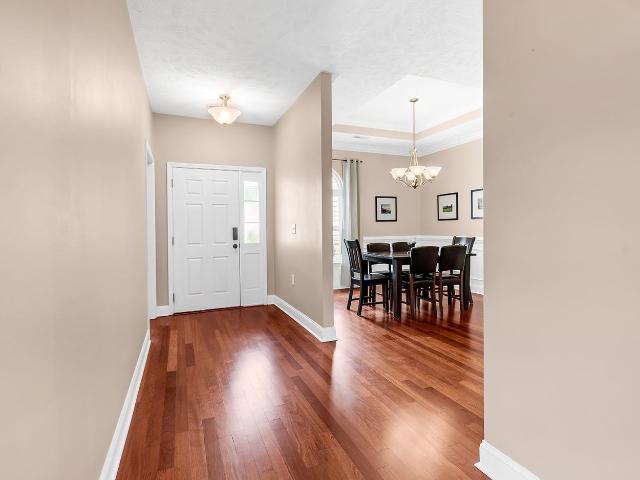
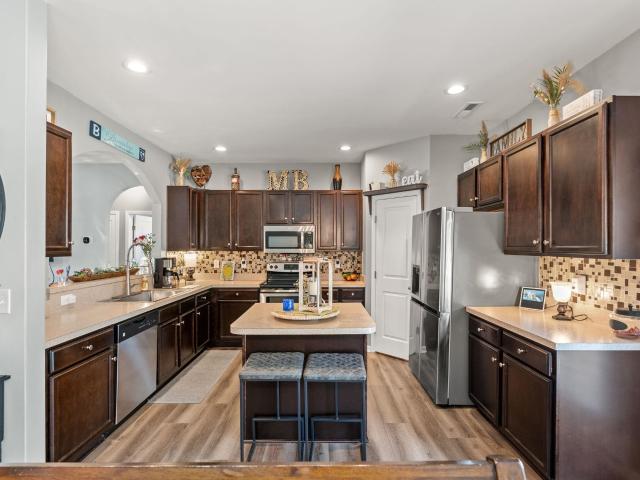
Welcome to 2645 Corn Pile Rd a beautifully updated single-level home in the desirable Hunters Ridge community, offering 3 bedrooms, 2 bathrooms, and an incredible backyard oasis with a sparkling in-ground pool. Inside, luxury vinyl plank flooring flows throughout the living room, Carolina room, and all bedrooms, while elegant wainscoting, a vaulted ceiling, and a cozy fireplace create a warm and inviting living space. The spectacular kitchen boasts quartz countertops, stainless steel appliances, a stylish tile backsplash, and updated fixtures. The spacious owner’s suite features a tray ceiling, two walk-in closets, a dedicated vanity or flex space, and a stunning en suite bath with a tiled walk-in shower, double vanity with tile backsplash, and smart mirrors. The Carolina room opens to a private, fully fenced backyard complete with a 6-foot privacy fence, detached storage garage, and the perfect setting for relaxing or entertaining by the pool. Roof was replaced in 2026! Conveniently l
USD 399,900
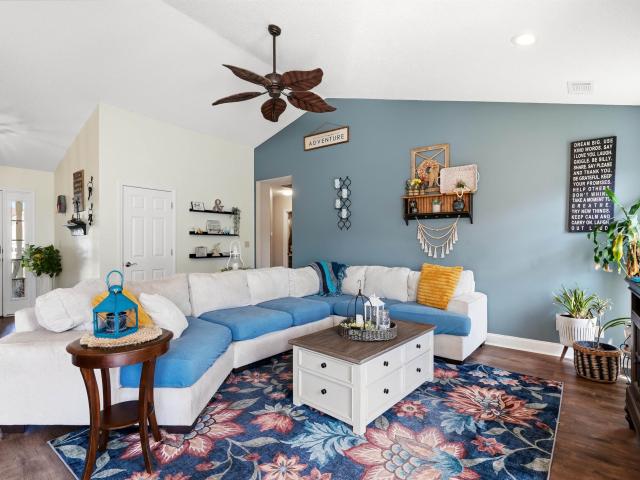
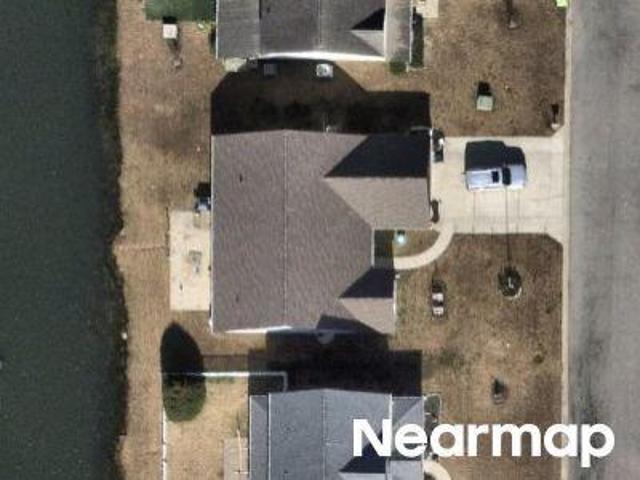
2601 Corn Pile Rd
View photo
House · for sale
USD 349,000
USD 238/sq.ft
2601 Corn Pile Rd
Legacy at Hunters Ridge
· 1,464 sq.ft · 3 Bedrooms · 2 Baths · House
· Garden
Legacy at Hunters Ridge · 1,464 sq.ft · 3 Bedrooms · 2 Baths · House · Garden
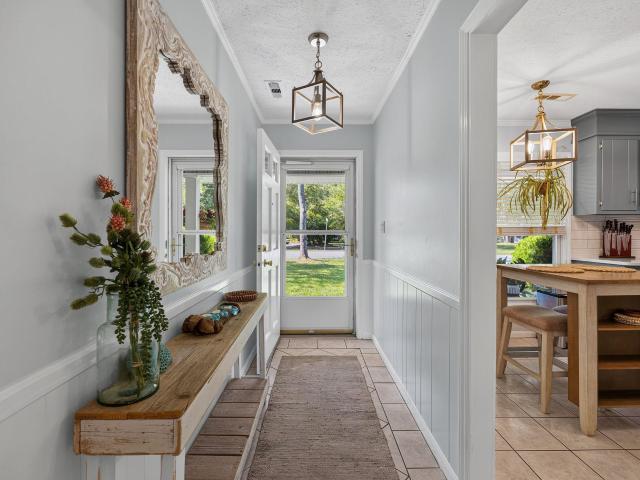
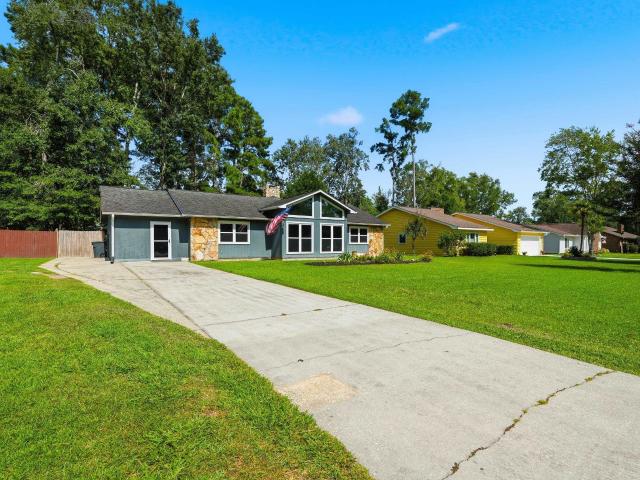
This beautifully updated 3-bedroom, 2-bath home offers both comfort and style, along with access to a community pool. Major upgrades provide peace of mind, including a roof that was done May-2020 and an HVAC system that is just 4 years old. Inside, you’ll find a carpet-free interior with modern finishes throughout. The home features tiled bathrooms, a spacious primary suite with a soaking tub, double vanity, and custom shelving in the walk-in closet for added organization and convenience. Step outside to enjoy a fully fenced backyard complete with a storage shed, and gazebo—perfect for outdoor living and storage. Located in the sought-after Hunter’s Ridge neighborhood, this move-in ready home combines updates, functionality, and community amenities in one great package!
USD 349,000
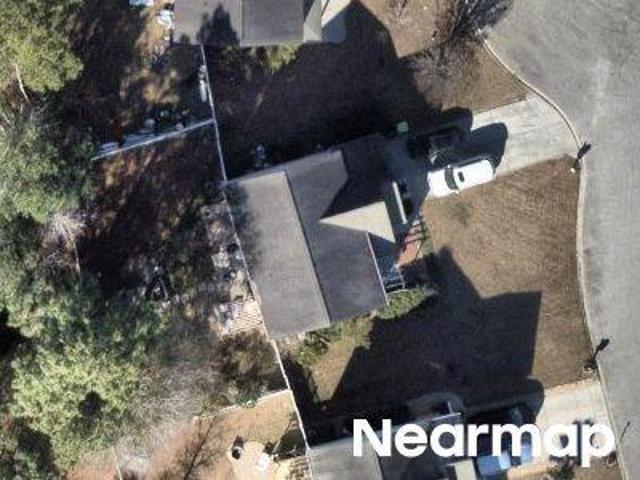
Wild Game Trl
View photo
House · for sale
Request Details
Updated
Wild Game Trl
Legacy at Hunters Ridge
· 1,539 sq.ft · 3 Bedrooms · 2 Baths · House
Legacy at Hunters Ridge · 1,539 sq.ft · 3 Bedrooms · 2 Baths · House
This home is in preforeclosure, which means the homeowner is in default (missed payments). Therefore, there could be an opportunity to strike a great deal with the owner and the bank
Request Details
Clovis Cir
View photo
House · for sale
Request Details
Updated
Clovis Cir
Legacy at Hunters Ridge
· 1,561 sq.ft · 3 Bedrooms · 2 Baths · House
Legacy at Hunters Ridge · 1,561 sq.ft · 3 Bedrooms · 2 Baths · House
This home is in preforeclosure, which means the homeowner is in default (missed payments). Therefore, there could be an opportunity to strike a great deal with the owner and the bank
Request Details
Sugar Mill Loop
View photo
House · for sale
Request Details
Updated
Sugar Mill Loop
Legacy at Hunters Ridge
· 1,765 sq.ft · 3 Bedrooms · 2 Baths · House
Legacy at Hunters Ridge · 1,765 sq.ft · 3 Bedrooms · 2 Baths · House
This home is in preforeclosure, which means the homeowner is in default (missed payments). Therefore, there could be an opportunity to strike a great deal with the owner and the bank
Request Details
Sugar Mill Loop
View photo
House · for sale
Request Details
Updated
Sugar Mill Loop
Legacy at Hunters Ridge
· 2,164 sq.ft · 3 Bedrooms · 3 Baths · House
Legacy at Hunters Ridge · 2,164 sq.ft · 3 Bedrooms · 3 Baths · House
This home is in preforeclosure, which means the homeowner is in default (missed payments). Therefore, there could be an opportunity to strike a great deal with the owner and the bank
Request Details
Rambler Ct
View photo
House · for sale
Request Details
Updated
Rambler Ct
Legacy at Hunters Ridge
· 1,475 sq.ft · 3 Bedrooms · 2 Baths · House
Legacy at Hunters Ridge · 1,475 sq.ft · 3 Bedrooms · 2 Baths · House
This home is in preforeclosure, which means the homeowner is in default (missed payments). Therefore, there could be an opportunity to strike a great deal with the owner and the bank
Request Details
Harrison Mill St
View photo
House · for sale
Request Details
Updated
Harrison Mill St
Legacy at Hunters Ridge
· 1,894 sq.ft · 4 Bedrooms · 2 Baths · House
Legacy at Hunters Ridge · 1,894 sq.ft · 4 Bedrooms · 2 Baths · House
This home is in preforeclosure, which means the homeowner is in default (missed payments). Therefore, there could be an opportunity to strike a great deal with the owner and the bank
Request Details
Harrison Mill St
View photo
House · for sale
Request Details
Updated
Harrison Mill St
Legacy at Hunters Ridge
· 2,454 sq.ft · 5 Bedrooms · 3 Baths · House
Legacy at Hunters Ridge · 2,454 sq.ft · 5 Bedrooms · 3 Baths · House
This home is in preforeclosure, which means the homeowner is in default (missed payments). Therefore, there could be an opportunity to strike a great deal with the owner and the bank
Request Details
629 Cottontail Trl, Myrtle Beach, SC
View photo
House · for sale
USD 514,900
629 Cottontail Trl, Myrtle Beach, SC
Legacy at Hunters Ridge
· 3 Bedrooms · 2 Baths · House
· Garden · Swimming pool · Fireplace
Legacy at Hunters Ridge · 3 Bedrooms · 2 Baths · House · Garden · Swimming pool · Fireplace
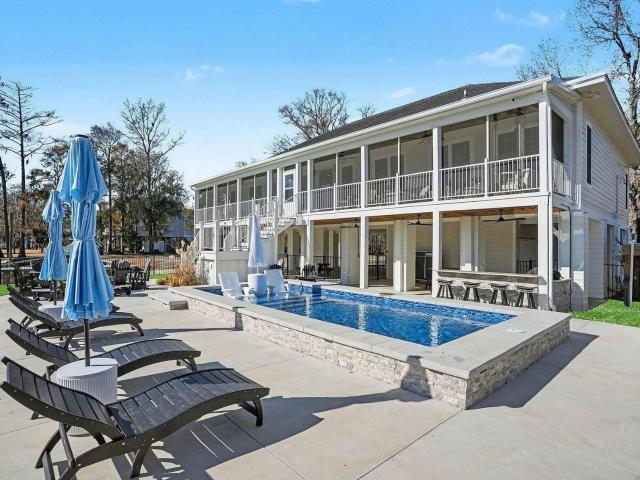
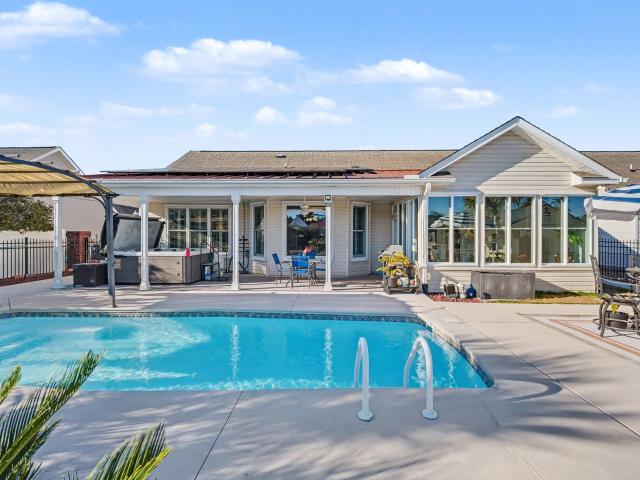
Resort-Style Living with Heated Pool, Hot Tub, Solar Power & Pond Views at Hunters Ridge Crossing Welcome to 629 Cottontail Trail, where elevated coastal living meets smart, energy efficient design. This stunning 3-bedroom, 2-bath home in the sought after Hunters Ridge Crossing community is loaded with high end upgrades and built for both comfort and long-term savings. Power your lifestyle AND lower your bills with 23 solar panels that generate electricity and export excess power back to the grid for future utility credits. A 325 gallon propane tank heats the pool and fuels the gas fireplace, with additional gas lines already in place behind the stove and dryer. High efficiency double hung Andersen windows and blown-in cellulose insulation keep the home comfortable year-round, and a brand new roof is being installed July 2026. Step outside to your own private resort. The fully fenced backyard features an in ground heated pool convertible between chlorine and saltwater overlooking a ser
USD 514,900
264 La Patos Dr
View photo
House · for sale
Request Details
264 La Patos Dr
Legacy at Hunters Ridge
· 1,163 sq.ft · 3 Bedrooms · 2 Baths · House
· Equipped kitchen
Legacy at Hunters Ridge · 1,163 sq.ft · 3 Bedrooms · 2 Baths · House · Equipped kitchen
Welcome home! Whether you are looking to purchase your very first property or searching for the perfect low-maintenance space to downsize, this charming 3-bedroom, 2-bathroom gem delivers the ultimate lifestyle with unbeatable proximity to the beach, top-tier restaurants, vibrant shopping, and excellent medical facilities. Nestled in a wonderful, welcoming community with a low HOA and a sparkling community pool, this move-in-ready home features brand-new paint throughout, stylish new lighting fixtures, and modern new door hardware. The main living area greets you with dramatic cathedral ceilings and durable laminate flooring, while the primary suite serves as your personal retreat, complete with an elegant double tray ceiling, walk-in closet, and dual vanities in the master bath. The upgraded kitchen shines with all-included appliances, a brand-new refrigerator, and a sleek new sink equipped with a built-in glass washer. Enjoy ultimate peace of mind with a brand-new HVAC system install
Request Details
8032 Forest Edge Dr. 428
View photo
Townhouse · for sale
USD 259,900
USD 180/sq.ft
8032 Forest Edge Dr. 428
Legacy at Hunters Ridge
· 1,442 sq.ft · 3 Bedrooms · 3 Baths · Townhouse
· Garden · Office room · Parking · Equipped kitchen
Legacy at Hunters Ridge · 1,442 sq.ft · 3 Bedrooms · 3 Baths · Townhouse · Garden · Office room · Parking · Equipped kitchen
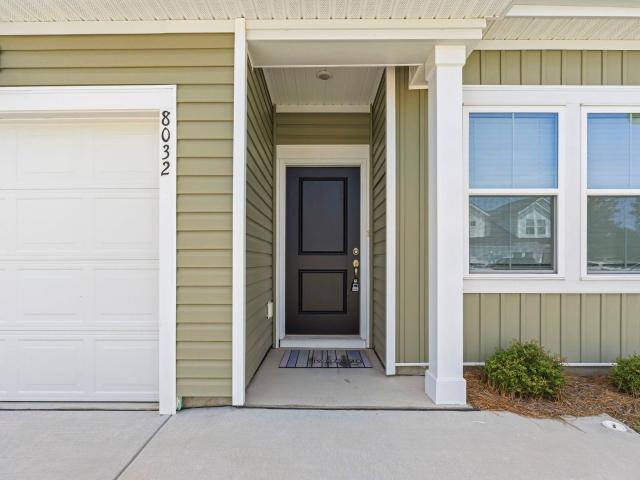
Welcome to 8032 Forest Edge Dr, a turn key 3 bedroom, 3 full bath townhome with a one car garage, less than 3 years old and designed for easy and thoughtful living. From the moment you walk in, you’ll love the open layout, LVP flooring throughout the main living areas, and bright kitchen featuring a large island, a gas stove, stainless steel appliances, and plenty of space to entertain. The first floor primary suite is a major bonus, offering a spacious walk-in closet and private bath with a double-sink vanity and walk-in shower with glass door. You’ll also find another guest bedroom at the front of the home, which can be used for however suits your family's needs, in addition to the laundry closet conveniently located on the first floor. Upstairs, there’s a large bedroom with its own private full bath, perfect for guests, a second suite, office, or flex space — plus a great-sized walk-in attic for extra storage. One of the best features is the peaceful backyard setting, opening up to
USD 259,900
129 Brookgate Dr
View photo
House · for sale
USD 302,500
USD 133/sq.ft
129 Brookgate Dr
Legacy at Hunters Ridge
· 2,260 sq.ft · 3 Bedrooms · 2 Baths · House
· Garden · Swimming pool · Fireplace · Equipped kitchen · Parking
Legacy at Hunters Ridge · 2,260 sq.ft · 3 Bedrooms · 2 Baths · House · Garden · Swimming pool · Fireplace · Equipped kitchen · Parking
Welcome to this charming 3-bedroom, 2.5-bath home located in the centrally situated Forestbrook/Brookgate community. As you step inside, a spacious living room greets you, featuring a cozy wood-burning fireplace that seamlessly flows into a separate formal dining area. The kitchen is well-appointed with stainless steel appliances and granite countertops. Toward the back of the home, a bright and airy Carolina room provides abundant natural light and overlooks the expansive, fully fenced backyard. All three bedrooms are generously sized, including the primary suite, which features a walk-in closet and an en-suite bath with a double-sink vanity. The backyard offers endless possibilities, ideal for adding a pool. With existing infrastructure for a pool and hookups for a hot tub already in place. This oversized outdoor space also includes detached storage, ample room for parking boats or RVs, and a dedicated pool pump room with an attached workshop. Residents of the Forestbrook community e
USD 302,500
1080 Harbison Circle
View photo
House · for sale
USD 429,900
USD 214/sq.ft
1080 Harbison Circle
Legacy at Hunters Ridge
· 2,002 sq.ft · 3 Bedrooms · 2 Baths · House
· Garden · Equipped kitchen · Parking
Legacy at Hunters Ridge · 2,002 sq.ft · 3 Bedrooms · 2 Baths · House · Garden · Equipped kitchen · Parking
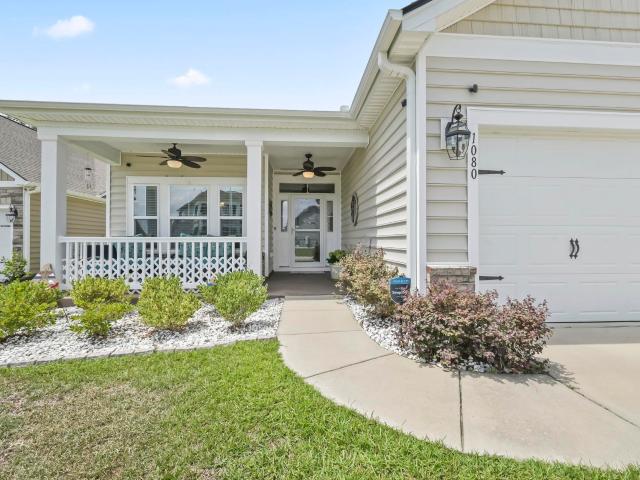
Welcome to the Muirwood model 3 bedroom 2 bath home located in Forestbrook Estates. The home features a beautifully designed floor plan offering 2,028 heated square feet with an open layout that’s perfect for both everyday living and entertaining. Upon entry, you’ll find a formal dining room that flows seamlessly into the spacious 21’ x 21’ family room. The well-appointed kitchen features abundant counter space, a breakfast bar, walk-in pantry, granite countertops, upgraded staggered 36” and 42” maple cabinetry, and GE stainless steel appliances, including a gas range, built-in microwave, and dishwasher. The private owner’s suite offers a generous walk-in closet and an en-suite bath complete with a walk-in shower and linen closet. Two additional bedrooms, a full guest bath, and a spacious three-car garage provide plenty of room for family and guests. Relax on your all-season room overlooking your private spacious fenced in yard. Forestbrook Estates homes include quality upgrades throug
USD 429,900
117 Black Bear Rd
View photo
House · for sale
USD 389,000
USD 178/sq.ft
117 Black Bear Rd
Legacy at Hunters Ridge
· 2,174 sq.ft · 3 Bedrooms · 2 Baths · House
· Access for people with disabilities · Equipped kitchen · Parking
Legacy at Hunters Ridge · 2,174 sq.ft · 3 Bedrooms · 2 Baths · House · Access for people with disabilities · Equipped kitchen · Parking
Welcome to this beautifully maintained 3-bedroom, 2-bath home in the highly desirable Hunter's Ridge Crossing, where thoughtful design, spacious living, and accessibility come together. Built to VA specifications for wheelchair accessibility, this home features smooth, level flooring throughout, oversized hallways and doorways, a large roll-in shower with grab bars, and an expanded garage designed to make wheelchair unloading easy while still providing plenty of space for storage or recreational equipment. Inside, you'll find an open and inviting floor plan with soaring ceilings, a formal dining room, a bright Carolina room, and numerous custom upgrades throughout. The spacious kitchen offers abundant cabinetry, generous counter space, and a sunny breakfast area that's perfect for everyday meals. The oversized primary suite is a true retreat, complete with a tray ceiling and plenty of room to unwind. A separate laundry room adds even more convenience. Recent updates include a new roof
USD 389,000
106 Partridge Berry Rd
View photo
House · for sale
USD 299,900
USD 242/sq.ft
106 Partridge Berry Rd
Legacy at Hunters Ridge
· 1,238 sq.ft · 3 Bedrooms · 1 Bath · House
· Garden · Fireplace · Equipped kitchen
Legacy at Hunters Ridge · 1,238 sq.ft · 3 Bedrooms · 1 Bath · House · Garden · Fireplace · Equipped kitchen
This charming ranch in Forestbrook is now for sale in the Forestbrook school district! Beautifully remodeled with a great price tag, this deal is hard to pass up. The kitchen was fully redone and looks straight out of a magazine. Unique blue cabinets, plenty of quartz counter space, beautiful stainless appliances and a tile backsplash make it charming and inviting. Now every listing says it, but this house truly feels bright and airy with the natural light and paint color choices. Another excellent feature is the fireplace, a more and more rare sight in a sea of boring new builds. This home is not like every other cookie cutter house on a postage stamp lot, it is sitting on just under a third of an acre. It has a large fenced backyard, a wide screened porch and plenty of mature trees to give it shade. If you are looking for one level living and some breathing room between you and your neighbors, while having easy access to everything the beach offers then 106 Partridgeberry should be o
USD 299,900
776 Harrison Mill St
View photo
House · for sale
USD 455,000
USD 186/sq.ft
776 Harrison Mill St
Legacy at Hunters Ridge
· 2,443 sq.ft · 4 Bedrooms · 3 Baths · House
· Equipped kitchen · Parking
Legacy at Hunters Ridge · 2,443 sq.ft · 4 Bedrooms · 3 Baths · House · Equipped kitchen · Parking
Lovely home with water view! Forestbrook Estates represents a distinguished natural gas community located in Myrtle Beach, offering an extraordinary lifestyle. The property, located at 776 Harrison Mill Street, features the exquisite Litchfield II model by Lennar, which comprises four bedrooms, three bathrooms, a study, a flex room, and a two-car garage, all situated on a spacious, premium lot with a water view. The meticulously designed floor plan includes two generously sized bedrooms and a primary suite on the first floor, along with two bathrooms, all integrated into inviting open-concept living spaces. A substantial walk-in closet, a tray ceiling, and laminated flooring enhance the primary suite. The primary bathroom is outfitted with a linen closet, dual vanities, granite countertops, and a tile-walk-in shower. The main bathroom showcases a granite countertop, a vanity, a bathtub, and tiled flooring. The kitchen skillfully merges functionality with aesthetics, featuring ample cou
USD 455,000
312 Marquis Ct
View photo
House · for sale
USD 395,000
USD 167/sq.ft
312 Marquis Ct
Legacy at Hunters Ridge
· 2,357 sq.ft · 4 Bedrooms · 2 Baths · House
· Patio · Garden · Fireplace · Parking
Legacy at Hunters Ridge · 2,357 sq.ft · 4 Bedrooms · 2 Baths · House · Patio · Garden · Fireplace · Parking
Lots of upgrades. Aluminum puppy fence. Carolina room, Paver patio with pergola and accent lighting. Custom painting artwork in secondary bedroom. Carpet in second and third bedroom. LVP flooring or tile throughout. Epoxy treatment in Carolina room. Large laundry room. Built in cabinets in den as well as a propane fireplace(Disconnected). Buried propane tank located in back yard. Floored attic storage accessed via pull down stairs. Convenient mop sink located in garage
USD 395,000
425 Dog Pen Ct
View photo
House · for sale
USD 525,000
USD 215/sq.ft
425 Dog Pen Ct
Legacy at Hunters Ridge
· 2,433 sq.ft · 5 Bedrooms · 3 Baths · House
· Patio · Garden · Equipped kitchen
Legacy at Hunters Ridge · 2,433 sq.ft · 5 Bedrooms · 3 Baths · House · Patio · Garden · Equipped kitchen
This is the kind of backyard view that makes you slow down and stay awhile. Set on a rare half acre homesite overlooking a peaceful pond, this beautifully maintained 5 bedroom, 3 bath semi custom home in the gated community of Hunt Club at Hunter’s Ridge Plantation offers the perfect balance of privacy, space, and everyday coastal living just minutes from Myrtle Beach. Designed with both comfort and functionality in mind, the open concept floor plan creates an easy natural flow between the living, dining, and kitchen spaces, making the home feel light, welcoming, and ideal for entertaining. Luxury vinyl plank flooring runs throughout the main living areas, while the spacious kitchen opens seamlessly into the dining area for the kind of day to day living today’s buyers are searching for. Natural light pours into the home and frames the tranquil pond views beyond the backyard. Step outside and discover one of the home’s standout features, an oversized concrete patio designed for outdoor
USD 525,000
173 Brookgate Dr
View photo
House · for sale
USD 299,900
USD 167/sq.ft
173 Brookgate Dr
Legacy at Hunters Ridge
· 1,787 sq.ft · 3 Bedrooms · 2 Baths · House
· Deck · Fireplace · Equipped kitchen
Legacy at Hunters Ridge · 1,787 sq.ft · 3 Bedrooms · 2 Baths · House · Deck · Fireplace · Equipped kitchen
Tucked beneath mature shade trees in the established Forestbrook community, this beautifully updated 3-bedroom ranch offers character, comfort, and one of the most central locations in Myrtle Beach. From the street, a wall of tall front windows and warm natural stone accents create instant curb appeal. Step up onto the new front entry deck and inside to soaring vaulted ceilings, a handsome wood beam accent, and an abundance of natural light. The heart of the home is a striking double-sided wood-burning fireplace, wrapped in stacked stone and brick, that anchors the open living and dining areas and brings warmth and personality you simply can't recreate. Fresh wood-look laminate flooring flows through the main living spaces, bedrooms, and bathrooms with easy-care tile flooring in the kitchen and laundry. The kitchen features stainless appliances, generous counter space, a mosaic tile backsplash, and a pantry. Retreat to a comfortable primary suite with its own private bath, plus well-si
USD 299,900
117 Maddux Ln. D
View photo
Condo · for sale
USD 217,500
USD 145/sq.ft
117 Maddux Ln. D
Legacy at Hunters Ridge
· 1,496 sq.ft · 3 Bedrooms · 2 Baths · Condo
· Office room
Legacy at Hunters Ridge · 1,496 sq.ft · 3 Bedrooms · 2 Baths · Condo · Office room
Welcome to 117 Maddux Ln in Myrtle Beach, SC — a move-in ready 3-bedroom, 2-bath home offering low-maintenance coastal living just minutes from the beach, golf, dining, shopping, and entertainment. With the primary suite conveniently located on the first floor, this home combines comfort, functionality, and everyday convenience in one of the Grand Strand’s most desirable locations. Inside, you’ll find bright and inviting living spaces designed for easy living and entertaining. The first-floor primary bedroom offers privacy and convenience, while the additional bedrooms provide flexible space for guests, a home office, or hobbies. Whether you are searching for a primary residence, second home, or coastal retreat, this home delivers the lifestyle so many buyers are looking for in Myrtle Beach. One of the standout features is the low-maintenance lifestyle with cable, water, sewer, trash service, and lawn maintenance all included through the HOA. Spend less time worrying about upkeep and m
USD 217,500
629 Cottontail Trail
View photo
House · for sale
USD 514,900
USD 274/sq.ft
629 Cottontail Trail
Legacy at Hunters Ridge
· 1,873 sq.ft · 3 Bedrooms · 2 Baths · House
· Garden · Swimming pool · Fireplace
Legacy at Hunters Ridge · 1,873 sq.ft · 3 Bedrooms · 2 Baths · House · Garden · Swimming pool · Fireplace
Resort-Style Living with Heated Pool, Hot Tub, Solar Power & Pond Views at Hunters Ridge Crossing Welcome to 629 Cottontail Trail, where elevated coastal living meets smart, energy efficient design. This stunning 3-bedroom, 2-bath home in the sought after Hunters Ridge Crossing community is loaded with high end upgrades and built for both comfort and long-term savings. Power your lifestyle AND lower your bills with 23 solar panels that generate electricity and export excess power back to the grid for future utility credits. A 325 gallon propane tank heats the pool and fuels the gas fireplace, with additional gas lines already in place behind the stove and dryer. High efficiency double hung Andersen windows and blown-in cellulose insulation keep the home comfortable year-round, and a brand new roof is being installed July 2026. Step outside to your own private resort. The fully fenced backyard features an in ground heated pool convertible between chlorine and saltwater overlooking a ser
USD 514,900
8160 Forest Edge Dr
View photo
House · for sale
USD 299,900
USD 168/sq.ft
8160 Forest Edge Dr
Legacy at Hunters Ridge
· 1,776 sq.ft · 4 Bedrooms · 2 Baths · House
· Patio · Garden · Equipped kitchen · Parking · Swimming pool
Legacy at Hunters Ridge · 1,776 sq.ft · 4 Bedrooms · 2 Baths · House · Patio · Garden · Equipped kitchen · Parking · Swimming pool
Welcome to easy coastal living in Forestbrook Estates, where lakefront living meets everyday convenience just minutes from beaches, shopping, dining, golf, and entertainment. His beautifully maintained, like-new 4-bedroom, 2-bathroom home offers a spacious open-concept floor plan designed for both comfortable everyday living and effortless entertaining. The well-appointed kitchen features a large center island, premium refrigerator, and all kitchen appliances, while a top-of-the-line washer and dryer are also included, making this home truly move-in ready. Thoughtful upgrades throughout include plantation shutters, a screened-in patio, a fully fenced backyard overlooking a beautiful lake, and a spacious 2-car garage. Whether you're enjoying your morning coffee on the screened porch or hosting family and friends in the open living spaces, this home is designed to fit your lifestyle. As a resident of Forestbrook Estates, you'll enjoy access to two community swimming pools, a playground,
USD 299,900
158 New Paradise Way
View photo
House · for sale
USD 460,000
USD 216/sq.ft
158 New Paradise Way
Legacy at Hunters Ridge
· 2,120 sq.ft · 3 Bedrooms · 2 Baths · House
· Office room · Equipped kitchen · Parking · Swimming pool
Legacy at Hunters Ridge · 2,120 sq.ft · 3 Bedrooms · 2 Baths · House · Office room · Equipped kitchen · Parking · Swimming pool
Positioned along a scenic pond, this well-maintained Lexington floor plan offers a three-car garage and a thoughtfully designed layout. The kitchen features a large island, breakfast nook, granite countertops, staggered cabinetry, and stainless steel GE appliances, all flowing seamlessly into the open great room. A separate office or flex space provides added versatility. Laminate flooring runs throughout the main living areas, creating both style and durability. Located in the Arcadia community, residents enjoy access to amenities such as a pool, clubhouse, pickleball and basketball courts, playground, and fitness center, with the added benefit of natural gas service. Conveniently situated in the Forestbrook area of Myrtle Beach, this home offers easy access to beaches, shopping, dining, and entertainment. Furniture is negotiable! Don't wait. Schedule your private tour today!
USD 460,000
507 Forestbrook Dr
View photo
House · for sale
USD 279,900
USD 165/sq.ft
507 Forestbrook Dr
Legacy at Hunters Ridge
· 1,690 sq.ft · 3 Bedrooms · 2 Baths · House
· Garden · Deck · Equipped kitchen
Legacy at Hunters Ridge · 1,690 sq.ft · 3 Bedrooms · 2 Baths · House · Garden · Deck · Equipped kitchen
Welcome to 507 Forestbrook Drive, a beautifully updated 3-bedroom, 2-bath modular home sitting on a. 30 acre parcel in the highly desirable Forestbrook community. Freshly painted and featuring luxury vinyl plank flooring throughout most of the home, this move-in-ready home offers a bright, modern feel with a spacious owner's suite complete with new carpet, a large walk-in closet, and an en-suite bath featuring a walk-in shower, dual vanities, and elegant quartz countertops. The stylish kitchen is equipped with granite countertops, white shaker style cabinets, and stainless steel appliances, making it perfect for everyday living and entertaining. Step outside to enjoy the large deck overlooking the backyard, complete with a detached storage shed for added convenience—an ideal space for relaxing or hosting family and friends while enjoying the Carolina weather. Located just minutes from Myrtle Beach's beautiful beaches, shopping, dining, golf, and entertainment, this home offers the perf
USD 279,900

Get email alerts

Don't miss out: be the first to know about new properties

The alert was correctly created

On subscribing you accept the conditions of use and the privacy policy
Alert
Receive new ads in your inbox
Save this search
Receive alerts for new listings

We'll send you an email when we have new properties for: "Properties for sale in Legacy at Hunters Ridge"

The alert was correctly created

Highland Woods, Conway East CCD Horry County South Carolina
Hammerstone Landing
Get email alerts and be the first to see new listings
Required field
On subscribing I accept the terms of the privacy policy
Perfect! You'll soon start receiving new listings via email
Alert
Receive an email when we have new ads for Properties for sale in Legacy at Hunters Ridge
Save this search
Filters

Bedrooms

Size (sq.ft)

sq.ft
sq.ft

Price

USD
USD

Property type

Bathrooms

Clear all filters
Receive notifications when new entries are published.