1,074 properties for sale in Hunters Ridge Village

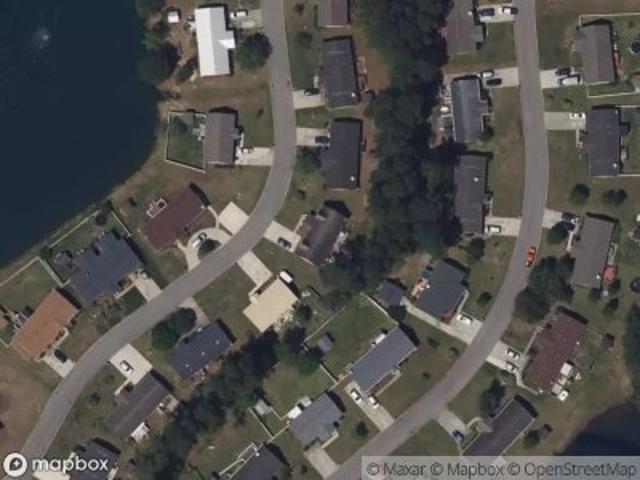
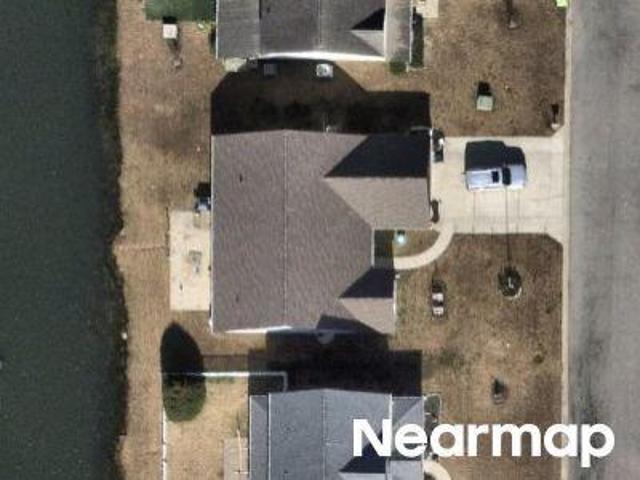
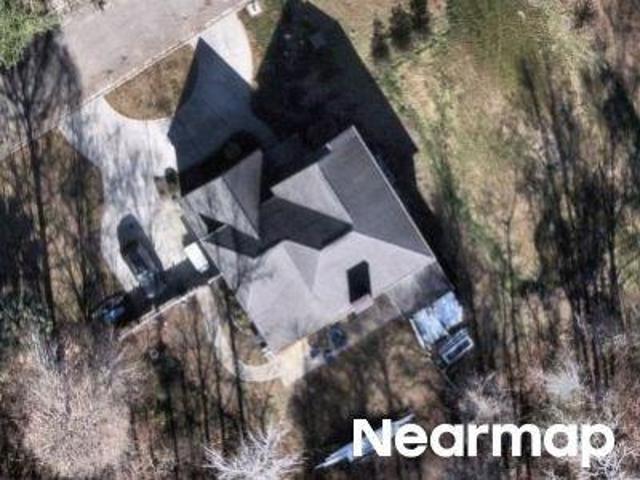
Wild Game Trl
View photo
House · for sale
Request Details
Updated
Wild Game Trl
Hunters Ridge Village
· 1,539 sq.ft · 3 Bedrooms · 2 Baths · House
Hunters Ridge Village · 1,539 sq.ft · 3 Bedrooms · 2 Baths · House
This home is in preforeclosure, which means the homeowner is in default (missed payments). Therefore, there could be an opportunity to strike a great deal with the owner and the bank
Request Details
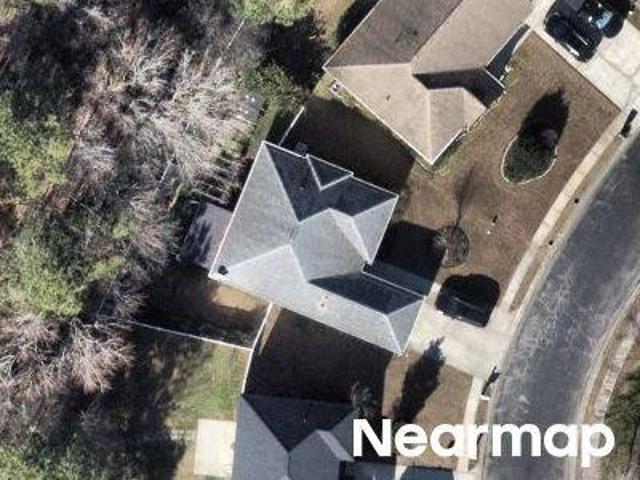
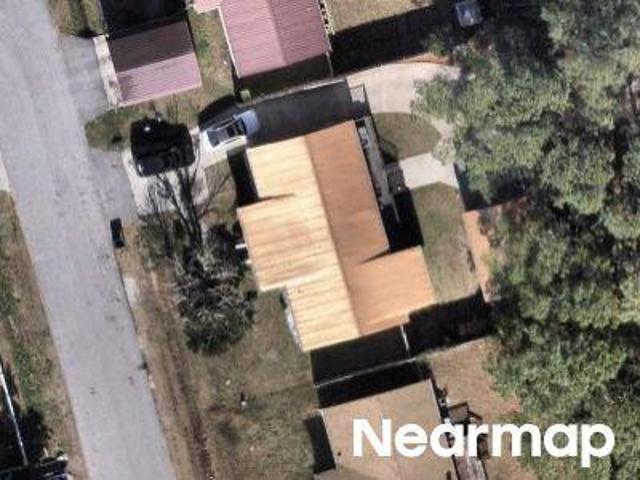
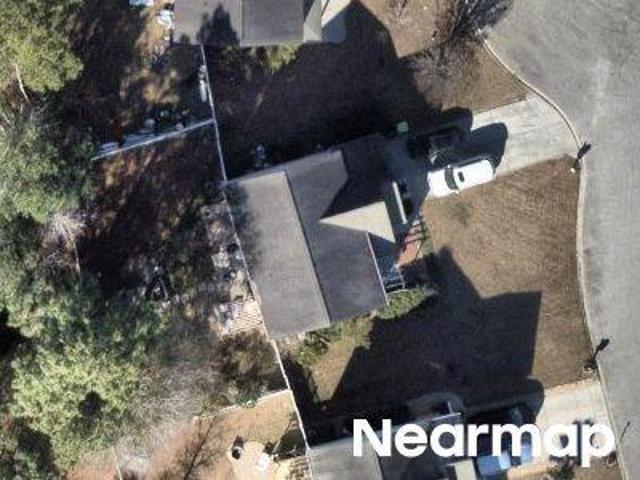
La Patos Dr
View photo
House · for sale
Request Details
Updated
La Patos Dr
Hunters Ridge Village
· 1,044 sq.ft · 3 Bedrooms · 2 Baths · House
Hunters Ridge Village · 1,044 sq.ft · 3 Bedrooms · 2 Baths · House
This home is in preforeclosure, which means the homeowner is in default (missed payments). Therefore, there could be an opportunity to strike a great deal with the owner and the bank
Request Details
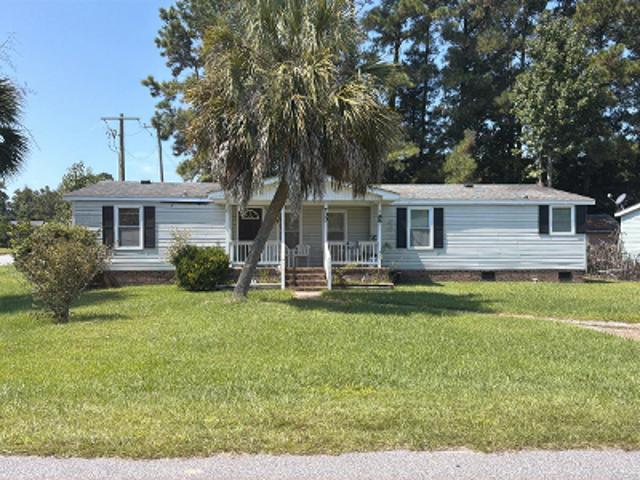
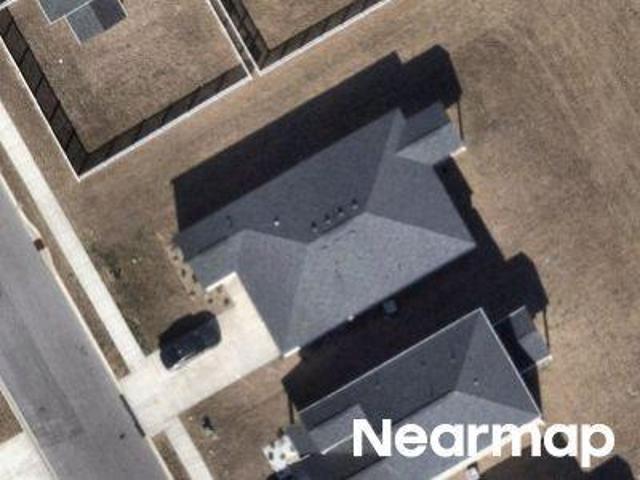
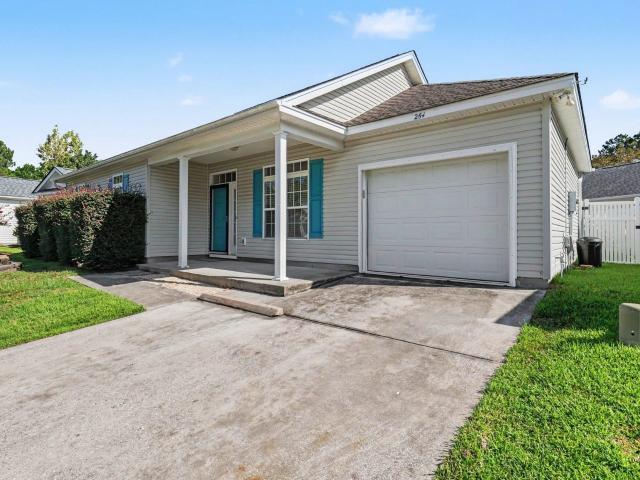
264 La Patos Dr
View photo
House · for sale
USD 259,900
USD 225/sq.ft
264 La Patos Dr
Hunters Ridge Village
· 1,152 sq.ft · 3 Bedrooms · 2 Baths · House
· Equipped kitchen
Hunters Ridge Village · 1,152 sq.ft · 3 Bedrooms · 2 Baths · House · Equipped kitchen
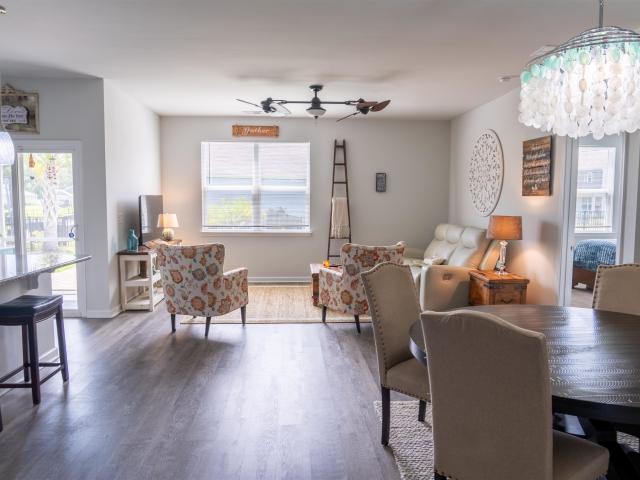
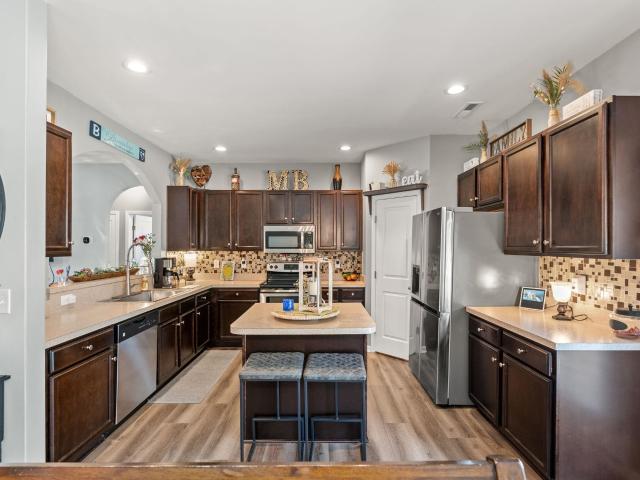
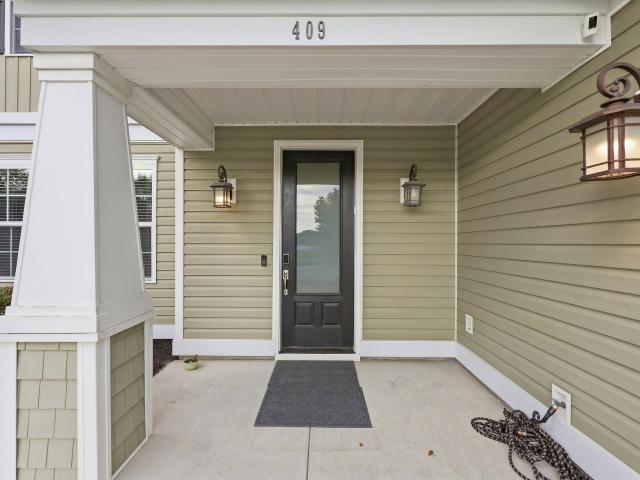
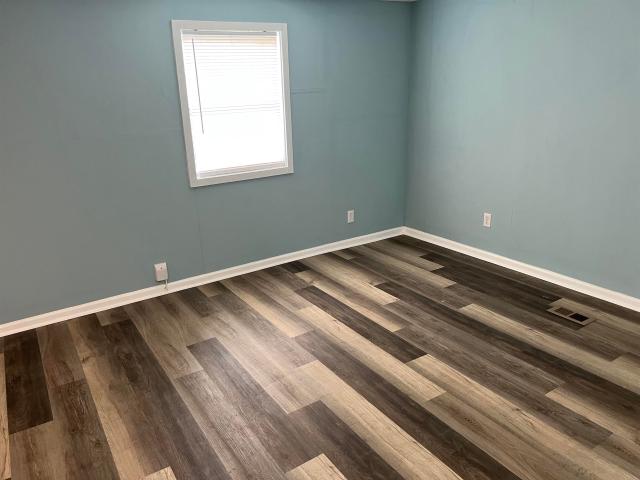
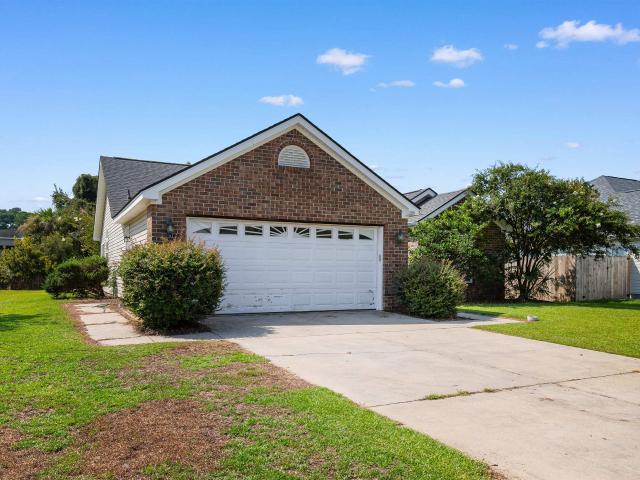
Welcome to this charming three-bedroom, two-bathroom, one-story ranch-style home located in the desirable Stone Village at Hunters Ridge community in Myrtle Beach. From the moment you arrive, you are greeted by an inviting front porch, the perfect spot to relax and enjoy the coastal breeze. Inside, the home features a spacious, open living area finished with durable LVP flooring, creating an ideal setting for both daily relaxation and hosting gatherings. The heart of the home is a fully equipped kitchen that offers abundant cabinet and countertop space for all your culinary needs, along with a large pantry for extra storage. The adjacent dining area is filled with natural light, making it a bright and cheerful space for meals. The primary suite serves as a peaceful retreat, complete with a tray ceiling and generous closet space, while the en-suite bathroom features dual sinks and a convenient walk-in shower. Two additional spacious bedrooms provide plenty of room for family or guests a
USD 259,900
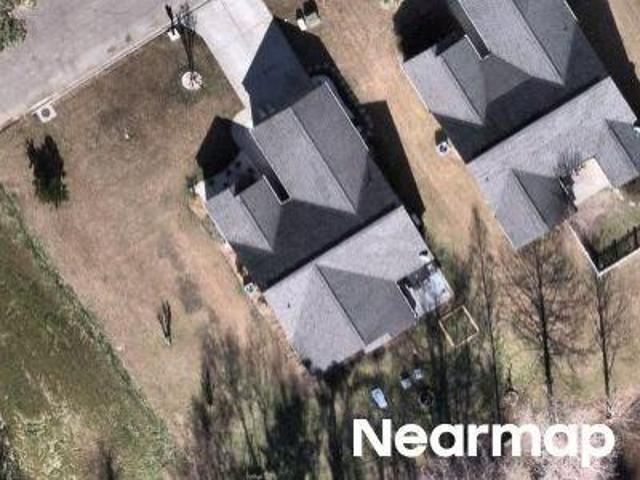
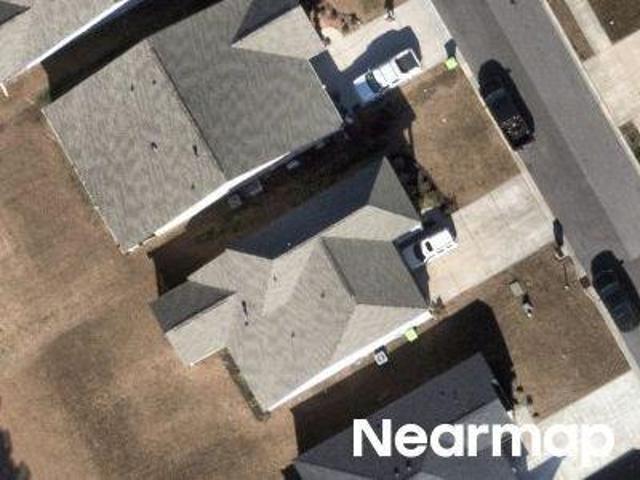
Brookstone Dr
View photo
House · for sale
Request Details
Updated
Brookstone Dr
Hunters Ridge Village
· 2,314 sq.ft · 3 Bedrooms · 2 Baths · House
Hunters Ridge Village · 2,314 sq.ft · 3 Bedrooms · 2 Baths · House
This home is in preforeclosure, which means the homeowner is in default (missed payments). Therefore, there could be an opportunity to strike a great deal with the owner and the bank
Request Details
River Bend Rd
View photo
House · for sale
Request Details
Updated
River Bend Rd
Hunters Ridge Village
· House
Hunters Ridge Village · House
This home is in preforeclosure, which means the homeowner is in default (missed payments). Therefore, there could be an opportunity to strike a great deal with the owner and the bank
Request Details
Reef Rd
View photo
House · for sale
Request Details
Updated
Reef Rd
Hunters Ridge Village
· 1,615 sq.ft · 2 Bedrooms · 1 Bath · House
Hunters Ridge Village · 1,615 sq.ft · 2 Bedrooms · 1 Bath · House
This home is in preforeclosure, which means the homeowner is in default (missed payments). Therefore, there could be an opportunity to strike a great deal with the owner and the bank
Request Details
W Oak Circle Dr
View photo
House · for sale
Request Details
Updated
W Oak Circle Dr
Hunters Ridge Village
· 1,432 sq.ft · 3 Bedrooms · 2 Baths · House
Hunters Ridge Village · 1,432 sq.ft · 3 Bedrooms · 2 Baths · House
This home is in preforeclosure, which means the homeowner is in default (missed payments). Therefore, there could be an opportunity to strike a great deal with the owner and the bank
Request Details
Sugar Mill Loop
View photo
House · for sale
Request Details
Updated
Sugar Mill Loop
Hunters Ridge Village
· 1,765 sq.ft · 3 Bedrooms · 2 Baths · House
Hunters Ridge Village · 1,765 sq.ft · 3 Bedrooms · 2 Baths · House
This home is in preforeclosure, which means the homeowner is in default (missed payments). Therefore, there could be an opportunity to strike a great deal with the owner and the bank
Request Details
Sugar Mill Loop
View photo
House · for sale
Request Details
Updated
Sugar Mill Loop
Hunters Ridge Village
· 2,164 sq.ft · 3 Bedrooms · 3 Baths · House
Hunters Ridge Village · 2,164 sq.ft · 3 Bedrooms · 3 Baths · House
This home is in preforeclosure, which means the homeowner is in default (missed payments). Therefore, there could be an opportunity to strike a great deal with the owner and the bank
Request Details
Harrison Mill St
View photo
House · for sale
Request Details
Updated
Harrison Mill St
Hunters Ridge Village
· 1,894 sq.ft · 4 Bedrooms · 2 Baths · House
Hunters Ridge Village · 1,894 sq.ft · 4 Bedrooms · 2 Baths · House
This home is in preforeclosure, which means the homeowner is in default (missed payments). Therefore, there could be an opportunity to strike a great deal with the owner and the bank
Request Details
Harrison Mill St
View photo
House · for sale
Request Details
Updated
Harrison Mill St
Hunters Ridge Village
· 2,454 sq.ft · 5 Bedrooms · 3 Baths · House
Hunters Ridge Village · 2,454 sq.ft · 5 Bedrooms · 3 Baths · House
This home is in preforeclosure, which means the homeowner is in default (missed payments). Therefore, there could be an opportunity to strike a great deal with the owner and the bank
Request Details
W Oak Circle Dr
View photo
House · for sale
Request Details
Updated
W Oak Circle Dr
Hunters Ridge Village
· 2,939 sq.ft · 5 Bedrooms · 3 Baths · House
Hunters Ridge Village · 2,939 sq.ft · 5 Bedrooms · 3 Baths · House
This home is in preforeclosure, which means the homeowner is in default (missed payments). Therefore, there could be an opportunity to strike a great deal with the owner and the bank
Request Details
275 Forestbrook Cove Circle
View photo
House · for sale
USD 324,900
USD 218/sq.ft
275 Forestbrook Cove Circle
Hunters Ridge Village
· 1,485 sq.ft · 3 Bedrooms · 2 Baths · House
· Equipped kitchen
Hunters Ridge Village · 1,485 sq.ft · 3 Bedrooms · 2 Baths · House · Equipped kitchen
This spacious Kerry plan features a one level home with a short drive to the beach and local shopping. This is an open floor plan to the kitchen, living, and dining area with access to a covered rear screened in porch from the kitchen that is ideal for entertaining or relaxing within site of a beautiful water fountain. Features include granite countertops, a large pantry, stainless Whirlpool appliances, and a large island with breakfast bar. The private suite offers a walk-in closet, dual vanity, and large shower. Conveniences like low maintenance laminate flooring are throughout the main living areas. The Home is located on a large corner lot in the popular Forestbrook school district. All measurements and square footage are approximate and not guaranteed. Buyer is responsible for verification
USD 324,900
629 Cottontail Trl, Myrtle Beach, SC
View photo
House · for sale
USD 514,900
629 Cottontail Trl, Myrtle Beach, SC
Hunters Ridge Village
· 3 Bedrooms · 2 Baths · House
· Garden · Swimming pool · Fireplace
Hunters Ridge Village · 3 Bedrooms · 2 Baths · House · Garden · Swimming pool · Fireplace
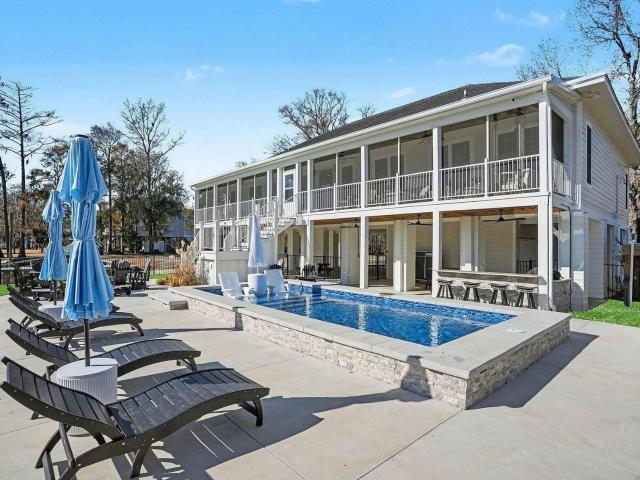
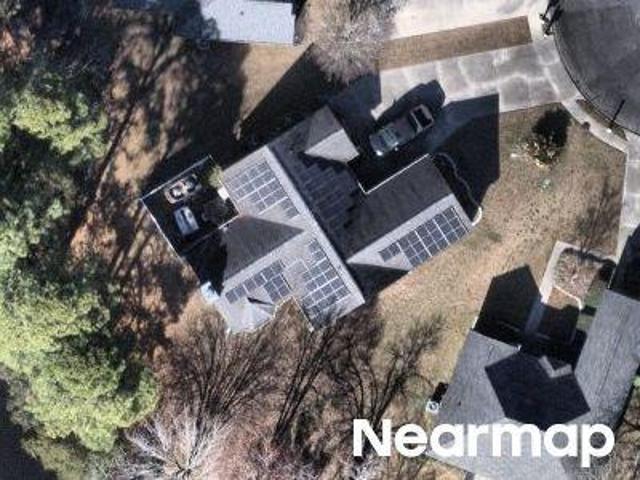
Resort-Style Living with Heated Pool, Hot Tub, Solar Power & Pond Views at Hunters Ridge Crossing Welcome to 629 Cottontail Trail, where elevated coastal living meets smart, energy efficient design. This stunning 3-bedroom, 2-bath home in the sought after Hunters Ridge Crossing community is loaded with high end upgrades and built for both comfort and long-term savings. Power your lifestyle AND lower your bills with 23 solar panels that generate electricity and export excess power back to the grid for future utility credits. A 325 gallon propane tank heats the pool and fuels the gas fireplace, with additional gas lines already in place behind the stove and dryer. High efficiency double hung Andersen windows and blown-in cellulose insulation keep the home comfortable year-round, and a brand new roof is being installed July 2026. Step outside to your own private resort. The fully fenced backyard features an in ground heated pool convertible between chlorine and saltwater overlooking a ser
USD 514,900
31 Smith Blvd, Myrtle Beach, SC
View photo
House · for sale
USD 654,900
31 Smith Blvd, Myrtle Beach, SC
Hunters Ridge Village
· 3 Bedrooms · 3 Baths · House
· Parking · Swimming pool · Lift
Hunters Ridge Village · 3 Bedrooms · 3 Baths · House · Parking · Swimming pool · Lift
Welcome to 31 Smith BLVD, Myrtle Beach SC, a custom-built haven nestled on a tranquil, wooded lot of just under half an acre. This home, being offered for the first time by the original owner, comes with three spacious bedrooms and two and 1/2 bathrooms, each designed with comfort and functionality in mind. The home's interior is complemented by a large attic, easily accessible via staircase, providing ample storage space for your belongings. The oversized garage is another feature that adds to the convenience of this property, offering plenty of room for vehicles and tools. One of the most unique features of this property is its exceptional location directly on the Intracoastal Waterway. This not only offers stunning water views but also allows for direct boating access from Maine to Miami. The property also comes with the potential for a boat lift or boat ramp, making it ideal for water enthusiasts. Outdoors, a generous 25,000-gallon pool invites you to cool off during the warm South
USD 654,900
517 Fanciful Way
View photo
House · for sale
USD 528,900
USD 173/sq.ft
517 Fanciful Way
Hunters Ridge Village
· 3,046 sq.ft · 4 Bedrooms · 3 Baths · House
· Equipped kitchen · Parking
Hunters Ridge Village · 3,046 sq.ft · 4 Bedrooms · 3 Baths · House · Equipped kitchen · Parking
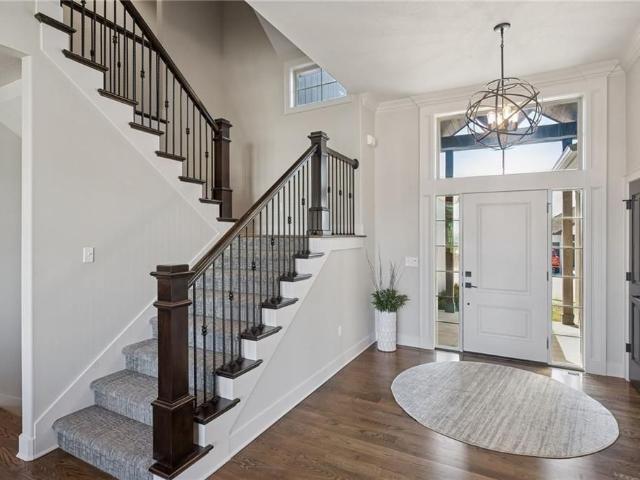
Introducing the Saluda II with 4 bedrooms and 3 full baths, loft, master suite to die for with a 13x13 walk in closet, sitting room & luxurious master bath with tile spa shower. Spacious family room and dining area opens to the kitchen with gourmet kitchen; cabinetry will have dovetail drawers & soft close doors/drawers throughout the home. Quartz tops in kitchen and baths. 3-car garage on this home and oversized driveway. A guest bedroom with bath is located downstairs. 2 bedrooms upstairs along with the Primary bedroom & the laundry room featuring full cabinets. Our 1-2-10 year warranty will give you peace of mind. Superior energy efficient construction includes 15 SEER HVAC and R-38 ceiling insulation. Come check out our outstanding quality, fit and finish! Photos shown are of a furnished model and may not reflect the options shown in this home. Schedule an appointment to view!
USD 528,900
1080 Harbison Circle
View photo
House · for sale
USD 418,600
USD 209/sq.ft
1080 Harbison Circle
Hunters Ridge Village
· 2,002 sq.ft · 3 Bedrooms · 2 Baths · House
· Garden · Equipped kitchen · Parking
Hunters Ridge Village · 2,002 sq.ft · 3 Bedrooms · 2 Baths · House · Garden · Equipped kitchen · Parking
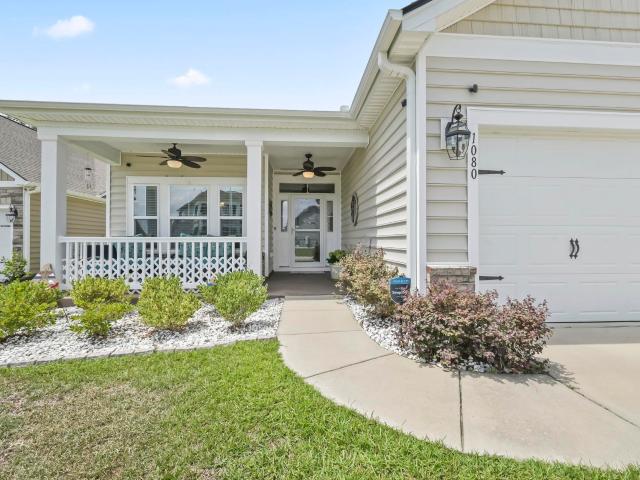
Welcome to the Muirwood model 3 bedroom 2 bath home located in Forestbrook Estates. The home features a beautifully designed floor plan offering 2,028 heated square feet with an open layout that’s perfect for both everyday living and entertaining. Upon entry, you’ll find a formal dining room that flows seamlessly into the spacious 21’ x 21’ family room. The well-appointed kitchen features abundant counter space, a breakfast bar, walk-in pantry, granite countertops, upgraded staggered 36” and 42” maple cabinetry, and GE stainless steel appliances, including a gas range, built-in microwave, and dishwasher. The private owner’s suite offers a generous walk-in closet and an en-suite bath complete with a walk-in shower and linen closet. Two additional bedrooms, a full guest bath, and a spacious three-car garage provide plenty of room for family and guests. Relax on your all-season room overlooking your private spacious fenced in yard. Forestbrook Estates homes include quality upgrades throug
USD 418,600
8061 Forest Edge Dr. 8061
View photo
Townhouse · for sale
USD 219,000
USD 152/sq.ft
8061 Forest Edge Dr. 8061
Hunters Ridge Village
· 1,432 sq.ft · 3 Bedrooms · 3 Baths · Townhouse
· Patio · Garden · Equipped kitchen · Parking
Hunters Ridge Village · 1,432 sq.ft · 3 Bedrooms · 3 Baths · Townhouse · Patio · Garden · Equipped kitchen · Parking
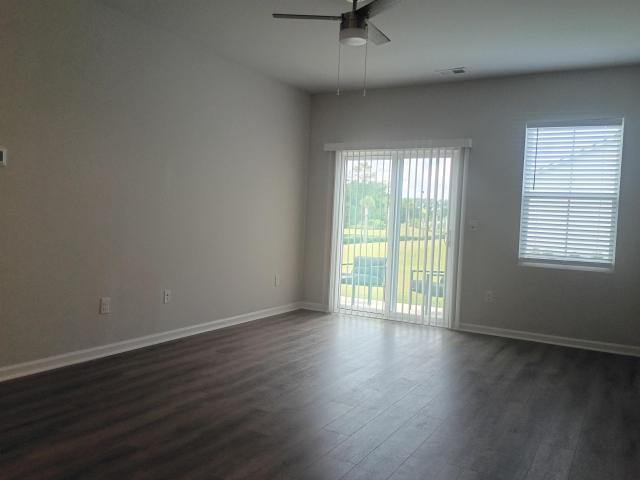
Construction completed in 2024. Owner suite with private full bathroom and walk-in closet on main level. Second large bedroom with private full bathroom and separate thermastat on second level. Third Bedroom is located on first level with walk-in closet. Granite kitchen countertops, stainless steel kitchen appliances and full size side by side washer & dryer. Natural gas heat, cooking and tankless water heater. Sliding glass doors from living room to back patio and large back yard view of the pond and pool. Attached garage and 4 car driveway. Two community pools, two community gardens, and two playgrounds. All appliances included along with washer and dryer
USD 219,000
407 Luttie Rd
View photo
House · for sale
USD 275,000
USD 216/sq.ft
407 Luttie Rd
Hunters Ridge Village
· 1,270 sq.ft · 3 Bedrooms · 2 Baths · House
· Garden · Deck · Equipped kitchen · Parking
Hunters Ridge Village · 1,270 sq.ft · 3 Bedrooms · 2 Baths · House · Garden · Deck · Equipped kitchen · Parking
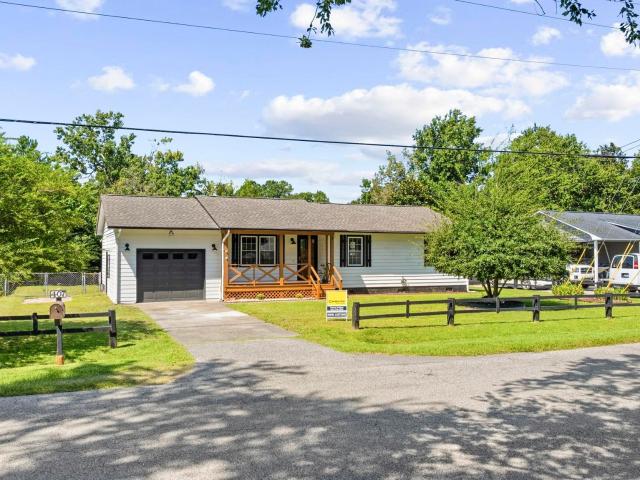
A charming and beautifully updated traditional ranch-style home located in the heart of Myrtle Beach, SC. This move-in-ready 3-bedroom, 2-bathroom property offers the perfect blend of classic design and modern upgrades. Best of all, there is no HOA. Step inside to find a bright, open living space featuring low-maintenance LVP flooring. The heart of the home is the fully upgraded kitchen, showcasing granite countertops, stainless steel appliances, and plenty of cabinet storage. The bathrooms have been upgraded with granite countertop and beautiful stylish tile in the master shower. The exterior of the property is a true standout for outdoor living. Relax on the welcoming front porch or host weekend gatherings on the large rear deck. The property features a fully fenced yard, providing an ideal, private space for pets, play, or gardening. An attached garage provides secure parking and additional storage space. Situated in a prime location, this home keeps you just minutes away from local
USD 275,000
504 Fanciful Way
View photo
House · for sale
USD 619,900
USD 181/sq.ft
504 Fanciful Way
Hunters Ridge Village
· 3,423 sq.ft · 4 Bedrooms · 3 Baths · House
· Fireplace · Equipped kitchen
Hunters Ridge Village · 3,423 sq.ft · 4 Bedrooms · 3 Baths · House · Fireplace · Equipped kitchen
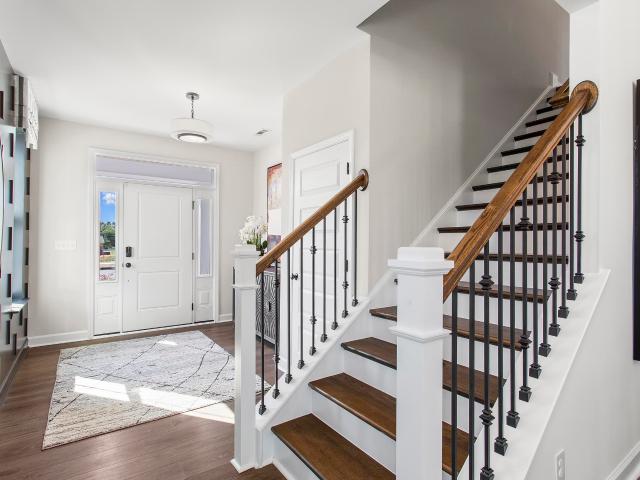
This is a beautiful Warwick II MODEL HOME loaded with luxury finishes, a true dream home! With 4 bedrooms and 3.5 baths, a sunroom & covered rear screened porch to enjoy the outdoors; there's plenty of room for everyone! Details will feature metal spindle rails and wood treads on the stairs as you enter this awesome two-story foyer. Corner fireplace in the great room, and a pet pad for your furry friends. The spacious kitchen will include gourmet CAFE appliances and a pot filler over your gas cooktop, upgraded white wood cabinetry, soft close with double roll outs. Custom herringbone blue backsplash, Calacatta Gold quartz countertops, double islands and a walk-in pantry. Don't forget the wet bar in your butler's pantry! All the bells and whistles! Upstairs, the primary suite will include a large walk-in closet and a 9-foot tiled shower with dual showerheads. And custom tray ceiling design! Two bedrooms with a'jack-and-jill' style bathroom in between, and another bedroom and full bath a
USD 619,900
126 Clovis Circle
View photo
House · for sale
USD 309,500
USD 199/sq.ft
126 Clovis Circle
Hunters Ridge Village
· 1,550 sq.ft · 3 Bedrooms · 2 Baths · House
· Patio · Garden · Fireplace · Equipped kitchen
Hunters Ridge Village · 1,550 sq.ft · 3 Bedrooms · 2 Baths · House · Patio · Garden · Fireplace · Equipped kitchen
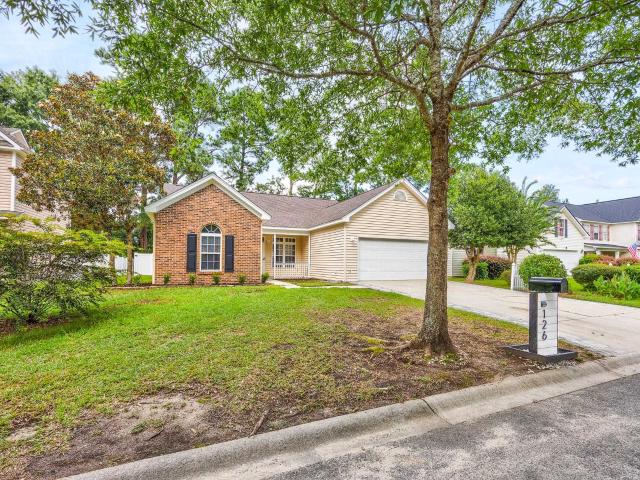
Welcome to 126 Covis Circle, a beautiful 3-bedroom, 2-bath single-level home offering a spacious fenced backyard, no HOA fees, and plenty of comfortable living space. The home features fresh paint throughout and luxury vinyl plank flooring in most areas. Spacious family room with vaulted ceilings, two ceiling fans and a lovely fireplace! The kitchen is equipped with stainless steel appliances and a stylish glass tile backsplash, while the spacious owner’s suite includes a walk-in closet and private bath with double sinks, a tub/shower combination, and a large linen closet. Both guest bedrooms offer ceiling fans and generously sized closets. Outside, the fenced backyard features a patio and two gates, providing convenient access and plenty of space for outdoor enjoyment. HVAC and roof shingles replaced July 2026. Located just minutes from the City of Myrtle Beach and Highway 31, this home is also a short drive from area attractions, shopping, restaurants, and local beaches! *Seller is A
USD 309,500
745 River Cliff Dr
View photo
House · for sale
USD 189,900
USD 158/sq.ft
745 River Cliff Dr
Hunters Ridge Village
· 1,195 sq.ft · 3 Bedrooms · 2 Baths · House
· Equipped kitchen · Parking
Hunters Ridge Village · 1,195 sq.ft · 3 Bedrooms · 2 Baths · House · Equipped kitchen · Parking
Welcome to 745 River Cliff Drive, where Intracoastal living meets comfort and convenience in Inland Reef, a desirable Socastee subdivision near the waterway. Enjoy the neighborhood boat landing and the freedom of no HOA fees or restrictions, making it the perfect location for boaters and anyone seeking easy access to Market Common, shopping, dining, and everyday conveniences. This 3-bedroom, 2-bath split-bedroom home features a comfortable living area, a well-appointed kitchen with stainless steel appliances and a ceiling fan, and a spacious primary suite complete with a ceiling fan, large walk-in closet, and an en-suite bathroom with a walk-in shower and vanity. Practical updates provide added peace of mind, including a metal roof installed in 2017, an HVAC system that's approximately eight years old, and a brand-new washer that's only six months old. Outside, you'll appreciate the covered carport, private driveway, spacious rear porch that's perfect for relaxing after a day on the wa
USD 189,900
178 New Paradise Way
View photo
House · for sale
USD 429,900
USD 215/sq.ft
178 New Paradise Way
Hunters Ridge Village
· 1,991 sq.ft · 3 Bedrooms · 2 Baths · House
· Fireplace · Equipped kitchen · Parking
Hunters Ridge Village · 1,991 sq.ft · 3 Bedrooms · 2 Baths · House · Fireplace · Equipped kitchen · Parking
Welcome home to this beautiful 3-bedroom, 2-bath home in the sought-after Arcadia community of Myrtle Beach! Set along a peaceful pond, this home offers the perfect backdrop for relaxing mornings, quiet evenings, and enjoying the laid-back Myrtle Beach lifestyle. With a 3-car garage, screened-in back porch, and inviting open floor plan, there's plenty of room to live, entertain, and make yourself at home. Inside, the spacious family room features a vaulted ceiling and cozy fireplace, creating a warm gathering space that flows effortlessly into the kitchen and dining areas. The kitchen is designed for both everyday living and entertaining, with stainless steel appliances, granite countertops, upgraded white cabinetry with 36' and 42' staggered cabinets, and a convenient breakfast bar. A formal dining room provides the perfect setting for holiday dinners, celebrations, or meals with friends. The primary suite feels like a private retreat with its vaulted ceiling and walk-in closet. The e
USD 429,900
425 Dog Pen Ct
View photo
House · for sale
USD 525,000
USD 215/sq.ft
425 Dog Pen Ct
Hunters Ridge Village
· 2,433 sq.ft · 5 Bedrooms · 3 Baths · House
· Patio · Garden · Equipped kitchen
Hunters Ridge Village · 2,433 sq.ft · 5 Bedrooms · 3 Baths · House · Patio · Garden · Equipped kitchen
This is the kind of backyard view that makes you slow down and stay awhile. Set on a rare half acre homesite overlooking a peaceful pond, this beautifully maintained 5 bedroom, 3 bath semi custom home in the gated community of Hunt Club at Hunter’s Ridge Plantation offers the perfect balance of privacy, space, and everyday coastal living just minutes from Myrtle Beach. Designed with both comfort and functionality in mind, the open concept floor plan creates an easy natural flow between the living, dining, and kitchen spaces, making the home feel light, welcoming, and ideal for entertaining. Luxury vinyl plank flooring runs throughout the main living areas, while the spacious kitchen opens seamlessly into the dining area for the kind of day to day living today’s buyers are searching for. Natural light pours into the home and frames the tranquil pond views beyond the backyard. Step outside and discover one of the home’s standout features, an oversized concrete patio designed for outdoor
USD 525,000
409 Mingo Creek Ct
View photo
House · for sale
USD 699,000
USD 200/sq.ft
409 Mingo Creek Ct
Hunters Ridge Village
· 3,488 sq.ft · 5 Bedrooms · 3 Baths · House
· Garden · Office room · Parking · Fireplace · Equipped kitchen · Swimming pool
Hunters Ridge Village · 3,488 sq.ft · 5 Bedrooms · 3 Baths · House · Garden · Office room · Parking · Fireplace · Equipped kitchen · Swimming pool
Private pool, fenced yard, 2.5 car garage (room for a golf cart! )fresh updates and room for friends and family! Built in 2015 and tucked away on a quiet cul-de-sac in Planters Creek, this 5-bedroom, 3.5-bath home offers a great combination of comfort, privacy and convenience, just a short drive from the beach. Step inside to a beautifully refreshed interior featuring brand-new flooring upstairs, fresh interior paint and brand-new appliances. The inviting living room is filled with natural light and features a cozy fireplace, creating a comfortable gathering space that flows into the kitchen and dining areas. The kitchen offers granite countertops, an island, ample cabinetry, a large pantry and plenty of room for everyday meals or entertaining. The first-floor primary suite provides a private retreat, while four additional bedrooms and a spacious upstairs flex space offer plenty of options for guests, a home office, media room or playroom. Step outside and enjoy the best part—the backy
USD 699,000
4101 John Luther Rd
View photo
House · for sale
USD 69,900
USD 99/sq.ft
4101 John Luther Rd
Hunters Ridge Village
· 700 sq.ft · 2 Bedrooms · 1 Bath · House
· Garden · Equipped kitchen
Hunters Ridge Village · 700 sq.ft · 2 Bedrooms · 1 Bath · House · Garden · Equipped kitchen
Quiet Living at it's Best! Beautifully remodeled 2Bed/ 1Bath Home in Inland Village close to Socastee/ Myrtle Beach. Easy access to 707/ 54-/-. Area Shopping, Malls, Airport, Market Commons, area Beaches, and Boat Landings. Metal Roof. Vinyl Siding. Split Floor Plan. Designer Flooring throughout. Large Kitchen with double sink, custom counter tops, and Dining area. Plenty of Kitchen cabinets and storage. Bath with tub/ shower, and Designer vanity. Sit back and relax on the side front porch. New Large Shade Trees and Plenty of room for flower beds and a garden. Lots of room to add-on. Call your Agent Today to Schedule a Showing! Must Come Visit!
USD 69,900
2707 Canvasback Trail
View photo
House · for sale
USD 299,000
USD 205/sq.ft
2707 Canvasback Trail
Hunters Ridge Village
· 1,453 sq.ft · 3 Bedrooms · 2 Baths · House
· Patio · Garden · Equipped kitchen · Parking
Hunters Ridge Village · 1,453 sq.ft · 3 Bedrooms · 2 Baths · House · Patio · Garden · Equipped kitchen · Parking
Welcome to 2707 Canvasback Trail! This beautiful 3-bedroom, 2-bathroom home is located in the desirable Hunters Ridge community and offers a wonderful blend of comfort, style, and convenience. Inside, you'll find a spacious great room with vaulted ceilings and LVP flooring throughout the main living areas. The well-appointed kitchen features white appliances, beautiful wood cabinetry, a breakfast bar, a cozy nook, and a formal dining area—perfect for both everyday living and entertaining. The spacious primary suite offers a double tray ceiling and a relaxing ensuite bath complete with a garden soaking tub, walk-in shower, double vanity, and walk-in closet. Step outside to enjoy the large rear lawn, patio, and gazebo—ideal for relaxing or entertaining. Additional exterior features include a concrete driveway with an entry sidewalk and an automatic garage door. Recent updates include LVP flooring in the main living areas, a new HVAC system installed in 2025, hot water heater replaced in
USD 299,000
669 Harrison Mill St
View photo
House · for sale
USD 380,000
USD 162/sq.ft
669 Harrison Mill St
Hunters Ridge Village
· 2,336 sq.ft · 5 Bedrooms · 2 Baths · House
· Garden · Office room · Equipped kitchen · Parking
Hunters Ridge Village · 2,336 sq.ft · 5 Bedrooms · 2 Baths · House · Garden · Office room · Equipped kitchen · Parking
Open house on sunday september 20th @ 2pm*. Welcome to this beautifully maintained 5-bedroom, 2.5-bath home in the desirable Forestbrook Estates community of Myrtle Beach. Built in 2023, this single-owner home offers the benefits of newer construction with a spacious, thoughtfully designed floor plan. Inside, you'll find an inviting open-concept layout with abundant natural light and a seamless flow between the kitchen, dining, and living areas. The kitchen offers ample cabinetry and counter space, making it both functional for everyday living and ideal for entertaining. The primary suite, located on the ground floor, provides a comfortable private retreat, while four additional bedrooms upstairs offer plenty of space for family, guests, a home office, or hobbies. Step outside to enjoy the private, fully fenced backyard that is perfect for relaxing, grilling, entertaining. A two-car garage provides convenient parking and additional storage. Forestbrook Estates offers amenities designed
USD 380,000
298 Encore Circle
View photo
House · for sale
USD 270,000
USD 230/sq.ft
298 Encore Circle
Hunters Ridge Village
· 1,173 sq.ft · 3 Bedrooms · 2 Baths · House
· Garden · Equipped kitchen · Parking
Hunters Ridge Village · 1,173 sq.ft · 3 Bedrooms · 2 Baths · House · Garden · Equipped kitchen · Parking
Welcome to 298 Encore Circle. This lovely 3-bedroom, 2-bath fully furnished ranch style home is situated on a tranquil waterfront lot in the quiet community of Highland Park. This home offers move-in ready comfort and functional upgrades throughout. The exterior features beautiful landscaping, custom curbscape, gutters, and a fully fenced backyard overlooking peaceful water views. The open layout is highlighted by durable LVP flooring and ceiling fans throughout. The kitchen comes equipped with granite countertops, beautiful backsplash, sleek pendant lighting, and ample cabinetry. The primary suite serves as a comfortable retreat, featuring an updated tiled, walk-in shower with a rain showerhead. Complete with an attached 1-car garage and turnkey furnishings, this property is ideal as a primary residence, second home, or investment opportunity. This home is in the quiet community of Highland Park and offers convenient access to all the Grand Strand has to offer. Just minutes to the bea
USD 270,000
Stanton Pl
View photo
House · for sale
Request Details
New
Stanton Pl
Hunters Ridge Village
· 1,604 sq.ft · 3 Bedrooms · 2 Baths · House
Hunters Ridge Village · 1,604 sq.ft · 3 Bedrooms · 2 Baths · House
This home is in preforeclosure, which means the homeowner is in default (missed payments). Therefore, there could be an opportunity to strike a great deal with the owner and the bank
Request Details

Get email alerts

Don't miss out: be the first to know about new properties

The alert was correctly created

On subscribing you accept the conditions of use and the privacy policy
Alert
Receive new ads in your inbox
Save this search
Receive alerts for new listings

We'll send you an email when we have new properties for: "Properties for sale in Hunters Ridge Village"

The alert was correctly created

Hammerstone Landing
Double Ranch
Get email alerts and be the first to see new listings
Required field
On subscribing I accept the terms of the privacy policy
Perfect! You'll soon start receiving new listings via email
Alert
Receive an email when we have new ads for Properties for sale in Hunters Ridge Village
Save this search
Filters

Bedrooms

Size (sq.ft)

sq.ft
sq.ft

Price

USD
USD

Property type

Bathrooms

Clear all filters
Receive notifications when new entries are published.