788 houses for sale in Legends Village

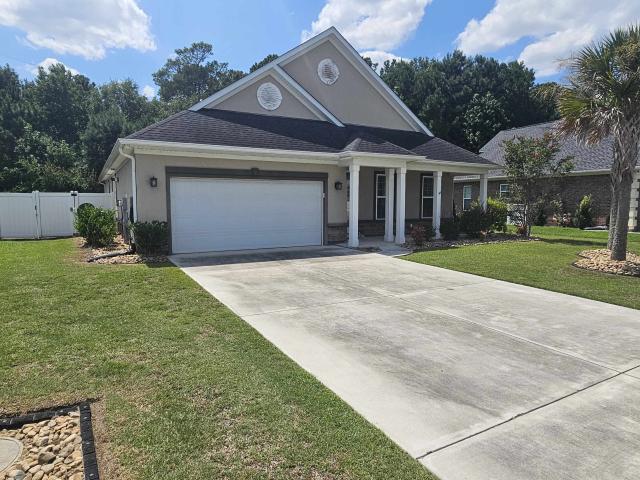
4889 Westwind Dr
View photo
House · for sale
USD 524,900
USD 171/sq.ft
4889 Westwind Dr
Legends Village
· 3,057 sq.ft · 4 Bedrooms · 3 Baths · House
· Office room
Legends Village · 3,057 sq.ft · 4 Bedrooms · 3 Baths · House · Office room
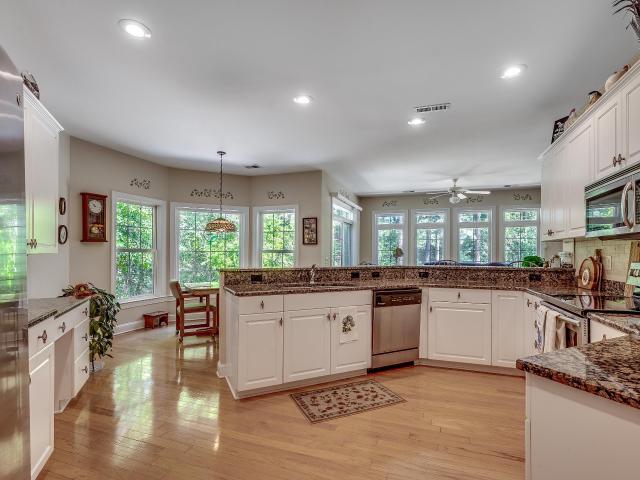
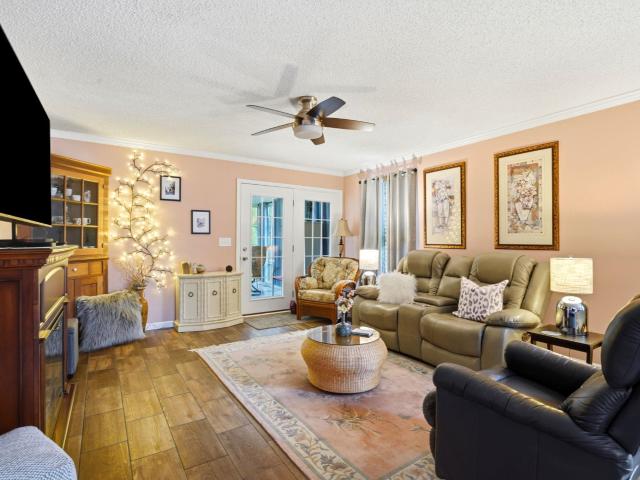
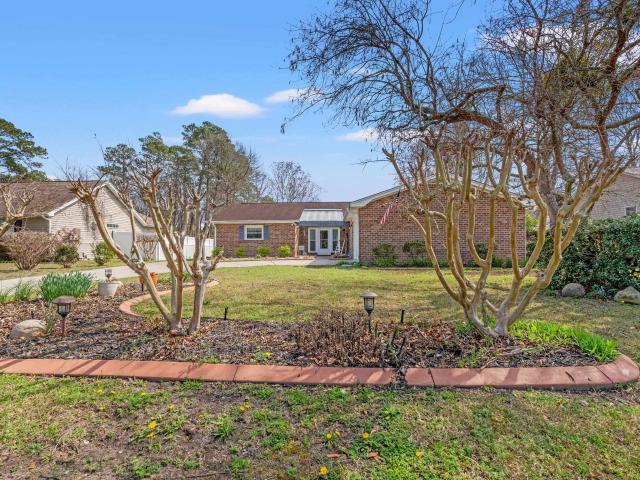
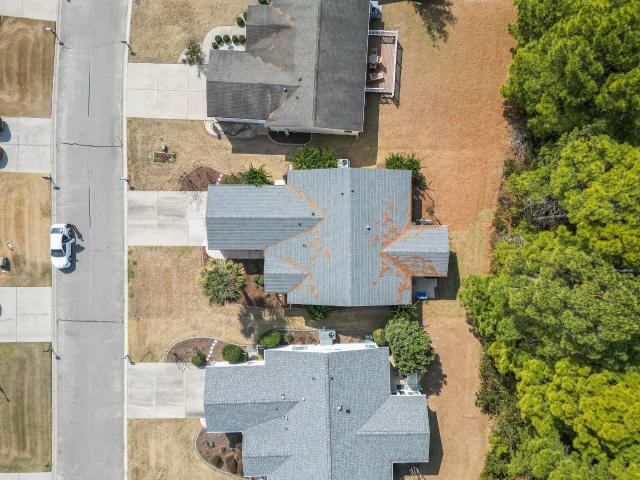
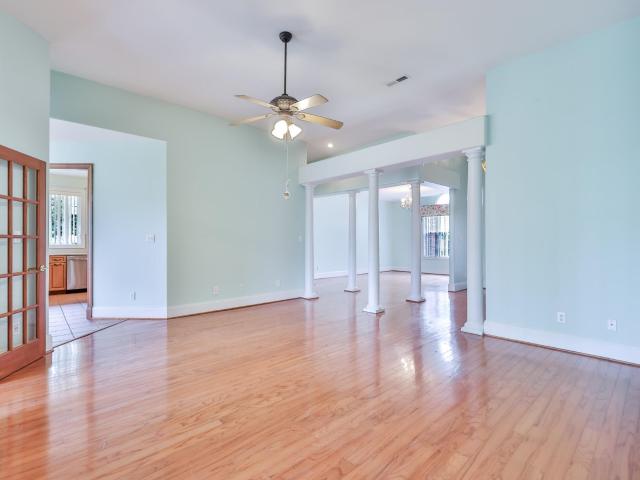
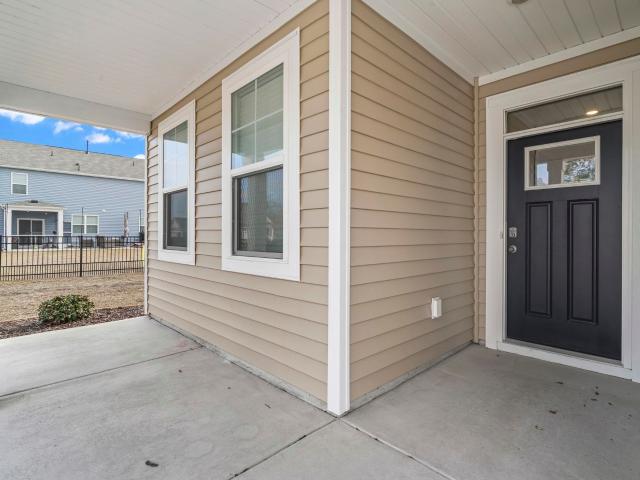
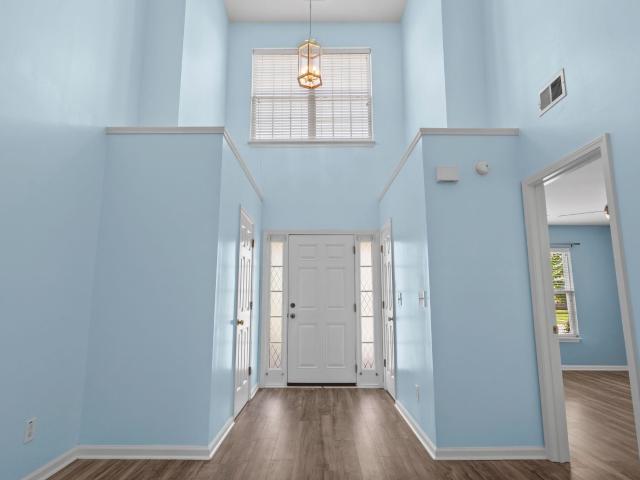
Welcome to Waterford Plantation, a beautifully established community where spacious living, peaceful surroundings, and everyday convenience come together to create an exceptional place to call home. This stunning 4-bedroom, 3.5-bathroom, all-brick residence offers the perfect blend of comfort, flexibility, and functionality; providing a relaxing, stress-free lifestyle just a short drive from the beautiful beaches of the Grand Strand. Step inside through the welcoming foyer and discover a thoughtfully designed floor plan that offers generous living spaces for both everyday life and entertaining. Natural light fills the home, creating a warm and inviting atmosphere throughout. The desirable split-bedroom floor plan provides added privacy while offering comfortable accommodations for family or guests. Designed with versatility in mind, this home includes a bonus room, making a perfect space for a home office, reading room, creative workspace, or even an additional bedroom. A highlight of
USD 524,900
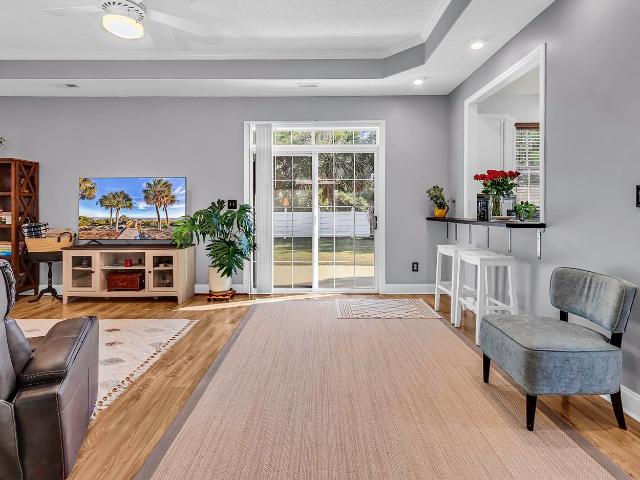
600 Clandon Ct
View photo
House · for sale
USD 355,000
USD 294/sq.ft
600 Clandon Ct
Legends Village
· 1,206 sq.ft · 2 Bedrooms · 2 Baths · House
· Garden · Equipped kitchen
Legends Village · 1,206 sq.ft · 2 Bedrooms · 2 Baths · House · Garden · Equipped kitchen
Welcome to this beautifully well-maintained 2-bedroom, 2-bath home in Covington Lakes community in Carolina Forest, Myrtle Beach! Situated on a large, corner lot with fully fenced backyard, ideal for pets, outdoor living, and entertaining. Split bedroom floorplan with tray ceilings in living room. Kitchen features granite countertops, tile backsplash, and stainless-steel appliances. Enjoy access to community amenities including a community pool, perfect for relaxing and enjoying the coastal lifestyle. Move-in ready home in a highly desirable Carolina Forest community. Perfect primary residence, second home, or investment property. Located near schools, shopping, restaurants, medical facilities, golf courses, and a short drive to Myrtle Beach and the Atlantic Ocean. Homes in this area are in high demand, don't miss this opportunity! Schedule your showing today before it's gone. Square footage is approximate and not guaranteed. Buyer is responsible for verification
USD 355,000
4363 Parkland Dr, Myrtle Beach, SC 29579 | MLS #2617
View photo
House · for sale
USD 645,000
USD 171/sq.ft
4363 Parkland Dr, Myrtle Beach, SC 29579 | MLS #2617
Legends Village
· 3,767 sq.ft · 3 Bedrooms · 3 Baths · House
· Garden · Fireplace · Equipped kitchen · Parking
Legends Village · 3,767 sq.ft · 3 Bedrooms · 3 Baths · House · Garden · Fireplace · Equipped kitchen · Parking
This custom built, full brick, 3 bed, 2.5 bath with bonus room home sits on a 1.13 acre Premium Estate wooded lot in the prestigious Legends Golf Resort. A large dining room and cozy formal living area with propane fueled fireplace and custom built-ins welcome you into this charmer. The spacious eat-in kitchen with granite countertops, stainless steel appliances, copious amounts of cabinets, counter space and built-in desk area is open to the family room and is great for entertaining. The master suite has his and hers closets, dual vanity, jetted tub and tiled walk-in shower. The 2 sizable bedrooms on the opposite side of this home share a bath with large vanity and transom window letting in lots of natural light. Upstairs you will find a bonus room offering countless possibilities. Enjoy peace, nature and privacy in the tiled screened porch or out in the large fenced back yard. The garage of this home has been extended to 2.5 car for more storage or a workshop space. A new roof and HV
USD 645,000
2039 Eastlynn Dr
View photo
House · for sale
USD 225,000
USD 160/sq.ft
2039 Eastlynn Dr
Legends Village
· 1,399 sq.ft · 3 Bedrooms · 2 Baths · House
· Patio · Parking
Legends Village · 1,399 sq.ft · 3 Bedrooms · 2 Baths · House · Patio · Parking
Open house sat 7/18 12-2pm. Welcome to Lakeside Crossing! Gated 55+ community where the lifestyle you have been dreaming about becomes reality! This 2020 Doral floor plan blends comfort, style, and functionality. The open concept living and dining areas flow into a screened porch with an E-Z Breeze Window System for year round enjoyment while offering peaceful side water views. Private wooded lot with fenced in patio. The split-bedroom layout provides privacy, while the spacious primary suite creates the perfect retreat. Laundry room and pantry provide the space you desire. Enjoy outstanding curb appeal with a welcoming front porch, attached two car garage, and an oversized driveway with parking. A premier 55+ gated community where you'll enjoy resort-style amenities, a full-time Activities Director with daily planned events, a lake for catch and release fishing, paddle boats, and billiards for your entertainment in a beautiful South Carolina setting! More than a home, this is the life
USD 225,000
4220 Hunting Bow Trail
View photo
House · for sale
USD 364,900
USD 187/sq.ft
4220 Hunting Bow Trail
Legends Village
· 1,948 sq.ft · 3 Bedrooms · 2 Baths · House
· Garden · Parking · Deck
Legends Village · 1,948 sq.ft · 3 Bedrooms · 2 Baths · House · Garden · Parking · Deck
Located in the Forestbrook school district, this spacious 3-bedroom, 2-bathroom home offers approximately 1,950 square feet of comfortable living space. The home features a functional layout with plenty of room for both relaxing and entertaining. It comes with a large deck off the rear bonus room, detached storage unit, and a spacious 1.5 car garage with a mini-split HVAC unit making the room comfortable for your favorite hobbies. The home comes with a solar panel system along with a sprinklered yard. Conveniently situated with easy access to Highway 501, you’ll enjoy quick commutes and effortless travel throughout the area. Shopping, dining, and entertainment are all within a 10-minute drive, providing everyday convenience right at your fingertips. Plus, the beautiful Atlantic Ocean is only about 15 minutes away, making beach days and coastal living easily accessible. Whether you're looking for a primary residence or a place close to everything the Grand Strand has to offer, this home
USD 364,900
137 Wellspring Dr
View photo
House · for sale
USD 245,000
USD 137/sq.ft
137 Wellspring Dr
Legends Village
· 1,776 sq.ft · 3 Bedrooms · 2 Baths · House
· Garden · Office room · Equipped kitchen · Parking
Legends Village · 1,776 sq.ft · 3 Bedrooms · 2 Baths · House · Garden · Office room · Equipped kitchen · Parking
Welcome to this beautifully maintained 3-bedroom, 2-bath double-wide manufactured home in the gated Lakeside Crossing 55+ community! This Palm Harbor Aberdeen model offers 1780 sq ft of comfortable living space, combining quality craftsmanship with an open, functional layout. A charming covered front porch and lush landscaping create inviting curb appeal. Step inside to a versatile floor plan featuring a welcoming entry and a flexible bedroom/office with built-in work areas. The heart of the home is the spacious kitchen with abundant cabinetry, a center island, breakfast bar, stainless steel appliances, and a walk-in pantry, perfect for everyday living and entertaining. The dining area flows seamlessly into the generous living room with built-in bookshelves and access to the Carolina room for extra relaxation space. The primary suite is a peaceful retreat with ample storage and a luxurious en-suite bath with double sinks, a garden tub, and a walk-in shower. Attached 2-car garage adds c
USD 245,000
533 Stonemason Dr
View photo
House · for sale
USD 599,900
USD 196/sq.ft
533 Stonemason Dr
Legends Village
· 3,046 sq.ft · 3 Bedrooms · 4 Baths · House
· Patio · Garden · Equipped kitchen · Parking
Legends Village · 3,046 sq.ft · 3 Bedrooms · 4 Baths · House · Patio · Garden · Equipped kitchen · Parking
Welcome to 533 Stonemason Dr. In Myrtle Beach, a stunning all-brick residence offering space, comfort, and timeless appeal, all set on an expansive double lot overlooking the lake. This impressive home features over 3,000 heated square feet with 3 spacious bedrooms and 4 full bathrooms, providing plenty of room for both everyday living and entertaining. A rare three-car garage adds even more convenience and storage. Inside, you’ll find beautiful hardwood floors flowing throughout the main living areas, creating a warm and inviting atmosphere. The home offers a formal dining room, perfect for hosting gatherings, while the well-appointed kitchen is a chef’s dream with Corian countertops, stainless steel appliances, abundant cabinetry, and extensive counter space. Just off the kitchen, the large eat-in breakfast area overlooks the backyard patio and serene lake, making it the perfect spot to enjoy your morning coffee or unwind in the evenings. The spacious primary suite is a true retreat,
USD 599,900
3068 Fair Ridge Way
View photo
House · for sale
USD 349,900
USD 216/sq.ft
3068 Fair Ridge Way
Legends Village
· 1,615 sq.ft · 3 Bedrooms · 2 Baths · House
· Parking · Gym
Legends Village · 1,615 sq.ft · 3 Bedrooms · 2 Baths · House · Parking · Gym
Welcome Home to this beautiful single family home in a gas community, offering 1618 heated sq. Ft. This thoughtfully designed 3 bedroom, 2 bath home features open concept living with LVP flooring, granite counters, large island, large pantry, stainless steel appliances and plantation blinds throughout. The split floor plan offers privacy between the primary suite and the secondary bedrooms. Home is situated on a pond lot with a screened porch, perfect for relaxing and enjoying the fountain views along with a welcoming front porch. Additional highlights include a laundry room, two car garage, gutters, and curb scape edging around the well appointed landscape for added curb appeal. This home is ready to move in and add your personal touches to make it your own. Residents enjoy the beautiful outdoor community pool, gym, playground and clubhouse. Conveniently located to hospitals, shopping and the beaches. All information and square footage is deemed reliable but should be verified by the
USD 349,900
1096 Harvest Circle 1096
View photo
Townhouse · for sale
USD 250,000
USD 158/sq.ft
1096 Harvest Circle 1096
Legends Village
· 1,582 sq.ft · 3 Bedrooms · 2 Baths · Townhouse
· Office room · Swimming pool
Legends Village · 1,582 sq.ft · 3 Bedrooms · 2 Baths · Townhouse · Office room · Swimming pool
Located in the highly sought-after community of The Farm at Carolina Forest, this spacious townhome offers a great combination of location, layout, and community amenities. The home features an open-concept living area with high ceilings, stainless steel appliances, and a screened-in rear porch that provides added privacy. The first-floor primary suite includes a walk-in closet and private en suite bathroom, creating a convenient main-level owner’s retreat. Upstairs, you will find a large loft area that works well as a second living space, home office, playroom, or flex room. The laundry room includes a washer and dryer for added convenience. The Farm at Carolina Forest is known for its excellent amenities, including multiple pools, fitness center, basketball court, playground, and more. The location offers easy access to shopping, dining, entertainment, schools, medical facilities, and the beach. This property is currently tenant-occupied, making it a strong option for investors or bu
USD 250,000
4953 Westwind Dr
View photo
House · for sale
USD 550,000
USD 248/sq.ft
4953 Westwind Dr
Legends Village
· 2,217 sq.ft · 3 Bedrooms · 2 Baths · House
· Fireplace · Equipped kitchen
Legends Village · 2,217 sq.ft · 3 Bedrooms · 2 Baths · House · Fireplace · Equipped kitchen
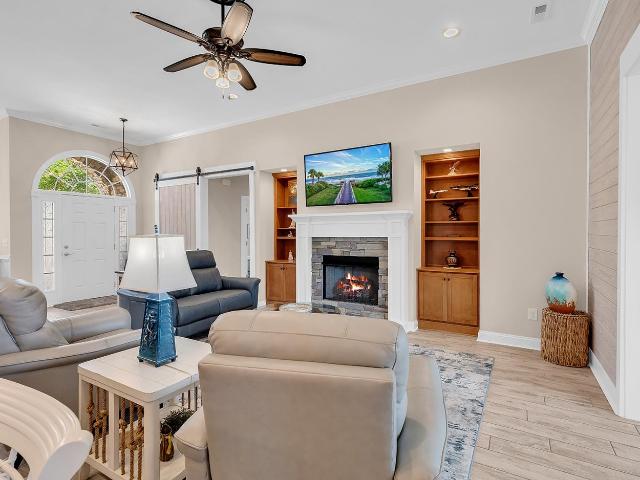
Thoughtfully designed with both comfort and entertaining in mind, this exceptional 3-bedroom, 2-bath home is situated on a spacious 0.25-acre fenced lot overlooking the 13th fairway of the Man O' War Golf Course in the desirable Waterford Plantation community of Carolina Forest. Built in 2020, the home offers an open-concept design, quality finishes, and panoramic golf course views. Inside, you'll find soaring 11-foot ceilings, ceramic wood-look plank flooring, crown molding throughout, abundant recessed lighting, wider doorways, shiplap accents, a custom barn door, and a cozy gas fireplace with custom built-in bookshelves. The chef-inspired kitchen features stainless steel appliances, a tiled backsplash, a large center work island, abundant cabinetry, and an oversized walk-in pantry. A formal dining room provides the perfect space for entertaining. The private primary suite offers a beautifully tiled walk-in shower, while the two additional bedrooms and full bath can be closed off to
USD 550,000
962 Henry James Dr
View photo
House · for sale
USD 445,000
USD 153/sq.ft
962 Henry James Dr
Legends Village
· 2,906 sq.ft · 4 Bedrooms · 3 Baths · House
· Garden · Office room · Fireplace · Equipped kitchen
Legends Village · 2,906 sq.ft · 4 Bedrooms · 3 Baths · House · Garden · Office room · Fireplace · Equipped kitchen
Welcome to this beautifully maintained 4-bedroom, 3-bath home in the gated community of Covington Lake East in the highly desirable Carolina Forest area. Offering nearly 2,900 heated square feet, this home features an open floor plan with soaring ceilings, abundant natural light, and a natural gas fireplace that creates a warm and inviting living space. The kitchen is designed for everyday living and entertaining with granite countertops, 42-inch cabinetry with pull-out shelves, stainless steel appliances, a natural gas range, a walk-in pantry, and a large breakfast bar overlooking the main living area. The first-floor primary suite features dual walk-in closets and a spacious private bath. Upstairs, the oversized bonus room with a full bath offers endless possibilities as a guest suite, media room, game room, or home office. Step outside to the oversized screened porch overlooking a fully fenced backyard with mature trees and no rear neighbors, providing a peaceful setting with added
USD 445,000
4559 Tarpon Bay Rd
View photo
House · for sale
USD 279,950
USD 180/sq.ft
4559 Tarpon Bay Rd
Legends Village
· 1,550 sq.ft · House
· Parking
Legends Village · 1,550 sq.ft · House · Parking
Exceptional Investment Opportunity in Myrtle Beach! This well-maintained all-brick duplex offers outstanding income-producing potential in one of the Grand Strand's fastest-growing areas. Whether you're looking to expand your investment portfolio, generate steady rental income, or live in one unit while renting the other, this versatile property offers flexibility to fit a variety of investment goals. Situated on a spacious lot with no HOA, each unit features a private entrance and dedicated parking, providing added convenience and privacy for residents. Functional floor plans, bright living spaces, and low-maintenance brick construction make this an attractive option for both owners and tenants alike. Ideally located just off Forestbrook Road, you'll enjoy easy access to Highways 501, 31, and 707, placing beaches, shopping, dining, golf courses, healthcare, schools, and Myrtle Beach's many attractions just minutes away. The combination of a desirable location, strong rental demand, an
USD 279,950
Sugar Creek Ct
View photo
House · for sale
Request Details
New
Sugar Creek Ct
Legends Village
· 2,422 sq.ft · 4 Bedrooms · 2 Baths · House
Legends Village · 2,422 sq.ft · 4 Bedrooms · 2 Baths · House
This home is in preforeclosure, which means the homeowner is in default (missed payments). Therefore, there could be an opportunity to strike a great deal with the owner and the bank
Request Details
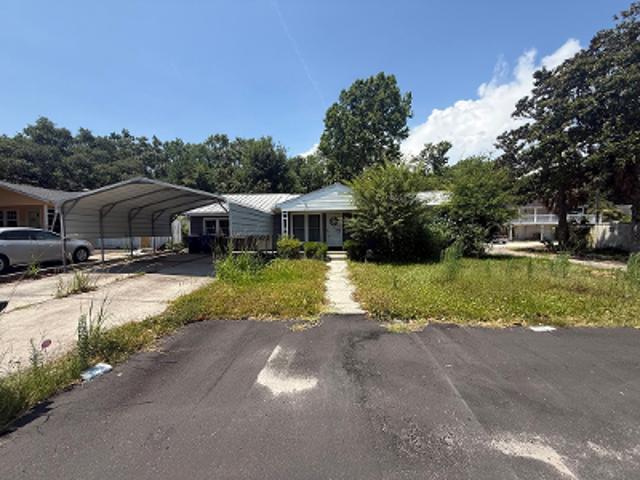
University Forest Cir
View photo
House · for sale
Request Details
New
University Forest Cir
Legends Village
· 1,066 sq.ft · 3 Bedrooms · 1 Bath · House
Legends Village · 1,066 sq.ft · 3 Bedrooms · 1 Bath · House
This home is in preforeclosure, which means the homeowner is in default (missed payments). Therefore, there could be an opportunity to strike a great deal with the owner and the bank
Request Details
Castle Ct
View photo
House · for sale
Request Details
New
Castle Ct
Legends Village
· 1,615 sq.ft · 3 Bedrooms · 1 Bath · House
Legends Village · 1,615 sq.ft · 3 Bedrooms · 1 Bath · House
This home is in preforeclosure, which means the homeowner is in default (missed payments). Therefore, there could be an opportunity to strike a great deal with the owner and the bank
Request Details
11th Ave S
View photo
House · for sale
Request Details
New
11th Ave S
Legends Village
· 1,593 sq.ft · 4 Bedrooms · 2 Baths · House
Legends Village · 1,593 sq.ft · 4 Bedrooms · 2 Baths · House
This is a Real Estate-Owned (REO)/post-foreclosure home owned or managed by a bank. All offers are considered; however, the highest and best will most likely be accepted
Request Details
Southgate Pkwy
View photo
House · for sale
Request Details
Updated
Southgate Pkwy
Legends Village
· 1,421 sq.ft · 3 Bedrooms · 2 Baths · House
Legends Village · 1,421 sq.ft · 3 Bedrooms · 2 Baths · House
This home is in preforeclosure, which means the homeowner is in default (missed payments). Therefore, there could be an opportunity to strike a great deal with the owner and the bank
Request Details
Farm Lake Dr
View photo
House · for sale
Request Details
Updated
Farm Lake Dr
Legends Village
· 1,690 sq.ft · 4 Bedrooms · 3 Baths · House
Legends Village · 1,690 sq.ft · 4 Bedrooms · 3 Baths · House
This home is in preforeclosure, which means the homeowner is in default (missed payments). Therefore, there could be an opportunity to strike a great deal with the owner and the bank
Request Details
Pinecrest Rd
View photo
House · for sale
Request Details
Updated
Pinecrest Rd
Legends Village
· 1,259 sq.ft · 3 Bedrooms · 2 Baths · House
Legends Village · 1,259 sq.ft · 3 Bedrooms · 2 Baths · House
This home is in preforeclosure, which means the homeowner is in default (missed payments). Therefore, there could be an opportunity to strike a great deal with the owner and the bank
Request Details
Quail Cir
View photo
House · for sale
Request Details
Updated
Quail Cir
Legends Village
· 1,830 sq.ft · 3 Bedrooms · 1 Bath · House
Legends Village · 1,830 sq.ft · 3 Bedrooms · 1 Bath · House
This home is in preforeclosure, which means the homeowner is in default (missed payments). Therefore, there could be an opportunity to strike a great deal with the owner and the bank
Request Details
Brenda Pl
View photo
House · for sale
Request Details
Updated
Brenda Pl
Legends Village
· 1,206 sq.ft · 3 Bedrooms · 2 Baths · House
Legends Village · 1,206 sq.ft · 3 Bedrooms · 2 Baths · House
This home is in preforeclosure, which means the homeowner is in default (missed payments). Therefore, there could be an opportunity to strike a great deal with the owner and the bank
Request Details
Sugar Mill Loop
View photo
House · for sale
Request Details
Updated
Sugar Mill Loop
Legends Village
· 1,765 sq.ft · 3 Bedrooms · 2 Baths · House
Legends Village · 1,765 sq.ft · 3 Bedrooms · 2 Baths · House
This home is in preforeclosure, which means the homeowner is in default (missed payments). Therefore, there could be an opportunity to strike a great deal with the owner and the bank
Request Details
Birnamwood Ct
View photo
House · for sale
Request Details
Updated
Birnamwood Ct
Legends Village
· 1,830 sq.ft · 4 Bedrooms · 2 Baths · House
Legends Village · 1,830 sq.ft · 4 Bedrooms · 2 Baths · House
This home is in preforeclosure, which means the homeowner is in default (missed payments). Therefore, there could be an opportunity to strike a great deal with the owner and the bank
Request Details
Lochview Dr
View photo
House · for sale
Request Details
Updated
Lochview Dr
Legends Village
· 1,905 sq.ft · 3 Bedrooms · 2 Baths · House
Legends Village · 1,905 sq.ft · 3 Bedrooms · 2 Baths · House
This home is in preforeclosure, which means the homeowner is in default (missed payments). Therefore, there could be an opportunity to strike a great deal with the owner and the bank
Request Details
Hopeland Ct
View photo
House · for sale
Request Details
Updated
Hopeland Ct
Legends Village
· 4,392 sq.ft · 4 Bedrooms · 3 Baths · House
Legends Village · 4,392 sq.ft · 4 Bedrooms · 3 Baths · House
This home is in preforeclosure, which means the homeowner is in default (missed payments). Therefore, there could be an opportunity to strike a great deal with the owner and the bank
Request Details

Get email alerts

Don't miss out: be the first to know about new properties

The alert was correctly created

On subscribing you accept the conditions of use and the privacy policy
Alert
Receive new ads in your inbox
Save this search
Receive alerts for new listings

We'll send you an email when we have new properties for: "Houses for sale in Legends Village"

The alert was correctly created

Tuscany, Forestbrook Conway East CCD Horry County South Carolina
Pinelands
Get email alerts and be the first to see new listings
Required field
On subscribing I accept the terms of the privacy policy
Perfect! You'll soon start receiving new listings via email
Alert
Receive an email when we have new ads for Houses for sale in Legends Village
Save this search
Filters

Bedrooms

Size (sq.ft)

sq.ft
sq.ft

Price

USD
USD

Property type

Bathrooms

Clear all filters
Receive notifications when new entries are published.