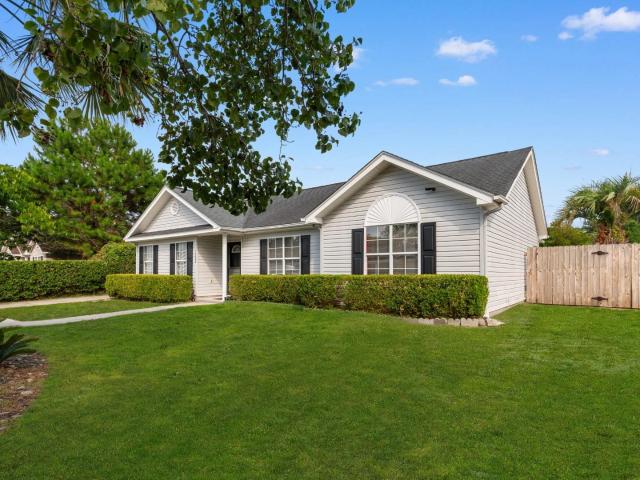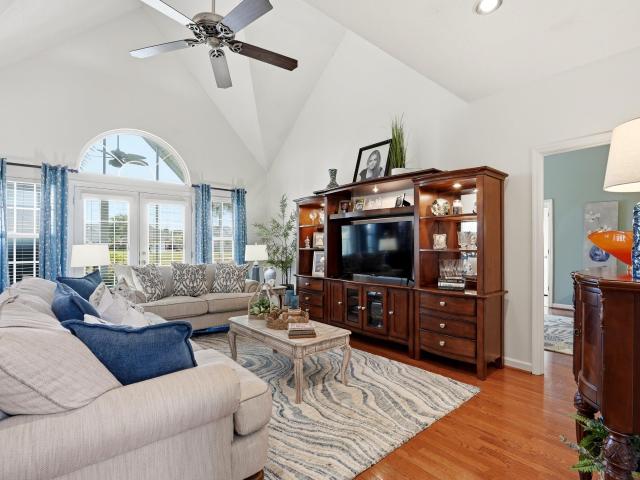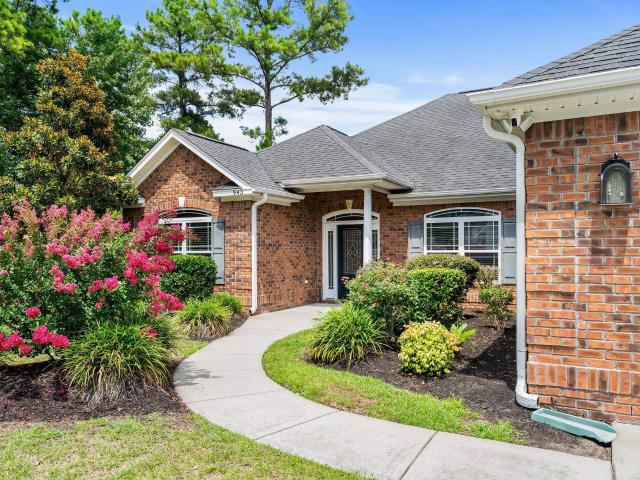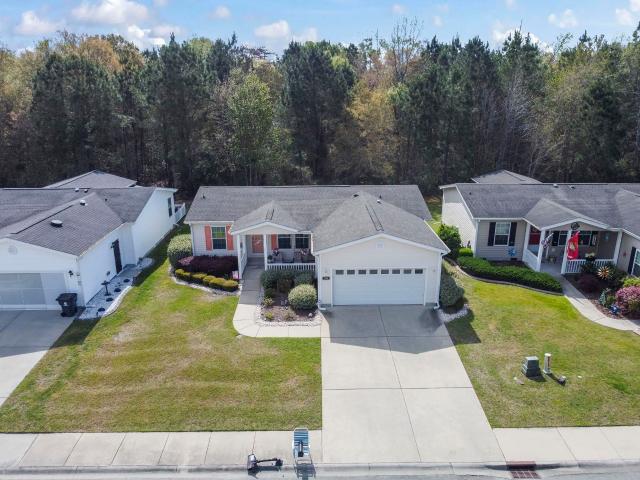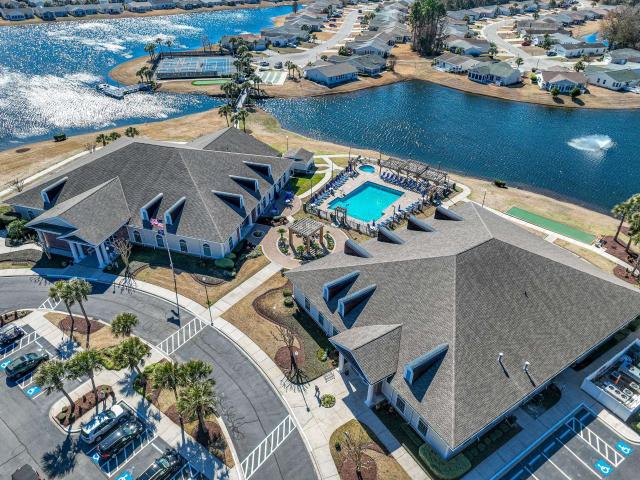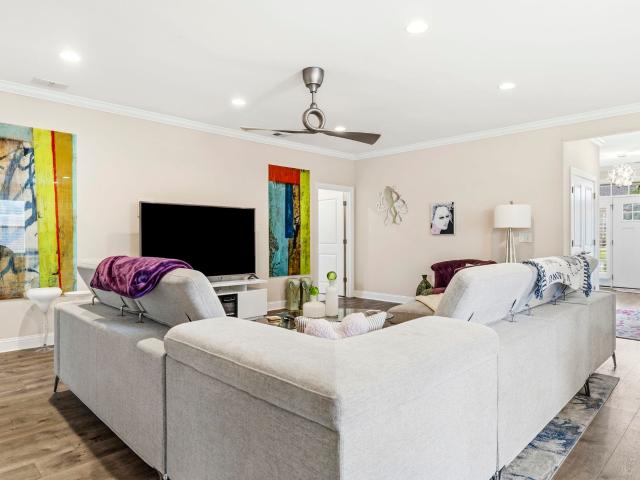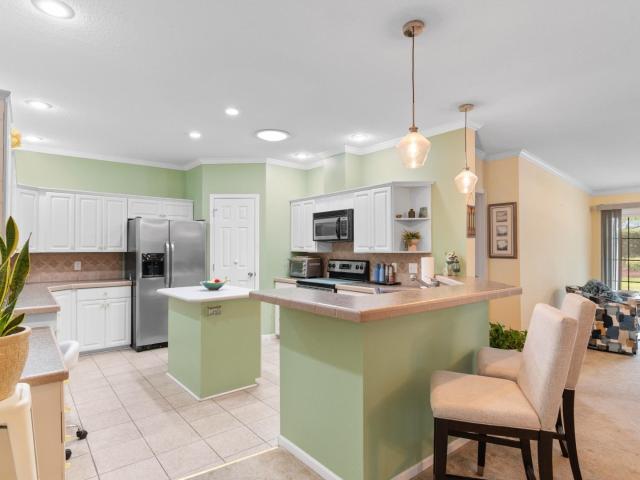
788 houses for sale in Legends Village

721 Jade Dr
View photo
House · for sale
USD 569,900
USD 234/sq.ft
721 Jade Dr
Legends Village
· 2,433 sq.ft · 3 Bedrooms · 2 Baths · House
· Fireplace · Equipped kitchen
Legends Village · 2,433 sq.ft · 3 Bedrooms · 2 Baths · House · Fireplace · Equipped kitchen
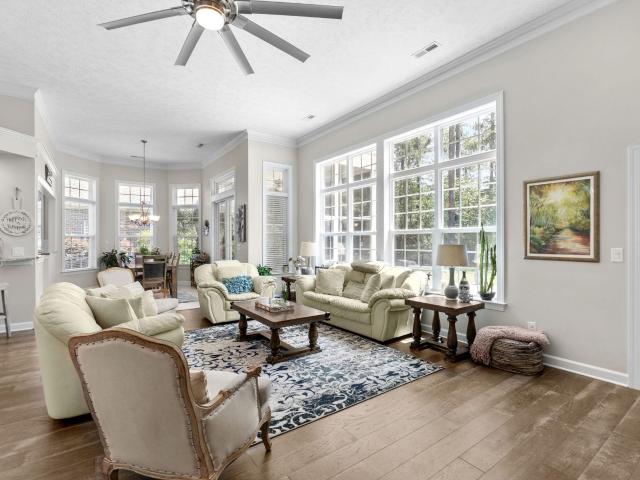
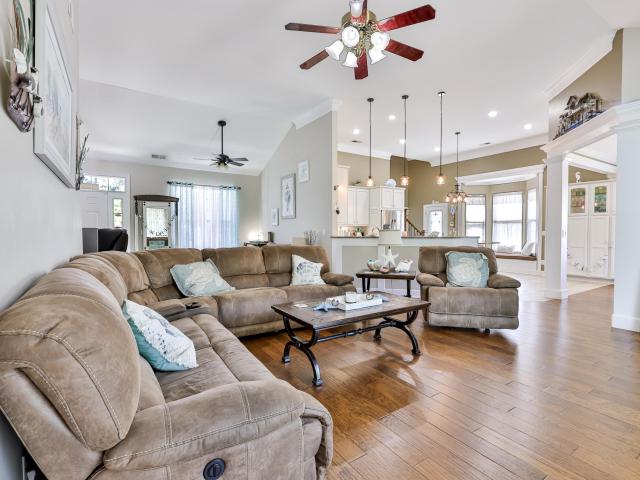
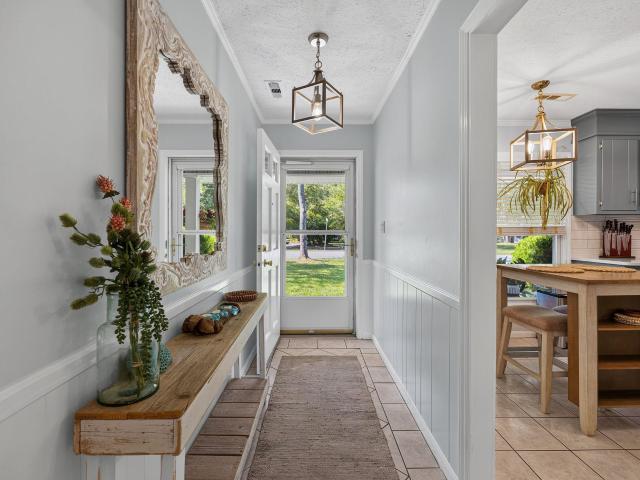
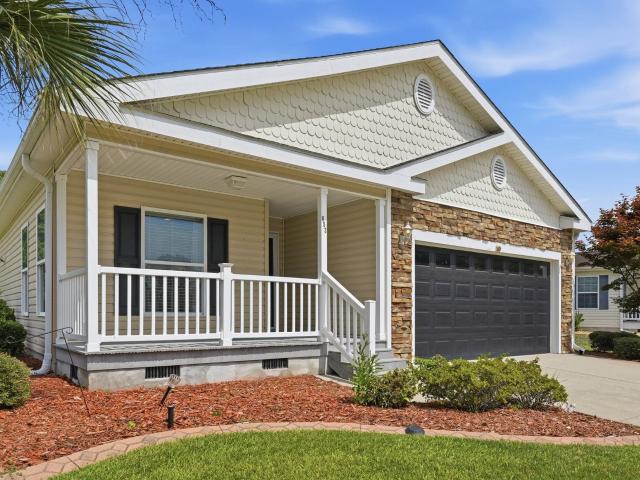
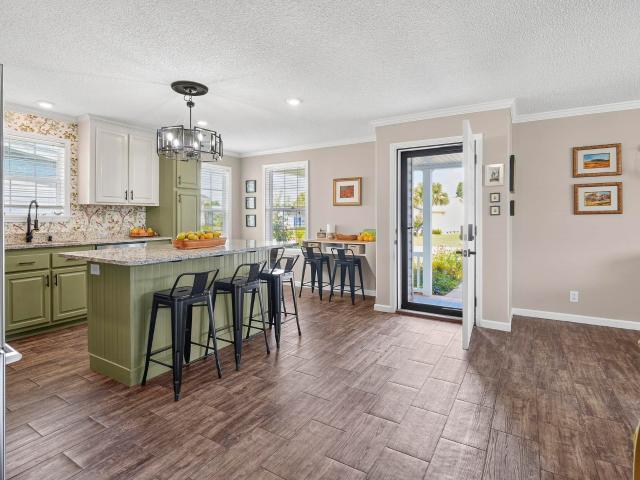
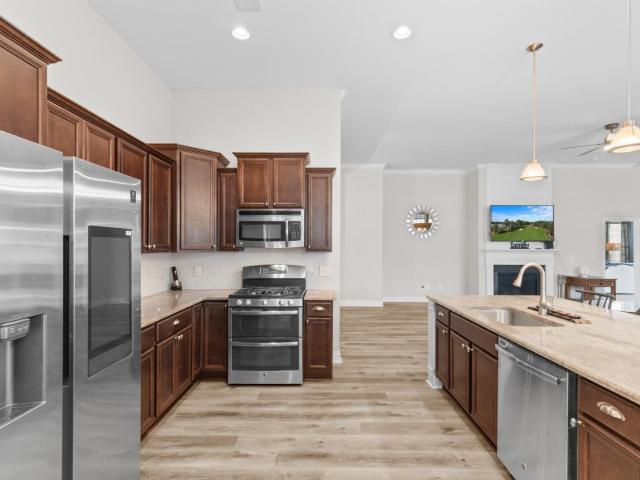
721 Jade Dr offers an easy elegance that's hard to find. Set inside the gated community of Sago Plantation, this 3-bedroom, 2.5-bath home pairs thoughtful design with peaceful pond views, all just minutes from the best of Myrtle Beach. Inside, the home feels refined yet comfortable. Crown molding throughout adds a finished, upscale touch, while the open floor plan and abundant natural light create spaces that feel both welcoming and well balanced. The living room is anchored by a natural gas fireplace, giving the space warmth and character. The kitchen opens seamlessly to the main living area and features stainless steel appliances, a gas stove, generous cabinetry, and a large island that works just as well for casual meals as it does for entertaining. The primary suite is quietly impressive, with a tray ceiling, walk-in closet, and a spa-inspired bathroom complete with dual vanities, a soaking tub, and a separate shower. Two additional bedrooms offer flexibility for guests or a home o
USD 569,900
301 Babylon Pine Dr
View photo
House · for sale
USD 665,000
USD 216/sq.ft
301 Babylon Pine Dr
Legends Village
· 3,068 sq.ft · 4 Bedrooms · 4 Baths · House
Legends Village · 3,068 sq.ft · 4 Bedrooms · 4 Baths · House
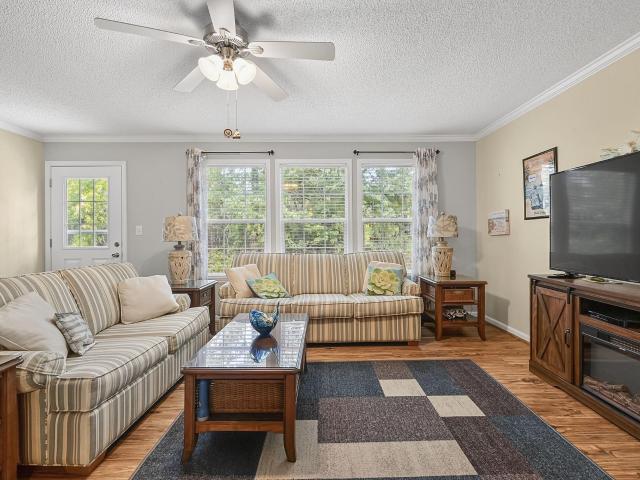
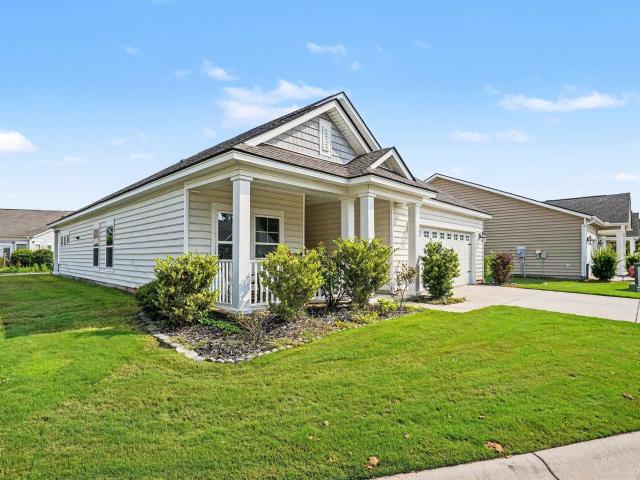
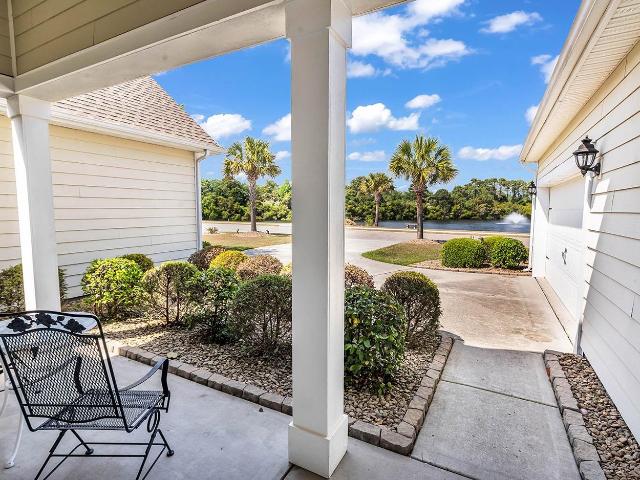
Welcome to 301 Babylon Pine Drive, located in the highly sought-after Sago Plantation at The Legends, a private gated natural gas community in the Carolina Forest area of Myrtle Beach. Enjoy breathtaking views of the lake and fountain from your dining room table or relax on the covered front porch while taking in the tranquil surroundings. Perfectly positioned on a premium homesite overlooking the lake and fountain, this meticulously maintained, turnkey 4-bedroom, 4.5-bath residence offers 3,068 heated sq ft (4,039 total sq ft) of beautifully designed living space. Ready for you to move right in, this exceptional home combines elegance, comfort, and privacy, enhanced by mature landscaping and picturesque waterfront views. Inside, you'll be welcomed by soaring 11-foot and 19-foot ceilings, elegant crown molding, hardwood flooring, tile, carpeting, and abundant natural light. The well-designed floor plan features formal living and dining rooms, along with a spacious open-concept gourmet
USD 665,000
Lancelot Ln
View photo
House · for sale
Request Details
Updated
Lancelot Ln
Legends Village
· 1,798 sq.ft · 4 Bedrooms · 3 Baths · House
Legends Village · 1,798 sq.ft · 4 Bedrooms · 3 Baths · House
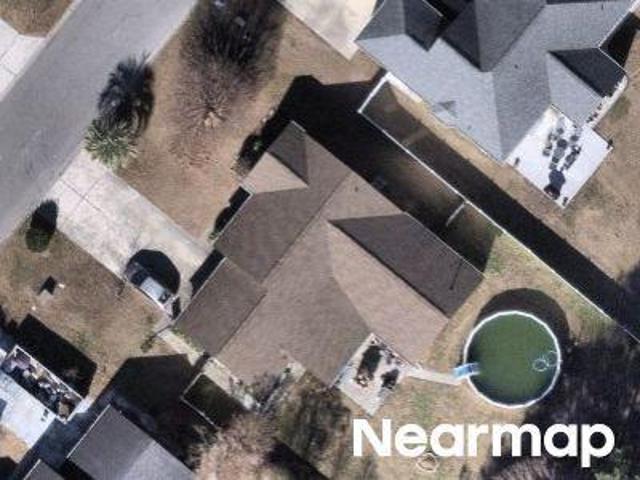
This home is in preforeclosure, which means the homeowner is in default (missed payments). Therefore, there could be an opportunity to strike a great deal with the owner and the bank
Request Details
5012 Lindrick Ct
View photo
House · for sale
USD 665,000
USD 237/sq.ft
5012 Lindrick Ct
Legends Village
· 2,799 sq.ft · 4 Bedrooms · 3 Baths · House
· Patio · Garden · Office room · Equipped kitchen
Legends Village · 2,799 sq.ft · 4 Bedrooms · 3 Baths · House · Patio · Garden · Office room · Equipped kitchen
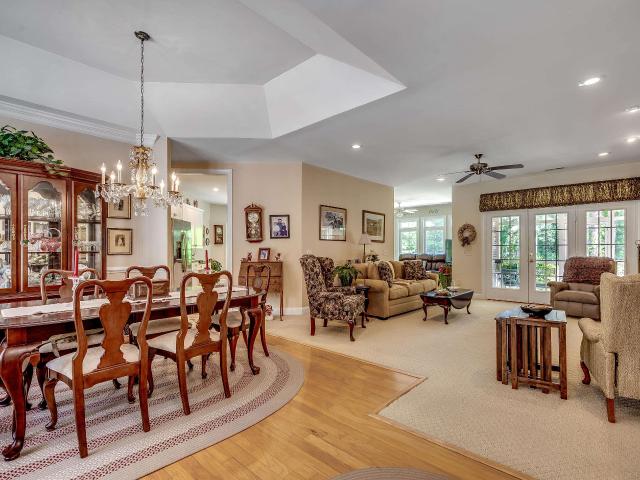
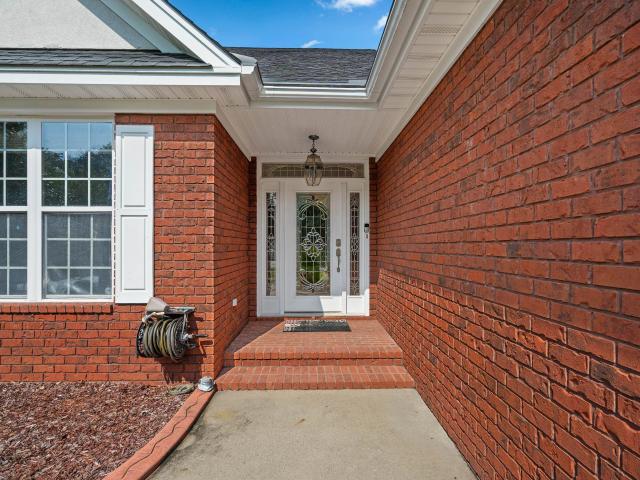
Located in the highly desirable Legends Golf Resort community, 5012 Lindrick Court offers space, privacy, and a true golf course lifestyle in the heart of Myrtle Beach. This well-maintained 4-bedroom, 3.5-bath home features an open and comfortable floor plan with impressive 12-foot ceilings, generous living areas, a formal dining space, and a bright breakfast nook. The kitchen is designed for everyday living and entertaining with granite countertops, stainless steel appliances, and a breakfast bar that opens nicely to the main living area. The primary suite provides a relaxing retreat with a tray ceiling, spacious walk-in closet, and a beautifully appointed walk-in shower. Additional bedrooms offer flexibility for family, guests, a home office, or hobby space. Outside, the screened porch, private patio, and fully fenced backyard create a quiet setting for morning coffee, evening relaxation, pets, or entertaining. The backyard offers excellent privacy, giving the home a peaceful feel wh
USD 665,000
338 Lakeside Crossing Dr
View photo
House · for sale
USD 215,000
USD 150/sq.ft
338 Lakeside Crossing Dr
Legends Village
· 1,432 sq.ft · 2 Bedrooms · 2 Baths · House
· Patio · Office room · Swimming pool · Equipped kitchen
Legends Village · 1,432 sq.ft · 2 Bedrooms · 2 Baths · House · Patio · Office room · Swimming pool · Equipped kitchen
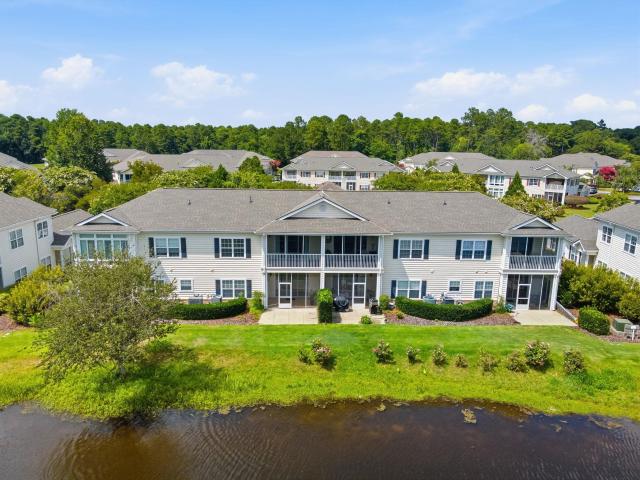
Experience the Lakeside Crossing lifestyle in this beautifully maintained home on a lovely lot, where you can relax on the screened-in front porch or enjoy the peaceful back patio. The landscaping has been enhanced with decorative curbing, rock accents, and an irrigation system for added curb appeal. Inside, the open floor plan offers comfortable, easy living. The spacious kitchen features room for a breakfast nook, while the island provides extra prep space. The home includes 2 bedrooms, 2 full baths, and a versatile bonus room ideal for a craft room, den, office, or possible 3rd bedroom. The primary ensuite features an updated shower, double sinks, and a generous walk-in closet. Lakeside Crossing offers exceptional amenities, including indoor and outdoor pools and hot tubs, pickleball courts, a fitness center, craft room, ballroom, and more; along with a full calendar of activities and events. The monthly land lease includes lawn care, trash service and full access to some of the are
USD 215,000
4363 Parkland Dr
View photo
House · for sale
USD 645,000
USD 218/sq.ft
4363 Parkland Dr
Legends Village
· 2,949 sq.ft · 3 Bedrooms · 2 Baths · House
· Garden · Fireplace · Equipped kitchen · Parking
Legends Village · 2,949 sq.ft · 3 Bedrooms · 2 Baths · House · Garden · Fireplace · Equipped kitchen · Parking
This custom built, full brick, 3 bed, 2.5 bath with bonus room home sits on a 1.13 acre Premium Estate wooded lot in the prestigious Legends Golf Resort. A large dining room and cozy formal living area with propane fueled fireplace and custom built-ins welcome you into this charmer. The spacious eat-in kitchen with granite countertops, stainless steel appliances, copious amounts of cabinets, counter space and built-in desk area is open to the family room and is great for entertaining. The master suite has his and hers closets, dual vanity, jetted tub and tiled walk-in shower. The 2 sizable bedrooms on the opposite side of this home share a bath with large vanity and transom window letting in lots of natural light. Upstairs you will find a bonus room offering countless possibilities. Enjoy peace, nature and privacy in the tiled screened porch or out in the large fenced back yard. The garage of this home has been extended to 2.5 car for more storage or a workshop space. A new roof and HV
USD 645,000
4366 Cross Cut Trail
View photo
House · for sale
USD 274,900
USD 202/sq.ft
4366 Cross Cut Trail
Legends Village
· 1,356 sq.ft · 3 Bedrooms · 2 Baths · House
· Equipped kitchen · Parking · Swimming pool
Legends Village · 1,356 sq.ft · 3 Bedrooms · 2 Baths · House · Equipped kitchen · Parking · Swimming pool
Looking for a home with character, space, and the chance to make it truly your own. This 3-bedroom, 2-bath home in the established Pine Ridge community of Myrtle Beach offers endless possibilities in a location that's hard to beat. Inside, you'll find a spacious kitchen with stainless steel appliances and plenty of room for cooking, gathering, and making memories. Outside is where this property really shines. Enjoy sunny afternoons by your private in-ground pool, host weekend cookouts, or take advantage of the large detached 3-car garage that's perfect for a workshop, hobby space, or extra storage. An additional storage shed provides even more room for tools, lawn equipment, and seasonal items. With no HOA, you'll have the freedom to personalize the property to fit your lifestyle. Whether you're ready to update it with your own style or simply looking for a home with incredible potential, this is an opportunity to create something special. Conveniently located in the desirable Pine Rid
USD 274,900
523 Stonemason Dr
View photo
House · for sale
USD 510,000
USD 209/sq.ft
523 Stonemason Dr
Legends Village
· 2,433 sq.ft · 4 Bedrooms · 3 Baths · House
· Office room
Legends Village · 2,433 sq.ft · 4 Bedrooms · 3 Baths · House · Office room
Wake up to peaceful lake views and end your day watching the sunset reflect across the water from the comfort of your screened porch. Tucked away in the sought-after Covington Lake community of Carolina Forest, this beautifully maintained brick home offers the perfect balance of comfort, space, and convenience. Inside, you'll find a thoughtfully designed floor plan with four bedrooms and three full bathrooms, providing flexibility for how you live. The primary suite and an additional bedroom and full bath are conveniently located on the first floor. Upstairs, you'll find two additional bedrooms, a full bathroom, and a versatile loft-style living area that can serve as a small home office or reading nook. The main living spaces are filled with natural light thanks to soaring vaulted ceilings and expansive windows that showcase the lake beyond. Hardwood flooring throughout the first floor and luxury vinyl plank flooring upstairs create a seamless, low-maintenance living environment. Whet
USD 510,000
943 Henry James Dr
View photo
House · for sale
USD 549,900
USD 243/sq.ft
943 Henry James Dr
Legends Village
· 2,260 sq.ft · 4 Bedrooms · 3 Baths · House
· Fireplace · Equipped kitchen · Parking
Legends Village · 2,260 sq.ft · 4 Bedrooms · 3 Baths · House · Fireplace · Equipped kitchen · Parking
Custom-built, this beautifully maintained all-brick lakefront home in the gated community of Covington Lake East is move-in ready and full of timeless charm. Features include an eat-in kitchen with maple cabinets, granite countertops, stainless steel appliances, plantation shutters, crown molding, hardwood and LVP flooring, a cozy gas fireplace with a 500-lb in-ground propane tank (also plumbed for a gas grill), a spacious bonus room, laundry room, and a two-car garage. Relax on the 12' x 12' screened porch overlooking the lake. Offering quality craftsmanship, solid construction, and an unbeatable waterfront setting, this home has been meticulously cared for and is ready for its next owner to enjoy while adding their own personal style. Measurements are approximate. Buyer to verify
USD 549,900
1141 Merrymount Dr
View photo
House · for sale
USD 189,900
USD 130/sq.ft
1141 Merrymount Dr
Legends Village
· 1,453 sq.ft · 3 Bedrooms · 2 Baths · House
· Office room · Equipped kitchen
Legends Village · 1,453 sq.ft · 3 Bedrooms · 2 Baths · House · Office room · Equipped kitchen
Welcome home! This lovingly maintained 2016 Glen Eagle model makes it easy to fall in love with life in Lakeside Crossing. Set on a serene wooded lot, the home offers a cozy retreat within this friendly 55+ community known for its resort-style amenities and welcoming neighbors. The layout is thoughtfully designed for comfort: two bedrooms, two bathrooms, plus a flexible den—perfect for a home office or hobby room. A covered front porch beckons you inside to a bright, open floor plan that invites gatherings and everyday living alike. In the heart of the home, the island kitchen shines with crisp white cabinets, stainless-steel appliances, a farmhouse sink, and a pretty tile backsplash. Enjoy morning coffee in the sunny breakfast nook while guests relax in the spacious living room bathed in natural light. Your private suite is a peaceful haven, complete with a generous walk-in closet and spa-like bath featuring a walk-in shower and dual vanity. Throughout the home you’ll find updates suc
USD 189,900
4840 Seabreeze Ln
View photo
House · for sale
USD 454,900
USD 168/sq.ft
4840 Seabreeze Ln
Legends Village
· 2,702 sq.ft · 4 Bedrooms · 2 Baths · House
· Garden · Fireplace · Equipped kitchen
Legends Village · 2,702 sq.ft · 4 Bedrooms · 2 Baths · House · Garden · Fireplace · Equipped kitchen
Welcome to 4840 Seabreeze Ln, located in the highly sought-after Waterford Plantation community in Myrtle Beach’s Carolina Forest area! This beautifully designed 4-bedroom, 2-bath home offers over 3,100 square feet of spacious living, perfectly situated on a desirable corner lot tucked away on a quiet cul-de-sac—providing both privacy and peaceful surroundings. Step inside and be immediately impressed by the bright, open floor plan filled with natural light, creating an inviting and airy atmosphere throughout. The heart of the home is the stunning kitchen, featuring a glass cooktop on a large center island, built-in oven and microwave, wrap-around countertops, and an abundance of custom cabinetry—including a dedicated pantry and elegant glass display cabinets that seamlessly connect to the dining area. The expansive living room is a true showstopper, highlighted by a striking floor-to-ceiling stone fireplace wall and triple sliding glass doors that open to the backyard, blending indoor
USD 454,900
4488 Girvan Dr. 4488 C
View photo
Townhouse · for sale
USD 424,900
USD 211/sq.ft
4488 Girvan Dr. 4488 C
Legends Village
· 2,013 sq.ft · 3 Bedrooms · 3 Baths · Townhouse
· Patio · Swimming pool
Legends Village · 2,013 sq.ft · 3 Bedrooms · 3 Baths · Townhouse · Patio · Swimming pool
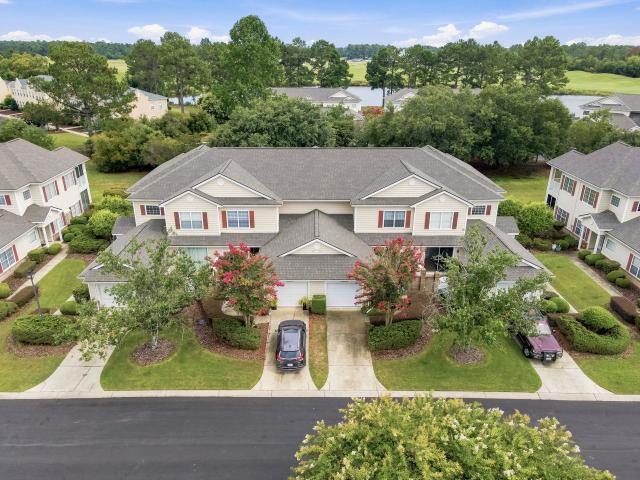
Welcome to your dream home/getaway in the one of the Grand Strand's most sought-after addresses. Legends! Located on the 18th hole of the prestigious Parkland Course! This stunning 3-bedroom, 3-bathroom unit boasts breathtaking views of both the water and the golf course. Just steps across the street from the pool, this residence features new flooring, has been freshly painted, new appointments, new ceiling fans, new washer/dryer, new microwave, granite counter tops. This townhome is move in ready! Enjoy the flexibility of two master suites, both with generous walk-in closets, and three full baths that provide your guests with their own private shower. The open loft area with a screened in porch offer indoor/outdoor area for entertainment/relaxation while maximizing the incredible views from the 2nd floor! There is also large great room with another screened in porch and patio for the grill master! With over 2,400 square feet of living space, this property includes a private entrance w
USD 424,900
4610 Moonbeam Ct
View photo
House · for sale
USD 799,900
USD 173/sq.ft
4610 Moonbeam Ct
Legends Village
· 4,607 sq.ft · 4 Bedrooms · 4 Baths · House
· Fireplace · Equipped kitchen · Parking
Legends Village · 4,607 sq.ft · 4 Bedrooms · 4 Baths · House · Fireplace · Equipped kitchen · Parking
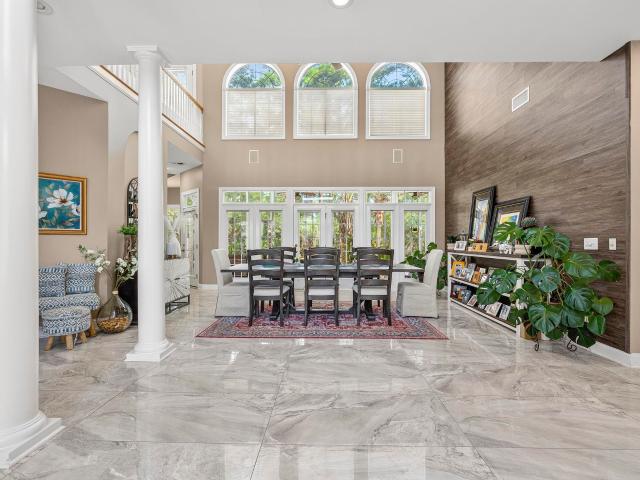
Welcome to 4610 Moonbeam Court, a beautifully updated home tucked away on a quiet cul-de-sac in the desirable Waterford Plantation community of Carolina Forest. Situated on a spacious 0.45-acre homesite with a circular driveway, this impressive residence features 4 bedrooms, 4.5 bathrooms, a two-car garage, a newer roof, hurricane window film for added storm protection, and solar panels for enhanced energy efficiency. Inside, you'll find soaring ceilings, abundant natural light, marble flooring, fresh paint, custom accent walls, and a formal dining room. The remodeled kitchen showcases custom cabinetry, granite countertops, stainless steel appliances, a farmhouse sink, center island, wet bar with a new wine refrigerator, and opens to the spacious living room with vaulted ceilings, a custom shiplap entertainment center, and fireplace. The oversized first-floor primary suite offers a sitting area, a three-sided fireplace, two walk-in closets, and a luxurious ensuite with a jetted tub, wa
USD 799,900
106 Partridge Berry Rd
View photo
House · for sale
USD 299,900
USD 242/sq.ft
106 Partridge Berry Rd
Legends Village
· 1,238 sq.ft · 3 Bedrooms · 1 Bath · House
· Garden · Fireplace · Equipped kitchen
Legends Village · 1,238 sq.ft · 3 Bedrooms · 1 Bath · House · Garden · Fireplace · Equipped kitchen
This charming ranch in Forestbrook is now for sale in the Forestbrook school district! Beautifully remodeled with a great price tag, this deal is hard to pass up. The kitchen was fully redone and looks straight out of a magazine. Unique blue cabinets, plenty of quartz counter space, beautiful stainless appliances and a tile backsplash make it charming and inviting. Now every listing says it, but this house truly feels bright and airy with the natural light and paint color choices. Another excellent feature is the fireplace, a more and more rare sight in a sea of boring new builds. This home is not like every other cookie cutter house on a postage stamp lot, it is sitting on just under a third of an acre. It has a large fenced backyard, a wide screened porch and plenty of mature trees to give it shade. If you are looking for one level living and some breathing room between you and your neighbors, while having easy access to everything the beach offers then 106 Partridgeberry should be o
USD 299,900
352 Walden Lake Rd
View photo
House · for sale
USD 259,000
USD 139/sq.ft
352 Walden Lake Rd
Legends Village
· 1,851 sq.ft · 3 Bedrooms · 2 Baths · House
· Swimming pool
Legends Village · 1,851 sq.ft · 3 Bedrooms · 2 Baths · House · Swimming pool
Take a look at this beautifully maintained 3-bedroom, 2-bath Palm Harbor Troon home, offering over 1,800 heated square feet of spacious and comfortable living. For added peace of mind, this home features a brand-new roof (installed June 15th, 2026), providing years of worry-free ownership and fantastic added value for the next homeowner! Set amid the South Carolina Lowcountry, this home is nestled in Lakeside Crossing, a welcoming and active 55+ community just minutes from the beaches, shopping, dining, and attractions of Myrtle Beach. Lakeside Crossing is known for its natural beauty and vibrant lifestyle, surrounded by peaceful preserves and scenic water views. Residents enjoy outstanding amenities including a catch-and-release lake, clubhouse, fitness center, swimming pool, pier and paddle boats, along with a full calendar of social events and activities throughout the year. Whether you're looking to relax or stay active, Lakeside Crossing offers the perfect opportunity to pursue ne
USD 259,000
507 Thorton Ct
View photo
House · for sale
USD 499,900
USD 265/sq.ft
507 Thorton Ct
Legends Village
· 1,884 sq.ft · 3 Bedrooms · 2 Baths · House
· Garden · Equipped kitchen
Legends Village · 1,884 sq.ft · 3 Bedrooms · 2 Baths · House · Garden · Equipped kitchen
Welcome to this beautifully maintained all-brick, single-level home located in the quiet gated community of Covington Lake East, nestled within the award-winning Carolina Forest School District. Situated on a peaceful cul-de-sac, this 3-bedroom, 2-bath residence offers a fenced backyard with tranquil pond views, creating the perfect setting for relaxation and outdoor enjoyment. Inside, you'll find a bright open-concept floor plan designed for comfortable living and easy entertaining. The spacious kitchen features granite countertops, stainless steel appliances, and a large pantry, while the main living areas showcase attractive, scratch-resistant laminate flooring that is both stylish and easy to maintain. Elegant upgraded light fixtures in the foyer, kitchen, and Carolina Room add a touch of sophistication throughout the home. The Carolina Room provides the perfect space to enjoy your morning coffee while taking in the serene water views. According to the homeowner, one of the best fe
USD 499,900
158 Lakeside Crossing Dr
View photo
House · for sale
USD 230,000
USD 146/sq.ft
158 Lakeside Crossing Dr
Legends Village
· 1,572 sq.ft · 3 Bedrooms · 2 Baths · House
· Office room · Equipped kitchen
Legends Village · 1,572 sq.ft · 3 Bedrooms · 2 Baths · House · Office room · Equipped kitchen
Welcome to 158 Lakeside Crossing, where peaceful lake views, handicap-accessible features, and an active 55+ lifestyle come together in one beautifully maintained home. Perfectly situated on a corner lot just a short stroll from the clubhouse, this 3-bedroom, 2-bath home offers the comfort and convenience you've been looking for. Step inside to an open, inviting floor plan with large sliding glass doors that fill the living space with natural light and frame relaxing views of the lake. The kitchen is designed for both everyday living and entertaining, featuring stainless steel appliances, plenty of cabinet and counter space, a pantry, breakfast bar, work island and everything you need to host family and friends. The spacious primary suite is a true retreat with its own sitting area, walk-in closet, and private bath complete with dual sinks, a walk-in shower, and a soaking tub. A flexible office can easily serve as a third bedroom, hobby room, or guest space. Designed for handicap acces
USD 230,000
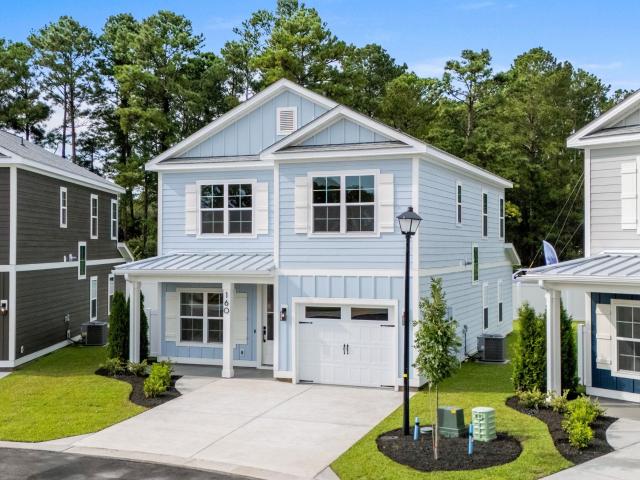
160 Arbor Ridge Circle
View photo
House · for sale
Request Details
160 Arbor Ridge Circle
Legends Village
· 2,077 sq.ft · 4 Bedrooms · 3 Baths · House
· Equipped kitchen · Parking
Legends Village · 2,077 sq.ft · 4 Bedrooms · 3 Baths · House · Equipped kitchen · Parking
Available July 1st! This 4 bedroom, 3.5 bath home at 160 Arbor Ridge Circle offers modern comfort and style in one of Conway's most convenient and fast-growing communities. This home features an open floor plan that connects the kitchen, dining, and living areas, creating an inviting space perfect for both entertaining and everyday living. The kitchen includes quartz countertops, custom cabinetry, and quality finishes that highlight the home's attention to detail. 4 spacious bedrooms / 3.5 baths 1-car attached garage Covered Porch Beautiful moldings and shiplap accents Brand new construction Located just off Myrtle Ridge Drive, Arbor Ridge offers easy access to Highway 544 and Highway 501, with Coastal Carolina University, Conway Medical Center, Downtown Conway and Myrtle Beach all just minutes away. Contact us for more details!
Request Details
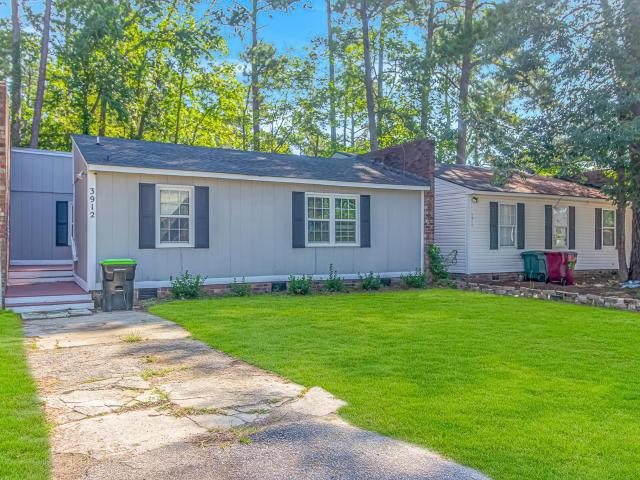
3912 Halyard Way n/a
View photo
Townhouse · for sale
USD 150,000
USD 169/sq.ft
3912 Halyard Way n/a
Legends Village
· 883 sq.ft · 2 Bedrooms · 1 Bath · Townhouse
· Garden · Deck
Legends Village · 883 sq.ft · 2 Bedrooms · 1 Bath · Townhouse · Garden · Deck
Welcome to 3912 Halyard Way in Myrtle Beach! This charming 2-bedroom, 1-bath townhouse offers the perfect blend of comfort, privacy, and affordability—with NO HOA to worry about. Step inside to discover a cozy, inviting floor plan that's easy to maintain and ideal for everyone! Start your mornings on one of the spacious front deck and unwind in the evenings on the private large rear deck, creating the perfect spaces for relaxing or entertaining family and friends. The backyard provides additional outdoor living space for gardening, pets, or weekend cookouts, giving you the feel of a single-family home without the upkeep. Conveniently located just minutes from shopping, dining, golf, entertainment, and the beautiful beaches of the Grand Strand, this home offers an exceptional opportunity to enjoy the Myrtle Beach lifestyle. Don't miss your chance to own this move-in-ready gem with outdoor living, private yard space, and no HOA fees!
USD 150,000
653 Lake Estates Ct
View photo
House · for sale
USD 239,900
USD 157/sq.ft
653 Lake Estates Ct
Legends Village
· 1,528 sq.ft · 2 Bedrooms · 2 Baths · House
· Office room · Equipped kitchen · Parking
Legends Village · 1,528 sq.ft · 2 Bedrooms · 2 Baths · House · Office room · Equipped kitchen · Parking
This is your perfect opportunity to enjoy a beautiful move-in ready, fully furnished house on the water in the highly sought after Lakeside Crossing 55+ community. Located on one of the best lots in the community; on a quiet cul-de-sac that leads to the bridge that crosses over to the clubhouse. This 2-bedroom, 2 full bath home with a 2-car garage features an office/den space with built-in shelving and desk. The open concept provides plenty of natural light, with the spacious living room providing a comfortable spot to relax and the kitchen having an extra workspace with the mobile island. The large primary bedroom features a nice-sized walk-in closet and the ensuite bath has an updated walk-in shower. Also included is a whole-house water filtration system! You will be the envy of the neighborhood with your luxurious outdoor space! You get to enjoy the view from the sizeable screened-in porch with a ceiling fan. The porch then extends out with a cathedral like screened roof, which feat
USD 239,900
4467 Girvan Dr. 43
View photo
Townhouse · for sale
USD 365,000
USD 207/sq.ft
4467 Girvan Dr. 43
Legends Village
· 1,755 sq.ft · 3 Bedrooms · 2 Baths · Townhouse
· Parking
Legends Village · 1,755 sq.ft · 3 Bedrooms · 2 Baths · Townhouse · Parking
Welcome to your golfer's dream home in the highly sought-after Legends Golf Resort! This beautifully maintained 3-bedroom, 2-bath home offers the perfect blend of comfort, convenience, and resort-style living. Enjoy hassle-free living with lawn maintenance included, giving you more time to hit the links. The oversized garage easily accommodates two vehicles plus a golf cart, with additional space that's perfect for a man cave, game room, workshop, or extra storage. Inside, you'll find an open, modern layout featuring stainless steel appliances, granite countertops, a gas range, and an energy-efficient tankless water heater. This smart home lets you control the thermostat right from your phone, so your home is always the perfect temperature when you arrive. Situated on the largest lot in the neighborhood, you'll have the most space out of your neighbors to relax or entertain. As a Legends resident, you'll also enjoy discounted golf rates, an impressive selection of resort-style amenitie
USD 365,000
507 Forestbrook Dr
View photo
House · for sale
USD 279,900
USD 165/sq.ft
507 Forestbrook Dr
Legends Village
· 1,690 sq.ft · 3 Bedrooms · 2 Baths · House
· Garden · Deck · Equipped kitchen
Legends Village · 1,690 sq.ft · 3 Bedrooms · 2 Baths · House · Garden · Deck · Equipped kitchen
Welcome to 507 Forestbrook Drive, a beautifully updated 3-bedroom, 2-bath modular home sitting on a. 30 acre parcel in the highly desirable Forestbrook community. Freshly painted and featuring luxury vinyl plank flooring throughout most of the home, this move-in-ready home offers a bright, modern feel with a spacious owner's suite complete with new carpet, a large walk-in closet, and an en-suite bath featuring a walk-in shower, dual vanities, and elegant quartz countertops. The stylish kitchen is equipped with granite countertops, white shaker style cabinets, and stainless steel appliances, making it perfect for everyday living and entertaining. Step outside to enjoy the large deck overlooking the backyard, complete with a detached storage shed for added convenience—an ideal space for relaxing or hosting family and friends while enjoying the Carolina weather. Located just minutes from Myrtle Beach's beautiful beaches, shopping, dining, golf, and entertainment, this home offers the perf
USD 279,900
2452 Covington Dr
View photo
House · for sale
USD 535,000
USD 248/sq.ft
2452 Covington Dr
Legends Village
· 2,153 sq.ft · 4 Bedrooms · 2 Baths · House
· Fireplace · Equipped kitchen · Swimming pool
Legends Village · 2,153 sq.ft · 4 Bedrooms · 2 Baths · House · Fireplace · Equipped kitchen · Swimming pool
Stunning 4 Bed/2 Bath All Brick Home with Private Pool & Lake View in Covington Lake! Welcome to this exceptional all brick home located in the prestigious Covington Lake community in Carolina Forest. Originally built as a model home, this beautiful residence showcases numerous upgrades, an open-concept floor plan, and stunning indoor and outdoor living spaces. The spacious kitchen is designed for both everyday living and entertaining, featuring 42-inch cabinets with convenient pull-out drawers, a breakfast bar, ceramic tile flooring, and an oversized pantry. A striking three-sided fireplace serves as the centerpiece of the home, creating a warm and inviting atmosphere that can be enjoyed from the kitchen, dining room, and living room. The dining room is highlighted by elegant crown molding and a beautiful bay window that fills the space with natural light. The living room features rich Brazilian tigerwood flooring, while upgraded fixtures throughout the home add style and sophisticati
USD 535,000
227 Lakeside Crossing Dr
View photo
House · for sale
USD 214,000
USD 169/sq.ft
227 Lakeside Crossing Dr
Legends Village
· 1,259 sq.ft · 2 Bedrooms · 2 Baths · House
· Equipped kitchen
Legends Village · 1,259 sq.ft · 2 Bedrooms · 2 Baths · House · Equipped kitchen
Welcome to this 2-bedroom, 2-bath home located in the premier 55+ community of Lakeside Crossing. Lovingly maintained and thoughtfully updated, this inviting residence offers comfort and style. As you step inside, you will immediately appreciate the recently renovated kitchen featuring all new appliances and granite countertops. This welcoming space is perfect for preparing meals and entertaining friends and family around the center island which offers additional seating. The open-concept layout connects the kitchen seamlessly to the living and dining area, creating a spacious and airy feel. Numerous windows fill this space with abundant natural sunlight. Just off the living room is a guest bedroom. The wide hallway leading to the primary bedroom showcases a charming accent wall with molding and currently displays the owner's artwork. Both bathrooms have been tastefully updated and new vinyl plank flooring throughout the entire home adds both durability and beauty. At the rear of the h
USD 214,000
4496 Girvan Dr. C
View photo
Townhouse · for sale
USD 309,000
USD 178/sq.ft
4496 Girvan Dr. C
Legends Village
· 1,733 sq.ft · 3 Bedrooms · 2 Baths · Townhouse
· Equipped kitchen · Parking
Legends Village · 1,733 sq.ft · 3 Bedrooms · 2 Baths · Townhouse · Equipped kitchen · Parking
Looking for a perfect retirement, second home, or primary residence. This rare, hard-to-find Gleneagle Townhome at The Legends Golf Resort is a must-see for anyone looking for a superb floorplan with 3 bedrooms, 2.5 baths, and a one-car garage. The primary is on the first floor, with 2 three-season screen porches, one down, one up, and an updated kitchen. The living room area recently had laminate flooring installed, and the kitchen was remodeled. The Legends Resort is located 6 miles from the beaches, the airport, hospitals, and shopping. With three 18-hole golf courses on location, plus a brand new evening play par 3 course due to open later this year. Two restaurants on location, golf school, lited practice range. Outside the city, limited but still close enough to the features/attractions of Myrtle Beach. Come play and live the Legendary lifestyle
USD 309,000

Get email alerts

Don't miss out: be the first to know about new properties

The alert was correctly created

On subscribing you accept the conditions of use and the privacy policy
Alert
Receive new ads in your inbox
Save this search
Receive alerts for new listings

We'll send you an email when we have new properties for: "Houses for sale in Legends Village"

The alert was correctly created

Tuscany, Forestbrook Conway East CCD Horry County South Carolina
Pinelands
Get email alerts and be the first to see new listings
Required field
On subscribing I accept the terms of the privacy policy
Perfect! You'll soon start receiving new listings via email
Alert
Receive an email when we have new ads for Houses for sale in Legends Village
Save this search
Filters

Bedrooms

Size (sq.ft)

sq.ft
sq.ft

Price

USD
USD

Property type

Bathrooms

Clear all filters
Receive notifications when new entries are published.