24 properties for sale in Leithtown

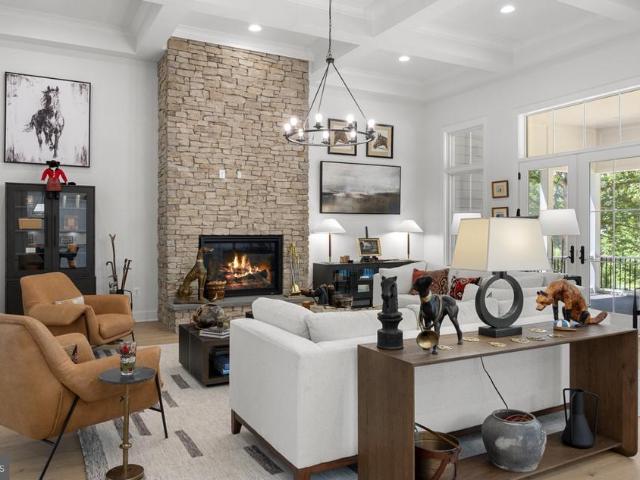
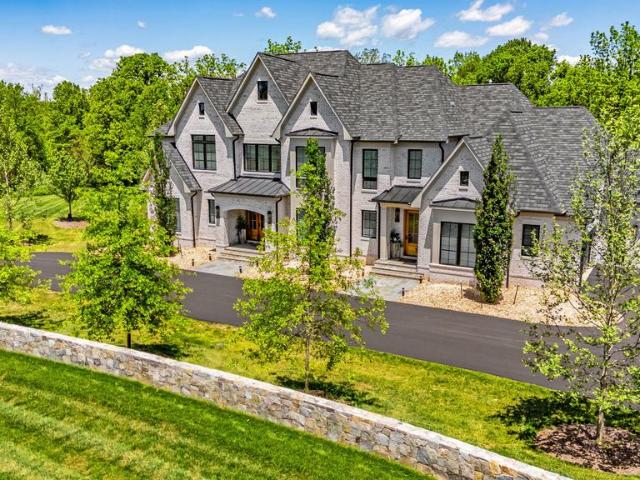
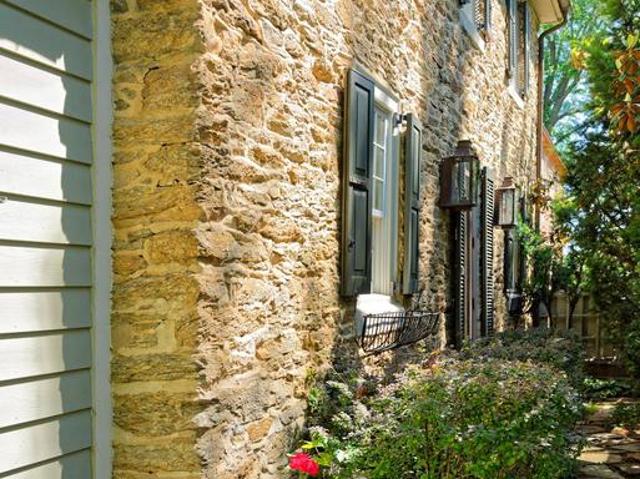
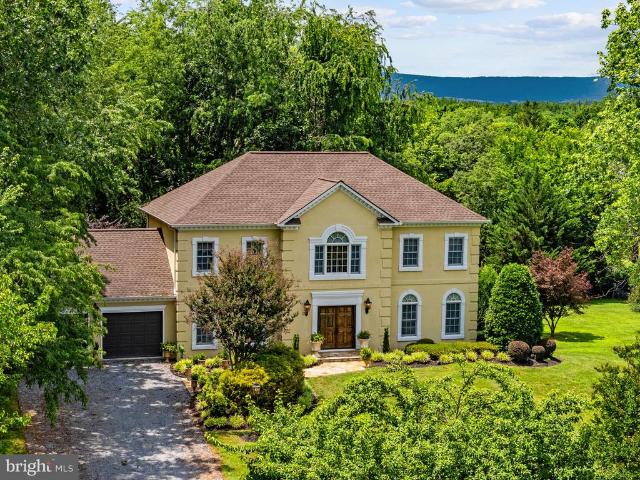
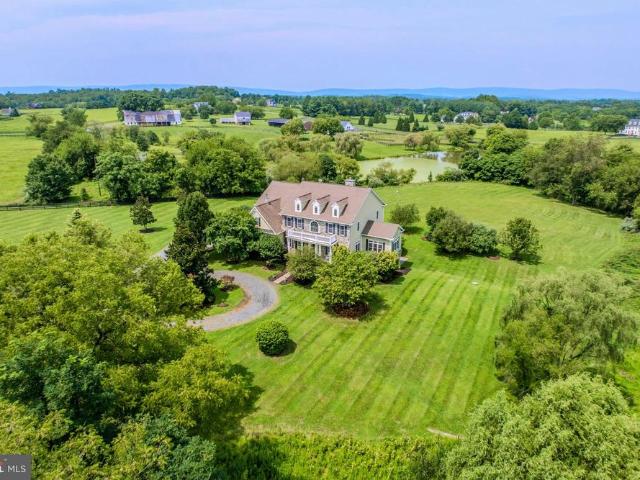
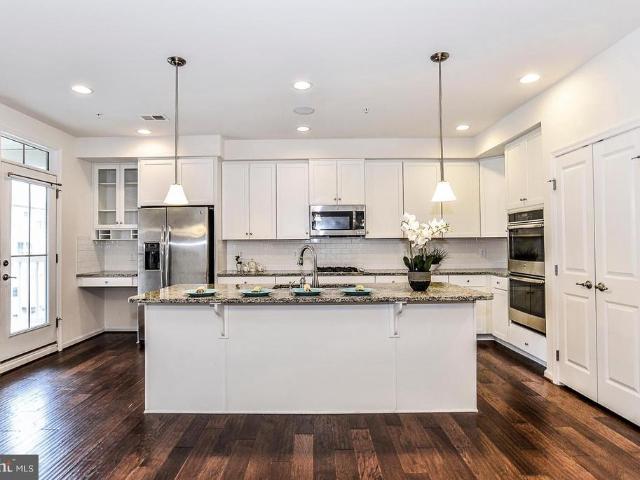
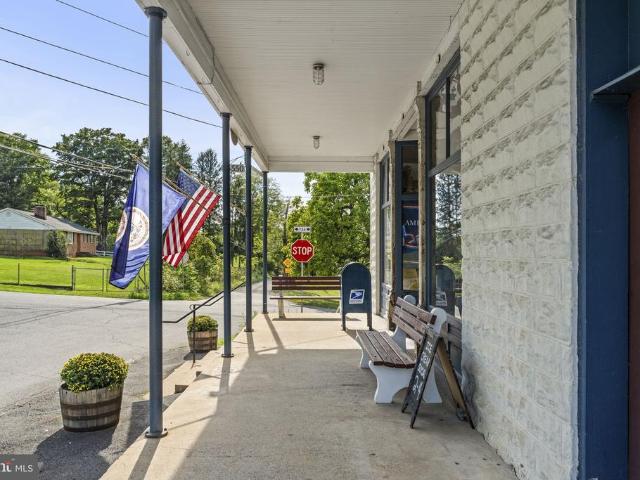
36550 Philomont Road
View photo
House · for sale
USD 1,199,999
USD 250/sq.ft
36550 Philomont Road
Leithtown
· 4,790 sq.ft · 2 Bedrooms · 3 Baths · House
Leithtown · 4,790 sq.ft · 2 Bedrooms · 3 Baths · House
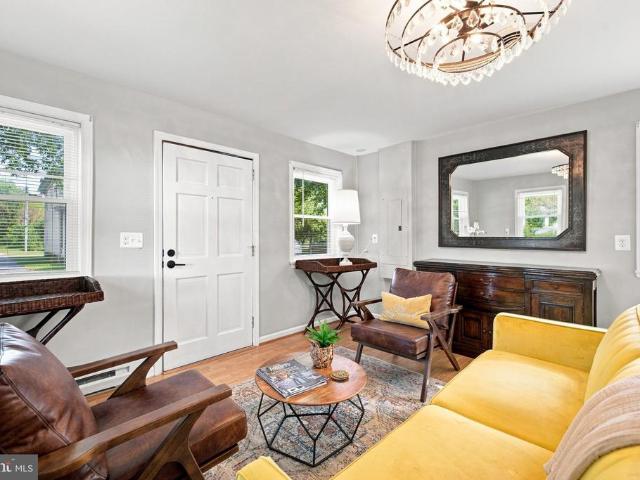
The Philomont General Store is an iconic Loudoun County landmark that has traversed local and national history for 200 years. Located in the heart of beautiful Philomont, Virginia, and surrounded by the rolling landscapes and renowned horse country of Loudoun County, the property is woven into the fabric of the local community. For generations, the General Store has served as a gathering place and important part of Philomonts story, making this much more than a commercial property, it is a piece of the communitys heritage. The property offers multiple sources of income potential, including income associated with the U. S. Postal Service, three apartments located on the upper level, a rooftop telecom equipment lease, and the operating general store. This combination of commercial and residential income creates a unique opportunity for an owner-operator, investor, or partnership seeking both historic character and diversified income potential. The propertys historic significance is forma
USD 1,199,999
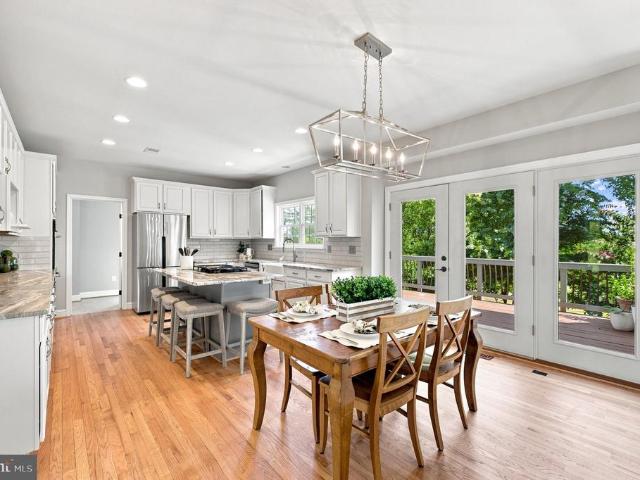
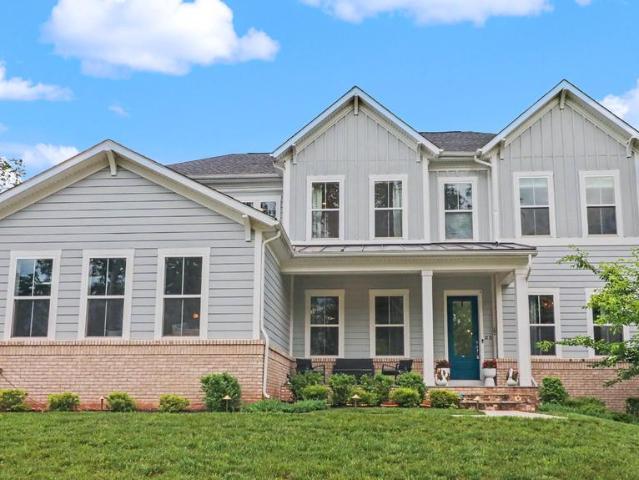
1325 Rokeby Road
View photo
House · for sale
USD 2,000,000
USD 548/sq.ft
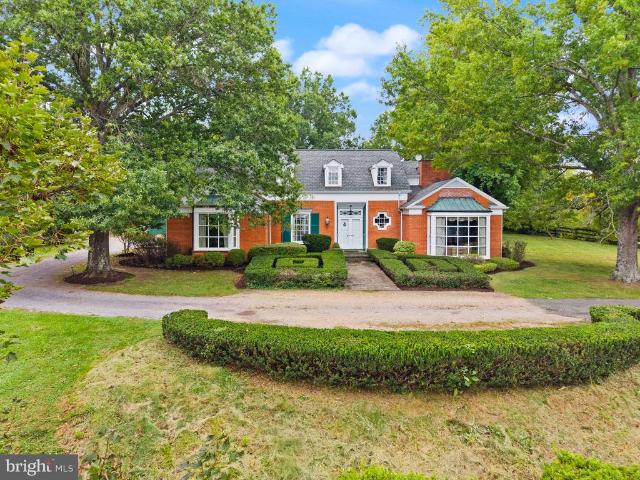
1325 Rokeby Road
Leithtown
· 3,649 sq.ft · 4 Bedrooms · 4 Baths · House
· Swimming pool
Leithtown · 3,649 sq.ft · 4 Bedrooms · 4 Baths · House · Swimming pool
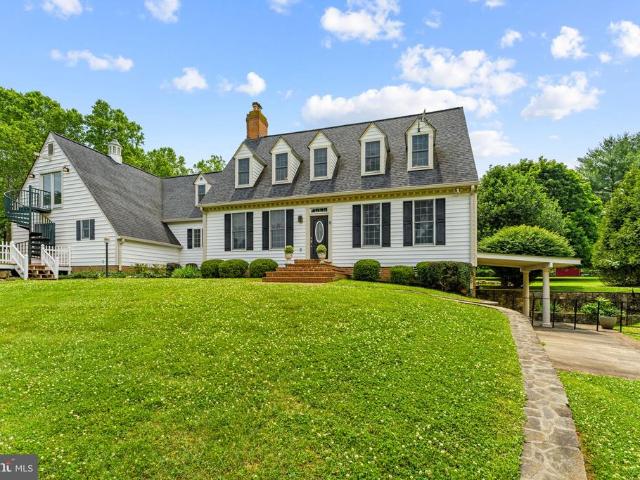
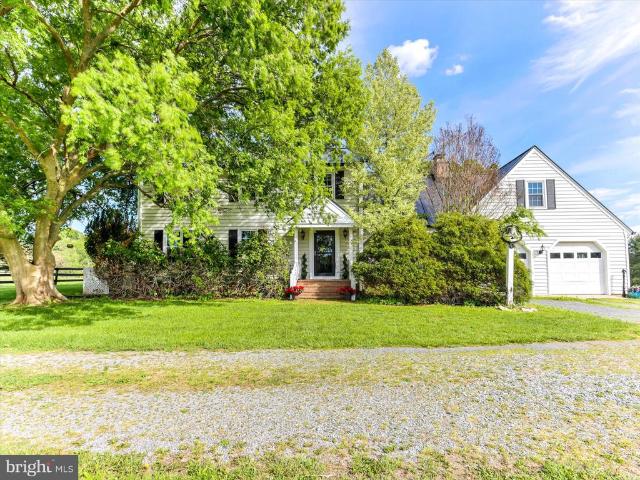
Set amidst the rolling landscapes of Virginias storied horse and hunt country, 1325 Rokeby Road presents a rare opportunity to experience the timeless elegance of the Upperville countryside. Privately situated on approximately 5 acres and surrounded by expansive estate properties and Fauquier Countys protected agricultural landscape, this classic Cape Cod-style residence offers an exceptional sense of peace, privacy, and place. Framed by the Blue Ridge foothills, the property enjoys sweeping scenic views and a beautifully appointed outdoor setting centered around a private pool with commanding mountain vistas. The residence reflects a quintessential Old Virginia aesthetic, paired with a generous and versatile floor plan designed for both gracious entertaining and comfortable everyday living. With 4 bedrooms and 3 baths, the home offers abundant finished living space and a flexible configuration well suited to a variety of lifestyles. Outside, meticulously maintained landscaping, extens
USD 2,000,000
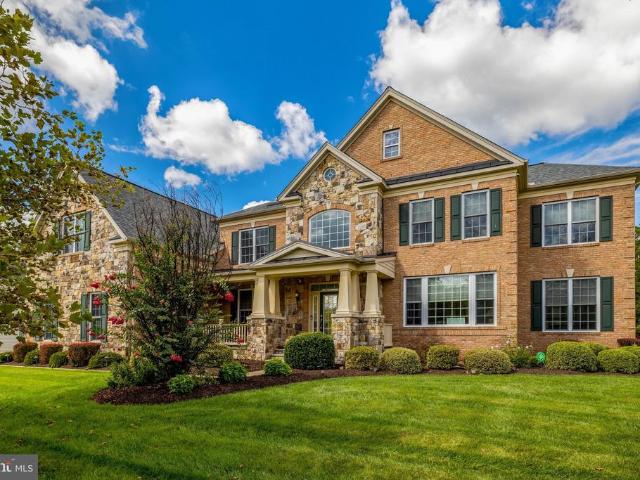
35047 Snickersville Turnpike
View photo
House · for sale
USD 1,450,000
USD 254/sq.ft
35047 Snickersville Turnpike
Leithtown
· 5,694 sq.ft · 5 Bedrooms · 4 Baths · House
Leithtown · 5,694 sq.ft · 5 Bedrooms · 4 Baths · House
BACK on the MARKET through no fault of the seller. The purchaser's home did not sell. Nestled on over 14 private acres across 2 parcels, this exceptional custom Chadsworth estate offers refined country living just minutes from Round Hill and western Loudoun amenities. This property blends timeless craftsmanship, expansive living spaces, and breathtaking natural surroundings in a premier rural setting with no HOA. The seller is not responsible for rollback taxes A stately stone and HardiPlank exterior welcomes you to a thoughtfully designed residence featuring nearly 5,700 finished square feet across two levels, with additional unfinished space reflected in tax records. The main level offers true one-level living, anchored by a luxurious primary suite with hardwood floors, tray ceiling, spa-inspired bath with jetted tub, walk-in shower, his and her reading lights and generous walk-in closet (one of eleven total closets within the property). Additional main-level spaces include a formal
USD 1,450,000
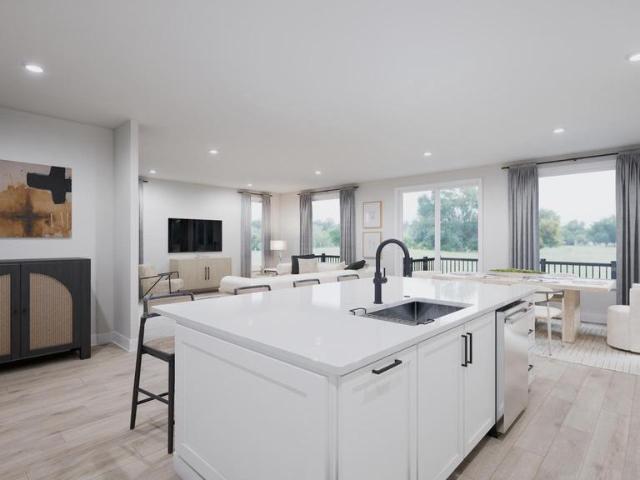
39434 Snickersville Turnpike
View photo
House · for sale
USD 1,350,000
USD 313/sq.ft
39434 Snickersville Turnpike
Leithtown
· 4,306 sq.ft · 4 Bedrooms · 5 Baths · House
· Fireplace · Swimming pool
Leithtown · 4,306 sq.ft · 4 Bedrooms · 5 Baths · House · Fireplace · Swimming pool
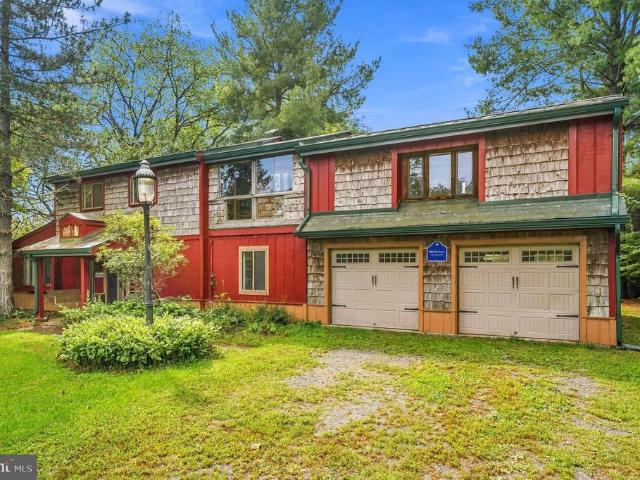
Happenstance House An extraordinary retreat on the iconic Snickersville Turnpike, moments from the storied villages of Middleburg and Aldie. Perfectly sited on 3.5 park-like acres framed by centuries-old stone walls and mature trees, this contemporary residence was originally crafted in 1977 and meticulously reimagined in 2020. The result is a harmonious blend of modern comfort and timeless architectural character. Inside, an airy open floor plan is bathed in natural light, where warm Mexican tile and rich hardwood floors flow seamlessly through gracious living spaces. The main-level primary suite offers privacy and ease, complemented by three additional bedrooms and four elegantly appointed baths. Distinctive detailstwo fireplaces, soaring ceilings, and thoughtful design elementscreate an atmosphere both refined and welcoming. Outdoors, the landscape invites connection with nature: sweeping lawns, shaded glens, and a heated Blue Haven lap pool discreetly fenced for serene enjoyment. F
USD 1,350,000
36972 Bridle Ridge Lane
View photo
House · for sale
USD 1,350,000
USD 320/sq.ft
Updated
36972 Bridle Ridge Lane
Leithtown
· 4,209 sq.ft · 4 Bedrooms · 3 Baths · House
· Garden · Office room · Fireplace · Equipped kitchen · Cellar
Leithtown · 4,209 sq.ft · 4 Bedrooms · 3 Baths · House · Garden · Office room · Fireplace · Equipped kitchen · Cellar
3.125% assumable FHA mortgage. Welcome to this exceptional Carrington Huntwick Place Deluxe offering a tremendous value with over 4,200 sq ft of finished living space plus an additional 2,200 sq ft of customizable unfinished basement space. Priced below current new-build base pricing for the same floor plan, this home includes nearly $200,000 in builder upgrades and options. Step into a grand two-story foyer that opens into a spacious hall featuring triple keystone-cased arches. The hall leads to a formal dining room with elegant four-piece dentil molding, a sophisticated sitting room with French doors, a private office and half bath. At the end of the hall, a striking clubroom addition features vaulted beamed ceilings, a gas fireplace, and views of the charming kitchen garden. The family room, highlighted by a second gas fireplace and coffered ceiling, flows seamlessly into the kitchen with a carrara marble slab backsplash, butlers pantry, dual sinks and dual dishwashers in a large ce
USD 1,350,000
19227 Skyfield Ridge Place
View photo
House · for sale
USD 1,499,000
USD 266/sq.ft
19227 Skyfield Ridge Place
Leithtown
· 5,619 sq.ft · 5 Bedrooms · 4 Baths · House
· Equipped kitchen
Leithtown · 5,619 sq.ft · 5 Bedrooms · 4 Baths · House · Equipped kitchen
Welcome to an extraordinary former model home by Carrington Homes, where designer selections, one-of-a-kind upgrades, and exceptional craftsmanship come together on a picturesque lot in Purcellville. Adjacent to a conservation lot, this remarkable property lives larger than its footprint, offering a managed pond, mature trees, and beautiful open space. A stunning craftsman mahogany and glass front door opens to a dramatic two-story foyer, where wide-plank hardwood floors, 10-foot ceilings, extensive moldings, and sophisticated designer details immediately set the tone. At the heart of the home, the magnificent gourmet kitchen showcases upgraded cabinetry with glass accents, a custom range hood, quartz countertops, stainless steel appliances, and a farmhouse sink. A floor-to-ceiling walk-in pantry and custom mudroom cabinetry deliver exceptional storage and organization. The kitchen flows seamlessly into a keeping room with relaxing views of your private lot with French glass doors lead
USD 1,499,000
6384 John Mosby Highway
View photo
House · for sale
USD 525,000
USD 259/sq.ft
6384 John Mosby Highway
Leithtown
· 2,024 sq.ft · 2 Bedrooms · 1 Bath · House
· Garden · Office room · Parking · Equipped kitchen
Leithtown · 2,024 sq.ft · 2 Bedrooms · 1 Bath · House · Garden · Office room · Parking · Equipped kitchen
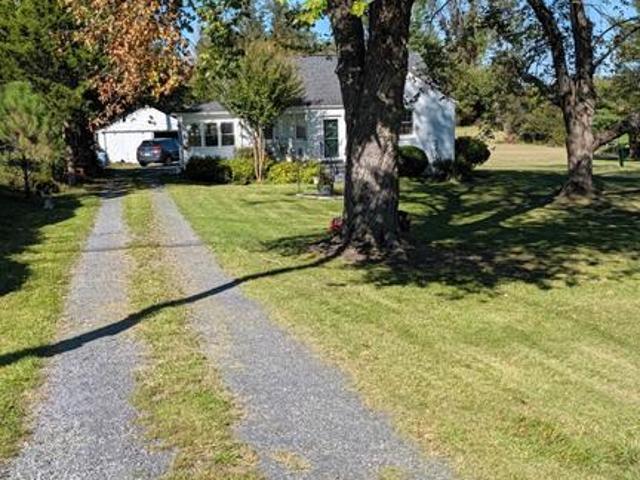
A Little Slice of Horse Country Charm Cozy, charming, and full of possibilities, this delightful bungalow is surrounded by the rolling horse farms and timeless beauty that make Middleburg and Virginias Hunt Country so special. Set on just over an acre, the property offers a wonderful opportunity to enjoy country living with the flexibility to make the space your own. One of the homes most inviting features is the sun-drenched, conditioned sunrooma space you may never want to leave! Whether you envision a peaceful retreat for morning coffee, an indoor garden, a home office, or an intimate dining area, this versatile space adds warmth and valuable additional living area. Outside, mature trees, classic stacked-stone fencing, and a long gravel driveway create an unmistakable country setting. The three car garage provides space for any hobbies'st shop or simply for your vehicles. Inside, a renovated kitchen, newer roof, and updated systems offer peace of mind and make this charming home rea
USD 525,000
19281 Swan Court
View photo
House · for sale
USD 1,075,000
USD 288/sq.ft
19281 Swan Court
Leithtown
· 3,724 sq.ft · 4 Bedrooms · 3 Baths · House
· Fireplace · Equipped kitchen
Leithtown · 3,724 sq.ft · 4 Bedrooms · 3 Baths · House · Fireplace · Equipped kitchen
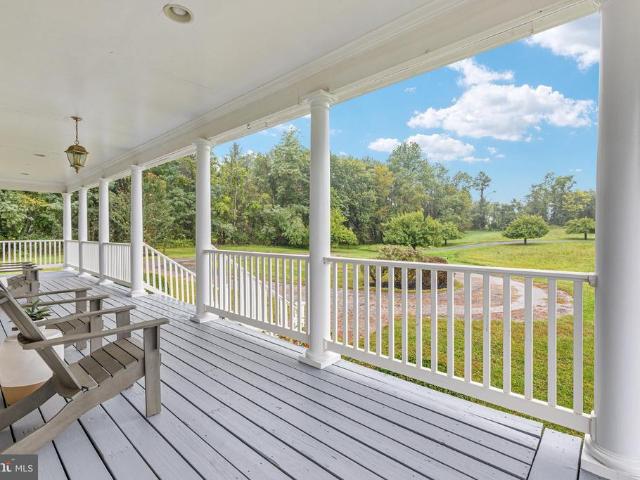
Imagine starting your day with coffee on the wraparound porch, surrounded by the quiet beauty of Western Loudoun. Set on more than five acres in Purcellville, this inviting home offers room to spread out, enjoy nature, and create a country lifestyle of your own, with everyday conveniences still close by. A two-story foyer welcomes you inside. Nine-foot ceilings throughout the rest of the home and beautiful views from the windows create a bright, open feel. In the kitchen, the eye is immediately drawn to the stunning Taj Mahal countertops, which bring warmth and elegance to the spacious island and surrounding workspaces. Creamy cabinetry, gold hardware and pendant lights, a tile backsplash, and open wood shelving complete the inviting design. Stainless steel appliances and a gas range make the kitchen as functional as it is beautiful. Its open connection to the family room keeps everyone close, whether youre preparing dinner, sharing a meal, or relaxing by the gas fireplace. Built-in sh
USD 1,075,000
22215 Newlin Mill Road
View photo
House · for sale
USD 735,000
USD 313/sq.ft
22215 Newlin Mill Road
Leithtown
· 2,347 sq.ft · 4 Bedrooms · 3 Baths · House
· Garden · Deck · Cellar
Leithtown · 2,347 sq.ft · 4 Bedrooms · 3 Baths · House · Garden · Deck · Cellar
Nestled in the serene SpringHill community, this beautifully maintained rambler-style home offers the perfect blend of comfort, character, and peaceful country living. Built in 1992 and offering 2,348 square feet of finished living space, the home features four spacious bedrooms, three newly renovated bathrooms, and a fully finished walkout basement complete with storageideal for hobbies, additional living space, or entertaining. Large windows throughout the home bring in abundant natural light while capturing beautiful views of the surrounding gardens, mountains, and rolling pastures. Situated on a private 0.93-acre lot surrounded by mature trees and greenery, the property offers a tranquil setting with plenty of room to enjoy the outdoors. Step outside onto the newly improved deck and take in the peaceful viewsan ideal spot for morning coffee or unwinding at the end of the day. The exterior features durable HardiPlank siding, while the grounds include an established garden bed ready
USD 735,000
19701 Silcott Springs Road
View photo
House · for sale
USD 925,000
USD 349/sq.ft
19701 Silcott Springs Road
Leithtown
· 2,648 sq.ft · 4 Bedrooms · 3 Baths · House
· Fireplace · Cellar
Leithtown · 2,648 sq.ft · 4 Bedrooms · 3 Baths · House · Fireplace · Cellar
All paved roads lead to'Grassmoor', where a four-sided brick classic Colonial sits beneath mature trees in a park-like setting. Built in 1976, the home offers approximately 2,800 square feet above grade, with three bedrooms upstairs and a flexible main-level room with a full en suite bathroom that could serve as an office or additional bedroom. Solidly built with wood-burning fireplace, brick surround and hearth that brings warmth and character to the living space. The unfinished basement offers tons of storage and room for plans. Outside, a broad front lawn sets the scene for this peaceful Purcellville property. Enjoy your morning cup of coffee or an evening cocktail on the beautiful stamped concrete surrounded by lovely and mature landscaping. Recent upgrades include a new roof (2021), hvac (2014), and windows (2019)
USD 925,000
Seabiscuit Park Place
View photo
House · for sale
USD 2,495,000
USD 588/sq.ft
Seabiscuit Park Place
Leithtown
· 4,241 sq.ft · 4 Bedrooms · 4 Baths · House
· Fireplace · Parking · Cellar
Leithtown · 4,241 sq.ft · 4 Bedrooms · 4 Baths · House · Fireplace · Parking · Cellar
Nestled within the prestigious Banbury Cross Reserve, this exquisite new construction home is a canvas awaiting your personal touch. With a stunning architectural blend of French and Transitional styles, this residence promises to be a sanctuary of luxury and comfort, set against a backdrop of serene landscapes. Spanning over 3.1 acres, the property offers ample space for outdoor enjoyment and future enhancements. The exterior is crafted from elegant brick, exuding timeless sophistication while ensuring durability. As you approach, the front entry garage and side entry garage provide convenience and ease, accommodating multiple vehicles with grace. Step inside to discover a thoughtfully designed layout that boasts four spacious bedrooms and four and a half bathrooms, each designed with high-end finishes and fixtures. The heart of the home features a cozy fireplace, perfect for creating warm memories during chilly evenings. The unfinished basement presents a unique opportunity to custom
USD 2,495,000
36951 Wellington Drive
View photo
House · for sale
USD 1,195,000
USD 258/sq.ft
36951 Wellington Drive
Leithtown
· 4,618 sq.ft · 5 Bedrooms · 4 Baths · House
· Office room · Equipped kitchen · Cellar
Leithtown · 4,618 sq.ft · 5 Bedrooms · 4 Baths · House · Office room · Equipped kitchen · Cellar
The Wellington neighborhood consists of twelve residential homes with similar acreage and not in a HOA. Comcast Cable is available for high speed internet access and snow removal is provided by VDOT on this state maintained road. The home is situated perfectly on the lot to enjoy the beautiful, private and peaceful surroundings. The spacious kitchen is open to the vaulted expansive family room, formal living and dining room which is perfect for entertaining. There is also an office and laundry/mud room on the main level with a half bath. The second-floor master suite features a large bedroom, spacious ensuite bathroom with a walk-in shower and soaking tub, two walk-in closets plus a large bonus space for a third walk-in closet or exercise room. The second bedroom on the second floor has an ensuite shower room and the third and fourth bedrooms share a Jack and Jill bathroom with dual vanities and a combination shower/tub. The walk out, fully finished basement, is primarily open plan wit
USD 1,195,000
36906 N Fork Road
View photo
House · for sale
USD 1,225,000
USD 354/sq.ft
36906 N Fork Road
Leithtown
· 3,455 sq.ft · 4 Bedrooms · 3 Baths · House
· Equipped kitchen
Leithtown · 3,455 sq.ft · 4 Bedrooms · 3 Baths · House · Equipped kitchen
If you're looking for a Loudoun County home where you can touch some actual (and proverbial) grass, this is it. 36906 N Fork Rd in Purcellville, VA sits on 7.1 private acres with Blue Ridge Mountain views, a wraparound covered porch that feels like a natural extension of the home, and a setting tucked back off North Fork Rd. Built in 2003, this Western Loudoun farmhouse carries itself like it has a much longer story to tell. Wide-plank hardwoods on the main level, natural wood windows and doors, a timeless kitchen, and a soaking tub in the primary suite make crossing the threshold feel like stepping out of 2026 and into a bygone era. Big-ticket renovations include: 18 SEER HVAC (2020), water heater (2020), water filtration system (2020), and a new roof (2025). Hardiplank siding, architectural shingles on the main roof, a metal roof over the wraparound porch, and a generator round out the peace of mind. Recent updates include a brand-new double vanity in the primary suite, new carpet in
USD 1,225,000
35291 Snickersville Turnpike
View photo
House · for sale
USD 985,000
USD 404/sq.ft
35291 Snickersville Turnpike
Leithtown
· 2,433 sq.ft · 4 Bedrooms · 1 Bath · House
· Equipped kitchen · Parking · Swimming pool
Leithtown · 2,433 sq.ft · 4 Bedrooms · 1 Bath · House · Equipped kitchen · Parking · Swimming pool
Bring your horses, hobbies and vision to this unique property offering just over 13 acres along scenic Snickersville Turnpike. With creek frontage, two ponds, an in-ground pool, fenced pastures and outbuildings, this is a rare opportunity to create your own country retreat in Western Loudoun. The 4-bedroom, 1.5-bath home offers plenty of character and potential, with an updated kitchen, sun porch, wood-burning stove and attached two-car garage. Additional improvements include a roof replaced in 2016 and a tankless water heater. The home provides a comfortable starting point with an opportunity for the next owner to add their own updates and personal touches. Outside is where this property truly shines. A large RV garage offers exceptional storage and workshop possibilities, while the barn with run-in stalls, fenced pastures and room for a riding or training ring make the property suitable for equestrian use. A separate log cabin adds even more character and possibilities. Enjoy summers
USD 985,000
21088 Unison Road
View photo
House · for sale
USD 745,000
USD 494/sq.ft
21088 Unison Road
Leithtown
· 1,507 sq.ft · 3 Bedrooms · 1 Bath · House
· Garden · Office room · Deck
Leithtown · 1,507 sq.ft · 3 Bedrooms · 1 Bath · House · Garden · Office room · Deck
Welcome to The Old Post Office, a charming three-bedroom home in the heart of the Historic Village of Unison, just outside Middleburg, Virginia. Part of the home once served as the village post office before it was decommissioned and later expanded into the residence that stands today. Set amid the rolling countryside of Virginia's Hunt and Wine Country, the home offers the charm of historic village living just 8.5 miles from downtown Middleburg and 3.1 miles from Foxcroft School. The property invites you to enjoy life both indoors and out. The covered back porch provides a peaceful place for morning coffee or an evening glass of wine, while a spacious deck and fully fenced backyard offer plenty of room for entertaining, gardening and pets. Inside, the three-bedroom home combines character with modern conveniences, a newly renovated bath with walk-in shower. Improvements also includie a new gas range, refrigerator, washer and dryer, and a water treatment system. Its layout and large at
USD 745,000
409 E Marshall Street E
View photo
House · for sale
USD 929,000
USD 482/sq.ft
409 E Marshall Street E
Leithtown
· 1,927 sq.ft · 3 Bedrooms · 3 Baths · House
· Garden · Office room · Equipped kitchen
Leithtown · 1,927 sq.ft · 3 Bedrooms · 3 Baths · House · Garden · Office room · Equipped kitchen
Tucked at the end of a quiet side street in the historic town of Middleburg, this renovated ranch-style home offers comfortable, easy living just a short walk into town. The home was extensively renovated in 2020 and has recently been freshly painted on the exterior, making it truly move-in ready. The main level features an open floor plan with a well-appointed kitchen offering upgraded countertops, stainless steel appliances and a large island for casual dining or entertaining. The adjoining dining and living areas have recessed lighting and a large picture window overlooking the rear yard. There are three bedrooms, including an entry-level primary suite, and three full bathrooms, each with ceramic tile flooring and upgraded vanities, lighting and tub/showers. The fully finished lower level offers a spacious Recreation Room, bonus room, home office, full bath and separate laundry room. Other features include energy-efficient windows and ceiling fans throughout. Outside the 0.28-acre l
USD 929,000
St. Louis Road
View photo
House · for sale
Request Details
St. Louis Road
Leithtown
· 4,198 sq.ft · 4 Bedrooms · 4 Baths · House
Leithtown · 4,198 sq.ft · 4 Bedrooms · 4 Baths · House
Two 10-12 Acre Homesites near historic Middleburg! Price includes our Huntwick Farm Floorplan. Also offering the Ashlawn, Glen Springs and our Magnolia Way Floorplans. See Sales Manager for the many design features available, including the popular Multi-Generational Plan. Visit our Huntwick Farm and Magnolia Way Decorated Model Homes at Ivandale Farms in Hamilton. Open Weekends 11am. 5pm or by Appointment. 16670 Huntwick Place Hamilton Va 20158. Features, square footage, beds & baths are per base floor plans. 10-Acre lots near historic Middleburg!
Request Details
Chudleigh Farm Lane Lot 18a, Aldie, US, VA
View photo
House · for sale
USD 3,999,000
Chudleigh Farm Lane Lot 18a, Aldie, US, VA
Leithtown
· 5 Bedrooms · 5 Baths · House
· Fireplace · Parking
Leithtown · 5 Bedrooms · 5 Baths · House · Fireplace · Parking
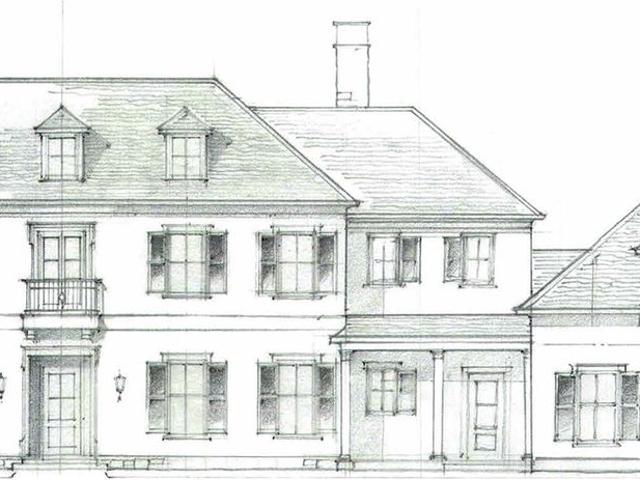
Knightsbridge Estates, a thoughtfully curated community in Loudoun County, is releasing Lot 18. This offering is truly one-of-a-kind, featuring a stunning French-style elevation that perfectly blends the charm of the “new-old' design with the comfort and luxury of modern living on over 29 acres. This parcel offers extraordinary privacy with an open pastoral views. The floorplan boasts of approximately 6,227 sq feet of finished living space with a convenient 1-bedroom in-law or au-pair suite over the 3-car attached garage. The residence has tasteful selections throughout including a Bertazzoni range, designer Subzero column freezer & refrigerator, Shaws of Darwin farmhouse sink, natural stone countertops & fireplace surrounds, paneled appliances, custom premium cabinetry, exquisite molding, Rohl plumping fixtures, Victoria & Albert freestanding soaking tub, Visual Comfort lighting, and engineered European oak hardwood floors. This Loudoun County property has mature trees with outdoor li
USD 3,999,000
37291 Seabiscuit Park Place
View photo
House · for sale
USD 3,875,000
USD 473/sq.ft
37291 Seabiscuit Park Place
Leithtown
· 8,191 sq.ft · 5 Bedrooms · 5 Baths · House
· Fireplace
Leithtown · 8,191 sq.ft · 5 Bedrooms · 5 Baths · House · Fireplace
Stunning custom-built offering over 10,000 sq. Ft. across three levels, combining exceptional craftsmanship, advanced technology, and refined design. Set on a beautiful homesite in Middleburg, this 2x6 constructed residence features wide-plank hardwood floors throughout the main and upper levels, 8-ft interior doors, and ceiling heights of 10 ft on the main level and 9 ft on both the upper and lower levels. The main-level primary suite includes a private sitting room with fireplace, custom walk-in closet with built-ins, and a spa-style bath with dual sinks, an oversized walk-in shower with benches, and elegant finishes. A second primary suite on the upper-level offers a private sitting room, three large walk-in closets with built-ins, vaulted ceilings, a spacious spa bath with separate his-and-her toilet rooms, dual vanities with tower storage, an extra-large shower with benches, and a soaking tub. Three additional en-suite bedrooms feature generous walk-in closets; two include showers
USD 3,875,000
406 E Washington Street
View photo
House · for sale
USD 1,950,000
USD 493/sq.ft
406 E Washington Street
Leithtown
· 3,950 sq.ft · 3 Bedrooms · 2 Baths · House
· Garden · Office room · Deck · Fireplace · Equipped kitchen · Swimming pool
Leithtown · 3,950 sq.ft · 3 Bedrooms · 2 Baths · House · Garden · Office room · Deck · Fireplace · Equipped kitchen · Swimming pool
The Jacob Mann House, circa 1817 and once home to Middleburgs local tanner, is a charming fieldstone residence ideally located on the eastern edge of the historic village. Rich in character and thoughtfully updated, the home offers three bedrooms and two full baths including a main level primary suite. Step inside to find original hardwood floors, two fireplaces, built-ins, custom cabinetry, and abundant natural light throughout. The designer kitchen features high-end appliances and looks out over a bright enclosed back porch overlooking a deck, the private gardens and a swimming pool. The finished walk-out lower level includes a spacious Tavern Room upgraded with exposed beams, custom cabinetry, a gas fireplace, and a mini-split system, along with a private office space and a Butlers Pantry with more custom cabinetry and an exposed stone wall. Just steps from the main house, the restored Smoke House provides exceptional flexibility with a full bath, heated hardwood floors and a firepl
USD 1,950,000
36006 Little River Turnpike
View photo
House · for sale
USD 1,395,000
USD 500/sq.ft
36006 Little River Turnpike
Leithtown
· 2,788 sq.ft · 3 Bedrooms · 3 Baths · House
· Patio · Equipped kitchen
Leithtown · 2,788 sq.ft · 3 Bedrooms · 3 Baths · House · Patio · Equipped kitchen
Back on the market. No fault of Seller. Buyer's sale of current home did not transpire. Their loss is your second chance! Elegant design, exceptional entertaining spaces, and a private 1.21-acre setting come together in this stunning custom-built French Country residence, tucked away on a quiet dead-end lane in the sought-after location just west of Middleburg. A stately stucco exterior, Palladian-inspired window details and a soaring two-story foyer create a memorable first impression. Mahogany double doors open to a gracious foyer featuring porcelain tile flooring and a sweeping quarter-turn staircase. At the heart of the home is a beautifully appointed gourmet kitchen with stainless steel appliances, granite countertops and upgraded cabinetry. The kitchen flows seamlessly into the breakfast area and family room, where a dramatic wall of windows fills the space with natural light. A covered patio extends the living space outdoors and provides the perfect setting for al fresco dining
USD 1,395,000
19949 Pleasant Meadow Lane
View photo
House · for sale
USD 1,230,000
USD 252/sq.ft
19949 Pleasant Meadow Lane
Leithtown
· 4,865 sq.ft · 5 Bedrooms · 4 Baths · House
· Parking · Fireplace · Equipped kitchen
Leithtown · 4,865 sq.ft · 5 Bedrooms · 4 Baths · House · Parking · Fireplace · Equipped kitchen
Welcome home to this incredible 10 acre estate with a 5 bedroom & 4 full bath custom built home, 2 bedroom & 1 bathroom guest cottage & 4-stall barn all peacefully situated in Purcellville with endless possibilities! As you pull down the long private driveway you'll see acres of open land, private wooded areas & a small creek/stream running through the property. This custom built home features hardwood floors, custom paint, detailed moldings & more! Grand two story foyer leads to a formal dining room & elegant living room. The bright & sunny side solarium offers walls of windows with beautiful views. Large two-story family room with floor to ceiling stone fireplace & tons of natural light. Gourmet kitchen with tons of cabinet space, walk-in pantry, stainless steel appliances & large eating area. The main level mudroom leads out to the two car garage with built-ins. The main level also features a 5th bedroom & 4th full bath. Spacious upper level large primary suite with sitting room, lu
USD 1,230,000
19725 Woodtrail Road
View photo
House · for sale
USD 1,150,000
USD 231/sq.ft
19725 Woodtrail Road
Leithtown
· 4,973 sq.ft · 4 Bedrooms · 4 Baths · House
· Fireplace · Equipped kitchen · Parking · Air conditioning
Leithtown · 4,973 sq.ft · 4 Bedrooms · 4 Baths · House · Fireplace · Equipped kitchen · Parking · Air conditioning
Hidden Hill is a stunning property that offers nearly 5,000 sq. Ft. of living space, providing an unparalleled level of privacy and tranquility. With two full separate living spaces featuring private entrances, this residence is ideal for multi-generational living. The main level showcases hardwood floors throughout, featuring a formal living room, an inviting family room with a wood-burning fireplace, and a spacious dining room perfect for entertaining. The gourmet kitchen, complete with an eat-in area, leads to a sunroom that bathes the space in natural light. The main level primary suite offers comfort and convenience, and the two-car garage, ample storage. Upstairs, discover three generously sized bedrooms and a full bathroom, complemented by an upper-level apartment, that boasts an expansive open space with a kitchen, full bathroom, and gas fireplace. Skylights enhance the bright ambiance, and a separate spiral staircase leads directly to the exterior, ensuring both privacy and ac
USD 1,150,000
19255 Telegraph Springs Road
View photo
House · for sale
USD 2,400,000
USD 819/sq.ft
19255 Telegraph Springs Road
Leithtown
· 2,928 sq.ft · 4 Bedrooms · 2 Baths · House
· Garden · Fireplace
Leithtown · 2,928 sq.ft · 4 Bedrooms · 2 Baths · House · Garden · Fireplace
Do you love horses? Are you wanting that farm to have your own garden, chicken coop, barn, riding ring and more? Zoned AR-1 for farm, NON HOA! Than this is your new home! Rare find, this property is nestled on a sprawling 19.39-acre lot, with beautiful soil, rolling land, this exquisite country home and horse property offers a harmonious blend of country living and comfort, perfect for those seeking a quiet country lifestyle yet minutes away from town. Here you can enjoy your horses, chickens, and farm animals. Imagine, growing your own garden, flowers, vegetables, and being with nature. There is plenty of acreage here to live the dream away from city, but close to town of Purcellville and Middleburg. The property is recently updated with a new roof, (2020), new windows (2025), new drain field (2021), new well pumps (2 wells). This lovely home has two fireplaces, (one gas, one wood) and showcases a timeless design with modern amenities. Ensuring a warm and inviting atmosphere throughou
USD 2,400,000

More homes near this area

1150 Poplar Row Lane
View photo
House · for sale
USD 875,000
USD 367/sq.ft
1150 Poplar Row Lane
Leithtown
· 2,379 sq.ft · 3 Bedrooms · 2 Baths · House
· Equipped kitchen
Leithtown · 2,379 sq.ft · 3 Bedrooms · 2 Baths · House · Equipped kitchen
The simple pleasures of farmhouse living, in the heart of Upperville. There is something wonderfully comforting about an old farmhousethe wide-plank feel of hardwood floors beneath your feet, rooms that feel connected rather than formal, sunlight moving through the windows, and the sense that generations have lived, gathered, cooked, and celebrated here. 1150 Poplar Row Lane captures that feeling beautifully, tucked along a quiet private street in the historic village of Upperville. Set on a full acre, this charming antique farmhouse offers three bedrooms and two full baths, with an easy, inviting floor plan designed for the way people actually live. The main level includes a living room, dining room, kitchen, sunroom, and the practical spaces that make a farmhouse work so wella mudroom/pantry and laundry just off the kitchen. The kitchen is very much at the heart of the home, connecting everyday life with the dining and living spaces. The sunroom adds another layer of charma place to
USD 875,000
42080 Porch Light Drive
View photo
House · for sale
USD 1,079,000
USD 257/sq.ft
42080 Porch Light Drive
Leithtown
· 4,187 sq.ft · 5 Bedrooms · 3 Baths · House
· Equipped kitchen
Leithtown · 4,187 sq.ft · 5 Bedrooms · 3 Baths · House · Equipped kitchen
A beautifully refreshed kitchen, a library to escape into, and outdoor spaces that invite you to stay awhile42080 Porch Light Drive offers thoughtful updates, generous living spaces, and room to enjoy every part of your day. Located in Aldies Braddock Corner, this Winchester Sinclair model features 5 bedrooms, 3.5 baths, and 4,191 finished square feet across three levels. An elegant front portico creates a welcoming first impression, while new windows with custom treatments, updated designer lighting, and hardwood floors throughout the family room and entire upper level give the home a fresh, polished feel. The renovated kitchen takes center stage with refreshed cabinetry, new countertops and backsplash, updated sink, cooktop, oven/microwave combination, and custom pantry shelving. Its a bright, inviting space that works just as well for everyday living as it does for entertaining. The spacious walk-out lower level adds even more flexibility, with a generous recreation area, additional
USD 1,079,000
25296 Gray Poplar Terrace
View photo
Condo · for sale
USD 545,900
USD 202/sq.ft
25296 Gray Poplar Terrace
Leithtown
· 2,702 sq.ft · 3 Bedrooms · 2 Baths · Condo
· Terrace · Parking · Balcony · Fireplace · Equipped kitchen · Swimming pool
Leithtown · 2,702 sq.ft · 3 Bedrooms · 2 Baths · Condo · Terrace · Parking · Balcony · Fireplace · Equipped kitchen · Swimming pool
Spacious (around 2700 sq ft) end-unit townhouse-style condo in Loudoun Crossing! 3 Beds, 2.5 Baths, 1 Car garage, Balcony, New LVP floors, Open floor plan with an abundance of natural light, Stunning gourmet kitchen with a large center island, granite counters and stainless steel appliances, adjacent dining area and cozy family room with a fireplace, upper level master suite with en-suite luxury bathroom with a soaking tub, washer and dryer on upper level for convenience, Bluetooth Speaker systems, Home intercom w/ screen, Garage and driveway plus plenty of free guest parking, Community amenities include clubhouse, pool, tennis courts, fitness center, and walking trails
USD 545,900
23609 Roselle Ridge Lane
View photo
House · for sale
USD 1,535,000
USD 275/sq.ft
23609 Roselle Ridge Lane
Leithtown
· 5,565 sq.ft · 5 Bedrooms · 4 Baths · House
· Gym · Deck · Equipped kitchen · Parking
Leithtown · 5,565 sq.ft · 5 Bedrooms · 4 Baths · House · Gym · Deck · Equipped kitchen · Parking
Motivated Seller! Located in the highly sought-after Hartland community, this beautifully upgraded single-family home offers a spacious, well-designed floor plan and a private, tree-lined setting. A three-car side-load garage welcomes you to an interior featuring a light-filled family room, a gourmet kitchen with an oversized center island, a spacious pantry, and a bright sunroom that opens to a maintenance-free Trex deck, perfect for relaxing or entertaining. Upstairs, you'll find four generously sized bedrooms and three full bathrooms, including a stunning primary suite with a large walk-in closet and a beautifully designed ensuite bath. The lower level features a spacious recreation room, an additional bedroom and full bathroom, plus unfinished space ready to be transformed into a home theater, fitness room, or whatever best suits your lifestyle. Surrounded by mature trees at both the front and rear, this home offers a rare combination of privacy, space, and convenience in one of th
USD 1,535,000
24337 Eagles Landing Place
View photo
House · for sale
USD 2,000,000
USD 237/sq.ft
24337 Eagles Landing Place
Leithtown
· 8,417 sq.ft · 7 Bedrooms · 8 Baths · House
· Patio · Deck · Fireplace · Equipped kitchen
Leithtown · 8,417 sq.ft · 7 Bedrooms · 8 Baths · House · Patio · Deck · Fireplace · Equipped kitchen
Exceptional 8,428 sq. ft. Colonial in Lenah Mill. The Executives, combining luxury, technology and extensive upgrades. A grand curved staircase opens to a light-filled floor plan with hardwood floors, crown molding, Low-E windows and three fireplaces. The gourmet kitchen features upgraded countertops, an oversized island, six-burner cooktop, wall oven, high-end appliances and 2 dishwashers. With 7 bedrooms and 8 baths, the home offers remarkable space and flexibility, including a luxurious primary suite. Thoughtful conveniences include 2 complete washer/dryer sets, integrated smart-home voice control and 2 EV chargers. Extensive upgrades include approximately $60,000 in owned solar panels, a roof approximately 1 year old, an exterior HVAC unit approximately 1 year old, whole-home water filtration and softener, customized top-floor humidifier, sprinkler system and landscape lighting. Outdoor living features a double deck, patio, beautifully landscaped grounds and water view. Ideal for e
USD 2,000,000
25634 Ambrose Tree Place # HOMESITE 29
View photo
House · for sale
USD 1,122,290
USD 323/sq.ft
25634 Ambrose Tree Place # HOMESITE 29
Leithtown
· 3,466 sq.ft · 4 Bedrooms · 5 Baths · House
· Patio · Equipped kitchen · Parking
Leithtown · 3,466 sq.ft · 4 Bedrooms · 5 Baths · House · Patio · Equipped kitchen · Parking
Find a new SINGLE FAMILY HOME by Van Metre Homes in P2 at South 620 in Aldie, VA. This home is currently under construction and will be ready for you to MOVE-IN BY FALL/NOVEMBER 2026. This new construction END HOME, PRIVATE LOT features a two-car finished garage with an electric car charging circuit, four bedrooms, five full bathrooms, and one half bathroom across 3,466 finished square feet. The open-concept layout connects the kitchen, great, and dining room, enhanced by Luxury Vinyl Plank (LVP) flooring. Additionally, the main level has a porch and walkout stairs off the main level leading to a large 30 x 10 patio for outdoor living. The kitchen offers a central island, soft-close cabinets, quartz countertops, and stainless steel appliances. The primary suite has a walk-in closet, 4-piece bathroom with a soaking tub, and direct laundry room access. This level also boasts two additional bedrooms, each with their own walk-in closets and private full bathrooms. On the fourth or upper fl
USD 1,122,290

Get email alerts

Don't miss out: be the first to know about new properties

The alert was correctly created

On subscribing you accept the conditions of use and the privacy policy
Alert
Receive new ads in your inbox
Save this search
Receive alerts for new listings

We'll send you an email when we have new properties for: "Properties for sale in Leithtown"

The alert was correctly created

Oatlands
Aldie
Get email alerts and be the first to see new listings
Required field
On subscribing I accept the terms of the privacy policy
Perfect! You'll soon start receiving new listings via email
Alert
Receive an email when we have new ads for Properties for sale in Leithtown
Save this search
Filters

Bedrooms

Size (sq.ft)

sq.ft
sq.ft

Price

USD
USD

Property type

Bathrooms

Clear all filters
Receive notifications when new entries are published.