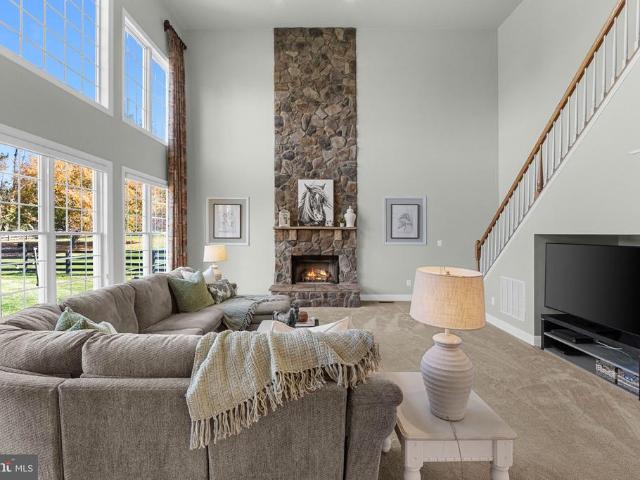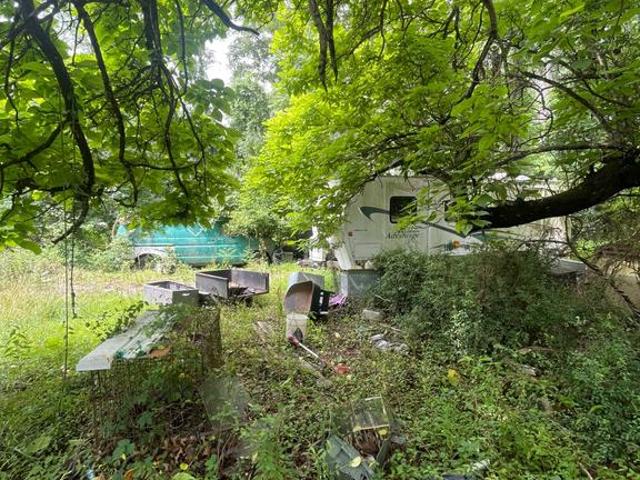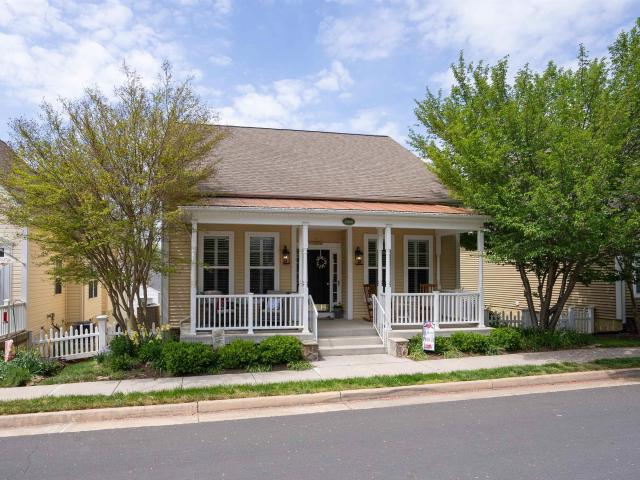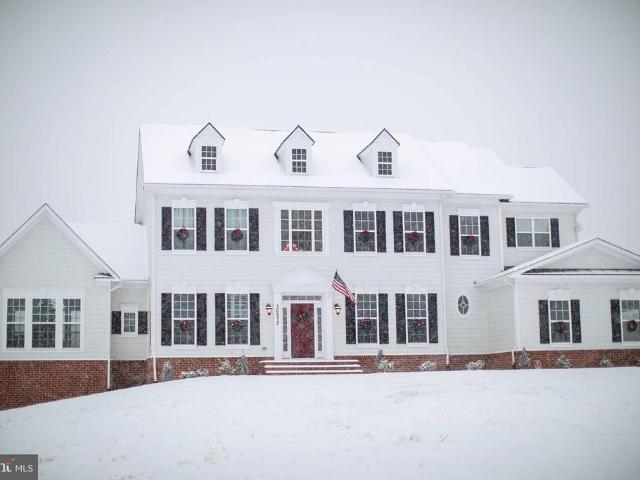
74 properties for sale in Philomont

36550 Philomont Road
View photo
House · for sale
USD 1,199,999
USD 250/sq.ft
36550 Philomont Road
Philomont
· 4,790 sq.ft · 2 Bedrooms · 3 Baths · House
Philomont · 4,790 sq.ft · 2 Bedrooms · 3 Baths · House
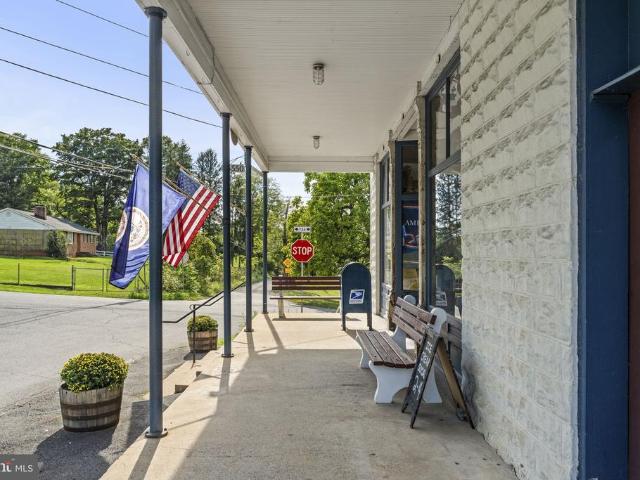
The Philomont General Store is an iconic Loudoun County landmark that has traversed local and national history for 200 years. Located in the heart of beautiful Philomont, Virginia, and surrounded by the rolling landscapes and renowned horse country of Loudoun County, the property is woven into the fabric of the local community. For generations, the General Store has served as a gathering place and important part of Philomonts story, making this much more than a commercial property, it is a piece of the communitys heritage. The property offers multiple sources of income potential, including income associated with the U. S. Postal Service, three apartments located on the upper level, a rooftop telecom equipment lease, and the operating general store. This combination of commercial and residential income creates a unique opportunity for an owner-operator, investor, or partnership seeking both historic character and diversified income potential. The propertys historic significance is forma
USD 1,199,999
34141 Snickersville Turnpike
View photo
House · for sale
USD 750,000
USD 391/sq.ft
34141 Snickersville Turnpike
Philomont
· 1,916 sq.ft · 3 Bedrooms · 2 Baths · House
· Patio · Garden · Fireplace · Equipped kitchen · Cellar
Philomont · 1,916 sq.ft · 3 Bedrooms · 2 Baths · House · Patio · Garden · Fireplace · Equipped kitchen · Cellar
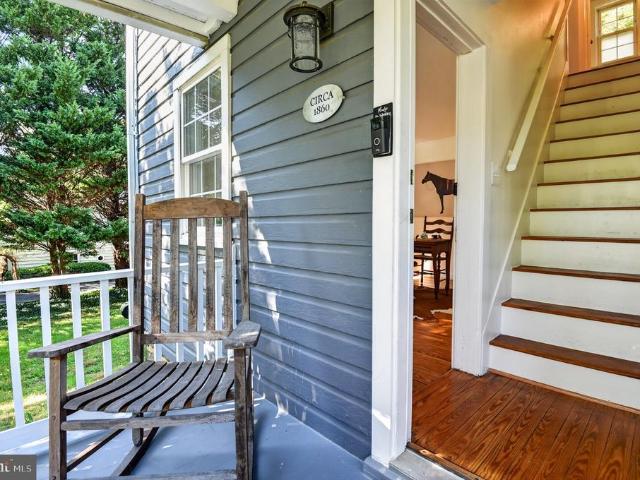
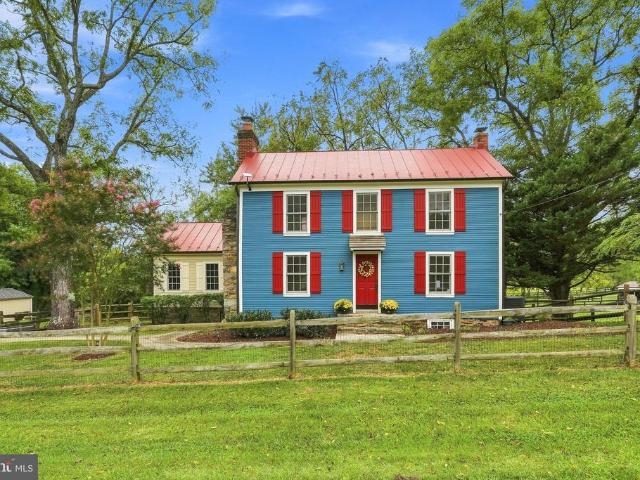
Historic 1800s Bluemont home just outside of the village. Convenience and country all in one amazing package. You'll love the charm of this 3 bedroom 2 bath home on historic Snickersville Turnpike. Over an acre to stretch out on complete with a creek running through the backyard, mountain views, frisbee golf and room to garden, play sports or raise some critters. Two nice sized sheds provide ample room for all of your toys and. Freshly painted and updated tastefully to blend modern convenience with the simplicity of yesteryear this home offers comfortable spaces, 2 fireplaces, modern kitchen appliances, updated baths and a brightly lit walk out basement that opens up to a wonderful back patio. Many local conveniences and attractions are within minutes including the famous Bluemont General Store, the historic stone Bluemont Methodist Church, Village Montessori School, and the Bluemont Community Center just to name a few. Call today to schedule an appointment to view this rare opportunit
USD 750,000
35047 Snickersville Turnpike
View photo
House · for sale
USD 1,450,000
USD 254/sq.ft
35047 Snickersville Turnpike
Philomont
· 5,694 sq.ft · 5 Bedrooms · 4 Baths · House
Philomont · 5,694 sq.ft · 5 Bedrooms · 4 Baths · House
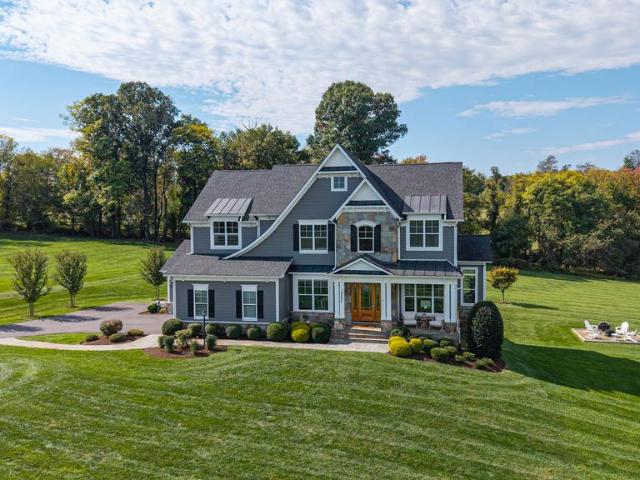
BACK on the MARKET through no fault of the seller. The purchaser's home did not sell. Nestled on over 14 private acres across 2 parcels, this exceptional custom Chadsworth estate offers refined country living just minutes from Round Hill and western Loudoun amenities. This property blends timeless craftsmanship, expansive living spaces, and breathtaking natural surroundings in a premier rural setting with no HOA. The seller is not responsible for rollback taxes A stately stone and HardiPlank exterior welcomes you to a thoughtfully designed residence featuring nearly 5,700 finished square feet across two levels, with additional unfinished space reflected in tax records. The main level offers true one-level living, anchored by a luxurious primary suite with hardwood floors, tray ceiling, spa-inspired bath with jetted tub, walk-in shower, his and her reading lights and generous walk-in closet (one of eleven total closets within the property). Additional main-level spaces include a formal
USD 1,450,000
39434 Snickersville Turnpike
View photo
House · for sale
USD 1,350,000
USD 313/sq.ft
39434 Snickersville Turnpike
Philomont
· 4,306 sq.ft · 4 Bedrooms · 5 Baths · House
· Fireplace · Swimming pool
Philomont · 4,306 sq.ft · 4 Bedrooms · 5 Baths · House · Fireplace · Swimming pool
Happenstance House An extraordinary retreat on the iconic Snickersville Turnpike, moments from the storied villages of Middleburg and Aldie. Perfectly sited on 3.5 park-like acres framed by centuries-old stone walls and mature trees, this contemporary residence was originally crafted in 1977 and meticulously reimagined in 2020. The result is a harmonious blend of modern comfort and timeless architectural character. Inside, an airy open floor plan is bathed in natural light, where warm Mexican tile and rich hardwood floors flow seamlessly through gracious living spaces. The main-level primary suite offers privacy and ease, complemented by three additional bedrooms and four elegantly appointed baths. Distinctive detailstwo fireplaces, soaring ceilings, and thoughtful design elementscreate an atmosphere both refined and welcoming. Outdoors, the landscape invites connection with nature: sweeping lawns, shaded glens, and a heated Blue Haven lap pool discreetly fenced for serene enjoyment. F
USD 1,350,000
Strawberry Ct
View photo
House · for sale
Request Details
Updated
Strawberry Ct
Philomont
· 4,887 sq.ft · 3 Baths · House
Philomont · 4,887 sq.ft · 3 Baths · House
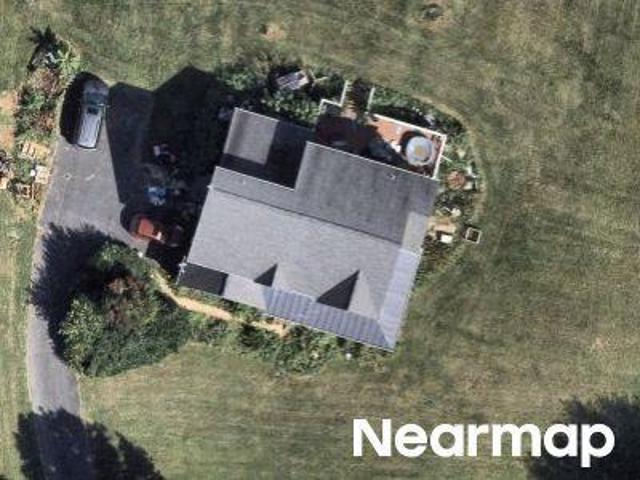
This home is in preforeclosure, which means the homeowner is in default (missed payments). Therefore, there could be an opportunity to strike a great deal with the owner and the bank
Request Details
Franklins Ford Pl
View photo
House · for sale
Request Details
Updated
Franklins Ford Pl
Philomont
· 3,767 sq.ft · 4 Bedrooms · 3 Baths · House
Philomont · 3,767 sq.ft · 4 Bedrooms · 3 Baths · House
This home is in preforeclosure, which means the homeowner is in default (missed payments). Therefore, there could be an opportunity to strike a great deal with the owner and the bank
Request Details
Sassafras Dr
View photo
House · for sale
Request Details
Updated
Sassafras Dr
Philomont
· 2,196 sq.ft · 2 Baths · House
Philomont · 2,196 sq.ft · 2 Baths · House
This home is in preforeclosure, which means the homeowner is in default (missed payments). Therefore, there could be an opportunity to strike a great deal with the owner and the bank
Request Details
Tedler Cir
View photo
House · for sale
Request Details
Updated
Tedler Cir
Philomont
· 3,498 sq.ft · 3 Baths · House
Philomont · 3,498 sq.ft · 3 Baths · House
This home is in preforeclosure, which means the homeowner is in default (missed payments). Therefore, there could be an opportunity to strike a great deal with the owner and the bank
Request Details
N 23rd St
View photo
House · for sale
Request Details
Updated
N 23rd St
Philomont
· 2,842 sq.ft · 3 Baths · House
Philomont · 2,842 sq.ft · 3 Baths · House
This home is in preforeclosure, which means the homeowner is in default (missed payments). Therefore, there could be an opportunity to strike a great deal with the owner and the bank
Request Details
Ivy Hills Ter
View photo
Townhouse · for sale
Request Details
Updated
Ivy Hills Ter
Philomont
· Townhouse
Philomont · Townhouse
This is a Real Estate-Owned (REO)/post-foreclosure home owned or managed by a bank. All offers are considered; however, the highest and best will most likely be accepted
Request Details
Brownell Ln
View photo
House · for sale
Request Details
Updated
Brownell Ln
Philomont
· 2,992 sq.ft · 3 Baths · House
Philomont · 2,992 sq.ft · 3 Baths · House
This home is in preforeclosure, which means the homeowner is in default (missed payments). Therefore, there could be an opportunity to strike a great deal with the owner and the bank
Request Details
716 Sturbridge Court
View photo
House · for sale
USD 875,000
USD 230/sq.ft
New
716 Sturbridge Court
Philomont
· 3,789 sq.ft · 4 Bedrooms · 3 Baths · House
· Office room · Fireplace · Equipped kitchen · Cellar
Philomont · 3,789 sq.ft · 4 Bedrooms · 3 Baths · House · Office room · Fireplace · Equipped kitchen · Cellar
Open Sunday November 1 from 1:00pm to 3:00pm. Beautifully maintained and in excellent condition, this spacious 4-bedroom, 3.5-bath home offers an inviting blend of comfort, style, and functionality. The welcoming hardwood foyer leads to a large dining room, perfect for entertaining, and a main-level office ideal for working from home. The family room features a cozy gas fireplace, creating a warm and comfortable gathering space. The well-appointed kitchen boasts elegant cherry cabinetry, a center island with seating space, a pantry, a stylish backsplash, and a built-in microwave. Enjoy additional living and entertaining space on the screened porch, perfect for relaxing and enjoying the outdoors. Custom blinds and updated windows add to the home's appeal. The spacious primary suite provides a relaxing retreat with two walk-in closets and a private bath featuring a separate soaking tub and shower. Ceiling fans in every bedroom add comfort throughout the home. The walk-out basement expand
USD 875,000
801 Valley Springs Drive
View photo
House · for sale
USD 925,000
USD 266/sq.ft
New
801 Valley Springs Drive
Philomont
· 3,466 sq.ft · 4 Bedrooms · 3 Baths · House
· Garden · Deck · Equipped kitchen · Cellar
Philomont · 3,466 sq.ft · 4 Bedrooms · 3 Baths · House · Garden · Deck · Equipped kitchen · Cellar
Move-In Ready in the Heart of Purcellville Remodeled, Fenced Yard & Finished Basement with Kitchenette Walk to everything Purcellville loves, then come home to a house thats already done. This freshly updated home sits right in town. Paved walking paths take you to Firemans Field, historic downtown Purcellville, and the Bush Tabernacle in about 5 minutes, and the W&OD Trail is close by for biking, running, or a weekend ride to the next town. Blue Ridge Middle School is right across the street, and Route 7 and Purcellville Gateway are just 2 miles away. A yard youll actually use. The home backs to the neighborhood common area with its own private gate. Out back is a big, level, fully fenced yard with a low-maintenance Trex deck for summer cookouts. Out front, a welcoming porch is the perfect spot to take in the fall foliage. Fresh, bright, and ready for you. New interior paint, all-new lighting, luxury vinyl plank flooring across the main level, and plush new carpet upstairs and down. J
USD 925,000
18930 Loudoun Orchard Road
View photo
House · for sale
USD 2,300,000
USD 418/sq.ft
New
18930 Loudoun Orchard Road
Philomont
· 5,500 sq.ft · 5 Bedrooms · 4 Baths · House
· Access for people with disabilities · Deck · Fireplace · Swimming pool
Philomont · 5,500 sq.ft · 5 Bedrooms · 4 Baths · House · Access for people with disabilities · Deck · Fireplace · Swimming pool
Sweeping views and room to savor the landscape define this exceptional two-parcel offering, encompassing 11.01 acres. Set on 5.62 acres and accompanied by an additional 5.39-acre parcel, the residence brings together inviting living spaces, memorable outdoor amenities, and extraordinary capacity for the automobile enthusiast. Thoughtfully arranged for comfort and flexibility, the home features a main-level handicap accessible bedroom and full bath. Upstairs, the primary suite offers a private retreat, with an expansive sitting room warmed by a fireplace and two generous walk-in closets. Two additional bedrooms and a bath complete the upper-level accommodations, while a separate bonus space with its own bath provides options for an au pair or guests. Outside, the deck, gazebo, and pool create an inviting setting for leisurely afternoons and evenings spent entertaining against a backdrop of beautiful views. From morning coffee overlooking the grounds to summer gatherings by the pool, the
USD 2,300,000
17940 Taylor Road
View photo
House · for sale
USD 1,150,000
USD 309/sq.ft
New
17940 Taylor Road
Philomont
· 3,714 sq.ft · 4 Bedrooms · 4 Baths · House
· Fireplace · Equipped kitchen
Philomont · 3,714 sq.ft · 4 Bedrooms · 4 Baths · House · Fireplace · Equipped kitchen
Some homes are remembered for their architecture. Others for the moments shared within their walls. At 17940 Taylor Road, it's a little of both. Set on 1.36 acres along a private lane in Hamilton's Fawn Meadow community, this Toll Brothers Hopewell model offers a beautiful balance of timeless design, thoughtfully updated interiors, and the kind of countryside setting that makes you want to stay a while. Here, mornings begin with birdsong, sunsets stretch across the neighboring farmland, and the view from the kitchen window is a daily reminder of what makes this little corner of Loudoun County so special. Inside, 3,541 square feet of above-grade living space welcomes you with a dramatic two-story foyer, nine-foot ceilings, and classic architectural details. Elegant columns distinguish the formal living and dining rooms, while a private main-level study offers a quiet retreat. At the heart of the home, the generous family room is anchored by a striking floor-to-ceiling stone fireplace, c
USD 1,150,000
36448 Osburn Road
View photo
House · for sale
USD 300,000
USD 422/sq.ft
36448 Osburn Road
Philomont
· 710 sq.ft · 2 Bedrooms · 1 Bath · House
· Garden
Philomont · 710 sq.ft · 2 Bedrooms · 1 Bath · House · Garden
Rare 3-acre opportunity in purcellville! Bring your builder, architect, and vision to 36448 Osburn Road, where the true value lies in the LAND, LOCATION, and POSSIBILITIES! Situated on approximately 3 acres in scenic Western Loudoun County, this property presents an opportunity to create a custom residence surrounded by the beauty and charm of Virginia's countryside. The existing structure is in teardown condition, making this an ideal opportunity for buyers seeking land for a potential new construction project. Imagine designing a home tailored to your lifestyle, with room to explore outdoor entertaining spaces, gardens, and additional improvements, subject to county approvals. Enjoy the appeal of country living while remaining convenient to downtown Purcellville, local wineries, breweries, farm markets, shopping, dining, and major commuter routes. Whether you're a builder, investor, or buyer looking to create a custom retreat, this property offers the chance to turn your vision into
USD 300,000
17450 lethridge cir
View photo
House · for sale
USD 689,000
USD 189/sq.ft
17450 lethridge cir
Philomont
· 3,627 sq.ft · 4 Bedrooms · 3 Baths · House
· Garden · Fireplace · Equipped kitchen · Cellar
Philomont · 3,627 sq.ft · 4 Bedrooms · 3 Baths · House · Garden · Fireplace · Equipped kitchen · Cellar
Beautifully designed and thoughtfully maintained Craftsman ranch with finished basement and fenced yard. This spacious home offers the perfect blend of comfort, style and versatility in sought-after Lake Point neighborhood! The manicured lawn and inviting front porch set the stage for the beauty that awaits, inside gleaming hardwood floors and an abundance of natural light. The open-concept layout is ideal for both entertaining and everyday living. The heart of the home is undoubtedly the chef's kitchen, granite countertops, SS appliances, ample cabinet space and pantry. Whether you're preparing a casual meal or hosting, this kitchen has everything to create culinary masterpieces. The living room is highlighted by a gorgeous gas fireplace, creating a warm and welcoming focal point. The main level offers 3 bedrooms. The luxurious master suite is complete with a spa-like ensuite bathroom and a walk-in closet fit for a fashionista. The finished walk out lower level expands the possibiliti
USD 689,000
36972 Bridle Ridge Lane
View photo
House · for sale
USD 1,350,000
USD 320/sq.ft
Updated
36972 Bridle Ridge Lane
Philomont
· 4,209 sq.ft · 4 Bedrooms · 3 Baths · House
· Garden · Office room · Fireplace · Equipped kitchen · Cellar
Philomont · 4,209 sq.ft · 4 Bedrooms · 3 Baths · House · Garden · Office room · Fireplace · Equipped kitchen · Cellar
3.125% assumable FHA mortgage. Welcome to this exceptional Carrington Huntwick Place Deluxe offering a tremendous value with over 4,200 sq ft of finished living space plus an additional 2,200 sq ft of customizable unfinished basement space. Priced below current new-build base pricing for the same floor plan, this home includes nearly $200,000 in builder upgrades and options. Step into a grand two-story foyer that opens into a spacious hall featuring triple keystone-cased arches. The hall leads to a formal dining room with elegant four-piece dentil molding, a sophisticated sitting room with French doors, a private office and half bath. At the end of the hall, a striking clubroom addition features vaulted beamed ceilings, a gas fireplace, and views of the charming kitchen garden. The family room, highlighted by a second gas fireplace and coffered ceiling, flows seamlessly into the kitchen with a carrara marble slab backsplash, butlers pantry, dual sinks and dual dishwashers in a large ce
USD 1,350,000
37586 Hughesville Road
View photo
House · for sale
USD 1,299,000
USD 318/sq.ft
37586 Hughesville Road
Philomont
· 4,080 sq.ft · 4 Bedrooms · 3 Baths · House
· Fireplace · Equipped kitchen
Philomont · 4,080 sq.ft · 4 Bedrooms · 3 Baths · House · Fireplace · Equipped kitchen
Experience timeless elegance and modern comfort in this stately four-sided brick home, privately nestled on three serene acres in the charming historic village of Lincoln. Designed for both relaxation and entertaining, this property offers a perfect blend of classic architecture, thoughtful renovations, and stunning outdoor living spaces. Step inside to find a bright and spacious interior featuring new Pella windows that frame picturesque country views. A two-sided wood-burning fireplace connects the kitchen and family room, creating a warm and inviting atmosphere. The home has been completely renovated and professionally designed by Bummer Lamb Design, blending luxury finishes with practical comfort. This beautifully appointed home showcases designer touches throughout, including custom wood arches, stylish wallpaper accents, elegant wainscot, and striking wrought iron stair railings The gourmet kitchen is a chefs dream, showcasing a large center island, custom cabinetry, stainless st
USD 1,299,000
35924 Platinum Drive
View photo
House · for sale
USD 1,025,000
USD 217/sq.ft
35924 Platinum Drive
Philomont
· 4,715 sq.ft · 5 Bedrooms · 2 Baths · House
· Equipped kitchen
Philomont · 4,715 sq.ft · 5 Bedrooms · 2 Baths · House · Equipped kitchen
BEAUTIFUL Floor plan and LARGE LOT (almost half an acre)! Nestled in the prestigious Bluffs at Sleeter Lake Round Hill community, this exquisite Colonial-style residence, built in 2020, offers an unparalleled blend of luxury and comfort. Spanning an impressive 4,721 square feet, this home is designed for the discerning homeowner who appreciates high-end finishes and an open floor plan that seamlessly integrates living spaces. Step inside to discover a gourmet kitchen that is a chef's dream, featuring upgraded countertops, a spacious island, and top-of-the-line stainless steel appliances, including a double wall oven and built-in microwave. The kitchen flows effortlessly into a bright family room, perfect for entertaining or enjoying quiet evenings. Elegant wood floors and recessed lighting enhance the ambiance throughout the main level. The primary suite is a private retreat, boasting a lavish en-suite bathroom with modern fixtures and ample space. Each of the additional three bedrooms
USD 1,025,000
945 Devonshire Circle
View photo
House · for sale
USD 799,000
USD 272/sq.ft
945 Devonshire Circle
Philomont
· 2,928 sq.ft · 5 Bedrooms · 3 Baths · House
· Equipped kitchen · Parking
Philomont · 2,928 sq.ft · 5 Bedrooms · 3 Baths · House · Equipped kitchen · Parking
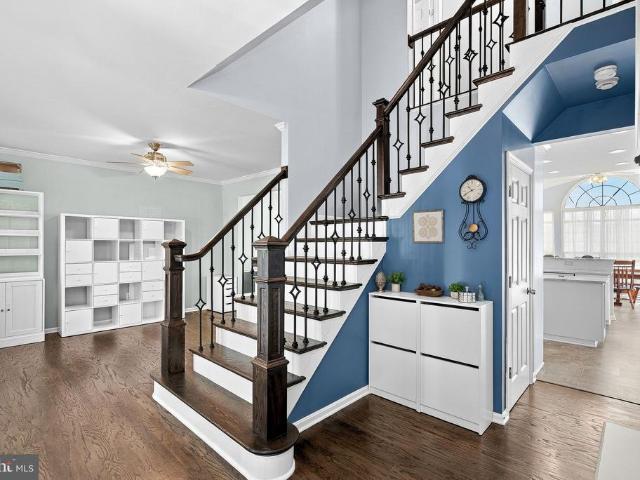
Welcome to this tastefully updated, five-bedroom single-family home with a desirable three-car garage in the sought-after Hirst Farm community. An expansive front porch offers the perfect place to enjoy your morning coffee. Inside, a stunning custom hardwood staircase makes a memorable first impression with wrought iron spindles and Craftsman-style newel posts. Filled with natural light, the main level features hardwood flooring and luxury vinyl tile throughout. The thoughtfully designed floor plan includes formal living and dining rooms, providing plenty of space for entertaining and everyday living. The renovated gourmet kitchen is a true showstopper, with white shaker cabinetry, marble countertops, stainless steel appliances, a farm sink, a tile backsplash, a center island with ample prep space, coffee bar, a breakfast bar for casual seating, and lovely LVT flooring. The kitchen opens to a gorgeous, window-lined morning room with a vaulted ceiling. Just off the kitchen, the great ro
USD 799,000
17659 Hamilton Heights Court
View photo
House · for sale
USD 975,000
USD 155/sq.ft
17659 Hamilton Heights Court
Philomont
· 6,265 sq.ft · 4 Bedrooms · 4 Baths · House
· Office room · Fireplace · Equipped kitchen
Philomont · 6,265 sq.ft · 4 Bedrooms · 4 Baths · House · Office room · Fireplace · Equipped kitchen
Welcome to this charming colonial in the Town of Hamilton! A distinctive, oversized front porch offers a warm welcome and the perfect place to unwind. Inside, soaring ceilings and large windows fill the living room with natural light, complemented by a cozy gas fireplace. The dining room features a wet bar, while a main-level office with French doors and recessed lighting, along with a convenient half bathroom, completes the main level. The kitchen (2022) offers refreshed cabinetry, a wall oven, microwave, gas cooktop, and oversized 8'x6' island. Large windows bring in abundant natural light, creating a bright, inviting space to gather. The flex sunroom offers another light-filled retreat to relax and unwind. Upstairs, the spacious primary suite features a sitting area with a gas fireplace, two walk-in closets, and beautiful, completely green views from the bedroom windows. The ensuite bath offers separate vanities, a soaking tub, separate shower, and water closet. Additional bedrooms
USD 975,000
17598 Yatton Road
View photo
House · for sale
USD 1,100,000
USD 238/sq.ft
17598 Yatton Road
Philomont
· 4,618 sq.ft · 3 Bedrooms · 3 Baths · House
· Patio · Equipped kitchen · Parking · Cellar
Philomont · 4,618 sq.ft · 3 Bedrooms · 3 Baths · House · Patio · Equipped kitchen · Parking · Cellar
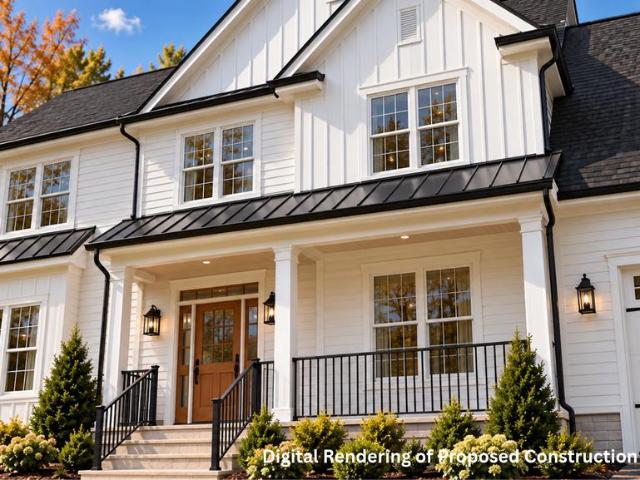
Modern farmhouse luxury meets timeless design in this stunning new construction by Troutman Homes in charming Round Hill! Offering 3,197 SF of beautifully designed living space, this 4-bedroom, 3.5-bath residence blends sophisticated finishes with exceptional functionality. The thoughtfully designed main level features spacious living and dining areas, a chef-inspired kitchen with quartz countertops, oversized island, and walk-in pantry. Upstairs, discover four generously sized bedrooms, including a luxurious primary suite with spacious shower, plus convenient second-floor laundry. Engineered hardwood flooring, elevated ceilings, and distinctive architectural details enhance the home's appeal. An additional 1,428 SF unfinished basement offers exceptional potential for future use. Enjoy a welcoming front porch, rear patio, attached two-car garage, and a. 43-acre homesite backing to wooded farmland. Estimated completion December 2026! All photos are digitally modified renderings, finishe
USD 1,100,000
211 E G Street
View photo
House · for sale
USD 569,900
USD 608/sq.ft
211 E G Street
Philomont
· 936 sq.ft · 3 Bedrooms · 1 Bath · House
Philomont · 936 sq.ft · 3 Bedrooms · 1 Bath · House
Once upon a time in Purcellville this sweet farmhouse sits on a coveted. 90 acre lot along G Street in the heart of town. With its welcoming front porch, pine floors, and stone foundation, this charming three-bedroom farmhouse offers both the town and country lifestyle. The large deep property features mature trees shade winding deer paths that lead to a special orchard, lovingly transplanted by the owners from a historic farm along nearby Hughesville Road. Apple, Moon Glow pear, plum, Bing cherry, white peach, Georgia Belle peach, and fig trees bring a little magic to every season. A greenhouse invites winter gardening, while a cabin tucked toward the rear of the wooded property, complete with solar power and electricity, offers endless possibilities for a creative studio, writing retreat, art space, or peaceful escape. Inside, the neatly presented farmhouse features two upstairs bedrooms and a full bath, plus a third bedroom on the main level that has served as an office. A front par
USD 569,900
126 Oliver Court
View photo
Townhouse · for sale
USD 529,000
USD 290/sq.ft
126 Oliver Court
Philomont
· 1,819 sq.ft · 3 Bedrooms · 2 Baths · Townhouse
· Equipped kitchen · Parking
Philomont · 1,819 sq.ft · 3 Bedrooms · 2 Baths · Townhouse · Equipped kitchen · Parking
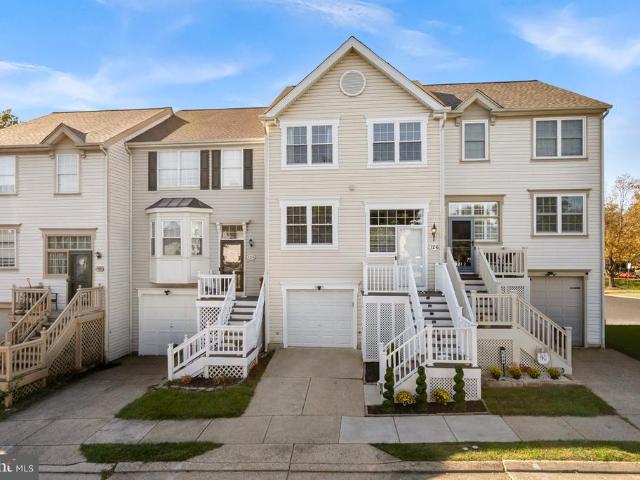
Welcome to 126 Oliver Court, ideally situated on a cul-de-sac in Purcellvilles Main Street Village! Offering approximately 1,820 finished square feet, this beautifully updated townhome features 3 bedrooms, 2.5 bathrooms, an attached garage, driveway parking, and an additional parking space conveniently located in front of the driveway. Major renovations were completed in 2023, including an architecturally redesigned open-concept main level that creates a natural flow between the kitchen, dining, and living spaces. The kitchen was renovated in 2023 and serves as the centerpiece of the home, featuring quartz countertops, a large island with built-in cooktop, stainless-steel appliances, built-in wall oven and microwave, chimney-style range hood, updated cabinetry, tile backsplash, and recessed lighting. Both full bathrooms were beautifully renovated in 2023 with modern vanities, matte-black fixtures, tile flooring, tiled shower surrounds, and built-in decorative shower niches. The primary
USD 529,000
19227 Skyfield Ridge Place
View photo
House · for sale
USD 1,499,000
USD 266/sq.ft
19227 Skyfield Ridge Place
Philomont
· 5,619 sq.ft · 5 Bedrooms · 4 Baths · House
· Equipped kitchen
Philomont · 5,619 sq.ft · 5 Bedrooms · 4 Baths · House · Equipped kitchen
Welcome to an extraordinary former model home by Carrington Homes, where designer selections, one-of-a-kind upgrades, and exceptional craftsmanship come together on a picturesque lot in Purcellville. Adjacent to a conservation lot, this remarkable property lives larger than its footprint, offering a managed pond, mature trees, and beautiful open space. A stunning craftsman mahogany and glass front door opens to a dramatic two-story foyer, where wide-plank hardwood floors, 10-foot ceilings, extensive moldings, and sophisticated designer details immediately set the tone. At the heart of the home, the magnificent gourmet kitchen showcases upgraded cabinetry with glass accents, a custom range hood, quartz countertops, stainless steel appliances, and a farmhouse sink. A floor-to-ceiling walk-in pantry and custom mudroom cabinetry deliver exceptional storage and organization. The kitchen flows seamlessly into a keeping room with relaxing views of your private lot with French glass doors lead
USD 1,499,000
19281 Swan Court
View photo
House · for sale
USD 1,075,000
USD 288/sq.ft
19281 Swan Court
Philomont
· 3,724 sq.ft · 4 Bedrooms · 3 Baths · House
· Fireplace · Equipped kitchen
Philomont · 3,724 sq.ft · 4 Bedrooms · 3 Baths · House · Fireplace · Equipped kitchen
Imagine starting your day with coffee on the wraparound porch, surrounded by the quiet beauty of Western Loudoun. Set on more than five acres in Purcellville, this inviting home offers room to spread out, enjoy nature, and create a country lifestyle of your own, with everyday conveniences still close by. A two-story foyer welcomes you inside. Nine-foot ceilings throughout the rest of the home and beautiful views from the windows create a bright, open feel. In the kitchen, the eye is immediately drawn to the stunning Taj Mahal countertops, which bring warmth and elegance to the spacious island and surrounding workspaces. Creamy cabinetry, gold hardware and pendant lights, a tile backsplash, and open wood shelving complete the inviting design. Stainless steel appliances and a gas range make the kitchen as functional as it is beautiful. Its open connection to the family room keeps everyone close, whether youre preparing dinner, sharing a meal, or relaxing by the gas fireplace. Built-in sh
USD 1,075,000
17400 Tranquility Road
View photo
House · for sale
USD 975,000
USD 314/sq.ft
17400 Tranquility Road
Philomont
· 3,100 sq.ft · 4 Bedrooms · 2 Baths · House
· Office room · Deck · Fireplace · Equipped kitchen
Philomont · 3,100 sq.ft · 4 Bedrooms · 2 Baths · House · Office room · Deck · Fireplace · Equipped kitchen
Great new offering! Open Saturday, 10/17, and Sunday, 10/18, from 2-4pm each day! Welcome to 17400 Tranquility Road. Set on 5.6 acres, minutes from downtown Purcellville, this 4-bedroom, 2.5-bath home backs onto the Loudoun Golf & Country Club and offers pastoral views from every room. The siding and stone front wrap, topped by a distinctive metal porch roof, give it strong curb appeal. The home offers about 3,101 finished square feet across the main and upper levels. Inside, a welcoming foyer opens to a private office and generous living and dining rooms. The sunroom, with its vaulted ceiling, skylights, and wood stove, is a standout feature. The expansive kitchen includes a breakfast room, and the family room features a gas fireplace with a stone surround. Many windows let in natural light, and the main level opens to a deck that runs the full length of the home, a fine place to take in the view. Upstairs are the primary bedroom and bath, three additional well-sized bedrooms, and a f
USD 975,000
17450 Lethridge Cir
View photo
House · for sale
USD 699,000
USD 192/sq.ft
17450 Lethridge Cir
Philomont
· 3,627 sq.ft · 4 Bedrooms · 3 Baths · House
· Garden · Fireplace · Equipped kitchen · Cellar
Philomont · 3,627 sq.ft · 4 Bedrooms · 3 Baths · House · Garden · Fireplace · Equipped kitchen · Cellar
Beautifully designed and thoughtfully maintained Craftsman ranch with finished basement and fenced yard. This spacious home offers the perfect blend of comfort, style and versatility in sought-after Lake Point neighborhood! The manicured lawn and inviting front porch set the stage for the beauty that awaits, inside gleaming hardwood floors and an abundance of natural light. The open-concept layout is ideal for both entertaining and everyday living. The heart of the home is undoubtedly the chef's kitchen, granite countertops, SS appliances, ample cabinet space and pantry. Whether you're preparing a casual meal or hosting, this kitchen has everything to create culinary masterpieces. The living room is highlighted by a gorgeous gas fireplace, creating a warm and welcoming focal point. The main level offers 3 bedrooms. The luxurious master suite is complete with a spa-like ensuite bathroom and a walk-in closet fit for a fashionista. The finished walk out lower level expands the possibiliti
USD 699,000
18077 Clendenning Circle
View photo
House · for sale
USD 1,425,000
USD 242/sq.ft
18077 Clendenning Circle
Philomont
· 5,888 sq.ft · 4 Bedrooms · 4 Baths · House
· Garden · Deck · Equipped kitchen
Philomont · 5,888 sq.ft · 4 Bedrooms · 4 Baths · House · Garden · Deck · Equipped kitchen
A wonderful opportunity to enjoy gracious living on 3 wooded acres in the sought-after Stoneleigh Golf & Country Club community. This stately Colonial offers beautiful mountain views, generous living spaces, and an ideal blend of elegance and comfort. A lovely stone-front porch welcomes you home and provides sweeping views of the surrounding mountain tops. Step inside to a grand two-story foyer featuring gleaming hardwood floors and an elegant curved staircase. The heart of the home is the spacious kitchen, featuring rich cherry cabinetry, double ovens, a 5-burner gas cooktop, and a convenient walk-in pantry. The kitchen opens to a bright, inviting sunroom filled with natural light and overlooking the private, wooded backyard. From the sunroom, step outside to the expansive deck and patioperfect for outdoor dining, entertaining, or simply enjoying the peaceful setting. The generously sized family room features hardwood floors, transom windows, chair rail and crown molding, and a cozy g
USD 1,425,000

Get email alerts

Don't miss out: be the first to know about new properties

The alert was correctly created

On subscribing you accept the conditions of use and the privacy policy
Alert
Receive new ads in your inbox
Save this search
Receive alerts for new listings

We'll send you an email when we have new properties for: "Properties for sale in Philomont"

The alert was correctly created

Little Washington, Catoctin district Loudoun County Virginia
Gleedsville
Get email alerts and be the first to see new listings
Required field
On subscribing I accept the terms of the privacy policy
Perfect! You'll soon start receiving new listings via email
Alert
Receive an email when we have new ads for Properties for sale in Philomont
Save this search
Filters

Bedrooms

Size (sq.ft)

sq.ft
sq.ft

Price

USD
USD

Property type

Bathrooms

Clear all filters
Receive notifications when new entries are published.