74 properties for sale in Philomont

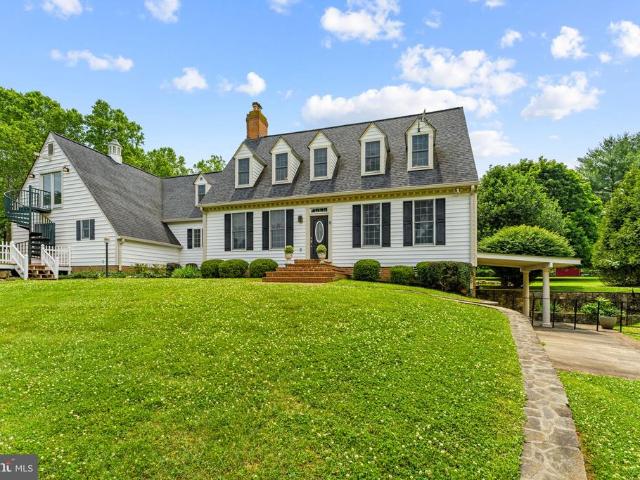
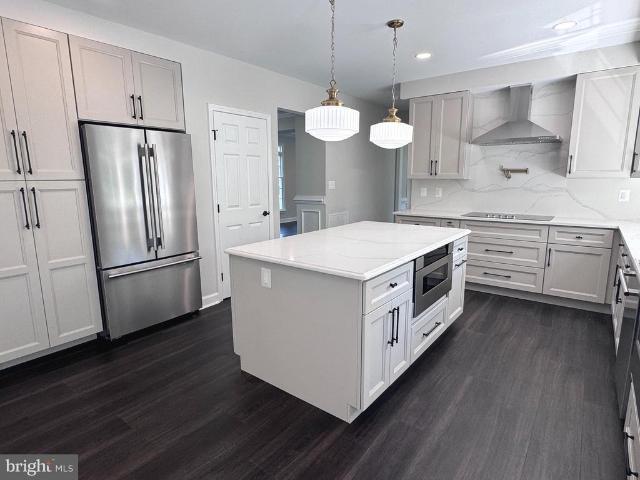
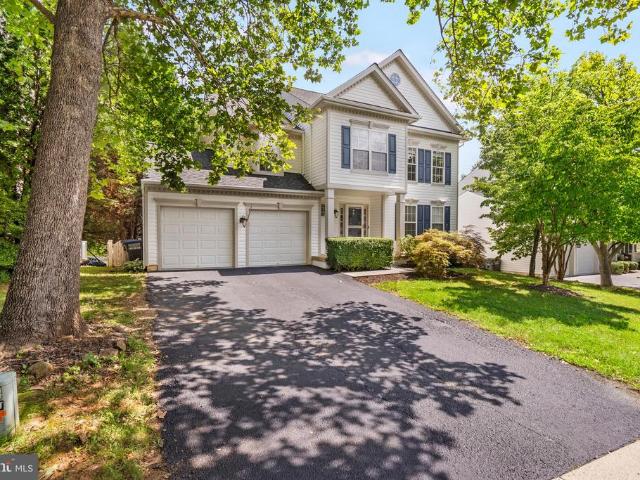
17204 Rosecliff Court
View photo
House · for sale
USD 759,900
USD 204/sq.ft
17204 Rosecliff Court
Philomont
· 3,724 sq.ft · 4 Bedrooms · 3 Baths · House
· Garden · Deck · Equipped kitchen
Philomont · 3,724 sq.ft · 4 Bedrooms · 3 Baths · House · Garden · Deck · Equipped kitchen
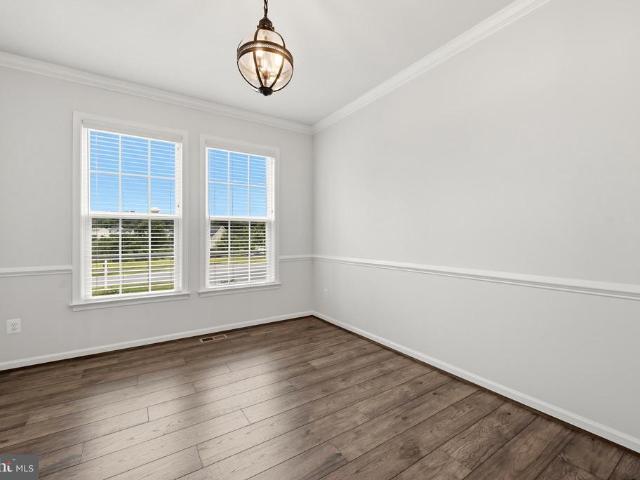
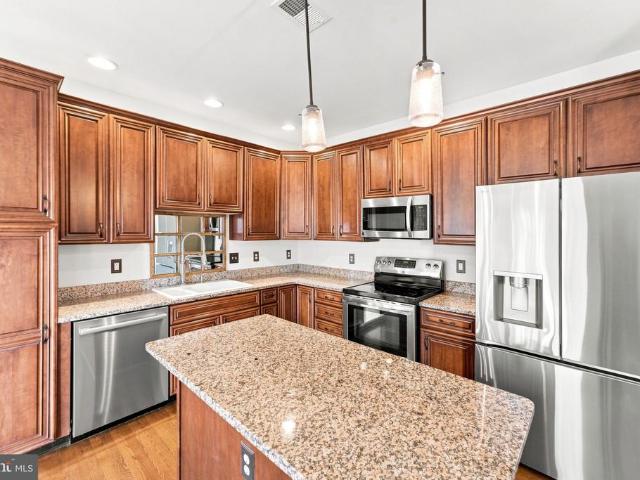
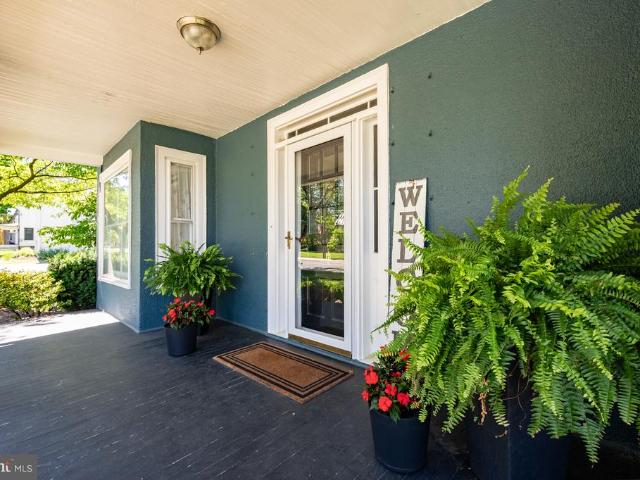
Youll love the way this 4-bedroom Colonial blends comfortable living with added versatility, thanks to a flexible upstairs bonus room and a spacious yard that gives you even more room to enjoy the home inside and out. Tucked away on a quiet cul-de-sac in Round Hill, its a home that makes everyday living and entertaining feel easy. Step inside from the welcoming front porch to a bright main level with hardwood floors throughout and an easy flow between the living room, dining room, kitchen, and family room. The kitchen features granite countertops, stainless steel appliances, abundant cabinetry, a pantry, and plenty of workspace, while new sliding glass doors open directly to the deck for easy outdoor dining and entertaining. A. *renovated powder room*. Completes the main level. Upstairs. *hardwood floors continue throughout the entire level*. Youll find a comfortable owners suite with a. *renovated private bath*. And large walk-in closet, along with generously sized secondary bedrooms
USD 759,900
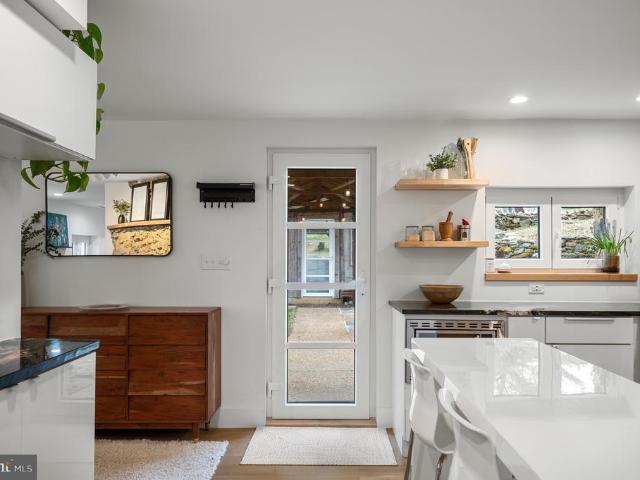
35500 Troon Court
View photo
House · for sale
USD 1,440,000
USD 456/sq.ft
35500 Troon Court
Philomont
· 3,154 sq.ft · 4 Bedrooms · 3 Baths · House
· Equipped kitchen
Philomont · 3,154 sq.ft · 4 Bedrooms · 3 Baths · House · Equipped kitchen
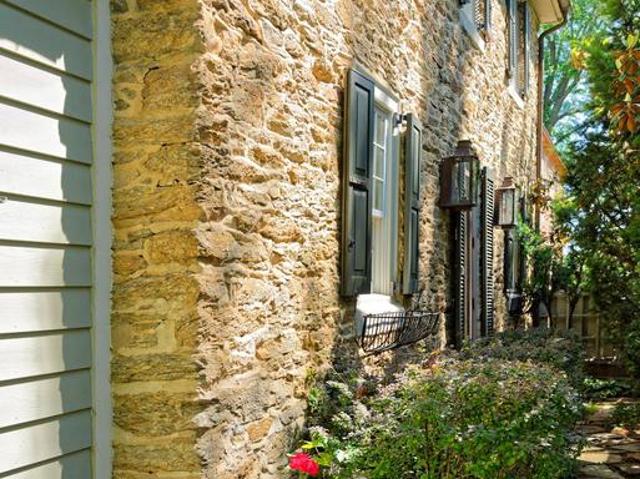
Back on the market! Due to a change in the previous buyer's plans, this exceptional property is once again available. A one-of-a-kind property in western loudoun county. Set on 1.56 beautifully landscaped acres in Round Hill, Virginia. This extraordinary circa-1750 stone residence overlooks the pond and 17th hole in Stoneleigh, offering a rare combination of 18th-century character, privacy, golf-course views and modern luxury in Northern Virginia. Thoughtfully and extensively renovated, the home preserves its original stonework, exposed wood beams and distinctive architectural details while adding modern comfort and efficiency. German-engineered triple-pane Tilt & Turn windows and doors, hardwood floors, renovated kitchen and baths, updated electrical and plumbing, tankless hot water, and whole-house water filtration and softening are among the many upgrades. The main residence offers three bedrooms and two baths with inviting living and entertaining spaces overlooking the pond, golf c
USD 1,440,000
19725 Woodtrail Road
View photo
House · for sale
USD 1,150,000
USD 231/sq.ft
19725 Woodtrail Road
Philomont
· 4,973 sq.ft · 4 Bedrooms · 4 Baths · House
· Fireplace · Equipped kitchen · Parking · Air conditioning
Philomont · 4,973 sq.ft · 4 Bedrooms · 4 Baths · House · Fireplace · Equipped kitchen · Parking · Air conditioning
Hidden Hill is a stunning property that offers nearly 5,000 sq. Ft. of living space, providing an unparalleled level of privacy and tranquility. With two full separate living spaces featuring private entrances, this residence is ideal for multi-generational living. The main level showcases hardwood floors throughout, featuring a formal living room, an inviting family room with a wood-burning fireplace, and a spacious dining room perfect for entertaining. The gourmet kitchen, complete with an eat-in area, leads to a sunroom that bathes the space in natural light. The main level primary suite offers comfort and convenience, and the two-car garage, ample storage. Upstairs, discover three generously sized bedrooms and a full bathroom, complemented by an upper-level apartment, that boasts an expansive open space with a kitchen, full bathroom, and gas fireplace. Skylights enhance the bright ambiance, and a separate spiral staircase leads directly to the exterior, ensuring both privacy and ac
USD 1,150,000
17572 Tranquility Road
View photo
House · for sale
USD 1,175,000
USD 305/sq.ft
17572 Tranquility Road
Philomont
· 3,843 sq.ft · 4 Bedrooms · 3 Baths · House
· Garden · Fireplace · Equipped kitchen
Philomont · 3,843 sq.ft · 4 Bedrooms · 3 Baths · House · Garden · Fireplace · Equipped kitchen
Price improvement! Welcome to Farmington on the Green, one of Purcellville's most desirable neighborhoods. Set on nearly 1.7 private acres, this beautifully remodeled home offers the perfect blend of elegance and function. New wide-plank luxury vinyl flooring flows throughout, offering both style and durability. The brand-new chef's kitchen is the true showpiece, featuring custom cabinetry, quartz countertops, a large center island, stainless-steel appliances, and designer finishes. The open floor plan flows effortlessly from the kitchen to a family room with a custom fireplace, into a light-filled sunroom overlooking the backyard's extensive hardscape and flat yard. A main-level office offers the ideal space for working or studying from home. Upstairs, the expansive primary suite is a true retreat, complete with a sitting area, two walk-in closets, and a spa-like bath with a soaking tub, oversized glass shower, and dual vanities. Three additional bedrooms share an updated hall bath. T
USD 1,175,000
310 S 26Th Street
View photo
House · for sale
USD 495,000
USD 282/sq.ft
310 S 26Th Street
Philomont
· 1,755 sq.ft · 4 Bedrooms · 3 Baths · House
· Swimming pool · Equipped kitchen · Parking
Philomont · 1,755 sq.ft · 4 Bedrooms · 3 Baths · House · Swimming pool · Equipped kitchen · Parking
Court-appointed sale being sold as-is. Outstanding potential on a quiet street! Situated on a great, expansive lot, this home features a thoughtful addition that significantly expands the main living area. Inside, enjoy hardwood flooring, fresh new carpet, and an open kitchen finished with durable ceramic tile. The spacious primary suite serves as a true retreat, complete with a generous walk-in closet, standalone shower, and a relaxing jacuzzi tub. Relax outdoors on the side screened-in porch or utilize the detached outdoor shed for extra storage. Complete with a 1-car garage. Professional photography coming soon!
USD 495,000
220 W O Street
View photo
House · for sale
USD 719,000
USD 351/sq.ft
220 W O Street
Philomont
· 2,045 sq.ft · 5 Bedrooms · 3 Baths · House
· Garden · Office room · Parking · Equipped kitchen
Philomont · 2,045 sq.ft · 5 Bedrooms · 3 Baths · House · Garden · Office room · Parking · Equipped kitchen
Assumable 5.5% va mortgage for eligible veteran! Excellent new price for this Purcellville gem! *Historic Charm. Modern Comfort. Walk to Everything! This beautifully renovated 100-plus-year-old home blends the character and charm of yesteryear with the modern comforts you want today. Set on a quiet street just one-half block from Old Town Purcellville and the end of the W&OD Trail, it offers the rare combination of historic appeal, generous living space, modern updates, and exceptional walkability. The open living and dining rooms are filled with natural light, while the kitchen benefits from windows that are only a few years old. The main level includes a spacious primary suite, including an updated primary bathroom and a roomy office, offering convenient one-level living. Upstairs, four additional bedrooms and two full baths provide plenty of space for family, guests, or flexible use. An enclosed porch overlooks the expansive backyard, which includes a detached garage and ample room
USD 719,000
35943 Fieldside Way
View photo
House · for sale
USD 925,000
USD 270/sq.ft
35943 Fieldside Way
Philomont
· 3,423 sq.ft · 4 Bedrooms · 2 Baths · House
· Patio · Garden · Fireplace · Equipped kitchen
Philomont · 3,423 sq.ft · 4 Bedrooms · 2 Baths · House · Patio · Garden · Fireplace · Equipped kitchen
Price reduction and move-in ready! Custom carpentry gives this Brookfield Brighton model a character all its own, with a built-in library, mudroom lockers, and a dedicated coffee nook. All completed in 2025. Outside, a newly added patio extends the living space into the fenced backyard, set on more than half an acre in The Bluffs at Sleeter Lake. Inside, engineered hardwood flooring carries throughout the main level, complemented by 9-foot ceilings, crown molding, and chair rail. The formal dining room offers an elegant setting for holidays and dinner parties, while the custom library creates a distinctive space for working, reading, or displaying a favorite collection. The kitchen is designed for gathering, with granite countertops, a generous center island with breakfast seating, stainless steel appliances, a gas cooktop, and built-in wall oven and microwave. The breakfast room bump-out features a custom coffee nook and opens naturally to the family room, where a gas fireplace anchor
USD 925,000
St. Louis Road
View photo
House · for sale
Request Details
St. Louis Road
Philomont
· 4,198 sq.ft · 4 Bedrooms · 4 Baths · House
Philomont · 4,198 sq.ft · 4 Bedrooms · 4 Baths · House
Two 10-12 Acre Homesites near historic Middleburg! Price includes our Huntwick Farm Floorplan. Also offering the Ashlawn, Glen Springs and our Magnolia Way Floorplans. See Sales Manager for the many design features available, including the popular Multi-Generational Plan. Visit our Huntwick Farm and Magnolia Way Decorated Model Homes at Ivandale Farms in Hamilton. Open Weekends 11am. 5pm or by Appointment. 16670 Huntwick Place Hamilton Va 20158. Features, square footage, beds & baths are per base floor plans. 10-Acre lots near historic Middleburg!
Request Details
18189 Sands Road
View photo
House · for sale
USD 1,800,000
USD 426/sq.ft
18189 Sands Road
Philomont
· 4,219 sq.ft · 6 Bedrooms · 4 Baths · House
· Office room · Gym · Fireplace · Equipped kitchen · Cellar · Parking
Philomont · 4,219 sq.ft · 6 Bedrooms · 4 Baths · House · Office room · Gym · Fireplace · Equipped kitchen · Cellar · Parking
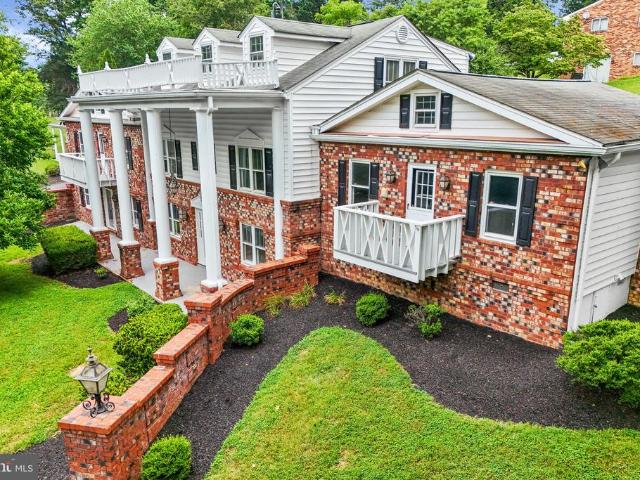
This stately Colonial residence, built in 1960, offers the perfect blend of timeless character, privacy, and exceptional versatility. Nestled on 6.4 fully fenced acres, the property welcomes you with a circular paved driveway, distinctive covered carport, and impressive brick retaining walls that enhance both curb appeal and functionality. Offering 2,836 square feet of above-grade living space, the home features six spacious bedrooms and four full bathrooms, along with an additional 1,636-square-foot basement that provides abundant room for recreation, entertaining, a home gym, office, or expanded living space. Warmth and character are found throughout with two wood-burning fireplaces and a wood-burning stove. The inviting cedar great room serves as a stunning gathering space, while the pine-finished basement offers a rustic retreat full of charm and flexibility. The kitchen has been thoughtfully updated with new appliances, and new hardwood flooring extends throughout the main level.
USD 1,800,000
37291 Seabiscuit Park Place
View photo
House · for sale
USD 3,875,000
USD 473/sq.ft
37291 Seabiscuit Park Place
Philomont
· 8,191 sq.ft · 5 Bedrooms · 5 Baths · House
· Fireplace
Philomont · 8,191 sq.ft · 5 Bedrooms · 5 Baths · House · Fireplace
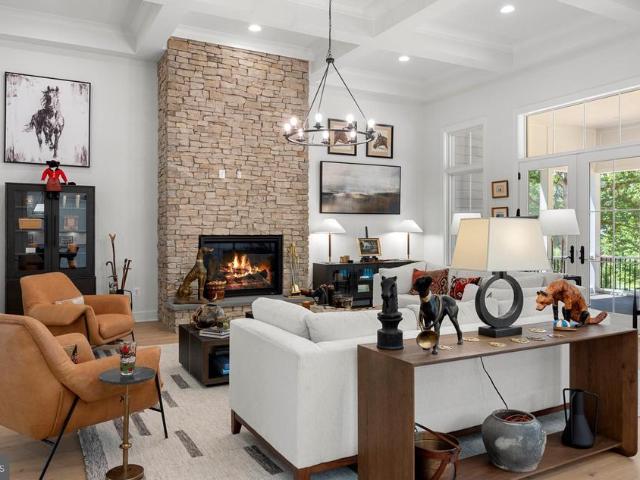
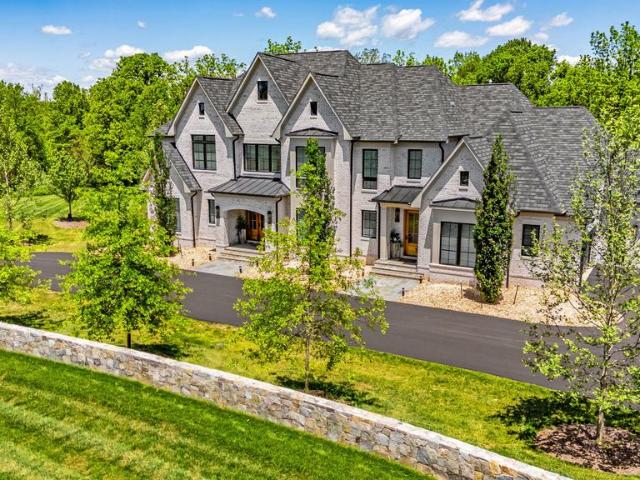
Stunning custom-built offering over 10,000 sq. Ft. across three levels, combining exceptional craftsmanship, advanced technology, and refined design. Set on a beautiful homesite in Middleburg, this 2x6 constructed residence features wide-plank hardwood floors throughout the main and upper levels, 8-ft interior doors, and ceiling heights of 10 ft on the main level and 9 ft on both the upper and lower levels. The main-level primary suite includes a private sitting room with fireplace, custom walk-in closet with built-ins, and a spa-style bath with dual sinks, an oversized walk-in shower with benches, and elegant finishes. A second primary suite on the upper-level offers a private sitting room, three large walk-in closets with built-ins, vaulted ceilings, a spacious spa bath with separate his-and-her toilet rooms, dual vanities with tower storage, an extra-large shower with benches, and a soaking tub. Three additional en-suite bedrooms feature generous walk-in closets; two include showers
USD 3,875,000
814 Maple Flats Terrace
View photo
Townhouse · for sale
USD 649,900
USD 207/sq.ft
814 Maple Flats Terrace
Philomont
· 3,132 sq.ft · 4 Bedrooms · 3 Baths · Townhouse
· Terrace · Equipped kitchen · Parking · Cellar
Philomont · 3,132 sq.ft · 4 Bedrooms · 3 Baths · Townhouse · Terrace · Equipped kitchen · Parking · Cellar
Price improvement now $649,900! Exceptional space, modern updates & western loudoun living! Looking for a spacious 4-bedroom townhome in Purcellville, VA, with a finished walkout basement and a two-car garage? Discover 814 Maple Flats Terrace in desirable Purcellville Ridge, offering over 3,100 finished square feet, 3.5 bathrooms, three finished levels, and the space and flexibility of a larger home with the convenience of townhome living. Move-in ready with valuable recent updates! Enjoy added confidence with a NEW ROOF (2024), upper-level HVAC replacement (2023), NEW refrigerator and dishwasher (2024), and freshly painted interior. These important improvements allow you to focus on enjoying your new home. Step inside to discover a bright, open main level featuring generous living and dining areas, abundant space for entertaining, and a functional kitchen that connects everyday convenience with comfortable living. Upstairs, the spacious primary suite provides a private retreat with an
USD 649,900
18 E Loudoun Street
View photo
House · for sale
USD 675,000
USD 319/sq.ft
18 E Loudoun Street
Philomont
· 2,110 sq.ft · 4 Bedrooms · 2 Baths · House
· Office room · Parking · Equipped kitchen
Philomont · 2,110 sq.ft · 4 Bedrooms · 2 Baths · House · Office room · Parking · Equipped kitchen
Authentic country with modern updates makes this home the real country house many imitate. Updated with vision, and with full respect for the legacy of the home. No hoa. Property is located in a USDA-eligible area. Qualified buyers may be eligible for 100% financing. Since 1933, more than four generations lived, celebrated, and made their most important moments here. Step out of your front door and walk to coffee shop, restaurants, post office, and many small town amenities. The oversized detached garage and expansive driveway afford ample parking and storage. An ideal opportunity for car enthusiasts and hobbyists; for commuters looking for easy access; or for those exploring ADU potential for supplemental income. Large rooms and a main-level bedroom provide practical everyday livability. The homes vintage character has been thoughtfully preserved while meaningful updates to the kitchen and baths bring elegance and convenience. Wide-plank pine floors run through much of the home. Take
USD 675,000
406 E Washington Street
View photo
House · for sale
USD 1,950,000
USD 493/sq.ft
406 E Washington Street
Philomont
· 3,950 sq.ft · 3 Bedrooms · 2 Baths · House
· Garden · Office room · Deck · Fireplace · Equipped kitchen · Swimming pool
Philomont · 3,950 sq.ft · 3 Bedrooms · 2 Baths · House · Garden · Office room · Deck · Fireplace · Equipped kitchen · Swimming pool
The Jacob Mann House, circa 1817 and once home to Middleburgs local tanner, is a charming fieldstone residence ideally located on the eastern edge of the historic village. Rich in character and thoughtfully updated, the home offers three bedrooms and two full baths including a main level primary suite. Step inside to find original hardwood floors, two fireplaces, built-ins, custom cabinetry, and abundant natural light throughout. The designer kitchen features high-end appliances and looks out over a bright enclosed back porch overlooking a deck, the private gardens and a swimming pool. The finished walk-out lower level includes a spacious Tavern Room upgraded with exposed beams, custom cabinetry, a gas fireplace, and a mini-split system, along with a private office space and a Butlers Pantry with more custom cabinetry and an exposed stone wall. Just steps from the main house, the restored Smoke House provides exceptional flexibility with a full bath, heated hardwood floors and a firepl
USD 1,950,000
36006 Little River Turnpike
View photo
House · for sale
USD 1,395,000
USD 500/sq.ft
36006 Little River Turnpike
Philomont
· 2,788 sq.ft · 3 Bedrooms · 3 Baths · House
· Patio · Equipped kitchen
Philomont · 2,788 sq.ft · 3 Bedrooms · 3 Baths · House · Patio · Equipped kitchen
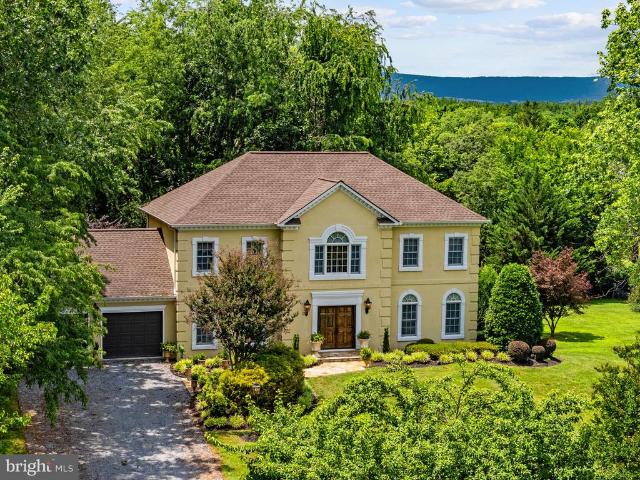
Back on the market. No fault of Seller. Buyer's sale of current home did not transpire. Their loss is your second chance! Elegant design, exceptional entertaining spaces, and a private 1.21-acre setting come together in this stunning custom-built French Country residence, tucked away on a quiet dead-end lane in the sought-after location just west of Middleburg. A stately stucco exterior, Palladian-inspired window details and a soaring two-story foyer create a memorable first impression. Mahogany double doors open to a gracious foyer featuring porcelain tile flooring and a sweeping quarter-turn staircase. At the heart of the home is a beautifully appointed gourmet kitchen with stainless steel appliances, granite countertops and upgraded cabinetry. The kitchen flows seamlessly into the breakfast area and family room, where a dramatic wall of windows fills the space with natural light. A covered patio extends the living space outdoors and provides the perfect setting for al fresco dining
USD 1,395,000

Get email alerts

Don't miss out: be the first to know about new properties

The alert was correctly created

On subscribing you accept the conditions of use and the privacy policy
Alert
Receive new ads in your inbox
Save this search
Receive alerts for new listings

We'll send you an email when we have new properties for: "Properties for sale in Philomont"

The alert was correctly created

Little Washington, Catoctin district Loudoun County Virginia
Gleedsville
Get email alerts and be the first to see new listings
Required field
On subscribing I accept the terms of the privacy policy
Perfect! You'll soon start receiving new listings via email
Alert
Receive an email when we have new ads for Properties for sale in Philomont
Save this search
Filters

Bedrooms

Size (sq.ft)

sq.ft
sq.ft

Price

USD
USD

Property type

Bathrooms

Clear all filters
Receive notifications when new entries are published.