1,340 properties for sale in Leland town

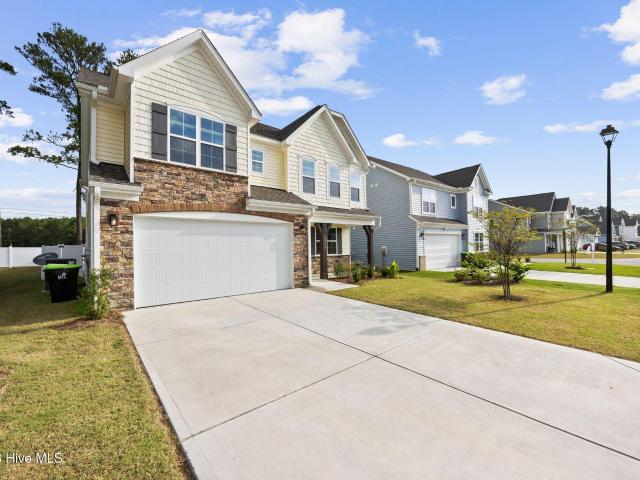
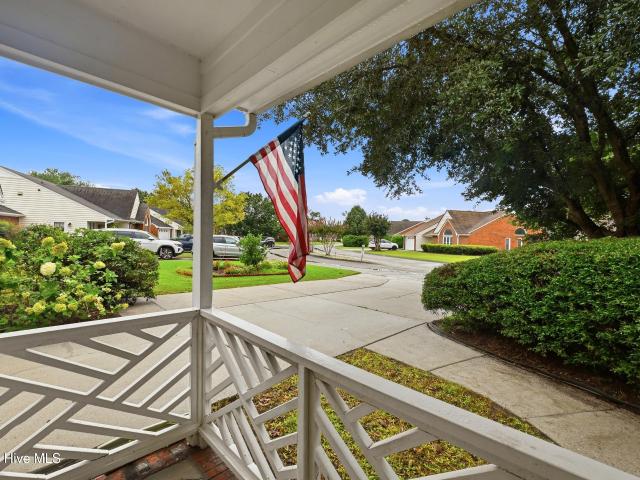
6063 Cedar Ridge Drive
View photo
House · for sale
USD 505,000
USD 280/sq.ft
6063 Cedar Ridge Drive
Leland town
· 1,798 sq.ft · 3 Bedrooms · 2 Baths · House
· Patio
Leland town · 1,798 sq.ft · 3 Bedrooms · 2 Baths · House · Patio
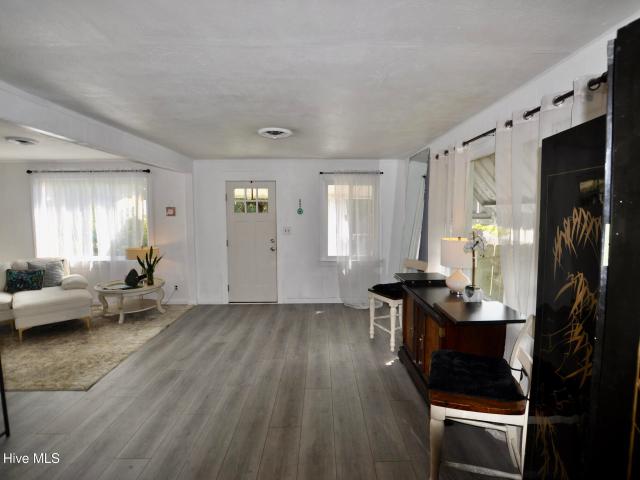
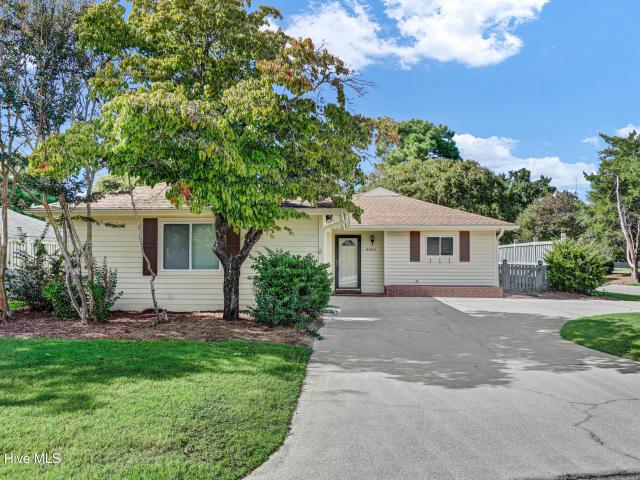
Much desired location of Cedar Ridge at Inland Greens. This patio home is all one level, split floorpan offering privacy with primary suite on one side and guest bedrooms on the other. Situated on a corner lot and on the 3rd green of the city owned Executive Par 3 golf course. Located 4 miles to Wrightsville Beach, 3.7 miles to ILM, 2.7 miles to Mayfaire Town Center which is rich with shopping, dining and entertainment. This lovely community is a hidden gem where properties do not stay on the market long
USD 505,000
1219 S 4th Street
View photo
House · for sale
USD 289,000
USD 120/sq.ft
1219 S 4th Street
Leland town
· 2,390 sq.ft · 2 Bedrooms · 1 Bath · House
· Garden
Leland town · 2,390 sq.ft · 2 Bedrooms · 1 Bath · House · Garden
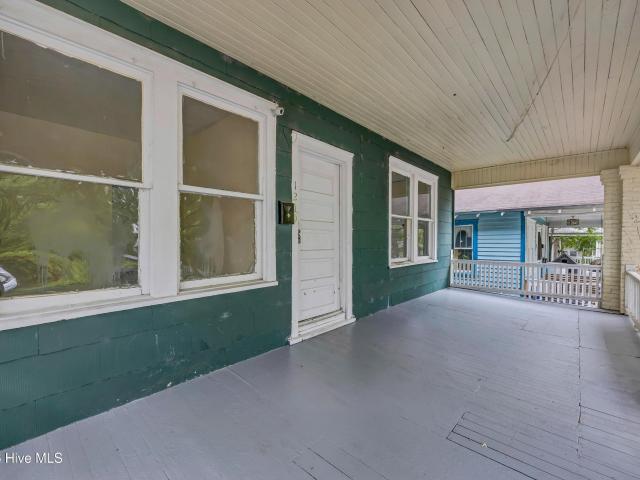
Built in 1918, this Cape Cod-style home sits on a large R-5 zoned lot along Wilmington's up-and-coming South 4th Street corridor. A covered front porch and private backyard set the stage for a renovation that brings this early Wilmington home back to life. The lot offers a rare combination of two separate structures and frontage on both South 4th Street and Hooper Avenue. The approximately 1,250-square-foot rear structure has been gutted and has a three-bedroom, one-bath layout. Both structures need renovation, offering an opportunity to invest in the property or restore the front home as a personal residence and explore potential rental income from the rear structure
USD 289,000
1424 Quadrant Circle
View photo
House · for sale
USD 2,795,000
USD 587/sq.ft
1424 Quadrant Circle
Leland town
· 4,758 sq.ft · 5 Bedrooms · 4 Baths · House
· Fireplace · Swimming pool
Leland town · 4,758 sq.ft · 5 Bedrooms · 4 Baths · House · Fireplace · Swimming pool
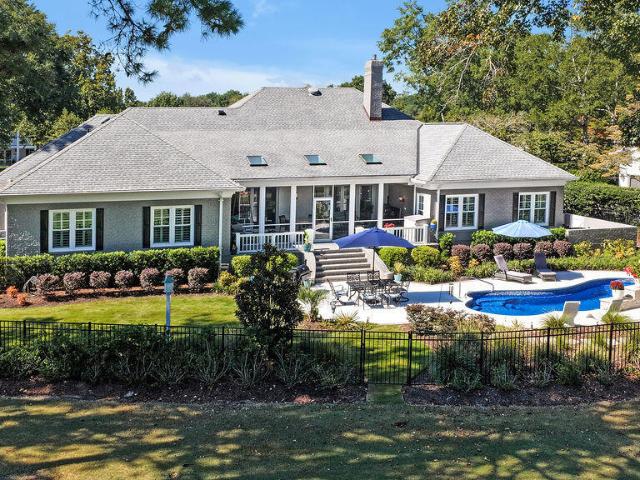
Epitome of luxury landfall living! Primary living on first level! Pool with waterfalls! Overlooks hole #7 on the pete dye golf course! Fireplace! Recently remodeled! Over 4700 sq ft! 25.5X29.5 bonus room upstairs! Wet bar! Formal and casual dining spaces! Secret room! Circular driveway! 5 bedrooms! 4 full bathrooms! 2 half-bathrooms! This is the home in Landfall that you have been waiting for all this time! Situated perfectly on a gorgeous golf course front lot, this upscale estate massively expands over a well manicured and professionally landscaped property. As you arrive at 1424 Quadrant Circle, Wilmington, NC you will immediately know that you have arrived somewhere very special! This masterfully built all-brick residence is nestled in the heart of the prestigious gated community of Landfall. Your new home will afford you with timeless elegance, generous living spaces both indoors and outdoors, and a sense of pride that you get to call this YOURS! Boasting 4761 sq ft, this thoughtf
USD 2,795,000
5113 Hunters Trail
View photo
House · for sale
USD 324,000
USD 231/sq.ft
Updated
5113 Hunters Trail
Leland town
· 1,399 sq.ft · 3 Bedrooms · 2 Baths · House
· Garden · Equipped kitchen
Leland town · 1,399 sq.ft · 3 Bedrooms · 2 Baths · House · Garden · Equipped kitchen
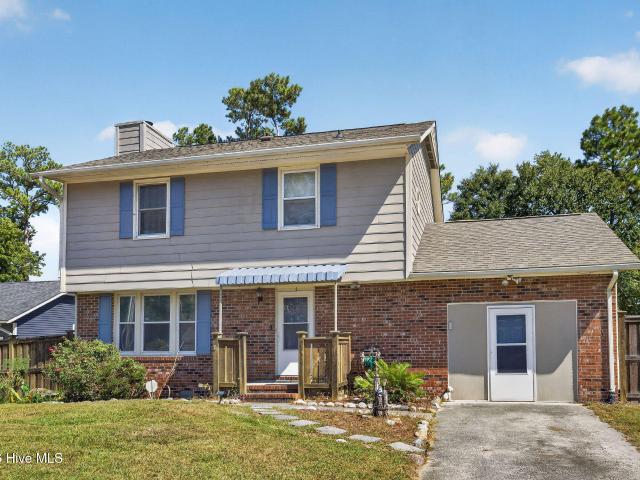
Now offering a $10,000'Use as you choose' credit which can be applied towards rate buydown, closing costs, or repairs/enhancements. Conveniently located in the heart of Wilmington, 5113 Hunter's Trail offers a versatile floor plan, abundant outdoor living space, and quick access to many of the area's major destinations. With Market Street, College Road, MLK Parkway, and I-40 all nearby, getting around Wilmington is easy, while the home's proximity to UNCW creates additional appeal for investors, students, faculty, or anyone looking for a centrally located property. Inside, this 3-bedroom, 2.5-bath home offers plenty of room to spread out, including a sunroom that provides valuable additional living space and a comfortable connection to the backyard. The kitchen features granite countertops, a tiled backsplash, tile flooring, and a new refrigerator and dishwasher. Granite countertops, tiled backsplashes, and tile flooring continue into the bathrooms, creating a cohesive and easy-to-main
USD 324,000
1624 Sunrise Lane
View photo
House · for sale
USD 1,399,000
USD 557/sq.ft
1624 Sunrise Lane
Leland town
· 2,508 sq.ft · 3 Bedrooms · 2 Baths · House
· Office room · Deck · Fireplace · Equipped kitchen
Leland town · 2,508 sq.ft · 3 Bedrooms · 2 Baths · House · Office room · Deck · Fireplace · Equipped kitchen
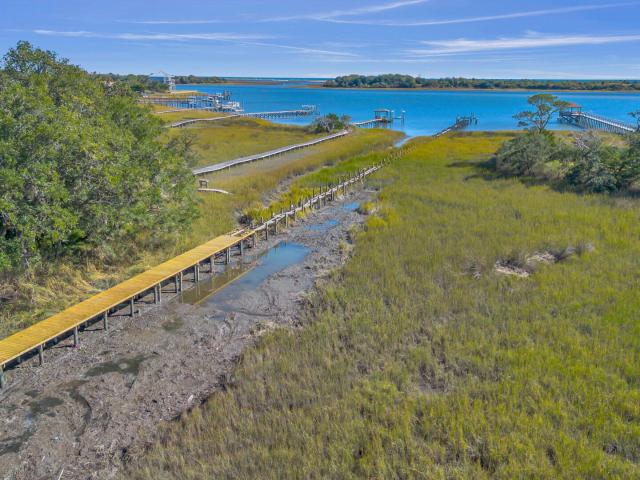
Experience elevated coastal living at 1624 Sunrise Lane in Wilmington. Built by Source Contracting Solutions, this new construction coastal contemporary home offers luxury finishes, thoughtful design, and rare water access in a highly desirable location. Enjoy deeded water rights, a dedicated boat slip, and a shared dock (currently in progress), giving you direct access to the Intracoastal Waterway for boating, fishing, and sunset cruising. Inside, an open and airy floor plan showcases expansive views from the main living and kitchen areas. The chef's kitchen features custom cabinetry, an oversized island, stainless steel appliances, and designer tilework. The living room offers custom built-ins, a sleek modern fireplace, and access to a large covered deck perfect for outdoor dining and relaxing. With 3 bedrooms, 2.5 baths, and a spacious office, this home provides flexibility for work and guests. The primary suite offers a spa-like bath with an oversized walk-in shower, dual vanities,
USD 1,399,000
3286 Edgehill Drive
View photo
Townhouse · for sale
USD 259,990
USD 166/sq.ft
3286 Edgehill Drive
Leland town
· 1,561 sq.ft · 3 Bedrooms · 2 Baths · Townhouse
· Patio · Equipped kitchen · Parking
Leland town · 1,561 sq.ft · 3 Bedrooms · 2 Baths · Townhouse · Patio · Equipped kitchen · Parking
Live close to Wilmington and the coast without the high price tag at Lakes at Riverbend Villas in Navassa, NC-where everyday living feels simple, connected, and relaxed. The Odessa is thoughtfully designed for modern lifestyles, blending open-concept living with smart functionality in a low-maintenance community. Step inside to a welcoming foyer that leads to a bright, spacious family room-perfect for gathering or unwinding. The kitchen is the heart of the home, featuring an oversized island that flows seamlessly into the dining area, making entertaining easy and everyday meals effortless. Upstairs, you'll find three comfortable bedrooms, including a private owner's suite with a large walk-in closet and dual vanity bath for a true retreat feel. A convenient second-floor laundry room and generous closet space throughout add to the home's easy livability. Enjoy a low-maintenance lifestyle with a private patio, one-car garage, and access to resort-style amenities, all just minutes from I-
USD 259,990
303 Kelly Road
View photo
House · for sale
USD 430,000
USD 312/sq.ft
303 Kelly Road
Leland town
· 1,378 sq.ft · 3 Bedrooms · 2 Baths · House
· Garden · Fireplace · Equipped kitchen · Parking
Leland town · 1,378 sq.ft · 3 Bedrooms · 2 Baths · House · Garden · Fireplace · Equipped kitchen · Parking
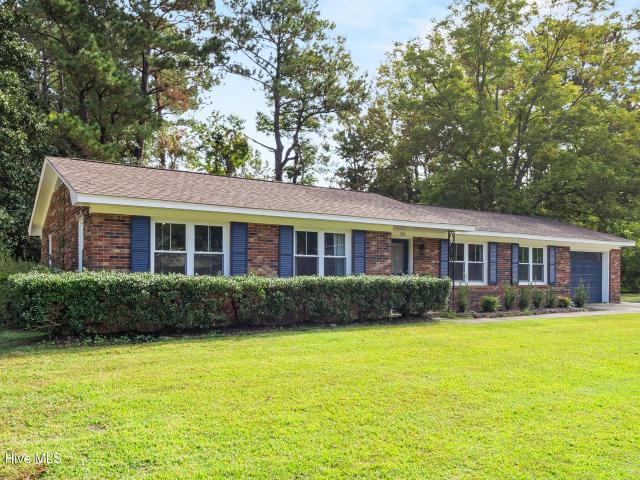
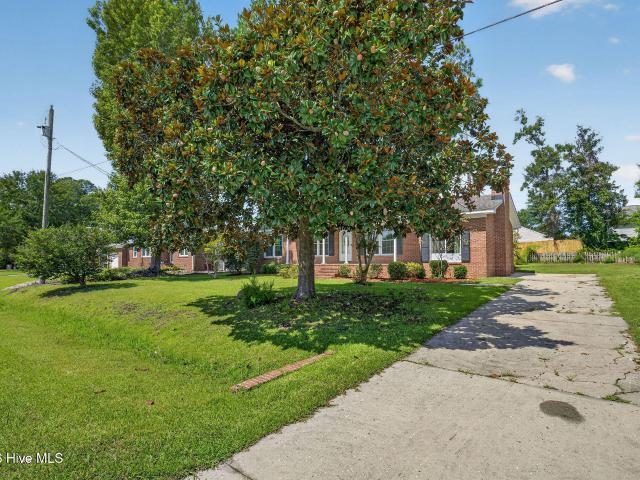
Location, space, and charm — this one checks all the boxes! Welcome to 303 Kelly Road, a beautifully updated 3-bedroom, 2-bath brick ranch situated on a spacious 0.41-acre lot in an established Wilmington neighborhood. One of the standout features of this home is its fantastic location, within walking distance of Masonboro Elementary School! Inside, you'll find a welcoming living space complete with a cozy fireplace and an updated kitchen featuring granite countertops, a generous island, and plenty of room to gather. The convenient single-level floor plan offers comfortable everyday living, while the expansive backyard provides the perfect setting for entertaining, gardening, or simply enjoying the outdoors. A one-car garage and additional driveway parking add to the home's practicality. With its generous lot, inviting interior, proximity to Masonboro Elementary, and easy access to shopping, dining, and Wilmington's beaches, 303 Kelly Road offers a wonderful combination of features tha
USD 430,000
1092 Ben Thomas Drive NE
View photo
House · for sale
USD 400,000
USD 152/sq.ft
1092 Ben Thomas Drive NE
Leland town
· 2,616 sq.ft · 4 Bedrooms · 2 Baths · House
· Patio · Garden · Office room · Parking · Equipped kitchen
Leland town · 2,616 sq.ft · 4 Bedrooms · 2 Baths · House · Patio · Garden · Office room · Parking · Equipped kitchen
Discover the spacious Watauga plan in Coastal Haven, a beautifully designed home that balances functionality and luxury. This 4-bedroom, 2.5-bath, 2 car garage residence features an oversized owner's suite and two oversized guest rooms, plus a versatile loft and flex space ideal for a home office, playroom, or hobby area. At its heart is a large chef's kitchen with ample cabinetry and an expansive island for social gatherings. Enjoy indoor-outdoor living on the generous screened, covered patio overlooking the fenced yard, perfect for entertaining or relaxing. This home also includes many owner upgrades beyond the builder's standard package, including a fenced backyard, screened back porch, upgraded half bath with vanity and cabinet, under-cabinet lighting, laundry tub, and refrigerator. Located near several parks, Coastal Haven offers a serene, community-oriented lifestyle with easy access to recreation and nature. The home is just 15 minutes from downtown Wilmington and within half an
USD 400,000
809 Spy Glass Court
View photo
House · for sale
USD 362,000
USD 251/sq.ft
809 Spy Glass Court
Leland town
· 1,442 sq.ft · 3 Bedrooms · 2 Baths · House
· Garden · Equipped kitchen
Leland town · 1,442 sq.ft · 3 Bedrooms · 2 Baths · House · Garden · Equipped kitchen
Adorable 3 bedroom, 2 bath home on a cul-de-sac in Sun Coast Villas, Wilmington NC! Freshly painted throughout, new LVP floors & carpet in the bedrooms, new light fixtures, updated bathrooms, and spacious kitchen to allow for more than one cook in the kitchen! Newer kitchen appliances and white cabinets with cabinet organizers. Split floor plan with sliders leading from the living room and dining room to a relaxing and charming back yard. Ring thermostat, new ceiling fans, and black finish door knobs and hinges. For ease of comfort, home comes with a home warranty! HOA pays for yard maintenance which includes front yard mowing, edging and bush maintenance. Amenities include salt water community pool and sidewalks. All conveniently located near schools, shopping, and parks! This home will move quickly. Call TODAY with offers. This Is The One!
USD 362,000
3039 Weatherby Court
View photo
House · for sale
USD 299,900
USD 199/sq.ft
Updated
3039 Weatherby Court
Leland town
· 1,507 sq.ft · 2 Bedrooms · 2 Baths · House
· Patio · Fireplace · Equipped kitchen · Swimming pool
Leland town · 1,507 sq.ft · 2 Bedrooms · 2 Baths · House · Patio · Fireplace · Equipped kitchen · Swimming pool
Welcome to single level living in Northchase, priced to sell as-is and ready for a buyer who wants to make it their own. Vaulted ceilings soar over the open living room, where wood flooring carries you into a formal dining area made for gathering. A decorative fireplace anchors the space, with the option to convert to gas. The kitchen offers tile floors, a breakfast bar and a cheerful breakfast nook. Both bedrooms give you room to unwind, and the primary suite offers a walk in closet for extra storage. Step outside to your private patio for morning coffee or an evening wind down, while the HOA takes care of the lawn. Northchase offers a recreation facility, walking paths, fish stocked ponds, tennis courts, a playground, swimming pool complex and a covered pavilion, all just 10 minutes from Historic Downtown Wilmington and 20 minutes from Wrightsville Beach. The seller recently replaced the roof, and the home is priced below market to leave room for your updates and personal touches. Ho
USD 299,900
7202 Farrington Farms Drive
View photo
House · for sale
USD 478,500
USD 175/sq.ft
7202 Farrington Farms Drive
Leland town
· 2,723 sq.ft · 5 Bedrooms · 3 Baths · House
· Patio · Garden · Office room · Deck · Equipped kitchen
Leland town · 2,723 sq.ft · 5 Bedrooms · 3 Baths · House · Patio · Garden · Office room · Deck · Equipped kitchen
Rare opportunity to own a 5 Bedroom 3 Bathroom Home in the desirable Ogden Area. Situated in Farrington Farms, this neighborhood is located on Gorden Road with easy access to Market Street, Military Cutoff and Interstate 40 and has sidewalks and streetlamps. This home is perfect for multigenerational living, home offices or just simply'room to roam'. Open floorplan with lots of natural light, freshly painted, wood floors in kitchen and dining area, sunroom, downstairs master and fabulous fenced backyard with mature landscaping, storage shed, deck and patio are just a few of the features you will love! Property backs up to Ogden Park and boasts a wooded buffer and convenient walking path to the Park in addition to a private side yard. Generac Generator for peace of mind and 3 zone heating and cooling units (upstairs, downstairs and sunroom) make controlling the homes comfort easy and effecient. This is a must see!
USD 478,500
2012 Northstar Place
View photo
House · for sale
USD 1,500,000
USD 580/sq.ft
2012 Northstar Place
Leland town
· 2,583 sq.ft · 3 Bedrooms · 3 Baths · House
· Equipped kitchen · Parking
Leland town · 2,583 sq.ft · 3 Bedrooms · 3 Baths · House · Equipped kitchen · Parking
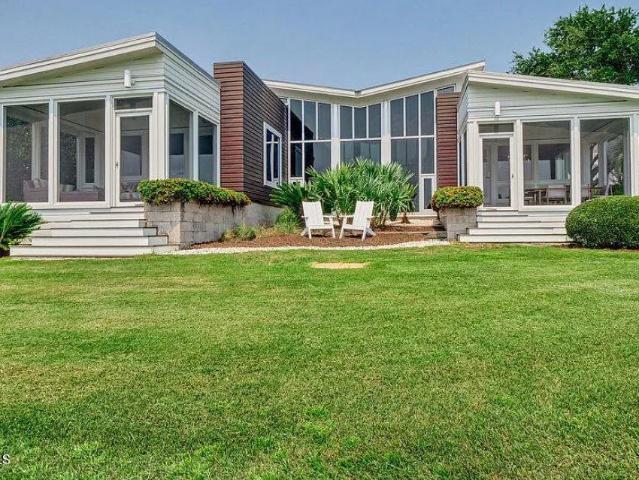
A true testament to modern design, this stunning lakefront residence'Dragonfly' was designed by local architect Michael Kersting, and brought to life by David Leonard's skillful hands. Situated on the point on Dye Lake, the house blends sophisticated architecture and privacy with effortless indoor-outdoor living. Indoor and outdoor mahogany siding, floor-to-ceiling windows, and polished foundation block create a striking exterior, while expansive windows throughout the home capture breathtaking lake views. Inside, thoughtful craftsmanship is showcased with built-in Anigre bookcases and custom cabinetry throughout. The spacious kitchen is designed for both everyday living and entertaining, featuring a gas cooktop, wall oven, appliance garage, and bar seating. The adjacent dining room overlooks Dye Lake, creating a beautiful backdrop for every meal. The luxurious master suite offers a private retreat, complete with unique custom vanities, a large walk-in shower, and direct access to the
USD 1,500,000
1409 Wooster Street
View photo
House · for sale
USD 288,000
USD 204/sq.ft
1409 Wooster Street
Leland town
· 1,410 sq.ft · 3 Bedrooms · 1 Bath · House
· Office room
Leland town · 1,410 sq.ft · 3 Bedrooms · 1 Bath · House · Office room
Historic charm meets modern peace of mind in this beautifully updated 3-bedroom bungalow in the heart of Wilmington's sought-after Cargo District. Thoughtfully renovated while preserving its original character, this home features the upgrades buyers value most, including updated electrical and plumbing, crawlspace subfloor and structural beam repairs with full crawlspace remediation, a new HVAC system, newer roof, newer water heater, and newer appliances. Inside, luxury vinyl plank flooring flows throughout a bright, open layout accented by exposed brick, vintage metal window awnings, fresh interior paint accents, and timeless architectural details. The spacious primary suite offers an oversized walk-in closet rarely found in homes of this era. A generous second bedroom includes a large closet and built-in desk nook, while the third bedroom with French doors provides flexibility as a guest room, office, or creative space. The remodeled bathroom showcases designer tile that perfectly bl
USD 288,000
826 Anchors Bend Way # 6
View photo
Townhouse · for sale
USD 1,900,000
USD 857/sq.ft
826 Anchors Bend Way # 6
Leland town
· 2,217 sq.ft · 3 Bedrooms · 2 Baths · Townhouse
· Parking · Swimming pool · Lift
Leland town · 2,217 sq.ft · 3 Bedrooms · 2 Baths · Townhouse · Parking · Swimming pool · Lift
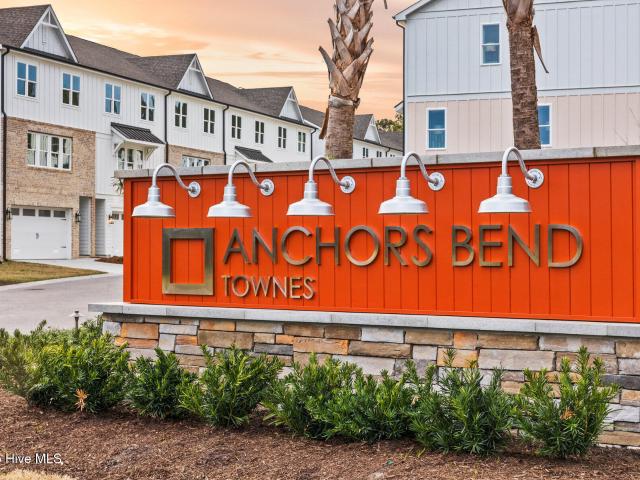
Brand new and move-in ready in Anchors Bend Townes. This beautifully crafted luxury townhome offers low-maintenance coastal living in one of Wilmington's most sought-after communities-just minutes from Wrightsville Beach, Mayfaire, and Ogden. This 3-bedroom, 2.5-bath home showcases James Hardie ColorPlus siding, a screened-in porch, a fully finished garage, and the rare convenience of a residential elevator. Inside, you'll find nine-foot ceilings, craftsman-style trim, and elevated finishes throughout, including granite countertops, stainless steel appliances, and a spacious primary suite with a tiled walk-in shower and built-in bench. As part of the Anchors Bend community, you'll also have access to a sparkling pool and clubhouse facility for your enjoyment. Current programs, available while supplies last, include a $5000 seller credit when using Vision Lending. Programs, rates, terms, and eligibility are subject to change and borrower qualification. Contact listing agent for current
USD 1,900,000
314 Brookfield Drive
View photo
House · for sale
USD 359,900
USD 194/sq.ft
314 Brookfield Drive
Leland town
· 1,851 sq.ft · 3 Bedrooms · 1 Bath · House
· Garden · Gym · Parking
Leland town · 1,851 sq.ft · 3 Bedrooms · 1 Bath · House · Garden · Gym · Parking
Solid brick construction, 1,853 square feet of single-level living, and a fenced 0.35-acre lot—without the cramped footprint or cookie-cutter feel of new builds at this price point. Tucked into Wilmington's quiet Brookfield neighborhood just minutes from I-40 and ILM Airport, 314 Brookfield Drive gives you room to spread out inside and out. Unlike standard ranches with a single living area, this layout delivers three distinct gathering spaces: a sun-drenched front living room, a cozy den built for movie nights, and a bright glassed sunroom overlooking the backyard. Outside, the mature, fenced 0.35-acre yard comes equipped with a backyard irrigation system and an oversized one-car garage featuring a dedicated workshop—ideal for projects, gear storage, or a home gym setup. Three bedrooms, 1.5 baths, classic brick durability, and space you can actually use. Book your private showing today
USD 359,900
2213 Fox Hunt Lane
View photo
House · for sale
USD 1,650,000
USD 336/sq.ft
2213 Fox Hunt Lane
Leland town
· 4,908 sq.ft · 5 Bedrooms · 4 Baths · House
· Parking · Fireplace · Equipped kitchen
Leland town · 4,908 sq.ft · 5 Bedrooms · 4 Baths · House · Parking · Fireplace · Equipped kitchen
Beautiful painted brick Charleston inspired porch over porch design located on a high wooded bluff in Landfall. If you're looking for a great family home that checks all the boxes, make sure to visit 2213 Fox Hunt Lane. This nearly 5000 sq ft home is move-in ready and is the perfect family layout with formal dining room and study, large great room with gas fireplace, sunny breakfast area and updated kitchen with center island, walk-in pantry and a gorgeous laundry room. The five bedroom, 4 1/2 bath design includes a generous master suite on the first floor with large walk-in closet and updated bath with soaking tub, steam shower, and even heated floors and a heated towel rack! The second floor features, four bedrooms, three updated baths, a large family room with fireplace and an incredible home theater, including theater style seating. There's additional space on the third floor for flex space or playroom. The home includes plenty of storage with walk-in attics and a three car garage.
USD 1,650,000
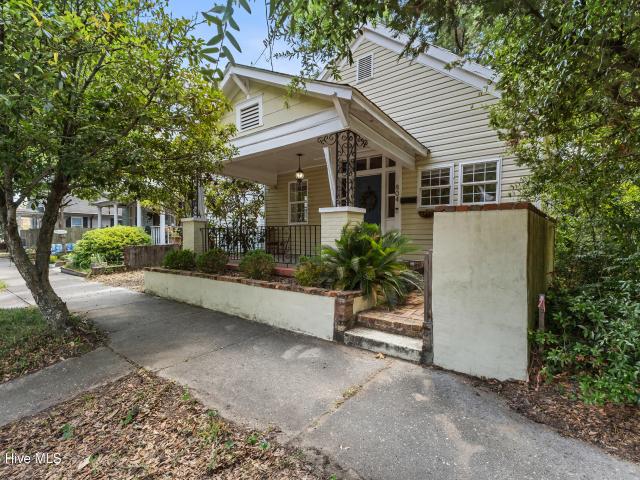
804 S 6th Street
View photo
House · for sale
USD 230,000
USD 254/sq.ft
804 S 6th Street
Leland town
· 904 sq.ft · 2 Bedrooms · 1 Bath · House
· Garden · Parking
Leland town · 904 sq.ft · 2 Bedrooms · 1 Bath · House · Garden · Parking
Welcome to 804 S 6th Street, a charming and affordable downtown cottage dating back to 1932. As you approach, you'll appreciate the inviting covered front porch, built-in flower beds, and convenient off-street parking. Inside, timeless character shines through with hardwood floors, tall ceilings, and elegant crown molding throughout this 2-bedroom, 1-bath home. Step outside to discover a private, courtyard-style backyard, fully fenced and finished with brick pavers for low-maintenance outdoor living. Ideally located in downtown Wilmington, you'll enjoy easy access to local coffee shops, restaurants, shopping, and entertainment just blocks away. Whether you're searching for a primary residence, second home, or investment opportunity, this charming cottage offers endless potential! HVAC replaced in 2023, Water heater replaced in 2024
USD 230,000
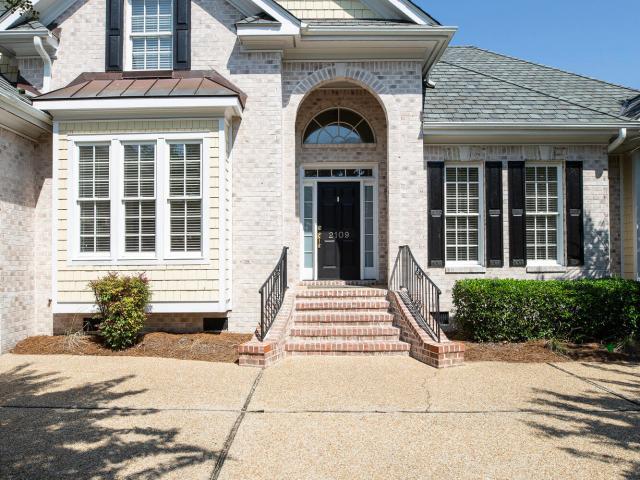
2109 Bay Colony Lane
View photo
House · for sale
USD 979,000
USD 309/sq.ft
2109 Bay Colony Lane
Leland town
· 3,165 sq.ft · 4 Bedrooms · 3 Baths · House
· Office room · Terrace · Parking
Leland town · 3,165 sq.ft · 4 Bedrooms · 3 Baths · House · Office room · Terrace · Parking
Enjoy elegant, low-maintenance living in the sought-after gated community of Landfall. This beautifully appointed brick and cedar shake home offers a flexible floor plan with three bedrooms, three-and-a-half baths, and a spacious bonus room with a full bath that can easily serve as a fourth bedroom, guest suite, or private home office. Upgrades include a new roof, recently added wood flooring in main bedroom and new carpeting upstairs. Crawl space is encapsulated. Hardwood floors flow throughout the main level, while the generously sized primary suite features a tray ceiling, dual closets, and direct access to the patio-perfect for enjoying the peaceful outdoor setting. A large walk-in storage area offers excellent functionality and the potential to be converted into additional finished living space. The two-car garage also includes a convenient storage closet for tools, recreational gear, and seasonal items. Step outside onto the raised terrace and enjoy peaceful pond views-an invitin
USD 979,000
2124 Auburn Lane
View photo
House · for sale
USD 2,295,000
USD 410/sq.ft
2124 Auburn Lane
Leland town
· 5,586 sq.ft · 4 Bedrooms · 4 Baths · House
· Patio · Balcony · Fireplace · Equipped kitchen · Swimming pool
Leland town · 5,586 sq.ft · 4 Bedrooms · 4 Baths · House · Patio · Balcony · Fireplace · Equipped kitchen · Swimming pool
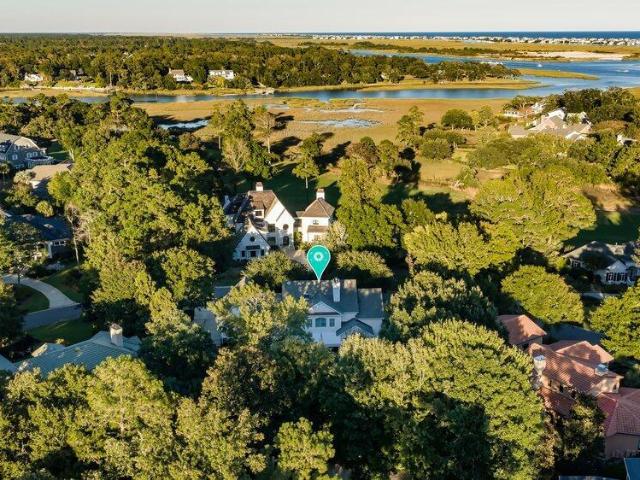
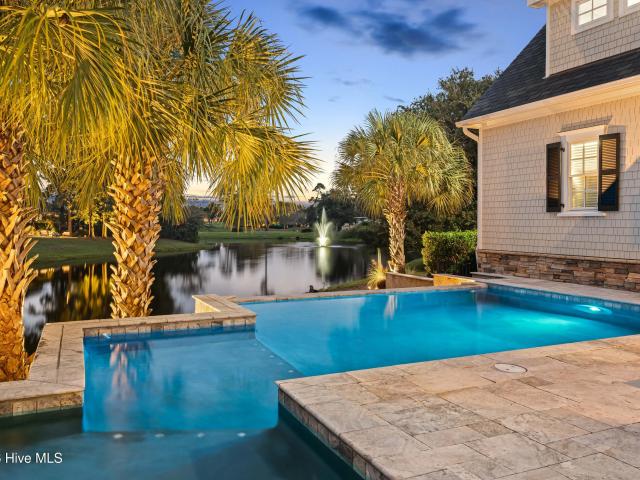
In Landfall, the best lots aren't for sale. They already have homes on them, and this is one. Set on a prime pond-front corner in Pembroke Jones Park and framed by beautiful mature landscaping, 2124 Auburn Lane has a saltwater pool that looks across two lakes to the island green of the Jack Nicklaus course, with a fountain dancing in the foreground. From the circular drive and double front porch, the entry tells you this home was built to host. The two-story great room centers on a floor-to-ceiling stacked stone fireplace beneath a curved balcony, opening to the sunroom through oversized premium windows. Custom plantation shutters run throughout. The kitchen features white quartz, a pro gas range top, a Sub-Zero, double wall ovens, and a raised bar that keeps the cook in the conversation. The first-floor primary suite offers a sitting room, two separate full baths, two walk-in closets, and French doors to a private patio. Classic tile baths carry throughout the home. Above the three-ca
USD 2,295,000
1809 Brierwood Road
View photo
House · for sale
USD 325,000
USD 186/sq.ft
1809 Brierwood Road
Leland town
· 1,744 sq.ft · 4 Bedrooms · 2 Baths · House
· Garden · Deck · Fireplace · Equipped kitchen
Leland town · 1,744 sq.ft · 4 Bedrooms · 2 Baths · House · Garden · Deck · Fireplace · Equipped kitchen
Price improvement! Discover the possibilities at 1809 Brierwood Road, a four-bedroom, two-bath brick ranch offering approximately 1,747 square feet, a spacious backyard, and no HOA. An oversized den off the kitchen provides room to gather, entertain, or create a second living area, while the expansive covered deck extends your living space outdoors. Both bathrooms have been renovated from the subfloor up with updated fixtures, vanities, and tiled showers. Newer windows and updated main living areas with popcorn ceilings removed add to the appeal. The fourth bedroom offers flexibility for guests, an office, or a private retreat. Located just outside Wilmington city limits, this home offers an opportunity to personalize the kitchen, flooring, and finishing touches to suit your style. Bring your vision and explore the potential! Property is being sold AS IS, and an inspection report is available for review. Fireplace in the fourth bedroom is nonfunctional. Schedule your showing today!
USD 325,000
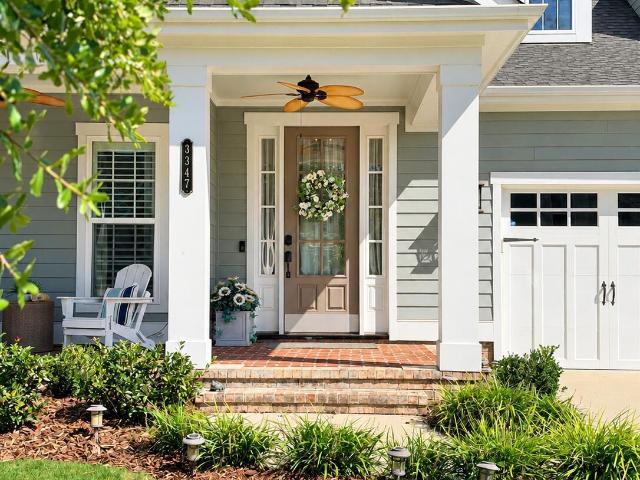
3347 Oyster Tabby Drive
View photo
House · for sale
USD 769,000
USD 288/sq.ft
3347 Oyster Tabby Drive
Leland town
· 2,669 sq.ft · 4 Bedrooms · 3 Baths · House
· Office room · Equipped kitchen
Leland town · 2,669 sq.ft · 4 Bedrooms · 3 Baths · House · Office room · Equipped kitchen
Move right in! This meticulously maintained home is situated on Oyster Tabby Drive, arguably one of the best streets in River Lights. The kitchen offers granite counters, soft close drawers, large kitchen island and a gas range. Make sure to see the additional storage built into the underside of the island! The bright and sunny Primary Suite is on the main floor and features recessed ceiling lighting, a large walk-in closet and an ensuite bathroom. The open floor plan in the main area of the home lends itself to easy living whether you are entertaining or enjoying a quiet evening at home. There is an additional bedroom on the main floor and across the home, perfect as a guest suite or home office. Upstairs are two additional bedrooms and a full bath. The one bedroom could easily double as a Bonus Room! Let's not forget the generously sized screened in porch off the back of the home! A real bonus with this property is the common area in back of the home which provides a large distance b
USD 769,000
1615 Airlie Forest Court
View photo
House · for sale
USD 1,498,000
USD 365/sq.ft
1615 Airlie Forest Court
Leland town
· 4,101 sq.ft · 7 Bedrooms · 4 Baths · House
· Garden · Fireplace · Equipped kitchen
Leland town · 4,101 sq.ft · 7 Bedrooms · 4 Baths · House · Garden · Fireplace · Equipped kitchen
6% Owner Financing Available with Acceptable Offer (with certain stipulations. Reach out to Listing Agent for details) Positioned directly across from the iconic gates of Airlie Gardens and just one mile from the sands of Wrightsville, Beach, 1615 Airlie Forest Ct offers something increasingly rare: 5+ bedrooms and 4.5 baths in one of Wilmington's most established corridors. The Airlie Road area has seen explosive growth, development & appreciation, yet homes of this scale on these quiet, garden-lined streets almost never come available. Inside, 4105 square feet unfolds across an open floor plan with beautiful hardwoods, soaring vaulted and tray ceilings, and a gas fireplace anchoring the living space. The kitchen is built for entertaining with a gas cooktop, double ovens, built in microwave, and wine room, whole house generator, and zoned climate control add comfort and piece of mind. Out back, a large screened in porch overlooks a curated, irrigated garden creating a private outdoor
USD 1,498,000
1552 Riverview Terrace
View photo
House · for sale
USD 829,000
USD 318/sq.ft
1552 Riverview Terrace
Leland town
· 2,605 sq.ft · 4 Bedrooms · 3 Baths · House
· Office room · Terrace · Fireplace
Leland town · 2,605 sq.ft · 4 Bedrooms · 3 Baths · House · Office room · Terrace · Fireplace
Built by Michael Christian Homes, this home is loaded with intentional upgrades and quality craftsmanship throughout. Featuring a vaulted dining room and vaulted office/optional bedroom, oak beam accents, and French oak flooring, the interior also includes all-wood custom frameless cabinetry with soft-close features, Thermador professional appliances with a natural gas range, all LED lighting with décor switches, and solid core doors in bedrooms, bathrooms, and the laundry room. The first floor offers 10' ceilings, 2x6 exterior walls with R-19 insulation, a fully engineered structure, 30-year architectural shingles, an energy-wise package, and smart programmable thermostats. Additional features include a tankless natural gas on-demand water heater, natural gas vented fireplace with remote, thermostat, and blower, Moen plumbing fixtures with a lifetime warranty, and comfort-height toilets with soft-close seats. Exterior details include a copper natural gas lantern at the front porch, he
USD 829,000
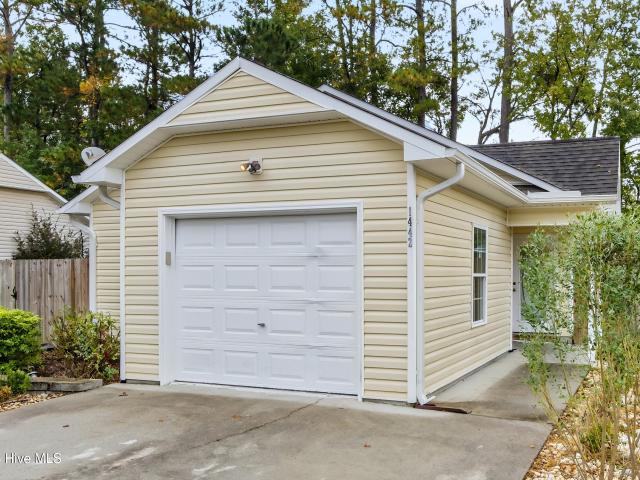
1442 Forest Hill Drive
View photo
House · for sale
USD 245,000
USD 237/sq.ft
1442 Forest Hill Drive
Leland town
· 1,033 sq.ft · 3 Bedrooms · 2 Baths · House
· Equipped kitchen
Leland town · 1,033 sq.ft · 3 Bedrooms · 2 Baths · House · Equipped kitchen
Your next chapter starts here at 1442 Forest Hill Drive! Nestled in Lena Springs Estates in the growing Leland/Navassa area, this charming single-story, 3-bedroom, 2-bath home with fresh paint and new carpet offers comfortable living, convenient access to Wilmington, and an outdoor entertaining space you'll absolutely love! Whether you're purchasing your first home, looking to downsize, or searching for the perfect place to enjoy retirement, this home offers an inviting opportunity to enjoy coastal Carolina living. The real showstopper awaits outside! An outdoor kitchen and spacious paved entertaining area create the perfect setting for grilling, gathering with friends, celebrating special occasions, or simply unwinding after a long day. With plenty of possibilities for outdoor dining and relaxation, this space is ready to become your favorite place to spend time. Location is another highlight! Enjoy easy access to the shopping, dining, and everyday conveniences of Leland while being j
USD 245,000
5006 Carleton Drive # Unit 139
View photo
Townhouse · for sale
USD 359,000
USD 243/sq.ft
5006 Carleton Drive # Unit 139
Leland town
· 1,475 sq.ft · 3 Bedrooms · 2 Baths · Townhouse
· Equipped kitchen · Parking
Leland town · 1,475 sq.ft · 3 Bedrooms · 2 Baths · Townhouse · Equipped kitchen · Parking
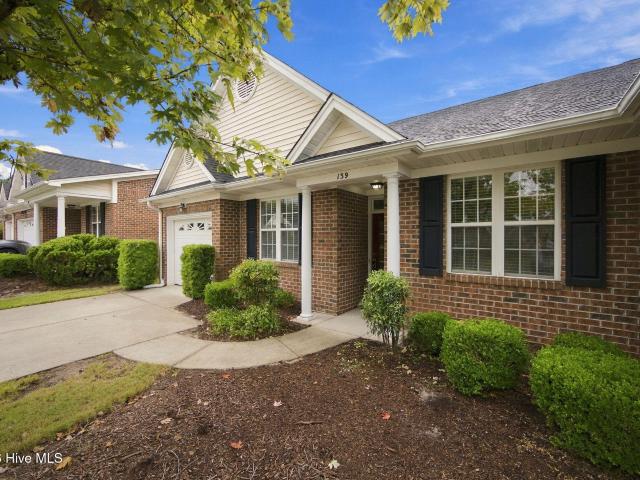
Welcome to this beautifully maintained 3-bedroom, 2-full-bath end unit townhome offering comfort, style, and thoughtful updates throughout. From the moment you arrive, you will appreciate the inviting curb appeal and one-car garage, along with the care that has gone into making this home truly move-in ready. Inside features brand-new carpeting creating a fresh, welcoming feel throughout the living areas and bedrooms. The updated kitchen is both stylish and functional, featuring new quartz countertops, tile backsplash, and under-cabinet lighting that adds a warm ambiance along with a convenient pantry with additional shelving. The spacious primary bedroom offers a private retreat complete with a large walk-in closet with added shelving. The master bath features a converted walk-in shower for space and ease of access. Two more bedrooms are nicely sized and share another full bathroom. A dedicated laundry room has been updated to include cabinetry for storage opportunities. One of the hom
USD 359,000
116 Bella Port Lane
View photo
House · for sale
USD 479,000
USD 290/sq.ft
116 Bella Port Lane
Leland town
· 1,647 sq.ft · 2 Bedrooms · 2 Baths · House
· Patio · Garden · Office room · Fireplace · Equipped kitchen · Parking
Leland town · 1,647 sq.ft · 2 Bedrooms · 2 Baths · House · Patio · Garden · Office room · Fireplace · Equipped kitchen · Parking
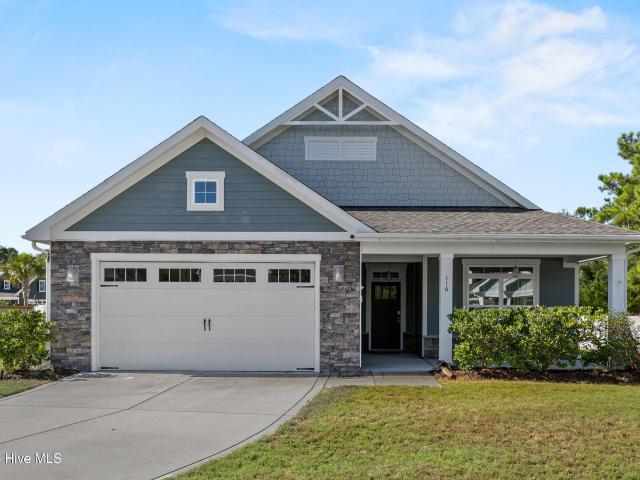
Welcome to 116 Bella Port Lane, a beautifully designed cottage-style home situated on a spacious cul-de-sac lot in the desirable Bella Port community. This thoughtfully designed 2-bedroom, 2-bath home offers over 1600 square feet of comfortable, low-maintenance living with an open and inviting floor plan. The heart of the home features a spacious kitchen with a large center island, abundant cabinetry and storage, and a double-door pantry, all opening seamlessly to the main living and dining areas. High ceilings, a fireplace, and plenty of natural light create a warm and welcoming space perfect for everyday living or entertaining. The primary suite offers a walk-in closet and private bath featuring a zero-entry, L-shaped tiled shower. A second bedroom and full bath provide flexible space for guests, a home office, or additional living needs. Step outside to enjoy the covered porch and extended patio overlooking the generously sized yard. The oversized attached two-car garage provides ad
USD 479,000
7005 Waxmyrtle Court
View photo
House · for sale
USD 860,000
USD 334/sq.ft
7005 Waxmyrtle Court
Leland town
· 2,573 sq.ft · 3 Bedrooms · 2 Baths · House
· Office room · Equipped kitchen
Leland town · 2,573 sq.ft · 3 Bedrooms · 2 Baths · House · Office room · Equipped kitchen
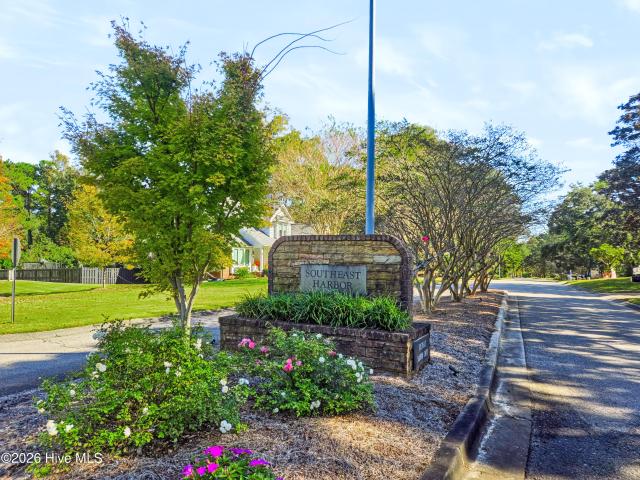
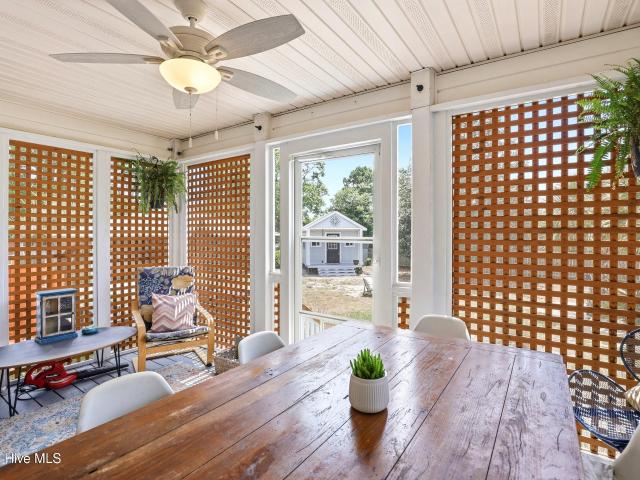
Your Wilmington boating lifestyle begins with a boat slip and access to Southeast Harbor's community dock and gazebo on the Intracoastal Waterway. Set on a cul-de-sac in the desirable 28409 ZIP code, 7005 Waxmyrtle Court pairs days on the water with the comfort of a thoughtfully designed coastal home. An open floor plan, high ceilings, and hardwood floors create an inviting setting for everyday living and entertaining. The kitchen brings everyone together with generous counter space, soft-close cabinetry, stainless steel appliances, a wine refrigerator, and a pantry. Open the gathering spaces to the oversized screened porch for leisurely dinners and relaxed evenings after a day aboard. The first-floor primary suite offers a walk-in closet, soaking tub, and separate walk-in shower, while a dedicated office provides space to work from home. Upstairs, two additional bedrooms, a full bath, and a second living area offer flexibility for guests, hobbies, or a quiet retreat. Walk-in storage,
USD 860,000
8504 Lakeview Drive
View photo
House · for sale
USD 491,000
USD 263/sq.ft
8504 Lakeview Drive
Leland town
· 1,862 sq.ft · 3 Bedrooms · 2 Baths · House
· Office room · Equipped kitchen
Leland town · 1,862 sq.ft · 3 Bedrooms · 2 Baths · House · Office room · Equipped kitchen
Welcome to your own private coastal retreat just minutes from Carolina Beach! This beautifully maintained 3-bedroom, 2.5-bath home blends relaxed beach-inspired style with functional living spaces and incredible outdoor entertaining areas. Inside, you'll find a bright open layout with vaulted ceilings, LVP flooring throughout the main living areas, and a spacious family room filled with natural light. The updated kitchen features quartz countertops, stainless steel appliances, light cabinetry, and a stylish backsplash that adds just the right touch of coastal charm. The thoughtfully designed split-bedroom floor plan offers a private primary suite complete with dual vanities, a soaking tub, and a separate shower, while the secondary bedrooms connect via a convenient Jack-and-Jill bath. Upstairs, the oversized FROG with expanded ceilings provides flexible space for a media room, guest retreat, office, or playroom. Outdoor living truly sets this property apart. Enjoy dining al fresco on t
USD 491,000
618 Condo Club Drive # 307
View photo
Condo · for sale
USD 229,900
USD 211/sq.ft
618 Condo Club Drive # 307
Leland town
· 1,087 sq.ft · 2 Bedrooms · 2 Baths · Condo
· Garden · Equipped kitchen · Parking · Lift
Leland town · 1,087 sq.ft · 2 Bedrooms · 2 Baths · Condo · Garden · Equipped kitchen · Parking · Lift
Elevator access and an oversized single-car garage set this third-floor, 2-bedroom, 2-bath condo apart. Vaulted ceilings and hardwood floors complement the living and dining rooms, while fresh paint throughout and new carpet in the bedrooms give the home a refreshed feel. The kitchen features a new refrigerator, stainless steel appliances, granite countertops and a tile backsplash. The primary suite features vaulted ceilings, a large walk-in closet, dual vanities and a garden tub. Coastal modern touches run throughout, and the living room has a dry bar with wine fridge. HVAC is three years old. Garage is 20 x 16. Enjoy the community pool and close proximity to Carolina Beach, and 42.5 acre Hanover Pines Nature Park which offers a 1.25 mile paved walking trail and dog park
USD 229,900
912 Hazel Bill Court
View photo
House · for sale
USD 699,000
USD 388/sq.ft
912 Hazel Bill Court
Leland town
· 1,798 sq.ft · 4 Bedrooms · 3 Baths · House
· Fireplace · Equipped kitchen
Leland town · 1,798 sq.ft · 4 Bedrooms · 3 Baths · House · Fireplace · Equipped kitchen
Welcome to 912 Hazel Bill Ct, a 2019 Bill Clark Homes residence tucked onto a quiet cul-de-sac in Kaylie's Cove, in Wilmington's Monkey Junction area. This one-owner home has been meticulously maintained and offers a flexible, light-filled floor plan with pond views from nearly every rear-facing room. Spanning 2,798 heated square feet, this traditional-style home features 4 bedrooms and 3 full bathrooms in an open-concept layout that connects the kitchen, dining, and living areas. Durable LVP flooring runs throughout the main living spaces, with tile in each bathroom. A gas log fireplace with a stone surround anchors the living room. The kitchen is built for both daily life and entertaining, with a large center island, granite countertops, tiled backsplash, and stainless-steel appliances including a refrigerator, gas cooktop with hood vent, convection oven, built-in microwave, and dishwasher. The adjacent dining area is finished with classic wainscoting and looks out over the water. A
USD 699,000

Get email alerts

Don't miss out: be the first to know about new properties

The alert was correctly created

On subscribing you accept the conditions of use and the privacy policy
Alert
Receive new ads in your inbox
Save this search
Receive alerts for new listings

We'll send you an email when we have new properties for: "Properties for sale in Leland town"

The alert was correctly created

Wilmington, Wilmington township New Hanover County North Carolina
Silver Lake, Masonboro township New Hanover County North Carolina
Get email alerts and be the first to see new listings
Required field
On subscribing I accept the terms of the privacy policy
Perfect! You'll soon start receiving new listings via email
Alert
Receive an email when we have new ads for Properties for sale in Leland town
Save this search
Filters

Bedrooms

Size (sq.ft)

sq.ft
sq.ft

Price

USD
USD

Property type

Bathrooms

Clear all filters
Receive notifications when new entries are published.