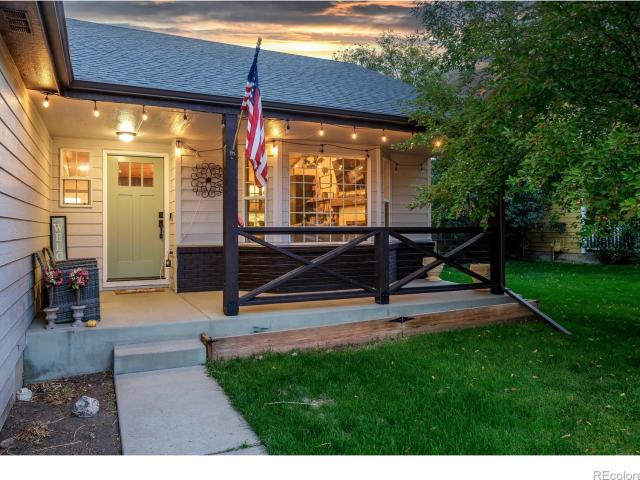
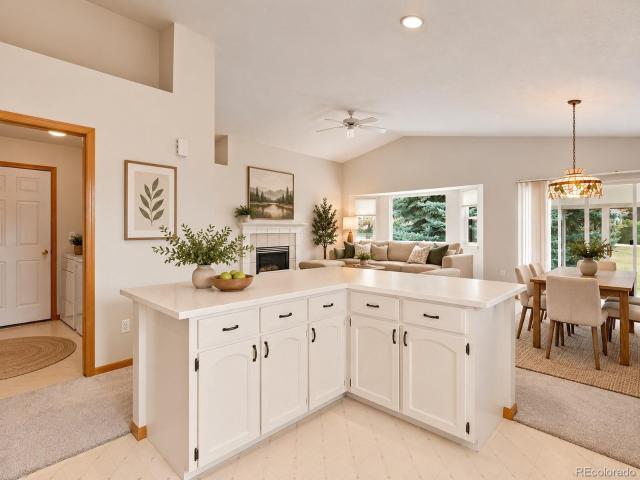
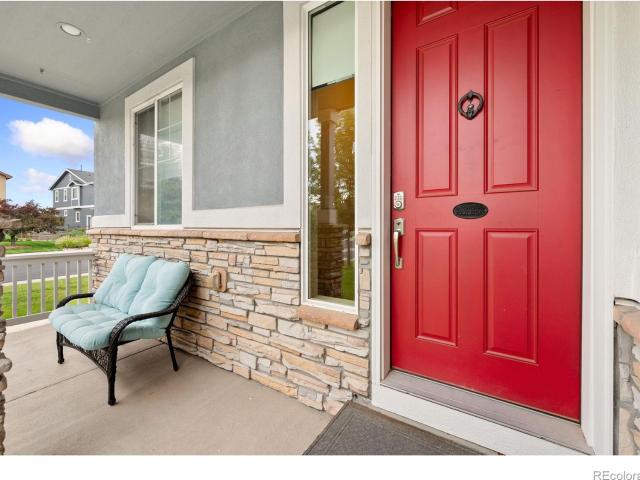
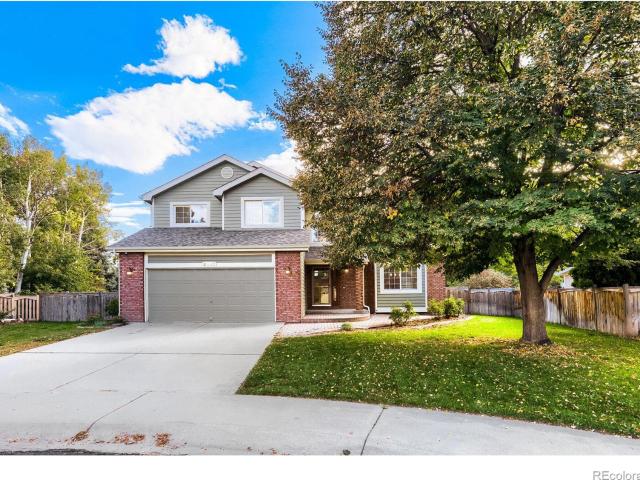
570 houses for sale in Lemay Avenue Estates

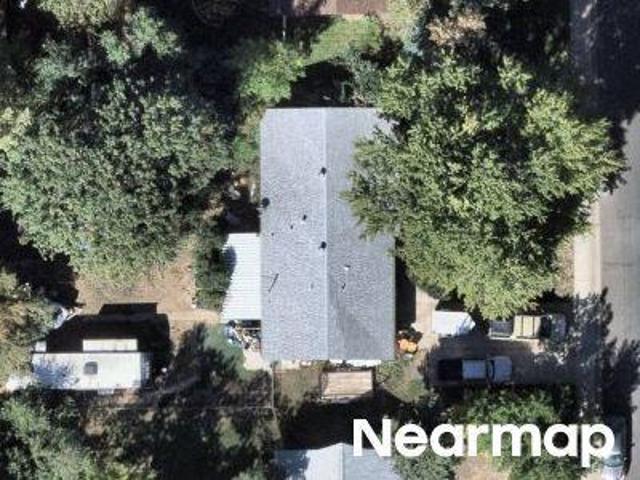
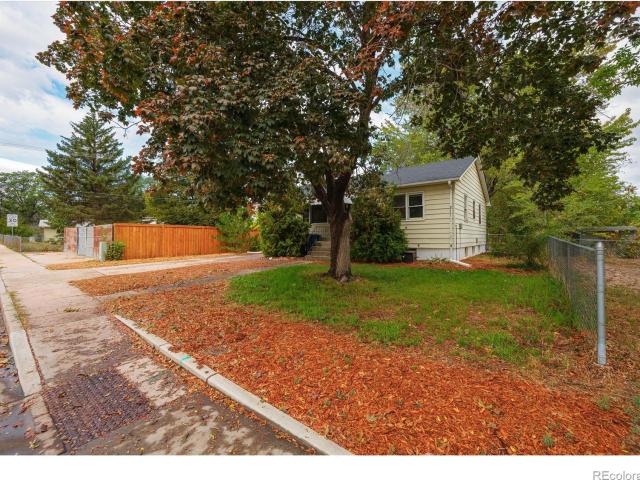
W 11th St
View photo
House · for sale
Request Details
Updated
W 11th St
Lemay Avenue Estates
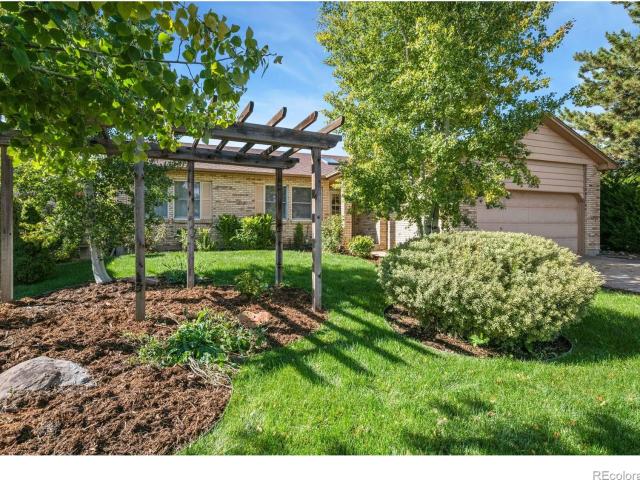
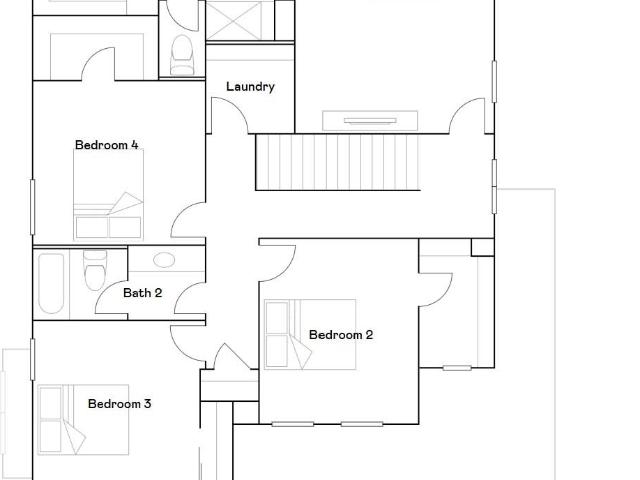
· 2,056 sq.ft · 4 Bedrooms · 2 Baths · House
Lemay Avenue Estates · 2,056 sq.ft · 4 Bedrooms · 2 Baths · House
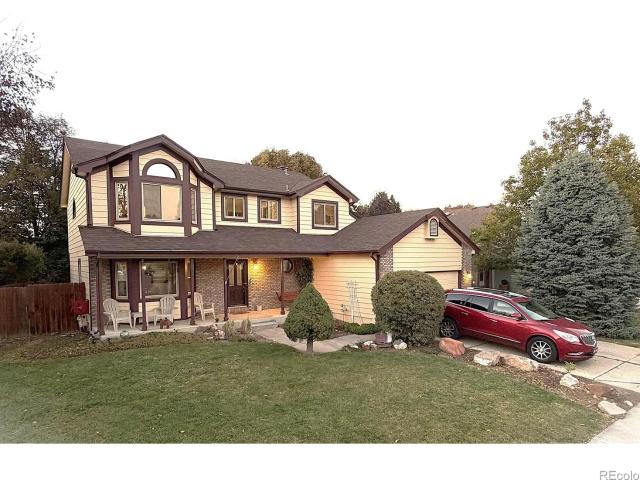
This is a Real Estate-Owned (REO)/post-foreclosure home owned or managed by a bank. All offers are considered; however, the highest and best will most likely be accepted
Request Details
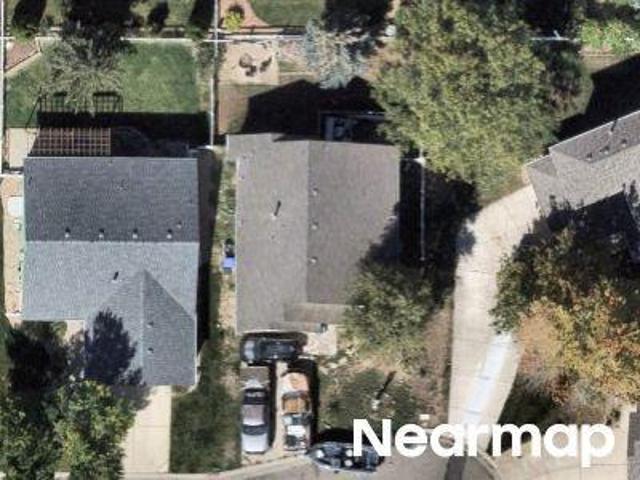
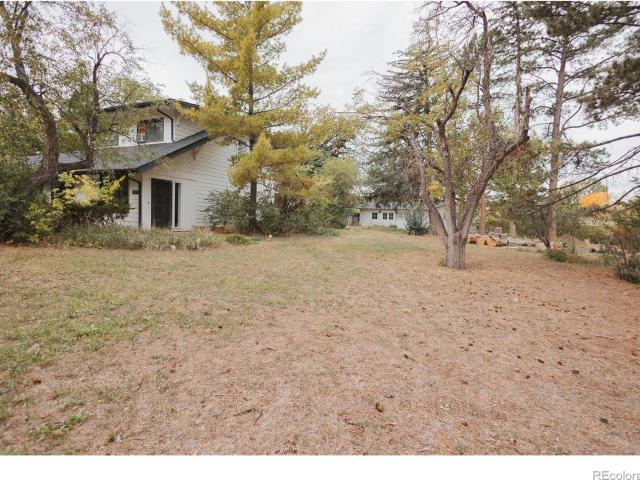
Pinyon Ct
View photo
House · for sale
Request Details
Updated
Pinyon Ct
Lemay Avenue Estates
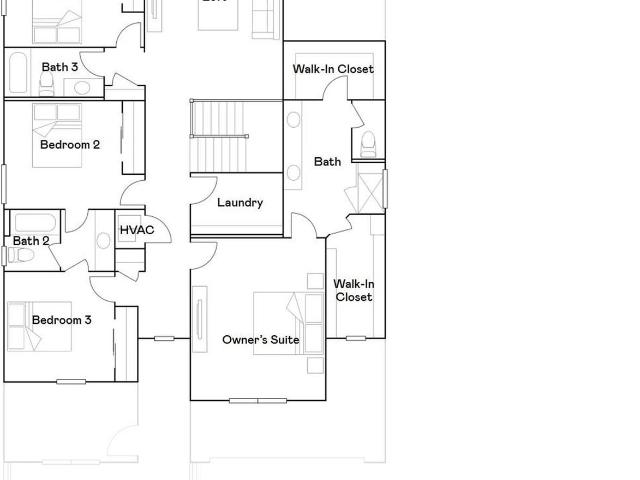
· 1,152 sq.ft · 3 Bedrooms · 1 Bath · House
Lemay Avenue Estates · 1,152 sq.ft · 3 Bedrooms · 1 Bath · House
This home is in preforeclosure, which means the homeowner is in default (missed payments). Therefore, there could be an opportunity to strike a great deal with the owner and the bank
Request Details
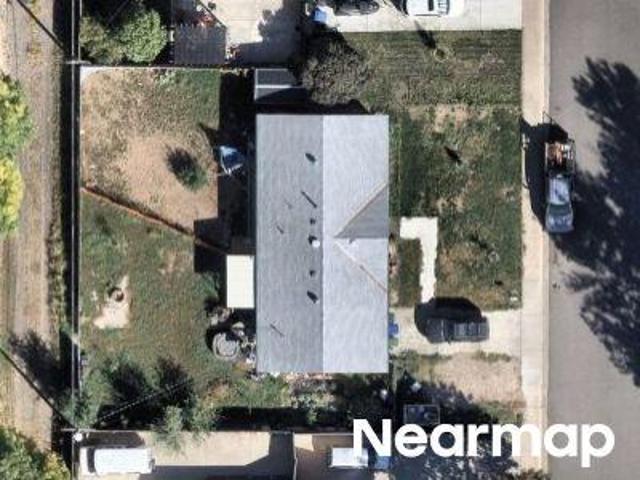
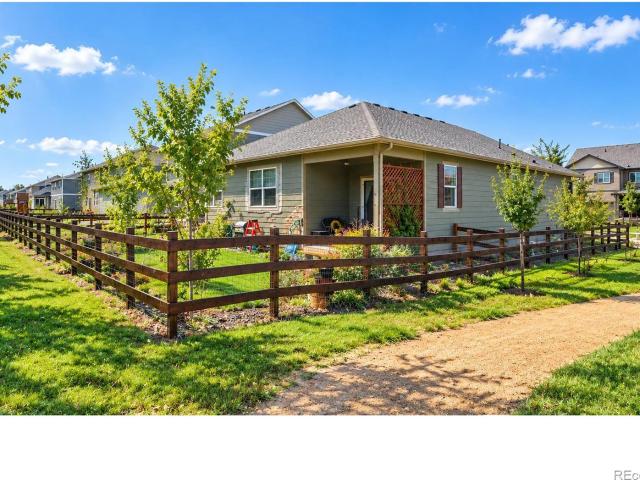
Pyrite Ct
View photo
House · for sale
Request Details
Updated
Pyrite Ct
Lemay Avenue Estates
· 2,088 sq.ft · 3 Bedrooms · 2 Baths · House
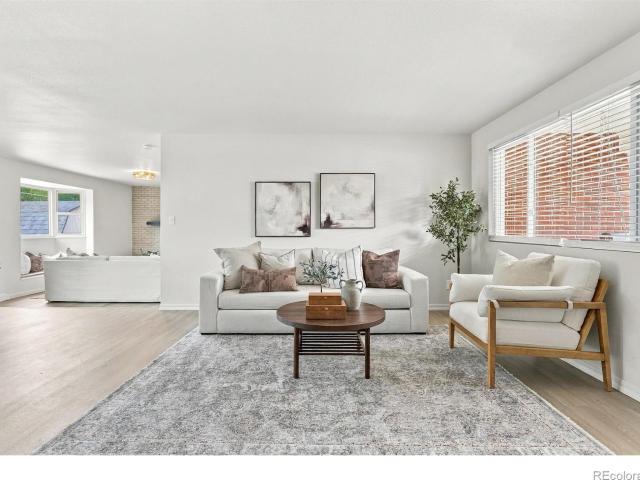
Lemay Avenue Estates · 2,088 sq.ft · 3 Bedrooms · 2 Baths · House
This home is in preforeclosure, which means the homeowner is in default (missed payments). Therefore, there could be an opportunity to strike a great deal with the owner and the bank
Request Details
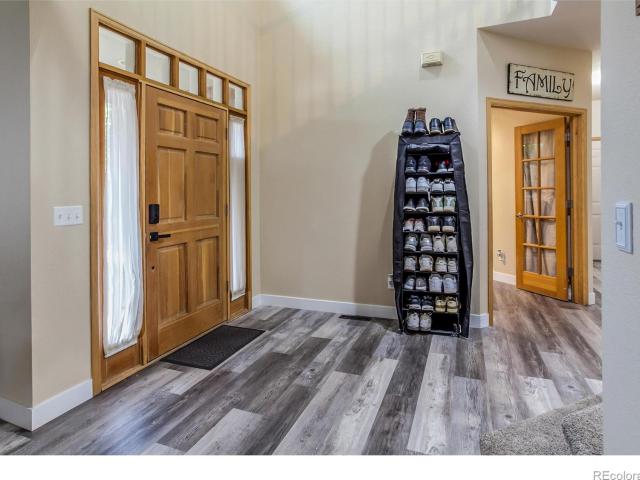
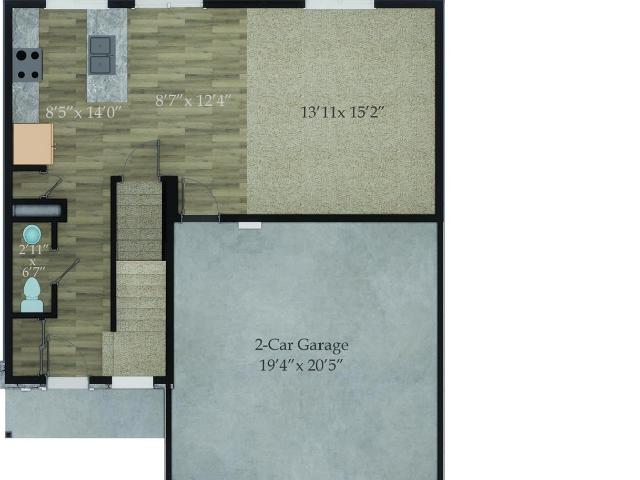
Chama Ave
View photo
House · for sale
Request Details
Updated
Chama Ave
Lemay Avenue Estates
· 1,184 sq.ft · 5 Bedrooms · 1 Bath · House
Lemay Avenue Estates · 1,184 sq.ft · 5 Bedrooms · 1 Bath · House
This home is in preforeclosure, which means the homeowner is in default (missed payments). Therefore, there could be an opportunity to strike a great deal with the owner and the bank
Request Details
2006 Pacific Court
View photo
House · for sale
USD 825,000
USD 228/sq.ft
New
2006 Pacific Court
Lemay Avenue Estates
· 3,606 sq.ft · 5 Bedrooms · 3 Baths · House
· Garden · Office room · Parking · Fireplace · Equipped kitchen · Swimming pool · Cellar
Lemay Avenue Estates · 3,606 sq.ft · 5 Bedrooms · 3 Baths · House · Garden · Office room · Parking · Fireplace · Equipped kitchen · Swimming pool · Cellar
Welcome home! 2 Story home in Willow Springs on a corner lot with 5 beds/4 baths and a 4 car garage, hardwood floors throughout the main level. Enjoy a beautiful gas fireplace in the living room, a kitchen with a walk-in pantry, dining room and main-level office. Master Suite has a gas fireplace, 5-piece bathroom and a walk-in closet. Basement has a rec area, theater area, a full bathroom and bedroom! Large backyard with a built-in gas grill, and enjoy the neighborhood pool in the summer
USD 825,000
4419 Stoney Creek Drive
View photo
House · for sale
USD 679,900
USD 218/sq.ft
New
4419 Stoney Creek Drive
Lemay Avenue Estates
· 3,111 sq.ft · 5 Bedrooms · 3 Baths · House
· Patio · Garden · Parking
Lemay Avenue Estates · 3,111 sq.ft · 5 Bedrooms · 3 Baths · House · Patio · Garden · Parking
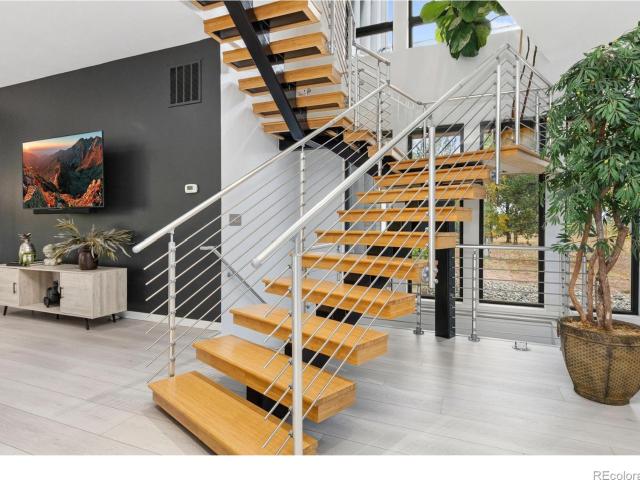
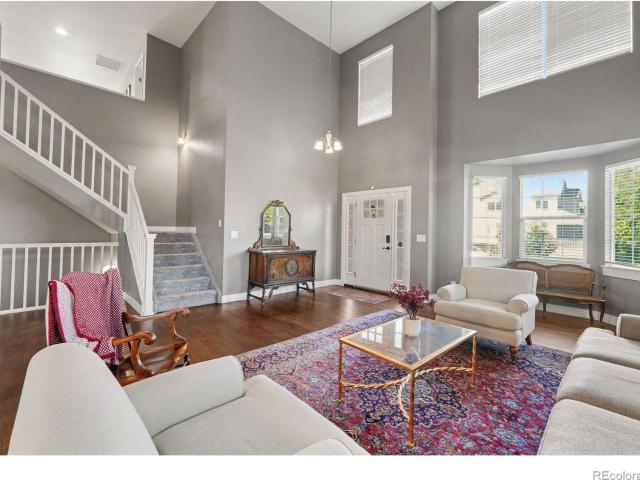
Enjoy the space, comfort, and simplicity of life in a popular southeast Fort Collins neighborhood. Set in an established residential setting with room to breathe and the freedom of no HOA, this 5 bed, 4 bath home offers an expansive, adaptable floor plan and the opportunity to make it distinctly your own. An open, atrium-style stairwell creates a memorable architectural focal point, while the generous interior offers flexibility for the way you live today and the way you envision living tomorrow. Whether you need dedicated workspaces, guest accommodations, hobby rooms, or simply room to spread out, the possibilities are yours to define. Outdoors, the backyard patio offers a foundation for creating your ideal outdoor living space, from relaxed mornings and quiet evenings to gatherings with family and friends. Generous frontage adds to the sense of separation from neighboring homes, while the traditional two-car garage provides everyday convenience. Enjoy a home that balances space and p
USD 679,900
6422 Weeping Willow Drive
View photo
House · for sale
USD 749,900
USD 236/sq.ft
New
6422 Weeping Willow Drive
Lemay Avenue Estates
· 3,165 sq.ft · 5 Bedrooms · 4 Baths · House
· Equipped kitchen · Parking
Lemay Avenue Estates · 3,165 sq.ft · 5 Bedrooms · 4 Baths · House · Equipped kitchen · Parking
Contact builder today about Special Financing for this home. Terms and conditions apply. Rates as low as 3.99% available for qualified buyers*. Estimated for completion in January 2027, this stunning Chelton home in Timber Lark offers 5 bedrooms, 5 bathrooms, 3,173 square feet, and a 3-bay attached tandem garage. Featuring a charming Craftsman-inspired exterior, this thoughtfully designed two-story home offers exceptional flexibility with Lennar's Next Gen suite, ideal for multi-generational living or extended guests. The private main-level suite includes its own bedroom, full bathroom, kitchenette, and living area, providing comfort and independence under one roof. The main living area features an open-concept design connecting the spacious great room, dining nook, and kitchen with a large center island, creating an inviting space for everyday living and entertaining. Upstairs, the owner's suite features a private bathroom with dual sinks, a walk-in shower, and two walk-in closets. Th
USD 749,900
8467 Annapolis Drive
View photo
House · for sale
USD 849,900
USD 241/sq.ft
New
8467 Annapolis Drive
Lemay Avenue Estates
· 3,520 sq.ft · 6 Bedrooms · 4 Baths · House
· Office room · Deck · Fireplace · Equipped kitchen · Cellar
Lemay Avenue Estates · 3,520 sq.ft · 6 Bedrooms · 4 Baths · House · Office room · Deck · Fireplace · Equipped kitchen · Cellar
Fricke Custom Homes built this one right! A 6-bedroom, 5-bath 2026 new build with a main-level bedroom with ensuite bath, an upstairs primary retreat, and a finished basement with two more bedrooms and a full wet bar. Room for guests, extended family, or true multi-generational living. Over $40,000 in builder upgrades come standard here, not as costly add-ons. The chef's kitchen anchors the open main level: large quartz island, soft-close cabinetry, black stainless appliances, and a gas range with hood. Opening to a living room with a floor-to-ceiling stone fireplace and engineered wood floors throughout. A separate main-level flex room adapts to whatever you need. Home office, formal dining room, playroom, or den. Step out to a covered Trex deck with iron railing backing to open space. Upstairs, the primary suite features a luxury spa bath with soaking tub, walk-in shower with a view, and a walk-in closet connecting directly to the laundry room. Two additional bedrooms and a full bath
USD 849,900
500 Apple Blossom Lane
View photo
House · for sale
USD 4,100,000
USD 954/sq.ft
New
500 Apple Blossom Lane
Lemay Avenue Estates
· 4,295 sq.ft · 5 Bedrooms · 2 Baths · House
· Garden · Equipped kitchen · Parking · Cellar
Lemay Avenue Estates · 4,295 sq.ft · 5 Bedrooms · 2 Baths · House · Garden · Equipped kitchen · Parking · Cellar
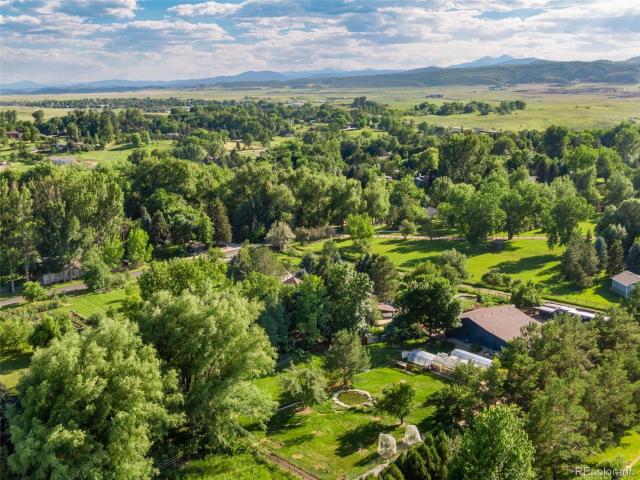
A Rare Organic Homestead. Grounded in Self-Reliance and Natural Living. This is not just a property. It is a living, breathing testament to 42 years of intentional, sustainable stewardship. A fully operational organic homestead where the soil is rich, the systems are proven, and true self-sufficiency is not a goal, but a reality. Set on 2.75 irrigated acres fed by historic senior water rights, this remarkable estate offers everything the modern homesteader dreams of: (1) greenhouse + (2) hoop houses, (9) coops for raising chickens, ducks, and turkeys + netted enclosures, duck pond, a dedicated grain room, root cellar, hops vines, grape vines, and over 100 mature trees including an abundance of fruit varieties. Three ponds. Two field ponds and a koi pond. Add both function and tranquility to the landscape. Kitchen herb, cottage, vegetable, and moon gardens complete the growing sanctuary. A 2,700 SF heated garage/shop with 11' ceilings, commercial-grade True refrigeration and freezers, f
USD 4,100,000
5015 Rose Court
View photo
House · for sale
USD 695,000
USD 262/sq.ft
New
5015 Rose Court
Lemay Avenue Estates
· 2,648 sq.ft · 5 Bedrooms · 3 Baths · House
· Patio · Garden · Fireplace · Equipped kitchen
Lemay Avenue Estates · 2,648 sq.ft · 5 Bedrooms · 3 Baths · House · Patio · Garden · Fireplace · Equipped kitchen
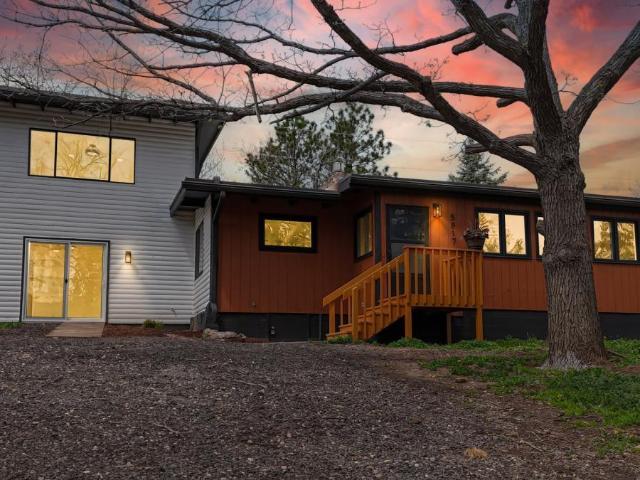
Seller is offering $20,000 in concessions toward a rate buydown, closing costs, or other allowable buyer expenses! Warm, inviting, and beautifully remodeled, this 5-bedroom, 3-bath home in southeast Fort Collins blends Colorado character with modern finishes. Vaulted beetle kill tongue-and-groove ceilings and exposed beams make a striking first impression, while the fireplace and abundant natural light create a cozy place to gather. The open main living area connects to a thoughtfully updated kitchen featuring dark cabinetry, glass-front upper cabinets, stainless steel appliances, a farmhouse sink, tile backsplash, and a generous island with seating and a built-in beverage refrigerator. An adjoining dining area makes everyday meals and entertaining feel effortless. Five bedrooms offer flexibility for guests, work, hobbies, and everyday living. Step outside to enjoy mountain views from the backyard, artificial turf for easy upkeep, and a spacious stamped concrete patio with a pergola-an
USD 695,000
509 Radiant Drive
View photo
House · for sale
USD 415,000
USD 306/sq.ft
New
509 Radiant Drive
Lemay Avenue Estates
· 1,356 sq.ft · 2 Bedrooms · 2 Baths · House
· Garden · Fireplace
Lemay Avenue Estates · 1,356 sq.ft · 2 Bedrooms · 2 Baths · House · Garden · Fireplace
This is it! Now add. 5% rate credit with preferred lender! Clean and well kept 2 bed / 2 bath for only $415K! New carpet and paint throughout. If you are tired of mowing and shoveling snow low maintenance living. Snow and yard maintenance included. Open flowing floorplan, nice private enclosed sunroom, gas fireplace, walk-in closet for the primary. The bedrooms are nicely separated from each other. Loveland is a great town, good old town vibe, close to Fort Collins and Estes Park. This is a very quiet neighborhood. Enjoy a peaceful lifestyle. Take a look today. Don't miss out! Pets are welcome. Quick close available
USD 415,000
6101 Chesney Court
View photo
House · for sale
USD 899,900
USD 232/sq.ft
New
6101 Chesney Court
Lemay Avenue Estates
· 3,864 sq.ft · 5 Bedrooms · 3 Baths · House
· Cellar
Lemay Avenue Estates · 3,864 sq.ft · 5 Bedrooms · 3 Baths · House · Cellar
Seller is motivated. Imagine coming home to 6101 Chesney Ct. Where comfort, charm, and everyday living come together. This five bedroom, four bath is the kind of home where mornings feel a little slower, evenings are made for relaxing, and there's room to enjoy the moments that make a house feel like home. You'll appreciate the fresh exterior look, with new exterior paint and a new SBS Class 4 impact-resistant roof, both completed in 2025. Thoughtful updates that add curb appeal and peace of mind. The primary suite has a luxurious five peice bathroom including a large tub and double shower. Two of the three other bedrooms on the upper level have walk in closets. The basement boasts a second primary suite including a spacious room with its own ensuite 3/4 bath and a large walk in closet. Whether you're enjoying a quiet night in, hosting friends, or simply settling into your own space, this home offers a wonderful opportunity to make it yours. Come see how it feels to be home!
USD 899,900
2613 Brownstone Court
View photo
House · for sale
USD 670,000
USD 297/sq.ft
New
2613 Brownstone Court
Lemay Avenue Estates
· 2,250 sq.ft · 3 Bedrooms · 2 Baths · House
· Garden · Swimming pool · Deck · Fireplace · Equipped kitchen
Lemay Avenue Estates · 2,250 sq.ft · 3 Bedrooms · 2 Baths · House · Garden · Swimming pool · Deck · Fireplace · Equipped kitchen
Discover this meticulously maintained two-story home, ideally situated on a quiet cul-de-sac in the popular Stone Ridge community. Offering the perfect blend of comfort, style, and convenience, this home is just minutes from schools, shopping, dining, and parks. Step inside to find beautiful hardwood floors, and a spacious kitchen featuring abundant cabinetry, stainless steel appliances, and a separate dining area-perfect for everyday living and entertaining. The inviting living area boasts a cozy gas fireplace, while the generous primary suite offers a luxurious five-piece bath with a relaxing soaking tub. Additional highlights include main-floor laundry, a spacious deck, and a hot tub for enjoying Colorado's beautiful seasons. Outside, the large, fully fenced backyard provides plenty of room for pets, outdoor activities, and gatherings with family and friends. An active radon mitigation system and whole-house fan add even more value and peace of mind. Don't miss this wonderful opport
USD 670,000
1056 Scarborough Drive
View photo
House · for sale
USD 585,000
USD 194/sq.ft
New
1056 Scarborough Drive
Lemay Avenue Estates
· 3,003 sq.ft · 4 Bedrooms · 3 Baths · House
· Garden · Deck · Fireplace · Equipped kitchen · Parking · Cellar
Lemay Avenue Estates · 3,003 sq.ft · 4 Bedrooms · 3 Baths · House · Garden · Deck · Fireplace · Equipped kitchen · Parking · Cellar
Open house. Saturday, 10/17/26 from 11:00am-1:00pm! Classic brick charm meets generous living space in this ranch home with an attached two-car garage, nestled in an established north Loveland neighborhood. A classic brick exterior adds timeless appeal and durability to this welcoming home. Vaulted ceilings and a skylight create an airy, inviting feel, while a fireplace adds warmth to the living space. The kitchen features updated soft-close cabinetry with glass-front accents and abundant pantry storage. Step onto the private covered deck overlooking open space and its walking trail-a lovely spot for morning coffee or an evening meal, with dimmable recessed lighting to set the mood. Downstairs, the walkout basement opens to the backyard and features an expansive recreation room with space for gathering, games, hobbies, and relaxing. Spacious rooms, thoughtful touches, and inviting indoor and outdoor living areas make this a home you'll want to settle into
USD 585,000
6429 Weeping Willow Drive
View photo
House · for sale
USD 639,000
USD 267/sq.ft
6429 Weeping Willow Drive
Lemay Avenue Estates
· 2,390 sq.ft · 4 Bedrooms · 2 Baths · House
· Office room · Equipped kitchen · Parking
Lemay Avenue Estates · 2,390 sq.ft · 4 Bedrooms · 2 Baths · House · Office room · Equipped kitchen · Parking
Contact builder today about Special Financing for this home. Terms and conditions apply. Rates as low as 3.99% available for qualified buyers*. Estimated for completion in December 2026, this beautiful Pinnacle home in Timber Lark offers 4 bedrooms, 3 bathrooms, 2,391 square feet, and a 2-car attached garage. Featuring a charming Craftsman-inspired exterior, this thoughtfully designed two-story home combines modern comfort with functional living spaces. A welcoming covered front porch leads into the main level, where a versatile study provides the perfect space for a home office or flex room. The open-concept layout connects the spacious great room, dining nook, and well-appointed kitchen, creating an inviting setting for everyday living and entertaining. A large center island offers additional seating and prep space, while the kitchen provides ample cabinetry for storage. Upstairs, the generous owner's suite features a private bathroom with dual sinks, a walk-in shower, and a spacious
USD 639,000
1721 Desert Lark Street
View photo
House · for sale
USD 769,900
USD 243/sq.ft
Updated
1721 Desert Lark Street
Lemay Avenue Estates
· 3,165 sq.ft · 5 Bedrooms · 4 Baths · House
· Equipped kitchen
Lemay Avenue Estates · 3,165 sq.ft · 5 Bedrooms · 4 Baths · House · Equipped kitchen
Contact builder today about Special Financing for this home. Terms and conditions apply*. Estimated for completion in April 2027, this stunning Chelton Next Gen home in Timber Lark offers 5 bedrooms, 5 bathrooms, approximately 3,173 square feet, and a charming Craftsman-inspired exterior on a desirable corner lot. Designed for multi-generational living, this spacious two-story home features a private Next Gen suite on the main level with its own bedroom, bathroom, living area, and kitchenette, providing flexibility for extended family or guests. The open-concept main living area seamlessly connects the spacious great room, dining nook, and kitchen, featuring a large center island perfect for gathering and entertaining. Upstairs, the owner's suite offers a private bath with dual sinks, a walk-in shower, and generous walk-in closet space. Three additional bedrooms, two full bathrooms, a versatile loft, and a centrally located laundry room complete the upper level. A 3-bay tandem attached
USD 769,900
3109 Douglas Avenue
View photo
House · for sale
USD 519,900
USD 189/sq.ft
New
3109 Douglas Avenue
Lemay Avenue Estates
· 2,745 sq.ft · 5 Bedrooms · 3 Baths · House
· Garden · Equipped kitchen · Parking · Air conditioning · Cellar
Lemay Avenue Estates · 2,745 sq.ft · 5 Bedrooms · 3 Baths · House · Garden · Equipped kitchen · Parking · Air conditioning · Cellar
Welcome to 3109 Douglas Ave, a spacious and updated home tucked away on a quiet Loveland street close to schools, parks, shopping and everyday conveniences. The open floor plan offers a natural flow from the living room into the dining area and family room, creating comfortable layout for both daily living and entertaining. The large Kitchen features quartz countertops, freshly painted cabinets, and new stainless steel appliances. The home offers 5 bedrooms and 3 bathrooms including 2 non conforming bedrooms in the basement. The primary suite includes a private bath. Recent updates include new vinyl flooring throughout main living areas, carpet in the bedrooms, remodeled bathrooms, and fresh interior and exterior paint. Additional highlights include a new water heater, newer furnance and A/C that have been cleaned and services, a whole house fan, freezer in the basement, attached 2-car garage, and a private backyard with a large storage shed. With plenty of space, thoughtful updates, a
USD 519,900
5320 S County Road 3F
View photo
House · for sale
USD 2,750,000
USD 503/sq.ft
New
5320 S County Road 3F
Lemay Avenue Estates
· 5,457 sq.ft · 6 Bedrooms · 6 Baths · House
· Garden · Balcony
Lemay Avenue Estates · 5,457 sq.ft · 6 Bedrooms · 6 Baths · House · Garden · Balcony
Here are the comments: Introducing 5320 S County Road 3F. An exquisite combination of modern architecture, exceptional privacy, and endless possibilities on 2.3 acres in unincorporated Fort Collins. Start or end your day on one of four bedroom balconies showcasing incredible Rocky Mountain views. An entertainer's dream, this home boasts an open floor plan with floor-to-ceiling windows that flood the space with natural light, while mature trees provide a private retreat. Outside, enjoy a 15+ tree apple orchard, expansive garden, and large concrete fire pit perfect for evenings under the stars. With over $100K in thoughtful improvements, the property features fully fenced acreage with an automated gate, updated landscaping, a custom dog run, and a restored barn with chicken coops and animal enclosures. The impressive 2,400 SF heated shop offers customized storage, workspace, and a dedicated fitness area, ideal for hobbies, projects, or your car collection. Interior upgrades include luxur
USD 2,750,000
6079 Trevino Court
View photo
House · for sale
USD 840,000
USD 262/sq.ft
New
6079 Trevino Court
Lemay Avenue Estates
· 3,197 sq.ft · 4 Bedrooms · 3 Baths · House
· Office room · Fireplace · Parking
Lemay Avenue Estates · 3,197 sq.ft · 4 Bedrooms · 3 Baths · House · Office room · Fireplace · Parking
Beautifully Updated Home in Desirable Ptarmigan Golf CommunityBeautifully tucked away on a private cul-de-sac in the sought-after Ptarmigan golf community, this stylishly updated 4-bedroom, 4-bathroom two-story home offers the perfect blend of comfort, elegance, and functionality. The spacious main-floor primary suite features a luxurious five-piece bath, while the inviting living area showcases a beautiful stone fireplace and abundant natural light. Enjoy formal dining and an open floor plan ideal for both everyday living and entertaining. Upstairs, a generous loft provides the perfect space for a home office, retreat, or flex room. A spacious guest suite features a three-quarter bath with heated floors, while two additional bedrooms share a full Jack-and-Jill bathroom. Complete with a large three-car garage and beautiful landscaping, this exceptional home offers the space, style, and setting you've been looking for. A must-see in Ptarmigan!
USD 840,000
3110 Tradewind Court
View photo
House · for sale
USD 700,000
USD 172/sq.ft
3110 Tradewind Court
Lemay Avenue Estates
· 4,058 sq.ft · 5 Bedrooms · 4 Baths · House
· Office room · Equipped kitchen · Cellar
Lemay Avenue Estates · 4,058 sq.ft · 5 Bedrooms · 4 Baths · House · Office room · Equipped kitchen · Cellar
Discover exceptional space, lifestyle, and value in the highly desirable Waterfront at Boyd Lake! Situated on a spacious corner lot, this impressive 5-bedroom, 4-bath home offers room for everyone with a finished walkout basement and an inviting, light-filled floor plan. The dramatic two-story living room welcomes you with soaring ceilings and walls of windows that fill the home with natural light. Enjoy both formal and casual entertaining with a dedicated dining room and an eat-in kitchen overlooking the main living spaces. A versatile main-floor study with an adjacent 3/4 bath provides the perfect setup for a home office, guest suite, or multigenerational living. Upstairs, the expansive primary retreat is truly oversized, featuring a luxurious five-piece bath and abundant space to relax. Two additional bedrooms and a flexible loft complete the upper level, while the finished walkout basement adds even more living space for recreation, guests, or hobbies. Living in Waterfront at Boyd
USD 700,000
5000 Boardwalk Drive # 45
View photo
House · for sale
USD 630,000
USD 277/sq.ft
5000 Boardwalk Drive # 45
Lemay Avenue Estates
· 2,271 sq.ft · 3 Bedrooms · 3 Baths · House
· Patio · Garden · Fireplace · Equipped kitchen · Parking · Cellar
Lemay Avenue Estates · 2,271 sq.ft · 3 Bedrooms · 3 Baths · House · Patio · Garden · Fireplace · Equipped kitchen · Parking · Cellar
Rare Opportunity in the highly sought-after Courtyards at Miramont! Homes in this desirable Fort Collins community rarely come on the market, and it's easy to see why! This beautifully maintained 3-bedroom, 3-bath patio home offers the perfect combination of comfort, privacy, and low-maintenance living. The thoughtfully designed ranch-style floor plan features two bedrooms and two bathrooms on the main level, complemented by a finished basement with an additional bedroom and bathroom. Ideal for guests, hobbies, or extra living space. Inside, you'll love the attractive LVP flooring, inviting fireplace, and abundance of windows that fill the home with natural light. The kitchen also features an AquaFlow reverse osmosis water purification system for added convenience. Outside welcomes you to a charming backyard retreat featuring mature landscaping and a peaceful greenbelt and ditch corridor behind the property, creating a wonderful sense of privacy. And don't miss the garage! In addition
USD 630,000
5817 Harrison Drive
View photo
House · for sale
USD 600,000
USD 299/sq.ft
New
5817 Harrison Drive
Lemay Avenue Estates
· 2,002 sq.ft · 3 Bedrooms · 3 Baths · House
· Patio · Fireplace · Equipped kitchen
Lemay Avenue Estates · 2,002 sq.ft · 3 Bedrooms · 3 Baths · House · Patio · Fireplace · Equipped kitchen
10,000 seller concession! Beautifully renovated home near horsetooth reservoir! Discover the perfect combination of modern comfort, rustic charm, and Colorado outdoor living in this beautifully updated home just minutes from Horsetooth Reservoir. The inviting interior showcases stunning exposed wood beams, gorgeous new wood flooring, and a warm, welcoming fireplace that creates the perfect atmosphere for relaxing or entertaining. The fully remodeled kitchen features elegant butcher block countertops, stainless steel appliances, a contemporary tile backsplash, and stylish updated lighting. Designed with comfort and versatility in mind, this home offers two generous primary suites, each featuring its own beautifully updated private bathroom. This unique floor plan provides exceptional privacy and convenience for homeowners and guests alike. Step outside to enjoy the peaceful surroundings from the spacious back patio, an ideal setting for outdoor dining, morning coffee, or simply taking i
USD 600,000
5942 Graphite Street
View photo
House · for sale
USD 1,050,000
USD 169/sq.ft
New
5942 Graphite Street
Lemay Avenue Estates
· 6,178 sq.ft · 7 Bedrooms · 5 Baths · House
· Equipped kitchen · Swimming pool · Cellar
Lemay Avenue Estates · 6,178 sq.ft · 7 Bedrooms · 5 Baths · House · Equipped kitchen · Swimming pool · Cellar
Discover this beautifully updated 7-bedroom, 5-bath residence, offering an impressive blend of sophistication, comfort, and versatility. The expansive kitchen is designed to impress, featuring an oversized center island, stainless steel appliances, double ovens, generous pantry, and spacious dining area. Soaring vaulted ceilings and dramatic two-story windows fill the great room with natural light, creating a stunning centerpiece for everyday living and entertaining. A refined main-floor office with tray ceilings adds architectural elegance. With four bedrooms upstairs, a main-level bedroom, and two additional bedrooms in the basement, this exceptional home offers flexibility for a variety of lifestyles. Walk to the Neighborhood park and pool. Grand in scale, thoughtfully designed, and beautifully refreshed-this is a home that delivers!
USD 1,050,000
4008 Sunset Drive
View photo
House · for sale
USD 747,000
USD 258/sq.ft
New
4008 Sunset Drive
Lemay Avenue Estates
· 2,895 sq.ft · 4 Bedrooms · 2 Baths · House
· Garden · Deck
Lemay Avenue Estates · 2,895 sq.ft · 4 Bedrooms · 2 Baths · House · Garden · Deck
Your Private Retreat Just Minutes from Horsetooth Reservoir! Discover a rare opportunity to enjoy peaceful, park-like living surrounded by towering trees, natural beauty, and endless outdoor recreation. Situated on a spacious half-acre corner lot, this unique property offers privacy, character, and an unbeatable location near Horsetooth Reservoir, hiking and biking trails, and some of Northern Colorado's favorite outdoor destinations. Trees, trees, and MORE trees! The beautifully landscaped grounds create a secluded sanctuary where you can relax, entertain, and enjoy Colorado living at its finest. An amazing backyard deck provides the perfect setting for summer barbecues, morning coffee, or simply soaking in the peaceful surroundings. A second-floor deck offers yet another inviting outdoor escape. One of the home's most distinctive features is its incredible indoor atrium, complete with a fish pond, soothing water feature, garden area, and cozy pellet stove. This one-of-a-kind space br
USD 747,000
1104 E Pitkin Street
View photo
House · for sale
USD 789,000
USD 398/sq.ft
New
1104 E Pitkin Street
Lemay Avenue Estates
· 1,981 sq.ft · 3 Bedrooms · 2 Baths · House
· Garden · Deck · Fireplace · Equipped kitchen
Lemay Avenue Estates · 1,981 sq.ft · 3 Bedrooms · 2 Baths · House · Garden · Deck · Fireplace · Equipped kitchen
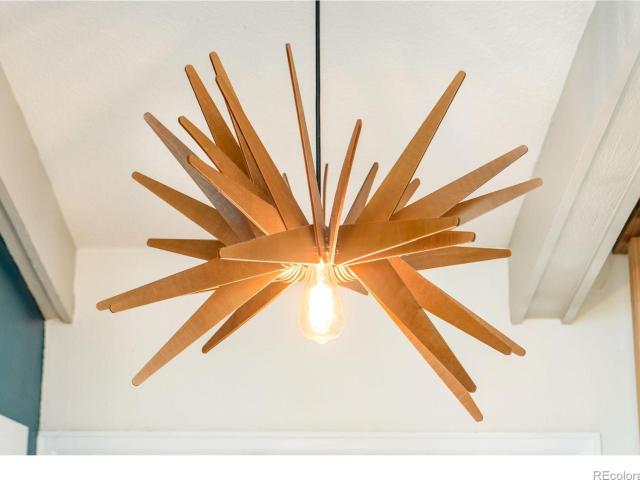
Discover a one-of-a-kind home where timeless midcentury character, thoughtful design, and modern updates come together just moments from CSU and Old Town Fort Collins. Meticulously maintained and full of personality, this inviting property offers distinctive architectural details, beautifully designed living spaces, and an exceptional outdoor retreat. Recent improvements include a new roof, carpet, and fresh landscaping, adding even more appeal to this already special home. The light-filled main level makes a memorable first impression with floor-to-ceiling windows, exposed beam ceilings, warm hardwood floors, a custom room divider, designer lighting, and a striking moss rock fireplace. The stylish kitchen features European cabinetry, quartz countertops, newer appliances, and a custom eat-up bar that flows into the dining area. French doors open to a private backyard sanctuary. Enjoy the Trex deck, mature landscaping, flagstone fire pit, raised planting boxes, peaceful Zen garden, an o
USD 789,000
635 E 16th Street
View photo
House · for sale
USD 375,000
USD 395/sq.ft
New
635 E 16th Street
Lemay Avenue Estates
· 947 sq.ft · 2 Bedrooms · 1 Bath · House
· Garden · Cellar
Lemay Avenue Estates · 947 sq.ft · 2 Bedrooms · 1 Bath · House · Garden · Cellar
You want charm? You found it! This 1950's ranch sits on a huge QUARTER ACRE LOT that backs to the Silver Lake Park, and is centrally located in the heart of Loveland. A 5-minute drive to downtown. The sprawling backyard has plenty of room for gardens, landscaping, and creative ideas. Turn it into your own little oasis! Solid wood floors throughout the main level. New roof in 2019. Spacious unfinished basement for additional storage or future expansion. Schedule your showing today and come see this one in person!
USD 375,000
1501 S Shields Street
View photo
House · for sale
USD 1,300,000
USD 167/sq.ft
New
1501 S Shields Street
Lemay Avenue Estates
· 7,772 sq.ft · 3 Bedrooms · 1 Bath · House
Lemay Avenue Estates · 7,772 sq.ft · 3 Bedrooms · 1 Bath · House
Rare In town acreage, just across the street from CSU. Built at the turn of the century and the original homestead of large apple orchard, 1501 is a gorgeous gem of a home with beautiful land, trees, topography and mature landscaping. Located in one of the busiest intersections in town, highest and best use might be to assemble neighboring properties which are also currently for sale from 1415 S Shields to 1515 S Shields. Please inquire with listing agent for full pricing and details of all properties
USD 1,300,000
1857 Knobby Pine Drive
View photo
House · for sale
USD 575,000
USD 323/sq.ft
1857 Knobby Pine Drive
Lemay Avenue Estates
· 1,776 sq.ft · 4 Bedrooms · 2 Baths · House
· Fireplace · Equipped kitchen
Lemay Avenue Estates · 1,776 sq.ft · 4 Bedrooms · 2 Baths · House · Fireplace · Equipped kitchen
This single-story 4-bedroom, 2-bathroom ranch-style home offers an exceptional combination of modern finishes, thoughtful design, outdoor living, and an ideal Fort Collins location. With 9-foot ceilings, an open floor plan, and beautiful flooring, the home feels bright, spacious, and inviting from the moment you step inside. The heart of the home is the open-concept kitchen, featuring stylish gray cabinetry, elegant white quartz countertops, and a large corner pantry providing excellent storage. A gas range/oven and generous counter space make the kitchen both functional and perfect for entertaining. The kitchen flows naturally into the dining area and spacious living room, where an electric fireplace creates a warm and welcoming focal point. Beautiful tile and luxury vinyl flooring extend throughout the main living areas, creating a clean, contemporary look that is both durable and easy to maintain. Two of the guest bedrooms feature comfortable carpeting. The home continues to impress
USD 575,000
4708 Degas Drive
View photo
House · for sale
USD 474,700
USD 370/sq.ft
4708 Degas Drive
Lemay Avenue Estates
· 1,281 sq.ft · 2 Bedrooms · 2 Baths · House
· Garden · Equipped kitchen · Air conditioning
Lemay Avenue Estates · 1,281 sq.ft · 2 Bedrooms · 2 Baths · House · Garden · Equipped kitchen · Air conditioning
To be built. Construction begins w/accepted sales contract. The Tabernash by Aspen Homes. 2 bed, 2.5 bath plus loft, UF walk-out bsmt. Open plan, eat-in kitchen w/ solid surface counters, island, pantry & SS appliances. Primary suite w/5 pc bath, walk-in shower & walk-in closet. AC & active radon! Highly efficient w/ 95% eff furnace, tankless H20, HERS energy tests, E-Star windows. Class 4 roof. Front yard landscape included & maintained by HOA. Rear lot line fencing included See listing team for other homes & floor plans available from Aspen Homes at Wilson Commons. Single family homes & paired homes available. 5000 preferred lender incentive!
USD 474,700
3229 Da Vinci Drive
View photo
House · for sale
USD 395,000
USD 282/sq.ft
3229 Da Vinci Drive
Lemay Avenue Estates
· 1,399 sq.ft · 3 Bedrooms · 2 Baths · House
· Garden · Office room · Equipped kitchen · Parking
Lemay Avenue Estates · 1,399 sq.ft · 3 Bedrooms · 2 Baths · House · Garden · Office room · Equipped kitchen · Parking
Beautifully designed paired home by award-winning Aspen Homes offers the perfect blend of comfort, functionality, and easy living. Enjoy a fenced backyard ready to make your own, an attached alley-load 1-car garage, and a low-maintenance lifestyle with front landscaping taken care of by the HOA. All this with low HOA dues and NO Metro Tax! Inside, the thoughtfully designed floor plan features a main-floor primary suite with a private ensuite bath and walk-in closet, plus the convenience of main-floor laundry. Luxury vinyl plank flooring flows throughout the main living areas, complemented by beautiful tilework in the bathrooms. The kitchen shines with quartz countertops and a vented gas range, while the living room is ready for movie nights, gaming, and relaxing at home. Upstairs, a bright, sun-filled loft offers incredible flexibility as a second living area, home office, playroom, or creative retreat. Two additional bedrooms and a full bathroom provide plenty of room for guests, fami
USD 395,000

Get email alerts

Don't miss out: be the first to know about new properties

The alert was correctly created

On subscribing you accept the conditions of use and the privacy policy
Alert
Receive new ads in your inbox
Save this search
Receive alerts for new listings

We'll send you an email when we have new properties for: "Houses for sale in Lemay Avenue Estates"

The alert was correctly created

Mountain Range Shadows
The Timbers, Fort Collins city Fort Collins CCD Larimer County Colorado
Get email alerts and be the first to see new listings
Required field
On subscribing I accept the terms of the privacy policy
Perfect! You'll soon start receiving new listings via email
Alert
Receive an email when we have new ads for Houses for sale in Lemay Avenue Estates
Save this search
Filters

Bedrooms

Size (sq.ft)

sq.ft
sq.ft

Price

USD
USD

Property type

Bathrooms

Clear all filters
Receive notifications when new entries are published.