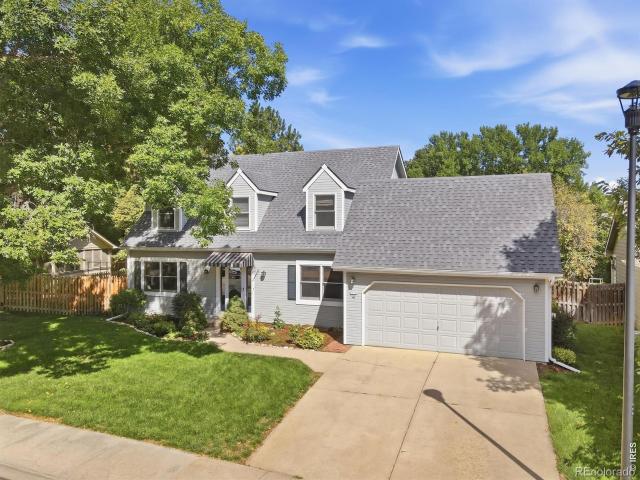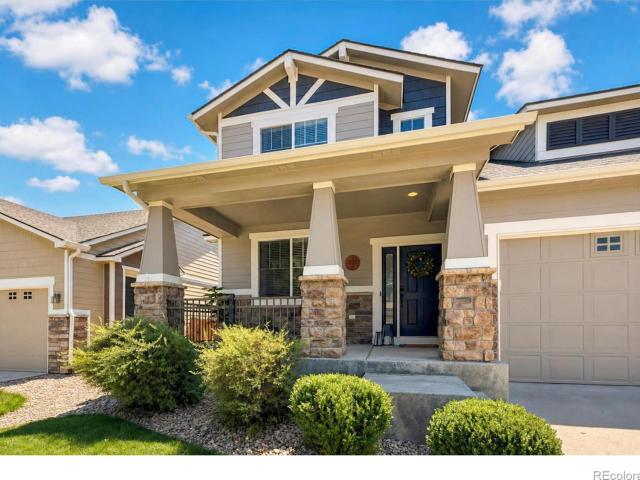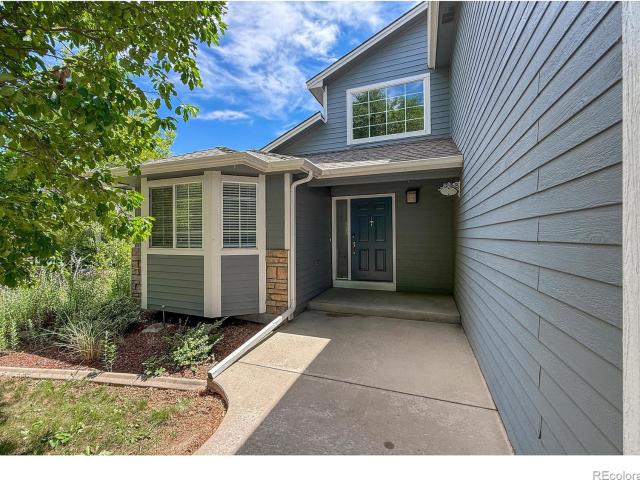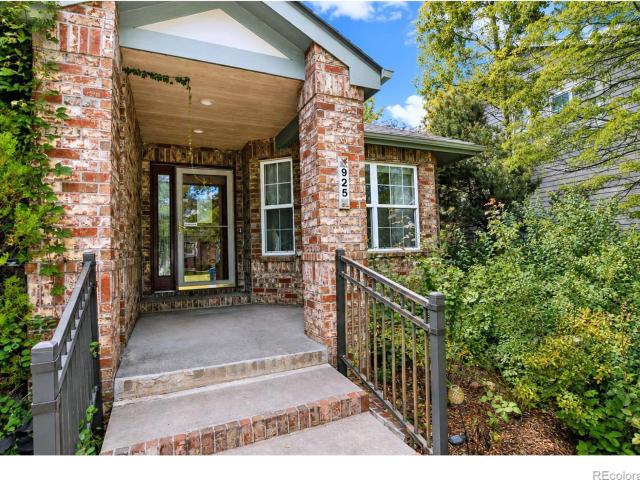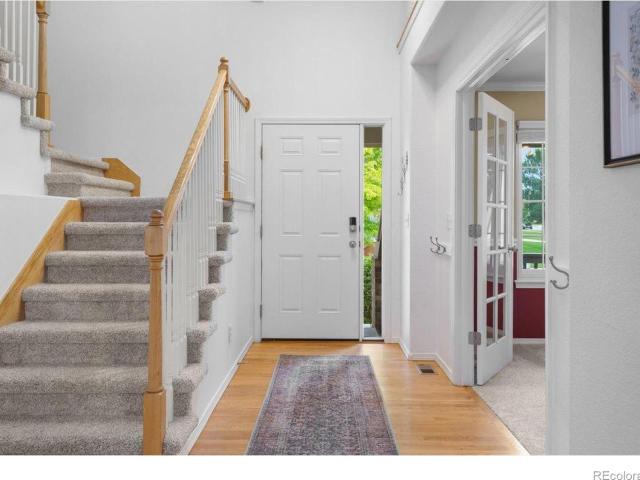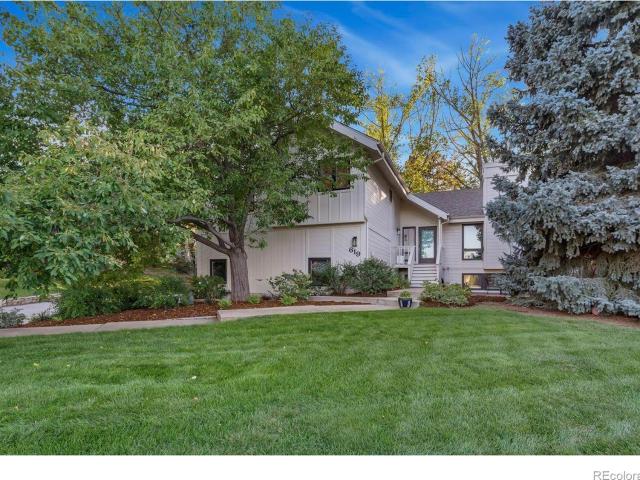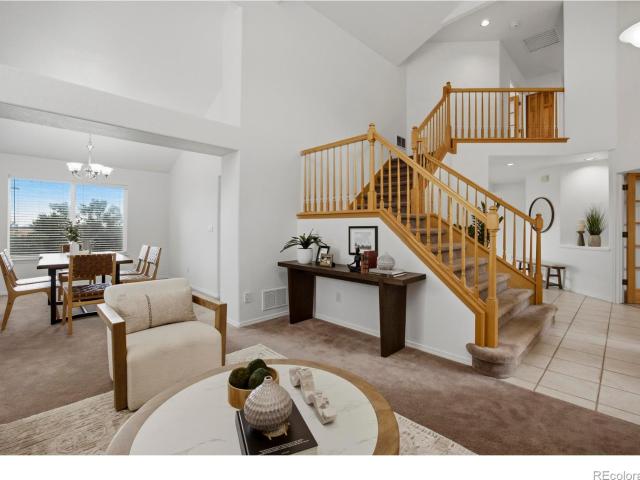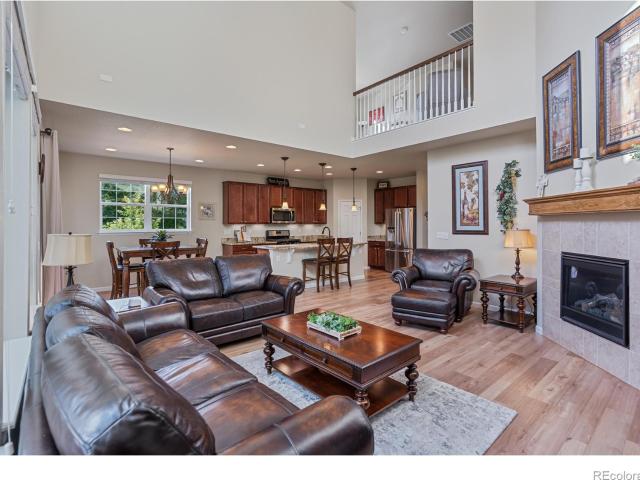
564 houses for sale in The Village at Southridge Greens

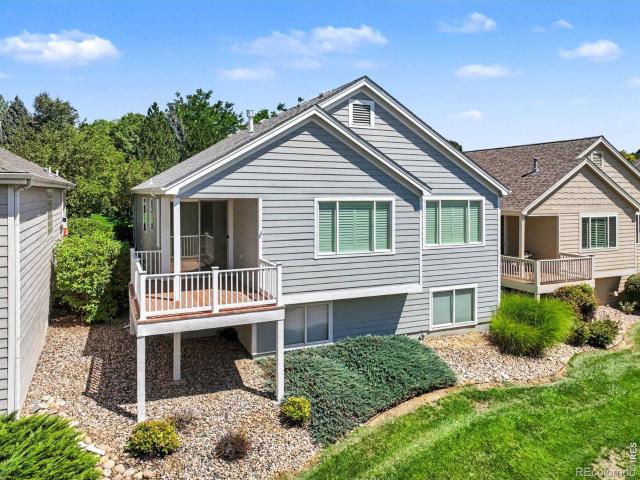
950 Southridge Greens Boulevard # #40
View photo
House · for sale
USD 569,900
USD 215/sq.ft
950 Southridge Greens Boulevard # #40
The Village at Southridge Greens
· 2,648 sq.ft · 4 Bedrooms · 3 Baths · House
· Patio · Garden · Parking · Deck · Fireplace · Equipped kitchen
The Village at Southridge Greens · 2,648 sq.ft · 4 Bedrooms · 3 Baths · House · Patio · Garden · Parking · Deck · Fireplace · Equipped kitchen
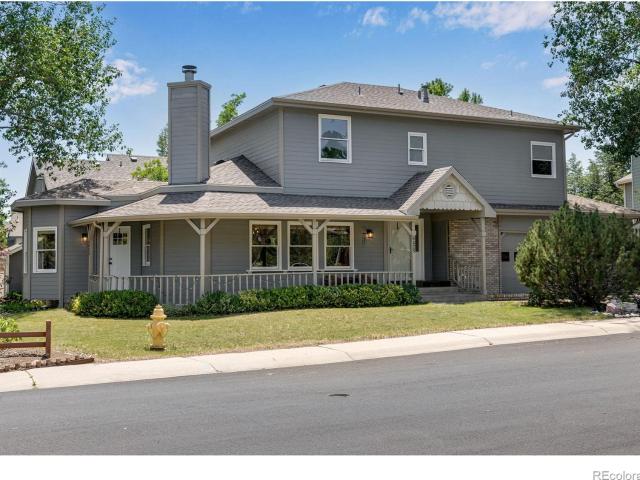
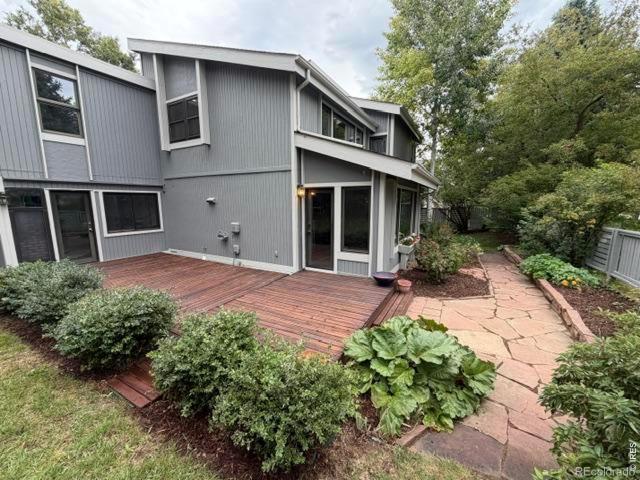
Patio home & new price! 4 Bedrms, 3 baths, Garden level Bsmt & 2 car garage. Easy to Lock & Leave! Ranch style Main Level living, includes laundry. Bright, sunny windows in vaulted Living Rm with gas FP. Nice Formal Dining Rm plus informal Eating Area with sliding door to covered deck. Ample cabinets & counters in spacious kitchen, appliances include a double oven! Primary Bedrm has 5 pc bath/walk-in closet. 2nd Bedrm & adjacent Bath on Main. Daylight Bsmt has huge Fam Rm, bath, 3rd & 4th Bedrms. Cozy gas fireplace in vaulted Living Room. Also, shelves for your special ornamental displays. Dining Rm and entry hall have tray ceilings, a nice builder's touch. The family Chef will love the slide out shelves in the pantry, double ovens, decorative Kitchen tile, and the ease of serving meals in this eat-in kitchen. The Trex Deck invites you to be outside, if preferred. Large windows in vaulted Primary Bed & Bath keeps these rooms bright. Double sinks, large soaker tub, step in shower, & pri
USD 569,900
950 Southridge Greens Boulevard # 9
View photo
House · for sale
USD 565,000
USD 252/sq.ft
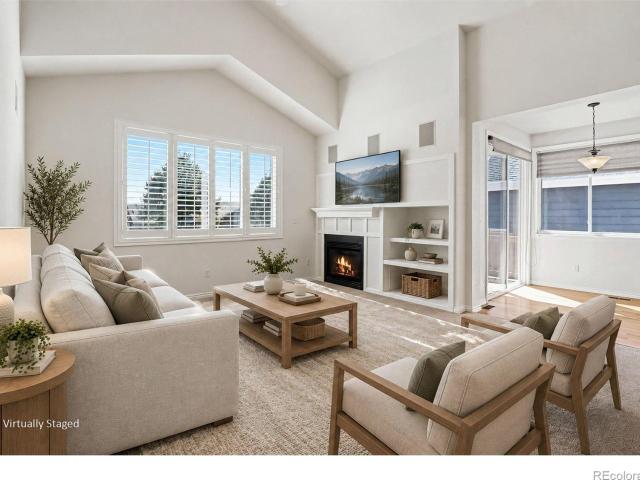
950 Southridge Greens Boulevard # 9
The Village at Southridge Greens
· 2,239 sq.ft · 3 Bedrooms · 3 Baths · House
· Patio · Parking · Deck · Fireplace · Equipped kitchen · Cellar
The Village at Southridge Greens · 2,239 sq.ft · 3 Bedrooms · 3 Baths · House · Patio · Parking · Deck · Fireplace · Equipped kitchen · Cellar
Ranch Style Patio Home! Great natural light with large windows & vaulted ceilings. Bright Living Rm has gas fireplace. Formal Dining Rm for entertaining. Inviting kitchen has ample cabinets & counter space, plus Eating Area with sliding door leading to Trex deck. Main level features large primary Bedrm with walk-in closet, 5 pc bath. Guest Bedrm could be office/flex with adjacent full bath. Convenient main floor laundry. Large Family Rm, 3rd Bedrm, full bath, & storage in basement. 2 car garage has epoxy floor. Great community of 52 patio homes. Mature landscaping. HOA covers lawn maintenance, trees and bushes, snow removal, streets, and management. No Metro! Many amenities nearby: Southridge Greens Golf Course, Fossil Creek Park, hike/bike trails, shopping, grocery, medical, Post Office, and restaurants. Easy access to Lemay, Harmony Rd, and I-25
USD 565,000
3754 Kentford Road
View photo
House · for sale
USD 825,000
USD 260/sq.ft
3754 Kentford Road
The Village at Southridge Greens
· 3,165 sq.ft · 4 Bedrooms · 3 Baths · House
· Fireplace · Equipped kitchen
The Village at Southridge Greens · 3,165 sq.ft · 4 Bedrooms · 3 Baths · House · Fireplace · Equipped kitchen
Sometimes you walk into a home and immediately understand you are somewhere special. Thoughtfully remodeled, meticulously maintained, and surrounded by mature landscaping, this home in The English Ranch reveals its quality throughout. An uncommon dual-primary floor plan offers flexibility for multigenerational living or a true main-floor retreat. The main-floor primary features a walk-in closet and gas fireplace, while the expansive upper primary offers extensive Milarc closet built-ins and a striking two-sided gas fireplace. Two additional bedrooms, a generous loft, and a shared bath with porcelain tile and glass tile backsplash complete the upper level. The main living space opens beneath soaring ceilings and a dramatic two-story wall of windows, filling the room with natural light. The kitchen showcases the beautifully executed remodel with maple cabinetry, granite countertops, porcelain tile flooring, a double oven, and convection microwave. That attention to detail continues with
USD 825,000
320 Strasburg Drive # A14
View photo
Townhouse · for sale
USD 425,000
USD 209/sq.ft
320 Strasburg Drive # A14
The Village at Southridge Greens
· 2,024 sq.ft · 3 Bedrooms · 3 Baths · Townhouse
· Patio · Equipped kitchen
The Village at Southridge Greens · 2,024 sq.ft · 3 Bedrooms · 3 Baths · Townhouse · Patio · Equipped kitchen
A perfect updated townhome in Ridgewood Hills awaits you! Enjoy the main floor primary bedroom, updated interiors, flexible living spaces, and a peaceful greenbelt setting. Walk-in closets for each bedroom, and flex space on each floor make this a perfect home for roommates, multi-generational, or visiting guests. A tile floor vestibule with coat closet welcomes you in, then opens to the main level enhanced by vaulted ceilings. The living area has open floor plan for kitchen, dining and living room with generous windows that allow natural light and views of the trees. The updated kitchen and baths bring a refreshed feel to the entire home. Perfect for relaxing and entertaining! The main level primary bedroom with walk-in closet is a private retreat with its own patio access and a five-piece bath. A powder room/laundry room adds practical convenience for guests. Upstairs, another bedroom, a full bath, and a loft create wonderful space for reading, lounging or hobbies while maintaining s
USD 425,000
524 Spring Canyon Court
View photo
House · for sale
USD 1,295,000
USD 263/sq.ft
524 Spring Canyon Court
The Village at Southridge Greens
· 4,908 sq.ft · 4 Bedrooms · 3 Baths · House
· Garden · Swimming pool
The Village at Southridge Greens · 4,908 sq.ft · 4 Bedrooms · 3 Baths · House · Garden · Swimming pool
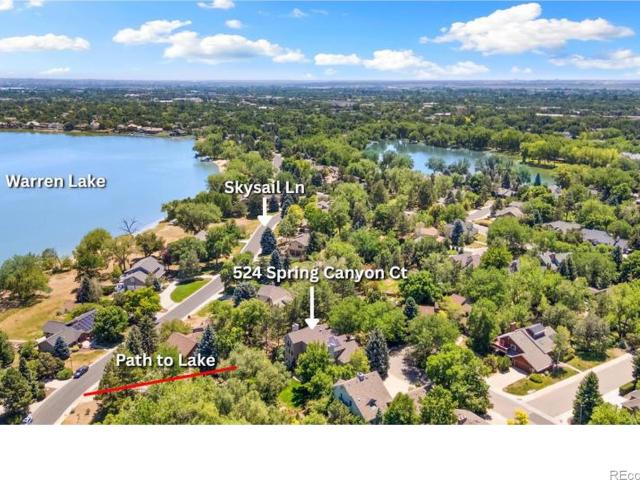
Welcome to Colorado lake lifestyle in the heart of Fort Collins. This remarkable home located in The Landings, a unique neighborhood adjacent to Warren Lake, where residents can enjoy lake access for boating, sailing, paddle boarding, and rowing plus tennis & pickleball courts and a neighborhood pool. Tucked away in a quiet cul-de-sac, the home offers privacy amid towering trees, vibrant perennial gardens, lush mature vegetation and beautifully crafted outdoor spaces. This exceptional residence designed by local architect, Susan Kruel Froseth, embodies quiet luxury and timeless elegance, where classic architecture is thoughtfully reimagined with modern sophistication highlighted by thoughtfully featured windows, recessed alcoves and custom metal work. Designed for both elegant entertaining and comfortable daily living, each room showcases its own unique personality, blending timeless craftsmanship with warmth and sophistication. Soaring windows fill the formal living and dining rooms w
USD 1,295,000
1031 Battsford Circle
View photo
House · for sale
USD 784,900
USD 216/sq.ft
1031 Battsford Circle
The Village at Southridge Greens
· 3,627 sq.ft · 5 Bedrooms · 4 Baths · House
· Fireplace · Equipped kitchen
The Village at Southridge Greens · 3,627 sq.ft · 5 Bedrooms · 4 Baths · House · Fireplace · Equipped kitchen
Welcome to a home flooded with natural light, where living spaces are designed for everyday living, comfort and entertaining. New front door & fresh landscaping welcome you to this move-in-ready, meticulously maintained 2-story that has dedicated main floor study w/French doors & bay window. Kitchen features oversized island, breakfast bar, ample cabinetry, granite counters & desk area. A separate dining room perfect for those special occasion dinners with family and friends. Wood floors flow seamlessly throughout the main level, lending elegance to the living space. The great room with vaulted ceilings, features a wall of windows & a gas fireplace for cozy evenings by the fire. The main level also has a bedroom, an updated 3/4 bath, and a laundry room. Upstairs you enter the spacious primary suite through French doors and enjoy a private bath complete with a jetted soaking tub, separate shower, dual sinks and an oversized walk-in closet. The bay window welcomes the sunshine in the mor
USD 784,900
1618 Quail Hollow Drive
View photo
House · for sale
USD 750,000
USD 211/sq.ft
1618 Quail Hollow Drive
The Village at Southridge Greens
· 3,541 sq.ft · 4 Bedrooms · 3 Baths · House
· Patio · Garden · Office room · Equipped kitchen · Parking · Cellar
The Village at Southridge Greens · 3,541 sq.ft · 4 Bedrooms · 3 Baths · House · Patio · Garden · Office room · Equipped kitchen · Parking · Cellar
Charming Cape Cod nestled on a quiet, tree-lined street in desirable Collindale, ideally located in the heart of Fort Collins. This spacious 4-bedroom, 3.5-bath home offers a warm and inviting floor plan. The main floor features a welcoming foyer, living room, dining room, private office, eat-in kitchen, large family room, laundry, and half bath. Upstairs are three bedrooms, including a spacious primary suite with private bath, plus a full hall bath. The finished basement provides even more living space with a fourth bedroom, full bath, second family room, and abundant storage. Outside, enjoy the fully fenced backyard and patio, perfect for relaxing or entertaining. Brand-new carpet throughout, a newer roof, whole-house fan, and oversized 2-car garage complete this inviting home, all in an established neighborhood convenient to shopping, dining, recreation, schools, and everything Fort Collins has to offer
USD 750,000
915 Snowy Plain Road
View photo
House · for sale
USD 789,900
USD 235/sq.ft
915 Snowy Plain Road
The Village at Southridge Greens
· 3,348 sq.ft · 6 Bedrooms · 4 Baths · House
· Parking · Equipped kitchen · Cellar
The Village at Southridge Greens · 3,348 sq.ft · 6 Bedrooms · 4 Baths · House · Parking · Equipped kitchen · Cellar
Beautifully remodeled 2 story in Water Leaf, updated open concept kitchen with quartz countertops and new appliances, new LVP Floor throughout the main floor. Wonderful finished basement with a wet bar for entertaining. 6 Bedrooms for a large family. 4 car garage! This house is move-in ready for a new family. A Must See!
USD 789,900
615 Prichett Court
View photo
House · for sale
USD 555,000
USD 189/sq.ft
615 Prichett Court
The Village at Southridge Greens
· 2,928 sq.ft · 5 Bedrooms · 3 Baths · House
· Garden · Office room · Deck · Equipped kitchen · Parking · Cellar
The Village at Southridge Greens · 2,928 sq.ft · 5 Bedrooms · 3 Baths · House · Garden · Office room · Deck · Equipped kitchen · Parking · Cellar
Beautiful 2-story with 5 bedrooms on a quiet cul-de-sac backing to a greenbelt! Main floor primary bedroom has a private bath! Main level also offers vaulted ceilings, open kitchen w/ stainless appliances, dining room could double as a home office. Check out the super convenient main floor laundry. The upper level has a loft and 3 more bedrooms. The finished basement has a 5th bedroom, rec room and a 3/4 bath. The deck overlooks the backyard and greenbelt offers a lovely view. The 3-car garage has room for your cars AND your toys! This is a great SW Fort Collins location! Come take a look!
USD 555,000
925 Deerhurst Circle
View photo
House · for sale
USD 650,000
USD 152/sq.ft
925 Deerhurst Circle
The Village at Southridge Greens
· 4,273 sq.ft · 2 Bedrooms · 3 Baths · House
· Garden · Office room · Fireplace · Equipped kitchen · Cellar
The Village at Southridge Greens · 4,273 sq.ft · 2 Bedrooms · 3 Baths · House · Garden · Office room · Fireplace · Equipped kitchen · Cellar
This is a fantastic opportunity to get into a wonderful neighborhood for a discounted price! 2 beds & office, 2 full baths, Living Room, Dining Room, & massive kitchen open to Family Room all on the main level! Fully finished, vast basement for all your toys or hobbies, with 5 egress windows for future bedrooms, and 3 huge, lighted closets! Primary has a double sided fireplace to the Family Room, 5 piece bath with garden tub, and a 2nd slider to the spacious back yard! All of this set on almost 1/3 acre that gives you privacy galore! The original owners loved this home and leave these fantastic bones for your imagination and elbow grease!
USD 650,000
2315 Westchase Road
View photo
House · for sale
USD 699,000
USD 283/sq.ft
Updated
2315 Westchase Road
The Village at Southridge Greens
· 2,465 sq.ft · 4 Bedrooms · 3 Baths · House
· Office room · Equipped kitchen · Cellar
The Village at Southridge Greens · 2,465 sq.ft · 4 Bedrooms · 3 Baths · House · Office room · Equipped kitchen · Cellar
This 4-bedroom, 3 1/2-bath home offers a flexible layout, thoughtful updates, and a great location. HOA open space borders the property to the east and behind, providing added space between the neighboring homes on either side. Inside, you'll find beautiful wood floors, new carpet compliment the open floor plan, an expansive kitchen, a spacious living room, and a dedicated office providing a comfortable place to work from home. Upstairs, a spacious loft creates flexible space for a second living area, playroom, or additional office. Recent improvements include a new furnace, a new air-conditioning system, and a newer tankless water heater. The roof is approximately seven years old and features Class 4 dimensional shingles. An unfinished basement offers plenty of storage and lots of room to expand in the future. Located just around the corner from Twin Silo Park and connected to the neighborhood trail system, this home makes it easy to enjoy some of the area's best outdoor spaces
USD 699,000
619 Skysail Lane
View photo
House · for sale
USD 1,299,000
USD 340/sq.ft
619 Skysail Lane
The Village at Southridge Greens
· 3,810 sq.ft · 6 Bedrooms · 4 Baths · House
· Garden · Deck · Equipped kitchen
The Village at Southridge Greens · 3,810 sq.ft · 6 Bedrooms · 4 Baths · House · Garden · Deck · Equipped kitchen
Imagine starting your morning with coffee as the sun rises over Warren Lake, the water catching the first light of another perfect Colorado day. By mid-morning you're paddleboarding across the lake. By afternoon, the kids are splashing at the community pool while you claim a court for a friendly round of tennis or pickleball. This is life at 619 Skysail Lane in The Landings, one of Fort Collins' most coveted lake communities, where private Warren Lake access, a resort-style pool, and tennis and pickleball courts are simply part of the package. Set on one of The Landings' most expansive homesites at well over half an acre, this residence offers the rare luxury of true space and seclusion. The expansive backyard flows seamlessly from an elevated deck designed for entertaining to intimate garden spaces, while inside, beautiful hardwood floors and Pella windows frame generously proportioned living spaces. The chef's kitchen showcases tasteful remodeling with quartz counters, premium stainl
USD 1,299,000
824 Westbourn Court
View photo
House · for sale
USD 675,000
USD 170/sq.ft
Updated
824 Westbourn Court
The Village at Southridge Greens
· 3,961 sq.ft · 5 Bedrooms · 4 Baths · House
· Garden · Deck · Cellar
The Village at Southridge Greens · 3,961 sq.ft · 5 Bedrooms · 4 Baths · House · Garden · Deck · Cellar
Perched on an elevated corner lot at the end of a quiet cul-de-sac in the highly sought-after Brittany Knolls neighborhood of South Fort Collins, this beautifully updated 5-bedroom, 4-bathroom home offers sweeping neighborhood views, exceptional entertaining spaces, and the Colorado lifestyle you've been waiting for. Begin your mornings with coffee on the spacious elevated deck while enjoying peaceful views, then unwind with Colorado's spectacular sunsets. The thoughtfully designed backyard features terraced landscaping, multiple outdoor living areas, an elevated deck, and a walk-out basement, creating the perfect setting for entertaining or everyday living. Neighborhood sidewalks are just steps away for evening walks, morning jogs, and connecting with neighbors. Situated on approximately 0.23 acres, the property showcases timeless architecture, mature landscaping, outstanding curb appeal, and a low-maintenance yard. Fresh interior paint gives the home a bright, refreshed feel. Inside,
USD 675,000
5903 Piney Creek Drive
View photo
House · for sale
USD 825,000
USD 232/sq.ft
5903 Piney Creek Drive
The Village at Southridge Greens
· 3,541 sq.ft · 4 Bedrooms · 1 Bath · House
· Garden · Office room · Deck · Equipped kitchen · Cellar
The Village at Southridge Greens · 3,541 sq.ft · 4 Bedrooms · 1 Bath · House · Garden · Office room · Deck · Equipped kitchen · Cellar
Even better in person! This pristine Kechter Crossing home is meticulously maintained, professionally pre-inspected, and thoughtfully updated throughout. Soaring ceilings and a dramatic two-story wall of windows fill the open-concept living space with abundant natural light, creating an inviting setting for everyday living and entertaining. Timeless finishes, newer flooring and carpet, dual HVAC systems for year-round comfort, newer Class 4 roof, with all home appliances included provide peace of mind and move-in-ready convenience. A dedicated home office adds flexibility, while the professionally finished basement features a rare second full kitchen, making it ideal for multigenerational living, extended guest stays, or additional entertaining space. Outside, enjoy a remarkably private backyard retreat with mature landscaping, low-maintenance xeriscape design(no lawn), full irrigation drip systems, an oversized covered pergola w/ high quality composite decking, outdoor sound system, a
USD 825,000
7586 Triangle Drive
View photo
House · for sale
USD 565,000
USD 265/sq.ft
7586 Triangle Drive
The Village at Southridge Greens
· 2,131 sq.ft · 3 Bedrooms · 2 Baths · House
· Garden · Equipped kitchen · Air conditioning · Swimming pool · Cellar
The Village at Southridge Greens · 2,131 sq.ft · 3 Bedrooms · 2 Baths · House · Garden · Equipped kitchen · Air conditioning · Swimming pool · Cellar
Ultimate Privacy Meets Entertainer's Dream! Tucked away at the end of a quiet cul-de-sac, this exceptional 3-bedroom, 4-bathroom home offers unparalleled privacy, bordered by protected open space behind & across the street. The main level welcomes you with soaring 9 ft. Ceilings, newer flooring and a bright eat-in kitchen complete with newer stainless-steel appliances. Upstairs, the thoughtful layout features a spacious primary suite and a convenient Jack-and-Jill bathroom connecting the secondary bedrooms. The fully finished walk-out basement serves as the perfect retreat or game room, boasting a built-in wet bar. Step outside to your private outdoor oasis, featuring a covered front porch and a peaceful backyard with a built-in bar and grill. Mechanically turnkey, the home includes a newer furnace, newer A/C, a newer water heater, and a one-year home warranty for total peace of mind. Residents also enjoy fantastic neighborhood amenities including a pool, kiddie pool, playground, walki
USD 565,000
6425 Edgeware Street
View photo
House · for sale
USD 68,000,000
USD 25,993/sq.ft
6425 Edgeware Street
The Village at Southridge Greens
· 2,616 sq.ft · 3 Bedrooms · 3 Baths · House
· Fireplace · Equipped kitchen · Cellar
The Village at Southridge Greens · 2,616 sq.ft · 3 Bedrooms · 3 Baths · House · Fireplace · Equipped kitchen · Cellar
Amazing updates to this SE side beauty! Enjoy outdoor living with wrap around porch, lower back deck, partially covered by upper deck off the primary and fire ring cozy seating. The entry shows of the open floor plan on the main floor, cozy fireplace, updated kitchen with a huge island the chef will love, both formal, counter and nook seating. Luxuriate in the primary bath slipper tub, double vanities and roomy shower. Double closets enhance the updates. Think morning coffee on roomy deck off the primary. All baths are updated. Movies or football in the finished basement. So much is perfect in this Brittany Knolls beauty!
USD 68,000,000
1739 Prairie Hill Drive
View photo
House · for sale
USD 620,000
USD 204/sq.ft
1739 Prairie Hill Drive
The Village at Southridge Greens
· 3,025 sq.ft · 4 Bedrooms · 2 Baths · House
· Garden · Gym · Equipped kitchen · Parking · Cellar
The Village at Southridge Greens · 3,025 sq.ft · 4 Bedrooms · 2 Baths · House · Garden · Gym · Equipped kitchen · Parking · Cellar
Fully furnished and truly turnkey. This upgraded 4-bed, 3-bath in Linden Park comes complete with high-end furniture throughout. Every room styled and ready from day one. Open floor plan with hardwood end to end, no carpet. Custom built-ins, elegant railings, craftsman trim, solid doors, and upgraded lighting. The recently updated kitchen flows into the living and dining areas for easy gathering. The low-maintenance backyard is a private retreat built for entertaining and quiet mornings alike. The finished basement adds flexible space for a media room, gym, playroom, or guests. Epoxy garage floor with cabinets, wall hanging, and overhead storage for bikes and paddle boards. Surrounded by open space with access to the Power and Mail Creek trails, minutes to Fossil Creek and Twin Silos Parks, and an easy ride through the new underpass to Bacon Elementary and Tailwinds Park. Close to Harmony Rd shopping and the coming SE Community Center. 1-year First American home warranty
USD 620,000
1974 Crested Lark Street
View photo
House · for sale
USD 523,350
USD 291/sq.ft
1974 Crested Lark Street
The Village at Southridge Greens
· 1,798 sq.ft · 3 Bedrooms · 2 Baths · House
· Patio · Office room · Equipped kitchen · Parking
The Village at Southridge Greens · 1,798 sq.ft · 3 Bedrooms · 2 Baths · House · Patio · Office room · Equipped kitchen · Parking
Discover a brand-new Lennar townhome in Timber Lark, MOVE-IN READY! Ask for details. *contact builder about financing for this home. Terms and conditions apply. *. This thoughtfully designed 3-bedroom, 3-bathroom home features an attached 2-car garage and a spacious open-concept layout designed for comfortable everyday living and entertaining. The main level brings together the great room, dining area, and kitchen, creating a bright and inviting central gathering space. The kitchen features sleek slab quartz countertops, stainless steel appliances, luxury vinyl plank flooring, ample cabinetry, and a center island offering additional prep space and casual seating. Just off the main living area, enjoy a private outdoor patio perfect for relaxing, grilling, or enjoying Colorado's beautiful weather. Upstairs, the spacious primary suite includes a walk-in closet and private ensuite bathroom. Two additional bedrooms provide flexibility for guests, a home office, or additional living space. A
USD 523,350
601 Warren Lndg
View photo
House · for sale
USD 850,000
USD 370/sq.ft
601 Warren Lndg
The Village at Southridge Greens
· 2,293 sq.ft · 3 Bedrooms · 2 Baths · House
· Garden · Office room · Deck
The Village at Southridge Greens · 2,293 sq.ft · 3 Bedrooms · 2 Baths · House · Garden · Office room · Deck
A rare opportunity in desirable Warren Shores-lakefront living in a peaceful, established setting. From the moment you step inside, your eye is drawn to the beautiful water views that make this home truly special. Offering 2,302 finished sq. Ft. the flexible floor plan provides options for main-floor living, including a bedroom and office on the main level, plus two additional bedrooms upstairs. Create a main-floor primary retreat or take advantage of the spacious upper-level bedroom with wonderful lake views. The generous living and dining spaces flow toward the outdoors, where a large composite deck provides the perfect place to relax, entertain, and enjoy the tranquil setting. Mature landscaping and a low-maintenance yard mean less time on upkeep and more time enjoying life by the lake. Well cared for with updates over the years, this home is comfortable as-is while offering the next owner an opportunity to make it their own and create a new chapter in a truly special location. Conv
USD 850,000
7592 Triangle Drive
View photo
House · for sale
USD 598,999
USD 219/sq.ft
7592 Triangle Drive
The Village at Southridge Greens
· 2,734 sq.ft · 4 Bedrooms · 3 Baths · House
The Village at Southridge Greens · 2,734 sq.ft · 4 Bedrooms · 3 Baths · House
Seller offering additional $10k concession! Welcome to this impeccably maintained 4-bedroom, 4-bathroom home in the highly desirable Ridgewood Hills subdivision of Fort Collins, Colorado. Tucked at the end of a quiet cul-de-sac, this residence offers exceptional privacy and backs directly to rare open space. Truly a standout feature in the area! Pride of ownership shines throughout this move-in-ready property, where thoughtful updates and careful care create a warm, inviting atmosphere perfect for everyday living and entertaining. The Ridgewood Hills community enhances your lifestyle with access to a sparkling community pool, clubhouse, walking trails, parks, and green spaces-all included in the HOA dues-for convenient, low-maintenance enjoyment. Ideal for families or anyone seeking a peaceful retreat with Fort Collins convenience, this home delivers the perfect blend of space, tranquility, and community amenities. A rare find you won't want to miss!
USD 598,999
600 Skysail Lane
View photo
House · for sale
USD 3,300,000
USD 490/sq.ft
600 Skysail Lane
The Village at Southridge Greens
· 6,727 sq.ft · 5 Bedrooms · 5 Baths · House
· Office room · Balcony · Fireplace · Equipped kitchen
The Village at Southridge Greens · 6,727 sq.ft · 5 Bedrooms · 5 Baths · House · Office room · Balcony · Fireplace · Equipped kitchen
Rare lakefront luxury awaits at this premier Warren Lake estate, perfectly positioned on a private 0.86-acre lot at 600 Skysail Ln. Stepping through the front door, a massive foyer immediately highlights the bright, open, and breathtaking views of the lake surrounding the property. This magnificent 5-bedroom, 6-bathroom architectural masterpiece beautifully blends an airy layout with sophisticated design. The massive luxury chef's kitchen, which features a dual-sided wood burning fireplace, flows seamlessly into multiple living spaces, a sunroom, family rooms, and a formal dining room adorned with a statement chandelier. Upstairs, the primary bedroom wing is a retreat featuring a gas fireplace, two walk-in closets, a massive five-piece bathroom, views galore with multiple windows, and a balcony with spectacular water vistas. It also includes an office that easily doubles as a nursery. The upper level also boasts incredibly spacious secondary bedrooms and a dedicated kids' entertainment
USD 3,300,000
6714 Autumn Ridge Drive
View photo
House · for sale
USD 447,500
USD 312/sq.ft
6714 Autumn Ridge Drive
The Village at Southridge Greens
· 1,432 sq.ft · 3 Bedrooms · 2 Baths · House
· Deck · Equipped kitchen · Parking
The Village at Southridge Greens · 1,432 sq.ft · 3 Bedrooms · 2 Baths · House · Deck · Equipped kitchen · Parking
6714 Autumn Ridge is your next home! This inviting home features new carpet throughout, ceiling fans in the living room and every bedroom, and a spacious kitchen with plenty of room for cooking and everyday living. Step outside to enjoy the newly refinished deck, while a neighborhood park sits conveniently right outside your front door. A detached single-car garage with a long driveway provides additional parking and storage, and the convenient location makes it easy to get around Northern Colorado and reach shopping, dining, parks, and other everyday amenities
USD 447,500
907 Sailors Reef
View photo
House · for sale
USD 825,000
USD 339/sq.ft
907 Sailors Reef
The Village at Southridge Greens
· 2,433 sq.ft · 4 Bedrooms · 3 Baths · House
· Office room · Parking
The Village at Southridge Greens · 2,433 sq.ft · 4 Bedrooms · 3 Baths · House · Office room · Parking
Welcome to 907 Sailors Reef, a beautifully updated Fort Collins home nestled on a quiet cul-de-sac in a desirable private lake community. One of the larger homes in the development, this spacious property combines character, modern updates and an exceptional Colorado lifestyle just steps from private Warren Lake. The main level features impressive two-story ceilings in the living room, dining room, sunroom and library, along with a rare main-floor bedroom or home office with a 3/4 bath ideal for guests, pet washing, or easy clean up after enjoying the lake. Upstairs, the bedrooms feature beautiful cathedral ceilings. Extensive recent updates include fresh interior paint throughout, refinished vintage parquet flooring, new carpet, new appliances, new vent hood, all-new light fixtures, updated vanities and new quartz vanity countertops. The refreshed, 2.5 car garage features fresh paint, a new epoxy floor, new garage door and opener, plus additional workspace for a motorcycle, bikes, kay
USD 825,000
714 Fairbourne Way
View photo
House · for sale
USD 790,000
USD 153/sq.ft
714 Fairbourne Way
The Village at Southridge Greens
· 5,156 sq.ft · 4 Bedrooms · 2 Baths · House
The Village at Southridge Greens · 5,156 sq.ft · 4 Bedrooms · 2 Baths · House
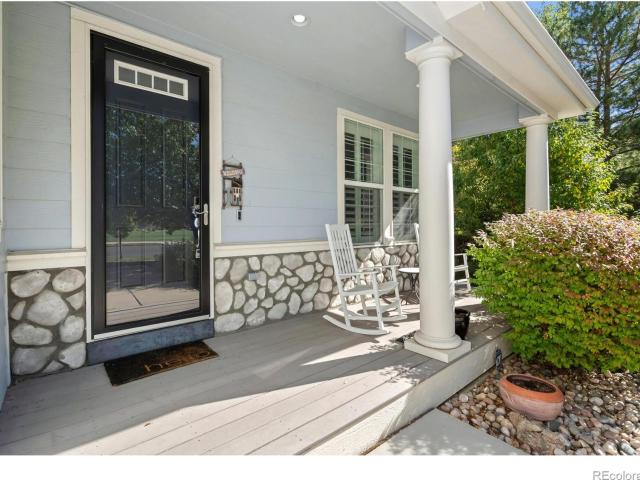
Welcome to a beautifully maintained and extensively updated home where generous living space, major recent improvements and an exceptional park-front setting come together. Soaring ceilings and abundant natural light create an immediate sense of openness, while classic louvered shutters, mountain views and a flexible floor plan make the home as inviting as it is functional. Directly across from an expansive private park, the front porch offers an ideal place to enjoy morning coffee or a Colorado sunset. Southern exposure provides abundant winter sunshine and helps with snowmelt. This home has been meticulously maintained and enhanced including two new furnaces and two central-air systems (2024), providing efficient comfort throughout the home, complemented by a whole-house fan, air purifier and a radon-mitigation system. The versatile layout includes four generously sized bedrooms, formal and casual living areas, a spacious upstairs loft and a private main-floor office with a double-si
USD 790,000
5903 Piney Creek Drive
View photo
House · for sale
USD 825,000
USD 238/sq.ft
5903 Piney Creek Drive
The Village at Southridge Greens
· 3,466 sq.ft · 4 Bedrooms · 1 Bath · House
· Garden · Office room · Deck · Equipped kitchen · Cellar
The Village at Southridge Greens · 3,466 sq.ft · 4 Bedrooms · 1 Bath · House · Garden · Office room · Deck · Equipped kitchen · Cellar
Even better in person! This pristine Kechter Crossing home is meticulously maintained, professionally pre-inspected, and thoughtfully updated throughout. Soaring ceilings and a dramatic two-story wall of windows fill the open-concept living space with abundant natural light, creating an inviting setting for everyday living and entertaining. Timeless finishes, newer flooring and carpet, dual HVAC systems for year-round comfort, newer Class 4 roof, with all home appliances included provide peace of mind and move-in-ready convenience. A dedicated home office adds flexibility, while the professionally finished basement features a rare second full kitchen, making it ideal for multigenerational living, extended guest stays, or additional entertaining space. Outside, enjoy a remarkably private backyard retreat with mature landscaping, low-maintenance xeriscape design(no lawn), full irrigation drip systems, an oversized covered pergola w/ high quality composite decking, outdoor sound system, a
USD 825,000
2824 Antelope Road
View photo
House · for sale
USD 675,000
USD 186/sq.ft
2824 Antelope Road
The Village at Southridge Greens
· 3,627 sq.ft · 5 Bedrooms · 3 Baths · House
· Garden · Fireplace · Equipped kitchen
The Village at Southridge Greens · 3,627 sq.ft · 5 Bedrooms · 3 Baths · House · Garden · Fireplace · Equipped kitchen
Exceptional space & outstanding value in desirable English Ranch! Backing to a large greenbelt with no homes directly behind, this beautifully maintained home offers mature landscaping & wonderful backyard privacy. With over 3,600 square feet, 5 bedrooms & 4 baths, there's an impressive amount of home at this price-and with no HOA or Metro Tax, buyers can enjoy lower ongoing costs as well. Conveniently located near parks, trails, Front Range Village shopping & dining, with easy access to I-25. Additional financing incentives may be available through the seller's preferred lender, including discounted closing costs for qualified buyers-ask for details. Inside, soaring vaulted ceilings, hardwood floors, fresh interior paint, updated lighting, newer carpet & beautifully refreshed bathrooms create a bright & welcoming feel. The spacious kitchen features a breakfast nook overlooking the backyard & opens to a comfortable family room with gas fireplace. A formal dining room, main-floor bedroo
USD 675,000
1608 Alcott Street
View photo
House · for sale
USD 699,900
USD 243/sq.ft
1608 Alcott Street
The Village at Southridge Greens
· 2,874 sq.ft · 4 Bedrooms · 3 Baths · House
· Patio · Garden · Fireplace · Equipped kitchen
The Village at Southridge Greens · 2,874 sq.ft · 4 Bedrooms · 3 Baths · House · Patio · Garden · Fireplace · Equipped kitchen
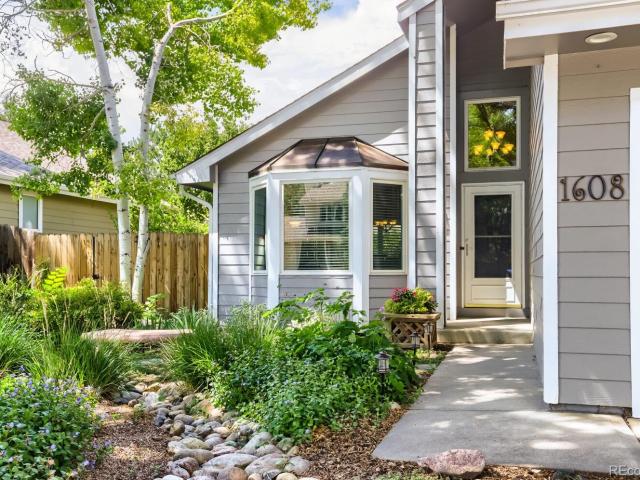
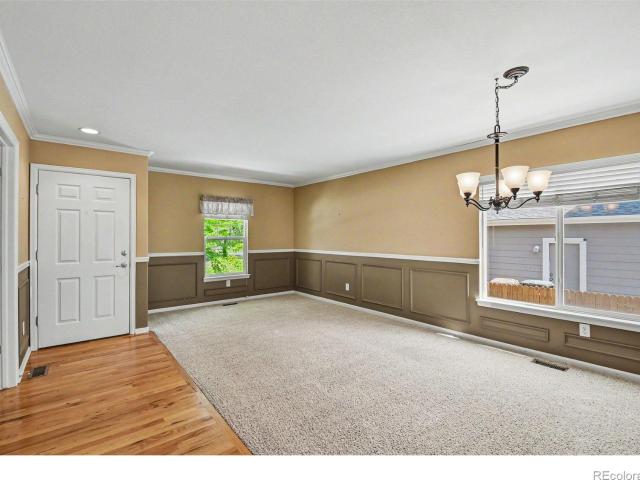
Welcome to this stunning 4-bedroom, 4-bath home in the highly desirable Collindale neighborhood, offering convenient access to everything Fort Collins has to offer. Step inside to a grand vaulted formal living room featuring a charming bay window with built-in storage, creating a bright and welcoming first impression. The adjoining formal dining room is filled with natural light from multiple windows, making it ideal for entertaining. The beautifully updated kitchen showcases soft-close white cabinetry, stainless steel appliances, stone countertops, and ample workspace. Open to the kitchen, the inviting family room is the heart of the home, complete with bar seating, a cozy fireplace, and a sliding glass door leading to the backyard—perfect for seamless indoor-outdoor living. Outside, you'll find a private, park-like backyard featuring an elegant Italian stone patio, plenty of room for entertaining or relaxing, garden beds, and raised vegetable gardens. Upstairs, the spacious primary s
USD 699,900
827 Province Road
View photo
House · for sale
USD 635,000
USD 187/sq.ft
827 Province Road
The Village at Southridge Greens
· 3,380 sq.ft · 6 Bedrooms · 3 Baths · House
· Patio · Garden · Deck · Fireplace · Equipped kitchen · Parking · Air conditioning · Cellar
The Village at Southridge Greens · 3,380 sq.ft · 6 Bedrooms · 3 Baths · House · Patio · Garden · Deck · Fireplace · Equipped kitchen · Parking · Air conditioning · Cellar
Welcome to this spacious home with a flexible floor plan and room to spread out. The main level features hardwood floors, generous living and dining spaces, and an open kitchen with abundant cabinetry, a large center island, and tile backsplash. The adjoining family room offers a cozy fireplace and built-in shelving, while additional living and dining spaces provide plenty of flexibility for entertaining, working from home, or everyday life. The spacious primary suite includes a walk-in closet and private bath with dual sinks and a large shower. The partially finished basement includes a rec room and three additional rooms for hobbies, guest or more! Outside, enjoy mature shade trees, a fenced backyard, deck, patio, and garden beds. An attached two-car garage, main-level laundry, and central air add everyday convenience. Located in an established Fort Collins neighborhood with convenient access to shopping, dining, parks, trails, and everything Fort Collins has to offer, this home offe
USD 635,000
Sugar Trail
View photo
House · for sale
Request Details
New
Sugar Trail
The Village at Southridge Greens
· 1,227 sq.ft · 3 Bedrooms · 2 Baths · House
The Village at Southridge Greens · 1,227 sq.ft · 3 Bedrooms · 2 Baths · House
This home is in preforeclosure, which means the homeowner is in default (missed payments). Therefore, there could be an opportunity to strike a great deal with the owner and the bank
Request Details
Pepperwood Ln
View photo
House · for sale
Request Details
New
Pepperwood Ln
The Village at Southridge Greens
· 1,399 sq.ft · 3 Bedrooms · 1 Bath · House
The Village at Southridge Greens · 1,399 sq.ft · 3 Bedrooms · 1 Bath · House
This home is in preforeclosure, which means the homeowner is in default (missed payments). Therefore, there could be an opportunity to strike a great deal with the owner and the bank
Request Details
View map Back to list

Get email alerts

Don't miss out: be the first to know about new properties

The alert was correctly created

On subscribing you accept the conditions of use and the privacy policy
Alert
Receive new ads in your inbox
Save this search
Receive alerts for new listings

We'll send you an email when we have new properties for: "Houses for sale in The Village at Southridge Greens"

The alert was correctly created

The Timbers, Fort Collins city Fort Collins CCD Larimer County Colorado
Westchase, Fort Collins city Fort Collins CCD Larimer County Colorado
Get email alerts and be the first to see new listings
Required field
On subscribing I accept the terms of the privacy policy
Perfect! You'll soon start receiving new listings via email
Alert
Receive an email when we have new ads for Houses for sale in The Village at Southridge Greens
Save this search
Filters

Bedrooms

Size (sq.ft)

sq.ft
sq.ft

Price

USD
USD

Property type

Bathrooms

Clear all filters
Receive notifications when new entries are published.