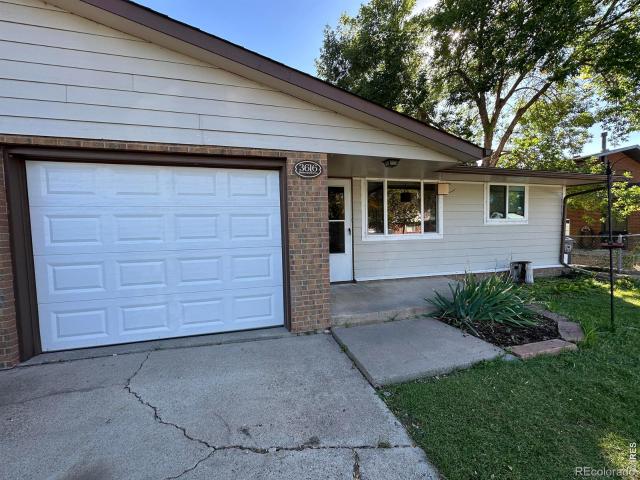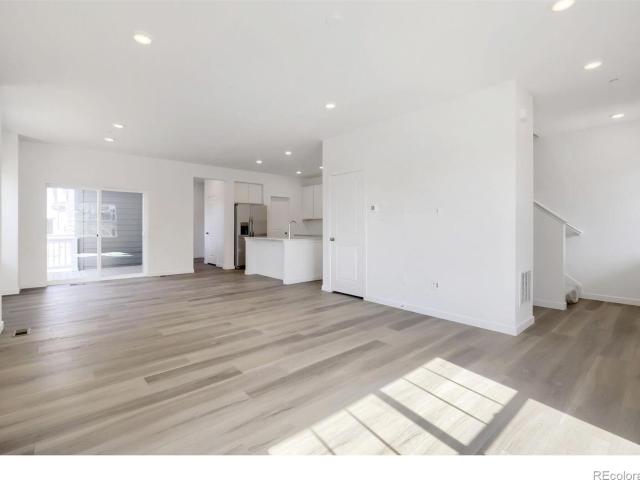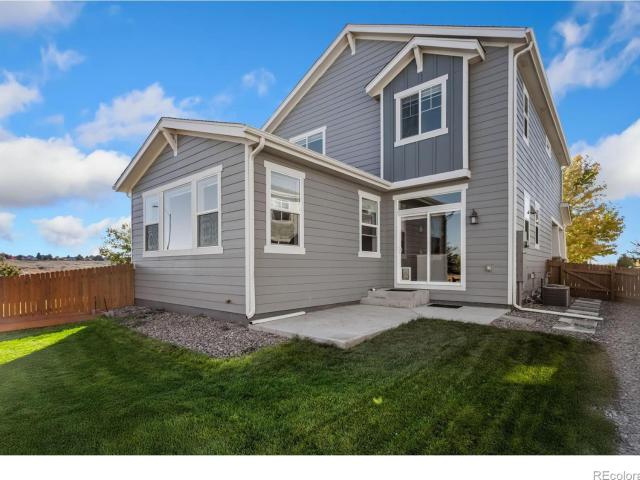
555 houses for sale in The Village at Southridge Greens

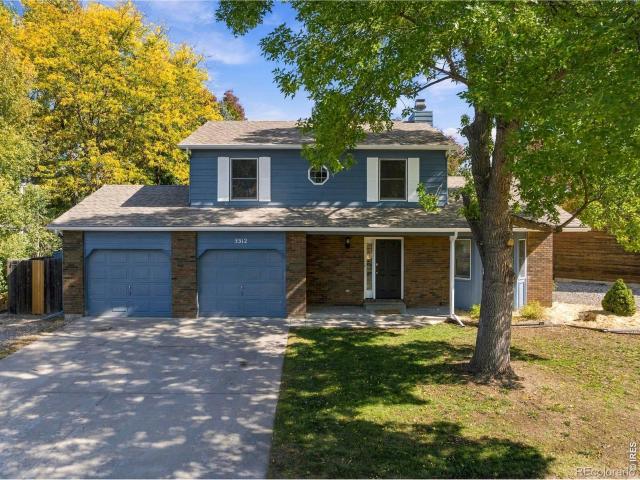
3312 Sam Houston Circle
View photo
House · for sale
USD 600,000
USD 254/sq.ft
3312 Sam Houston Circle
The Village at Southridge Greens
· 2,357 sq.ft · 4 Bedrooms · 3 Baths · House
· Patio · Garden · Fireplace · Equipped kitchen · Parking · Air conditioning · Cellar
The Village at Southridge Greens · 2,357 sq.ft · 4 Bedrooms · 3 Baths · House · Patio · Garden · Fireplace · Equipped kitchen · Parking · Air conditioning · Cellar
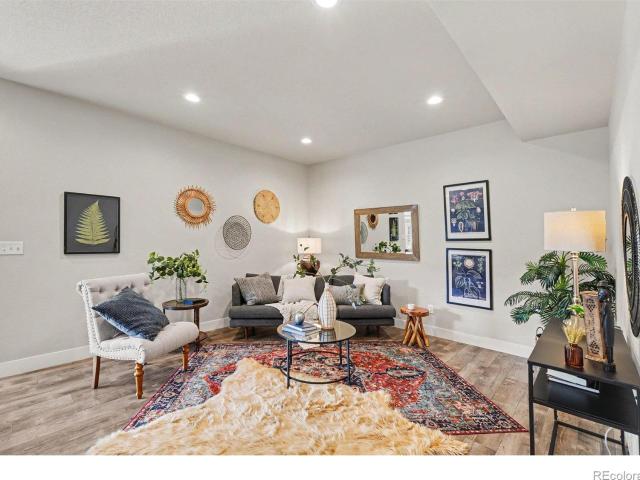
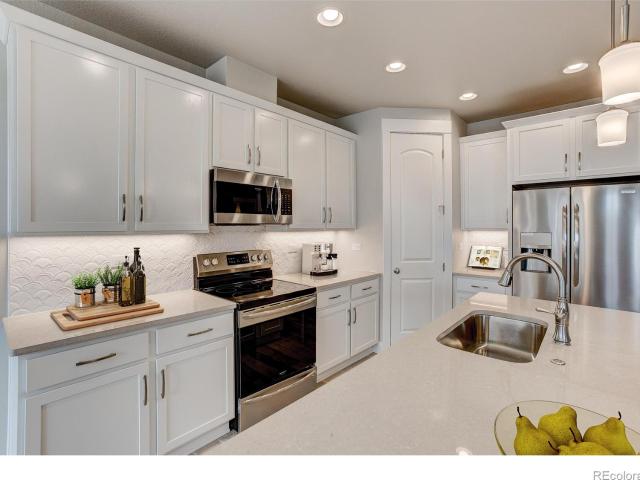
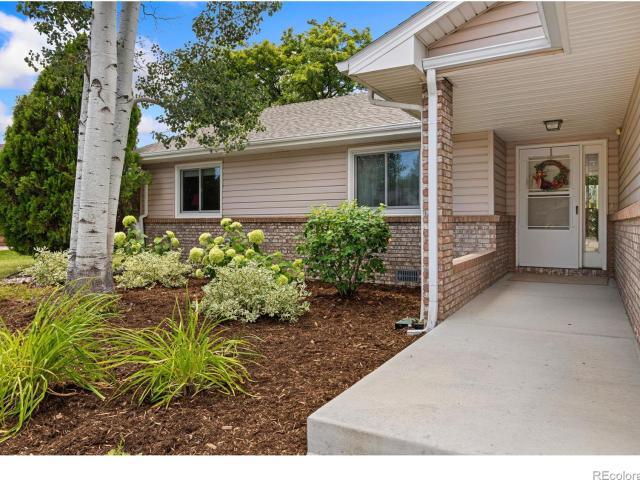
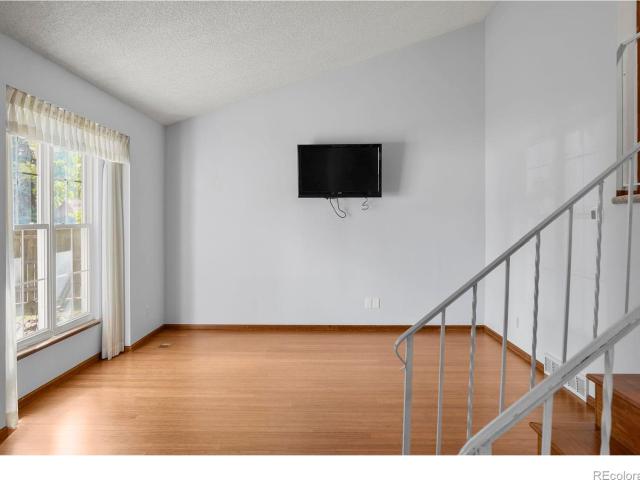
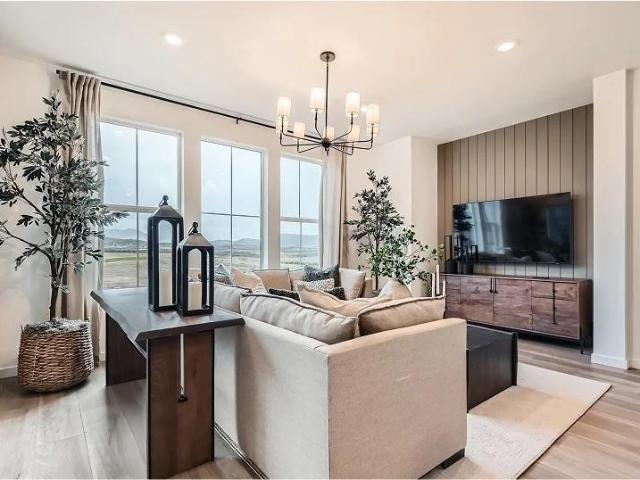
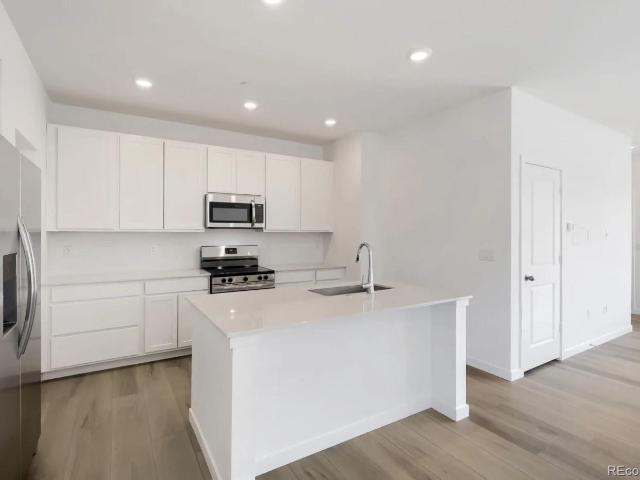
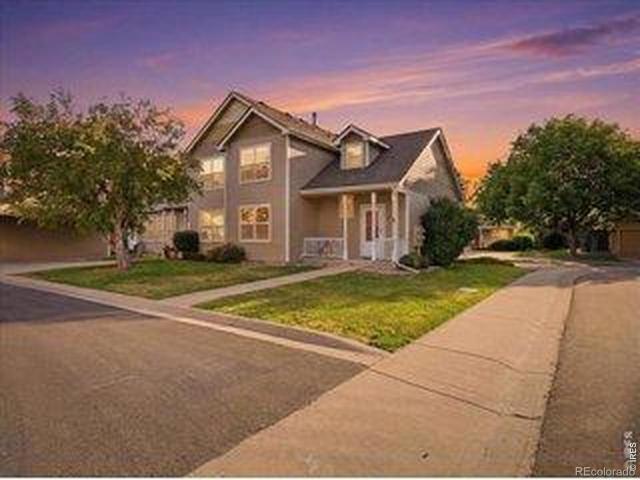
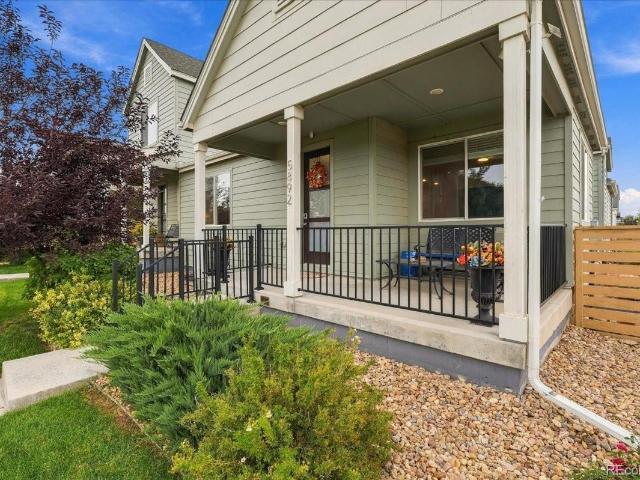
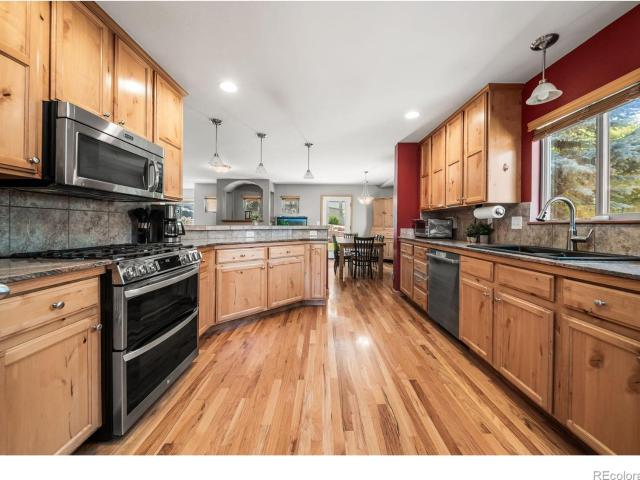
Totally refreshed Wagon Wheel two-story in SW Fort Collins, with no HOA! Say goodbye to golden oak and the 1980s. This 4-bed, 4-bath home has been updated top to bottom: fresh interior and exterior paint, a new tile entry, refinished oak hardwood floors on the main level, new carpet, updated lighting, and a brand-new furnace and A/C for peace of mind. The kitchen shines with quartz countertops, a new backsplash, and new stainless-steel appliances, plus an eat-in area and a separate dining room. The light-filled living room centers on a wood-burning fireplace and opens to a covered patio overlooking the large, fenced backyard. A half bath completes the main level. Upstairs, you'll find three bedrooms, including a spacious primary suite with a walk-in closet and private ensuite. Both upstairs baths have been remodeled. The finished basement adds a family room, a 4th bedroom with an egress window, a 3/4 bath, laundry and a bonus room perfect for storage. With an oversized garage, storage
USD 600,000
5804 Quarry Street
View photo
House · for sale
USD 550,000
USD 252/sq.ft
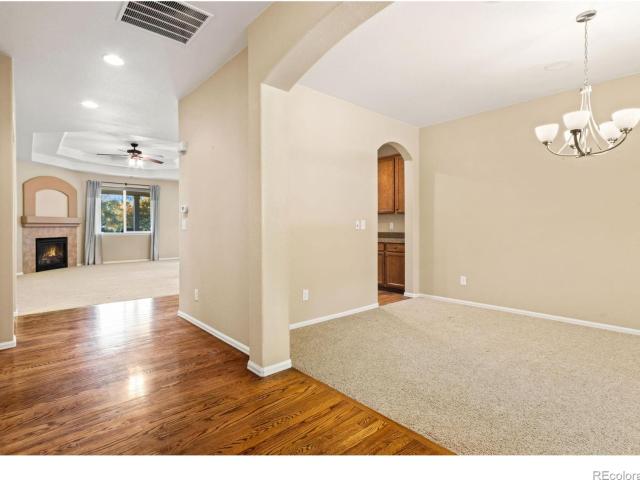
5804 Quarry Street
The Village at Southridge Greens
· 2,174 sq.ft · 3 Bedrooms · 2 Baths · House
· Patio · Garden · Fireplace · Equipped kitchen · Parking
The Village at Southridge Greens · 2,174 sq.ft · 3 Bedrooms · 2 Baths · House · Patio · Garden · Fireplace · Equipped kitchen · Parking
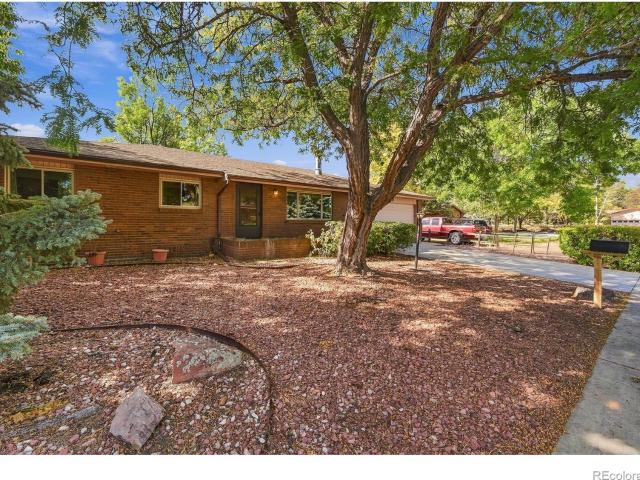
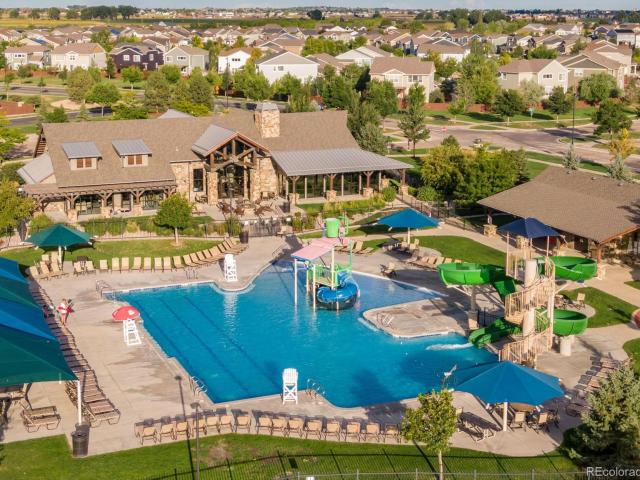
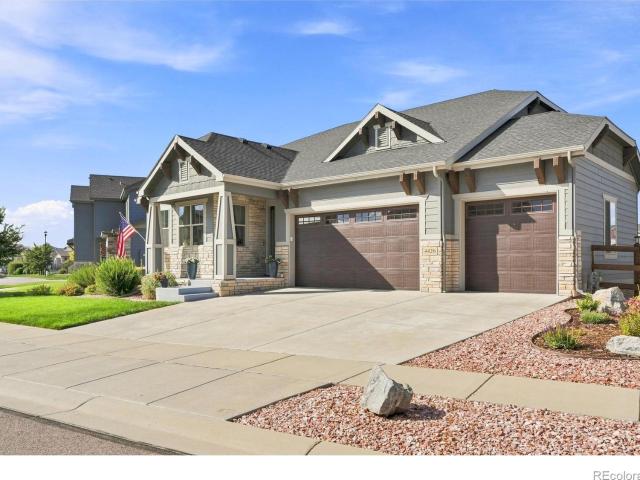
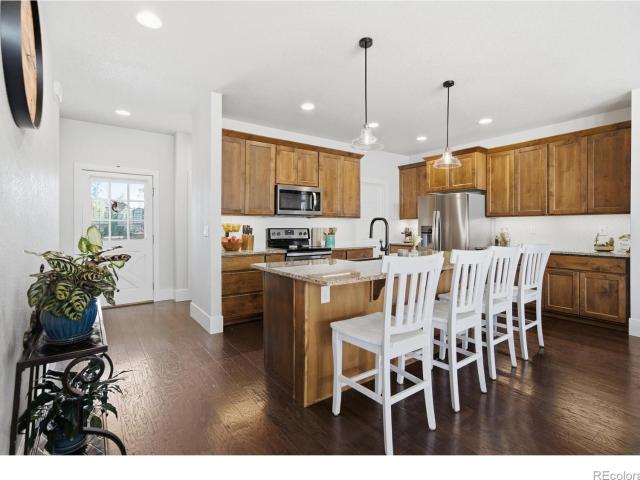
Don't miss this beautifully designed 3-bedroom, 2-bath ranch in the highly desirable Timnath Ranch community! Offering 2,185 square feet of open-concept, single-level living, this home impresses with a vaulted entryway, soaring living room ceilings, elegant crown molding, and a stunning gas fireplace as the centerpiece. The spacious kitchen features granite countertops, a large island, stainless steel appliances, a walk-in pantry, and a dedicated coffee bar connecting to the separate dining room. An West-facing study with double French doors and closet offers the perfect home office or flex space. The spacious primary suite features vaulted ceilings, crown molding, a luxurious 5-piece bath with separated guy and gal vanities, a soaking tub, glass-enclosed shower, and generous walk-in closet. Enjoy a fully fenced, landscaped backyard with a covered patio and an oversized 2-car garage wiith overhead storage and a toolbench nook. With neighborhood trails, parks, playgrounds, and a communi
USD 550,000
3106 Picasso Drive
View photo
Townhouse · for sale
USD 395,000
USD 282/sq.ft
3106 Picasso Drive
The Village at Southridge Greens
· 1,399 sq.ft · 3 Bedrooms · 2 Baths · Townhouse
· Patio · Garden · Office room · Equipped kitchen · Air conditioning
The Village at Southridge Greens · 1,399 sq.ft · 3 Bedrooms · 2 Baths · Townhouse · Patio · Garden · Office room · Equipped kitchen · Air conditioning
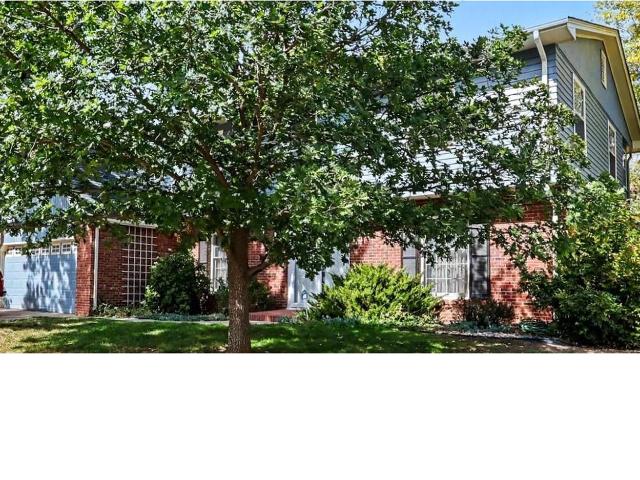
Morning coffee with mountain-town calm, a park right across the street, and a home that takes care of the little things for you. This 3-bed, 2.5-bath paired home in Wilson Commons offers main-floor primary living and upgrades that make every day easier: 9-ft ceilings, vinyl plank flooring through the main floor, and a kitchen built for the cook, with quartz counters, 36' upper cabinets, a composite sink and a gas range with an exterior-vented hood. The main-floor primary suite is your retreat, finished with quartz counters and a glass shower surround. Upstairs, two bedrooms and a flexible loft give you room for guests, a home office or a creative space, and a deep soaking tub with tile surround is ready for slow evenings. Upper-level laundry and soft-close cabinet doors and drawers throughout keep the day running quietly. Step outside to a covered patio with extended concrete and a gas line ready for the grill, all inside a fully fenced backyard. Central A/C, a smartphone-compatible th
USD 395,000
3233 Hawthorn Drive
View photo
House · for sale
USD 417,500
USD 262/sq.ft
3233 Hawthorn Drive
The Village at Southridge Greens
· 1,593 sq.ft · 3 Bedrooms · 2 Baths · House
· Equipped kitchen · Air conditioning
The Village at Southridge Greens · 1,593 sq.ft · 3 Bedrooms · 2 Baths · House · Equipped kitchen · Air conditioning
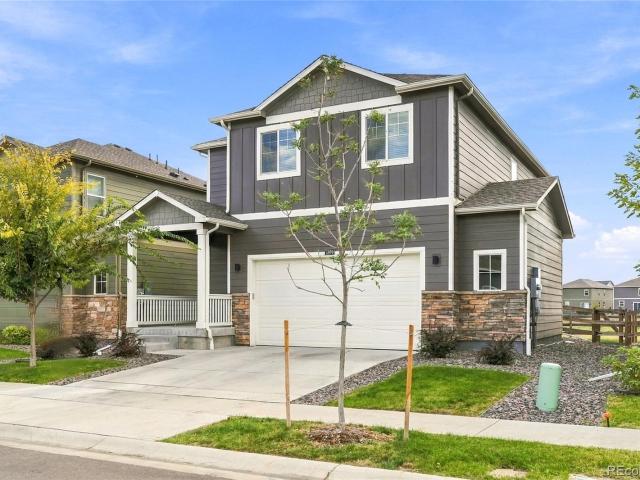
Move right in and make it your own! This solid 3-bedroom, 1.75-bath ranch home takes care of the big-ticket expenses so you don't have to. Featuring a newer roof, fresh vinyl windows, a brand-new boiler for cozy radiant heat, an upgraded furnace with AC, and brand-new kitchen appliances (including a stove/cooktop and refrigerator), all the heavy lifting is already done. Bring your cosmetic ideas and add instant equity. Located in an ultra-convenient neighborhood just a 5-minute stroll to King Soopers and local amenities-an incredible find for first-time buyers or savvy investors. Please refer to the contract prep document for sellers names
USD 417,500
1433 Antero Drive
View photo
House · for sale
USD 550,000
USD 202/sq.ft
1433 Antero Drive
The Village at Southridge Greens
· 2,713 sq.ft · 4 Bedrooms · 2 Baths · House
· Patio · Garden · Fireplace · Equipped kitchen · Cellar
The Village at Southridge Greens · 2,713 sq.ft · 4 Bedrooms · 2 Baths · House · Patio · Garden · Fireplace · Equipped kitchen · Cellar
Wonderful home in highly sough-after Country Club! Situated on a 10,893 sq ft lot on a quiet street close to The Olde Golf Course and renowned Benson Sculpture Gardens. New roof in 2025! The formal living and dining room greet you as you enter. Plenty of cabinet and counter space in the kitchen with a double oven, breakfast nook, and pantry. The cozy family room has wood floors and a fireplace. Large light and bright bonus room off of the family room with vaulted ceilings and French doors leading to the outdoor patio. Don't miss the storage area behind the bonus room! Main level laundry. Upstairs you'll find 4 large bedrooms. The spacious primary suite boasts a 3/4 bath with double sinks, walk-in closet, and a 91 sq ft 3-seasons room that overlooks the backyard. Plenty of storage and workshop space in the basement. The outdoor living space is amazing! Enjoy evenings from the huge patio in the fully fenced, private yard with mature landscaping. There is a shed, clothesline, and RV parki
USD 550,000
1869 Floating Leaf Drive
View photo
House · for sale
USD 559,000
USD 286/sq.ft
1869 Floating Leaf Drive
The Village at Southridge Greens
· 1,948 sq.ft · 4 Bedrooms · 2 Baths · House
· Garden · Equipped kitchen
The Village at Southridge Greens · 1,948 sq.ft · 4 Bedrooms · 2 Baths · House · Garden · Equipped kitchen
There's something special about coming home to a view of open space. This Fort Collins home has a bright, open main level with plenty of natural light and an easy flow from the living room into the kitchen and dining area. The kitchen features stainless steel appliances, a center island with room for seating, and a pantry. A dining area off the kitchen features large windows, highlighting the open space just outside the back door. Upstairs, you'll find four bedrooms, including a spacious primary suite with an ensuite bathroom and multiple walk-in closets. The upstairs laundry room adds the kind of convenience you'll appreciate every day. Step into the backyard and enjoy having open space directly behind you. It's the kind of setting that makes spending time outside feel a little more relaxing, whether you're having your morning coffee, grilling dinner, or simply enjoying the evening. Parks, trails, shopping, and restaurants are all close by, with easy access to Old Town Fort Collins wh
USD 559,000
4746 Brenton Drive
View photo
House · for sale
USD 689,000
USD 217/sq.ft
4746 Brenton Drive
The Village at Southridge Greens
· 3,175 sq.ft · 5 Bedrooms · 3 Baths · House
· Patio · Garden · Fireplace · Equipped kitchen
The Village at Southridge Greens · 3,175 sq.ft · 5 Bedrooms · 3 Baths · House · Patio · Garden · Fireplace · Equipped kitchen
Open House October 10th and 11th from 12-3PM. Location, Location, Location! Ideally located in Fort Collins, 4746 Brenton Dr. Offers peaceful neighborhood living w/ exceptional access to CSU, historic Old Town, restaurants, shopping, trails, parks, the Poudre River, I-25, Horsetooth Reservoir & the foothills. Sides & backs to open space, abuts the community trail system & features mature landscaping, sprinkler/drip irrigation, fenced & cross-fenced yard, large covered front porch, stone masonry & oversized backyard patio w/ outdoor TV box/bracket & direct trail access. Inside, the spacious open design features knotty alder trim, upgraded lighting, double-pane windows, gas fireplace w/ tile backsplash & wood mantel, built-ins, plus a beautifully appointed kitchen w/ solid alder cabinetry, crown molding, full tile backsplash & stainless appliances. The private primary suite includes a retreat, walk-in closet w/ built-in shoe storage, dual raised vanities & full bath. A split-bedroom layo
USD 689,000
3015 N Douglas Avenue
View photo
House · for sale
USD 465,000
USD 308/sq.ft
3015 N Douglas Avenue
The Village at Southridge Greens
· 1,507 sq.ft · 4 Bedrooms · 2 Baths · House
· Garden · Fireplace · Equipped kitchen · Cellar
The Village at Southridge Greens · 1,507 sq.ft · 4 Bedrooms · 2 Baths · House · Garden · Fireplace · Equipped kitchen · Cellar
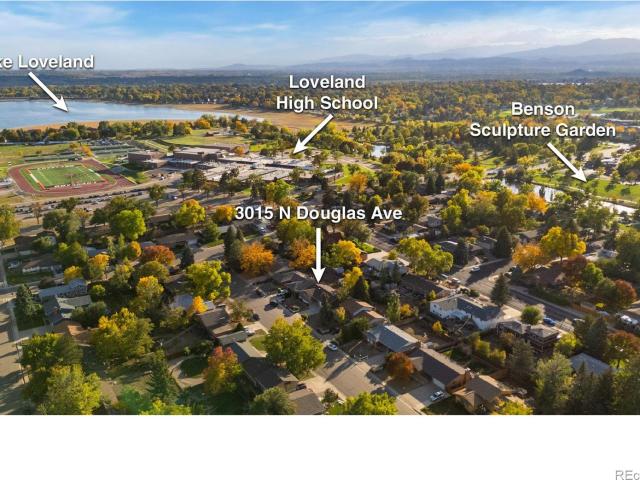
Classic brick charm in a prime Loveland location! This Sunset Acres ranch home sits just two blocks from Benson Sculpture Garden and Lake Loveland, offering a comfortable layout, great outdoor space, and quick access to nearby attractions. Highlighted by a seamless and open design, the main living area connects directly to the updated kitchen for effortless everyday routines and entertaining. The kitchen shines with granite countertops, modern appliances, soft-close drawers, abundant cabinetry, and a handy breakfast bar for casual meals. An adjacent family room features a classic brick fireplace framed by built-in display cabinets, creating a warm focal point with plenty of room to showcase favorite pieces, books, or decor. The sunroom showcases solid cedar walls that create a unique retreat to take in natural light and backyard views year-round. Three bedrooms offer flexible layout options, including a primary suite with a private en-suite bathroom. The basement offers additional livi
USD 465,000
3213 N Custer Avenue
View photo
House · for sale
USD 500,000
USD 268/sq.ft
3213 N Custer Avenue
The Village at Southridge Greens
· 1,862 sq.ft · 4 Bedrooms · 2 Baths · House
· Garden · Equipped kitchen
The Village at Southridge Greens · 1,862 sq.ft · 4 Bedrooms · 2 Baths · House · Garden · Equipped kitchen
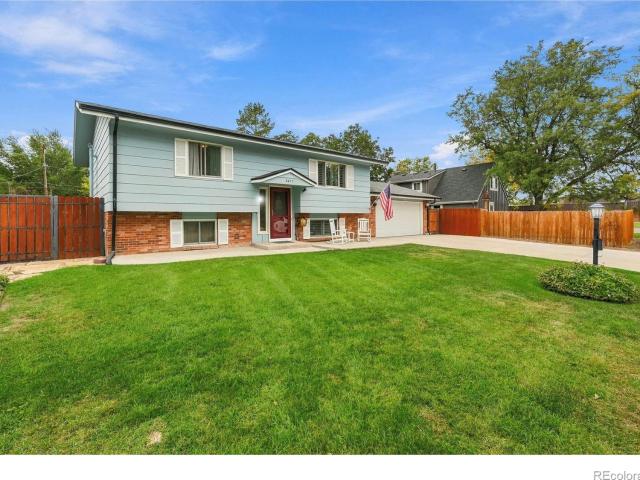
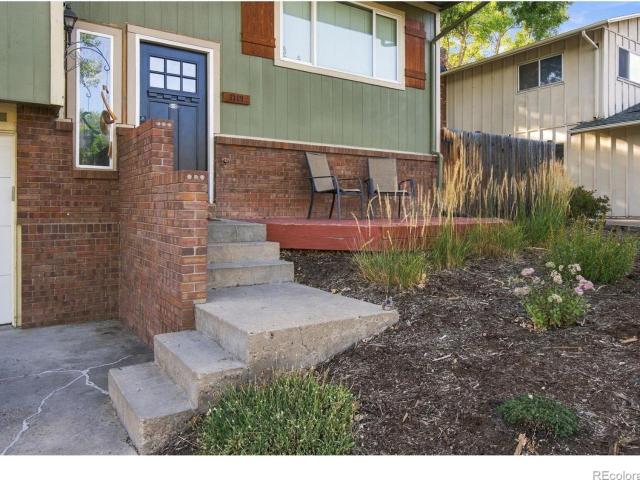
Pride of ownership shines throughout this beautifully maintained and thoughtfully updated split-level home in Loveland. From the moment you arrive, you'll appreciate the care and attention to detail that has gone into making this home both comfortable and inviting. A brand-new roof installed the second week of October 2026 adds peace of mind and value to this well-cared-for home. Inside, numerous updates create a fresh, move-in-ready feel, including remodeled bathrooms, an updated kitchen, and a beautifully refreshed laundry room. Fresh interior paint throughout, newer carpet, and stainless-steel appliances add to the home's clean, modern appeal while maintaining its welcoming character. The outdoor living spaces are where this home truly comes to life. Enjoy morning coffee or unwind at the end of the day on the screened-in porch, offering a comfortable space to relax while enjoying the outdoors. The backyard is designed for easy living and entertaining, with a low-maintenance layout t
USD 500,000
8452 Cromwell Drive # 3
View photo
Townhouse · for sale
USD 690,880
USD 225/sq.ft
8452 Cromwell Drive # 3
The Village at Southridge Greens
· 3,068 sq.ft · 4 Bedrooms · 3 Baths · Townhouse
· Parking · Cellar
The Village at Southridge Greens · 3,068 sq.ft · 4 Bedrooms · 3 Baths · Townhouse · Parking · Cellar
The Larkspur ranch floor plan offers 3,071 finished square feet, 3 bedrooms, 3.5 bathrooms, 2-car attached garage & a finished basement included, giving you main-floor living with room to grow. A true lock-and-leave home for those who want space without maintenance. The open-concept main floor delivers effortless single-story living, while the finished basement adds flexible bonus space, perfect for a game room, home theater, sports-viewing setup, or extra room for hosting guests. Located in Country Farms Village, this home is centrally positioned just minutes from downtown Windsor, Loveland, Johnstown, and Timnath, with quick access to I-25 and Northern Colorado's best shopping, dining, golf courses, and parks. Come experience your next home offering quality, low-maintenance, single-story luxury living, all centrally located in Northern Colorado. Landmark Homes is a multi-award-winning local Northern Colorado builder. Completion date may vary; call 970-682-7- for construction updates
USD 690,880
4837 Filbert Drive
View photo
House · for sale
USD 495,000
USD 323/sq.ft
4837 Filbert Drive
The Village at Southridge Greens
· 1,528 sq.ft · 3 Bedrooms · 2 Baths · House
· Garden · Fireplace
The Village at Southridge Greens · 1,528 sq.ft · 3 Bedrooms · 2 Baths · House · Garden · Fireplace
Rare Half-Acre Ranch with Mountain View's for UNDER $500,000. Enjoy sweeping Rocky Mountain views and unparalleled privacy in this 3-bedroom, 2-bathroom ranch backing directly to open space. Sitting on a sprawling 0.53-acre lot right in town, this property features no HOA and no Metro Tax, giving you ultimate freedom, including plenty of room to add a garden, build a fire pit, or park a small camper or boat! Inside, this single level, main floor living the standout features including vaulted ceilings, fresh new interior paint, abundant natural light, and a classic wood-burning fireplace for those snowy Colorado days. When it's time to unwind, retreat to the primary suite that features a private en-suite bathroom and a walk-in closet. With a brand-new roof already installed 2026, this home provides a fantastic canvas just waiting for your personal style. Effortless access to Highway 287 for easy access to shopping and amenities with an added bonus of an easy commute to Fort Collins. A m
USD 495,000
4151 Balsa Court
View photo
House · for sale
USD 450,000
USD 251/sq.ft
4151 Balsa Court
The Village at Southridge Greens
· 1,787 sq.ft · 3 Bedrooms · 2 Baths · House
· Garden
The Village at Southridge Greens · 1,787 sq.ft · 3 Bedrooms · 2 Baths · House · Garden
Welcome to 4151 Balsa Ct, a charming Loveland home tucked away on a quiet cul-de-sac with added privacy and no neighbors directly behind. Inside, the home is move-in ready with all-new carpet, while the functional layout offers comfortable spaces for everyday living and entertaining. A standout feature is the climate controlled sunroom addition, creating a bright and versatile space perfect for relaxing, entertaining, or enjoying Colorado's sunshine throughout the year. Outside, the expansive backyard is a true highlight. Situated on approximately one-third of an acre with no homes directly behind, the property offers an impressive amount of outdoor space with room to entertain, garden, play, or create the backyard you've been looking for. With three bedrooms, flexible living space, fresh updates, and a hard-to-find combination of a large lot and added privacy, this Northwest Loveland home offers plenty of space inside and out
USD 450,000
5880 Claret Street
View photo
House · for sale
USD 745,000
USD 210/sq.ft
5880 Claret Street
The Village at Southridge Greens
· 3,541 sq.ft · 5 Bedrooms · 3 Baths · House
· Office room · Fireplace · Equipped kitchen · Cellar
The Village at Southridge Greens · 3,541 sq.ft · 5 Bedrooms · 3 Baths · House · Office room · Fireplace · Equipped kitchen · Cellar
Open House Saturday 17th 10-12PM. Price Reduced so now is your time. Nestled in highly desirable community of Timnath, one of the fastest-growing towns along Colorado's Front Range, this beautiful home offers the perfect blend of luxury suburban living & small-town charm just minutes from Fort Collins w/ quick access to I-25. Built in 2011, this exceptional home offers 5 bedrooms, 4 baths, executive office & a professionally finished & permitted basement. Main level features luxury vinyl plank flooring, energy-efficient windows, bright family room w/ 240V double-wide electric fireplace, floor-to-ceiling custom tile & surround sound. Gourmet kitchen features NEW cabinets, quartz countertops, full glass backsplash, center island, pot filler & stainless steel appliances including 48' gas range & double ovens. Spacious primary suite features vaulted ceiling, retreat, luxurious 5-piece bath, soaking tub, large shower w/ sitting bench & huge walk-in closet. Convenient upper-level laundry w/
USD 745,000
1119 Timber Lane
View photo
House · for sale
USD 535,000
USD 350/sq.ft
1119 Timber Lane
The Village at Southridge Greens
· 1,528 sq.ft · 4 Bedrooms · 3 Baths · House
· Patio · Garden · Sauna · Deck · Equipped kitchen
The Village at Southridge Greens · 1,528 sq.ft · 4 Bedrooms · 3 Baths · House · Patio · Garden · Sauna · Deck · Equipped kitchen
Extensively remodeled and thoughtfully upgraded, this exceptional Fort Collins home offers the perfect combination of modern finishes, quality craftsmanship, and incredible outdoor living. Nearly every aspect of the home has been enhanced, featuring new flooring and trim throughout, solid-core interior doors, updated bathrooms, new windows, and a beautifully appointed kitchen with gas cooktop. Beyond the cosmetic improvements, substantial investments in comfort and efficiency include a newer HVAC system and whole-house humidifier. The outdoor living spaces are equally impressive, highlighted by an expansive deck, approximately 400 square feet of paver patio, and a beautifully landscaped yard designed for both entertaining and relaxation. A custom-built sauna creates a unique private retreat, a built-to-match garden shed has been built, and raised garden beds with dedicated drip irrigation have been added to offer the perfect opportunity for home gardening. Ideally situated in desirable
USD 535,000
3614 3 Butternut Drive
View photo
House · for sale
USD 615,000
3614 3 Butternut Drive
The Village at Southridge Greens
· House
· Patio · Garden · Equipped kitchen · Parking
The Village at Southridge Greens · House · Patio · Garden · Equipped kitchen · Parking
Investment opportunity with a solid rental history and significant recent improvements already completed. This duplex offers two bedrooms, one bath and a one-car garage on each side. One unit is currently available and being updated, creating an opportunity for a new owner to place a tenant at current market rent or consider owner occupancy. Unit 3614 features updated kitchen and bathroom areas along with new appliances in 2024. Unit 3616 is currently being improved with a kitchen flooring, and kitchen cabinets and countertops and new vinyl plank flooring. The bathroom has already been updated, and the water heater was replaced last year. Major property improvements include two new furnaces installed in 2023, a new sewer line from the duplex to the main in the backyard, and a roof replaced in 2018. Major tree trimming was also completed last year. Each unit offers a covered patio, garage. The property features a large shared backyard with an irrigation system, providing attractive outd
USD 615,000
6415 Masked Lark Street
View photo
House · for sale
USD 491,800
USD 335/sq.ft
6415 Masked Lark Street
The Village at Southridge Greens
· 1,464 sq.ft · 3 Bedrooms · 2 Baths · House
· Equipped kitchen · Parking · Cellar
The Village at Southridge Greens · 1,464 sq.ft · 3 Bedrooms · 2 Baths · House · Equipped kitchen · Parking · Cellar
Brand new, move-in ready & builder/lender incentives available! Welcome to Timber Lark, where modern design, thoughtful functionality, and the peace of mind of new construction come together in one incredible Fort Collins home. This beautifully designed 3-bedroom, 3-bath home offers 1,400 finished square feet, an attached 2-car garage, and a flexible floorplan with space to grow. Step inside to a bright, open-concept main level where the kitchen, dining area, and great room flow seamlessly together, creating an inviting space for everyday living and entertaining. The kitchen is designed to be the heart of the home with a large center island, abundant cabinetry, generous prep space, and plenty of room to gather. Upstairs, retreat to the spacious primary suite featuring a private bathroom and walk-in closet. Two additional bedrooms, another full bathroom, and conveniently located upper-level laundry complete the second floor. The unfinished basement offers even more opportunity with appr
USD 491,800
1108 Saipan Court
View photo
Townhouse · for sale
USD 83,720
USD 33/sq.ft
1108 Saipan Court
The Village at Southridge Greens
· 2,497 sq.ft · 3 Bedrooms · 2 Baths · Townhouse
· Garden · Equipped kitchen
The Village at Southridge Greens · 2,497 sq.ft · 3 Bedrooms · 2 Baths · Townhouse · Garden · Equipped kitchen
Enjoy easy, low-maintenance living in this beautifully maintained end-unit townhome backing to open space in South Fort Collins. With a fenced backyard, covered front porch, and bright open-concept layout, this home offers the perfect blend of comfort and convenience. The stylish kitchen features an abundance of cabinets, granite countertops, stainless steel appliances, an oversized island, and a huge walk-in pantry, flowing seamlessly into the living and dining areas. Upstairs, unwind in the spacious primary suite with a luxurious 5-piece bath featuring double vanities with granite counters, tiled shower, soaker tub, and walk-in closet, while two additional bedrooms and an upstairs laundry room provide plenty of space and functionality. Built in 2019 with a brand-new roof, this move-in-ready home is ideally located near trails, parks, schools, shopping, and dining. No Metro District tax and a low HOA make this an exceptional value
USD 83,720
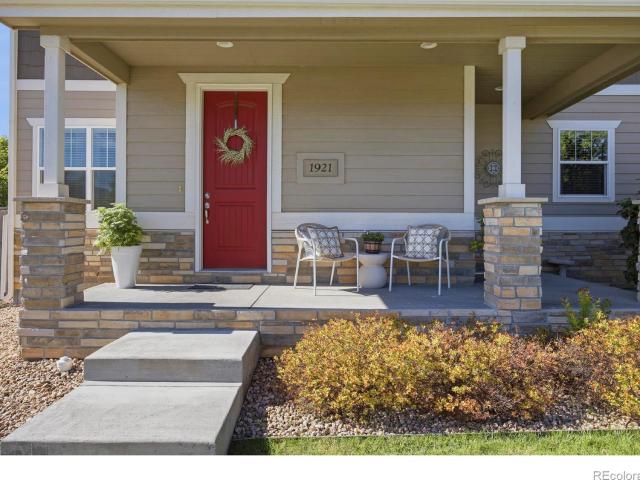
1921 Charles Brockman Drive
View photo
House · for sale
USD 685,000
USD 244/sq.ft
1921 Charles Brockman Drive
The Village at Southridge Greens
· 2,799 sq.ft · 4 Bedrooms · 3 Baths · House
· Patio · Fireplace · Equipped kitchen · Parking
The Village at Southridge Greens · 2,799 sq.ft · 4 Bedrooms · 3 Baths · House · Patio · Fireplace · Equipped kitchen · Parking
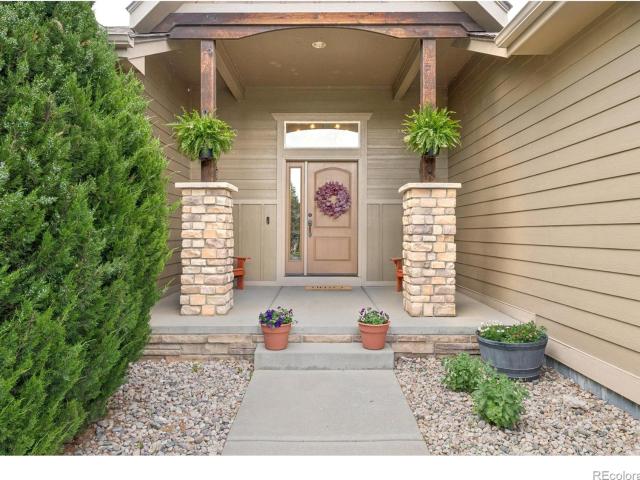
Welcome to 1921 Charles Brockman, a move-in-ready 2017 Craftsman-style two-story on a corner lot in Spring Creek Farms, just off Timberline and Nancy Gray. With 2,806 finished square feet, 4 bedrooms, and 4 baths across three levels, the covered front porch with stone-wrapped columns and red front door sets the tone, and the updates carry through from the mechanicals to the finishes. Inside, LVP flooring runs through an open main level anchored by a gas fireplace with tile surround. The 13x17 kitchen features granite countertops, 42-inch cabinetry, tile backsplash, stainless appliances including a gas range, a walk-in pantry, and a large island with seating under new cage-style pendant lights. A new refrigerator and quiet dishwasher round out the package, and the dining area opens through a slider to the covered patio. A tiled entry, powder room, and built-in drop zone with bench and hooks off the garage keep life organized. Upstairs, a 17x11 loft offers flexible space for a second liv
USD 685,000
300 Yale Way
View photo
House · for sale
USD 675,000
USD 402/sq.ft
300 Yale Way
The Village at Southridge Greens
· 1,679 sq.ft · 3 Bedrooms · 2 Baths · House
· Garden · Fireplace · Equipped kitchen
The Village at Southridge Greens · 1,679 sq.ft · 3 Bedrooms · 2 Baths · House · Garden · Fireplace · Equipped kitchen
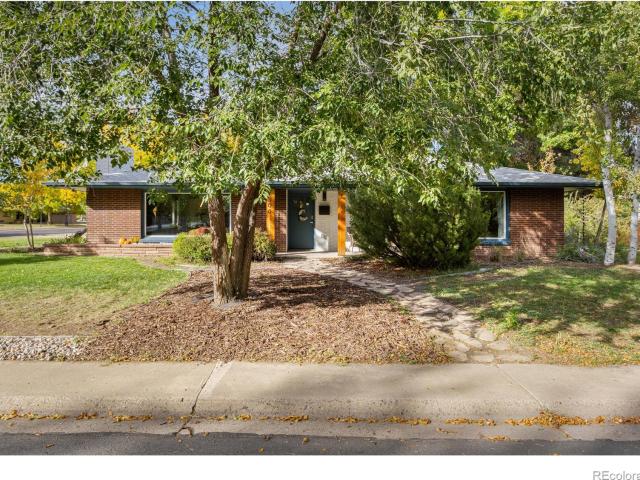
Originally built in 1959 and fully renovated in 2022, this single-story ranch pairs mid-century character with modern comfort. Main-level living, no HOA! 3 beds and 2 baths on a quarter-acre corner lot in the heart of Midtown. Large picture windows fill the home with natural light. The open living area is designed for gathering; a real showpiece! A built-in credenza with a beverage fridge keeps refreshments within reach, and a wood-burning fireplace sets a warm, inviting mood on chilly evenings. The kitchen features white quartz counters, a waterfall island across from bar seating, a deep oversized sink, and black stainless appliances. So many meals to be enjoyed in the dining room! 2 full bedrooms with a 3rd non-conforming bedroom that makes for a great office or guest space; this room features a slider door leading to the backyard. Add a closet and you are set! The refreshed hall bath includes double sinks with vanity space, sage green subway tile, and a full size soaking tub. Tucked
USD 675,000
4426 Huntsman Drive
View photo
House · for sale
USD 725,000
USD 232/sq.ft
4426 Huntsman Drive
The Village at Southridge Greens
· 3,122 sq.ft · 4 Bedrooms · 3 Baths · House
· Patio · Fireplace · Equipped kitchen · Cellar
The Village at Southridge Greens · 3,122 sq.ft · 4 Bedrooms · 3 Baths · House · Patio · Fireplace · Equipped kitchen · Cellar
Beautifully maintained, thoughtfully designed, and ready for its next owner! This bright and inviting Fort Collins ranch offers an ideal blend of comfort, space, and flexibility. With a thoughtful layout, beautiful finishes, and an impressive finished basement, this home offers plenty of room to live, work, entertain, and make it your own. Natural light fills the main level, highlighting the spacious and comfortable open floor plan. The kitchen features upgraded cabinetry, granite/quartz countertops, and a refrigerator with customizable glass paneling. LVP flooring runs throughout the main living areas, creating a clean and cohesive feel. The family room offers a comfortable gathering space with a two way fireplace that extends to the covered back patio. Step outside to enjoy the patio overlooking open HOA green space, creating a peaceful setting for relaxing or entertaining. The primary suite offers a spacious 5-piece bath and a large walk-in closet with direct access to the laundry r
USD 725,000
1112 Spanish Oak Court
View photo
House · for sale
USD 549,900
USD 240/sq.ft
1112 Spanish Oak Court
The Village at Southridge Greens
· 2,282 sq.ft · 3 Bedrooms · 3 Baths · House
· Patio · Office room · Deck · Fireplace · Equipped kitchen · Parking
The Village at Southridge Greens · 2,282 sq.ft · 3 Bedrooms · 3 Baths · House · Patio · Office room · Deck · Fireplace · Equipped kitchen · Parking
Tucked into a cul-de-sac in southeast Fort Collins, 1112 Spanish Oak offers the feel of a single-family home with the ease of patio home living. Shopping, restaurants, and grocery stores are close by. The updated kitchen features new cabinetry, flooring, lighting, backsplash, and appliances. A bright breakfast nook catches the morning light, while vaulted ceilings and a gas fireplace make the living area feel open and inviting. The main level also includes a primary bedroom with a skylit 3/4 bath, a separate office (or 2nd bedroom), a full bath, and mudroom / laundry room conveniently located near the garage and kitchen. Downstairs, an additional bedroom and 3/4 bath provide space for guests. Enjoy the gorgeous all-weather sunroom and newer extended back deck with built-in seating and shade. Storage is abundant throughout, including in the two-car garage with built-ins and a utility sink. All appliances, including the washer and dryer, are included. The HOA covers lawn care, snow remov
USD 549,900
2556 Nancy Gray Avenue
View photo
House · for sale
USD 735,000
USD 290/sq.ft
2556 Nancy Gray Avenue
The Village at Southridge Greens
· 2,530 sq.ft · 4 Bedrooms · 3 Baths · House
· Garden · Fireplace · Parking · Swimming pool · Cellar
The Village at Southridge Greens · 2,530 sq.ft · 4 Bedrooms · 3 Baths · House · Garden · Fireplace · Parking · Swimming pool · Cellar
Welcome to Bucking Horse, the Fort Collins neighborhood built around the old Jessup Farm, where morning coffee, date-night pizza, and summer nights at the pool are all a stroll from your door. This Craftsman-style two-story lives easy: a rocking-chair front porch, hardwood floors, and an open main level warmed by a stone fireplace with a mantel cut from the wood of the original Jessup Farm barn. A little piece of history that newer homes almost never get. Thoughtful design shows throughout: a wall of windows pours light across the great room, which stretches to seat the whole crew when the holidays land at your house. The main-floor primary suite is a quiet oasis all its own. Upstairs, two more bedrooms share a full bath, and the finished basement adds a big rec room, guest bedroom, and bath. Out back, a string-lit courtyard with a fire pit connects the house to its oversized two-car garage. The fenced yard is sized for a garden and a game of fetch, not a weekend of mowing. Dovetail Pa
USD 735,000
1968 Crested Lark
View photo
House · for sale
USD 501,250
USD 278/sq.ft
1968 Crested Lark
The Village at Southridge Greens
· 1,798 sq.ft · 3 Bedrooms · 2 Baths · House
· Office room · Gym · Equipped kitchen · Cellar
The Village at Southridge Greens · 1,798 sq.ft · 3 Bedrooms · 2 Baths · House · Office room · Gym · Equipped kitchen · Cellar
Move-in ready — brand new & builder/lender incentives available! *. Welcome to Timber Lark, where modern design and thoughtful functionality meet the peace of mind of new construction in Fort Collins. This beautifully designed. *plateau cr*. Offers a spacious, flexible layout with modern finishes and the benefits of a brand-new home. Step inside to a bright, open-concept main level where the kitchen, dining area, and great room flow seamlessly together. The kitchen features a large center island, abundant cabinetry, generous prep space, and plenty of room to gather. A main-floor bedroom and full bathroom provide flexibility for guests, multi-generational living, or a private home office. Upstairs, the spacious primary suite includes a private bathroom and walk-in closet, while two additional bedrooms, another full bathroom, and conveniently located laundry complete the second floor. The unfinished basement provides additional space for storage, a home gym, recreation, or future finishi
USD 501,250
6406 Horned Lark Street
View photo
House · for sale
USD 476,250
USD 325/sq.ft
6406 Horned Lark Street
The Village at Southridge Greens
· 1,464 sq.ft · 3 Bedrooms · 3 Baths · House
· Office room · Equipped kitchen · Parking · Cellar
The Village at Southridge Greens · 1,464 sq.ft · 3 Bedrooms · 3 Baths · House · Office room · Equipped kitchen · Parking · Cellar
Move-in ready — rates as low as 3.99%! Brand new, ready in october & builder/lender incentives available! *. Welcome to Timber Lark, where modern design and thoughtful functionality meet the peace of mind of new construction in Fort Collins. This beautifully designed 4-bedroom, 3-bath home offers 1,867 finished square feet, an attached 2-car garage, and a flexible floorplan. Step inside to a bright, open-concept main level where the kitchen, dining area, and great room flow seamlessly together. The kitchen features a large center island, abundant cabinetry, generous prep space, and plenty of room to gather. A main-floor bedroom and full bathroom provide flexibility for guests, multi-generational living, or a private home office. Upstairs, the spacious primary suite includes a private bathroom and walk-in closet, while two additional bedrooms, a full bathroom, and conveniently located laundry complete the second floor. The unfinished basement offers approximately 879 square feet for sto
USD 476,250
2343 S Pike Circle S
View photo
House · for sale
USD 395,000
USD 316/sq.ft
2343 S Pike Circle S
The Village at Southridge Greens
· 1,249 sq.ft · 3 Bedrooms · 2 Baths · House
· Patio · Parking · Equipped kitchen · Cellar
The Village at Southridge Greens · 1,249 sq.ft · 3 Bedrooms · 2 Baths · House · Patio · Parking · Equipped kitchen · Cellar
Priced to sell! Open floor plan, end-unit, 2-story townhome with a MAIN FLOOR PRIMARY BEDROOM and bath. Updates include refinished oak hardwood floors on the main level, new carpet on the stairs and upper bedrooms, new lighting throughout, and more! All appliances included refrigerator, dishwasher, smooth top range/oven, microwave, clothes washer, and dryer Unfinished basement provides excellent potential for future expansion. Southeast Fort Collins location offers easy access to I-25, Super Target, Power Trail, Fort Collins High School, Stewart Case Park, King Soopers, Collindale Golf Course, and Warren Park. Includes 1-car garage plus a 1-car carport that could be used as a covered patio for entertaining. This townhome is a desirable end-unit with privacy, flexible floor plan! This home is a great opportunity in a convenient and well-connected location
USD 395,000
6418 Red Willow Drive
View photo
House · for sale
USD 486,250
USD 332/sq.ft
6418 Red Willow Drive
The Village at Southridge Greens
· 1,464 sq.ft · 3 Bedrooms · 2 Baths · House
· Office room · Gym · Equipped kitchen · Cellar
The Village at Southridge Greens · 1,464 sq.ft · 3 Bedrooms · 2 Baths · House · Office room · Gym · Equipped kitchen · Cellar
Move-in ready — rates as low as 3.99%! Brand new & builder/lender incentives available! *. Welcome to Timber Lark, where modern design and thoughtful functionality meet the peace of mind of new construction in Fort Collins. This beautifully designed. *lucent ii cr*. Offers a spacious, flexible layout with modern finishes and the benefits of a brand-new home. Step inside to a bright, open-concept main level where the kitchen, dining area, and great room flow seamlessly together. The kitchen features a large center island, abundant cabinetry, generous prep space, and plenty of room to gather. A main-floor bedroom and full bathroom provide flexibility for guests, multi-generational living, or a private home office. Upstairs, the spacious primary suite includes a private bathroom and walk-in closet, while two additional bedrooms, another full bathroom, and conveniently located laundry complete the second floor. The unfinished basement provides additional space for storage, a home gym, recr
USD 486,250
5892 Rendezvous Parkway
View photo
House · for sale
USD 550,000
USD 393/sq.ft
5892 Rendezvous Parkway
The Village at Southridge Greens
· 1,399 sq.ft · 2 Bedrooms · 2 Baths · House
· Garden · Office room · Equipped kitchen · Cellar
The Village at Southridge Greens · 1,399 sq.ft · 2 Bedrooms · 2 Baths · House · Garden · Office room · Equipped kitchen · Cellar
Incredible value in timnath! Discover low-maintenance Colorado living with the space, privacy and future potential that are hard to find at this price point. This beautifully maintained 2-bedroom, 2-bath home offers convenient MAIN-FLOOR LIVING, Mountain Views plus a dedicated office and a FULL unfinished basement ready for your vision. Step inside to soaring 9-foot ceilings and an open-concept layout connecting the living room, dining area and kitchen. The kitchen features shaker-style cabinetry, a large center island and plenty of space to gather and entertain. The thoughtful main-level floor plan offers two bedrooms, two bathrooms and a separate office (with extra cabinets), giving you the flexibility to work from home without sacrificing a bedroom. The primary bedroom will surprise you with 11-foot ceilings, an expansive walk in closet and modern en-suite. Outside, enjoy a beautifully zero-landscaped, fully fenced yard (with drip lines for shrubs), front and side porches, MOUNTAIN
USD 550,000
2038 Crested Lark Street
View photo
House · for sale
USD 510,350
USD 274/sq.ft
2038 Crested Lark Street
The Village at Southridge Greens
· 1,862 sq.ft · 3 Bedrooms · 2 Baths · House
· Office room · Equipped kitchen · Parking
The Village at Southridge Greens · 1,862 sq.ft · 3 Bedrooms · 2 Baths · House · Office room · Equipped kitchen · Parking
Brand new, ready in january & builder/lender incentives available! *. Welcome to Timber Lark, where modern design, thoughtful functionality, and the peace of mind of new construction come together in one incredible Fort Collins home. This beautifully designed. *4-bedroom, 3-bath Spire FH*. Offers. *1,867 finished square feet*, an attached. *2-car garage*, and a flexible floorplan with space to grow. Step inside to a bright, open-concept main level where the kitchen, dining area, and great room flow seamlessly together, creating an inviting space for everyday living and entertaining. The kitchen features a large center island, abundant cabinetry, generous prep space, and plenty of room to gather. A main-floor bedroom and full bathroom provide added flexibility for guests, multi-generational living, a private home office, or convenient main-floor living. Upstairs, the spacious primary suite features a private bathroom and walk-in closet. Two additional bedrooms, another full bathroom, an
USD 510,350
6027 Watson Drive
View photo
House · for sale
USD 750,000
USD 192/sq.ft
Updated
6027 Watson Drive
The Village at Southridge Greens
· 3,897 sq.ft · 6 Bedrooms · 3 Baths · House
· Patio · Garden · Office room · Gym · Fireplace · Equipped kitchen · Cellar
The Village at Southridge Greens · 3,897 sq.ft · 6 Bedrooms · 3 Baths · House · Patio · Garden · Office room · Gym · Fireplace · Equipped kitchen · Cellar
Beautifully appointed two-story in desirable Ptarmigan Country Club community, offering six bedrooms, four baths and exceptional space for everyday living and entertaining. The open kitchen features a pantry and breakfast bar and flows into the generous great room anchored by a gas fireplace, complemented by a study with French doors and two dining areas for easy entertaining. Upstairs, four spacious bedrooms include a vaulted primary retreat with cozy multisided fireplace, split vanities, skylight, and a custom walk-in closet, plus convenient upper-level laundry. The finished basement adds a large recreation room and two flexible rooms that can serve as bedrooms, a home office, gym or hobby space. Outside, enjoy a welcoming front porch, a covered back patio that overlooks the beautifully landscaped backyard with mature trees, and a new retaining wall. Optional membership at Ptarmigan Country Club offers access to golf, tennis, swimming, dining and clubhouse amenities. This home offers
USD 750,000
4010 Via del Oro Drive
View photo
House · for sale
USD 680,000
USD 296/sq.ft
4010 Via del Oro Drive
The Village at Southridge Greens
· 2,293 sq.ft · 3 Bedrooms · 3 Baths · House
· Office room · Fireplace · Equipped kitchen
The Village at Southridge Greens · 2,293 sq.ft · 3 Bedrooms · 3 Baths · House · Office room · Fireplace · Equipped kitchen
Rare Opportunity near Boyd Lake with No Metro Tax! Nestled in a highly desirable, established neighborhood with NO METRO TAX, this exceptional move-in-ready home offers the ultimate Colorado lifestyle just moments from the scenic shores of Boyd Lake. The prime location combines suburban serenity with convenient access to parks, trails, & water activities, situated in a community where resale properties rarely hit the market. Step inside to a light-filled interior characterized by soaring nine-foot ceilings, rich solid hardwood floors, brand new carpet throughout and expansive windows that bathe the home in warm natural light. The main level is thoughtfully designed for both daily comfort and effortless entertaining, featuring a cozy gas fireplace, a full bath, a spacious laundry room, & an inviting kitchen and dining space. A flexible main-floor room with double doors serves perfectly as a dedicated home office or a convenient fourth bedroom. Upstairs, a spacious landing connects two g
USD 680,000

Get email alerts

Don't miss out: be the first to know about new properties

The alert was correctly created

On subscribing you accept the conditions of use and the privacy policy
Alert
Receive new ads in your inbox
Save this search
Receive alerts for new listings

We'll send you an email when we have new properties for: "Houses for sale in The Village at Southridge Greens"

The alert was correctly created

The Timbers, Fort Collins city Fort Collins CCD Larimer County Colorado
Westchase, Fort Collins city Fort Collins CCD Larimer County Colorado
Get email alerts and be the first to see new listings
Required field
On subscribing I accept the terms of the privacy policy
Perfect! You'll soon start receiving new listings via email
Alert
Receive an email when we have new ads for Houses for sale in The Village at Southridge Greens
Save this search
Filters

Bedrooms

Size (sq.ft)

sq.ft
sq.ft

Price

USD
USD

Property type

Bathrooms

Clear all filters
Receive notifications when new entries are published.