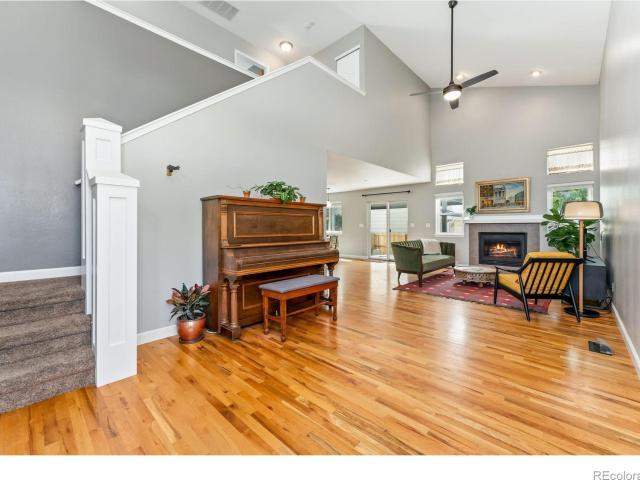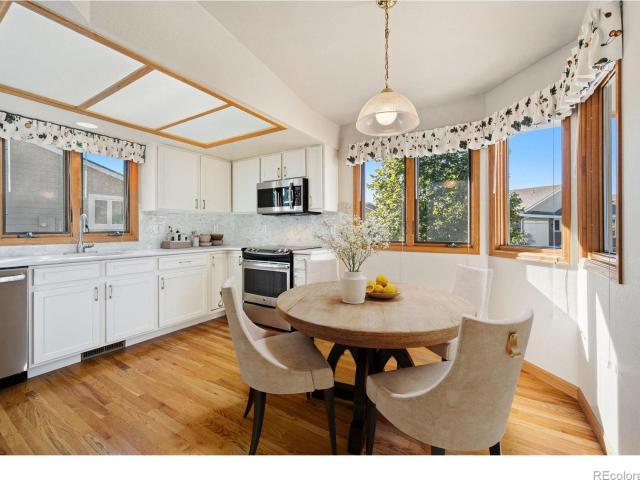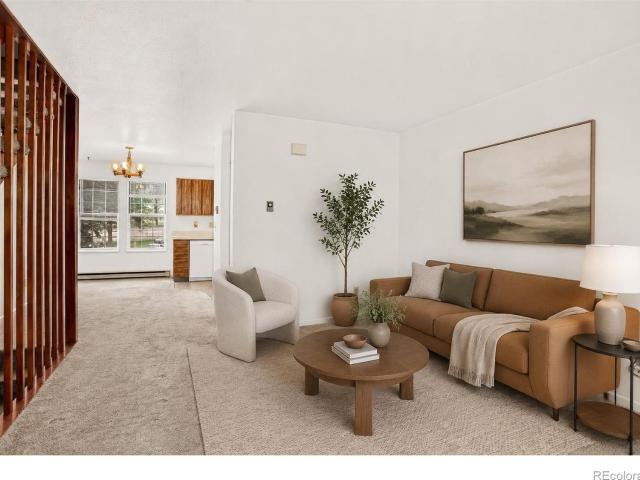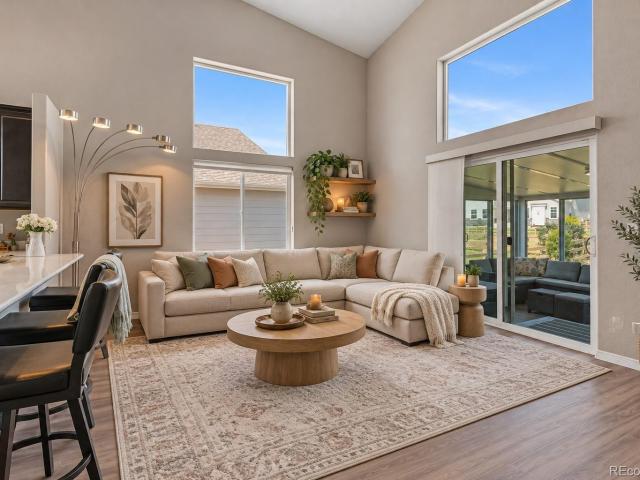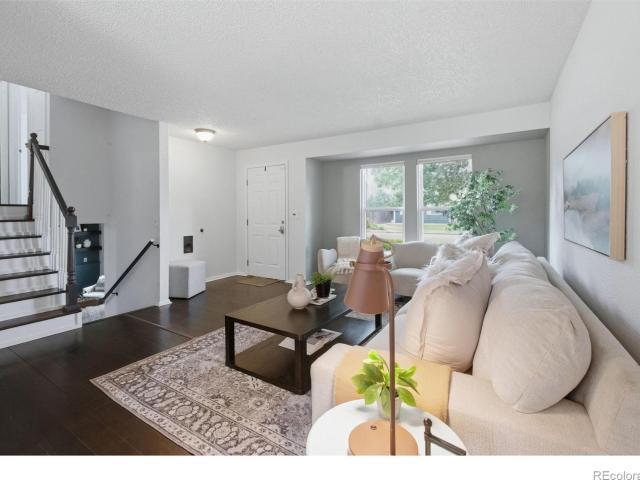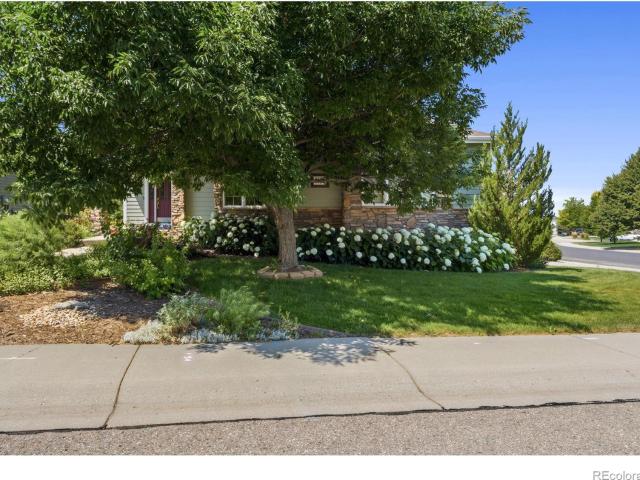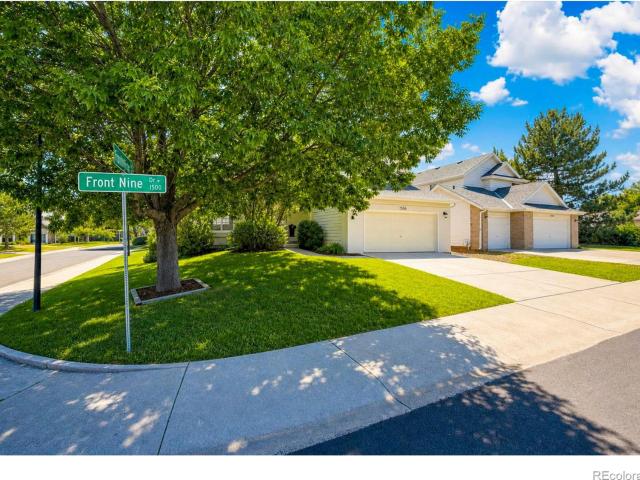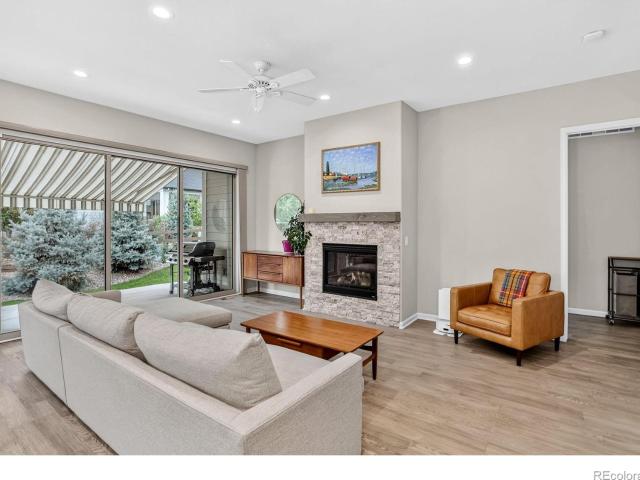
555 houses for sale in The Village at Southridge Greens

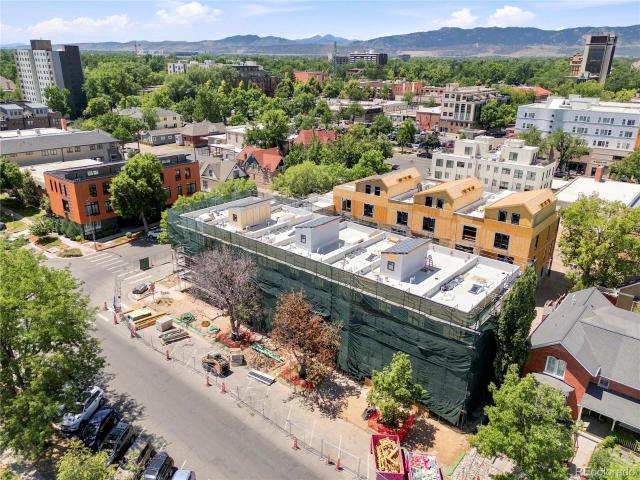
216 E Oak Street
View photo
Townhouse · for sale
USD 2,575,000
USD 797/sq.ft
216 E Oak Street
The Village at Southridge Greens
· 3,229 sq.ft · 3 Bedrooms · 3 Baths · Townhouse
· Office room · Parking · Deck · Equipped kitchen · Lift
The Village at Southridge Greens · 3,229 sq.ft · 3 Bedrooms · 3 Baths · Townhouse · Office room · Parking · Deck · Equipped kitchen · Lift
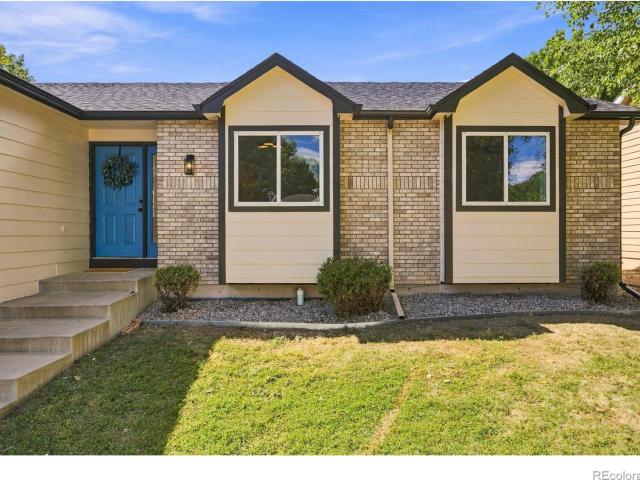
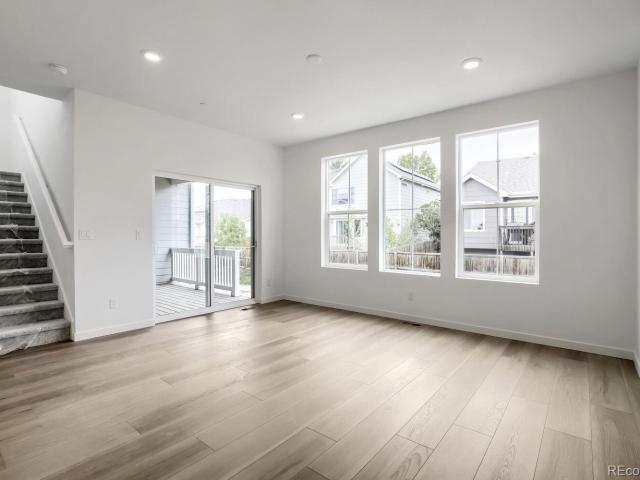
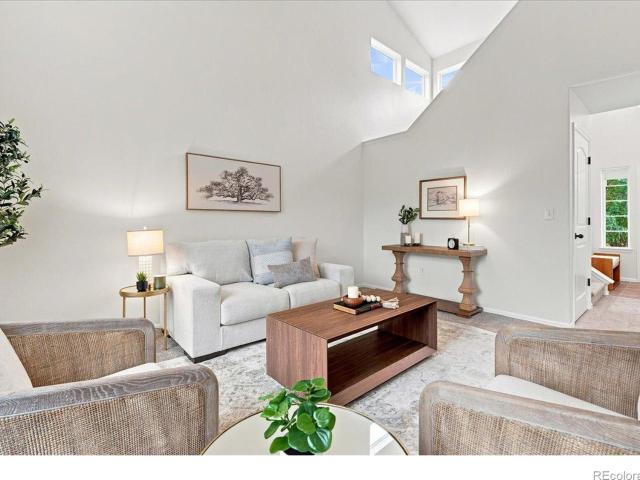
Under Contract before Published! La Vie Lumiere, born from the belief that a home should illuminate how you live, feel and connect each day. Currently at Drywall! Le Grand Soleil. Spacious, light-filled townhome offering exceptional outdoor living, crowned by a substantial west-facing rooftop deck, featuring its own convenient Private Elevator + Oversized 2 car attached garage! Generously sized entertainer's kitchen, Induction Range, Quartz Countertops w/ abundance of outdoor living spaces that nurture wellness, connection + a more intentional way of living. 3,036 finished SQFT, 3 Bdrms + the perfect office or studio area on the flex-level or as an option on the living level, 4 Baths + spacious upper'Lounge' + private rooftop deck. Modeled after the award-winning legacy of L'Avenir (across Oak St) designed for a harmonious balance of Well-Being, Environmental Stewardship + NetZero energy ready living. Prime Old Town Fort Collins location & around the corner from Old Town Square & Libra
USD 2,575,000
405 Smith Street
View photo
House · for sale
USD 1,050,000
USD 378/sq.ft
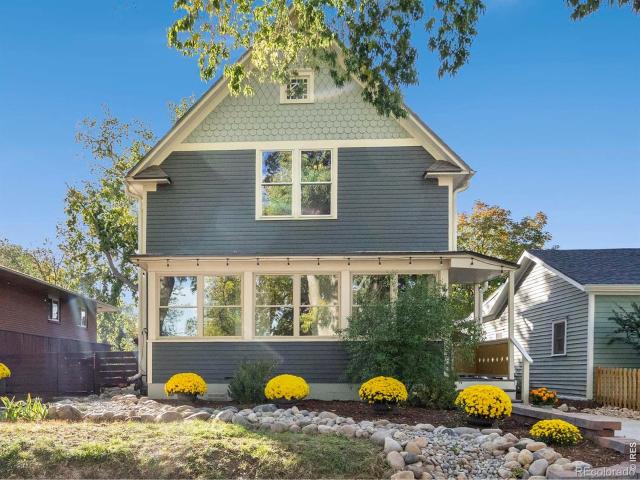
405 Smith Street
The Village at Southridge Greens
· 2,777 sq.ft · 4 Bedrooms · 4 Baths · House
· Balcony · Equipped kitchen · Cellar
The Village at Southridge Greens · 2,777 sq.ft · 4 Bedrooms · 4 Baths · House · Balcony · Equipped kitchen · Cellar
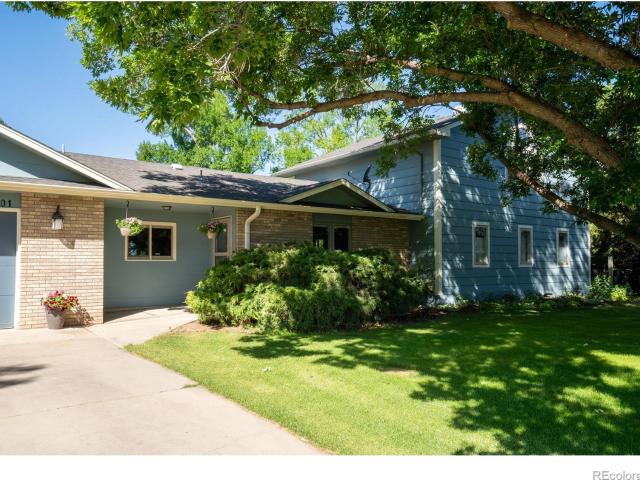
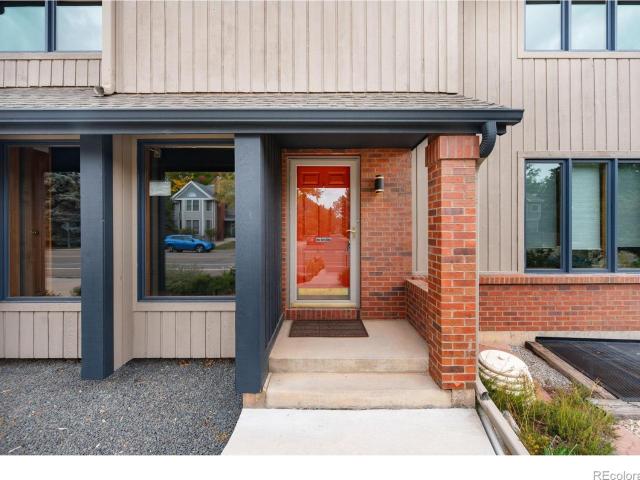
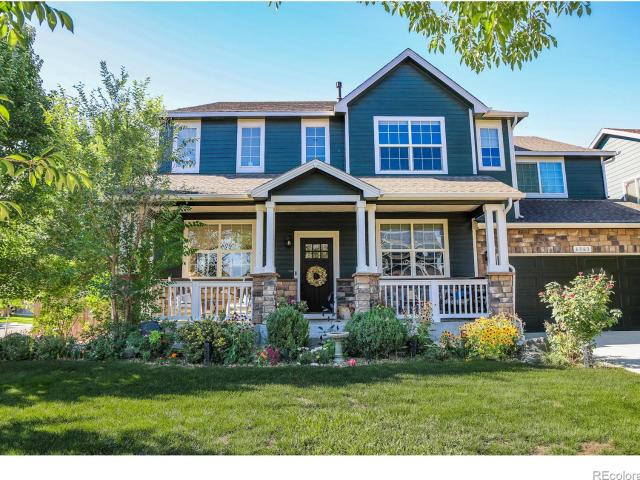
A reimagined 1908 bungalow on one of Old Town's tree-lined streets, where neighbors know each other and Old Town Square, the library, and top restaurants are just a short stroll away. Step onto the cozy front porch and inside to find a seamless blend of history and craftsmanship, with original hardwoods. The main level offers inviting living and dining spaces, including a lighted coffered ceiling in the dining room, along with a modern kitchen, a bedroom, and a full bath offering an option for main-level living. The second level, added in 2003, is a true retreat. The sprawling primary suite features a spa-like bath beneath a skylight, and a large walk-in closet, and a private balcony. A second spacious bedroom has its own full modern bath and convenient upper-level laundry. Hardwood floors complete the upper level. The finished basement apartment is complete with a kitchen, bathroom, living room and bedroom with both interior and exterior access, making it ideal for rental income, gues
USD 1,050,000
1531 W Swallow Road # 22
View photo
Townhouse · for sale
USD 470,000
USD 229/sq.ft
1531 W Swallow Road # 22
The Village at Southridge Greens
· 2,045 sq.ft · 3 Bedrooms · 3 Baths · Townhouse
· Patio · Parking · Cellar
The Village at Southridge Greens · 2,045 sq.ft · 3 Bedrooms · 3 Baths · Townhouse · Patio · Parking · Cellar
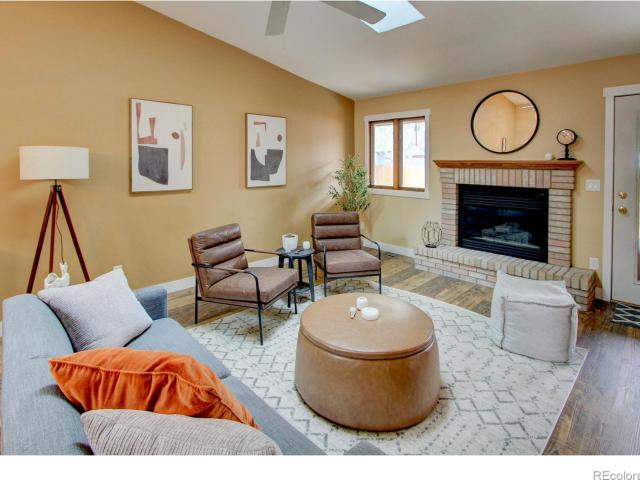
Meticulously maintained ranch-style patio home on the highly desirable west side of Fort Collins! Nestled in a quiet neighborhood right next to Rossborough Park, this property offers the ultimate lock-and-leave lifestyle. The home boasts fresh paint, new flooring, new baseboard trim, a functional mudroom, and a stunning primary bedroom complete with a huge walk-in closet and a recently remodeled bathroom featuring double sinks. Downstairs, the finished basement adds massive value with a spacious family room, a flexible bonus room, and an abundance of extra storage. Enjoy your private back patio, a 2-car garage with a brand-new door, and updated electrical. Rest easy knowing the HOA recently replaced the roof and updated the exterior paint. Exceptional location close to everything Fort Collins has to offer!
USD 470,000
4009 Stoney Creek Drive
View photo
House · for sale
Request Details
Updated
4009 Stoney Creek Drive
The Village at Southridge Greens
· 2,831 sq.ft · 5 Bedrooms · 3 Baths · House
· Patio · Garden · Office room · Cellar
The Village at Southridge Greens · 2,831 sq.ft · 5 Bedrooms · 3 Baths · House · Patio · Garden · Office room · Cellar
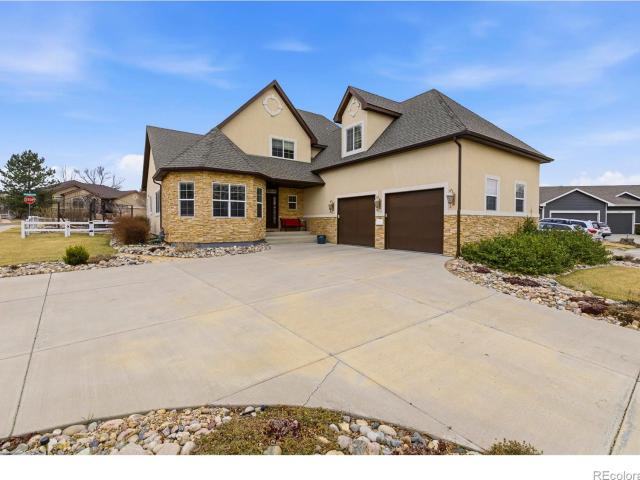
Hard to find this much space, this many updates and a ranch-style layout in such a convenient Fort Collins location. Beautifully updated and move-in ready in the desirable Sunstone neighborhood, this spacious home offers 5 bedrooms, 4 bathrooms and over 3,000 finished square feet with a fully finished basement. The sellers have thoughtfully prepared the home from top to bottom with fresh interior and exterior paint, new carpet and trim, freshly painted cabinetry with new hardware, newer appliances, a newly redone driveway and a refreshed back patio. Hardwood floors welcome you into a warm and functional main-level layout with plenty of natural light and comfortable living spaces. The finished basement provides exceptional additional space with bedrooms and plenty of flexibility for guests, a home office, workout room, recreation area or second living space. Outside, the nicely sized backyard and patio provide a great setting for entertaining, relaxing and enjoying Colorado evenings. Lo
Request Details
1601 Meadowaire Drive
View photo
House · for sale
USD 899,000
USD 264/sq.ft
Updated
1601 Meadowaire Drive
The Village at Southridge Greens
· 3,401 sq.ft · 5 Bedrooms · 3 Baths · House
· Cellar
The Village at Southridge Greens · 3,401 sq.ft · 5 Bedrooms · 3 Baths · House · Cellar
PRICE REDUCED, below appraised value AND $10,000 toward buyer's Closing Costs. A rare close-in acreage opportunity with endless possibilities! This exceptional property combines a beautifully maintained 3,445 SF home on approximately. 95 acres with option to purchase an additional adjoining. 97-acre buildable parcel at 1609 Meadowaire Dr MLS 1069-, creating nearly 1.92 acres in a quiet, established rural neighborhood. With non-restrictive covenants & no HOA fees, this property offers the freedom and flexibility that can be difficult to find. Enjoy lovely views and a peaceful setting backing to a tree farm, all while being just 5 minutes from the Town of Timnath, 15 minutes from mid-town Fort Collins, close to Timnath Middle-High School & offering easy access to I-25. The 1 1/2-story home features 5 bedrooms, 3 bathrooms, fully finished partial basement, offering generous space & flexibility for everyday living, guests, hobbies, or entertaining. The primary suite with en-suite 5-piece b
USD 899,000
1956 Crested Lark
View photo
House · for sale
USD 551,250
USD 272/sq.ft
1956 Crested Lark
The Village at Southridge Greens
· 2,024 sq.ft · 3 Bedrooms · 2 Baths · House
· Patio · Office room · Equipped kitchen · Parking
The Village at Southridge Greens · 2,024 sq.ft · 3 Bedrooms · 2 Baths · House · Patio · Office room · Equipped kitchen · Parking
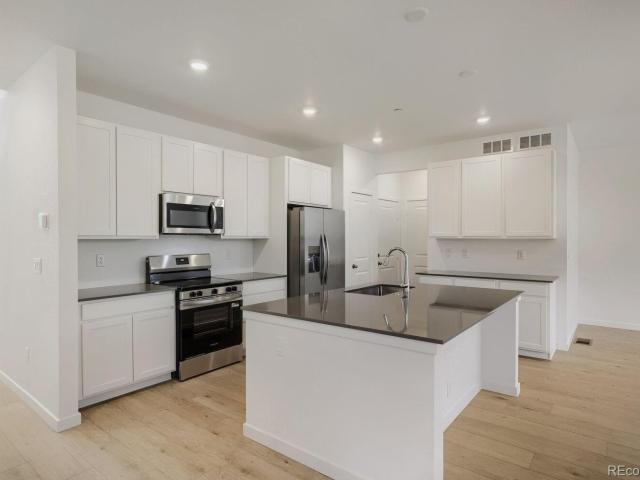
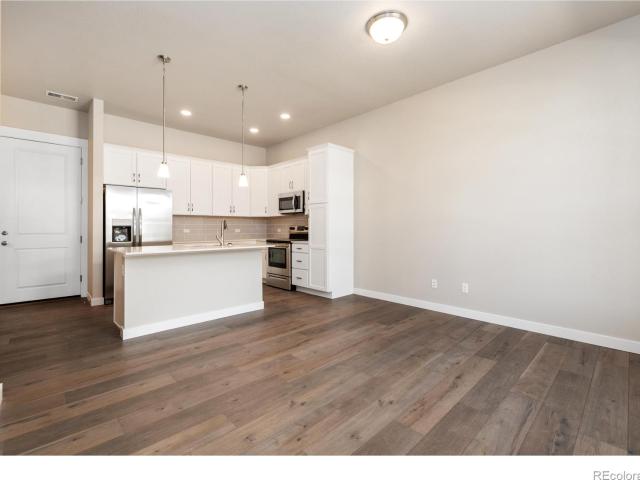
Discover a brand-new Lennar townhome in Timber Lark, MOVE-IN READY! Ask for details. *contact builder about financing for this home. Terms and conditions apply. *. This thoughtfully designed 3-bedroom, 3-bathroom home features an attached 2-car garage and a spacious open-concept layout designed for comfortable everyday living and entertaining. The main level brings together the great room, dining area, and kitchen, creating a bright and inviting central gathering space. The kitchen features sleek slab quartz countertops, stainless steel appliances, luxury vinyl plank flooring, ample cabinetry, and a center island offering additional prep space and casual seating. Just off the main living area, enjoy a private outdoor patio perfect for relaxing, grilling, or enjoying Colorado's beautiful weather. Upstairs, the spacious primary suite includes a walk-in closet and private ensuite bathroom. Two additional bedrooms provide flexibility for guests, a home office, or additional living space. A
USD 551,250
2625 Wapiti Road
View photo
House · for sale
USD 378,000
USD 351/sq.ft
2625 Wapiti Road
The Village at Southridge Greens
· 1,076 sq.ft · 3 Bedrooms · 2 Baths · House
· Garden · Cellar
The Village at Southridge Greens · 1,076 sq.ft · 3 Bedrooms · 2 Baths · House · Garden · Cellar
Fixer-upper opportunity with plenty of room to add value! This 3-bedroom, 2-bath home offers an efficient floor plan and significant potential for additional finished living space. The basement is already fully framed with rough electrical completed, providing a head start toward creating an approximately 1,800-square-foot, 4-bedroom, 3-bath home. Bring your ideas and finish the space to fit your needs. The home does need work (see photos), and is priced with its condition in mind. Outside, you'll find a generously sized backyard with plenty of potential. The location is hard to beat, with convenient access to neighborhood parks, Fort Collins High School, Front Range Village, shopping, dining, while only 10 minutes from the foothills. For a buyer willing to put in some work, this is an opportunity to create additional space and make the home your own. Property is being offered as-is. Please structure offers accordingly
USD 378,000
2368 Buckingham Circle
View photo
House · for sale
USD 645,000
USD 217/sq.ft
2368 Buckingham Circle
The Village at Southridge Greens
· 2,971 sq.ft · 5 Bedrooms · 3 Baths · House
· Garden · Equipped kitchen · Parking · Cellar
The Village at Southridge Greens · 2,971 sq.ft · 5 Bedrooms · 3 Baths · House · Garden · Equipped kitchen · Parking · Cellar
Don't miss this spacious 5-bedroom home nestled in the desirable Emerald Glen subdivision! The inviting kitchen offers plenty of pantry storage and overlooks the backyard and expansive greenbelt, creating a bright and open setting for everyday living and entertaining. Four bedrooms are located upstairs, including the generously sized primary suite featuring a luxurious 5-piece bath and walk-in closet. The finished basement provides additional living space with a rec room, fifth bedroom, 3/4 bath, and ample storage. Additional highlights include a 3-car tandem garage, newly refinished hardwood floors, a new driveway and walkway leading to the home, and fresh exterior paint. With its flexible living spaces, abundant storage, and peaceful greenbelt setting, this home offers plenty of room to enjoy and make your own
USD 645,000
338 Tigercat Way
View photo
House · for sale
USD 509,000
USD 335/sq.ft
338 Tigercat Way
The Village at Southridge Greens
· 1,518 sq.ft · 2 Bedrooms · 2 Baths · House
· Gym · Equipped kitchen · Cellar
The Village at Southridge Greens · 1,518 sq.ft · 2 Bedrooms · 2 Baths · House · Gym · Equipped kitchen · Cellar
Openhouse sat 10-12. Low-maintenance living without giving up style, space, or a really good front porch. This 2-bedroom, 3-bath Fort Collins townhome is only 8 years old, but the current owners have already taken care of the fun upgrades-including some new kitchen cabinets and countertops, updated lighting and plumbing fixtures, and beautiful cork flooring throughout the second floor. Even better, this is the highly desirable south unit, offering a brighter, more open feel and a location within the community that simply lives better. Start your mornings on the front porch with a cup of coffee and some seriously impressive Colorado skies, then enjoy a home that is comfortable, updated, and wonderfully easy to maintain. Both bedrooms offer privacy upstairs, while the unfinished basement gives you plenty of room for storage, hobbies, a workshop, home gym, or future finished space if you decide you need one more project. Modern, move-in ready, and just the right amount of house-338 Tigerc
USD 509,000
4557 Joydance Court
View photo
House · for sale
USD 162,000
USD 141/sq.ft
4557 Joydance Court
The Village at Southridge Greens
· 1,141 sq.ft · 2 Bedrooms · 2 Baths · House
· Patio · Swimming pool · Fireplace · Equipped kitchen
The Village at Southridge Greens · 1,141 sq.ft · 2 Bedrooms · 2 Baths · House · Patio · Swimming pool · Fireplace · Equipped kitchen
One-of-a-kind home in the Sunflower. For those who love an outdoor element to life, take a look at this lovely home on one of the largest lots in Sunflower. Lovingly styled and maintained, this home offers a light, bright layout with a large kitchen, large primary bedroom and bath, guest room with secondary bath, and plenty of space. A wonderful gas fireplace is perfect for cozy evenings. Step outside to the Sunsetter automatic awning over a large concrete patio, with privacy and peace. This home has been meticulously maintained and offers all updated appliances and HVAC. Beyond your front door, the community offers plenty of ways to spend your time. The clubhouse includes a kitchen, library & meeting rooms, providing settings for gathering, reading & connecting with neighbors. Enjoy the hot tub, spend time in the pool room, head to the pickleball courts, or practice your short game on the pitch-and-putt course. Whether you prefer an active afternoon or a quieter change of pace, there
USD 162,000
2821 William Neal Parkway
View photo
House · for sale
USD 749,900
USD 226/sq.ft
2821 William Neal Parkway
The Village at Southridge Greens
· 3,315 sq.ft · 5 Bedrooms · 4 Baths · House
· Patio · Garden · Office room · Fireplace · Equipped kitchen · Parking · Cellar
The Village at Southridge Greens · 3,315 sq.ft · 5 Bedrooms · 4 Baths · House · Patio · Garden · Office room · Fireplace · Equipped kitchen · Parking · Cellar
Spacious and versatile in sought-after Rigden Farm, this 5-bedroom, 4-bath home offers 3,318 finished square feet plus an unfinished basement, for a total of 4,794 square feet. Stone accents, a xeriscaped front yard, an inviting front patio, and a four-car tandem garage create an impressive first impression. Inside, high ceilings and plantation shutters bring an open, comfortable feel to the living room. The formal dining room provides plenty of space for entertaining, while the family room features a fireplace and built-in surround sound. The eat-in kitchen offers hardwood flooring, abundant cabinetry and counter space, stainless steel appliances, a pantry, and a center island with breakfast-bar seating. A main-floor bedroom and full bathroom provide flexibility for guests, a home office, or multigenerational living. Upstairs, a generous loft creates additional space for work, play, or relaxation. The spacious primary suite includes a separate sitting area, two walk-in closets, and a
USD 749,900
1470 New Mexico Street
View photo
House · for sale
USD 615,000
USD 237/sq.ft
1470 New Mexico Street
The Village at Southridge Greens
· 2,594 sq.ft · 5 Bedrooms · 3 Baths · House
· Equipped kitchen
The Village at Southridge Greens · 2,594 sq.ft · 5 Bedrooms · 3 Baths · House · Equipped kitchen
Welcome home to this beautifully remodeled 5-bedroom, 3-bath two-story home in the desirable Kendall Brook Subdivision! This bright, open floor plan features soaring 20-foot ceilings in the family room, creating a dramatic and inviting living space. The completely renovated kitchen is designed to impress with gorgeous white quartz countertops, a stunning designer backsplash, brand-new stainless steel appliances, double ovens, and a gas cooktop. Custom design touches and modern finishes can be found throughout the home. The main floor offers a convenient bedroom and full bath, while upstairs you'll find four additional bedrooms, including a spacious primary suite with a private sitting area. The luxurious primary bathroom features a huge custom tile walk-in shower for a true spa-like retreat. Additional updates include new Luxury Vinyl Plank flooring throughout the main level, brand-new carpet upstairs, all-new modern light fixtures, a new HVAC system, and a new driveway. The roof has b
USD 615,000
422 Hillsboro Court N
View photo
House · for sale
USD 697,000
USD 220/sq.ft
422 Hillsboro Court N
The Village at Southridge Greens
· 3,154 sq.ft · 4 Bedrooms · 3 Baths · House
· Fireplace · Equipped kitchen
The Village at Southridge Greens · 3,154 sq.ft · 4 Bedrooms · 3 Baths · House · Fireplace · Equipped kitchen
For a full list of features, floor plan, or to schedule a private showing, please contact broker via email. Rare opportunity to own a beautifully maintained custom-style home on a. 39-acre cul-de-sac corner lot backing to open space in desirable Manor Ridge Estates. Located outside city limits for lower taxes with NO Metro Tax and LOW HOA, this southeast Fort Collins location offers quick access to trails, reservoirs, shopping, dining, schools, healthcare and I-25 while maintaining a quiet established neighborhood feel with mature landscaping and larger lots. Home features vaulted ceilings, hardwood floors, skylights, rounded corners, Anderson double pane wood-trimmed windows, white trim, 5-panel doors and all LED lighting. Spacious kitchen offers quartz countertops, full tile backsplash, stainless steel appliances, rollout drawers, center island, breakfast nook, vertical pantries, under-mount lighting and lazy Susan. Family room includes built-in shelving and a gas fireplace. Primary
USD 697,000
2425 Cedarwood Drive
View photo
House · for sale
USD 825,000
USD 318/sq.ft
2425 Cedarwood Drive
The Village at Southridge Greens
· 2,594 sq.ft · 5 Bedrooms · 3 Baths · House
· Fireplace · Equipped kitchen · Parking
The Village at Southridge Greens · 2,594 sq.ft · 5 Bedrooms · 3 Baths · House · Fireplace · Equipped kitchen · Parking
WOW-this is the one! Completely remodeled and pre-inspected, this stunning 5-bedroom, 3-bath west Fort Collins ranch delivers the look, feel, and finishes of a brand-new home while retaining the charm of an established neighborhood. No HOA + dedicated boat/RV parking! Inside, bright open-concept living, luxury vinyl flooring, and thoughtful high-end upgrades immediately impress. The wood-burning fireplace creates a cozy focal point leading to an incredible chef's kitchen-the heart of this home. Custom Milarc cabinetry, soft-close doors and drawers, a massive quartz island with seating for 6, Ruvati sink, Delta touch faucet, and premium Cafe smart appliances-including double ovens, warming drawer, 6-burner gas range, and refrigerator-make this kitchen both beautiful and incredibly functional. A walk-in pantry, wine/coffee bar with beverage refrigerator, Kinetico reverse-osmosis water system, and smart storage provide a place for everything. High-end upgrades continue throughout, includi
USD 825,000
2001 Skye Court
View photo
House · for sale
USD 540,000
USD 225/sq.ft
2001 Skye Court
The Village at Southridge Greens
· 2,400 sq.ft · 3 Bedrooms · 2 Baths · House
· Fireplace · Equipped kitchen · Cellar
The Village at Southridge Greens · 2,400 sq.ft · 3 Bedrooms · 2 Baths · House · Fireplace · Equipped kitchen · Cellar
Welcome home to easy Colorado living in desirable Harmony Crossing! Beautifully updated and freshly painted inside and out, this two-story home blends warmth, functionality, and inviting spaces for everyday living and entertaining. Step inside to soaring vaulted ceilings, abundant natural light, and beautiful solid hardwood floors. The open main level centers around a tile-surround gas fireplace, creating a welcoming place to relax and gather. The spacious kitchen offers generous cabinetry, plenty of meal-prep space, a gas range, and casual eat-in dining for everything from morning coffee to family dinners. Upstairs, retreat to the vaulted primary suite featuring an updated 5-piece bath with new shower. Two additional bedrooms share a convenient Jack-and-Jill bath. The mostly finished full basement expands your living space with a recreation room, study/flex space, and large storage room with shelving-plenty of flexibility for work, hobbies, guests, or play. Colorado living continues o
USD 540,000
2625 Lochbuie Circle
View photo
House · for sale
USD 533,000
USD 208/sq.ft
2625 Lochbuie Circle
The Village at Southridge Greens
· 2,562 sq.ft · 4 Bedrooms · 3 Baths · House
· Patio · Fireplace · Equipped kitchen · Cellar
The Village at Southridge Greens · 2,562 sq.ft · 4 Bedrooms · 3 Baths · House · Patio · Fireplace · Equipped kitchen · Cellar
Comfort, Convenience and Charm Looking for a low maintenance patio home in North Loveland? This sparkling ranch with a finished basement will surely please. The freshly remodeled kitchen features stainless appliances, white cabinetry, quartz counters, a beautiful backsplash, and a gently angled sitting area that creates a cozy spot for casual dining with enhanced natural light. The open living and dining rooms feel bright and inviting with vaulted ceilings that make entertaining easy. A brick gas fireplace with a wood mantle adds warmth and charm-perfect for hanging Christmas stockings. Just beyond, a door leads to the family/sunroom and out to a covered, epoxy coated patio with privacy shades, ideal for enjoying afternoon coffee. Three bedrooms are located on the main level, along with a convenient laundry room offering cabinetry and storage. All bathrooms have been remodeled, and the highlight is the therapeutic'Safe Step' walk in jetted tub with a hydro massage system and low step e
USD 533,000
3200 Azalea Drive # F2
View photo
Townhouse · for sale
USD 294,000
USD 329/sq.ft
3200 Azalea Drive # F2
The Village at Southridge Greens
· 893 sq.ft · 2 Bedrooms · 1 Bath · Townhouse
The Village at Southridge Greens · 893 sq.ft · 2 Bedrooms · 1 Bath · Townhouse
Seller offering $10,000 in seller concessions. Location convenience, and opportunity come together at this 2-bedroom, 2-bathroom townhome in Appleridge. Located near Colorado State University, MAX transportation, shopping, dining, trails, Horsetooth Reservoir, and the foothills, this home puts the best of Fort Collins within easy reach. The two-bedroom, two-bathroom layout offers privacy and versatility, whether you're looking for your own Fort Collins home, space for a roommate, or a promising investment opportunity for students attending CSU. With a desirable location, this is an opportunity you won't want to miss!
USD 294,000
1390 Larimer Ridge Parkway
View photo
House · for sale
USD 650,000
USD 233/sq.ft
1390 Larimer Ridge Parkway
The Village at Southridge Greens
· 2,788 sq.ft · 4 Bedrooms · 3 Baths · House
· Office room · Equipped kitchen · Parking
The Village at Southridge Greens · 2,788 sq.ft · 4 Bedrooms · 3 Baths · House · Office room · Equipped kitchen · Parking
Welcome to 1390 Larimer Ridge, a beautifully finished 2020 home in Timnath’s Kitchel Lake community, part of Saratoga Falls. Thoughtfully designed across three finished levels, this move-in-ready home pairs comfortable everyday living with elevated finishes, abundant natural light, and spaces made to be enjoyed. The light-filled main level features vaulted ceilings and an open kitchen and living area, while the dining space captures mountain views. A rare east-facing sunroom overlooking open space is a standout feature, offering year-round Colorado sunshine with windows that open to welcome an evening breeze. The main-level primary suite includes a 5-piece bath and walk-in closet with custom California Closets organization. A half bath, laundry room with custom cabinetry, and 2-car garage with additional built-in cabinetry complete the level. Upstairs, a versatile loft offers an inviting setting for an office, reading nook, or yoga space, accompanied by two bedrooms and a Jack-and-Jill
USD 650,000
1944 Crested Lark
View photo
House · for sale
USD 501,250
USD 204/sq.ft
1944 Crested Lark
The Village at Southridge Greens
· 2,454 sq.ft · 3 Bedrooms · 2 Baths · House
· Patio · Office room · Equipped kitchen · Parking
The Village at Southridge Greens · 2,454 sq.ft · 3 Bedrooms · 2 Baths · House · Patio · Office room · Equipped kitchen · Parking
Discover a brand-new Lennar townhome in Timber Lark, MOVE-IN READY! Ask for details. *contact builder about financing for this home. Terms and conditions apply. *. This thoughtfully designed 3-bedroom, 3-bathroom home features an attached 2-car garage and a spacious open-concept layout designed for comfortable everyday living and entertaining. The main level brings together the great room, dining area, and kitchen, creating a bright and inviting central gathering space. The kitchen features sleek slab quartz countertops, stainless steel appliances, luxury vinyl plank flooring, ample cabinetry, and a center island offering additional prep space and casual seating. Just off the main living area, enjoy a private outdoor patio perfect for relaxing, grilling, or enjoying Colorado's beautiful weather. Upstairs, the spacious primary suite includes a walk-in closet and private ensuite bathroom. Two additional bedrooms provide flexibility for guests, a home office, or additional living space. A
USD 501,250
900 Whalers Way
View photo
House · for sale
USD 665,000
USD 242/sq.ft
900 Whalers Way
The Village at Southridge Greens
· 2,745 sq.ft · 4 Bedrooms · 3 Baths · House
· Garden · Parking · Cellar
The Village at Southridge Greens · 2,745 sq.ft · 4 Bedrooms · 3 Baths · House · Garden · Parking · Cellar
Character, smart construction & a location buyers love! Custom-built in 1983, this well-cared-for Whalers Cove home offers 2,745 finished sq ft, flexible living space, and thoughtful features you simply don't find in most homes. The two-story layout provides comfortable main-level living areas and three upstairs bedrooms, including a primary ensuite and laundry! The approximately 75% finished basement expands the possibilities with a recreation room, additional bedroom, full bath, and abundant storage. This home was thoughtfully constructed with energy-conscious living in mind. Built with 6-inch exterior walls (which allow for significantly more insulation than standard 4-inch walls) that save energy and improve comfort. Other highlights include a distinctive Trombe Wall featuring passive-solar design, solar panels with no solar lease or payment, plus 220-volt garage service for EV charging. Outside, both front and back yards are tastefully xeriscaped for low-water maintenance, with an
USD 665,000
8295 Avalon Court
View photo
House · for sale
USD 775,000
USD 147/sq.ft
8295 Avalon Court
The Village at Southridge Greens
· 5,242 sq.ft · 5 Bedrooms · 3 Baths · House
· Office room · Fireplace · Equipped kitchen · Cellar
The Village at Southridge Greens · 5,242 sq.ft · 5 Bedrooms · 3 Baths · House · Office room · Fireplace · Equipped kitchen · Cellar
Nestled on a quiet cul-de-sac corner lot, this beautifully updated home offers a rare combination of space, comfort, and location. Sunlight fills the vaulted main level, where hardwood floors and a gas fireplace create an inviting atmosphere. The kitchen is both functional and stylish, featuring granite countertops, a gas range, double ovens, and a dedicated dining area perfect for entertaining. A private main-level study with French doors provides a comfortable work-from-home option or cozy reading retreat. The primary suite is a true standout, with vaulted ceilings, a two-way fireplace, and a luxurious five-piece bath designed for relaxation. Upstairs, a bright loft offers flexible space for a second office, play area, or media nook. The finished basement extends your living options with a wet bar, built-in entertainment center, gas fireplace, and two additional bedrooms-ideal for guests or extended family. Thoughtful updates include newer water heaters, furnace, air conditioner, and
USD 775,000
629 Stover Street
View photo
House · for sale
USD 900,000
629 Stover Street
The Village at Southridge Greens
· House
The Village at Southridge Greens · House
Prime Fort Collins Triplex with Exceptional Investment Potential! Rare opportunity to own a triplex in one of Fort Collins' most desirable and convenient locations. Situated just minutes from Downtown Fort Collins and Colorado State University, this property offers an ideal combination of location, flexibility, and income potential. Whether you're looking to house hack, expand your investment portfolio, or capitalize on Fort Collins' strong rental market, this property provides plenty of possibilities. Live in one unit while renting the others, or maximize the property's income-producing potential as a full investment. The property's proximity to CSU, Old Town, restaurants, shopping, entertainment, parks, and major transportation routes makes it an attractive option for both owner-occupants and renters. With three separate units and a highly sought-after location, 629 Stover presents a unique opportunity to own a multi-family property in the heart of Fort Collins. Bring your vision and
USD 900,000
4895 Laporte Avenue
View photo
House · for sale
USD 550,000
USD 252/sq.ft
4895 Laporte Avenue
The Village at Southridge Greens
· 2,174 sq.ft · 3 Bedrooms · 2 Baths · House
· Patio · Garden · Equipped kitchen · Parking
The Village at Southridge Greens · 2,174 sq.ft · 3 Bedrooms · 2 Baths · House · Patio · Garden · Equipped kitchen · Parking
Motivated Seller-$30K Price reduction, $10K for rate Buy-Down! 40K spent for the new updates. No Metro Tax+ Low HOA! Enjoy this freshly updated two-story home in the desirable Kendall Brook neighborhood and access to excellent schools. Fresh interior and exterior paint, brand-new carpet throughout, a new living-room window, and furnace replaced in November 2025 make this home move-in ready. Roof is pre-inspected. The vaulted living room, open kitchen, and flexible living areas create an inviting setting for everyday comfort and entertaining. Outside, relax or host gatherings on the expansive 14' x 40' colored-concrete patio, complemented by a custom paver walkway, fully landscaped yard, and active sprinkler system. The oversized two-car garage includes a dedicated workstation plus tandem space for tools, toys, or additional storage. Ideally located just three homes from a neighborhood park and connected trail system. Lucile Erwin Middle School, an International Baccalaureate World Scho
USD 550,000
6363 Spring Valley Road
View photo
House · for sale
USD 719,000
USD 207/sq.ft
6363 Spring Valley Road
The Village at Southridge Greens
· 3,466 sq.ft · 4 Bedrooms · 2 Baths · House
· Garden · Equipped kitchen
The Village at Southridge Greens · 3,466 sq.ft · 4 Bedrooms · 2 Baths · House · Garden · Equipped kitchen
Welcome to this move-in ready home that won't disappoint! Step inside to stand in the stunning two-story foyer and formal living room with abundant natural light from every direction. The open main-floor layout continues to the dining area seperated only by the arhitectural archways that give a hint of seperation without blocking the light from passing through. The top tier luxury vinyl plank flooring is throughout the main level and creates a seemless continuity. Continue on to the gorgeously updated kitchen featuring granite countertops and an oversized pantry. Upstairs, you'll find four bedrooms plus a versatile loft space. Positioned apart from the other bedrooms, you'll find the private owner's retreat complete with a luxurious 5-piece bath and two walk-in closets. Step outside to enjoy a fully fenced backyard with mature landscaping, a sprinkler system, and plenty of space to relax, play, and entertain. Residents also enjoy access to the community pool, making it easy to enjoy Co
USD 719,000
5611 Gelbray Place
View photo
House · for sale
USD 495,000
USD 233/sq.ft
Updated
5611 Gelbray Place
The Village at Southridge Greens
· 2,120 sq.ft · 4 Bedrooms · 2 Baths · House
· Equipped kitchen · Parking
The Village at Southridge Greens · 2,120 sq.ft · 4 Bedrooms · 2 Baths · House · Equipped kitchen · Parking
Below market rates are available with builder lender. This amazing community is in the Fort Collins, Poudre R-1 School District with a park, trails and open space for you to enjoy! This home is featuring a main floor study, perfect for remote work or a quiet retreat. The open concept living area is filled with natural light from abundant windows, and the spacious great room creates a warm, inviting space for gatherings with friends. Expansive eat-in kitchen island with luxury plank flooring and modern white cabinets with crown molding will make cooking a delight! The spacious primary suite offers a peaceful escape with room to relax. With a 2-car garage, you'll have plenty of space for vehicles, tools, and storage. Perfect location for easy access to all areas in Northern Colorado. Don't miss your chance to own this exceptional property-schedule your tour today! *Estimated Delivery Date: December 2026. *. Photos are representative and not of actual property
USD 495,000
3438 Kettle Creek Drive
View photo
Townhouse · for sale
USD 465,050
USD 297/sq.ft
3438 Kettle Creek Drive
The Village at Southridge Greens
· 1,561 sq.ft · 3 Bedrooms · 2 Baths · Townhouse
· Garden · Office room · Parking · Swimming pool
The Village at Southridge Greens · 1,561 sq.ft · 3 Bedrooms · 2 Baths · Townhouse · Garden · Office room · Parking · Swimming pool
Ask about current lender or cash incentives. New construction townhome condo by Landmark Homes in Loveland CO. The Timberline features 1,567 sf finished, 3bd, 2.5 bath, 2-car attached garage, 2 primary suites, one w/ sitting nook, one w/ dual vanities, separate water closet & linen closet; both w/ walk-in closets. Upstairs loft perfect for home office or reading nook. Luxury finishes include quartz counters, stainless appliances, tile surrounds, tankless water heater & high-efficiency furnace. HOA-maintained community w/ pool, clubhouse & community garden. Steps to 3.5-mile trail around Houts Reservoir, adjacent to new park & Explorer's Club. Minutes to Centerra shops & restaurants. Ideal for first-time buyers, downsizers & investors. Pre-sale & move-in ready options available. Schedule your private tour & visit our model at 3425 Triano Creek Dr #101, Loveland CO 80538. Quality townhome style condominiums built by Landmark Homes, Northern Colorado's leading condo and townhome builder!
USD 465,050
3030 Appaloosa Court
View photo
House · for sale
USD 549,000
USD 380/sq.ft
3030 Appaloosa Court
The Village at Southridge Greens
· 1,442 sq.ft · 3 Bedrooms · 2 Baths · House
· Fireplace · Equipped kitchen · Parking
The Village at Southridge Greens · 1,442 sq.ft · 3 Bedrooms · 2 Baths · House · Fireplace · Equipped kitchen · Parking
Brand new exterior siding and paint! Located in the highly desirable Midtown Fort Collins area, this tri-level home offers the perfect combination of thoughtful updates, everyday functionality, and an unbeatable location-all with no HOA and no Metro District! Inside, you'll find three bedrooms, two bathrooms, multiple living areas, and a spacious two-car garage, creating a floor plan that offers flexibility for everyday living and entertaining. The remodeled kitchen is the centerpiece of the home, featuring custom cabinetry, quartz countertops, stainless steel appliances, and abundant workspace for cooking and gathering. All in a bright, cheery and updated setting. The upper level includes two generously sized bedrooms and an updated full bathroom. One bedroom features its own private vanity and sink, allowing for added convenience during busy mornings. The lower level expands your living space with a welcoming family room anchored by a cozy wood-burning fireplace, an additional bedroo
USD 549,000
8493 Castaway Drive
View photo
House · for sale
USD 689,000
USD 243/sq.ft
Updated
8493 Castaway Drive
The Village at Southridge Greens
· 2,831 sq.ft · 3 Bedrooms · 3 Baths · House
· Office room · Fireplace · Equipped kitchen · Cellar
The Village at Southridge Greens · 2,831 sq.ft · 3 Bedrooms · 3 Baths · House · Office room · Fireplace · Equipped kitchen · Cellar
Experience the quintessential Colorado lifestyle in this beautiful ranch-style home in Highland Meadows. Positioned perfectly on a premier corner lot, the property backs directly to a tranquil greenbelt and sits just across from open space. Step inside to an inviting, sun-filled floor plan featuring stunning hardwood floors and a spacious great room anchored by a cozy fireplace. The gourmet-style kitchen is a chef's delight, complete with slab granite countertops, a large island breakfast bar, stainless steel appliances, and a bright eating area leading outside. The main level also offers a versatile formal dining room that easily functions as a private home office or study. Downstairs, the finished basement dramatically expands your living space with a huge recreation room, a comfortable third bedroom, a full bathroom, and plenty of extra storage or future expansion room. Enjoy unforgettable Colorado evenings relaxing on your screened-in porch while gazing at the majestic Rocky Mounta
USD 689,000
1506 Front Nine Drive
View photo
House · for sale
USD 649,000
USD 236/sq.ft
1506 Front Nine Drive
The Village at Southridge Greens
· 2,745 sq.ft · 4 Bedrooms · 3 Baths · House
· Garden · Deck · Fireplace · Equipped kitchen · Cellar
The Village at Southridge Greens · 2,745 sq.ft · 4 Bedrooms · 3 Baths · House · Garden · Deck · Fireplace · Equipped kitchen · Cellar
Nestled in the desirable Southridge Golf Course neighborhood and situated on a corner lot, this well-maintained 4-bedroom home is a must see. Splashed with natural light, the main level features an updated kitchen w/ granite counters, center island and stainless appliances. Beautiful hardwood floors accent the living room w/ gas fireplace. Upper level has 3 bedrooms, including the primary suite w/ private bath & walk-in closets. Fully finished daylight basement for more living space, 4th bedroom & full bath. Relax on the spacious rear deck overlooking back yard. New carpet, updated HVAC. The location can't be beat. A quiet neighborhood that is close to everything. Move right in!
USD 649,000
5933 Sapling Street
View photo
House · for sale
USD 800,000
USD 285/sq.ft
Updated
5933 Sapling Street
The Village at Southridge Greens
· 2,799 sq.ft · 3 Bedrooms · 3 Baths · House
· Patio · Garden · Equipped kitchen
The Village at Southridge Greens · 2,799 sq.ft · 3 Bedrooms · 3 Baths · House · Patio · Garden · Equipped kitchen
Welcome to this beautifully designed 3-bedroom, 3-bathroom ranch-style home in sought-after Kechter Farm, offering modern finishes, thoughtful spaces, and exceptional living throughout. From the moment you arrive, the inviting covered front porch and impressive foyer create a warm first impression, with convenient access to the main-floor bedroom and full bath. The open-concept living area features soaring 10-foot ceilings and an abundance of natural light. The spacious great room flows effortlessly into the well-appointed kitchen, complete with a breakfast bar, pantry, and dining area-creating the perfect setting for everyday living and entertaining. A dramatic 12-foot stacking glass door opens to the covered rear patio, providing a seamless connection between indoor and outdoor spaces. The professionally landscaped backyard offers a beautiful, low-maintenance retreat. The private primary suite is a relaxing escape, featuring a spacious walk-in closet and luxurious bathroom with dual-
USD 800,000

Get email alerts

Don't miss out: be the first to know about new properties

The alert was correctly created

On subscribing you accept the conditions of use and the privacy policy
Alert
Receive new ads in your inbox
Save this search
Receive alerts for new listings

We'll send you an email when we have new properties for: "Houses for sale in The Village at Southridge Greens"

The alert was correctly created

The Timbers, Fort Collins city Fort Collins CCD Larimer County Colorado
Westchase, Fort Collins city Fort Collins CCD Larimer County Colorado
Get email alerts and be the first to see new listings
Required field
On subscribing I accept the terms of the privacy policy
Perfect! You'll soon start receiving new listings via email
Alert
Receive an email when we have new ads for Houses for sale in The Village at Southridge Greens
Save this search
Filters

Bedrooms

Size (sq.ft)

sq.ft
sq.ft

Price

USD
USD

Property type

Bathrooms

Clear all filters
Receive notifications when new entries are published.