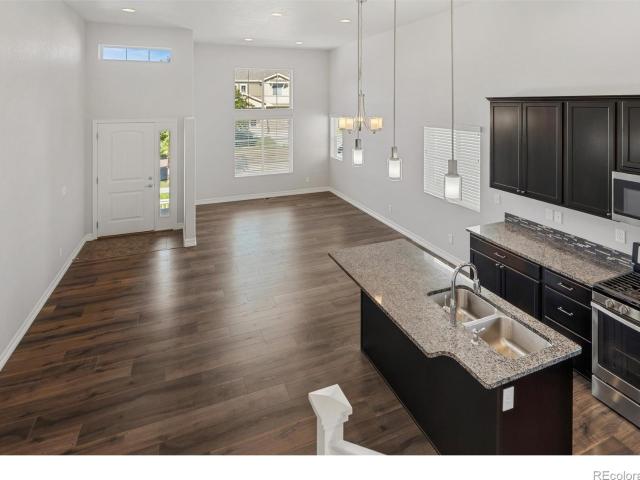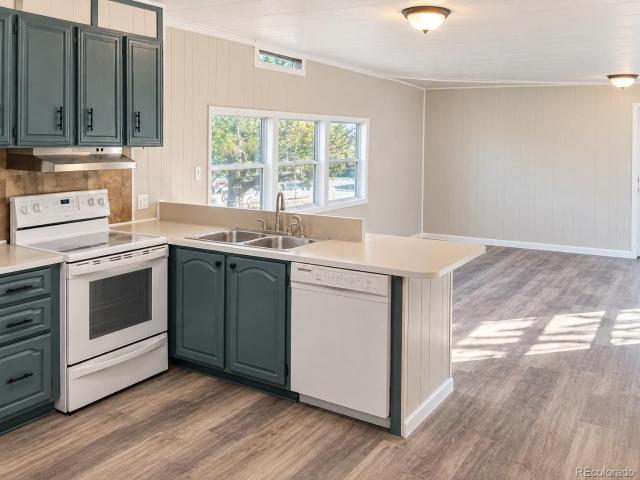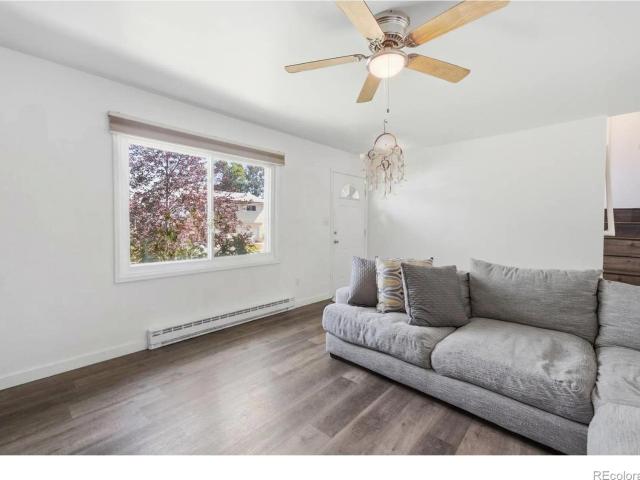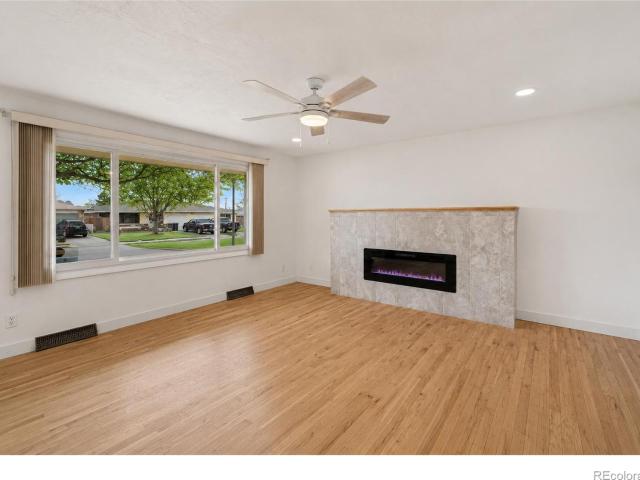
555 houses for sale in The Village at Southridge Greens

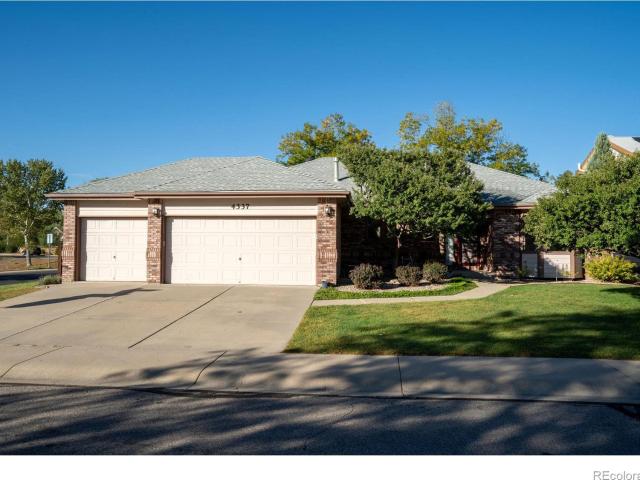
4337 Mill Creek Court
View photo
House · for sale
USD 675,000
USD 335/sq.ft
4337 Mill Creek Court
The Village at Southridge Greens
· 2,013 sq.ft · 4 Bedrooms · 3 Baths · House
· Patio · Garden · Fireplace · Equipped kitchen · Cellar · Parking
The Village at Southridge Greens · 2,013 sq.ft · 4 Bedrooms · 3 Baths · House · Patio · Garden · Fireplace · Equipped kitchen · Cellar · Parking
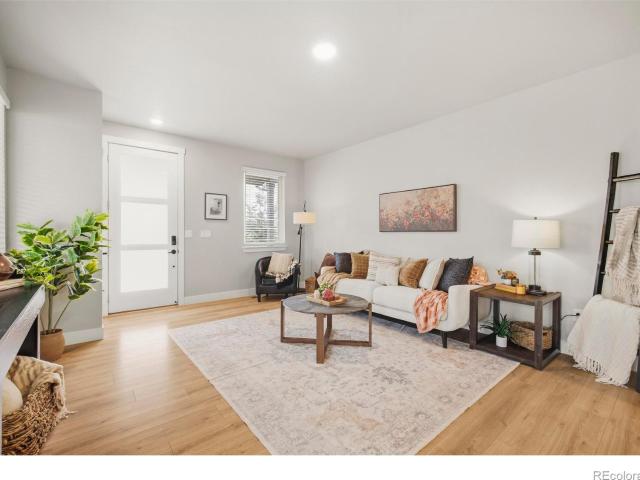
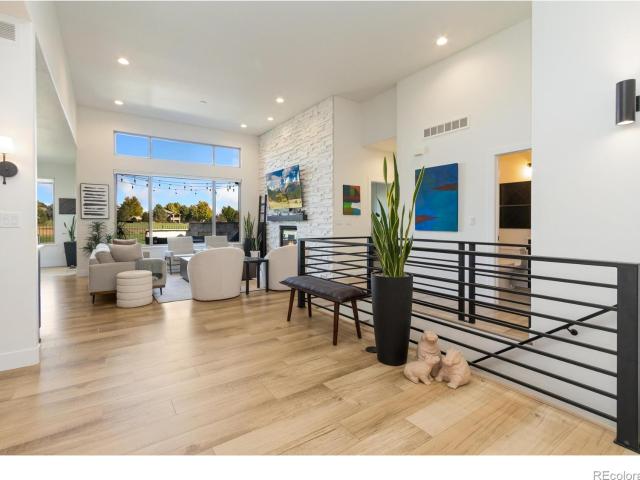
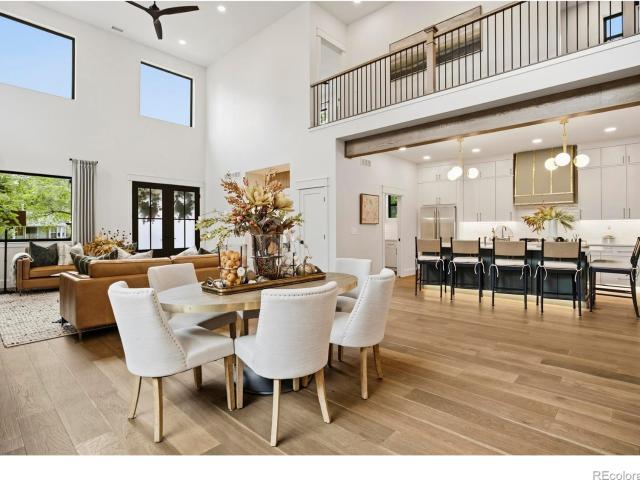
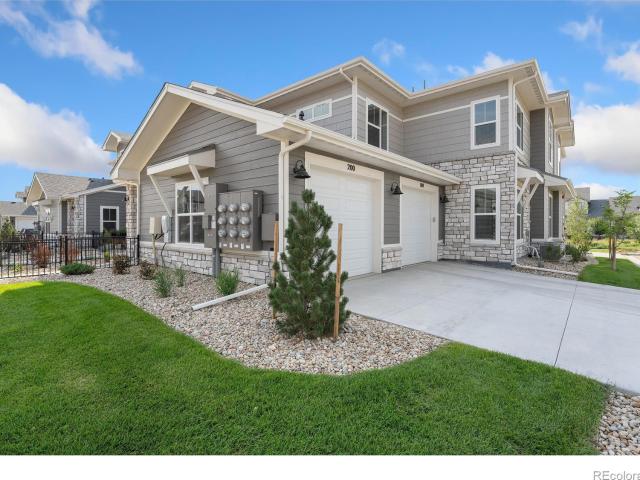
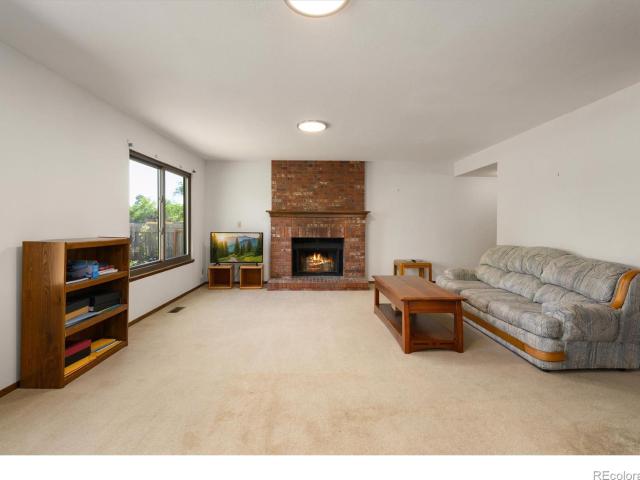
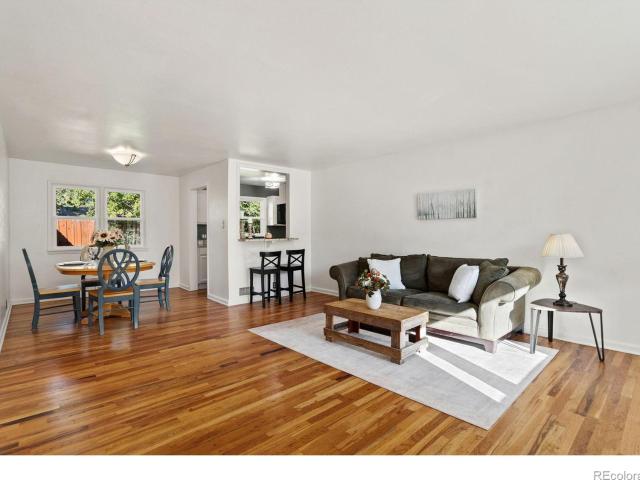
Open House Canceled. Under Contract! You are going to love this brick ranch home situated on a large, fenced corner lot, adjacent to the popular Dragonfly's Lair open space, and walking distance to schools! The backyard has RV/Boat parking, and a covered patio! The home features an open layout with brand new kitchen appliances and newly refinished hardwood floors, a fireplace in the family room and a large dining room welcome you. The wood framed windows through-out the home offer tons of natural light. The large primary suite with a huge 3/4 bath and walk. In closet will further your interest. You can buy this home with confidence knowing a brand-new HVAC system including a heat pump was recently installed, and Moen Flow moisture detectors are also installed which could mean a big break on insurance costs. The basement offers an additional bedroom, bathroom, and a bonus room, the unfinished area is ready for your own design. Maybe large family room, additional bedroom, or both! No HOA
USD 675,000
426 E Prospect Road
View photo
House · for sale
USD 646,000
USD 288/sq.ft
426 E Prospect Road
The Village at Southridge Greens
· 2,239 sq.ft · 6 Bedrooms · 2 Baths · House
· Garden · Fireplace · Equipped kitchen · Cellar
The Village at Southridge Greens · 2,239 sq.ft · 6 Bedrooms · 2 Baths · House · Garden · Fireplace · Equipped kitchen · Cellar
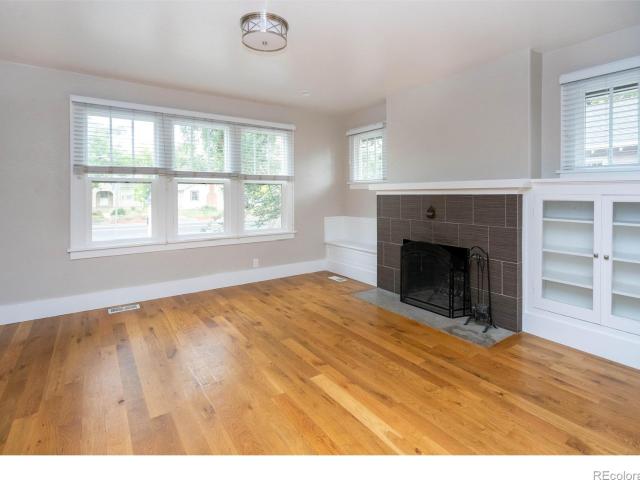
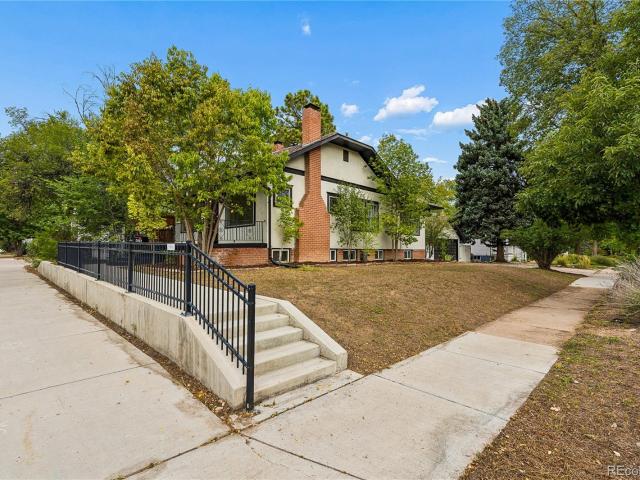
Just a half mile from CSU and only 1 1/2 miles from vibrant Old Town, this charming historic ranch home offers the perfect blend of original character and modern updates. Step into a cozy living room flooded with natural light, wood burning fireplace, windows & built in storage cabinets on either side creating a warm and welcoming space to relax or entertain. The bright, well-appointed kitchen features light wood cabinetry, stainless steel appliances, and rich dark teal countertops wrapped in an efficient L-shaped design. With plenty of storage, a double-basin sink, and the natural light from the windows overlooking the backyard, it’s a space you’ll love to cook in. Continuing into the dining room, the hardwood floors run throughout the mail floor. The built-in's flank each side of the bay window. Down the hall, there are 3 bedrooms along with a full bath. The fully finished basement lives like a completely separate home! With 3 bedrooms, full bath, large family room and kitchenette, t
USD 646,000
515 Walhalla Court
View photo
House · for sale
USD 500,000
USD 252/sq.ft
515 Walhalla Court
The Village at Southridge Greens
· 1,981 sq.ft · 4 Bedrooms · 3 Baths · House
· Garden · Parking · Gym
The Village at Southridge Greens · 1,981 sq.ft · 4 Bedrooms · 3 Baths · House · Garden · Parking · Gym
Welcome to 515 Walhalla! Don't miss this gorgeous move in ready home. The open floor-plan makes the perfect space for entertaining. The main floor office that can also be used as a bedroom with its own full bathroom! The backyard has been beautifully landscaped providing privacy and great use of the space. There is also a 3 car garage, perfect for extra storage or maybe your personal gym or workshop! The laundry is conveniently located upstairs next to the bedrooms makes this home live seamlessly
USD 500,000
825 Remington Street
View photo
House · for sale
USD 749,900
USD 364/sq.ft
825 Remington Street
The Village at Southridge Greens
· 2,056 sq.ft · 4 Bedrooms · 2 Baths · House
· Garden
The Village at Southridge Greens · 2,056 sq.ft · 4 Bedrooms · 2 Baths · House · Garden
A rare opportunity to own in the heart of Fort Collins, steps away from Colorado State University, and next to all Old Town has to offer. New interior and exterior paint, updated landscaping, and new carpet throughout, and beautiful hardwood floors, this updated historic bungalow blends classic character with modern functionality. Featuring 4 bedrooms and 2 bathrooms across more than 2,000 sf of comfortable living space. Complete with a big backyard this home is perfect for a large family or your next investment property
USD 749,900
2894 Donatello Street
View photo
House · for sale
USD 668,000
USD 184/sq.ft
2894 Donatello Street
The Village at Southridge Greens
· 3,627 sq.ft · 3 Bedrooms · 3 Baths · House
· Deck · Balcony · Equipped kitchen
The Village at Southridge Greens · 3,627 sq.ft · 3 Bedrooms · 3 Baths · House · Deck · Balcony · Equipped kitchen
Move in ready! Cimarron ranch plan with UF walkout bsmt & upper floor accessory dwelling unit by Aspen Homes! Phenomenal opportunity for multi-generational living or investment potential. 2 bed, 2 bath main house boasts main floor living, deck, UF walkout bsmt & back deck. 1 bed 1 bath ADU. 731 sq ft w/separate entry, private balcony & in unit laundry. Standards: LVP flooring, SS appliances, solid surface kitchen counters, Active radon & Class 4 Impact Resistant Roofing separate thermostats, furnaces, ACs, tankless H2O heaters. Highly efficient homes w/ 95% eff furnace w/advanced sealing package, HERS energy tests, E-Star windows. See listing team for other homes, lots & floor plans available from Aspen Homes at Wilson Commons. Traditional single family homes & paired homes available. 5000 Preferred Lender Credit Available
USD 668,000
8126 Louden Crossing
View photo
House · for sale
USD 1,100,000
USD 290/sq.ft
8126 Louden Crossing
The Village at Southridge Greens
· 3,789 sq.ft · 5 Bedrooms · 3 Baths · House
· Patio · Garden · Office room · Deck · Fireplace · Equipped kitchen
The Village at Southridge Greens · 3,789 sq.ft · 5 Bedrooms · 3 Baths · House · Patio · Garden · Office room · Deck · Fireplace · Equipped kitchen
Enjoy peaceful pond and fountain views from this beautifully maintained home in desirable Country Farms. Set on approximately one-third of an acre, this impressive property combines a beautiful setting, expansive indoor/outdoor living spaces, and quality finishes throughout. The backyard is truly special. Professionally landscaped and overlooking the picturesque pond and fountain, it offers a wonderful sense of space and tranquility. An expansive deck with pergola, patio, and gazebo create multiple areas for outdoor dining, entertaining, or simply relaxing and enjoying the water views. A charming wrap-around front porch provides another inviting outdoor living space. Inside, the spacious and versatile floor plan features beautifully refinished hardwood floors and plantation shutters throughout. Main level includes a dedicated office, living room, dining room, and family room with vaulted ceilings and gas fireplace. The well-appointed kitchen features granite countertops, quality cabine
USD 1,100,000
700 Locust Street
View photo
House · for sale
USD 1,045,000
USD 497/sq.ft
700 Locust Street
The Village at Southridge Greens
· 2,099 sq.ft · 3 Bedrooms · 2 Baths · House
· Fireplace · Equipped kitchen
The Village at Southridge Greens · 2,099 sq.ft · 3 Bedrooms · 2 Baths · House · Fireplace · Equipped kitchen
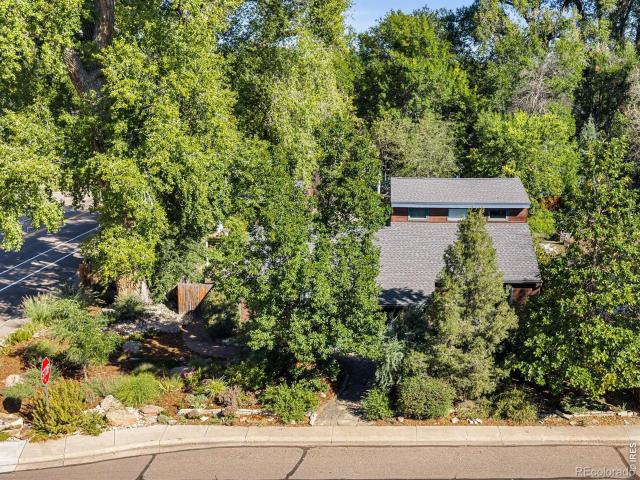
Welcome to a private, tree-shrouded sanctuary on a massive 0.28-acre corner lot in an unbeatable Fort Collins location! Tucked along a quiet, low-traffic neighborhood corner, this light-filled mid-century gem is just minutes from CSU, bustling Old Town, local breweries, City Park, and neighborhood trails. An extensive 2013 remodel seamlessly blends timeless character with thoughtful modern updates. A flagstone pathway winds through lush, low-maintenance xeriscaping to a custom entry sunroom accented with beautiful stained glass. Inside, the open-concept design features newly refinished hardwood floors, Andersen windows, and a cozy gas fireplace. The remodeled chef's kitchen offers high-end cabinetry, quartz countertops, and a premium Electrolux range, all opening to the main living space for an inviting layout ideal for everyday living and entertaining. The seller also has city-approved plans to add a primary bedroom on the main floor. The kitchen and updated laundry/mud room lead dire
USD 1,045,000
1200 Dorchester Court
View photo
House · for sale
USD 625,000
USD 229/sq.ft
Updated
1200 Dorchester Court
The Village at Southridge Greens
· 2,723 sq.ft · 4 Bedrooms · 3 Baths · House
· Parking · Air conditioning · Cellar
The Village at Southridge Greens · 2,723 sq.ft · 4 Bedrooms · 3 Baths · House · Parking · Air conditioning · Cellar
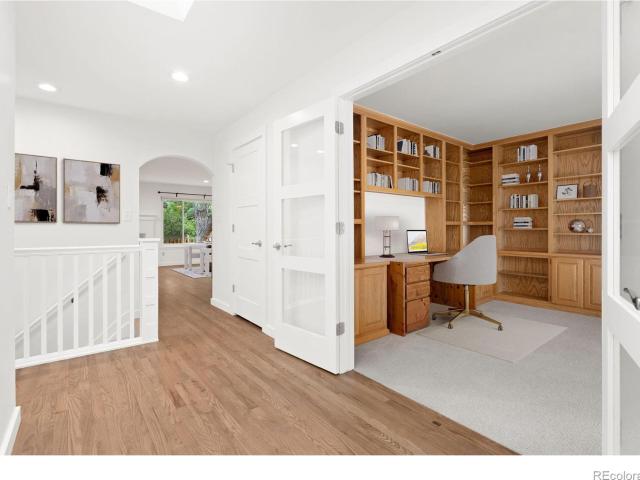
News flash! Seller to include in this sale a newly installed furnace and central air! Buy with confidence. So often one discovers a home that has been updated, but the mechanicals are nearing the end of their useful life. This one-owner home has been pre-inspected and many items perfected. Enjoy granite counters, lots of hardwood flooring on the main floor, built-in bookshelves in the study and the living room, three full baths, oversized garage, screened-in three-season room, basement 75% finished, and spacious storage room. This home is all about affordability and a great value. Get it while you can
USD 625,000
8138 Scenic Ridge Drive
View photo
House · for sale
USD 1,285,000
USD 285/sq.ft
8138 Scenic Ridge Drive
The Village at Southridge Greens
· 4,499 sq.ft · 5 Bedrooms · 3 Baths · House
· Equipped kitchen
The Village at Southridge Greens · 4,499 sq.ft · 5 Bedrooms · 3 Baths · House · Equipped kitchen
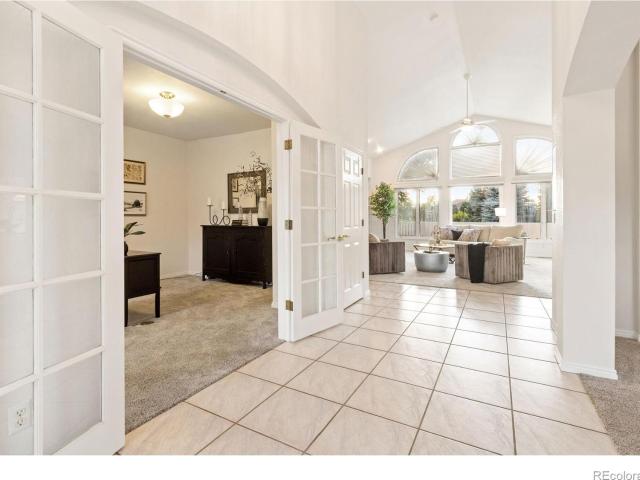
Welcome to this custom masterpiece situated on a spacious corner lot in the highly desirable Highland Hills neighborhood. Designed with a bright, open-concept layout, this exceptional home boasts soaring vaulted ceilings, stunning architectural features, and abundant natural light streaming through massive windows. At the heart of the home is a gourmet kitchen centered around an expansive island, making it perfect for both everyday living and entertaining. The main floor features a thoughtfully designed split-bedroom blueprint for ultimate privacy. On one wing, you will find the luxurious, oversized primary suite. The opposite side of the home hosts a separate, private suite encompassing two additional bedrooms and a full bathroom. The massive lower level offers incredible flexibility, featuring a large recreation room, two more bedrooms, a 3/4 bathroom, and a spacious unfinished area perfect for storage or future customization. Outside, the property includes an oversized heated 3-car
USD 1,285,000
6025 Denys Drive
View photo
House · for sale
USD 485,000
USD 298/sq.ft
Updated
6025 Denys Drive
The Village at Southridge Greens
· 1,625 sq.ft · 3 Bedrooms · 2 Baths · House
· Patio · Garden · Equipped kitchen · Parking · Swimming pool · Cellar
The Village at Southridge Greens · 1,625 sq.ft · 3 Bedrooms · 2 Baths · House · Patio · Garden · Equipped kitchen · Parking · Swimming pool · Cellar
Must See In Person*Desirable Location*Super Cute 2 Story*Lightly Lived in 3bedroom, 3bathroom, attached 2 garage, fenced backyard, & large covered patio. Kitchen is upgraded w/a custom title backspace, upgraded cabinets, tons of storage, & quartz counter tops, w/an large island, designer title in the bathrooms. Home has an unfinished basement, not all homes in the area have basements. The neighborhood offers a pool, splash pad, & parks. Conveniently located close to shopping & restaurants
USD 485,000
2420 Adobe Drive
View photo
House · for sale
USD 620,000
USD 270/sq.ft
2420 Adobe Drive
The Village at Southridge Greens
· 2,293 sq.ft · 4 Bedrooms · 3 Baths · House
· Parking · Equipped kitchen · Cellar
The Village at Southridge Greens · 2,293 sq.ft · 4 Bedrooms · 3 Baths · House · Parking · Equipped kitchen · Cellar
Elevated living meets everyday Colorado lifestyle in this beautiful mid-town Fort Collins home, ideally positioned near parks, biking trails and the sought-after Jessup Farm area. Step inside to a light, bright and elevated living space with vaulted ceilings that flow beautifully from the living room into the kitchen. The chef's kitchen features granite countertops, generous cabinet storage and an inviting layout designed for both everyday living and entertaining. With 4 bedrooms and 3 bathrooms, the home offers comfortable, versatile living, while the unfinished basement provides room to make the space your own over time. A deep tandem 3 car garage adds convenient storage for bikes, gear and Colorado essentials. Enjoy the best of mid-town Fort Collins living in Spring Creek where an inviting home and incredible access to the outdoors come together in one exceptional location
USD 620,000
420 E 57th Street
View photo
House · for sale
USD 75,000
USD 71/sq.ft
Updated
420 E 57th Street
The Village at Southridge Greens
· 1,044 sq.ft · 4 Bedrooms · 2 Baths · House
· Garden · Swimming pool
The Village at Southridge Greens · 1,044 sq.ft · 4 Bedrooms · 2 Baths · House · Garden · Swimming pool
Lot 168*. Updated 4-bedroom, 2-bath manufactured home located in the Lago Vista community. Home features an updated interior, spacious layout, and a large fenced yard. Community amenities include a swimming pool. Lago Vista residents also have access to Lago Vista Neighbor, an on-site program located within the community offering school-year and summer programs for children and youth, including academic support, STEAM activities, mentoring, recreation, youth programs, and other enrichment opportunities. Lago Vista Neighbor is located at Lots 133 and 135 within the community and its programs are specifically designed for children and youth living in Lago Vista. Program schedules, availability, eligibility, and services are subject to change; buyer to verify directly with the program. Buyer must apply for and receive community approval. Buyer and buyer's agent to verify current lot rent, community requirements, rules, fees, financing eligibility, and amenities. Manufactured home only; la
USD 75,000
8201 Hallett Court
View photo
House · for sale
USD 389,000
USD 210/sq.ft
8201 Hallett Court
The Village at Southridge Greens
· 1,851 sq.ft · 4 Bedrooms · 1 Bath · House
· Garden · Office room · Gym · Fireplace · Parking
The Village at Southridge Greens · 1,851 sq.ft · 4 Bedrooms · 1 Bath · House · Garden · Office room · Gym · Fireplace · Parking
8201 Hallet Ct offers a solid combination of updates, usable space, and a location that keeps you close to everything without feeling like you're right in the middle of it. Inside, you'll find fresh paint and updated flooring throughout, along with an updated wood-burning fireplace that gives the living space some real character. The home features three conforming bedrooms plus a flexible lower-level room that could work well as another bedroom, office, gym, hobby space, or whatever fits your needs. The home is all electric and includes an attached one-car garage, plus a fully fenced backyard with plenty of room to relax, entertain, garden, or just enjoy some space outside. You're also just minutes from shopping, recreation, Fort Collins-Loveland Airport, and convenient access to the rest of Northern Colorado. It's updated, functional, easy to live in, and ready for its next owner
USD 389,000
3211 Butternut Drive
View photo
House · for sale
USD 429,990
USD 399/sq.ft
3211 Butternut Drive
The Village at Southridge Greens
· 1,076 sq.ft · 2 Bedrooms · 2 Baths · House
· Garden · Deck · Fireplace · Equipped kitchen
The Village at Southridge Greens · 1,076 sq.ft · 2 Bedrooms · 2 Baths · House · Garden · Deck · Fireplace · Equipped kitchen
Welcome to 3211 Butternut Dr. In Loveland. A stunning 2-bedroom, 2-bath. It has been thoughtfully updated inside and out. This property shines with fresh exterior paint, stone veneer accents, a new front deck, and a spacious backyard featuring a dedicated outdoor grilling area and firepit. Perfect for Colorado evenings. Inside, the home blends character with stylish upgrades, including restored original hardwood flooring, modern baseboards, updated lighting, and a sleek electric fireplace that creates a warm focal point. The kitchen is a true highlight, showcasing quartz countertops, new and updated cabinets, a new hood, updated appliances including a refrigerator, dishwasher, and disposal, plus refined finishes that elevate the space. The luxurious primary suite offers a stunning 5-piece bath designed for relaxation, complete with a soaking tub, walk-in shower, and motion-sense LED lighting. The secondary bath has also been refinished, adding upgrades and style. Additional improvement
USD 429,990
5740 Gelbray Place
View photo
House · for sale
USD 499,500
USD 235/sq.ft
5740 Gelbray Place
The Village at Southridge Greens
· 2,120 sq.ft · 4 Bedrooms · 2 Baths · House
· Equipped kitchen
The Village at Southridge Greens · 2,120 sq.ft · 4 Bedrooms · 2 Baths · House · Equipped kitchen
Welcome to the Bellamy. This spacious 2-story single-family home sits on a large cul-de-sac lot and offers 4 bedrooms, 2.5 bathrooms and 2124 sqft of well-designed living space. The main floor features a flexible study/flex area and an open concept layout that seamlessly connects the great room, kitchen, and dining nook. Upstairs you'll find a conveniently located laundry room, three generously sized secondary bedrooms and a primary suite with a walk-in closet. This home is both stylish and functional! Front and Rear Landscaping included! Make it yours today! *Estimated Delivery Date: September. Photos are representative and not of actual property
USD 499,500
320 Edwards Street
View photo
House · for sale
USD 1,325,000
USD 464/sq.ft
Updated
320 Edwards Street
The Village at Southridge Greens
· 2,852 sq.ft · 7 Bedrooms · 3 Baths · House
· Office room · Fireplace · Equipped kitchen
The Village at Southridge Greens · 2,852 sq.ft · 7 Bedrooms · 3 Baths · House · Office room · Fireplace · Equipped kitchen
Built in 1899 but extensively rebuilt for modern living, this one-of-a-kind Fort Collins property combines historic character, thoughtful design, and exceptional versatility with two homes on a 7,700 sq ft lot and no HOA or Metro District. The 1,966 sq ft main home offers 4 bedrooms (1 non-conforming-no closet) and 4 bathrooms, with major improvements completed in 2026 including a new foundation, walls, floors, roof, electrical, and plumbing-all permitted. Inside, engineered hardwood floors, custom built-ins, hand-troweled walls, integrated LED lighting, and a fireplace separating the living and dining spaces create a warm, modern feel. The kitchen features quartz countertops with waterfall edge, walnut cabinetry, induction range, stainless appliances, bar fridge, and a well-designed butler's pantry. The primary suite includes a double vanity and custom lighting, while additional bedrooms provide flexibility for guests, an office, or everyday living. Outside, enjoy a new driveway and s
USD 1,325,000
3512 Worwick Drive
View photo
House · for sale
USD 525,000
USD 327/sq.ft
3512 Worwick Drive
The Village at Southridge Greens
· 1,604 sq.ft · 3 Bedrooms · 1 Bath · House
· Deck · Fireplace · Equipped kitchen · Swimming pool
The Village at Southridge Greens · 1,604 sq.ft · 3 Bedrooms · 1 Bath · House · Deck · Fireplace · Equipped kitchen · Swimming pool
Enjoy central Fort Collins living in Village East with mature trees, established landscaping, neighborhood pool, tennis courts, and park while providing convenient access to the best of Fort Collins real estate. Located in Mid-Town Fort Collins, a 3 Bedroom, 2 Bath Home has mature trees providing natural shade. This home offers a spacious 450-square-foot composite deck, with a gas line already installed on the deck, ready for your future outdoor kitchen or grill. Custom craftsmanship is showcased throughout this Fort Collins home, beginning with custom Brazilian cherry and oak hardwood floors that greet you at the entry. The custom kitchen features knotty alder cabinetry, a glass display cabinet, granite countertops, and a Kohler farmhouse kitchen sink, creating a warm and distinctive gathering space. The lower level adds versatile living space and a cozy atmosphere with a fireplace featuring a wood-burning insert and natural stone surround. An egress window brings in natural light and
USD 525,000
6227 Vernazza Way # 1
View photo
Townhouse · for sale
USD 693,536
USD 356/sq.ft
6227 Vernazza Way # 1
The Village at Southridge Greens
· 1,948 sq.ft · 3 Bedrooms · 2 Baths · Townhouse
· Swimming pool · Fireplace · Parking · Cellar
The Village at Southridge Greens · 1,948 sq.ft · 3 Bedrooms · 2 Baths · Townhouse · Swimming pool · Fireplace · Parking · Cellar
Main-floor primary, lock-and-leave home located in the Highland Meadows golf course community. The Avalon features 1,955 sf finished, 3bd/2.5 bath, 2-car garage, & maintenance free living w/ timeless Italian exterior, fenced front porch, front load washer/dryer, fireplace, upgraded lighting, extended LVP flooring, full unfinished basement & oversized 2-car garage. Luxury finishes include quartz counters throughout, stainless appliances, tile floors in baths & laundry, tankless water heater & high-efficiency furnace. Steps from golf course, driving range, tennis courts & main pool. Adjacent to new clubhouse w/ fitness center, resort-style hot tub, BBQ & fire pit. Walkable to restaurants, breweries & community lake. Low-maintenance lifestyle. Personalized design process included. Ideal for first-time buyers, downsizers & investors. Pre-sale & move-in ready options available. Schedule your private tour & visit our model at 6227 Vernazza Way #1, Windsor CO 80550. New townhomes (not condos)
USD 693,536
6860 Auburn Hills Drive
View photo
House · for sale
USD 839,900
USD 299/sq.ft
6860 Auburn Hills Drive
The Village at Southridge Greens
· 2,809 sq.ft · 3 Bedrooms · 3 Baths · House
· Office room
The Village at Southridge Greens · 2,809 sq.ft · 3 Bedrooms · 3 Baths · House · Office room
Welcome to this beautifully remodeled 3-bedroom, 4-bathroom home ideally situated along Hole #2 of Highland Meadows Golf Course in Windsor. Thoughtfully updated throughout, this home offers a blend of modern finishes, comfortable living spaces, and an exceptional golf-course setting. Enjoy beautiful views and the unique backdrop of the course from the comfort of your home, with a layout designed for both everyday living and entertaining. The spacious bedroom and bathroom count provides flexibility for guests, a home office, or additional living needs. Located in desirable Windsor, this property offers easy access to local amenities, recreation, dining, and everything the Northern Colorado lifestyle has to offer. A rare opportunity to own a remodeled home in a premier golf-course setting-come experience it for yourself!
USD 839,900
1617 Person Court
View photo
House · for sale
USD 1,950,000
USD 529/sq.ft
Updated
1617 Person Court
The Village at Southridge Greens
· 3,681 sq.ft · 4 Bedrooms · 3 Baths · House
· Office room · Parking · Equipped kitchen
The Village at Southridge Greens · 3,681 sq.ft · 4 Bedrooms · 3 Baths · House · Office room · Parking · Equipped kitchen
Where modern luxury meets the timeless character of Old Town, this custom home showcases elevated design at every turn. Thoughtfully curated finishes, exceptional craftsmanship, and expansive windows frame stunning tree house views, blurring the line between indoor elegance and the natural landscape. Located just a few minutes from downtown Fort Collins, this low maintenance home offers the perfect balance of sophistication, comfort, and an exceptional lifestyle. With loads of square footage, this home boasts four bedrooms, four bathrooms, four car garage, office, large entertaining loft and custom luxury scullery kitchen. Yep, this home has it ALL!
USD 1,950,000
4160 South Park Drive # 200
View photo
House · for sale
USD 406,189
USD 258/sq.ft
4160 South Park Drive # 200
The Village at Southridge Greens
· 1,572 sq.ft · 3 Bedrooms · 2 Baths · House
· Garden · Office room · Equipped kitchen · Parking · Swimming pool
The Village at Southridge Greens · 1,572 sq.ft · 3 Bedrooms · 2 Baths · House · Garden · Office room · Equipped kitchen · Parking · Swimming pool
Ask about current lender or cash incentives. Enjoy park views from this move-in-ready home! The Monarch offers 1,581 sf of finished space, 3 bd, 2 bath, and a 1-car attached garage, with high ceilings throughout. Bright, open living, dining & kitchen w/ airy feel. Oversized primary suite w/ dual vanities, separate water closet, walk-in shower & flex space perfect for reading nook or home office. Luxury finishes include quartz counters, stainless appliances, tile surrounds, tankless water heater & high-efficiency furnace. Maintenance-free homeownership. HOA-maintained community w/ pool, clubhouse & community garden. Steps to 3.5-mile trail around Houts Reservoir, adjacent to new park & Explorer's Club. Minutes to Centerra shops & restaurants. Ideal for first-time buyers, downsizers & investors. Pre-sale & move-in ready options available. Schedule your private tour and visit our model at 3425 Triano Creek Dr #101, Loveland CO 80538. Quality condominiums built by Landmark Homes, Northern
USD 406,189
314 Skyraider Way # 2
View photo
Townhouse · for sale
USD 425,000
USD 256/sq.ft
314 Skyraider Way # 2
The Village at Southridge Greens
· 1,658 sq.ft · 3 Bedrooms · 2 Baths · Townhouse
· Equipped kitchen · Parking
The Village at Southridge Greens · 1,658 sq.ft · 3 Bedrooms · 2 Baths · Townhouse · Equipped kitchen · Parking
1% lender credit for rate buydown or closing costs with preferred lender. Bright & beautiful townhome with high end finishes & amazing location near Old Town & CSU! This 3 Bed/2.5 Bath townhome features an open layout with luxury vinyl plank flooring throughout the main level & over sized windows bringing in mountain views. Gorgeous white kitchen with granite countertops, SS appliances, subway tile backsplash, & slab center island. Large primary bedroom with walk-in closet & full bath. Enjoy sunsets on your private fenced in courtyard, great for pets. Oversized two-car garage. No Metro. Lock & Leave. Short Term Rental Eligible if Primary Residence
USD 425,000
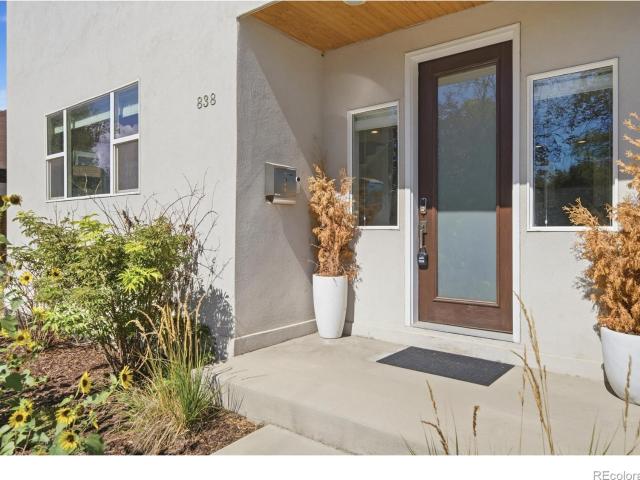
838 E Myrtle Street
View photo
House · for sale
USD 650,000
USD 384/sq.ft
838 E Myrtle Street
The Village at Southridge Greens
· 1,690 sq.ft · 3 Bedrooms · 2 Baths · House
· Garden · Equipped kitchen · Parking
The Village at Southridge Greens · 1,690 sq.ft · 3 Bedrooms · 2 Baths · House · Garden · Equipped kitchen · Parking
Want the Old Town Fort Collins lifestyle without taking on a 100-year-old house? 838 E Myrtle St gives you the best of both worlds-a home built in 2016 in a neighborhood known for its historic charm. Inside, the home feels fresh, open, and modern with quartz countertops, engineered hardwood floors, 9-foot-plus ceilings, a large kitchen island, and a striking floating staircase that gives the main level a clean, contemporary feel. All three bedrooms are upstairs, including a comfortable primary suite with a private bath and walk-in closet. Outside, you'll appreciate the metal roof, fenced and landscaped yard, sprinkler system, corner lot, and attached heated garage-a rare convenience in Old Town where detached alley garages are far more common. There's also no HOA. And the location is where this home really shines. You're close to CSU, Old Town Square, local restaurants, coffee shops, breweries, trails, and everything that makes central Fort Collins such a great place to live. Bike to c
USD 650,000
2618 Garden Drive
View photo
House · for sale
USD 525,000
USD 246/sq.ft
2618 Garden Drive
The Village at Southridge Greens
· 2,131 sq.ft · 4 Bedrooms · 3 Baths · House
· Garden · Cellar
The Village at Southridge Greens · 2,131 sq.ft · 4 Bedrooms · 3 Baths · House · Garden · Cellar
Don't miss this terrific opportunity in a wonderful location, backing directly to beloved neighborhood open space and trails! This 4 bed, 4 bath home has benefited from significant investment in the important components-including Andersen windows, newer furnace, 2024 roof, and updated baths-while leaving plenty of opportunity for the next owner to bring their own style and personality. Priced with this in mind, there is real potential here to build some sweat equity! Inside, the home is open and bright, with numerous skylights bringing in loads of natural light. The floor plan offers plenty of room to spread out, including four bedrooms and four baths, an ensuite bath, convenient lower-level powder room, plus a basement with a rec room, bedroom, and bath. New upstairs carpet and fresh bedroom paint provide a nice start for whatever comes next. Outside, the large fenced yard opens to the neighborhood trail and open-space system-a terrific extension of the property and something that rea
USD 525,000
614 Lesser Drive
View photo
House · for sale
USD 880,000
614 Lesser Drive
The Village at Southridge Greens
· House
· Garden · Parking · Air conditioning
The Village at Southridge Greens · House · Garden · Parking · Air conditioning
Tenant occupied must have 24 hours notice for all showings*. Don't miss this exceptional opportunity to own a newly constructed, income-producing property in one of Fort Collins' most desirable locations. Ideally situated within walking distance of Old Town Square, this unique investment features two separate 2-bedroom, 1-bathroom residences, offering the flexibility and income potential investors are looking for. Unit A offers a thoughtfully designed layout with beautiful quartz countertops, stainless steel appliances, central A/C, and a private fenced-in yard. Unit B features quartz countertops, stainless steel appliances, central A/C, durable LVP flooring, and the added convenience of a 1-car attached garage. Both units are currently tenant occupied, providing immediate rental income and making this a truly turnkey investment opportunity. With modern construction, desirable amenities, and a prime location just steps from the restaurants, shops, entertainment, and lifestyle amenities
USD 880,000
5895 Bromborough Drive
View photo
House · for sale
USD 849,000
USD 363/sq.ft
5895 Bromborough Drive
The Village at Southridge Greens
· 2,336 sq.ft · 3 Bedrooms · 2 Baths · House
· Parking · Cellar
The Village at Southridge Greens · 2,336 sq.ft · 3 Bedrooms · 2 Baths · House · Parking · Cellar
Welcome to this meticulously maintained ranch-style home in coveted Highland Meadows, where thoughtful design, quality improvements, and exceptional care have come together beautifully. The inviting open-concept floor plan offers comfortable main-level living with a tasteful layout and abundant natural light, while the unfinished basement provides excellent potential for future expansion. The home has been thoughtfully cared for and features upgraded Milgard windows, a freshly painted exterior, newer appliances and carpet! Ample storage throughout adds to the home's functionality and everyday appeal. The oversized, fully insulated 3-car garage provides exceptional flexibility, including a dedicated golf cart bay that could also serve as a hobby or workshop space. Enjoy beautiful mountain views from multiple west-facing rooms throughout the home. Entertain on the back porch or relax on the oversized covered front porch. With its location, exceptional condition, thoughtful updates, and i
USD 849,000
924 Messara Drive
View photo
House · for sale
USD 689,900
USD 182/sq.ft
924 Messara Drive
The Village at Southridge Greens
· 3,778 sq.ft · 5 Bedrooms · 3 Baths · House
· Office room · Fireplace · Equipped kitchen · Cellar
The Village at Southridge Greens · 3,778 sq.ft · 5 Bedrooms · 3 Baths · House · Office room · Fireplace · Equipped kitchen · Cellar
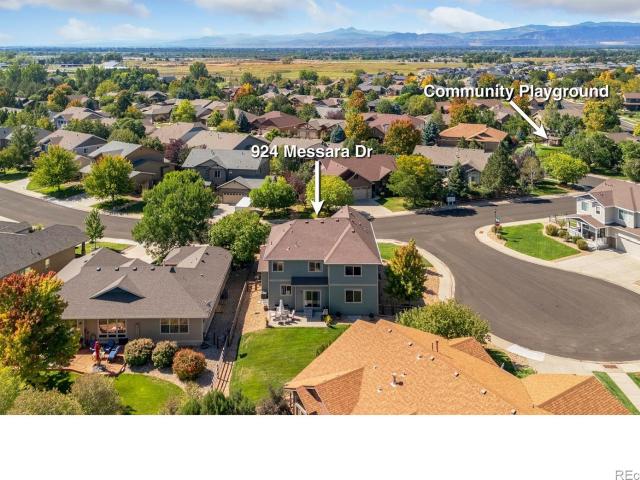
Beautiful two-story corner-lot home in Clydesdale Park, offering fresh updates and flexible living spaces! Fresh exterior paint and new carpeting give this home a clean, refreshed feel from the moment you arrive. An inviting entry hallway leads into the bright and open living room, where a gas fireplace creates a warm centerpiece. The kitchen showcases stainless steel appliances, granite countertops, a center island, and a pantry for organized storage. The easy flow makes the main level comfortable for relaxing, entertaining, and everyday living. Located just off the entry, an office area provides a dedicated workspace. The upper level is a private haven that features four bedrooms and a spacious family room loft that creates an extra place to lounge, host movie nights, or enjoy downtime. The primary suite stands out with its tray ceilings, a walk-in closet, and a 5-piece en-suite bathroom. The finished basement adds valuable square footage with a large recreation room that includes a
USD 689,900
350 Slippery Elm Place
View photo
House · for sale
USD 485,000
USD 262/sq.ft
350 Slippery Elm Place
The Village at Southridge Greens
· 1,851 sq.ft · 4 Bedrooms · 2 Baths · House
· Deck · Equipped kitchen · Parking · Cellar
The Village at Southridge Greens · 1,851 sq.ft · 4 Bedrooms · 2 Baths · House · Deck · Equipped kitchen · Parking · Cellar
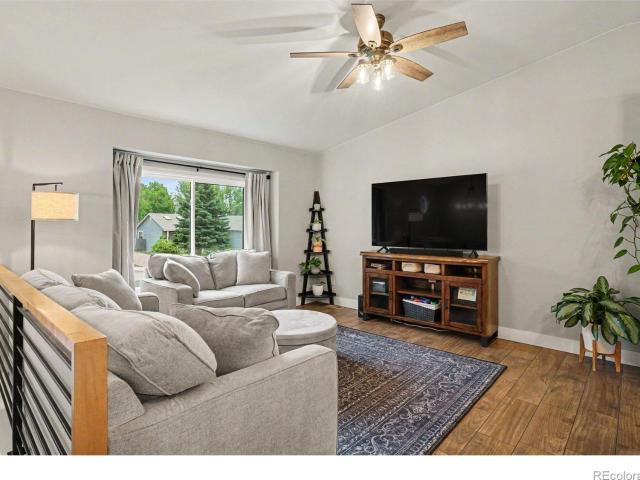
5,000 seller concession! Welcome home to quiet cul-de-sac living in this fully updated, turnkey 4-bedroom, 2-bathroom sanctuary. From the moment you arrive, fresh paint and charming rose bushes set an inviting tone. Inside, the main level impresses with its airy vaulted ceilings, modern iron stair railing, and stylish wood-look flooring. The light-filled kitchen serves as the ultimate central gathering space, complete with clean white cabinets, stainless steel appliances, a custom coffee bar, and a rustic tiered island accented with corrugated metal detail. Step through the sliding doors to extend your living space onto a brand-new, low-maintenance back deck framed by mature shade trees. The upper level houses a peaceful primary retreat featuring dual closets, ceiling fan, and plush new carpet underfoot. Downstairs, the versatile finished walk-out basement offers endless possibilities for a second family room, game room, or personal workout space. An oversized 2-car garage provides gen
USD 485,000
2273 W 46th Street
View photo
House · for sale
USD 590,000
USD 244/sq.ft
2273 W 46th Street
The Village at Southridge Greens
· 2,411 sq.ft · 3 Bedrooms · 3 Baths · House
· Garden · Fireplace · Parking
The Village at Southridge Greens · 2,411 sq.ft · 3 Bedrooms · 3 Baths · House · Garden · Fireplace · Parking
This classic ranch-style home in Loveland's prized Picabo Hills community offers an inviting blend of pride of ownership, quality construction, a thoughtful floor plan, and peaceful private surroundings. Set in northwest Loveland, Picabo Hills is known for its neighborhood parks, proximity to Loveland's impressive 21-mile loop trail, and convenient access to nearby schools. The popular west side of Loveland offers a relaxed, calm setting while still providing easy access to Fort Collins, Estes Park, I-34, shopping, grocery stores, and Loveland's beloved Mehaffey Park. Some of the home's highlights include main level living (including laundry room! ), built by well-respected Custom On Site Builders, gorgeous hardwood floors and plantation shutters, South-facing driveway and 3-car garage, and a highly desirable lot with a resort-like backyard. Inside, the foyer opens to a spacious living room with soaring vaulted ceilings and a warm fireplace, creating a welcoming first impression. The l
USD 590,000
609 E Coy Drive
View photo
House · for sale
USD 485,000
USD 425/sq.ft
609 E Coy Drive
The Village at Southridge Greens
· 1,141 sq.ft · 3 Bedrooms · 2 Baths · House
· Garden · Office room
The Village at Southridge Greens · 1,141 sq.ft · 3 Bedrooms · 2 Baths · House · Garden · Office room
Welcome to 609 E Coy Drive, where location, updates, and the Fort Collins lifestyle come together! This charming 3-bedroom, 2-bath ranch-style home is tucked away on a quiet street just two blocks from iconic City Park and within walking distance to Colorado State University. Enjoy the ease of single-level living with beautiful hardwood floors throughout the home and a comfortable, functional floor plan. The home has been nicely updated and is move-in ready, featuring granite countertops, fresh interior paint, brand-new windows, and a new roof-big-ticket improvements already taken care of. Three bedrooms provide flexibility for family, guests, a home office, or investment potential. Step outside to a great backyard with plenty of room to garden, entertain, play, or simply enjoy Colorado evenings. A storage shed offers convenient space for bikes, tools, and outdoor gear, while established grapevines growing along the fence line add character and charm to the yard. With City Park and CSU
USD 485,000

Get email alerts

Don't miss out: be the first to know about new properties

The alert was correctly created

On subscribing you accept the conditions of use and the privacy policy
Alert
Receive new ads in your inbox
Save this search
Receive alerts for new listings

We'll send you an email when we have new properties for: "Houses for sale in The Village at Southridge Greens"

The alert was correctly created

The Timbers, Fort Collins city Fort Collins CCD Larimer County Colorado
Westchase, Fort Collins city Fort Collins CCD Larimer County Colorado
Get email alerts and be the first to see new listings
Required field
On subscribing I accept the terms of the privacy policy
Perfect! You'll soon start receiving new listings via email
Alert
Receive an email when we have new ads for Houses for sale in The Village at Southridge Greens
Save this search
Filters

Bedrooms

Size (sq.ft)

sq.ft
sq.ft

Price

USD
USD

Property type

Bathrooms

Clear all filters
Receive notifications when new entries are published.