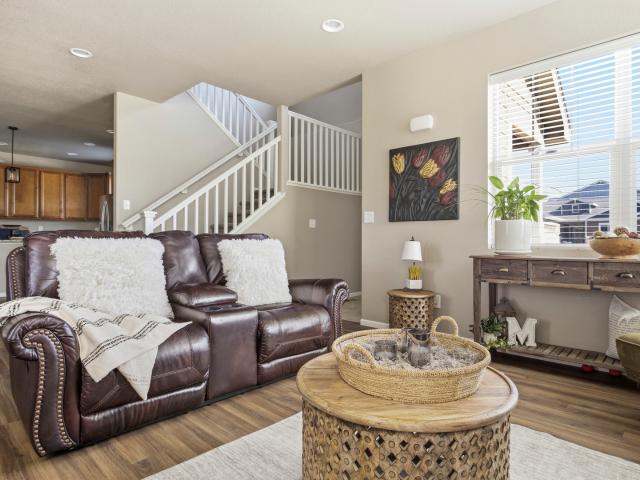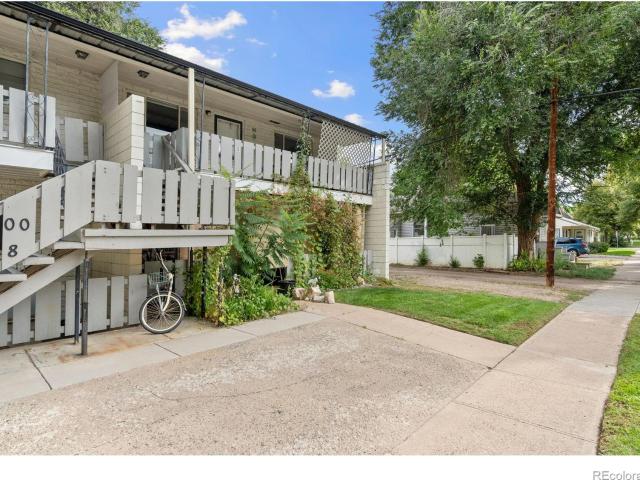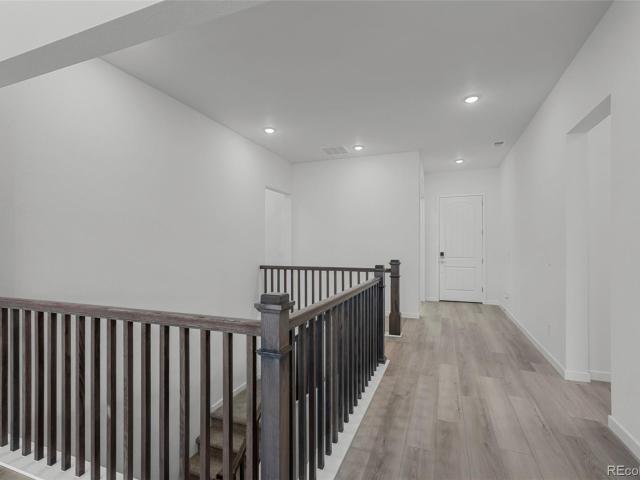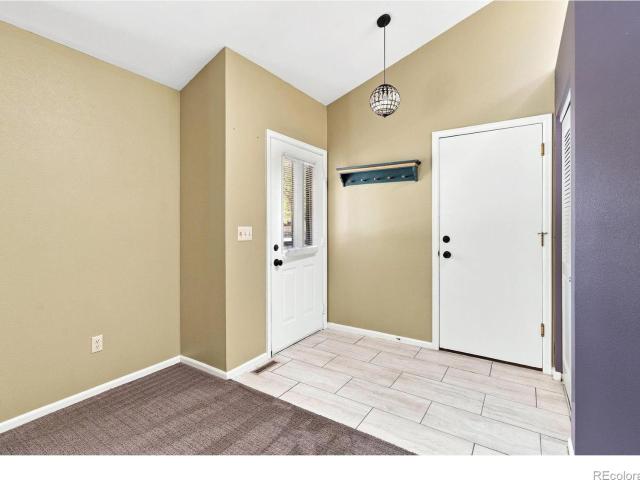
555 houses for sale in The Village at Southridge Greens

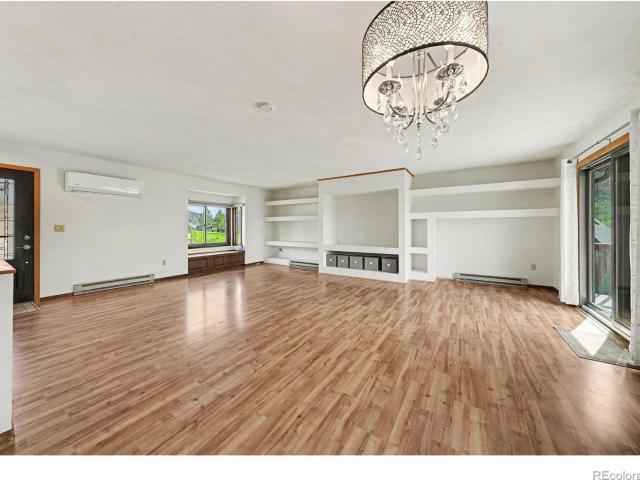
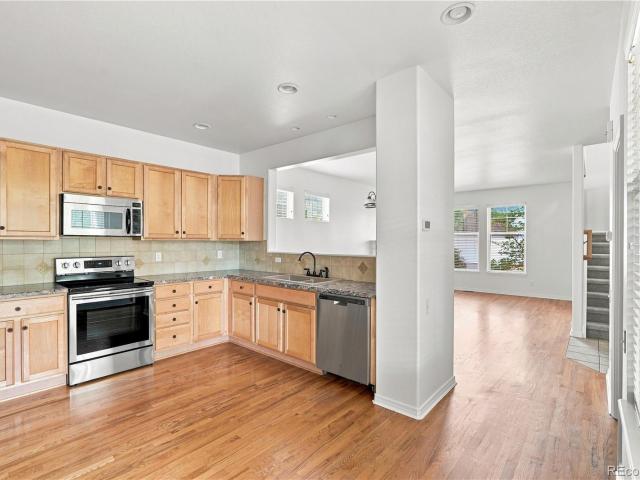
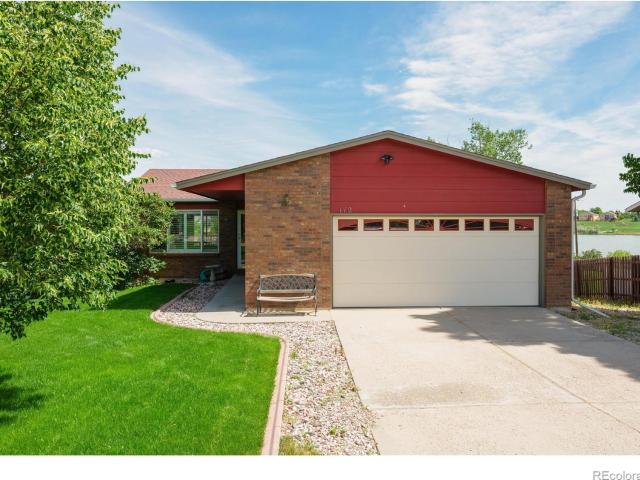
112 Victoria Drive
View photo
House · for sale
USD 549,000
USD 256/sq.ft
112 Victoria Drive
The Village at Southridge Greens
· 2,142 sq.ft · 3 Bedrooms · 3 Baths · House
· Gym · Equipped kitchen · Cellar
The Village at Southridge Greens · 2,142 sq.ft · 3 Bedrooms · 3 Baths · House · Gym · Equipped kitchen · Cellar
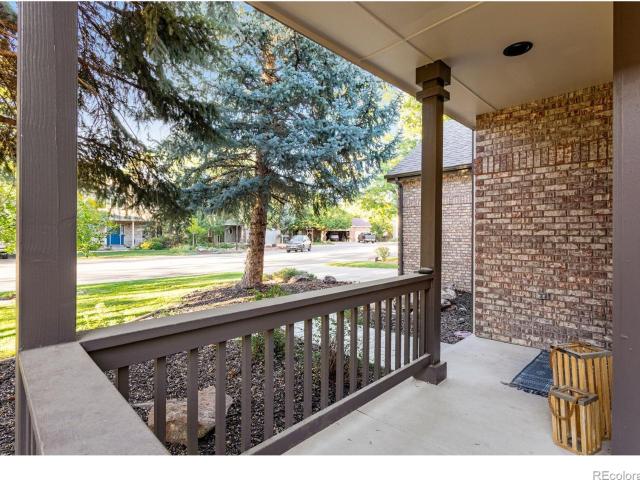
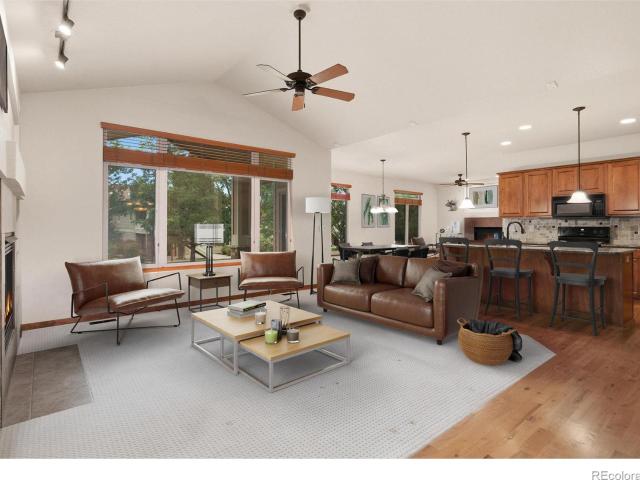
Tucked away on a beautifully landscaped one-third acre lot overlooking Robert Benson Lake, this South Fort Collins ranch offers a rare combination of privacy, peaceful views, and everyday convenience. Located outside city limits with no HOA, you'll enjoy the freedom of country-like living just minutes from both Fort Collins and Loveland. Inside, the thoughtfully updated home features hardwood floors, a beautifully renovated kitchen with quality finishes, and a comfortable, functional layout designed for both everyday living and entertaining. Large windows frame the surrounding landscape, bringing natural light and the outdoors into the living spaces. The finished walkout basement expands the home's versatility with an additional bedroom, full bathroom, spacious family room, and a flexible bonus room ideal for a home office, gym, hobby space, or guest area. Direct exterior access creates excellent separation for multi-generational living, visitors, or those working from home. Outside yo
USD 549,000
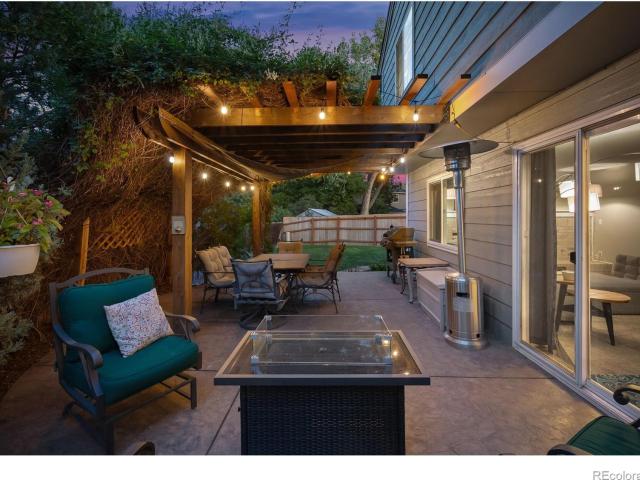
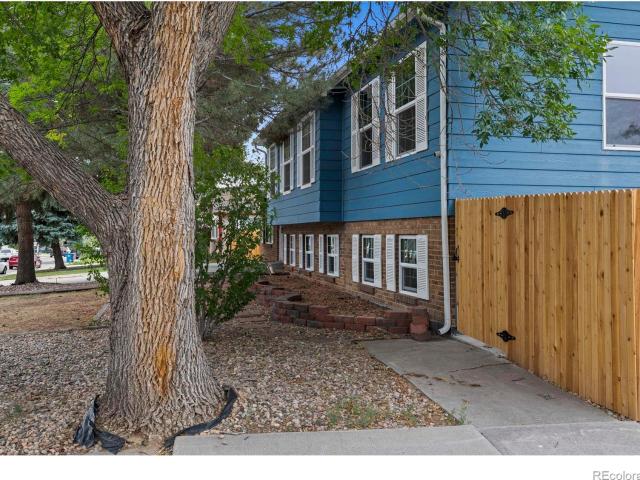
4300 Revere Court
View photo
House · for sale
USD 625,000
USD 251/sq.ft
4300 Revere Court
The Village at Southridge Greens
· 2,486 sq.ft · 4 Bedrooms · 2 Baths · House
· Patio · Garden · Fireplace · Equipped kitchen
The Village at Southridge Greens · 2,486 sq.ft · 4 Bedrooms · 2 Baths · House · Patio · Garden · Fireplace · Equipped kitchen
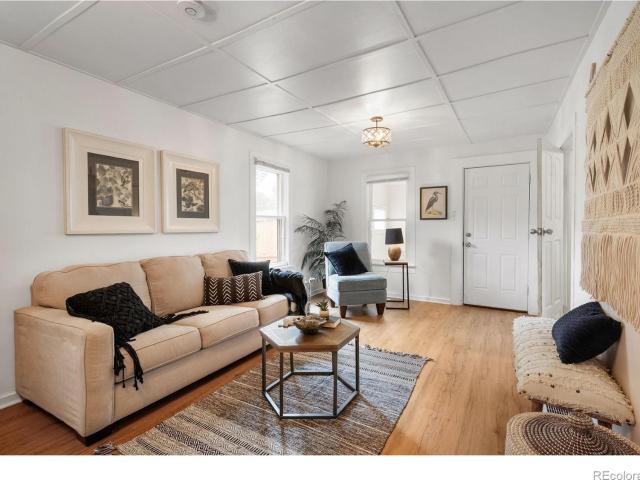
Looking for space, location, and freedom from high monthly fees in Fort Collins? 4300 Revere Ct checks every single box! Tucked in the established Golden Meadows neighborhood on a quiet cul-de-sac, this home delivers a smart design with no HOA and no Metro District. Built for real life and serious function, the fully paid off solar system will save you money on monthly utilities from day one. Inside, the layout gives everyone their own place to thrive, starting with bright main level living with a window seat sitting room, formal dining, and an updated kitchen. A few short steps down to a garden level boasts a spacious family room with a cozy brick fireplace and opens straight to the covered pergola and patio. You'll love the ease of enjoying our beautiful Colorado days and nights in this backyard! Upstairs keeps the household connected with 4 bedrooms on one level, including a renovated primary suite. The bottom level extends your footprint even further, offering a second flex room fo
USD 625,000
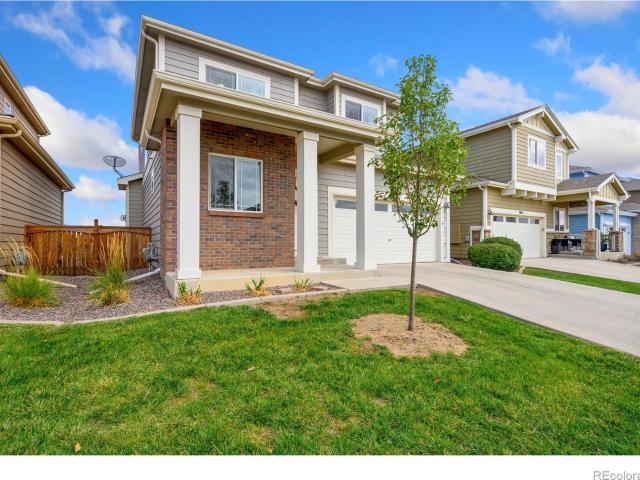
4801 Key Largo Drive
View photo
House · for sale
USD 575,000
USD 300/sq.ft
4801 Key Largo Drive
The Village at Southridge Greens
· 1,916 sq.ft · 3 Bedrooms · 2 Baths · House
· Patio · Garden · Deck · Parking · Cellar
The Village at Southridge Greens · 1,916 sq.ft · 3 Bedrooms · 2 Baths · House · Patio · Garden · Deck · Parking · Cellar
Only 5 minutes to Horsetooth Reservoir and hiking/biking trails. Welcome to this amazing home with breathtaking views of the red foothills right off your deck and a view of Horsetooth Mountain from your front yard. Nature at its finest and only 25 minutes to town. This home offers a brand-new roof and exterior paint. Enjoy the views from your deck or the covered patio below from the walk-out basement. Two-car attached garage, kayaks can stay, along with a storage shed on the patio. Peace and quiet await you along with the deer. Remodeled basement bathroom offers radiant floor heat. Home offers two heat sources. Come take a look, you will enjoy what you see!
USD 575,000
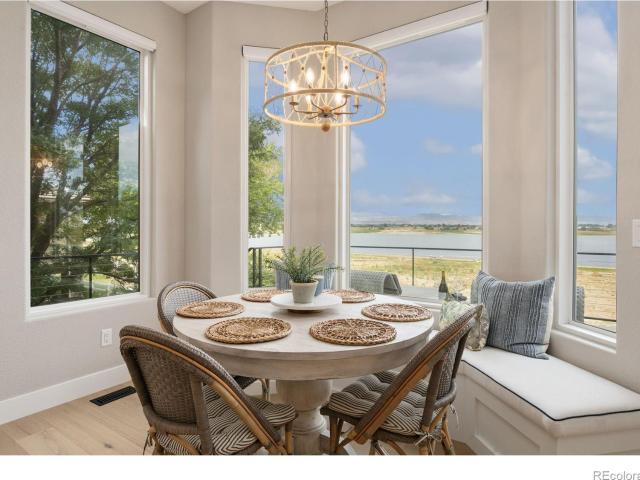
4043 Emerald Shore Drive
View photo
House · for sale
USD 919,950
USD 180/sq.ft
4043 Emerald Shore Drive
The Village at Southridge Greens
· 5,102 sq.ft · 6 Bedrooms · 5 Baths · House
· Office room · Fireplace · Equipped kitchen · Parking · Cellar
The Village at Southridge Greens · 5,102 sq.ft · 6 Bedrooms · 5 Baths · House · Office room · Fireplace · Equipped kitchen · Parking · Cellar
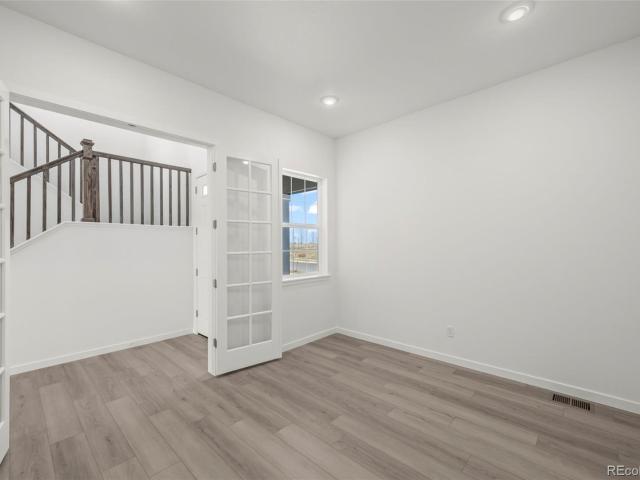
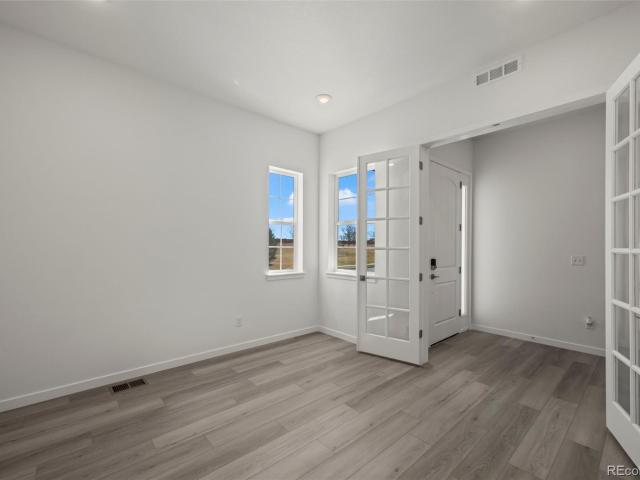
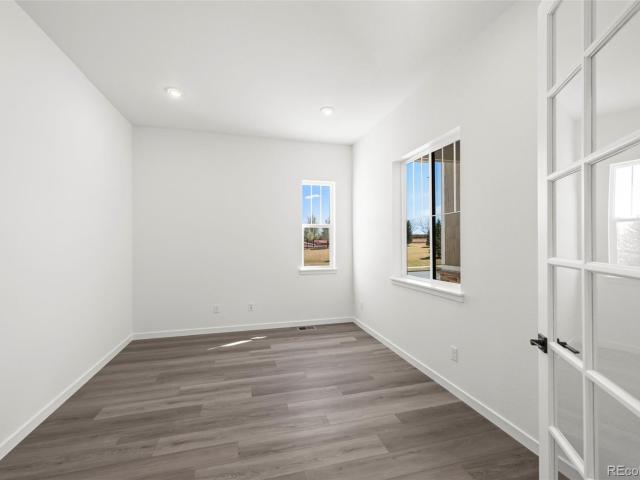
Lending Incentives may apply*. Stunning home with designer finishes throughout, an ideal multigenerational living setup, vaulted ceilings, and a basement rec room that includes a wet bar. This property fronts to a community open area. This home features a bright office with French doors and durable LVP flooring. The gourmet eat-in kitchen offers a large center island, quartz countertops, gas cooktop, double convection ovens, and a spacious pantry. The great room boasts vaulted ceilings, a fireplace, and tons of natural light. The main floor includes a private bedroom suite with its own ¾ bath and direct access to a single garage bay—ideal for multigenerational living—along with a convenient powder room and functional mudroom with built-in storage. Upstairs, enjoy a spacious loft, a luxurious primary suite with a 5-piece en suite bath and large walk-in closet, plus three additional bedrooms. Two bedrooms share a Jack-and-Jill bath, while another full bath serves the upper level. Laundry
USD 919,950
3789 Emerald Shore Circle
View photo
House · for sale
USD 839,950
USD 212/sq.ft
3789 Emerald Shore Circle
The Village at Southridge Greens
· 3,961 sq.ft · 4 Bedrooms · 3 Baths · House
· Patio · Garden · Office room · Parking · Gym · Fireplace · Equipped kitchen · Cellar
The Village at Southridge Greens · 3,961 sq.ft · 4 Bedrooms · 3 Baths · House · Patio · Garden · Office room · Parking · Gym · Fireplace · Equipped kitchen · Cellar
Lending Incentives may apply*. Stunning home with designer finishes, a 3 car garage, and fronts to a community open area. This home features a bright office with French doors and durable LVP flooring. The gourmet eat-in kitchen offers a large center island, quartz countertops, gas cooktop, double convection ovens, and a spacious pantry. The great room boasts a fireplace and natural light. The main floor includes a formal dining room, perfect for gathering. Relax in the primary suite with bay windows and a luxurious 5-piece en suite bathroom with quartz countertops and a large walk-in closet. A secondary bedroom, full bathroom, powder room, and convenient laundry complete the main level. The finished basement is perfect for entertaining with a large recreation room, an additional bedroom with walk-in closet, a ¾ bath, and a non-conforming fourth bed, gym, office or flex room. Step outside to a covered patio overlooking the backyard, ideal for relaxing or hosting year-round. Prime locati
USD 839,950
1664 Sprocket Drive
View photo
House · for sale
USD 779,000
USD 401/sq.ft
1664 Sprocket Drive
The Village at Southridge Greens
· 1,938 sq.ft · 4 Bedrooms · 3 Baths · House
· Equipped kitchen
The Village at Southridge Greens · 1,938 sq.ft · 4 Bedrooms · 3 Baths · House · Equipped kitchen
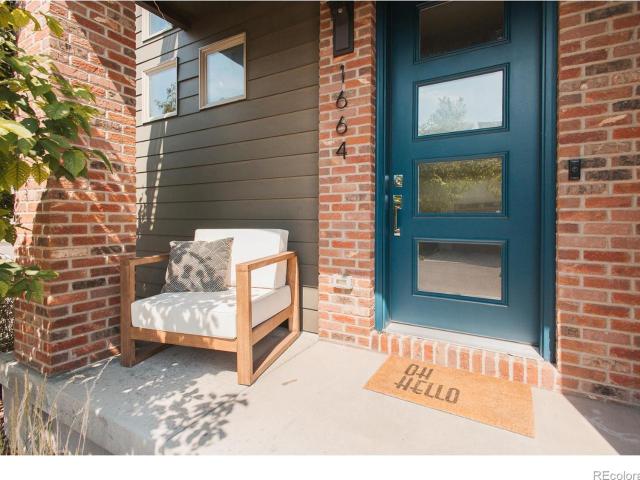
Tucked away in the hidden enclave of Streamside, where modern architecture meets one of Fort Collins' most walkable locations, 1664 Sprocket Drive offers an exceptional opportunity to live moments from Old Town while enjoying the privacy and tranquility of a secluded neighborhood. Bordering the Spring Creek Trail, this thoughtfully designed community is one of the city's best-kept secrets, offering a low-maintenance lifestyle without sacrificing connection to nature or the vibrance of Downtown. Built in 2015 w/ lasting quality & contemporary design, this meticulously maintained home has been thoughtfully updated throughout. Rich new hardwood flooring flows through the living spaces, complemented by beautiful granite countertops, a new dishwasher, range, and washer / dryer. Additionally 1664 Sprocket features three modern bathrooms. The primary suite is a true retreat, featuring radiant floor heat & a luxurious steam shower. Designed for effortless indoor-outdoor living, the home offers
USD 779,000
1921 Charles Brockman Drive
View photo
House · for sale
USD 685,000
USD 228/sq.ft
1921 Charles Brockman Drive
The Village at Southridge Greens
· 3,003 sq.ft · 4 Bedrooms · 2 Baths · House
· Patio · Fireplace · Equipped kitchen · Parking
The Village at Southridge Greens · 3,003 sq.ft · 4 Bedrooms · 2 Baths · House · Patio · Fireplace · Equipped kitchen · Parking
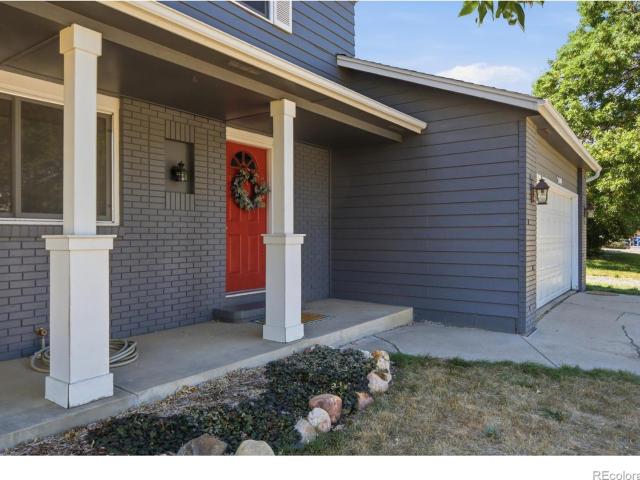
Welcome to 1921 Charles Brockman, a move-in-ready 2017 Craftsman-style two-story on a corner lot in Spring Creek Farms, just off Timberline and Nancy Gray. With 2,806 finished square feet, 4 bedrooms, and 4 baths across three levels, the covered front porch with stone-wrapped columns and red front door sets the tone, and the updates carry through from the mechanicals to the finishes. Inside, LVP flooring runs through an open main level anchored by a gas fireplace with tile surround. The 13x17 kitchen features granite countertops, 42-inch cabinetry, tile backsplash, stainless appliances including a gas range, a walk-in pantry, and a large island with seating under new cage-style pendant lights. A new refrigerator and quiet dishwasher round out the package, and the dining area opens through a slider to the covered patio. A tiled entry, powder room, and built-in drop zone with bench and hooks off the garage keep life organized. Upstairs, a 17x11 loft offers flexible space for a second liv
USD 685,000
200 E Myrtle Street # 8
View photo
Townhouse · for sale
USD 240,000
USD 39/sq.ft
200 E Myrtle Street # 8
The Village at Southridge Greens
· 6,049 sq.ft · 2 Bedrooms · 1 Bath · Townhouse
· Cellar · Parking
The Village at Southridge Greens · 6,049 sq.ft · 2 Bedrooms · 1 Bath · Townhouse · Cellar · Parking
Move-in ready and freshly updated! This clean and inviting end-unit condo features fresh carpet, fresh paint, and an updated full bathroom. Conveniently located between Old Town and CSU, this home offers easy, low-maintenance living with an HOA that covers water, sewer, trash, gas, snow removal, and common area maintenance-leaving the owner responsible only for electric. All appliances are included for added convenience. The basement provides secured storage for each owner, along with a shared laundry facility. In the heart of Fort Collins, you will appreciate the close proximity to amenities like cafes, shopping, dining, grocery and so much more. Free residential parking through the City of Fort Collins Residential Parking Permit Program. Free parking for first registered vehicle, $15 per year for 2nd registered vehicle
USD 240,000
3807 Emerald Shore Circle
View photo
House · for sale
USD 879,950
USD 210/sq.ft
3807 Emerald Shore Circle
The Village at Southridge Greens
· 4,176 sq.ft · 4 Bedrooms · 3 Baths · House
· Gym · Fireplace · Equipped kitchen · Parking · Cellar
The Village at Southridge Greens · 4,176 sq.ft · 4 Bedrooms · 3 Baths · House · Gym · Fireplace · Equipped kitchen · Parking · Cellar
Lending Incentives may apply*. Stunning ranch home with a 3-car garage, designer finishes throughout, with an ideal main-floor living setup. This property fronts to a community open area. This home features a bright office with French doors and durable LVP flooring. The gourmet eat-in kitchen boasts a large center island, quartz countertops, gas cooktop, double convection ovens, and a spacious pantry. The great room offers natural light and a fireplace, perfect for relaxing or entertaining. The main floor also includes a primary suite with dual vanities, LVP flooring, quartz counters, and dual walk-in closets, along with two additional bedrooms, a full bathroom. A convenient laundry room and powder room complete the main level. The finished basement is ideal for entertaining, featuring a spacious recreation room, a wet bar with quartz countertops, an additional bedrooms, a ¾ bath, and a versatile flex space that can serve as a fifth bedroom, office, or gym. Enjoy a prime location near
USD 879,950
900 Shire Court
View photo
Townhouse · for sale
USD 390,000
USD 317/sq.ft
900 Shire Court
The Village at Southridge Greens
· 1,227 sq.ft · 2 Bedrooms · 2 Baths · Townhouse
· Deck
The Village at Southridge Greens · 1,227 sq.ft · 2 Bedrooms · 2 Baths · Townhouse · Deck
Easy living in this low-maintenance, ground-level end-unit townhome. Located in a desirable central neighborhood, you'll be close to the Spring Creek biking and walking trails, CSU, Rolland Moore Park, and downtown shopping and dining. Set on a corner lot, the home is bright and inviting, featuring spacious vaulted ceilings and large windows. Enjoy an open main living area, generously sized bedrooms, and a versatile flex/study room. Step outside to relax on the back deck surrounded by mature landscaping, greenspaces, and fresh new paint on the outside. Don't miss it!
USD 390,000
808 W Myrtle Street
View photo
House · for sale
USD 695,000
USD 275/sq.ft
808 W Myrtle Street
The Village at Southridge Greens
· 2,519 sq.ft · 5 Bedrooms · 2 Baths · House
· Fireplace · Equipped kitchen · Cellar
The Village at Southridge Greens · 2,519 sq.ft · 5 Bedrooms · 2 Baths · House · Fireplace · Equipped kitchen · Cellar
Charming and spacious Tudor in Old Town West, offering more than 2,500 finished square feet with six bedrooms and two updated bathrooms. Enter through the wood-paneled front porch complete with Tudor-style diamond paned stained-glass windows. The main level features a generous living room anchored by the original wood-burning pink marble fireplace, a large dining area, eat-in dining nook, and bonus room off the back. Three spacious bedrooms and a beautifully updated full bath complete the main floor, while clear sight lines from the front to the back give the home an open, connected feel. The fully finished basement adds three additional large bedrooms, laundry, and an updated bathroom with shower. Recent improvements include new interior and exterior paint, new LVP flooring throughout the home (with original hardwood floors underneath), new basement carpet, new lighting, new kitchen and bath fixtures, new basement bath tile, plus new kitchen cabinetry, countertops, and appliances. All
USD 695,000
3795 Emerald Shore Circle
View photo
House · for sale
USD 824,950
USD 180/sq.ft
3795 Emerald Shore Circle
The Village at Southridge Greens
· 4,564 sq.ft · 4 Bedrooms · 3 Baths · House
· Patio · Garden · Office room · Parking · Fireplace · Equipped kitchen · Cellar
The Village at Southridge Greens · 4,564 sq.ft · 4 Bedrooms · 3 Baths · House · Patio · Garden · Office room · Parking · Fireplace · Equipped kitchen · Cellar
Lending Incentives may apply*. Stunning home with designer finishes, a 3 car garage, and fronts to a community open area! This property features a bright office with French doors and durable LVP flooring. The gourmet eat-in kitchen offers a large center island, quartz countertops, gas cooktop, double convection ovens, and a spacious pantry. The great room boasts a fireplace and natural light. Relax in the primary suite with bay windows and a luxurious 5-piece en suite bathroom with quartz countertops and a large walk-in closet. A second and third bedroom, full bathroom, and convenient laundry complete the main level. The finished basement is perfect for entertaining with a large recreation room, an additional bedroom with walk-in closet, a flex room, and a ¾ bath. Step outside to a covered patio overlooking the backyard, ideal for relaxing or hosting year-round. Prime location near Boyd Lake and Centerra Shopping Center, with easy access to dining, shopping, parks, and scenic trails. C
USD 824,950
845 Nyssa Drive
View photo
House · for sale
USD 545,000
USD 245/sq.ft
845 Nyssa Drive
The Village at Southridge Greens
· 2,217 sq.ft · House
· Equipped kitchen · Parking
The Village at Southridge Greens · 2,217 sq.ft · House · Equipped kitchen · Parking
A rare duplex opportunity with the flexibility investors and owner-occupants are looking for! One side is available, remodeled and move-in ready, while the neighboring unit is occupied by long-term tenants with a current and future lease in place-giving you the option to house hack or add a turnkey income property to your portfolio. Each spacious unit offers 3 bedrooms, 1.5 baths and an oversized 1-car garage. The generous main-floor layout features a large living room, dedicated dining room, spacious kitchen, laundry room, half bath and an impressive storage closet. Upstairs you'll find three bedrooms, a full bath and additional linen storage. The available unit has been fully remodeled and is ready for its new owner or tenant-no waiting, no renovation project, just immediate opportunity. Outside, a new sprinkler system adds convenience and helps maintain the property and landscaping. With two substantial 3-bedroom units, oversized garages, excellent storage and a highly desirable com
USD 545,000
2261 W Stuart Street
View photo
House · for sale
USD 515,000
USD 337/sq.ft
2261 W Stuart Street
The Village at Southridge Greens
· 1,528 sq.ft · 3 Bedrooms · 3 Baths · House
· Equipped kitchen
The Village at Southridge Greens · 1,528 sq.ft · 3 Bedrooms · 3 Baths · House · Equipped kitchen
Welcome home to 2261 W. Stuart Street, ideally situated in the charming Brown Farm neighborhood on the highly desirable west side of Fort Collins. Backing directly to Blevins Park, this thoughtfully updated home offers functional living spaces, modern improvements, and exceptional outdoor access. Recent exterior enhancements include fresh paint, new mulch, and an in-ground sprinkler system, creating beautiful curb appeal with low-maintenance landscaping. Inside, the main level features an open, airy layout with a unique floor plan designed for comfortable everyday living and entertaining. A 2020 remodel brought numerous upgrades throughout the home, including luxury vinyl plank flooring, updated cabinetry, and modern kitchen appliances. Upstairs, you'll find three bedrooms, a full bathroom, and an updated three-quarter bathroom. The spacious primary suite features dual closets and a beautifully renovated en suite bath, offering a comfortable and private retreat. Step outside to enjoy t
USD 515,000
1720 Elk Springs Street
View photo
Townhouse · for sale
USD 420,000
USD 213/sq.ft
Updated
1720 Elk Springs Street
The Village at Southridge Greens
· 1,970 sq.ft · 4 Bedrooms · 2 Baths · Townhouse
· Patio · Office room · Equipped kitchen
The Village at Southridge Greens · 1,970 sq.ft · 4 Bedrooms · 2 Baths · Townhouse · Patio · Office room · Equipped kitchen
10,000 seller concession for rate buy down! Welcome to the lifestyle you've been searching for. Perfectly positioned in the heart of Loveland, this beautifully updated 4-bedroom townhome offers the space, flexibility, and convenience that today's buyers crave. Whether you're working remotely, growing your family, hosting guests, or simply looking for room to spread out, this home adapts effortlessly to the way you live. Step inside to an inviting open-concept design filled with natural light, updated flooring, and a spacious kitchen that connects seamlessly to the living and dining areas. The main-floor primary suite creates a private retreat, while three additional bedrooms upstairs provide endless flexibility for family, guests, hobbies, or dedicated home office space. Outside, enjoy a quiet patio that's perfect for morning coffee, summer evenings with friends, or unwinding after a day on the water. What truly sets this home apart is its location. Just minutes from Boyd Lake, Lake Lo
USD 420,000
6938 Barbuda Drive
View photo
House · for sale
USD 699,000
USD 254/sq.ft
6938 Barbuda Drive
The Village at Southridge Greens
· 2,745 sq.ft · 4 Bedrooms · 3 Baths · House
· Deck · Fireplace · Equipped kitchen
The Village at Southridge Greens · 2,745 sq.ft · 4 Bedrooms · 3 Baths · House · Deck · Fireplace · Equipped kitchen
Rare Open-Space Setting Sophisticated Updates Exceptional Primary RetreatA rare opportunity in Stanton Creek! Backing directly to open space and the neighborhood trail, this beautifully updated home enjoys a setting that truly sets it apart-expansive views, a peaceful natural backdrop and immediate trail access right outside your door, with two neighborhood play areas nearby. An expanded Trex deck and pergola make the most of this special setting, creating an exceptional outdoor living space for morning coffee, alfresco dinners and Colorado sunsets. Inside, rich hardwood floors flow throughout the main and upper levels, complemented by abundant natural light and thoughtfully updated finishes. At the heart of the home, the stylish kitchen features quartz countertops, a generous island, stainless steel appliances and ample cabinetry, opening naturally to the surrounding living and dining spaces. The primary suite is a destination of its own, with a dramatic three-sided fireplace defining
USD 699,000
6713 Debra Drive
View photo
House · for sale
USD 415,000
USD 296/sq.ft
6713 Debra Drive
The Village at Southridge Greens
· 1,399 sq.ft · 4 Bedrooms · 2 Baths · House
· Patio · Garden · Office room · Equipped kitchen · Parking · Air conditioning · Cellar
The Village at Southridge Greens · 1,399 sq.ft · 4 Bedrooms · 2 Baths · House · Patio · Garden · Office room · Equipped kitchen · Parking · Air conditioning · Cellar
Situated near Horseshoe Reservoir, this updated Fort Collins residence offers a perfect balance of bright interiors and ample outdoor space. Fresh paint throughout and new LVP flooring upstairs create a crisp atmosphere, complemented by new carpeting in the bedrooms and the garden-level basement. The spacious living area is filled with natural light through a large window, while the bright kitchen features all-white cabinetry and stainless steel appliances. The garden-level basement offers generous flex space framed by large windows, offering versatile space for recreation, a private bedroom, work or guests. Three bedrooms on the main floor provide flexibility, with secondary rooms suited to a home office or guests. Outside, the private, large fenced backyard features a shaded patio beneath a mature tree and a storage shed. An attached one-car garage with a new door and newer furnace, water heater and A/C, all from 2018, add convenience. Close to trails and Downtown Fort Collins, trail
USD 415,000
4025 Spruce Drive
View photo
House · for sale
USD 1,699,900
USD 316/sq.ft
4025 Spruce Drive
The Village at Southridge Greens
· 5,371 sq.ft · 3 Bedrooms · 3 Baths · House
· Office room · Deck
The Village at Southridge Greens · 5,371 sq.ft · 3 Bedrooms · 3 Baths · House · Office room · Deck
This charming home is nestled in a historic development at the base of the foothills, offering private access to miles of trails on an adjacent open space preserve perfect for hiking, biking, or horseback riding. Enjoy quick access to Horsetooth Reservoir for boating & the property allows for up to 4 horses & features a fenced pasture. The flagstone pergola & fountain complements the expansive waterfront deck, ideal for evenings outside. The CSU campus is less than 4 mi. Away, and Old Town Fort Collins is just under 5 mi. And all on paved roads! This rare waterfront location allows young ones to fish for crawdads right from the deck or enjoy watching families of resident waterfowl raise their babies. Remodeled & expanded in 2006, the home boasts a seamless flow of living space, featuring flex space for workout or play room, an office & three spacious bedrooms, plus dual living rooms provide multiple gathering spots for friends & family. Whether looking east to the waterfront or west to
USD 1,699,900
2513 Fox Run Court
View photo
House · for sale
USD 875,000
USD 271/sq.ft
2513 Fox Run Court
The Village at Southridge Greens
· 3,218 sq.ft · 4 Bedrooms · 3 Baths · House
· Patio · Deck · Equipped kitchen · Parking
The Village at Southridge Greens · 3,218 sq.ft · 4 Bedrooms · 3 Baths · House · Patio · Deck · Equipped kitchen · Parking
Set on a quiet cul-de-sac in Fox Creek and backing to open greenbelt, this four-bedroom, four-bath residence has been remodeled top to bottom with an uncommon level of care. Nearly all of its 3,751 square feet is finished. The kitchen anchors the main level. Quartz counters, new cabinetry and fixtures, and light from the mature trees just beyond. New flooring, paint and lighting carry through every room. The baths have been rebuilt with quartz, tile and new fixtures. New air conditioning. The two-car garage has been freshly painted and finished with epoxy floors, with an attached storage building wired for power. Outdoors is where the home distinguishes itself. A covered front porch under established shade. A rear deck overlooking the greenbelt, stepping down to a generous flagstone patio framed by mature landscaping. No neighbor behind. Only trees. The location is West Fort Collins at its best: parks and trails at hand, the foothills and Horsetooth Reservoir minutes west, Old Town and
USD 875,000
410 Stover Street
View photo
House · for sale
USD 435,000
USD 429/sq.ft
410 Stover Street
The Village at Southridge Greens
· 1,012 sq.ft · 3 Bedrooms · 1 Bath · House
· Garden · Office room · Equipped kitchen
The Village at Southridge Greens · 1,012 sq.ft · 3 Bedrooms · 1 Bath · House · Garden · Office room · Equipped kitchen
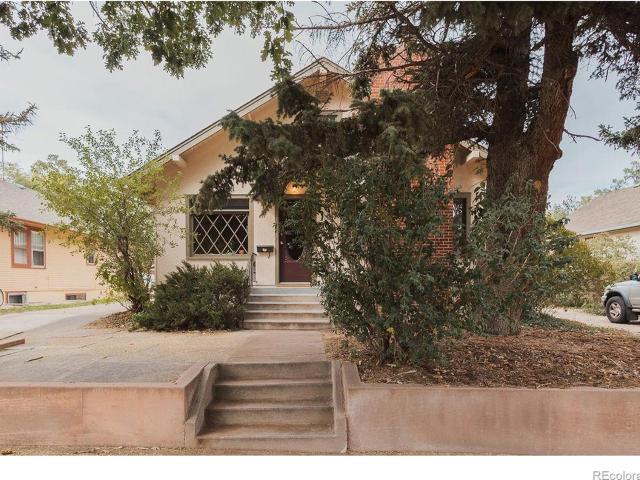
Experience quintessential downtown living in this tastefully updated classic bungalow, located just minutes from Old Town dining, boutique shopping, entertainment, Natural Areas, the Poudre River and Trail, and campus. Modernized throughout within the last several years, this home blends timeless character with turnkey peace of mind. The main floor features an open layout with newer flooring, an updated kitchen with sleek newer countertops, a remodeled bathroom, a convenient main-level primary bedroom, and an additional room for flex space or study. Upstairs, two additional non-conforming bedrooms offer more space for a home office, hobby room, or guest quarters. And, with updated windows, plumbing, a new roof in'20, new furnace in'22, and new sewer line in'23, this home is move-in ready. Outside, the large lot delivers a private backyard retreat, fully enclosed landscape, mature trees for shade, a generous shed for extra storage, and space for potential side-yard RV or additional park
USD 435,000
6467 Half Moon Bay Drive
View photo
House · for sale
USD 825,000
USD 207/sq.ft
6467 Half Moon Bay Drive
The Village at Southridge Greens
· 3,972 sq.ft · 4 Bedrooms · 3 Baths · House
· Patio · Fireplace · Equipped kitchen · Cellar
The Village at Southridge Greens · 3,972 sq.ft · 4 Bedrooms · 3 Baths · House · Patio · Fireplace · Equipped kitchen · Cellar
Welcome to this spacious and inviting ranch style patio home located in the desirable Highland Meadows community of Windsor, Colorado. This home offers a thoughtfully designed floor plan, generous living spaces, and the convenience of low-maintenance living. Step inside to a welcoming main level featuring vaulted ceilings, large windows, and an open-concept design that allows natural light to flow throughout the home. The great room provides a comfortable gathering space centered around a cozy fireplace, while the adjoining hearth room offers another inviting area with a second fireplace that adds warmth and character. The well-appointed main level features 2 beds and 2 baths, including a spacious primary suite with a private bath and generous closet space. The formal dining room offers an elegant setting for dinner parties and holiday gatherings, while the open kitchen and adjoining living areas make everyday living and entertaining easy. The finished basement features 2 additional be
USD 825,000
3856 Larkspur Court
View photo
House · for sale
USD 619,000
USD 203/sq.ft
3856 Larkspur Court
The Village at Southridge Greens
· 3,035 sq.ft · 4 Bedrooms · 2 Baths · House
· Parking · Fireplace · Equipped kitchen
The Village at Southridge Greens · 3,035 sq.ft · 4 Bedrooms · 2 Baths · House · Parking · Fireplace · Equipped kitchen
Discover effortless living in this beautifully refreshed and updated 2-story home with 4 bedrooms, 3 baths, 3 car garage tucked away on a quiet cul-de-sac in one of Loveland's desirable NW neighborhoods. Room to park your toys. NO HOA or Metro District. Within walking distance to schools and Olde Course 18-hole golf course. Close to parks, Lake Loveland and shopping. Inside and out every detail has been thoughtfully updated. Exterior features a modern clean update. Roof replaced 2019. Gorgeous kitchen featuring new cabinets, quartz countertops, new sink, backsplash, stainless appliances and faucets. New windows installed in 2023, refinished hardwood flooring, elegant solid core doors, updated lighting, hardware, freshly painted and newer carpet throughout. Updated bathrooms featuring new cabinets, granite, mirrors and comfort height toilets. Features a vaulted bright living room, dining room for formal gatherings, family room with gas fireplace for cooler Colorado days/evenings, breakf
USD 619,000
5263 Cornerstone Drive
View photo
House · for sale
USD 539,000
USD 249/sq.ft
5263 Cornerstone Drive
The Village at Southridge Greens
· 2,164 sq.ft · 3 Bedrooms · 2 Baths · House
· Patio · Parking · Deck · Balcony · Fireplace · Equipped kitchen · Air conditioning · Swimming pool · Cellar
The Village at Southridge Greens · 2,164 sq.ft · 3 Bedrooms · 2 Baths · House · Patio · Parking · Deck · Balcony · Fireplace · Equipped kitchen · Air conditioning · Swimming pool · Cellar
Ideally situated on a quiet street in the desirable Harvest Park neighborhood, this three bedroom, two and a half bathroom home offers more than 2,200 square feet and plenty of flexible living space. The main level features hardwood floors, a gas fireplace, a convenient half bathroom, and a patio off the kitchen for easy outdoor living. Upstairs, the landing area includes a built in desk that creates a convenient work from home space. The spacious primary suite features a large walk in closet and a five piece bathroom with double sinks, a soaking tub, and a separate shower. Two additional bedrooms, a full bathroom, upstairs laundry, and a balcony deck complete the upper level. The finished basement with a wet bar offers additional space to relax or entertain. Major systems have been updated, including a newer roof, a 2022 furnace and A/C, and a 2020 water heater. An attached two car garage provides additional parking and storage. Harvest Park amenities include a clubhouse, pool, fitnes
USD 539,000
400 Edgewood Drive
View photo
House · for sale
USD 545,000
USD 200/sq.ft
400 Edgewood Drive
The Village at Southridge Greens
· 2,723 sq.ft · 6 Bedrooms · 2 Baths · House
· Garden · Office room · Gym · Fireplace · Parking
The Village at Southridge Greens · 2,723 sq.ft · 6 Bedrooms · 2 Baths · House · Garden · Office room · Gym · Fireplace · Parking
Space, flexibility and room for all the toys! Situated on a generous 1/4-acre corner lot with NO HOA and NO Metro District, this 6-bedroom home offers oversized bedrooms, a dedicated office and multiple living spaces designed to fit a variety of needs. Outside, a BRAND-NEW FENCE surrounds the yard, while an impressive 30' x 42' RV/boat parking area with multiple gated access points provides exceptional space for campers, trailers and recreational vehicles. An oversized driveway and separate storage building add even more convenience. Gather around the wood/coal-burning fireplace in the family room or spread out in the expansive recreation room-ideal for a game room, home gym, learning space or additional living area. The office and rec room also provide excellent flexibility for working from home or creating a private guest area. Additional highlights include a newer tankless water heater, energy-efficient 4-zone hot-water radiant heat, built-ins and a large concrete storage area in th
USD 545,000
3077 Carney Street
View photo
House · for sale
USD 475,000
USD 284/sq.ft
3077 Carney Street
The Village at Southridge Greens
· 1,668 sq.ft · 3 Bedrooms · 2 Baths · House
· Patio · Garden · Office room · Fireplace · Equipped kitchen
The Village at Southridge Greens · 1,668 sq.ft · 3 Bedrooms · 2 Baths · House · Patio · Garden · Office room · Fireplace · Equipped kitchen
Warm and inviting, this home offers a comfortable setting where thoughtful design and a functional layout come together seamlessly. This two-story residence features expansive main-level living areas paired with a kitchen built for cooking, gathering, and entertaining. An entry hallway leads naturally into the open living area, where a gas fireplace creates a cozy focal point for relaxing. Modern appliances, granite countertops, a large center island, and a pantry give the kitchen a great mix of prep space, seating, and storage. A dedicated office nook near the entrance offers a versatile alcove for working from home, reading, or quiet relaxation. All three bedrooms are located on the upper level, including a primary suite with an en-suite bathroom and a walk-in closet. Outside, the large, fully fenced backyard features a concrete patio and a fire pit area, creating inviting spots for gathering. Everyday necessities are effortless, with grocery stores, walking trails, and neighborhood
USD 475,000
4739 Valley Oak Drive
View photo
House · for sale
USD 2,595,000
USD 613/sq.ft
4739 Valley Oak Drive
The Village at Southridge Greens
· 4,230 sq.ft · 5 Bedrooms · 3 Baths · House
· Deck · Equipped kitchen · Parking
The Village at Southridge Greens · 4,230 sq.ft · 5 Bedrooms · 3 Baths · House · Deck · Equipped kitchen · Parking
There is waterfront-and then there is a Boyd Lake residence offering what buyers hope to find, but almost never do: direct water access, mountain views, dock, exceptional garage & storage space, and a COMPLETE, HIGH-END FULL RENOVATION by one of Northern Colorado's most respected designers. Fully reimagined by renowned designer Susan Kosonocky, the home carries a singular, luxury lakefront vision throughout. From the design, to the luxury finishes inc. Milcarc cabinets, Thermador appliances, integrated filtered dispenser, to the selected furnishings & automated Hunter Douglas Blinds, every element oozes lakefront luxury. Available fully furnished, it offers the opportunity to step into the designer's complete vision & enjoy it immediately. The main level was opened to seamlessly connect the kitchen, dining/cocktail, and living spaces. A substantial statement island anchors the kitchen and creates a generous gathering place. Expansive windows draw the lake into the home, while the deck
USD 2,595,000
2125 Tonopas Court # 103
View photo
Townhouse · for sale
USD 299,000
USD 164/sq.ft
2125 Tonopas Court # 103
The Village at Southridge Greens
· 1,819 sq.ft · 2 Bedrooms · 2 Baths · Townhouse
· Patio · Cellar
The Village at Southridge Greens · 1,819 sq.ft · 2 Bedrooms · 2 Baths · Townhouse · Patio · Cellar
Welcome to this desirable Loveland corner-unit townhome featuring 2 bedrooms, 2.5 baths, and 1,824 sq ft of comfortable living space. Enjoy a private patio backing to a greenbelt, beautiful landscaping, and a full basement already plumbed for a future bathroom. Recent updates include a newer roof, 2024 water heater, and stylish plank tile flooring. With a walk-in closet and two upstairs full baths, this home offers great potential and value. Property sold AS-IS
USD 299,000
1928 Ravenview Road
View photo
Townhouse · for sale
USD 399,900
USD 226/sq.ft
1928 Ravenview Road
The Village at Southridge Greens
· 1,765 sq.ft · 3 Bedrooms · 3 Baths · Townhouse
· Parking · Equipped kitchen · Cellar
The Village at Southridge Greens · 1,765 sq.ft · 3 Bedrooms · 3 Baths · Townhouse · Parking · Equipped kitchen · Cellar
Low maintenance, clean and well maintained 3-bedroom, 4-bathroom two story Townhome located in close proximity to CSU Campus, Old Town Fort Collins & City Park. Spacious layout w/both bedrooms upstairs having their own on-suite baths. 3rd bedroom in basement and 3/4 bath. Garage has had insulation added and floor painted. Main floor window blinds replaced 2022. Clothes Washer & Dishwasher were replaced in 2023. The Electric Range/Oven replaced in 2024. Garbage Disposal and Hot Water Heater replaced in 2025. All fans in bathrooms are on timers and will turn off automatically. Back porch light is also setup on timer system. Bus stop at the entrance of Ravenview Rd
USD 399,900
2929 Ross Drive # R64
View photo
Townhouse · for sale
USD 373,500
USD 221/sq.ft
2929 Ross Drive # R64
The Village at Southridge Greens
· 1,690 sq.ft · 3 Bedrooms · 3 Baths · Townhouse
· Office room · Deck · Equipped kitchen
The Village at Southridge Greens · 1,690 sq.ft · 3 Bedrooms · 3 Baths · Townhouse · Office room · Deck · Equipped kitchen
Welcome to your dream oasis! This well maintained 3 Bedroom Townhome is nestled in a highly coveted location, just a stone's throw from CSU and the stunning Horsetooth Reservoir. From the moment you step inside, you're greeted by the warm elegance of Bamboo flooring that flows throughout the main level. The kitchen features sleek stainless steel appliances, granite countertops, tile backsplash, and modern lighting that sets the perfect ambiance for culinary adventures. The main floor also boasts a versatile bedroom/office that comes with a full ensuite bath, opening up to a deck where you can soak in the breathtaking views of the lush, park-like green space right outside your door. Ascend the carpeted stairs to the upper level, where a bright loft awaits—perfect for all your study, gaming, or entertainment needs. You’ll find a second spacious bedroom adorned with new carpet, accompanied by a 3/4 bath that adds to the allure. Venture down to the finished lower level, an entertaining hav
USD 373,500
2409 Flagstone Court
View photo
House · for sale
USD 479,000
USD 300/sq.ft
2409 Flagstone Court
The Village at Southridge Greens
· 1,593 sq.ft · 3 Bedrooms · 3 Baths · House
· Garden · Office room · Equipped kitchen
The Village at Southridge Greens · 1,593 sq.ft · 3 Bedrooms · 3 Baths · House · Garden · Office room · Equipped kitchen
Life here at 2409 Flagstone Ct. Comes with the kind of convenience that makes a neighborhood easy to settle into. Walk to the park or Linton Elementary directly across the street. Perhaps you'll spend an afternoon in the backyard under the pergola or head out for a bike ride to explore local natural areas. Set on a corner lot in a quiet cul-de-sac, mature trees, a private fenced yard & the increasingly uncommon benefit of no HOA or metro district add to what makes this Fort Collins home so special. Wood floors run through the main living areas, where an open-concept floor plan keeps the kitchen & living spaces connected. The kitchen offers good workspace, a gas range & a practical layout for everyday use or entertaining family and friends. The multipurpose room off of the kitchen can serve as a study, office, rec room or 4th bedroom and it includes its own sink & sliding glass doors leading outside, giving the room added flexibility. Upstairs, the primary bedroom includes an en-suite b
USD 479,000

Get email alerts

Don't miss out: be the first to know about new properties

The alert was correctly created

On subscribing you accept the conditions of use and the privacy policy
Alert
Receive new ads in your inbox
Save this search
Receive alerts for new listings

We'll send you an email when we have new properties for: "Houses for sale in The Village at Southridge Greens"

The alert was correctly created

The Timbers, Fort Collins city Fort Collins CCD Larimer County Colorado
Westchase, Fort Collins city Fort Collins CCD Larimer County Colorado
Get email alerts and be the first to see new listings
Required field
On subscribing I accept the terms of the privacy policy
Perfect! You'll soon start receiving new listings via email
Alert
Receive an email when we have new ads for Houses for sale in The Village at Southridge Greens
Save this search
Filters

Bedrooms

Size (sq.ft)

sq.ft
sq.ft

Price

USD
USD

Property type

Bathrooms

Clear all filters
Receive notifications when new entries are published.