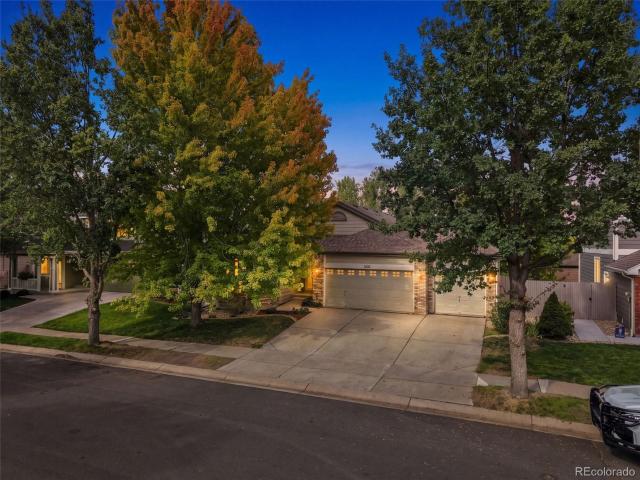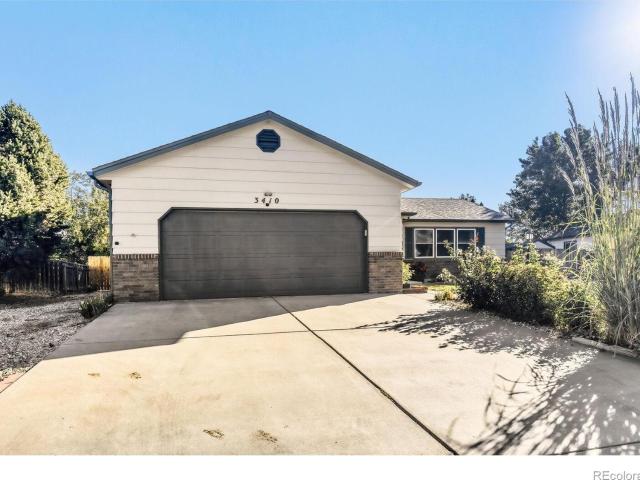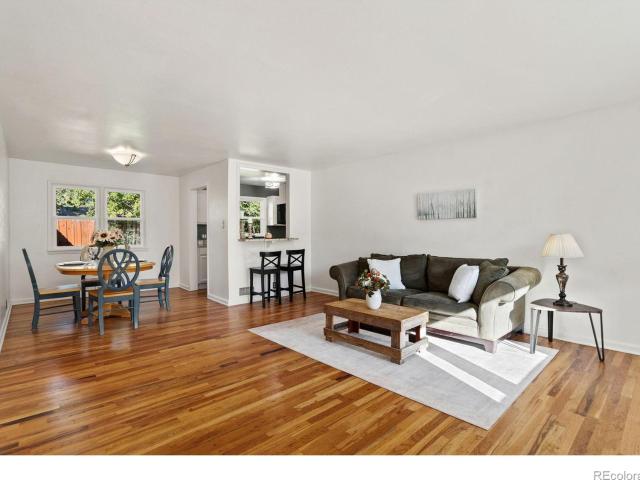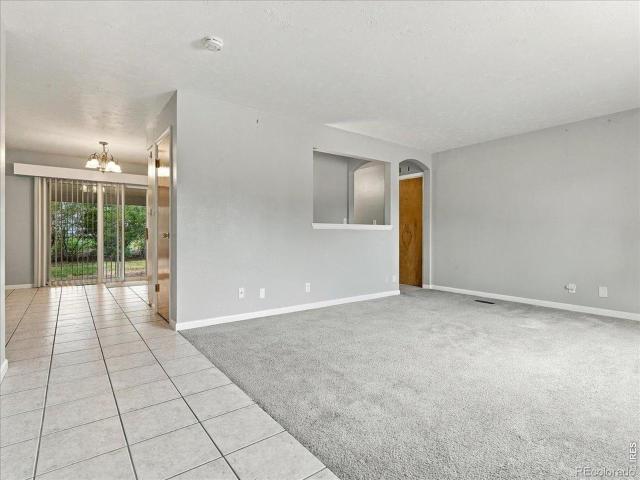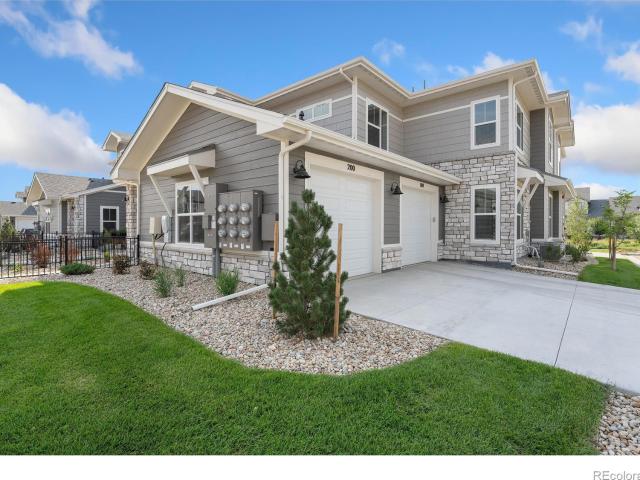
542 houses for sale in The Village at Southridge Greens

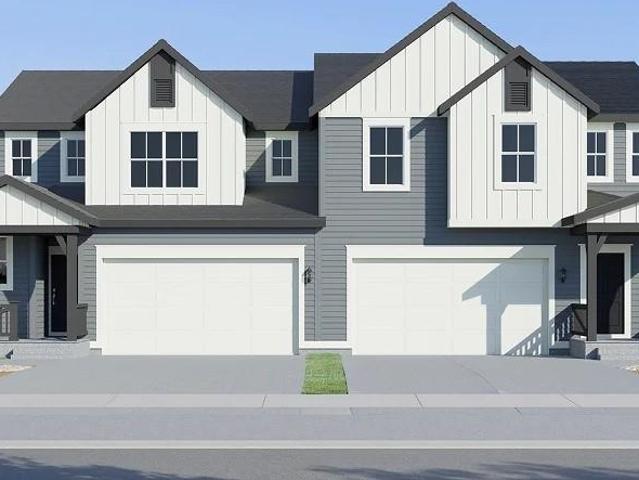
4160 South Park Drive # 200
View photo
House · for sale
USD 406,189
USD 258/sq.ft
4160 South Park Drive # 200
The Village at Southridge Greens
· 1,572 sq.ft · 3 Bedrooms · 2 Baths · House
· Garden · Office room · Equipped kitchen · Parking · Swimming pool
The Village at Southridge Greens · 1,572 sq.ft · 3 Bedrooms · 2 Baths · House · Garden · Office room · Equipped kitchen · Parking · Swimming pool
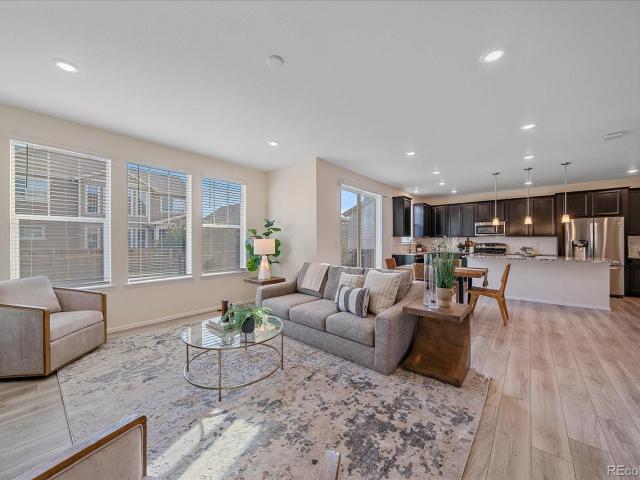
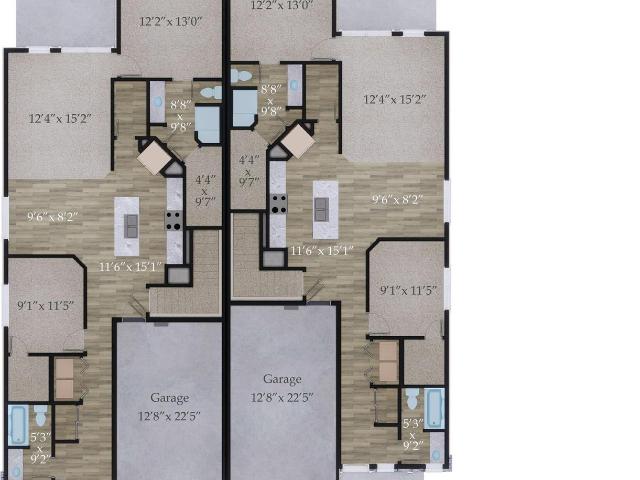
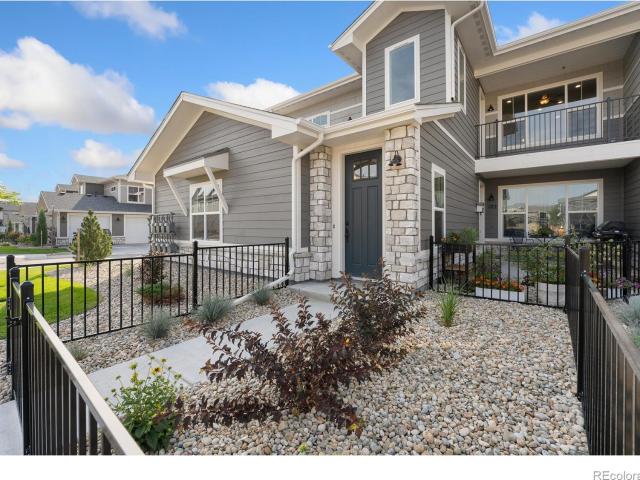
Ask about current lender or cash incentives. Enjoy park views from this move-in-ready home! The Monarch offers 1,581 sf of finished space, 3 bd, 2 bath, and a 1-car attached garage, with high ceilings throughout. Bright, open living, dining & kitchen w/ airy feel. Oversized primary suite w/ dual vanities, separate water closet, walk-in shower & flex space perfect for reading nook or home office. Luxury finishes include quartz counters, stainless appliances, tile surrounds, tankless water heater & high-efficiency furnace. Maintenance-free homeownership. HOA-maintained community w/ pool, clubhouse & community garden. Steps to 3.5-mile trail around Houts Reservoir, adjacent to new park & Explorer's Club. Minutes to Centerra shops & restaurants. Ideal for first-time buyers, downsizers & investors. Pre-sale & move-in ready options available. Schedule your private tour and visit our model at 3425 Triano Creek Dr #101, Loveland CO 80538. Quality condominiums built by Landmark Homes, Northern
USD 406,189
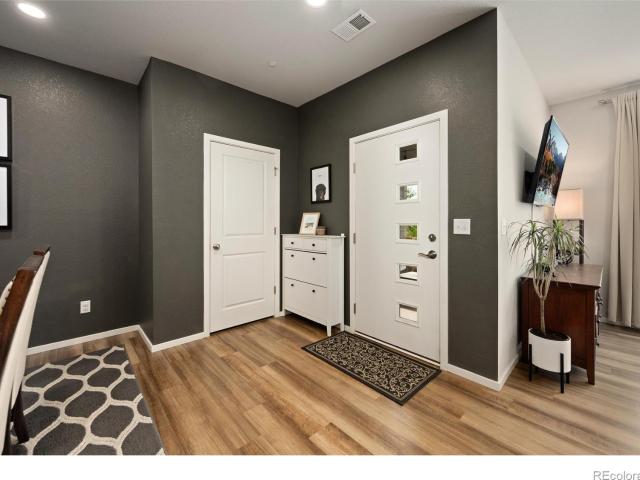
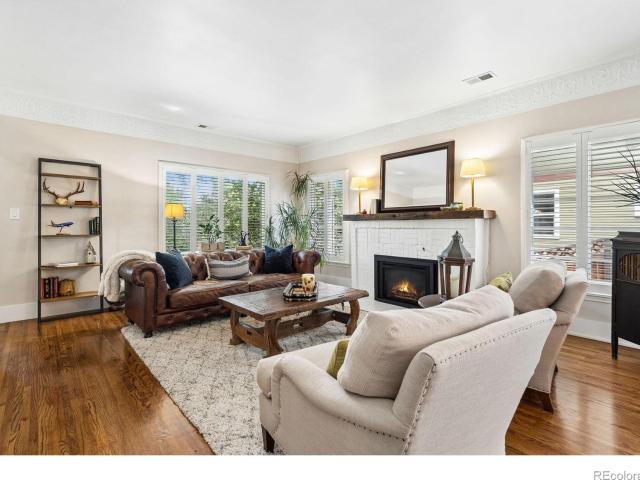
314 Skyraider Way # 2
View photo
Townhouse · for sale
USD 425,000
USD 256/sq.ft
314 Skyraider Way # 2
The Village at Southridge Greens
· 1,658 sq.ft · 3 Bedrooms · 2 Baths · Townhouse
· Equipped kitchen · Parking
The Village at Southridge Greens · 1,658 sq.ft · 3 Bedrooms · 2 Baths · Townhouse · Equipped kitchen · Parking
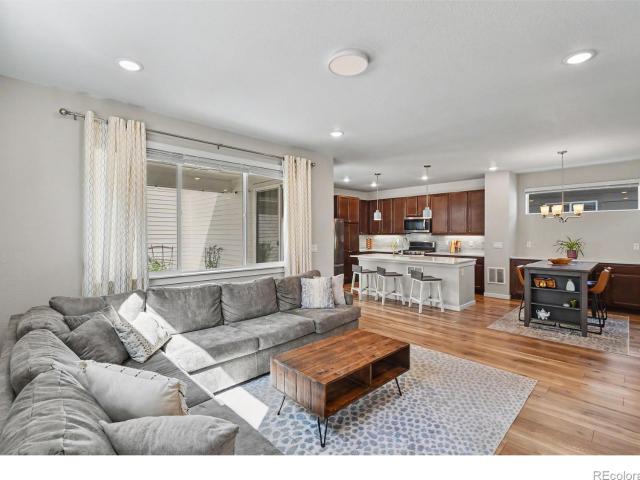
1% lender credit for rate buydown or closing costs with preferred lender. Bright & beautiful townhome with high end finishes & amazing location near Old Town & CSU! This 3 Bed/2.5 Bath townhome features an open layout with luxury vinyl plank flooring throughout the main level & over sized windows bringing in mountain views. Gorgeous white kitchen with granite countertops, SS appliances, subway tile backsplash, & slab center island. Large primary bedroom with walk-in closet & full bath. Enjoy sunsets on your private fenced in courtyard, great for pets. Oversized two-car garage. No Metro. Lock & Leave. Short Term Rental Eligible if Primary Residence
USD 425,000
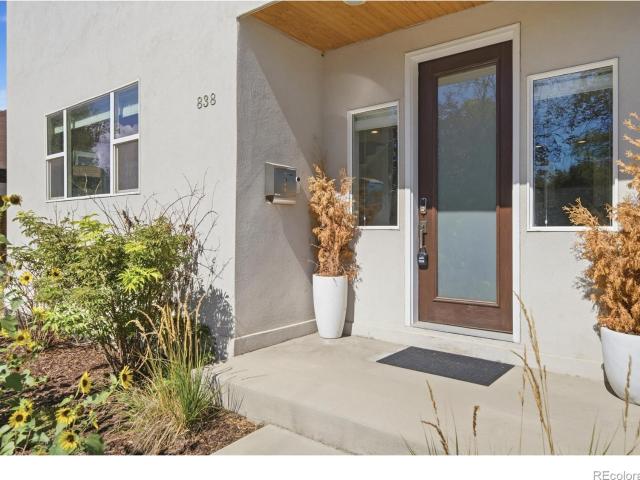
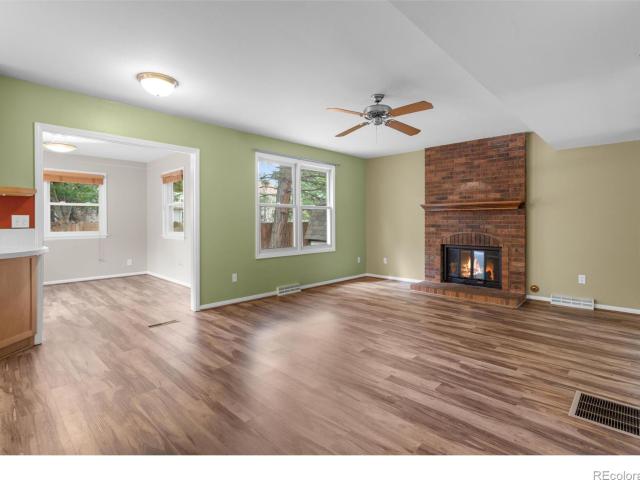
838 E Myrtle Street
View photo
House · for sale
USD 650,000
USD 384/sq.ft
838 E Myrtle Street
The Village at Southridge Greens
· 1,690 sq.ft · 3 Bedrooms · 2 Baths · House
· Garden · Equipped kitchen · Parking
The Village at Southridge Greens · 1,690 sq.ft · 3 Bedrooms · 2 Baths · House · Garden · Equipped kitchen · Parking
Want the Old Town Fort Collins lifestyle without taking on a 100-year-old house? 838 E Myrtle St gives you the best of both worlds-a home built in 2016 in a neighborhood known for its historic charm. Inside, the home feels fresh, open, and modern with quartz countertops, engineered hardwood floors, 9-foot-plus ceilings, a large kitchen island, and a striking floating staircase that gives the main level a clean, contemporary feel. All three bedrooms are upstairs, including a comfortable primary suite with a private bath and walk-in closet. Outside, you'll appreciate the metal roof, fenced and landscaped yard, sprinkler system, corner lot, and attached heated garage-a rare convenience in Old Town where detached alley garages are far more common. There's also no HOA. And the location is where this home really shines. You're close to CSU, Old Town Square, local restaurants, coffee shops, breweries, trails, and everything that makes central Fort Collins such a great place to live. Bike to c
USD 650,000
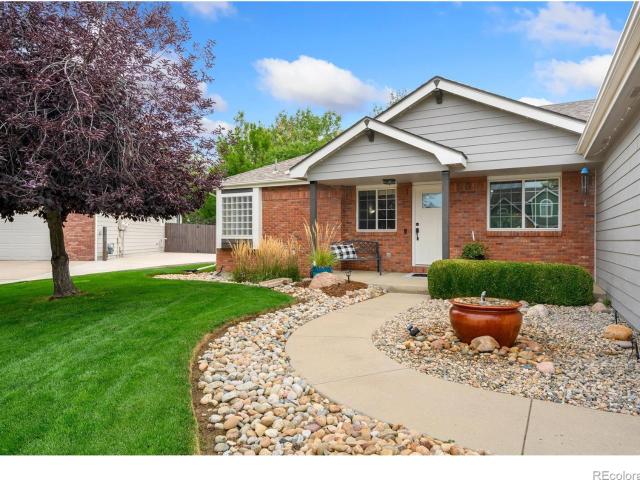
2273 W 46th Street
View photo
House · for sale
USD 590,000
USD 244/sq.ft
2273 W 46th Street
The Village at Southridge Greens
· 2,411 sq.ft · 3 Bedrooms · 3 Baths · House
· Garden · Fireplace · Parking
The Village at Southridge Greens · 2,411 sq.ft · 3 Bedrooms · 3 Baths · House · Garden · Fireplace · Parking
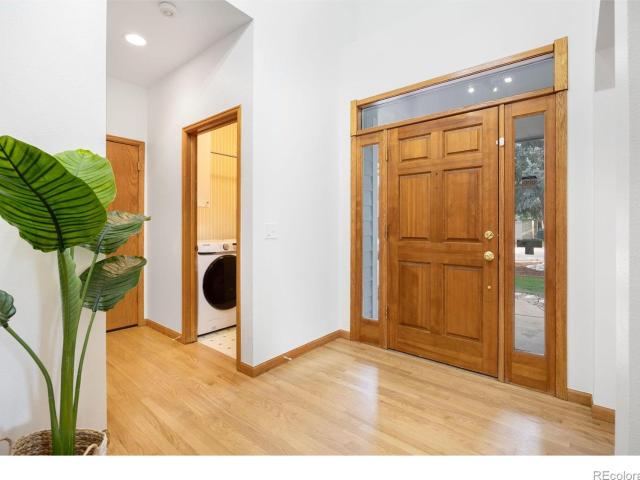
This classic ranch-style home in Loveland's prized Picabo Hills community offers an inviting blend of pride of ownership, quality construction, a thoughtful floor plan, and peaceful private surroundings. Set in northwest Loveland, Picabo Hills is known for its neighborhood parks, proximity to Loveland's impressive 21-mile loop trail, and convenient access to nearby schools. The popular west side of Loveland offers a relaxed, calm setting while still providing easy access to Fort Collins, Estes Park, I-34, shopping, grocery stores, and Loveland's beloved Mehaffey Park. Some of the home's highlights include main level living (including laundry room! ), built by well-respected Custom On Site Builders, gorgeous hardwood floors and plantation shutters, South-facing driveway and 3-car garage, and a highly desirable lot with a resort-like backyard. Inside, the foyer opens to a spacious living room with soaring vaulted ceilings and a warm fireplace, creating a welcoming first impression. The l
USD 590,000
3005 Ross Drive # T3
View photo
Townhouse · for sale
USD 300,000
USD 257/sq.ft
3005 Ross Drive # T3
The Village at Southridge Greens
· 1,163 sq.ft · 2 Bedrooms · 2 Baths · Townhouse
· Equipped kitchen · Cellar
The Village at Southridge Greens · 1,163 sq.ft · 2 Bedrooms · 2 Baths · Townhouse · Equipped kitchen · Cellar
Welcome to this beautifully updated, move-in-ready 2-bedroom, 2-bath townhome on the desirable west side of Fort Collins. Completely renovated from top to bottom, the home combines modern design with major system upgrades for both comfort and peace of mind. Inside, you'll find a bright, open-concept living area filled with natural light, featuring new luxury vinyl plank flooring, fresh carpet, and a fully repainted interior (Fall 2025). Updated lighting, switches, outlets, and ceiling fans (2025) enhance the home's clean, contemporary feel. The kitchen was fully remodeled in 2025 with shaker-style cabinets, quartz countertops, a new sink and faucet, and all-new appliances. Creating a stylish and highly functional centerpiece. Upstairs, both bedrooms are spacious and well-lit, complete with ceiling fans and updated window coverings. The bathrooms have been refreshed, including a fully renovated basement bath (2025) and an upstairs bath updated in 2019 with marble flooring and a new toil
USD 300,000
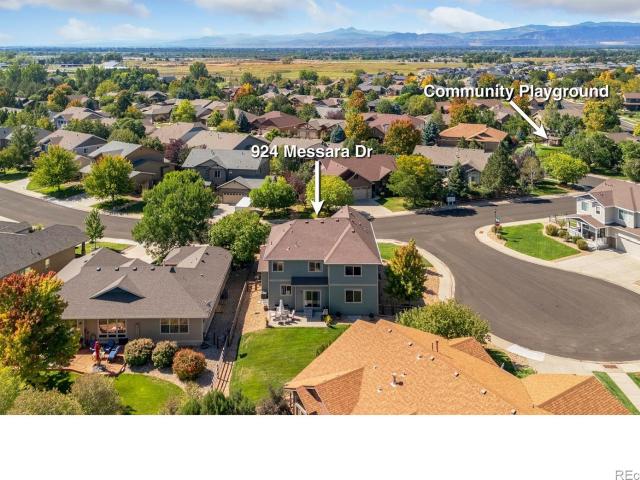
924 Messara Drive
View photo
House · for sale
USD 689,900
USD 182/sq.ft
924 Messara Drive
The Village at Southridge Greens
· 3,778 sq.ft · 5 Bedrooms · 3 Baths · House
· Office room · Fireplace · Equipped kitchen · Cellar
The Village at Southridge Greens · 3,778 sq.ft · 5 Bedrooms · 3 Baths · House · Office room · Fireplace · Equipped kitchen · Cellar
Beautiful two-story corner-lot home in Clydesdale Park, offering fresh updates and flexible living spaces! Fresh exterior paint and new carpeting give this home a clean, refreshed feel from the moment you arrive. An inviting entry hallway leads into the bright and open living room, where a gas fireplace creates a warm centerpiece. The kitchen showcases stainless steel appliances, granite countertops, a center island, and a pantry for organized storage. The easy flow makes the main level comfortable for relaxing, entertaining, and everyday living. Located just off the entry, an office area provides a dedicated workspace. The upper level is a private haven that features four bedrooms and a spacious family room loft that creates an extra place to lounge, host movie nights, or enjoy downtime. The primary suite stands out with its tray ceilings, a walk-in closet, and a 5-piece en-suite bathroom. The finished basement adds valuable square footage with a large recreation room that includes a
USD 689,900
1320 Basseterre Place
View photo
House · for sale
USD 537,990
USD 337/sq.ft
1320 Basseterre Place
The Village at Southridge Greens
· 1,593 sq.ft · 3 Bedrooms · 2 Baths · House
· Garden · Equipped kitchen
The Village at Southridge Greens · 1,593 sq.ft · 3 Bedrooms · 2 Baths · House · Garden · Equipped kitchen
Imagine waking up on a quiet cul-de-sac in south Fort Collins, where mature trees line the neighborhood, your backyard feels private, and everything you love about Choice City living is just minutes away. Welcome to 1320 Basseterre Place, a home that feels comfortable from the moment you walk through the door. With brand-new carpet, fresh paint throughout, and a move-in-ready interior, there’s nothing standing between you and settling in and making it yours. Picture slow weekend mornings with sunlight pouring into the open main level, weeknight dinners around the kitchen, friends gathered together, and cozy evenings curled up in the living room. The kitchen, dining, and living spaces flow naturally together, creating a home that feels connected, welcoming, and easy to live in. Upstairs, the primary suite gives you a peaceful place to retreat at the end of the day, complete with generous closet space and a private ensuite bath. The additional bedrooms give you room to make life fit your
USD 537,990
3410 Red Maple Court
View photo
House · for sale
USD 500,000
USD 263/sq.ft
3410 Red Maple Court
The Village at Southridge Greens
· 1,894 sq.ft · 4 Bedrooms · 3 Baths · House
· Garden · Fireplace · Equipped kitchen · Parking
The Village at Southridge Greens · 1,894 sq.ft · 4 Bedrooms · 3 Baths · House · Garden · Fireplace · Equipped kitchen · Parking
Loveland home tucked in the back of a quiet neighborhood, on a Cul-de-sac and with no HOA. Beautifully maintained and filled with natural light, this four-bedroom, three-bath home feels welcoming from the moment you step inside. The main level flows effortlessly from the living room to the dining area and kitchen, while the spacious backyard offers plenty of room to grill, garden, and enjoy Colorado living outdoors. Upstairs, the primary bedroom features an en-suite bath, complemented by two additional bedrooms and a shared bath. The bright garden level includes a generous family room with a fireplace, a fourth bedroom, another bath, laundry, and storage. Need even more space? A clean cement floor crawl space and a two-car garage with plenty of room for all your Colorado gear
USD 500,000
609 E Coy Drive
View photo
House · for sale
USD 485,000
USD 425/sq.ft
609 E Coy Drive
The Village at Southridge Greens
· 1,141 sq.ft · 3 Bedrooms · 2 Baths · House
· Garden · Office room
The Village at Southridge Greens · 1,141 sq.ft · 3 Bedrooms · 2 Baths · House · Garden · Office room
Welcome to 609 E Coy Drive, where location, updates, and the Fort Collins lifestyle come together! This charming 3-bedroom, 2-bath ranch-style home is tucked away on a quiet street just two blocks from iconic City Park and within walking distance to Colorado State University. Enjoy the ease of single-level living with beautiful hardwood floors throughout the home and a comfortable, functional floor plan. The home has been nicely updated and is move-in ready, featuring granite countertops, fresh interior paint, brand-new windows, and a new roof-big-ticket improvements already taken care of. Three bedrooms provide flexibility for family, guests, a home office, or investment potential. Step outside to a great backyard with plenty of room to garden, entertain, play, or simply enjoy Colorado evenings. A storage shed offers convenient space for bikes, tools, and outdoor gear, while established grapevines growing along the fence line add character and charm to the yard. With City Park and CSU
USD 485,000
1053 Montview Road
View photo
House · for sale
USD 457,500
USD 168/sq.ft
1053 Montview Road
The Village at Southridge Greens
· 2,723 sq.ft · 5 Bedrooms · 2 Baths · House
· Patio · Garden · Parking · Equipped kitchen
The Village at Southridge Greens · 2,723 sq.ft · 5 Bedrooms · 2 Baths · House · Patio · Garden · Parking · Equipped kitchen
AWESOME VALUE for an ALL BRICK 5 bedroom, 3 bath home with OAK HARDWOOD FLOORS under the carpet on main floor, vinyl windows throughout, covered patio and fenced yard, oversized 1 car garage and secure storage off patio. Tremendous square footage for the money and location! This home is a great buy and discounted for the updates that it needs. It has been pre-inspected, and we have a 4-year-old sewer scope. Recent updates include Dishwasher 2025, 50-gallon hot water heater 2025, electric stove 2024. No metro or HOA in this central Fort Collins neighborhood! Note extra concrete pad for additional off-street parking! Close to King Soopers on Taft Hill Rd, Colorado State University, city bus route and OLD Town. This is an'as is' sale
USD 457,500
5087 Brule Drive
View photo
House · for sale
USD 615,000
USD 269/sq.ft
Updated
5087 Brule Drive
The Village at Southridge Greens
· 2,282 sq.ft · 3 Bedrooms · 2 Baths · House
· Office room · Equipped kitchen · Parking
The Village at Southridge Greens · 2,282 sq.ft · 3 Bedrooms · 2 Baths · House · Office room · Equipped kitchen · Parking
Live-work-play in this better-than-new 3-bedroom, 2-bathroom home in Timnath. Located in a highly active neighborhood, the property sits 3 houses away from a park with a summer splash pad and 1 block from the community pool, pickleball courts, and Poudre River walking/biking trails. The open floor plan begins with a dedicated office space and engineered hardwood floors throughout the main level. The kitchen features stained maple soft-close cabinets, custom carved-tile backsplash, SS appliances, a gas stove equipped with dual outlets for electric/induction options and quartzite counter tops. The adjacent LR offers an 80' TV and a dining space with built-in buffet. An organized mudroom is located directly off the oversized garage for convenience. Upstairs, the layout features a loft space perfect for lounging or a workout area, along with the primary suite separated from the secondary bedrooms. Bathrooms have upgraded lighting, custom framed mirrors, and bidets, while the primary bathro
USD 615,000
3355 Oregon Trail
View photo
House · for sale
USD 635,000
USD 244/sq.ft
Updated
3355 Oregon Trail
The Village at Southridge Greens
· 2,594 sq.ft · 4 Bedrooms · 3 Baths · House
· Patio · Garden · Fireplace · Equipped kitchen · Parking
The Village at Southridge Greens · 2,594 sq.ft · 4 Bedrooms · 3 Baths · House · Patio · Garden · Fireplace · Equipped kitchen · Parking
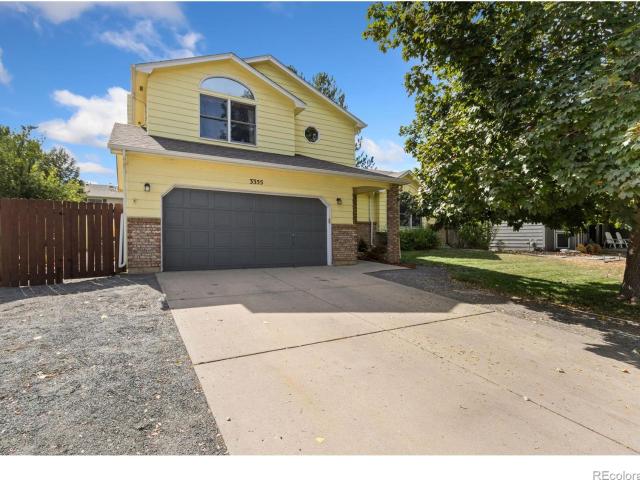
Updated Wagon Wheel home with 4 bedrooms, 3.5 baths, 2,700+ square feet, a spacious lot, and NO HOA! Set on a 7,086-square-foot lot. This inviting home offers generous living space, mature landscaping, and a peaceful backyard setting. The beautifully enhanced kitchen is the heart of the home, featuring slab granite countertops, a huge center island, stainless steel appliances, and plenty of space for cooking, gathering, and entertaining. The flexible floor plan provides room to spread out, with a welcoming family room featuring a fireplace that creates a comfortable gathering space. Step outside to enjoy a thoughtfully designed backyard patio complete with a pergola, built-in gas BBQ grill, and gas firepit-an ideal setting for outdoor dining, entertaining, or relaxing with friends and family. The private backyard offers added space and privacy, while mature landscaping enhances the overall setting. A detached storage shed provides convenient extra storage, and the extended parking area
USD 635,000
3021 Reliant Street
View photo
House · for sale
USD 589,000
USD 276/sq.ft
3021 Reliant Street
The Village at Southridge Greens
· 2,131 sq.ft · 3 Bedrooms · 2 Baths · House
· Garden · Office room · Deck · Equipped kitchen · Parking · Cellar
The Village at Southridge Greens · 2,131 sq.ft · 3 Bedrooms · 2 Baths · House · Garden · Office room · Deck · Equipped kitchen · Parking · Cellar
Rate buy-down funds available! Modern, functional, and move-in ready in Fort Collins’ Mosaic community where owners enjoy the financial benefit of NOT having a metro tax. This well-maintained, newly carpeted two-story offers an open main level with a seamless kitchen, dining, and living room layout. The kitchen features granite countertops, a large island, dedicated pantry, and a convenient office alcove that adds flexibility and privacy. Upstairs, three bedrooms are complemented by a sizeable loft that creates a perfect second living space—ideal for a media room, playroom, home office, or additional lounge area. The primary suite includes an ensuite bath and walk-in closet. The full unfinished basement offers plenty of room for future expansion, storage, or recreation space. Outside, enjoy a fully landscaped and fenced backyard with a Trex deck ready for relaxing and entertaining. An oversized, extra-wide garage provides plenty of room for vehicles, gear, and storage. A flexible floor
USD 589,000
1354 Iva Court
View photo
House · for sale
USD 575,000
USD 181/sq.ft
1354 Iva Court
The Village at Southridge Greens
· 3,165 sq.ft · 4 Bedrooms · 3 Baths · House
· Patio · Equipped kitchen · Cellar
The Village at Southridge Greens · 3,165 sq.ft · 4 Bedrooms · 3 Baths · House · Patio · Equipped kitchen · Cellar
This beautiful, well maintained, brick patio home located in a highly desired neighborhood with mature trees offers open plan living, an eat-in kitchen with warm oak cabinets, a covered patio, and a finished basement with a large bedroom/flex space. The primary bedroom is separated from the other bedroom and living room, making it a quiet sanctuary. Walking distance to shopping, banking, and eating and easy access to 1-25. Well suited for multi-generational living
USD 575,000
1018 Wagonwheel Drive
View photo
House · for sale
USD 604,900
USD 313/sq.ft
Updated
1018 Wagonwheel Drive
The Village at Southridge Greens
· 1,927 sq.ft · 4 Bedrooms · 2 Baths · House
· Garden · Gym · Deck · Equipped kitchen · Parking
The Village at Southridge Greens · 1,927 sq.ft · 4 Bedrooms · 2 Baths · House · Garden · Gym · Deck · Equipped kitchen · Parking
Great Midtown Opportunity! This unique 4-bedroom home sits on an expansive lot backing to a quiet easement, offering a spacious, fully fenced backyard with no direct neighbors behind you. Enjoy plenty of room for outdoor living, recreation, entertaining, or simply relaxing in your own private setting. Inside, the versatile floor plan offers two separate living areas, a well-appointed kitchen with upgraded lower cabinets featuring heavy duty metal pull-out organizers, and a dedicated dining room with beautiful built-in cabinetry and a custom coffee or wine bar. The dining area also provides direct access to the raised deck for easy indoor-outdoor living. A separate bonus room adds even more flexibility and can be used as an office, gym, hobby space, or media room. Parking and storage are exceptional, with an oversized 2-car garage featuring an attic fan, dedicated RV parking, and a large custom lighted driveway with ample room for multiple vehicles, trailers, recreational equipment, or
USD 604,900
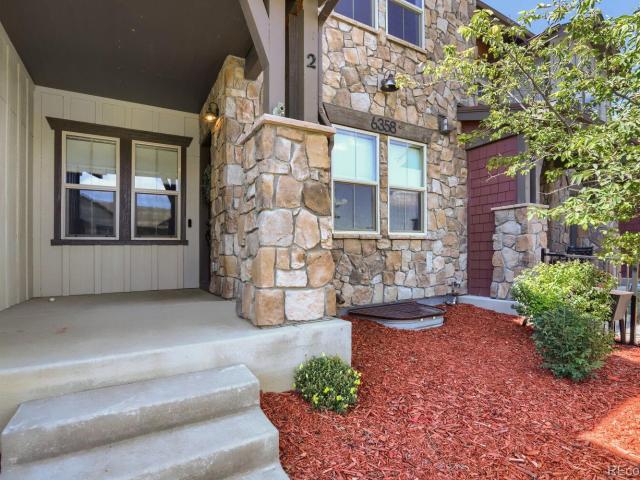
6358 Pumpkin Ridge Drive # 2
View photo
Townhouse · for sale
USD 539,000
USD 245/sq.ft
6358 Pumpkin Ridge Drive # 2
The Village at Southridge Greens
· 2,196 sq.ft · 3 Bedrooms · 2 Baths · Townhouse
· Equipped kitchen · Swimming pool · Cellar
The Village at Southridge Greens · 2,196 sq.ft · 3 Bedrooms · 2 Baths · Townhouse · Equipped kitchen · Swimming pool · Cellar
Check out this immaculate Windsor townhome! This 3 bedroom, 3 bath is perfectly situated near all of the new growth in shopping, schools, dining, and general lifestyle northern Colorado has to offer. Not only that, it is located across the street from the Highland Meadows driving range! Facing away of course: D. Seller has thoughtfully updated the kitchen adding a new microwave, stove and refrigerator in addition to the soft close cabinetry throughout to include the pantry. With both a rough in and an egress window, the unfinished basement offers growth opportunity. Oversized primary suite highlights the upper level with 2 additional bedrooms. Just a beautiful home. The metro district includes access to the swimming pool, fitness center, shared clubhouse access, tennis courts, along with many other things. And HOA takes care of water, trash, walking trails, and courtyards. This is true turn-key, low maintenance living at it's finest!
USD 539,000
6419 Red Willow Drive
View photo
House · for sale
USD 523,350
USD 281/sq.ft
6419 Red Willow Drive
The Village at Southridge Greens
· 1,862 sq.ft · 4 Bedrooms · 3 Baths · House
· Office room · Equipped kitchen · Parking
The Village at Southridge Greens · 1,862 sq.ft · 4 Bedrooms · 3 Baths · House · Office room · Equipped kitchen · Parking
Brand new, ready in december & builder/lender incentives available! Welcome to Vibrant I at 6419 Red Willow Drive, where modern design, thoughtful functionality, and the peace of mind of new construction come together in one incredible Fort Collins home. This beautifully designed 4-bedroom, 3-bath home offers 1,867 finished square feet, an attached 2-bay garage, and a flexible floorplan with space to grow. Step inside to a bright, open-concept main level where the kitchen, dining area, and great room flow seamlessly together, creating an inviting space for everyday living and entertaining. The kitchen is designed to be the heart of the home with a large center island, abundant cabinetry, generous prep space, and plenty of room to gather. A main-floor bedroom and full bathroom provide added flexibility for guests, multi-generational living, a private home office, or anyone looking for the convenience of main-floor living. Upstairs, retreat to the spacious primary suite featuring a priva
USD 523,350
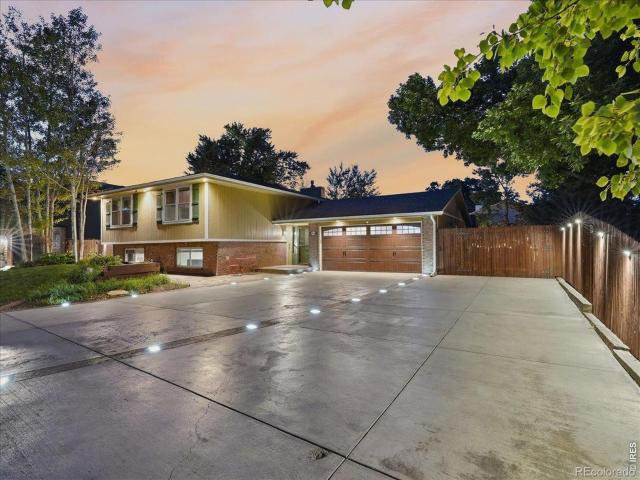
1893 Foggy Brook Drive
View photo
House · for sale
USD 624,900
USD 268/sq.ft
1893 Foggy Brook Drive
The Village at Southridge Greens
· 2,325 sq.ft · 4 Bedrooms · 3 Baths · House
· Office room · Parking · Cellar
The Village at Southridge Greens · 2,325 sq.ft · 4 Bedrooms · 3 Baths · House · Office room · Parking · Cellar
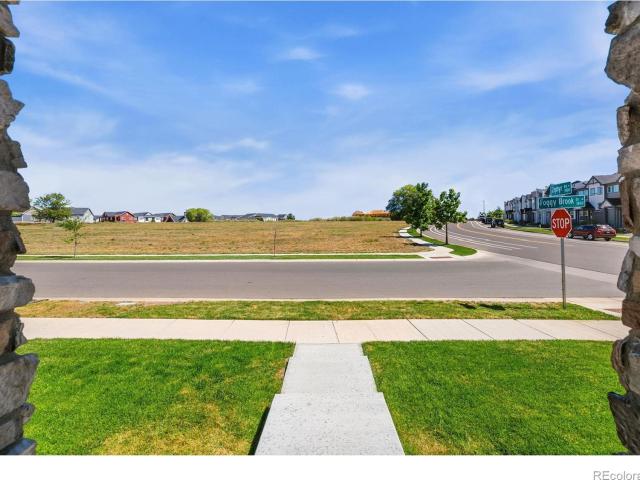
Spacious, flexible, and better than new! This impressive 4-bedroom, 3-bath home offers a wide-open floor plan and thoughtful spaces throughout. The main level features a highly versatile bedroom with a built-in Murphy bed and nearby full bath. A perfect set-up for guests, a home office, or multigenerational living. Upstairs, the oversized primary suite enjoys mountain views, a luxurious 5-piece bath, and an exceptionally large walk-in closet. Two additional generously sized bedrooms share a spacious full bath already plumbed for the easy addition of a second sink, while the large upstairs loft provides even more room for a second living area, office, playroom, or media space. The expansive unfinished basement includes windows, excellent finishing potential, and a bathroom rough-in, giving you plenty of room to grow. Outside, the oversized 3-car garage offers space for vehicles, toys, bikes, and gear, and a future neighborhood park is planned directly across the street. With appliances,
USD 624,900
4888 Whistler Drive
View photo
House · for sale
USD 449,800
USD 357/sq.ft
4888 Whistler Drive
The Village at Southridge Greens
· 1,259 sq.ft · 2 Bedrooms · 2 Baths · House
· Garden · Parking · Equipped kitchen · Air conditioning
The Village at Southridge Greens · 1,259 sq.ft · 2 Bedrooms · 2 Baths · House · Garden · Parking · Equipped kitchen · Air conditioning
The Rio Blanco, ranch style paired home, 2 bed, 2 bath, oversize 1 car garage & full unfinished bsmt. Standard features include: granite/quartz in kitchen, LVP flooring through kitchen, dining & baths A/C, smart thermostat, active radon, 2X6 ext walls. Highly efficient homes w/ 95% eff furnace w/advanced sealing package, tankless H20, HERS energy tests, E-Star windows. Full back yard privacy fence, front yard landscape (maintained by HOA) Class 4 Roof. MARCH 2027 Completion See listing team for other homes, lots & floor plans available from Aspen Homes at Wilson Commons. Paired homes & single family homes available. 5000 preferred lender credit!
USD 449,800
4426 Huntsman Drive
View photo
House · for sale
USD 725,000
USD 179/sq.ft
4426 Huntsman Drive
The Village at Southridge Greens
· 4,047 sq.ft · 4 Bedrooms · 3 Baths · House
· Patio · Fireplace · Equipped kitchen · Cellar
The Village at Southridge Greens · 4,047 sq.ft · 4 Bedrooms · 3 Baths · House · Patio · Fireplace · Equipped kitchen · Cellar
Beautifully maintained, thoughtfully designed, and ready for its next owner! This bright and inviting Fort Collins ranch offers an ideal blend of comfort, space, and flexibility. With a thoughtful layout, beautiful finishes, and an impressive finished basement, this home offers plenty of room to live, work, entertain, and make it your own. Natural light fills the main level, highlighting the spacious and comfortable open floor plan. The kitchen features upgraded cabinetry, granite/quartz countertops, and a refrigerator with customizable glass paneling. LVP flooring runs throughout the main living areas, creating a clean and cohesive feel. The family room offers a comfortable gathering space with a two way fireplace that extends toward the covered back patio. Step outside to enjoy the patio overlooking open HOA green space, creating a peaceful setting for relaxing or entertaining. The primary suite offers a spacious 5 piece bath and a large walk in closet with direct access to the laund
USD 725,000
5250 4th Avenue
View photo
House · for sale
USD 1,800,000
USD 1,639/sq.ft
Updated
5250 4th Avenue
The Village at Southridge Greens
· 1,098 sq.ft · 4 Bedrooms · 2 Baths · House
· Garden · Office room · Deck · Equipped kitchen · Parking
The Village at Southridge Greens · 1,098 sq.ft · 4 Bedrooms · 2 Baths · House · Garden · Office room · Deck · Equipped kitchen · Parking
Set among mature trees on a beautiful 1.6-acre lot just three blocks east of Main Street in Timnath, this inviting ranch-style home offers space, privacy, and convenience. A welcoming front porch opens to a thoughtfully designed floor plan with vaulted ceilings, skylights, and a split-bedroom layout that provides separation and privacy. The kitchen features granite countertops, tile flooring and backsplash, a pantry with convenient pullout shelving, and easy access to both the separate dining room and sunny breakfast nook. The spacious primary suite includes a skylight, walk-in closet, and updated bathroom with double vanities and a beautiful tiled shower. Three additional generously sized bedrooms provide plenty of space for guests, an office, or hobbies. The vaulted living room and family room offer multiple gathering spaces, while the large deck overlooks the expansive backyard and water feature. An attached two-car garage provides everyday convenience, while the impressive 2,500-sq
USD 1,800,000
3413 Lancaster Drive
View photo
House · for sale
USD 525,000
USD 308/sq.ft
3413 Lancaster Drive
The Village at Southridge Greens
· 1,701 sq.ft · 4 Bedrooms · 2 Baths · House
· Equipped kitchen
The Village at Southridge Greens · 1,701 sq.ft · 4 Bedrooms · 2 Baths · House · Equipped kitchen
Discover the warmth, flexibility, and easy Midtown living of Village East in this inviting 4-bedroom, 2-bath Fort Collins home. Set on a quiet cul-de-sac with low traffic, this home offers a welcoming sense of neighborhood connection while keeping everyday conveniences close by. Inside, the freshly painted interior and Brazilian cherry wood floors upstairs create a warm, refreshed feel from the moment you step inside. The open main living area offers an easy flow for relaxing or gathering, while the spacious kitchen is ready to be the heart of the home with a gas range, abundant cabinet space, and an oversized island perfect for meals, homework, conversation, and entertaining. With two separate living spaces, this home offers the flexibility you are looking for. The lower level adds even more versatility with durable LVP flooring, 2 bedrooms, and an additional family room complete with a kitchenette, creating options for multigenerational living, hobbies, recreation, movie nights, or a
USD 525,000
2014 Crested Lark Street
View photo
House · for sale
USD 519,850
USD 289/sq.ft
Updated
2014 Crested Lark Street
The Village at Southridge Greens
· 1,798 sq.ft · 3 Bedrooms · 2 Baths · House
· Equipped kitchen · Parking
The Village at Southridge Greens · 1,798 sq.ft · 3 Bedrooms · 2 Baths · House · Equipped kitchen · Parking
Brand new, ready in october & builder/lender incentives available! Welcome to Timber Lark, where modern design, thoughtful functionality, and the peace of mind of new construction come together in one incredible Fort Collins home. This beautifully designed 3-bedroom, 2.5-bath home offers 1,808 finished square feet, an attached 2-bay garage, and a flexible floorplan with space to grow. Step inside to a bright, open-concept main level where the kitchen, dining area, and great room flow seamlessly together, creating an inviting space for everyday living and entertaining. The kitchen is designed to be the heart of the home with a large center island, abundant cabinetry, generous prep space, and plenty of room to gather. Upstairs, retreat to the spacious primary suite featuring a private bathroom and walk-in closet. Two additional bedrooms, another full bathroom, and conveniently located upper-level laundry complete the second floor. The home offers the modern benefits of new construction,
USD 519,850
219 E Elizabeth Street
View photo
House · for sale
USD 80,000,000
USD 33,783/sq.ft
219 E Elizabeth Street
The Village at Southridge Greens
· 2,368 sq.ft · 4 Bedrooms · 2 Baths · House
· Patio · Garden · Swimming pool · Equipped kitchen · Parking · Cellar
The Village at Southridge Greens · 2,368 sq.ft · 4 Bedrooms · 2 Baths · House · Patio · Garden · Swimming pool · Equipped kitchen · Parking · Cellar
Charming 4-bedroom, 2-bathroom bungalow in the heart of Old Town Fort Collins, offering the perfect blend of historic character and modern upgrades. Beautiful wood floors run throughout the main level, with cozy carpet in the basement. The updated kitchen space that leads right into the dining room is perfect for entertaining. The remodeled garage is a standout space, featuring rustic exposed beams, modern lighting, polished concrete floors, new insulation, and an electric subpanel. Ideal for a workshop, studio, or extra storage. Outdoor living shines here: relax on the back patio's outdoor kitchen space or unwind in the hot tub. The new backyard patio with professionally installed pavers creates an inviting space for entertaining, while the custom greenhouse. Complete with electricity, insulated glass, removable windows, and a drip irrigation system. Is a gardener's dream. Additional highlights include a new retaining wall, a new ribbon-strip driveway, and garbage tote privacy fencing
USD 80,000,000
2060 Bennington Circle
View photo
House · for sale
USD 598,000
USD 213/sq.ft
Updated
2060 Bennington Circle
The Village at Southridge Greens
· 2,799 sq.ft · 5 Bedrooms · 3 Baths · House
· Garden · Parking · Deck · Fireplace · Swimming pool · Cellar
The Village at Southridge Greens · 2,799 sq.ft · 5 Bedrooms · 3 Baths · House · Garden · Parking · Deck · Fireplace · Swimming pool · Cellar
Amazing West FC location with fresh interior paint, new carpet, fully finished basement, sunroom addition, large deck/porch, 2 car attached garage and includes membership to the Foothills Green Pool. Freshly updated and ready for its next chapter, this spacious two-story home offers 2,863 finished sq ft with a flexible layout and a convenient west-central Fort Collins location. Recent improvements include fresh interior paint, new carpet and an overall refresh throughout. The main level features separate living and family rooms, fireplace and sunroom opening to the large backyard deck. Upstairs, the spacious primary suite includes a 3/4 bath and large walk-in closet with two additional bedrooms and a full bath. The finished basement expands the possibilities with two additional rooms, a 3/4 bath, laundry and recreation/living space. Mature trees, fenced yard and attached 2-car garage complete the property. Foothills Green Pool membership is included and fantastic proximity to parks and
USD 598,000
6306 Oakwood Court
View photo
House · for sale
USD 765,000
USD 209/sq.ft
6306 Oakwood Court
The Village at Southridge Greens
· 3,660 sq.ft · 6 Bedrooms · 3 Baths · House
· Garden · Swimming pool · Equipped kitchen · Cellar
The Village at Southridge Greens · 3,660 sq.ft · 6 Bedrooms · 3 Baths · House · Garden · Swimming pool · Equipped kitchen · Cellar
Unbeatable location on a quiet cul-de-sac, this beautifully updated home offers a peaceful, private setting in a neighborhood where homes don't come available often. Limited traffic and a tucked-away feel make it easy to forget how conveniently located you are between Loveland and Fort Collins. Inside, the home has been thoughtfully updated over the last several years with new flooring, paint, countertops and more, while the fully finished basement provides plenty of additional space to spread out. The beautifully manicured backyard is another stunning feature. A fully equipped outdoor kitchen, natural gas fire pit and 220V ready for your own future hot tub create a space made for long summer evenings, weekend get-togethers or simply enjoying a quiet night at home. With extensive updates, comfortable living spaces and a backyard designed to be enjoyed, this is the kind of home and neighborhood that's easy to settle into
USD 765,000
2512 Fox Run Court
View photo
House · for sale
USD 725,000
USD 240/sq.ft
2512 Fox Run Court
The Village at Southridge Greens
· 3,014 sq.ft · 4 Bedrooms · 3 Baths · House
· Garden · Fireplace · Equipped kitchen · Air conditioning · Cellar
The Village at Southridge Greens · 3,014 sq.ft · 4 Bedrooms · 3 Baths · House · Garden · Fireplace · Equipped kitchen · Air conditioning · Cellar
Price Improvement. New Furnace, New AC and New Water Heater! New paint throughout main level, new landscaping, new fencing. Very well-maintained home! Enjoy natural refinished hardwood floors throughout the main level and vaulted ceilings. Updated kitchen with kitchen aid appliances looking out to a spacious backyard with mature trees. Large family room with gas fireplace and bay windows. Upstairs enjoy 3 large bedrooms and a beautifully updated primary bath ($40k) with steam shower, Brizo faucets and high-end tile. This meticulously cared for home sits on a quiet cul-de-sac in a prime central location. Expansive windows and finished basement with bedroom, bathroom, storage room with large safe and rec. Room. Walk to Spring Creek Trail and nearby parks, with endless hiking and biking just minutes away
USD 725,000
521 W 33rd Street
View photo
House · for sale
USD 385,000
USD 319/sq.ft
521 W 33rd Street
The Village at Southridge Greens
· 1,206 sq.ft · 3 Bedrooms · 1 Bath · House
· Patio · Garden · Parking
The Village at Southridge Greens · 1,206 sq.ft · 3 Bedrooms · 1 Bath · House · Patio · Garden · Parking
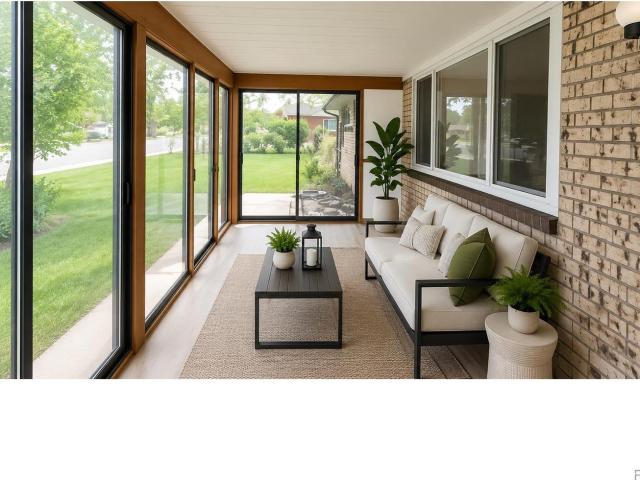
Price improvement! Now offered at $385,000! Charming ranch-style home on a spacious. 22-acre corner lot. This 3-bedroom, 1.5-bath home features a 2-car attached garage and several recent updates, including new carpet, luxury vinyl plank flooring, and fresh interior paint. Enjoy the enclosed front sunroom plus a concrete patio in the backyard for outdoor enjoyment. A storage shed provides convenient additional space for tools and equipment. With its comfortable single-level floor plan, generous lot, and fresh updates, this home offers an excellent opportunity at an attractive new price! This is an estate and is being sold AS-IS. Buyer and Buyer's Agent to confirm all information
USD 385,000
4160 South Park Drive # 202
View photo
House · for sale
USD 398,075
USD 253/sq.ft
4160 South Park Drive # 202
The Village at Southridge Greens
· 1,572 sq.ft · 3 Bedrooms · 2 Baths · House
· Garden · Equipped kitchen · Parking · Swimming pool
The Village at Southridge Greens · 1,572 sq.ft · 3 Bedrooms · 2 Baths · House · Garden · Equipped kitchen · Parking · Swimming pool
Ask about current lender or cash incentives. New construction ranch condo by Landmark Homes in Loveland CO 80538. The Monarch offers 1,581 sf finished, 3bd, 2bath, 1-car attached garage w/ high ceilings throughout. Bright, open living, dining & kitchen w/ airy feel. Oversized primary suite w/ dual vanities, separate water closet, walk-in shower & flex space perfect for reading nook or home office. Luxury finishes include quartz counters, stainless appliances, tile surrounds, tankless water heater & high-efficiency furnace. Maintenance-free homeownership. HOA-maintained community w/ pool, clubhouse & community garden. Steps to 3.5-mile trail around Houts Reservoir, adjacent to new park & Explorer's Club. Minutes to Centerra shops & restaurants. Ideal for first-time buyers, downsizers & investors. Pre-sale & move-in ready options available. Schedule your private tour and visit our model at 3425 Triano Creek Dr #101, Loveland CO 80538. Quality condominiums built by Landmark Homes, Norther
USD 398,075
2837 Adobe Drive
View photo
House · for sale
USD 569,900
USD 365/sq.ft
2837 Adobe Drive
The Village at Southridge Greens
· 1,561 sq.ft · 3 Bedrooms · 2 Baths · House
· Garden · Parking
The Village at Southridge Greens · 1,561 sq.ft · 3 Bedrooms · 2 Baths · House · Garden · Parking
This inviting 3-bedroom, 2-bath home is a great opportunity for a first-time buyer or anyone looking for a comfortable home in a quiet, established Fort Collins neighborhood. Inside, fresh paint and new carpet create a clean, bright, move-in-ready feel. The home also includes a washer and dryer, while the attached garage offers convenient parking and additional storage. Step outside to the spacious, fully fenced backyard-an ideal setting for entertaining, relaxing, gardening, or simply enjoying Colorado's beautiful outdoor lifestyle. New sod and trees were added three years ago, and thoughtful landscaping improvements include concrete curbing, a sprinkler system, and drip irrigation for easier maintenance. With its refreshed interior, generous backyard, and peaceful Fort Collins setting, this home is ready for its next owner to move in and make it their own
USD 569,900

Get email alerts

Don't miss out: be the first to know about new properties

The alert was correctly created

On subscribing you accept the conditions of use and the privacy policy
Alert
Receive new ads in your inbox
Save this search
Receive alerts for new listings

We'll send you an email when we have new properties for: "Houses for sale in The Village at Southridge Greens"

The alert was correctly created

The Timbers, Fort Collins city Fort Collins CCD Larimer County Colorado
Westchase, Fort Collins city Fort Collins CCD Larimer County Colorado
Get email alerts and be the first to see new listings
Required field
On subscribing I accept the terms of the privacy policy
Perfect! You'll soon start receiving new listings via email
Alert
Receive an email when we have new ads for Houses for sale in The Village at Southridge Greens
Save this search
Filters

Bedrooms

Size (sq.ft)

sq.ft
sq.ft

Price

USD
USD

Property type

Bathrooms

Clear all filters
Receive notifications when new entries are published.