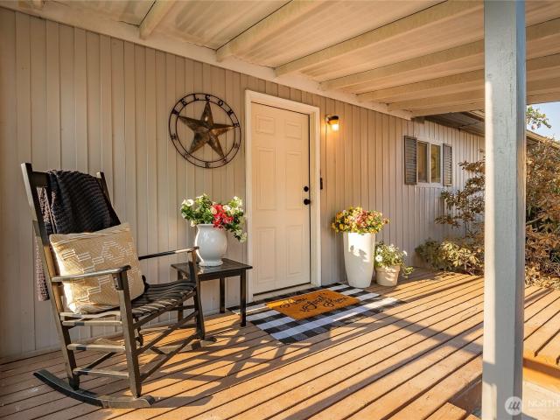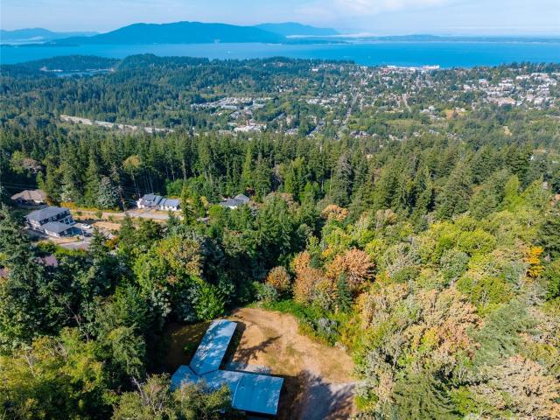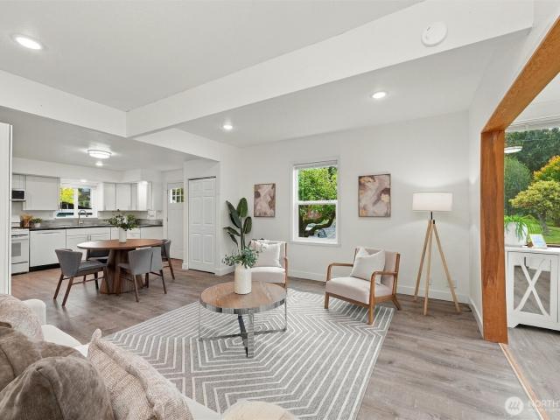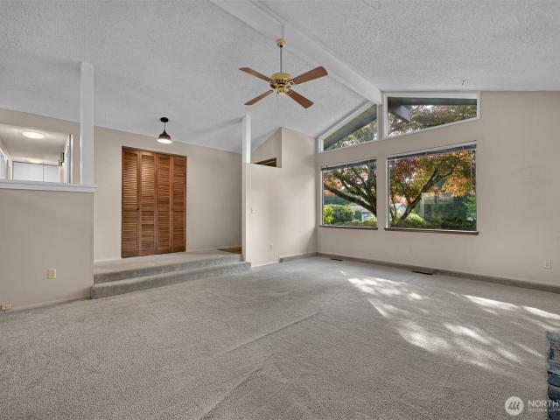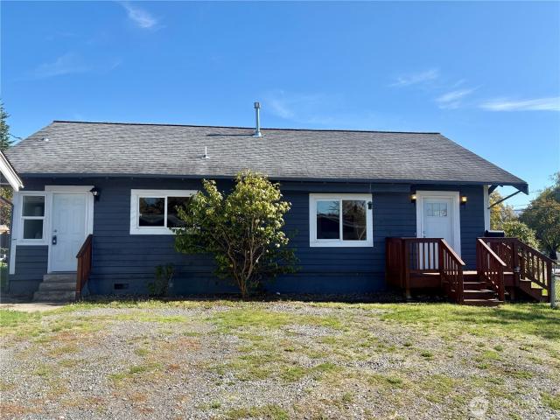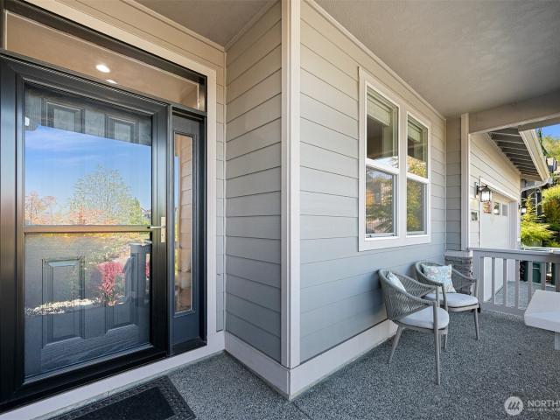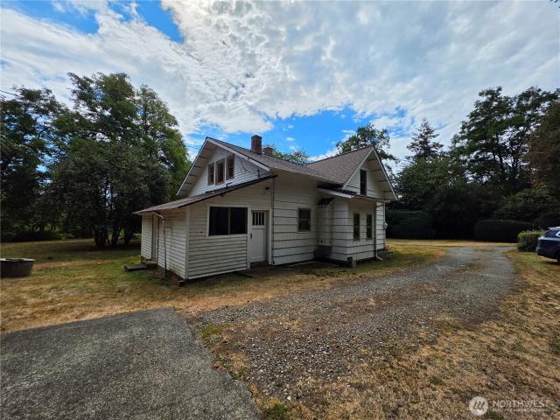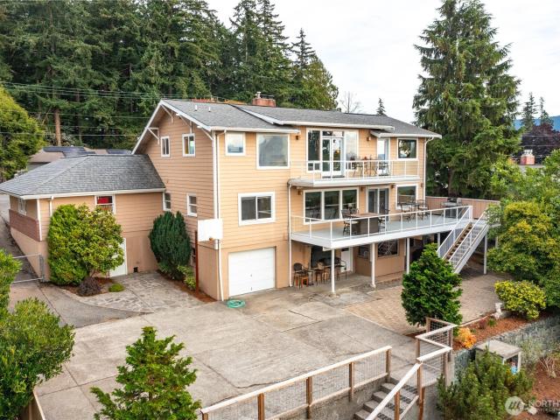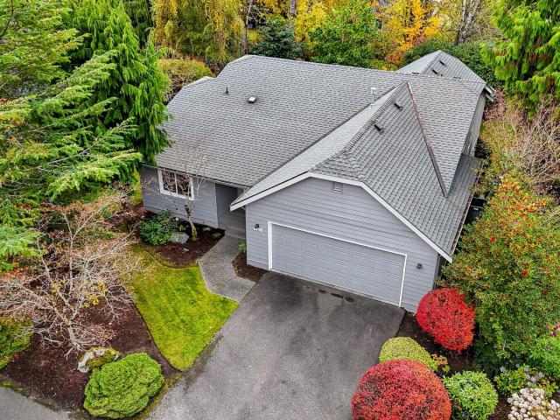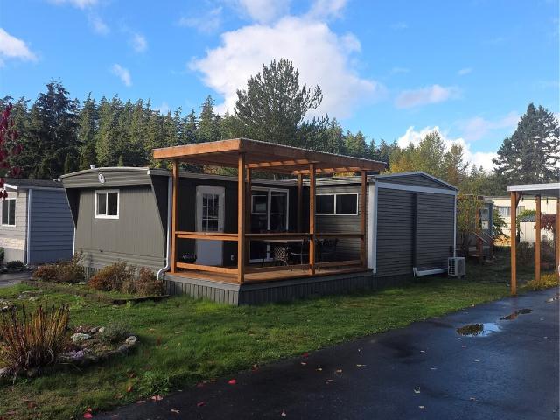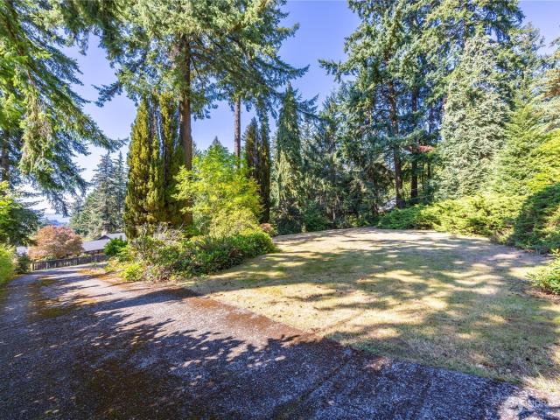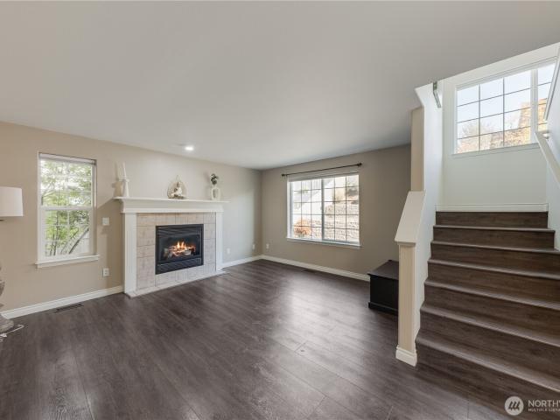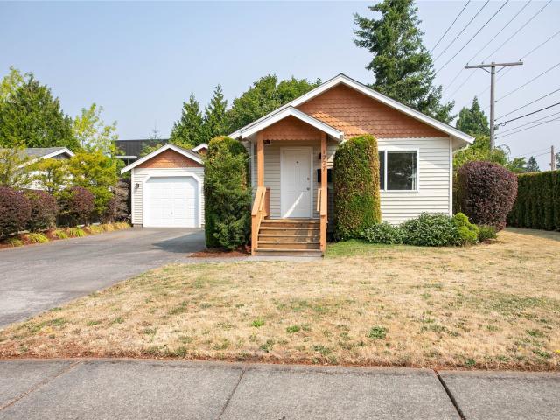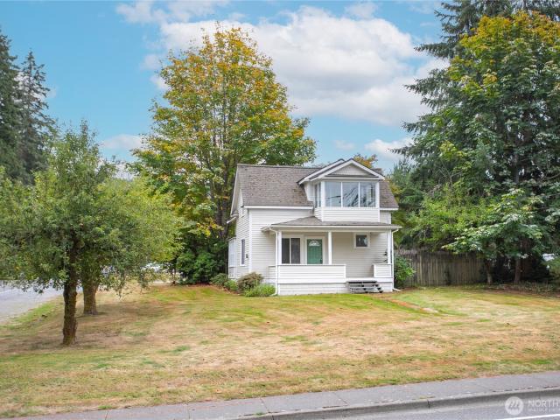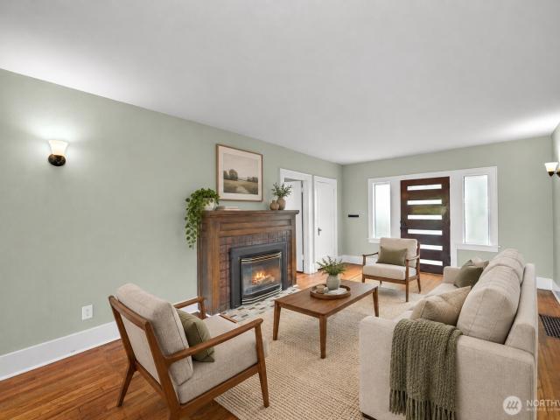
265 houses for sale in Lettered Streets

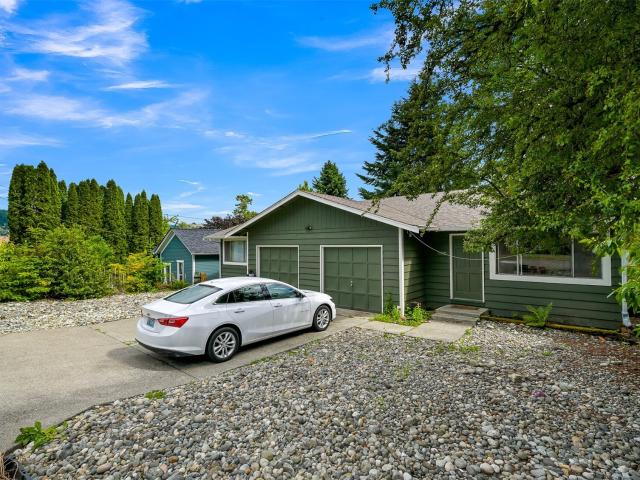
1810 Wilson Avenue
View photo
House · for sale
USD 865,000
USD 334/sq.ft
1810 Wilson Avenue
Lettered Streets
· 2,583 sq.ft · 4 Bedrooms · 3 Baths · House
· Deck · Equipped kitchen · Parking
Lettered Streets · 2,583 sq.ft · 4 Bedrooms · 3 Baths · House · Deck · Equipped kitchen · Parking
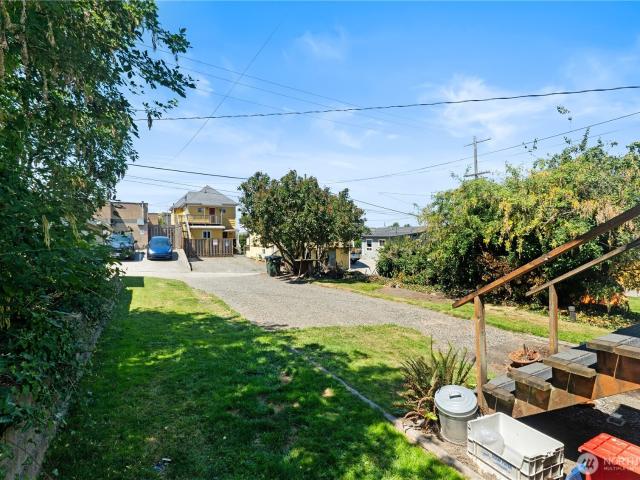
Happy valley triplex with additional development potential! Premium location & a massive 7500 square foot lot make this truly an exceptional opportunity. Nestled between Wilson Ave. Cowgill Ave. With access off both parallel streets. From Wilson, you have two apartments each with a one-car attached garage. These main level units feature 2 bedrooms, 1 full bath, open kitchen / living room layout, spacious bedrooms, closets off the hall and in-bathroom & a slider out to a deck to BBQ or lounge in the beautiful PNW weather. Each unit also has a full size washer/dryer in their extra deep 1-car attached garages. Both units have 1 year leases recently re-signed at $1750 and $1850/mo. On the south side of the property, accessed from Cowgill Ave, you have an oversized 1008 sq. Ft. studio apartment with a full kitchen, full size washer/dryer, massive living room & extra-large sleeping / storage / lounge space. This could be converted to two studio apartments per the original design. The extra l
USD 865,000
4210 Archer Dr
View photo
House · for sale
USD 469,900
USD 305/sq.ft
4210 Archer Dr
Lettered Streets
· 1,539 sq.ft · 3 Bedrooms · 2 Baths · House
· Garden · Parking
Lettered Streets · 1,539 sq.ft · 3 Bedrooms · 2 Baths · House · Garden · Parking
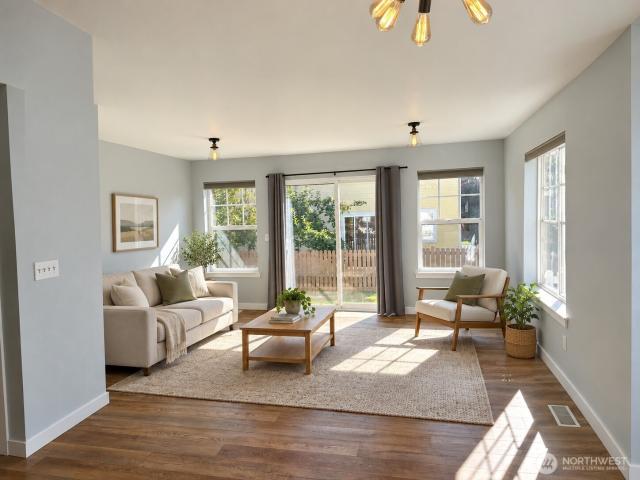
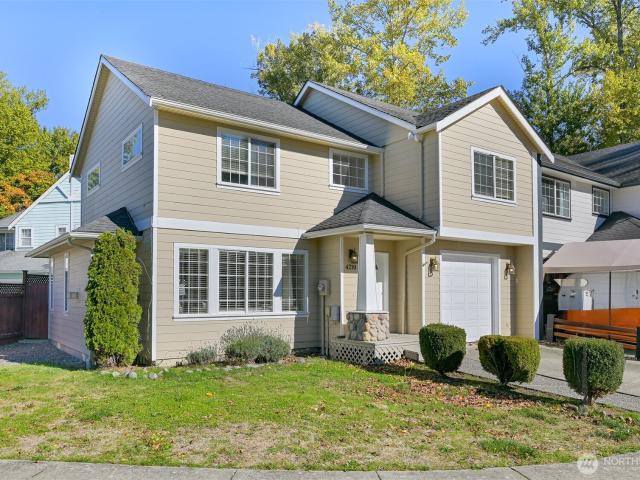
Welcome home to a spacious 3-bedroom, 2.5-bath townhome situated on a desirable corner lot, offering the comfort and feel of a single-family home. This well-designed floor plan features an open and inviting living space, quality finishes, a deep one-car garage, and a low-maintenance fenced backyard with NO HOA dues. The primary suite includes a private bath with double sinks and a separate soaking tub. Enjoy a convenient location near Cordata and the Meridian area, close to restaurants, medical facilities, shopping, and everyday amenities. Whether you’re a first-time buyer looking for a place to call home or an investor looking for a solid opportunity, this property is worth seeing in person. Come take a look—you may be pleasantly surprised by the space and layout!
USD 469,900
2322 Utter Street
View photo
House · for sale
USD 845,000
USD 413/sq.ft
2322 Utter Street
Lettered Streets
· 2,045 sq.ft · 4 Bedrooms · 3 Baths · House
· Office room · Deck
Lettered Streets · 2,045 sq.ft · 4 Bedrooms · 3 Baths · House · Office room · Deck
Set in Bellingham’s Columbia neighborhood, 2322 Utter St is a well-kept home with a flexible layout and a mix of thoughtful updates. Elizabeth Park is one block away, with the neighborhood’s shops, schools, and central Bellingham amenities close by. Inside, fresh paint, generous windows, and a wood-planked ceiling give the main living spaces a light, simple character. The separate living space adds flexibility and rental potential, or could be used as an artist studio, guest space, office, or creative workspace. The primary bathroom has been updated, and recent improvements include a newer heating and cooling system, new washer and dryer, newer refrigerator, and updated interior and exterior lighting. The outdoor spaces are a natural extension of the house. New decks create separate areas for dining, lounging, grilling, and gathering around a small fire pit, while mature landscaping and a custom privacy screen provide a more private backdrop. Alley access adds another practical layer t
USD 845,000
2737 Peabody Street
View photo
House · for sale
USD 799,000
USD 505/sq.ft
2737 Peabody Street
Lettered Streets
· 1,582 sq.ft · 2 Bedrooms · 2 Baths · House
· Equipped kitchen · Parking
Lettered Streets · 1,582 sq.ft · 2 Bedrooms · 2 Baths · House · Equipped kitchen · Parking
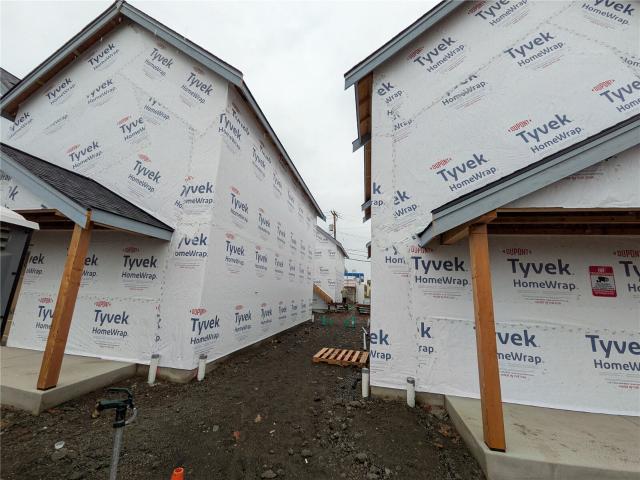
Brand new infill housing in the coveted Cornwall neighborhood complete with detached ADU over an expansive 440 square foot garage! Completion of this great infill project is slated for the first few weeks of 2027. Located at the intersection of Peabody and W. Maryland streets, this home defines easy urban living with walkability that is second to none. Built to the current energy code, with ductless heat, absurdely abundant insulation and a complete heat recovery system in both the main home and the detached dwelling, energy usage should be at a minimum allowing you to redirect those scarce resources towards more important things like a seasons pass or paying more taxes! The main home fronting peabody street is just under 1,200 square feet and features a nice open floor plan with all hard surfaces for easy maintenance. The open format kitchen is complete with really nice custom cabinetry and an excellent appliance package. Upstairs you will find 2 large bedrooms with vaulted ceilings a
USD 799,000
4295 King Avenue
View photo
House · for sale
USD 790,000
USD 431/sq.ft
4295 King Avenue
Lettered Streets
· 1,830 sq.ft · 4 Bedrooms · 3 Baths · House
· Garden · Deck
Lettered Streets · 1,830 sq.ft · 4 Bedrooms · 3 Baths · House · Garden · Deck
Two homes in one—with energy bills near zero! Built in 2019, this versatile property offers a 3-bedroom, 2-bath main home plus an attached 512 sq ft, 1-bedroom, 1-bath ADU—ideal for multigenerational living, guests, or rental income. The 1,300 sq ft main home features new luxury vinyl plank flooring throughout and refreshed bathrooms with new vanities, lighting, mirrors, and flooring. Step outside to the newly completed $25,000 deck overlooking the spacious quarter-acre lot. A 38-panel solar system brings the current power bill to nearly zero year-round, while an electric vehicle charger adds everyday convenience. Additional highlights include a massive crawl space for extra storage, a septic system, fully fenced back yard, and a new neighborhood sidewalk. There is even a peek-boo-view of the bay! This one-owner home offers modern construction, energy efficiency, and valuable flexibility—all in one impressive package
USD 790,000
2303 30th Street
View photo
House · for sale
USD 1,119,000
USD 353/sq.ft
2303 30th Street
Lettered Streets
· 3,165 sq.ft · 4 Bedrooms · 3 Baths · House
· Equipped kitchen · Cellar
Lettered Streets · 3,165 sq.ft · 4 Bedrooms · 3 Baths · House · Equipped kitchen · Cellar
Room to live, work and recharge in this 3,171 sq. Ft. Happy Valley contemporary, set on nearly half an acre with a wooded backdrop, exceptional flexibility & convenient access to Fairhaven, I-5, the Interurban Trail and Galbraith Mountain’s renowned mountain-biking trails. Built in 2019, the bright, welcoming interior features high ceilings, expansive windows & an open, flowing main level. The generous kitchen combines granite countertops, abundant cabinetry & a full-size side-by-side refrigerator & freezer-ideal for everyday living & entertaining. Create the spaces that fit your life: main-floor bedroom or office/guest room, spacious upstairs living & the expansive walkout basement adds an entirely separate level of usable living space, anchored by an oversized finished rec room with plenty of room for a media lounge, game tables or gatherings. A separate partially finished downstairs room creates an ideal dedicated space for muddy bikes, fitness equipment, or storage. Generously size
USD 1,119,000
1494 Van Wyck Road
View photo
House · for sale
USD 535,000
USD 558/sq.ft
1494 Van Wyck Road
Lettered Streets
· 958 sq.ft · 3 Bedrooms · 1 Bath · House
· Deck · Parking
Lettered Streets · 958 sq.ft · 3 Bedrooms · 1 Bath · House · Deck · Parking
Nearly 5 acres of equestrian and hobby farm potential in Whatcom County, within the Belligham School District! This just-under-1,000 SF, 3-bedroom manufactured home has been lightly updated with fresh interior and exterior paint and offers 1 full bath plus a Jack-and-Jill half bath connecting two bedrooms. A large covered front porch welcomes you home, while the spacious back deck overlooks gently rolling green pastures. Extensive fencing and cross-fencing are already in place for horses, ponies, goats, chickens, cattle, or your own small farm vision. A detached 2-car garage provides additional storage, while the large shop/barn features horse stalls, a covered run-in area, and 2 shop bays with room for equipment, projects, and hobbies. An additional lean-to adds even more flexibility for livestock. Enjoy evenings around the outdoor firepit, the convenience of a loop driveway, and country living just outside Bellingham. Move in and enjoy the acreage today, or explore the possibility of
USD 535,000
1510 40th Street
View photo
House · for sale
USD 2,299,000
USD 988/sq.ft
1510 40th Street
Lettered Streets
· 2,325 sq.ft · 3 Bedrooms · 3 Baths · House
Lettered Streets · 2,325 sq.ft · 3 Bedrooms · 3 Baths · House
A rare South Bellingham development opportunity! This 4.56-acre property offers exceptional potential for up to 60 residential units under Bellingham’s expanded middle-housing regulations. The elevated upper portion of the property—where the existing home is situated—provides potential views of Puget Sound & the San Juan Islands. Value is in the land. The spacious 3-bedroom, 2.75-bath home features an open floor plan, dramatic vaulted ceilings throughout the common areas & bedrooms. Floor-to-ceiling windows that fill the interior with natural light. A mini-split provides efficient heating & cooling, while the freestanding wood stove offers secondary heat and inviting ambience. Additional features include a tankless water heater and flexible possibilities for continued residential use, phased development or a larger housing project. Located on Bellingham’s desirable south side, immediately adjacent to the prestigious Samish Crest Highlands neighborhood and convenient to Lake Padden’s tr
USD 2,299,000
1000 Jersey Street # A & B
View photo
House · for sale
USD 849,000
USD 324/sq.ft
1000 Jersey Street # A & B
Lettered Streets
· 2,616 sq.ft · 4 Bedrooms · 3 Baths · House
· Deck · Equipped kitchen
Lettered Streets · 2,616 sq.ft · 4 Bedrooms · 3 Baths · House · Deck · Equipped kitchen
Charming duplex on a sunny corner lot in Sehome, remodeled in 2023—vacant, staged, pre-inspected, and move-in ready. Grandfathered as a legal duplex with flexible options: live in one unit and rent the other, multi-generational living, convert to a single-family home, or maintain the strong duplex cash flow. Upstairs is a bright 2-level 2-bed/1-bath with a private view deck, in-unit laundry, and a wraparound kitchen. The main floor offers a spacious 1,128 SF 2-bed/2-bath with a new kitchen, baths, flooring, lighting, and in-unit laundry. A detached 533 SF studio with a ¾ bath adds even more flexibility (ADU potential under updated zoning). All units feature efficient heat and air conditioning from a 6-zone mini-split system. Enjoy territorial views and Bellingham Bay vistas, steps to Sehome Hill Arboretum trails, and an easy walk to WWU and downtown. Recent upgrades include a new roof and skylights, new siding, new windows, solar generating net-neutral electricity, EV charging. Featuri
USD 849,000
2322 View Ridge Drive
View photo
House · for sale
USD 630,000
USD 522/sq.ft
2322 View Ridge Drive
Lettered Streets
· 1,206 sq.ft · 3 Bedrooms · 2 Baths · House
· Fireplace · Parking
Lettered Streets · 1,206 sq.ft · 3 Bedrooms · 2 Baths · House · Fireplace · Parking
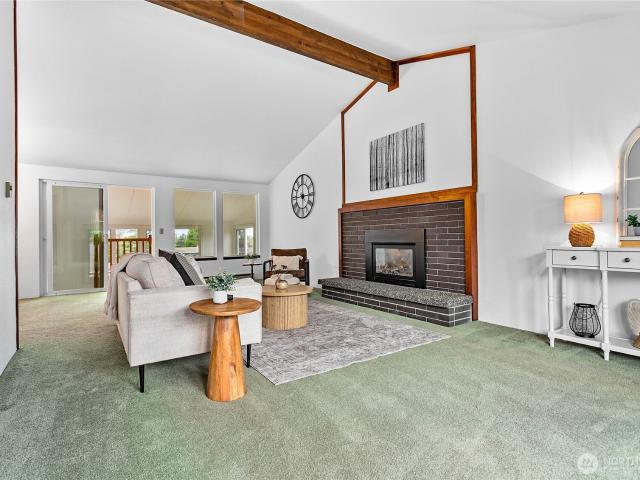
Perched right where the Alabama Hill and Silver Beach neighborhoods meet, this one-level home serves up those sought-after mid-century vibes with effortless style. From the moment you pull up, the curb appeal grabs you—think lush, mature landscaping that frames the house perfectly and a spacious two-car garage ready for all your gear. Step inside to find a space that is incredibly bright and clean. The layout offers three spacious bedrooms and 1.75 baths, centered around a living room that truly anchors the home. With its floor-to-ceiling stone gas fireplace, vaulted ceilings, and large windows that invite the light in, the floor plan feels both airy and intentional. It’s the kind of home that feels ready for you to move in and start living from day one. The location is a total standout for anyone who loves the outdoors. You are moments away from the expansive trail system at Whatcom Falls Park and the water access at Bloedel Donovan Park and Lake Whatcom. When you aren't out dining at
USD 630,000
513 Alabama
View photo
House · for sale
USD 549,000
USD 531/sq.ft
513 Alabama
Lettered Streets
· 1,033 sq.ft · 3 Bedrooms · 1 Bath · House
· Garden · Parking · Equipped kitchen
Lettered Streets · 1,033 sq.ft · 3 Bedrooms · 1 Bath · House · Garden · Parking · Equipped kitchen
Location, location, location! Move-in-ready, 3 bedroom 1.5 bath cute as a button home in the highly coveted Sunnyland neighborhood. Close to shopping, eateries, breweries, schools and medical. The partially fenced-in yard catches ample sun. Keep the yard easy to care for, or make it into your own vegetable garden or flower extravaganza. The detached garage parks one car and additional 2 car parking off-street. The attached room off the garage has electricity and a window offering multiple uses to buyer. Inside the well placed rooms surround the main living area. The home faces West allowing light to fill the home as the sun moves throughout the day. The kitchen has a nice center island affording extra prep or entertaining counter space. The wood floors in the main area give it warmth and style. This home is a must see whether you want easy living, a lock and leave home, or to make a home that you can't wait to come home to
USD 549,000
2208 Westcott Street
View photo
House · for sale
USD 829,900
USD 510/sq.ft
2208 Westcott Street
Lettered Streets
· 1,625 sq.ft · 3 Bedrooms · 2 Baths · House
· Patio · Equipped kitchen · Air conditioning
Lettered Streets · 1,625 sq.ft · 3 Bedrooms · 2 Baths · House · Patio · Equipped kitchen · Air conditioning
Welcome to this Skeers build in the Whatcom Falls neighborhood! Home includes A/C and heat pump, solar panels, and upgraded hardwood floors. Don't miss checking out the laundry room, covered patio looking out to lush greenery, extended-height kitchen cabinets, and the custom built-in shelving in the living room. Original owners of this 2016 build have completed a primary bath remodel with in-floor radiant heat, put in an induction range (2024), brand-new fridge (2026), and high-end Vent-a-Hood, plus fresh interior paint (2026). Located on a dead-end street off of Yew St, this home is close to the Samish Crest trail network, Galbraith and Lookout Mtn trails, and Lake Padden
USD 829,900
4996 Northwest
View photo
House · for sale
USD 549,000
USD 339/sq.ft
Updated
4996 Northwest
Lettered Streets
· 1,615 sq.ft · 3 Bedrooms · 1 Bath · House
· Deck · Equipped kitchen · Parking · Cellar
Lettered Streets · 1,615 sq.ft · 3 Bedrooms · 1 Bath · House · Deck · Equipped kitchen · Parking · Cellar
Great home on 1.72 acres with a garage/shop. 3 bedrooms with primary on main and large open living rooms and dinning area. Spacious kitchen with separate dining area, appliances stay including the wood stove if you want it. Covered back deck for a huge entry area or wood storage area. Upper floor has 2 loft area and 2 bedrooms and a half bath. With a little paint and some TLC this will make a great home for someone. Basement perfect for storage. Land has a creek on the edge of it and beautiful landscaped, with mature trees that give you privacy from the road. So much to see here. Home is a fixer and sold as is, seller will look at all offers. New roof put on June 2025, sidding is double old growth cedar, foundation that is not under the basement has been fixed many years ago. Some newer double pane windows installed. Newer furnace and house is wired for a generator for the furnace. Home is almost cleaned out and we think there is hardwood under the carpet
USD 549,000
708 Highland Drive
View photo
House · for sale
USD 1,795,000
USD 439/sq.ft
708 Highland Drive
Lettered Streets
· 4,080 sq.ft · 4 Bedrooms · 3 Baths · House
· Swimming pool · Deck · Parking
Lettered Streets · 4,080 sq.ft · 4 Bedrooms · 3 Baths · House · Swimming pool · Deck · Parking
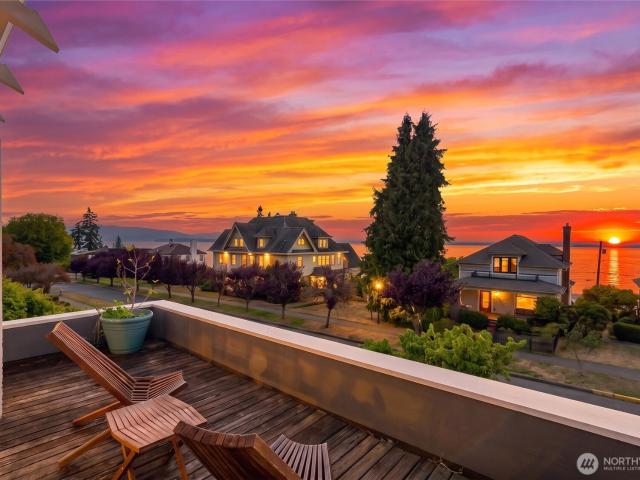
Spectacular Bay & San Juan Island Views! This expansive mid-century home offers an exceptional combination of panoramic water views, privacy, and opportunity. Set on a large, beautifully landscaped lot, the property provides plenty of space to enjoy as-is, with potential for additional buildable options. Soak in breathtaking sunsets from the generous decks, unwind in the hot tub, or gather around the outdoor fire pit while taking in the ever-changing views of Bellingham Bay and San Juan Islands. The spacious home offers classic mid-century appeal, abundant room for comfortable living and entertaining, plus two garages and ample parking. A rare opportunity to own a substantial view property with exceptional outdoor spaces and exciting possibilities for the future
USD 1,795,000
137 S Forest Street
View photo
House · for sale
USD 1,260,000
USD 362/sq.ft
137 S Forest Street
Lettered Streets
· 3,477 sq.ft · 5 Bedrooms · 3 Baths · House
· Patio · Garden · Parking · Fireplace · Equipped kitchen · Cellar
Lettered Streets · 3,477 sq.ft · 5 Bedrooms · 3 Baths · House · Patio · Garden · Parking · Fireplace · Equipped kitchen · Cellar
Prepare to be smitten! This classic South Hill Craftsman is on a quiet street in one of Bellingham's best neighborhoods. Built in 1912, this beauty boasts all the charm you would expect, plus updates for modern living. You'll love the spacious kitchen with eating area; custom built-ins in living room flank a newer gas fireplace; updated bathrooms with custom cabinets and heated stone floor in main level bath! Built-in murphy bed/sofa in main level bedroom, with a cozy gas stove, offers maximum use for yourself and guests. The roof and 9KW Solar PV were installed in 2019; electric water heater (2020); and there's a double garage! The finished basement space has its own entrance and was just redone from the studs. Floor, walls, ceiling, electrical, lighting, vanities, refrigerator and freezer. This would be a great ADU! Outside, the private backyard has new grassy area and landscaping, patio and'tree house. In the front, you'll be be enchanted by the fragrant peonies and wisteria draped
USD 1,260,000
4541 Cable Street
View photo
House · for sale
USD 508,000
USD 536/sq.ft
4541 Cable Street
Lettered Streets
· 947 sq.ft · 2 Bedrooms · 1 Bath · House
· Equipped kitchen
Lettered Streets · 947 sq.ft · 2 Bedrooms · 1 Bath · House · Equipped kitchen
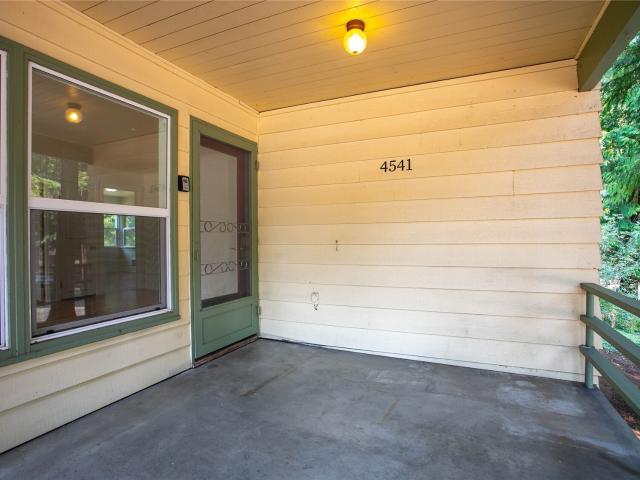
Bright and nicely refreshed Geneva gem near Lake Whatcom! This inviting single-level home offers 948 SF of comfortable living in one of Bellingham's most sought-after neighborhoods. Large windows throughout fill the home with abundant natural light, creating a warm and welcoming atmosphere. Thoughtful recent improvements include beautifully refinished hardwood floors, fresh interior paint, and a refreshed kitchen featuring new countertops, new appliances, and new flooring, creating a clean, inviting space that's ready for its next owner. With 2 bedrooms and 1 full bathroom, this home offers the perfect blend of charm and functionality. Potential room to add more square footage in attic space. Situated on a spacious corner lot, you're just steps from Geneva Elementary, Lake Whatcom, and only minutes from Whatcom Falls Park, Galbraith Mountain trails, shopping, dining, and everything Bellingham has to offer. Whether you're looking for your first home, a place to downsize, or an investmen
USD 508,000
2938 St. Paul Street
View photo
House · for sale
USD 699,000
USD 444/sq.ft
2938 St. Paul Street
Lettered Streets
· 1,572 sq.ft · 3 Bedrooms · 2 Baths · House
· Patio · Garden · Equipped kitchen
Lettered Streets · 1,572 sq.ft · 3 Bedrooms · 2 Baths · House · Patio · Garden · Equipped kitchen
Welcome to this beautifully updated 3-bedroom, 2.5-bath home in the desirable Barkley neighborhood! Thoughtfully refreshed and move-in ready, this home offers a comfortable blend of modern updates and everyday functionality. It's low-maintenance, with a new roof, new exterior paint, an improved crawlspace, and a newer furnace. The inviting main level features a bright, open feel with spacious living areas, a well-appointed kitchen, and easy flow for entertaining. It also features a primary suite, powder room, and laundry room/mudroom on the main floor. Upstairs, you’ll find two bedrooms and a full bath. The home overlooks neighborhood greenspace and has a yard and patio big enough for relaxing, gardening, or gathering with friends. The location is ideal, being only a 5-10 min walk to Barkley Village, which features theaters, grocery, healthcare, restaurants, banks, shopping, parks, and trails, with easy access to downtown Bellingham. This is a wonderful opportunity to enjoy the Barkley
USD 699,000
3993 Gentlebrook Lane # 7
View photo
House · for sale
USD 548,000
USD 417/sq.ft
3993 Gentlebrook Lane # 7
Lettered Streets
· 1,313 sq.ft · 2 Bedrooms · 2 Baths · House
· Patio · Garden · Parking · Equipped kitchen · Air conditioning
Lettered Streets · 1,313 sq.ft · 2 Bedrooms · 2 Baths · House · Patio · Garden · Parking · Equipped kitchen · Air conditioning
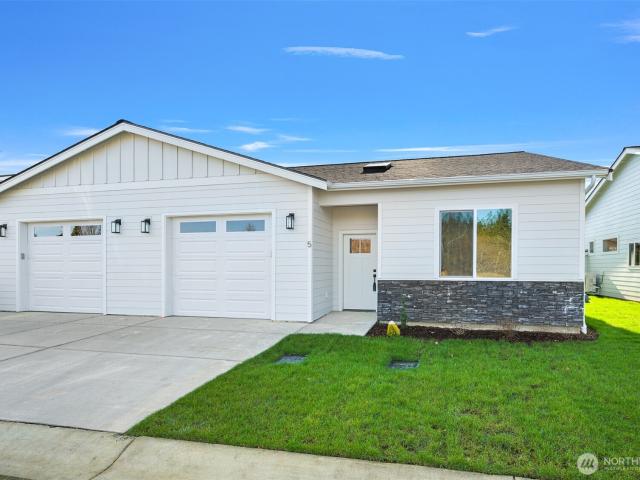
6 brand new units! 5 have sold, this is your last chance! Single-level spacious luxury with absolutely ZERO steps. 55+ living situated at the end of a dead-end street in a gated community. Enclave of six new residences. Intelligent design captures the essence of true Northwest architecture with a modern flair. Generously sized windows & vaulted great room ceilings create a light & airy atmosphere. Magnificent chef's kitchen fully loaded with quartz counter tops, stainless appliances, dove-tailed soft close drawers & under cabinet lighting. Spacious vaulted primary bedroom & a spa-like ensuite. Enjoy your own super private backyard with a patio, plus the convenience of an attached garage—all in a serene, quiet location. Efficient heating & A/C. Oversized 1 car garage with a lot of storage capacity & pre-wired for EV charger
USD 548,000
1315 Whatcom Street
View photo
House · for sale
USD 650,000
USD 431/sq.ft
New
1315 Whatcom Street
Lettered Streets
· 1,507 sq.ft · 3 Bedrooms · 2 Baths · House
· Patio · Office room · Equipped kitchen
Lettered Streets · 1,507 sq.ft · 3 Bedrooms · 2 Baths · House · Patio · Office room · Equipped kitchen
Welcome to 1315 Whatcom St. An immaculate, updated, air-conditioned, ONE-LEVEL home in the gated Bellingham community of Pacific Woods. This 3-bed, 2-full-bath home features over 1500 sq. Ft. of airy, freshly repainted, comfortable space. Enjoy vaulted ceilings, warm wide-plank oak floors throughout, plantation shutters, shaker style hinges & handles, & an impressive pride of ownership. An office or guest BR sits just off the front entry. Step down the short hall to the spacious kitchen with breakfast dining space, stainless LG appliances, a fully shelved pantry. Take your meal outside the 240 sq. Ft. tiled patio, or host dinners in the formal dining area. The adjacent oversized living room creates endless options for entertaining or spending relaxed days at home. The Primary Suite will easily accomodate your kingsize bed & full furniture set, while the walk-in closet & full bath make your every-day needs pleasantly luxurious. An additional guest BR, full bath, & laundry room with incl
USD 650,000
425 Chuckanut Drive N # 47
View photo
House · for sale
USD 115,000
USD 112/sq.ft
425 Chuckanut Drive N # 47
Lettered Streets
· 1,023 sq.ft · 2 Bedrooms · 1 Bath · House
· Garden · Equipped kitchen · Parking
Lettered Streets · 1,023 sq.ft · 2 Bedrooms · 1 Bath · House · Garden · Equipped kitchen · Parking
This affordable single-wide manufactured home in the highly sought-after Robin Lane park is now available. Newly painted, this comfortable 2 bedroom 1.5 bath unit features a primary suite, main living room, eat-in kitchen with outdoor dining area, ductless heat and air conditioning, stacked washer/dryer, and more. The exterior boasts covered parking, a large storage shed, covered entries, nice yard, and planter area. All this in a South Bellingham 55+ community walking distance to Fairhaven Park, historic Fairhaven Village and close to Chuckanut trails and beaches
USD 115,000
1801 38th Street
View photo
House · for sale
USD 979,000
USD 544/sq.ft
1801 38th Street
Lettered Streets
· 1,798 sq.ft · 4 Bedrooms · 2 Baths · House
· Patio · Parking · Fireplace
Lettered Streets · 1,798 sq.ft · 4 Bedrooms · 2 Baths · House · Patio · Parking · Fireplace
Located in the desirable Samish neighborhood, this Contemporary 3 bedroom, 1 3/4-bath home offers beautiful views of Bellingham Bay. Original hardwood floors, gas fireplace adds warmth & character & inviting outdoor living spaces with a large patio & outdoor fire pit for relaxing & entertaining. The property also includes a 2 car detached garage, carport & additional 624 sq ft storage space accessed through the garage. Potential for a second building site, with the possibility of subdivision subject to buyer verification & county approval
USD 979,000
4662 Bedford Ave
View photo
House · for sale
USD 615,000
USD 383/sq.ft
4662 Bedford Ave
Lettered Streets
· 1,604 sq.ft · 3 Bedrooms · 2 Baths · House
· Garden · Fireplace · Equipped kitchen · Parking
Lettered Streets · 1,604 sq.ft · 3 Bedrooms · 2 Baths · House · Garden · Fireplace · Equipped kitchen · Parking
Welcome to 4662 Bedford Ave, a beautifully maintained 3-bedroom, 2.5-bath home in Bellingham's desirable Cordata neighborhood. Offering 1,612 square feet of living space on a 5,227-square-foot lot, this home combines comfortable living with thoughtful updates. Inside, Vinyl flooring creates a clean, contemporary feel, while the updated kitchen provides a refreshed space for cooking, gathering, and entertaining. The functional two-story floor plan offers generous main-level living areas and three bedrooms upstairs, including a comfortable primary suite. Enjoy the convenience of a two-car garage, outdoor space, gas fireplace, fenced yard, walk-in closet, stainless appliances, and a location close to parks, trails, shopping, and everyday amenities. Offered with a one-year home warranty from Assurant Home Warranty
USD 615,000
1555 Fairview Street
View photo
House · for sale
USD 3,475,000
USD 509/sq.ft
1555 Fairview Street
Lettered Streets
· 6,814 sq.ft · 6 Bedrooms · 4 Baths · House
· Equipped kitchen
Lettered Streets · 6,814 sq.ft · 6 Bedrooms · 4 Baths · House · Equipped kitchen
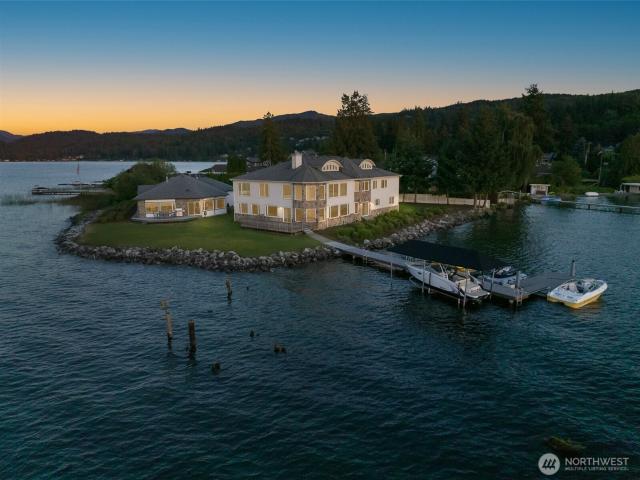
Own the POINT: A Stunning Estate, Discover the unparalleled beauty of this remarkable estate on Lake Whatcom, where luxury meets serenity. This magnificent multi-level home features 6 spacious bedrooms and 8 elegant bathrooms. As you step inside, you are greeted by exquisite solid cherry trim, doors, and cabinets that exude quality. The stunning Maple floors add warmth and character, while the custom kitchen, perfect for entertaining friends. The impressive two-story grand entry and living room create an inviting atmosphere, enhanced by the abundance of natural light pouring through oversized windows. This property originally envisioned as a turn-of-the-century hotel resort. Experience lakeside living at its finest
USD 3,475,000
2429 Erie Street
View photo
House · for sale
USD 1,098,000
USD 357/sq.ft
New
2429 Erie Street
Lettered Streets
· 3,068 sq.ft · 4 Bedrooms · 3 Baths · House
· Garden · Deck · Fireplace · Equipped kitchen · Cellar
Lettered Streets · 3,068 sq.ft · 4 Bedrooms · 3 Baths · House · Garden · Deck · Fireplace · Equipped kitchen · Cellar
Step into a home that feels like a warm welcome from the moment you arrive. This well-maintained 3,070 sq ft home sits on a quiet street just off Alabama Hill, where beautiful landscaping, abundant natural light, and views of Bellingham Bay create a peaceful setting. With 4 bedrooms and 3.5 bathrooms, the home offers comfortable space for both everyday living and entertaining. The main level greets you with a spacious living room filled with large windows, a well-appointed kitchen featuring stainless steel appliances and stone countertops, and a generous dining area centered around a cozy gas fireplace perfect for lingering meals and conversation. The deck overlooks the backyard and bay, inviting you to step out and enjoy the views. Upstairs, the primary suite offers a serene retreat with a walk-in closet and a private bath with a separate tub and shower. Two additional bedrooms and a full bath complete the level, offering comfortable space for family or guests. The finished basement a
USD 1,098,000
1200 Lincoln Street # 108
View photo
House · for sale
Request Details
New
1200 Lincoln Street # 108
Lettered Streets
· 1,238 sq.ft · 2 Bedrooms · 2 Baths · House
· Equipped kitchen · Parking
Lettered Streets · 1,238 sq.ft · 2 Bedrooms · 2 Baths · House · Equipped kitchen · Parking
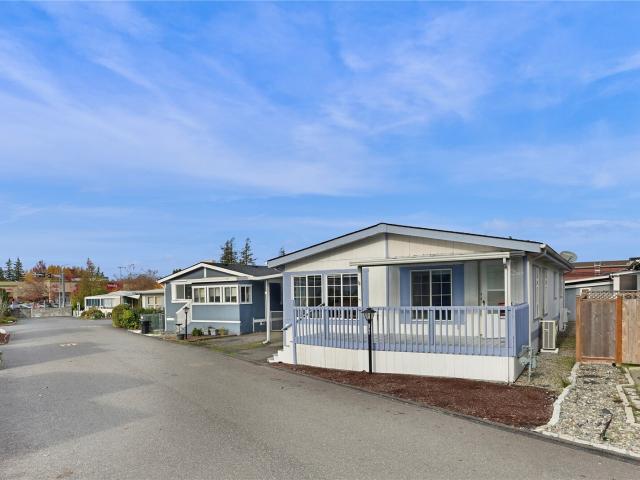
Welcome to Lakeway Mobile Estates, an active community centrally located in beautiful Bellingham near amenities. This well maintained 1248 square foot home is a must see and lives big! This home features 2 bedrooms and 1.75 bathrooms. The home includes 1 Mini Split with air conditioning in the living room for comfortable living. The primary bedroom has its' own ensuite bathroom and a large walk in closet. Bright and nice sized Kitchen with Skylight. The Living Room is also bright and spacious with plenty of room for entertaining. This home has double pane windows. Outside, there is plenty of parking for 2 cars. 1 storage shed for storage for tools, gardening tools. Large front porch to enjoy sitting outside and relaxing which adds so much extra space to the home's floor plan. Club house has activities, gathering areas, a kitchen, pool tables, & more. Easy access to restaurants, shopping, community pool, banking, and I-5. Pets allowed! Buyer to verify schools
Request Details
1413 N Garden
View photo
House · for sale
USD 399,000
USD 356/sq.ft
1413 N Garden
Lettered Streets
· 1,119 sq.ft · 2 Bedrooms · 1 Bath · House
· Garden
Lettered Streets · 1,119 sq.ft · 2 Bedrooms · 1 Bath · House · Garden
Opportunity awaits in one of Bellingham's most desirable locations! This charming 2-bedroom, 1-bathroom home offers 1,128sqft of living space filled with character and endless potential. Whether you're looking for a place to call home, an investment property, or your next development project, this property is worth a look. The spacious lot provides exciting possibilities for future expansion with the new middle housing guidelines; Buyer to verify with COB. Conveniently located just minutes from downtown, parks, shopping, restaurants, schools, and Western Washington University, this property combines an unbeatable location with outstanding upside. A rare opportunity to own a property with both immediate charm and long-term potential in the heart of Bellingham!
USD 399,000
1227 E Indiana Street
View photo
House · for sale
USD 531,900
USD 445/sq.ft
1227 E Indiana Street
Lettered Streets
· 1,195 sq.ft · 2 Bedrooms · 1 Bath · House
· Parking
Lettered Streets · 1,195 sq.ft · 2 Bedrooms · 1 Bath · House · Parking
This large two-bedroom home is cute as a button and neat as a pin, offering an easy, comfortable lifestyle in one of Bellingham’s most convenient locations. Updated flooring and quartz countertops bring a fresh, modern feel, while mature landscaping adds character and privacy outdoors. Enjoy walkable access to nearby trails, the Interurban Trail, and all the amenities of Barkley Village. With a central Bellingham location, getting anywhere in town is quick and effortless. The home includes a detached garage that can have many uses and lives like an effectively 2003-built residence thanks to numerous upgrades over the years. Move-in ready and perfectly sized for simple living, this home delivers charm, convenience, and an unbeatable lifestyle setting
USD 531,900
4540 Cable Street
View photo
House · for sale
USD 480,000
USD 325/sq.ft
4540 Cable Street
Lettered Streets
· 1,475 sq.ft · 4 Bedrooms · 1 Bath · House
· Garden · Equipped kitchen
Lettered Streets · 1,475 sq.ft · 4 Bedrooms · 1 Bath · House · Garden · Equipped kitchen
Bring your vision to this 1,477 SF home in Bellingham’s Geneva neighborhood! The home offers an opportunity to put in sweat equity and make it your own. A cute front porch welcomes you into an open living, dining, and kitchen area. One bedroom and a full bathroom are on the main level, with three additional bedrooms upstairs, including one with an attached sunroom. The exterior was painted within the last year. On the corner lot, a fenced backyard feels private and offers a garden shed and lean-to for storage. Enjoy being close to Lake Whatcom, trails, and a bus line, with I-5 and downtown Bellingham just a few minutes away. Bring your ideas and make this home your own!
USD 480,000
252 S Garden Street
View photo
House · for sale
USD 1,049,000
USD 507/sq.ft
252 S Garden Street
Lettered Streets
· 2,067 sq.ft · 4 Bedrooms · 2 Baths · House
· Deck · Fireplace · Equipped kitchen · Parking
Lettered Streets · 2,067 sq.ft · 4 Bedrooms · 2 Baths · House · Deck · Fireplace · Equipped kitchen · Parking
Storybook curb appeal and classic Bellingham charm come together in this beautifully kept 4-bedroom, 2-bath home just blocks from the bay. Steep gables, a crisp stucco exterior and mature landscaping create a welcoming first impression, while inside, hardwood floors, oversized windows and a gas fireplace fill the home with warmth and character. The remodeled kitchen blends style and function with statement cabinetry, under-cabinet lighting, ceramic tile, abundant storage, an additional pantry and floor-to-ceiling cabinets, with all appliances included. From the kitchen, step directly onto the spacious back deck, where surrounding mature trees create a private setting for relaxing or entertaining. The main floor includes a bedroom and full bath, while upstairs you’ll find three additional bedrooms with charming gabled ceilings, skylights, generous closets, a cozy nook, a 5-piece full bath and bay views from select rooms. A 1-car garage with alley access, off-street parking, covered stor
USD 1,049,000
2301 Huron Street
View photo
House · for sale
USD 639,000
USD 324/sq.ft
2301 Huron Street
Lettered Streets
· 1,970 sq.ft · 4 Bedrooms · 2 Baths · House
· Patio · Fireplace · Parking · Cellar
Lettered Streets · 1,970 sq.ft · 4 Bedrooms · 2 Baths · House · Patio · Fireplace · Parking · Cellar
Welcome to this well-maintained 1976 home, offering the solid construction and enduring craftsmanship of its era with much of its original character preserved. Unassuming from the street, this spacious one-level, 4-bedroom home with unfinished space and a full walk-out basement sits on a generous 10,000+ SqFt lot with room to expand. The main level features a large living room with vaulted ceilings and a brick-wrapped gas fireplace, dining area with adjoining sunroom, primary bedroom with private bath, plus two additional bedrooms. Downstairs offers a spacious rec room, fourth bedroom, huge storage room, patio access and an extra-deep one-car garage with workspace for hobbies or projects. New roof in 2025. With 1971 SqFt of finished living space + 436 SqFt of unfinished living space, the possibilities are endless. Ideally located within easy walking distance of nearby amenities, this property offers comfortable living today and exciting possibilities for the future, including potential
USD 639,000

Get email alerts

Don't miss out: be the first to know about new properties

The alert was correctly created

On subscribing you accept the conditions of use and the privacy policy
Alert
Receive new ads in your inbox
Save this search
Receive alerts for new listings

We'll send you an email when we have new properties for: "Houses for sale in Lettered Streets"

The alert was correctly created

Alabama Hill, Bellingham city Bellingham CCD Whatcom County Washington
Larson Mill
Get email alerts and be the first to see new listings
Required field
On subscribing I accept the terms of the privacy policy
Perfect! You'll soon start receiving new listings via email
Alert
Receive an email when we have new ads for Houses for sale in Lettered Streets
Save this search
Filters

Bedrooms

Size (sq.ft)

sq.ft
sq.ft

Price

USD
USD

Property type

Bathrooms

Clear all filters
Receive notifications when new entries are published.