265 houses for sale in Lettered Streets

3806 Canby Court
View photo
House · for sale
USD 1,200,000
USD 449/sq.ft
3806 Canby Court
Lettered Streets
· 2,669 sq.ft · 4 Bedrooms · 3 Baths · House
· Garden · Deck · Fireplace · Equipped kitchen
Lettered Streets · 2,669 sq.ft · 4 Bedrooms · 3 Baths · House · Garden · Deck · Fireplace · Equipped kitchen
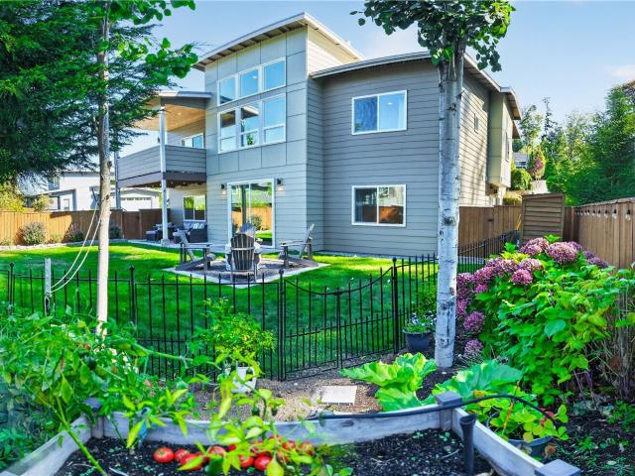
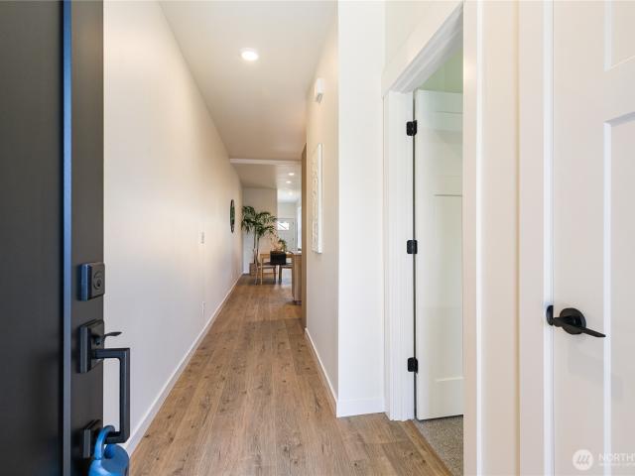
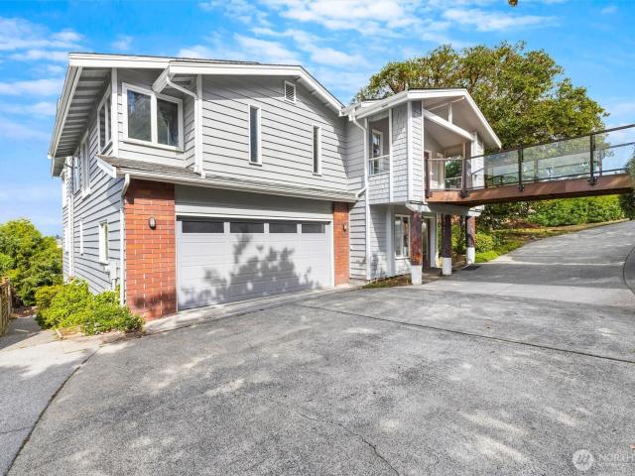
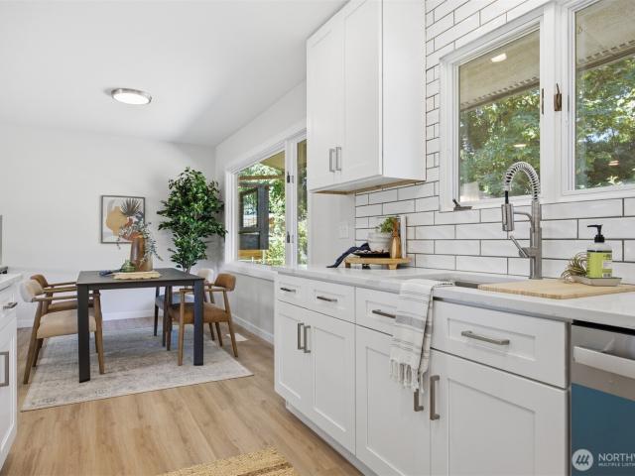
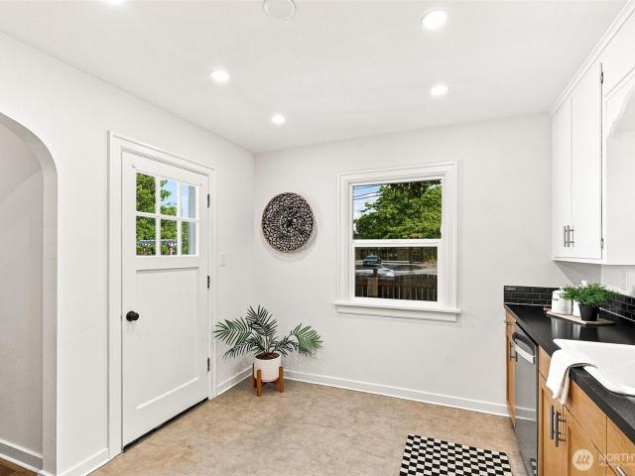
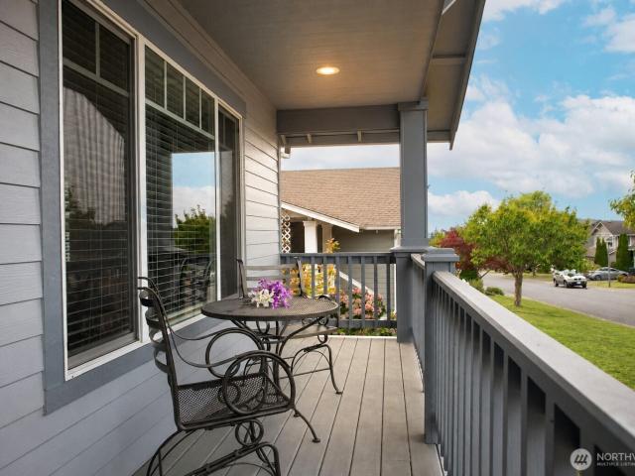
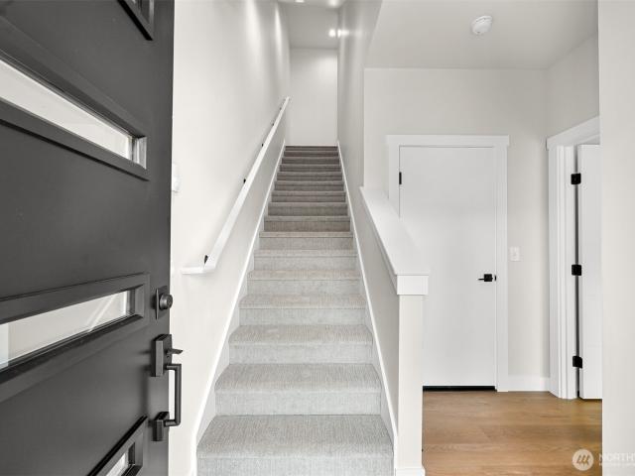
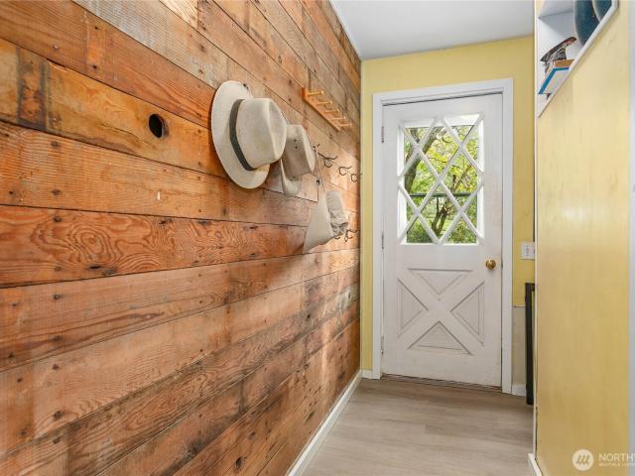
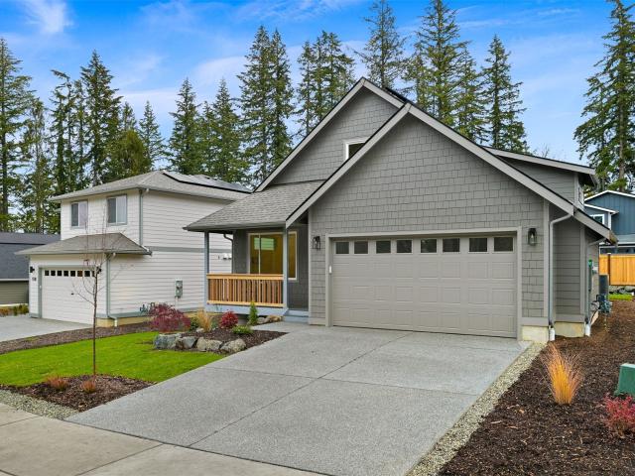
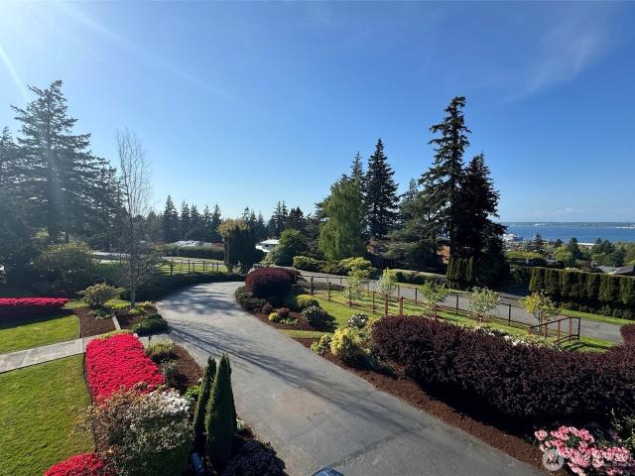
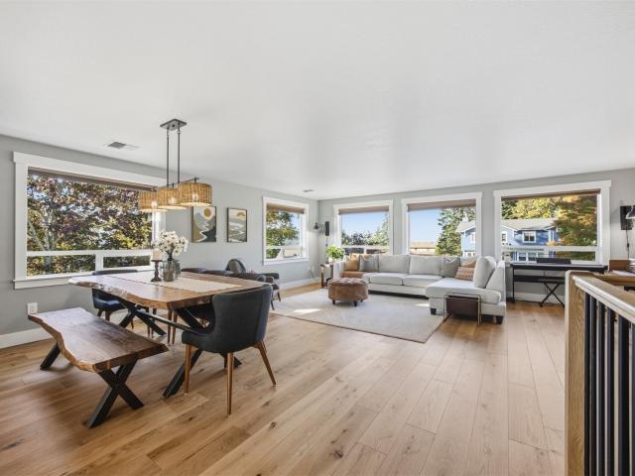
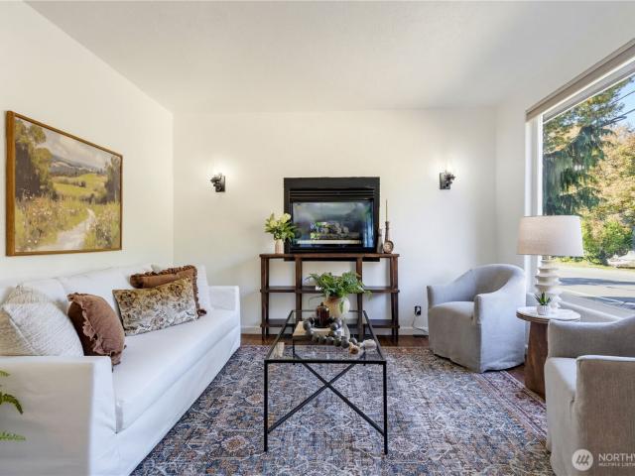
Neighborhoods like this are part of what makes Bellingham so special. Tucked into a peaceful cul-de-sac where neighbors stroll, cyclists pass by & nature is just outside your door, this meticulously maintained home offers the best of convenience & tranquility. Enjoy easy access to the neighborhood park, Lake Padden, Samish Overlook trails, WWU, downtown & I-5. Inside, thoughtful updates & beautiful finishes make this home move-in ready. A welcoming entry fts. A custom organization system, while new engineered hardwood flooring & trim bring a fresh, cohesive feel throughout. The spacious living & dining areas flow into a second gathering space just off the kitchen, complete with custom wood cabinetry, granite countertops, a generous island with seating & access to the deck, where you'll catch glimpses of the bay. The main-level primary suite is a retreat of its own, overlooking the backyard with custom built-ins framing the fireplace, a walk-in closet with tailored organization & a beau
USD 1,200,000
3326 Lakeway Drive
View photo
House · for sale
USD 775,000
USD 315/sq.ft
3326 Lakeway Drive
Lettered Streets
· 2,454 sq.ft · 4 Bedrooms · 2 Baths · House
· Garden · Fireplace · Equipped kitchen · Parking
Lettered Streets · 2,454 sq.ft · 4 Bedrooms · 2 Baths · House · Garden · Fireplace · Equipped kitchen · Parking
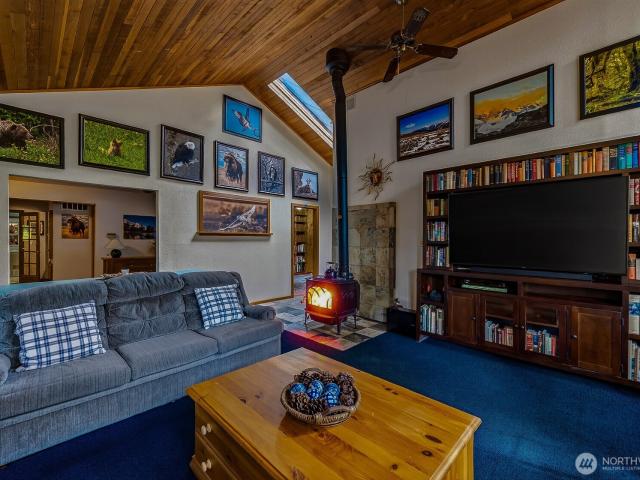
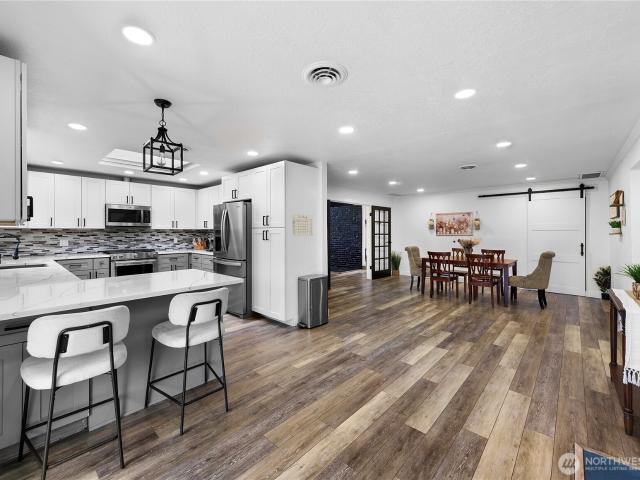
Rare opportunity to own over ¼ acre in the Whatcom Falls neighborhood w/ a 3-bay shop/garage! Incredibly close to Whatcom Falls Park & Galbraith Mountain trail access, while only minutes from downtown Bellingham & Lake Whatcom w/ driveway access on a low-traffic side road. This home has a truly unique floor plan w/ space for everything. The primary suite features a walk-in closet, a sunny south-facing full bath w/ lots of storage & a view of the garden. The sun-drenched kitchen features stainless steel appliances, a large window nook for your herb garden, a huge single-basin sink & an additional bar/prep sink. In the center of the home, you’ll find a bonus room w/ built-in shelves, tall ceilings & a sunny skylight. Enjoy gas fireplaces in both the living & family rooms. The south end of the home features zero-step entry to a large family room, an atrium/sunroom, an oversized laundry room w/ an additional sink & a 4th bedroom. Plenty of space to convert some or all of this section into
USD 775,000
1200 Lincoln Street # 131
View photo
House · for sale
USD 45,000
USD 46/sq.ft
1200 Lincoln Street # 131
Lettered Streets
· 969 sq.ft · 2 Bedrooms · 1 Bath · House
· Office room · Fireplace · Equipped kitchen · Parking
Lettered Streets · 969 sq.ft · 2 Bedrooms · 1 Bath · House · Office room · Fireplace · Equipped kitchen · Parking
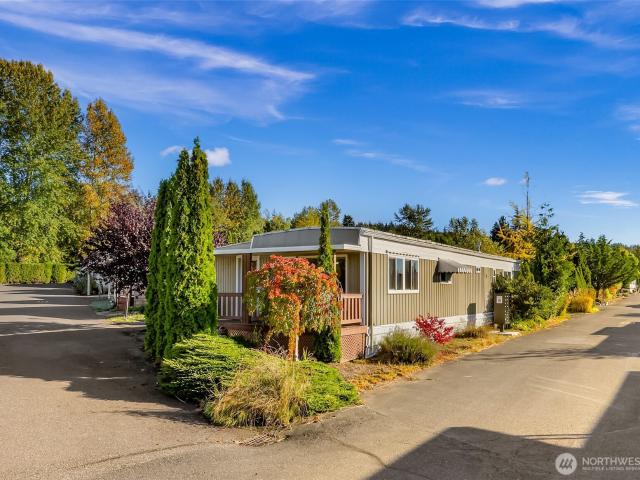
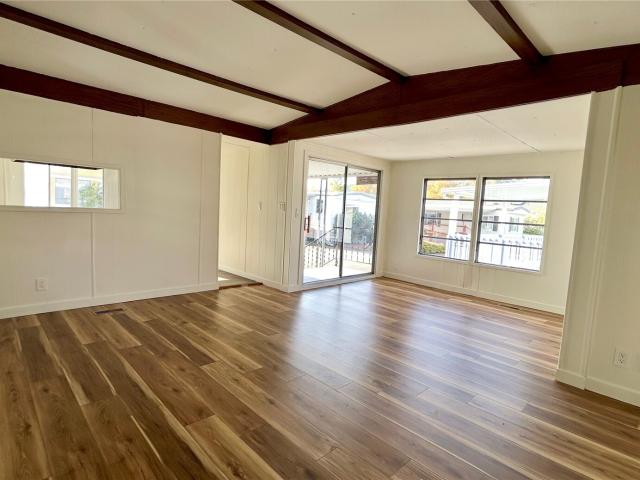
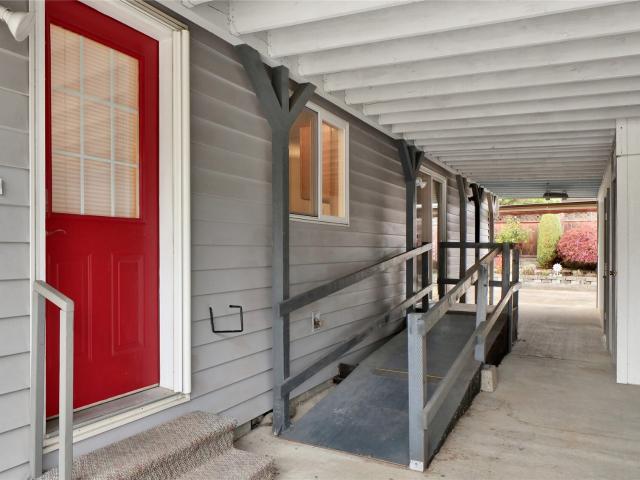
Welcome to Lakeway Mobile Estates, an active community centrally located in beautiful Bellingham near amenities. This well maintained and 972 square foot home is a must see and lives big! This corner lot home features 2 bedrooms and 1.5 bathrooms. The primary bedroom has its' own ensuite bathroom. Nice sized Kitchen. Washer and dryer just off the kitchen for easy access. Dining Room has built in shelves. The Living Room is bright and spacious with plenty of room for entertaining and a fireplace to keep you cozy. There is extra space in the living room for the possibility of a desk/office area. This home has double pane windows. Outside, there is plenty of parking for 2 cars. 1 storage shed for ample storage for tools and gardening tools. Large front porch to enjoy sitting outside and relaxing which adds so much extra space to the home's floor plan. Roof has snow coating to protect it from the elements. Club house has activities, gathering areas, a kitchen, pool tables, & more. Easy acc
USD 45,000
2400 Donovan Avenue # 3
View photo
House · for sale
USD 189,000
USD 159/sq.ft
2400 Donovan Avenue # 3
Lettered Streets
· 1,184 sq.ft · 3 Bedrooms · 2 Baths · House
· Deck · Equipped kitchen
Lettered Streets · 1,184 sq.ft · 3 Bedrooms · 2 Baths · House · Deck · Equipped kitchen
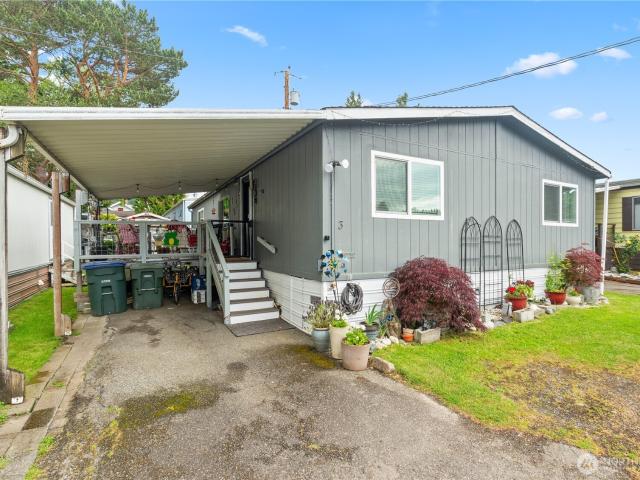
Welcome to this beautifully updated manufactured home in the highly desirable Fairhaven area of Bellingham. Thoughtfully refreshed with updated flooring, a refreshed kitchen, and renovated bathrooms, this home offers a bright, move-in-ready interior with modern finishes throughout. Step outside to a spacious covered deck, perfect for year-round entertaining or relaxing. Conveniently located near Fairhaven's shops, restaurants, parks, and trails, this home combines comfort, style, and an unbeatable South Bellingham location
USD 189,000
2312 Orleans Street
View photo
House · for sale
USD 995,000
USD 287/sq.ft
2312 Orleans Street
Lettered Streets
· 3,455 sq.ft · 7 Bedrooms · 4 Baths · House
Lettered Streets · 3,455 sq.ft · 7 Bedrooms · 4 Baths · House
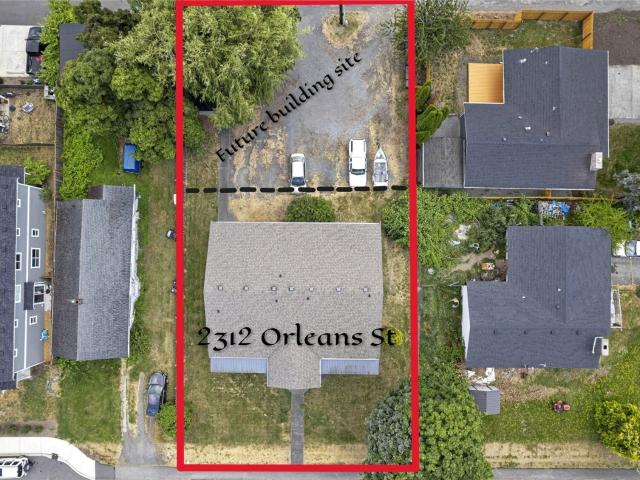
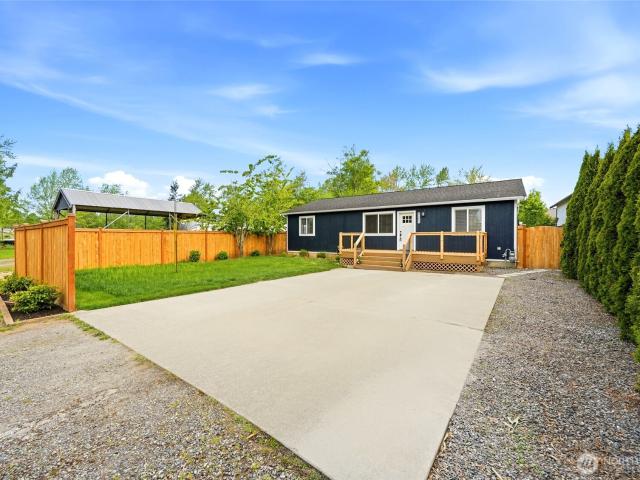
Build your portfolio with this Bellingham fourplex offering rental income potential, recent improvements and room for future growth. With three 2BD/1BA units and one 1BD/1BA unit, the property offers options for an investor expanding a portfolio or a buyer looking to live in one unit and build a rental portfolio with the others. The mix of one. And two-bedroom homes provides flexibility for a long-term investment plan, while on-site coin-op laundry adds another income source. Recent improvements include fresh paint in two units, new carpet in Unit B, a new refrigerator in Unit D, and refreshed paint and caulking in the common areas. These updates support the property's rental appeal and give the next owner a starting point for future opportunities. Located in a central Bellingham area near shopping, restaurants, parks and freeway access, the property combines everyday convenience with long-term investment possibilities. Beyond the existing fourplex, the back portion of the lot offers p
USD 995,000
2332 Franklin Street
View photo
House · for sale
USD 539,000
USD 388/sq.ft
2332 Franklin Street
Lettered Streets
· 1,389 sq.ft · 2 Bedrooms · 1 Bath · House
Lettered Streets · 1,389 sq.ft · 2 Bedrooms · 1 Bath · House
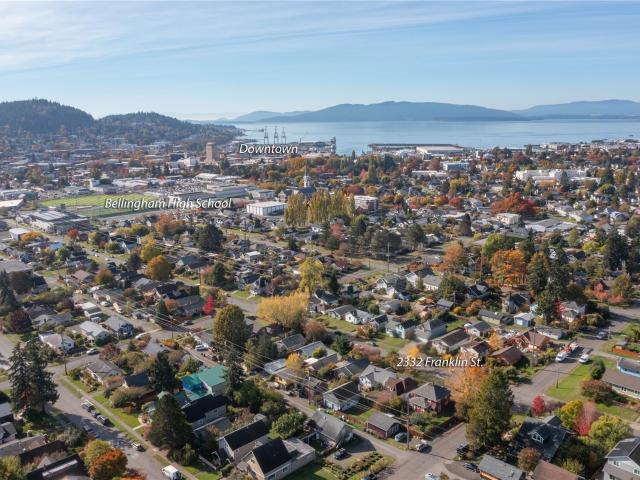
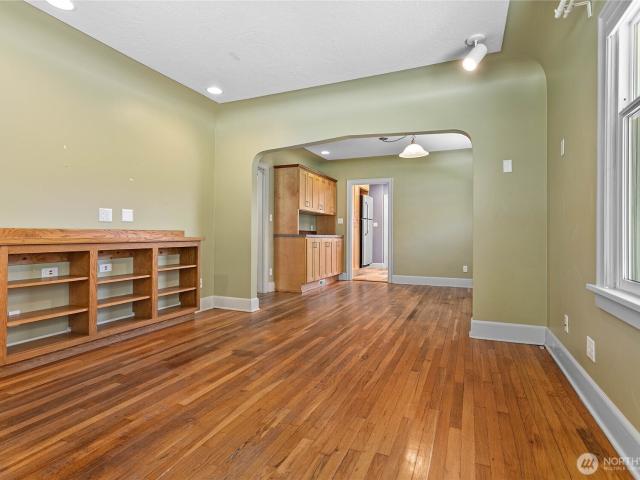
Nestled in the heart of Bellingham's charming Sunnyland neighborhood, this delightful 2 plus-bedroom, 1-bath home offers an exceptional blend of historic neighborhood character, convenience, and opportunity! Known for its picturesque streets lined with early-1900s Craftsman homes, mature trees, and welcoming community atmosphere, Sunnyland is one of Bellingham's most distinctive established neighborhoods. Enjoy outstanding walkability to downtown Bellingham, Trader Joe's, local breweries, coffee shops, restaurants, shopping, multiple schools, neighborhood parks, and the hospital. Full of character and charm, this inviting home has been lovingly maintained over the years, with thoughtful improvements including a newer roof and exterior paint. Adding to its appeal, the property features alley access and exciting potential for additional dwelling units (ADUs) under Bellingham's evolving residential density regulations, presenting an attractive opportunity for investors or those seeking ad
USD 539,000
390 Van Wyck Road
View photo
House · for sale
USD 535,000
USD 308/sq.ft
390 Van Wyck Road
Lettered Streets
· 1,733 sq.ft · 3 Bedrooms · 2 Baths · House
Lettered Streets · 1,733 sq.ft · 3 Bedrooms · 2 Baths · House
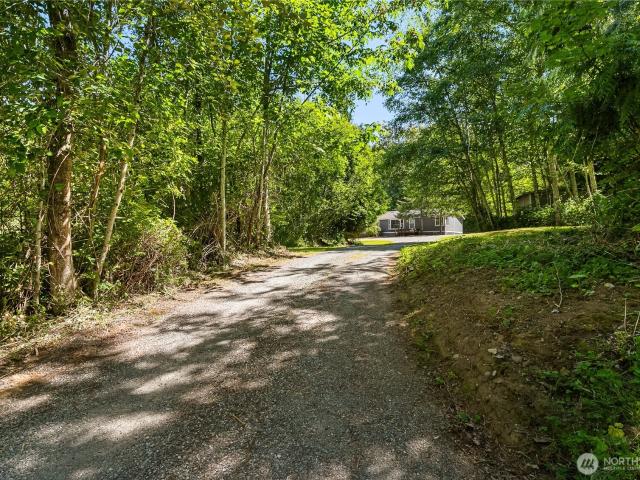
Enjoy the perfect balance of space, privacy, and convenience with this 3-bedroom, 2-bath manufactured home set on nearly 5 acres. The thoughtfully designed interior offers generous living spaces with room to gather, relax, and entertain, while the expansive property provides endless possibilities for recreation, gardening, or simply enjoying the peaceful surroundings. Tucked away with a secluded feel, yet just minutes from shopping, schools, and everyday amenities, this property offers the best of both worlds—country-style living with the convenience of being close to everything
USD 535,000
3021 Cedarwood Avenue
View photo
House · for sale
USD 885,000
USD 501/sq.ft
3021 Cedarwood Avenue
Lettered Streets
· 1,765 sq.ft · 3 Bedrooms · 2 Baths · House
· Garden · Fireplace · Equipped kitchen · Parking · Air conditioning
Lettered Streets · 1,765 sq.ft · 3 Bedrooms · 2 Baths · House · Garden · Fireplace · Equipped kitchen · Parking · Air conditioning
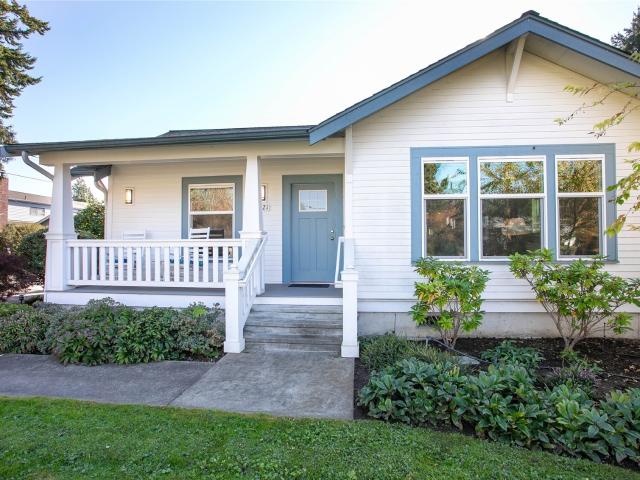
Welcome home to your single-story Craftsman with over 1,750 SF of living space, a sunroom, and a courtyard plan built for indoor/outdoor living. Lush, mature greenery wraps the perimeter, creating a secluded, park-like setting. Updated kitchen with generous storage, modern appliances, and quartz counters throughout. Gas fireplace and built-ins in the living and dining rooms. New detached 320 SF garage with subpanel. Rooftop solar powers the home approx. 9 months a year. Ducted heat pump with A/C, heat recovery ventilation, high-performance windows, and LED lighting. 200-amp panel, generator hookup, and fiber internet. Raised garden beds, fruit trees, and flexible irrigation. Paved access with plenty of parking. Expansion potential per zoning, including possible ADU (buyer to verify). Close to the Bay to Baker Trail, parks, beach, and the new Squalicum Pier. Note: See MLS 2597- for a separate 974 SF residence on its own lot with a private garage included with 3021 Cedarwood Ave. Ideal f
USD 885,000
526 Fielding Court
View photo
House · for sale
USD 1,195,000
USD 406/sq.ft
526 Fielding Court
Lettered Streets
· 2,939 sq.ft · 4 Bedrooms · 3 Baths · House
· Office room · Fireplace · Equipped kitchen
Lettered Streets · 2,939 sq.ft · 4 Bedrooms · 3 Baths · House · Office room · Fireplace · Equipped kitchen
Southside Stunner! Exceptional quality and thoughtful design shine in this nearly 3,000 sq ft Samish home. A dramatic gallery entry with soaring ceilings welcomes you inside, where rich hand-scraped engineered flooring leads past a dedicated office to expansive walls of glass framing surrounding forests in western sunshine. The spectacular great room features 15-foot vaulted ceilings, a stone fireplace, and an airy connection to the outdoors. The step-free, main-level primary suite offers western light, a freestanding soaking tub, and double vanities for comfortable single-level living. Downstairs, three spacious bedrooms offer remarkable versatility, with two featuring adjoining baths. A large family/rec room, kitchenette, private entrance, and separate laundry create the opportunity to combine one bedroom and bath with these living spaces for an apartment-like retreat. Ideal for extended family, guests, or multigenerational living, the layout offers exceptional privacy and flexibilit
USD 1,195,000
3015 Birchwood Avenue
View photo
House · for sale
USD 518,700
USD 438/sq.ft
New
3015 Birchwood Avenue
Lettered Streets
· 1,184 sq.ft · 3 Bedrooms · 2 Baths · House
· Garden · Parking
Lettered Streets · 1,184 sq.ft · 3 Bedrooms · 2 Baths · House · Garden · Parking
Affordable home on nearly an acre in bellingham! A rare opportunity to enjoy space, privacy, and flexibility within city limits! This newer 3-bedroom, 2-bath home sits on an expansive 36,155 SF lot (approximately 0.83 acres), offering plenty of room for your RV, boat, trailers, recreational toys, and all the extras that need a place to call home. With approximately 80 feet of frontage and a remarkable 450-foot-deep lot, there's room to spread out, build a future shop or garage, create gardens, enjoy outdoor activities, or simply relax in your own private backyard retreat. Mature trees and established landscaping provide a peaceful setting with room to make the property your own. Conveniently located in Bellingham's Birchwood neighborhood near schools, parks, shopping, restaurants, and public transportation. Whether you're looking for an affordable home with elbow room, space for your hobbies, or long-term investment potential, this property delivers! Additional residential development
USD 518,700
1200 Lincoln St # 107
View photo
House · for sale
USD 20,000
USD 29/sq.ft
New
1200 Lincoln St # 107
Lettered Streets
· 667 sq.ft · 2 Bedrooms · 1 Bath · House
· Garden · Equipped kitchen · Parking
Lettered Streets · 667 sq.ft · 2 Bedrooms · 1 Bath · House · Garden · Equipped kitchen · Parking
Welcome to Lakeway Mobile Estates, an active community in the heart of Bellingham. This 2-bedroom, 1-bath home features a spacious eat-in kitchen with room for a dining table, an in-home washer, a one-car carport and on-site storage. The fully fenced backyard offers added privacy and space to relax outdoors. Spacious community clubhouse, which features a kitchen, billiards and gathering areas for activities that that can be reserved for your entertainment. Grocery stores and parks are within walking distance, and public transit is just steps away. Enjoy easy access to local dining, the Arne Hanna Aquatic Center, Western Washington University and I-5. Come and see your new home in the heart of Bellingham!
USD 20,000
3802 James Street # 30
View photo
House · for sale
USD 309,000
USD 220/sq.ft
3802 James Street # 30
Lettered Streets
· 1,399 sq.ft · 3 Bedrooms · 2 Baths · House
· Patio · Garden · Equipped kitchen · Air conditioning · Parking
Lettered Streets · 1,399 sq.ft · 3 Bedrooms · 2 Baths · House · Patio · Garden · Equipped kitchen · Air conditioning · Parking
Welcome home to this beautifully maintained 3BD, 1¾BA home in the highly sought-after James Street Estates 55+ community. Thoughtfully updated 1990 home with new carpet and interior paint. This home offers comfort, style, and peace of mind with major improvements include siding, energy-efficient windows, roof, tankless water heater, updated kitchen cabinets, and a high-efficiency furnace with central air conditioning and cozy up to the freestanding gas stove. The spacious primary suite features a convenient walk-in shower, while the hall bathroom offers a relaxing jetted tub is perfect for unwinding after a long day. The skylight in the kitchen creates a bright open floor plan. Outside, you'll appreciate the covered two-car carport, along with a generous storage and workshop area, providing plenty of space for hobbies and projects. Step into the private backyard patio and discover your own peaceful retreat, surrounded by mature landscaping that creates a serene setting for relaxing, ga
USD 309,000
1368 Talus Way
View photo
House · for sale
USD 529,000
USD 323/sq.ft
Updated
1368 Talus Way
Lettered Streets
· 1,636 sq.ft · 3 Bedrooms · 2 Baths · House
· Equipped kitchen · Air conditioning · Parking
Lettered Streets · 1,636 sq.ft · 3 Bedrooms · 2 Baths · House · Equipped kitchen · Air conditioning · Parking
Receive a 2-1 rate buydown when you finance with builder's preferred lender! Look no further for main floor living and tons of storage! These modern, craftsman style Trailside townhomes offer warm, premium finishes throughout w/ thoughtfully designed floor plans in Cordata. This 3-bedroom design offers a main floor primary bedroom w/ en-suite bath, large great room, & kitchen w/ quartz counters, custom wood cabinets, & full stainless-steel appliance package. Upstairs you will find a bonus space, full bath, and 2 additional bedrooms w/ walk-in closets. Enjoy outdoor living with a large courtyard. Features include ductless heat/AC, premium flooring, ample storage, 9-ft ceilings, 2 driveway parking spaces right out the back door, the list goes on. Brand new & ready for you to make it home! No HOA dues until 2027!
USD 529,000
1912 Mill Avenue
View photo
House · for sale
USD 738,500
USD 737/sq.ft
1912 Mill Avenue
Lettered Streets
· 1,001 sq.ft · 3 Bedrooms · 1 Bath · House
· Parking · Cellar
Lettered Streets · 1,001 sq.ft · 3 Bedrooms · 1 Bath · House · Parking · Cellar
This adorable craftsman style home in Happy Valley has timeless charm, modern updating and incredible potential. Featuring 3 bedrooms, 1 bathroom, hardwood floors, and a welcoming main level layout, the home sits in one of Bellingham’s most desirable neighborhoods. The partially finished and usable basement—supported by a newer foundation and lower level completed roughly 20 years ago—opens the door to future bedrooms, a preplanned second bath and expanded living areas. A one car garage provides great storage for your car, bikes, kayaks, and more. With parks, trails, and Fairhaven just minutes away, this location offers unmatched convenience and quality of life. A rare opportunity to personalize and expand in a truly exceptional setting
USD 738,500
2509 Peabody Street
View photo
House · for sale
USD 870,000
USD 423/sq.ft
2509 Peabody Street
Lettered Streets
· 2,056 sq.ft · 4 Bedrooms · 4 Baths · House
· Balcony · Fireplace · Equipped kitchen
Lettered Streets · 2,056 sq.ft · 4 Bedrooms · 4 Baths · House · Balcony · Fireplace · Equipped kitchen
NEW CONSTRUCTION DUPLEX in the heart of Bellingham's sought-after Fountain District! Zoned Urban Village, this thoughtfully designed home offers exceptional flexibility for investors. The upper residence features nearly 1,500 sqft, 3 bedrooms, 2.5 baths, two separate entrances, a spacious kitchen with walk-in pantry, inviting living space with an electric fireplace, a primary suite complete with an ensuite bath, and balcony for outdoor enjoyment. A 631 sqft lower-level unit has its own private entrance and provides built-in income potential or the perfect space for tenants, multigenerational living, or short-term rental guests. Enjoy the benefits of brand-new construction with modern finishes, quality craftsmanship, and low-maintenance living, all just moments from Fountain District restaurants, breweries, parks, and downtown Bellingham
USD 870,000
4713 Bevan Street
View photo
House · for sale
USD 629,900
USD 317/sq.ft
4713 Bevan Street
Lettered Streets
· 1,981 sq.ft · 4 Bedrooms · 2 Baths · House
· Garden · Fireplace · Equipped kitchen
Lettered Streets · 1,981 sq.ft · 4 Bedrooms · 2 Baths · House · Garden · Fireplace · Equipped kitchen
Welcome to this beautifully refreshed D. R. Horton home in the heart of the vibrant Cordata community. Built in 2007 and spanning 1,990 square feet, this residence blends modern updates with a bright, airy layout designed for effortless living. Step inside to a main floor that feels expansive thanks to nine-foot ceilings, fresh interior paint, and stylish new flooring. The heart of the home is a light-filled living area centered around an inviting gas fireplace. Nearby, a flexible open space offers versatility as a formal dining area or a secondary lounging spot. The kitchen is a chef’s delight, featuring newer appliances, a pantry, and a casual breakfast nook. The entire home is defined by oversized windows that flood every room with natural light, while a slider opens to the backyard for seamless indoor-outdoor flow. That sense of brightness continues upstairs, where four spacious bedrooms await. The primary suite serves as a private retreat, boasting a walk-in closet and an ensuite
USD 629,900
209 Bayside Road
View photo
House · for sale
USD 1,749,000
USD 335/sq.ft
209 Bayside Road
Lettered Streets
· 5,210 sq.ft · 4 Bedrooms · 4 Baths · House
· Gym · Deck · Equipped kitchen
Lettered Streets · 5,210 sq.ft · 4 Bedrooms · 4 Baths · House · Gym · Deck · Equipped kitchen
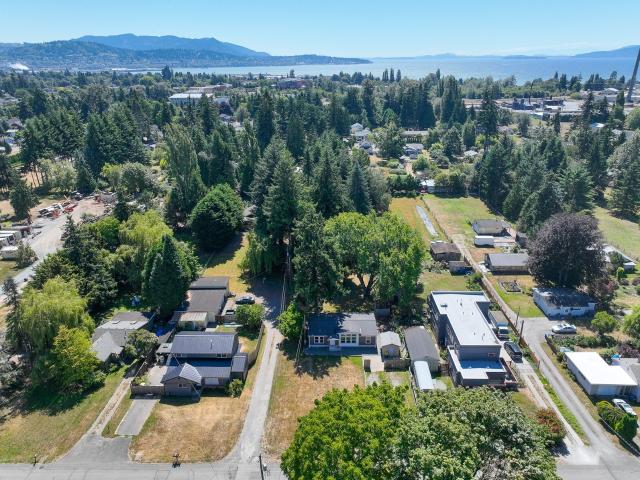
Views views views. This unique, palatial home in the Edgemoor neighborhood offers sweeping views of Bellingham Bay, South Hill, and even the Canadian Rockies. Two decks and countless windows give plenty of opportunity to take in the beauty. Sunsets are spectacular, yet not blinding, from this one of a kind home. This property offers so much. At a staggering 5212 square feet this home offers opportunity for whatever your needs may be. Generational living, colossal craft room, personal gym, home office. The options are endless. Floors are recently redone with stunning white oak hardwood. The dining room is large enough for the best dinner parties. Every room in this house is spacious and well laid out. The home flows well, but also can offer separation from space to space. The bottom level offers its own kitchen, living space, bedrooms and bathroom, thus making it an ideal apartment or fantastic entertaining space. The mid level features an office with it's own entrance, making it ideal
USD 1,749,000
4311 King Avenue
View photo
House · for sale
USD 675,000
USD 377/sq.ft
4311 King Avenue
Lettered Streets
· 1,787 sq.ft · 3 Bedrooms · 2 Baths · House
· Office room · Deck · Fireplace · Equipped kitchen · Air conditioning
Lettered Streets · 1,787 sq.ft · 3 Bedrooms · 2 Baths · House · Office room · Deck · Fireplace · Equipped kitchen · Air conditioning
Beautifully updated home on a shy 13,000 sq. Ft. lot, quietly situated on a low-traffic dead-end street while still just minutes from shopping, schools, parks, & everyday conveniences. Offering 3 bedrooms plus an office for added flexibility, multiple living areas, & a versatile lower level with its own private entry-ideal for guests, multi-generational living, a home business, or potential ensuite-style living. The remodeled kitchen stands out with soft-close cabinetry, quartz countertops, full tile backsplash, generous storage, & premium GE Profile stainless steel appliances, including an induction range. Extensive improvements continue throughout with new flooring, interior and exterior paint, doors, trim, lighting, hardware, tiled showers, and new decks off both the kitchen and primary bedroom. An existing heat pump provides efficient heating and A/C, complemented by both gas and wood fireplaces. Additional upgrades include blown-in attic insulation, updated crawlspace insulation,
USD 675,000
3029 Northwest Avenue
View photo
House · for sale
USD 624,500
USD 699/sq.ft
3029 Northwest Avenue
Lettered Streets
· 893 sq.ft · 2 Bedrooms · 1 Bath · House
· Garden · Equipped kitchen · Parking · Cellar
Lettered Streets · 893 sq.ft · 2 Bedrooms · 1 Bath · House · Garden · Equipped kitchen · Parking · Cellar
Seller & lender can help buy down your interest rate. Timeless Bellingham character, thoughtfully refreshed for modern living! This charming 2-bedroom, 1-bath home offers 896 sq. Ft. of refreshed living space plus an impressive 886 sq. Ft. unfinished basement. Fresh interior paint, newly painted kitchen cabinetry, new appliances, and a beautifully renovated modern bathroom create a fresh, polished feel. Meaningful improvements include updated electrical, updated plumbing, brand-new triple-pane reflective windows, a brand-new furnace + cleaning system, and solar panels. The expansive basement houses laundry and offers abundant storage with versatile space for a pantry, canning room, wine cellar, workshop, or hobbies. Outside, enjoy beautiful landscaping, a newly fully fenced backyard, enclosed raised garden beds designed to keep deer out, plus a one-car garage with EV charger. Conveniently located near bus lines and I-5 access, with shops and restaurants just a short stroll away!
USD 624,500
3926 Keystone Way
View photo
House · for sale
USD 674,900
USD 326/sq.ft
Updated
3926 Keystone Way
Lettered Streets
· 2,067 sq.ft · 3 Bedrooms · 2 Baths · House
· Garden · Deck · Fireplace · Equipped kitchen · Air conditioning
Lettered Streets · 2,067 sq.ft · 3 Bedrooms · 2 Baths · House · Garden · Deck · Fireplace · Equipped kitchen · Air conditioning
Beautifully updated single-level Northwest contemporary rambler offers generous living spaces and a comfortable, flowing floor plan. Two very open, spacious living areas provide room for everyday living, entertaining and recreation. The home features 3 generous sized bedrooms and two full baths, including a spacious primary suite with walk-in closet and a spa-inspired bath with jetted tub, separate titled shower and double vanities and sinks. The updated kitchen includes stainless steel appliances, granite countertops, abundant cabinetry, and a striking 12-foot live-edge maple countertop with storage below. Additional highlights include a gas fireplace, ceiling fans in every bedroom, central A/C, updated LED lighting, a new gas water heater installed in 2026, and newer washer and dryer. Fresh interior and exterior paint was completed in July 2026. Outside, Outside, enjoy a classic covered front porch and an expansive 448 square-foot rear deck overlooking a fenced, low-maintenance yard.
USD 674,900
219 Prince Avenue # 104
View photo
House · for sale
USD 615,000
USD 322/sq.ft
219 Prince Avenue # 104
Lettered Streets
· 1,905 sq.ft · 4 Bedrooms · 3 Baths · House
· Office room · Deck · Equipped kitchen · Parking
Lettered Streets · 1,905 sq.ft · 4 Bedrooms · 3 Baths · House · Office room · Deck · Equipped kitchen · Parking
Welcome to Caliber Court, a new townhome community featuring modern design and functional living spaces. Special lender financing available—receive a 2% credit of the loan amount! This interior-unit home offers 4 bedrooms, a dedicated office, 3 baths, a private courtyard, and a 2-car garage with additional driveway parking. The entry level features a spacious bedroom with an en-suite bath, ideal for guests, a secondary primary suite, or flex space. The main level includes a private office, half bath, laundry, and an open-concept kitchen, dining, and living area with access to a covered deck. The kitchen is appointed with quartz countertops, a tile backsplash, stainless steel appliances, and ample cabinet space. The upper level features a spacious primary suite with dual closets and an attached bath with a tiled walk-in shower. Two additional bedrooms a full bath and laundry room complete the third floor. Thoughtfully designed with contemporary finishes, flexible living spaces, and low-
USD 615,000
4036 Wynn Road
View photo
House · for sale
USD 650,000
USD 311/sq.ft
4036 Wynn Road
Lettered Streets
· 2,088 sq.ft · 3 Bedrooms · 2 Baths · House
· Garden · Deck · Parking
Lettered Streets · 2,088 sq.ft · 3 Bedrooms · 2 Baths · House · Garden · Deck · Parking
Discover peaceful living on two parcels totaling 4.34 private acres in Bellingham. This well-maintained 2,092 sqft rambler offers 3 beds and 2 baths, blending comfortable single-level living with a peaceful country setting. Step outside to a spacious deck overlooking the expansive property, complete with garden space and a partially fenced yard. An attached 2-car garage, RV parking, and ample driveway space provide room for vehicles, hobbies, and recreational equipment. Recent updates include a new oven/range, new water heater, and a recently cleaned, sealed, and lined crawlspace underneath the home. Set on a quiet, spacious lot with the perfect balance of privacy and convenience, this property is just minutes from shopping, dining, schools, parks, and everyday amenities, offering a rare opportunity to enjoy country-style living close to the heart of Bellingham. The property is two separate tax parcels and an awesome opportunity for a second home or ADU. Buyer to verify
USD 650,000
1469 Greenville Drive
View photo
House · for sale
USD 665,000
USD 372/sq.ft
1469 Greenville Drive
Lettered Streets
· 1,787 sq.ft · 3 Bedrooms · 2 Baths · House
· Garden · Deck
Lettered Streets · 1,787 sq.ft · 3 Bedrooms · 2 Baths · House · Garden · Deck
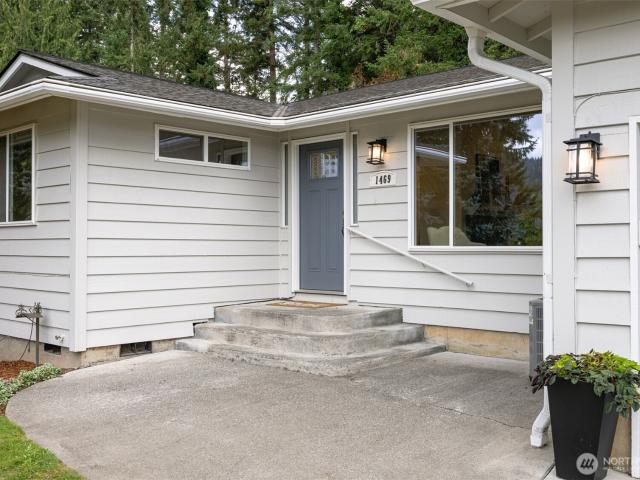
Single-story living, a fully fenced backyard, and Lake Whatcom just minutes away—this completely updated 3-bedroom, 2-bath home brings together comfort, privacy, and PNW living in a walkable neighborhood. The layout offers easy everyday living, while the backyard feels like its own private retreat, complete with a dramatic natural rock wall, oversized deck, and fire pit area. Whether you’re heading to the lake, gathering around the fire, letting the dog run, or simply enjoying a quiet evening outside, this is a home designed for enjoying where you live. Pre-inspection complete and ready for you upon request
USD 665,000
3523 Bennett Drive
View photo
House · for sale
USD 555,000
USD 452/sq.ft
3523 Bennett Drive
Lettered Streets
· 1,227 sq.ft · 3 Bedrooms · 2 Baths · House
· Garden · Deck · Equipped kitchen
Lettered Streets · 1,227 sq.ft · 3 Bedrooms · 2 Baths · House · Garden · Deck · Equipped kitchen
Welcome home to this beautifully remodeled 3-bedroom, 1.75-bath single-family residence, where no expense was spared in creating a move-in-ready masterpiece. Step inside and enjoy a completely updated interior featuring a stunning new kitchen with slab quartz countertops, premium cabinetry, and high-end stainless steel appliances. The bathrooms have been tastefully reimagined. The bath has a custom tile step in shower and double vanity in the primary bath. Beautiful new flooring flows throughout the home, giving it a bright, modern, and luxurious feel. Step outside & you’ll love the brand-new composite decks and cozy fire pit — the perfect setting for summer BBQs, evening entertaining, and making memories with friends. The fully fenced yard boasts fresh new landscaping and a lush lawn, offering a welcoming space for pets to play. Conveniently located less than 1 mile from Fred Meyer, Costco, and popular shopping destinations, and just about 1 mile from Locust Beach for those perfect su
USD 555,000
1445 Mt Baker Highway
View photo
House · for sale
USD 698,000
USD 339/sq.ft
1445 Mt Baker Highway
Lettered Streets
· 2,056 sq.ft · 4 Bedrooms · 2 Baths · House
· Parking
Lettered Streets · 2,056 sq.ft · 4 Bedrooms · 2 Baths · House · Parking
Conveniently located just outside the city limits, this 4-bedroom home sits on shy 1.5 acres—offering a rare blend of space, usability, and quick access to town. Previously used for horses, the acreage provides room to spread out with a detached garage, open pasture areas, and flexible space for hobbies, storage, or small livestock. Inside, enjoy fresh updates including new flooring, new water heater, new plumbing under the home, and new interior/exterior paint. The southwest exposure brings warm natural light and beautiful fall sunsets across the open view corridor. Whether you’re seeking elbow room, a mini homestead, or a versatile property close to everything, this one checks the boxes. Bellingham Schools. Come take a look
USD 698,000
1134 Whidbey Street
View photo
House · for sale
USD 934,950
USD 445/sq.ft
New
1134 Whidbey Street
Lettered Streets
· 2,099 sq.ft · 4 Bedrooms · 2 Baths · House
· Office room
Lettered Streets · 2,099 sq.ft · 4 Bedrooms · 2 Baths · House · Office room
Limited time offer for Timber Creek Phase 1: $10,000 FLEX FUNDS towards your choice of closing costs, rate buydown, or price reduction! Another great new home by Skeers Construction, Bellingham's premier builder of new communities. Excellent central location is close to Whatcom Falls Park and just two miles from downtown. Mountain bikers and hikers can easily access Galbraith Mountain from the nearby powerline trail. Stylish great-room floor plan with a main floor primary bedroom and office. Three additional bedrooms are located upstairs, or use the large 4th bedroom as a bonus room or 2nd office space. Contemporary finishes shine throughout. Excellent energy efficiency with solar panels, triple pane windows, heat pump heating and cooling, and a hybrid heat pump hot water heater. Ready for electric car charger. Great schools: Wade King, Kulshan, & Sehome. Enjoy a strong warranty and great customer support from an established and trusted local builder, and say goodbye to old house worri
USD 934,950
2201 30th Street
View photo
House · for sale
USD 995,000
USD 366/sq.ft
Updated
2201 30th Street
Lettered Streets
· 2,713 sq.ft · 3 Bedrooms · 3 Baths · House
· Patio · Garden · Office room · Equipped kitchen
Lettered Streets · 2,713 sq.ft · 3 Bedrooms · 3 Baths · House · Patio · Garden · Office room · Equipped kitchen
Stunning, private 1.66 acre, 3 bedroom, 2.25 bath architect-designed home on the edge of Fairhaven. This rare, beautiful Sid Nesbit designed home must be seen to be appreciated. The interior features include hardwood floors, high-end Aga stove, open floor plan, clear fir woodwork, woodburning and gas stoves, pantry, second kitchen, extensive storage, reading nook, home office with walls of window views, five skylights and extensive natural light, an ensuite downstairs bedroom with attached bath and spacious upstairs primary bedroom with walk-in closet, large library, ice machine, custom remote blinds and so much more. The outside includes a large professional green house, numerous fruit trees, fenced garden space, a beautiful waterfall, outdoor greenhouse diner, covered patio, over 30 Japanese maples, magnificent legacy trees and Padden Creek runs through the back of the property. In addition to the professional greenhouse that has water and power, the front of the expansive property i
USD 995,000
5144 Hannegan Road
View photo
House · for sale
USD 699,000
USD 388/sq.ft
5144 Hannegan Road
Lettered Streets
· 1,798 sq.ft · 3 Bedrooms · 2 Baths · House
Lettered Streets · 1,798 sq.ft · 3 Bedrooms · 2 Baths · House
Experience remodeled country living without giving up convenience. Centrally located mid-county just minutes from Bellingham, this beautifully updated 3-bedroom, 2-bath home sits on 4.77 private acres with sunny open spaces, wooded trails and room to grow. Ideal for hobby farmers, gardeners, horse owners or anyone seeking a lifestyle more connected to nature. Extensive improvements include modern finishes, a high-efficiency heat pump, tankless water heater, upgraded attic and crawl-space insulation, water filtration and softener systems, and a newer metal roof. French doors in the east-facing primary suite frame incredible sunrise views, while fresh landscaping creates a peaceful setting around the home. Outside, discover a barn with a built-in chicken coop, fruit orchard, custom arbor with specialty European grapes, a pond, zip line and abundant space to plant, explore and enjoy
USD 699,000
222 Middlefield Road
View photo
House · for sale
USD 3,250,000
USD 572/sq.ft
222 Middlefield Road
Lettered Streets
· 5,673 sq.ft · 5 Bedrooms · 4 Baths · House
· Garden · Office room · Deck · Equipped kitchen · Parking
Lettered Streets · 5,673 sq.ft · 5 Bedrooms · 4 Baths · House · Garden · Office room · Deck · Equipped kitchen · Parking
Located on sought-after Middlefield Road in Bellingham's Edgemoor neighborhood, this custom estate offers sweeping views of Bellingham Bay, Fairhaven, Taylor Dock, the marina, and Canadian mountains. This 5,600+ sq ft home features 5 bedrooms + office, 4.75 baths, and nearly an acre of landscaped grounds. A view easement helps preserve the outlook, while an expansive rooftop deck offers panoramic views of the bay, city, and mountains. Designed for entertaining, the home has a sprawling floorplan with multiple outdoor living spaces, an indoor basketball/pickle ball court, and a fitness space. A spacious French country-inspired chef's kitchen anchors the living areas, complemented by radiant floor heating, with all bedrooms up including two with en-suite baths. Outside, enjoy fruit orchards, raised garden beds, and a spacious backyard bordered by woods. Additional features include a 3-car garage plus a separate single-car garage, EV charger, updated boiler, and irrigation system. Within
USD 3,250,000
5175 Hannegan Road
View photo
House · for sale
USD 875,000
USD 451/sq.ft
5175 Hannegan Road
Lettered Streets
· 1,938 sq.ft · 4 Bedrooms · 2 Baths · House
· Patio · Equipped kitchen · Parking
Lettered Streets · 1,938 sq.ft · 4 Bedrooms · 2 Baths · House · Patio · Equipped kitchen · Parking
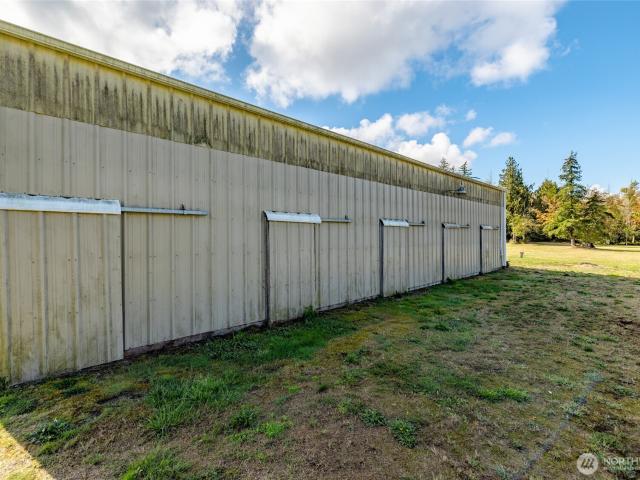
Acreage, equestrian living, incredible outbuildings, and room to truly enjoy the outdoors—this nearly 5-acre Mid-County property is ready for its next chapter! Tucked away in the highly desired Meridian School District, the fully fenced property is thoughtfully set up and ready for horses, with a heated 34x60 barn featuring 5+ stalls, an insulated tack room, and fenced pasture. Two separate driveways provide excellent flexibility for trailers, RVs, equipment, guests, or additional vehicles. The updated 4-bedroom, 2-bath rambler offers comfortable one-level living with a true primary suite, along with a bright, open kitchen, living, and dining area. Outside, the possibilities continue with a 24x48 shop, 24x24 barn/storage building, RV parking with hookups, and plenty of room for all your toys, vehicles, and farm equipment. Gather around the fire or enjoy beautiful sunsets from the expansive 1,100 sq ft stamped-concrete patio. A charming mini orchard with apple, pear, and plum trees adds
USD 875,000

Get email alerts

Don't miss out: be the first to know about new properties

The alert was correctly created

On subscribing you accept the conditions of use and the privacy policy
Alert
Receive new ads in your inbox
Save this search
Receive alerts for new listings

We'll send you an email when we have new properties for: "Houses for sale in Lettered Streets"

The alert was correctly created

Alabama Hill, Bellingham city Bellingham CCD Whatcom County Washington
Larson Mill
Get email alerts and be the first to see new listings
Required field
On subscribing I accept the terms of the privacy policy
Perfect! You'll soon start receiving new listings via email
Alert
Receive an email when we have new ads for Houses for sale in Lettered Streets
Save this search
Filters

Bedrooms

Size (sq.ft)

sq.ft
sq.ft

Price

USD
USD

Property type

Bathrooms

Clear all filters
Receive notifications when new entries are published.