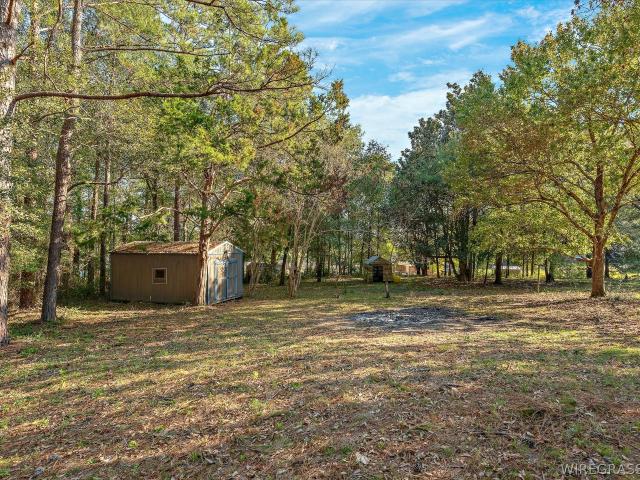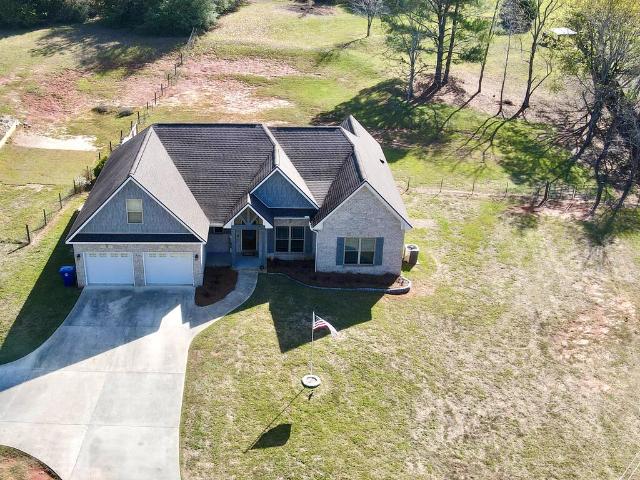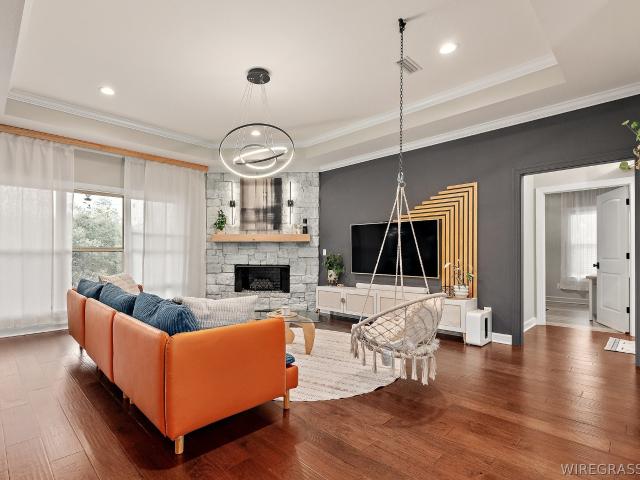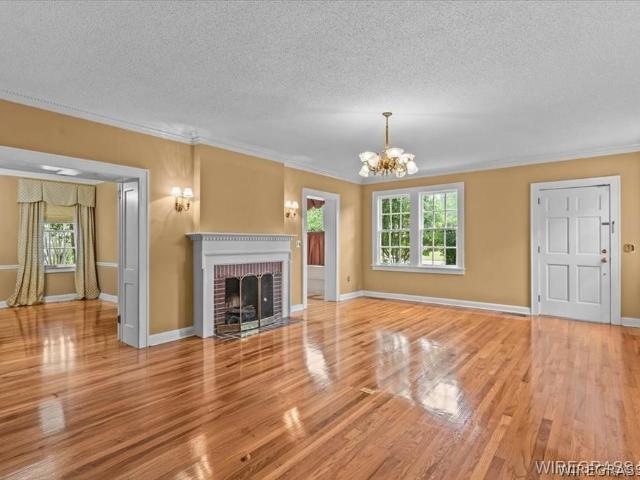
486 houses for sale in Level Plains town

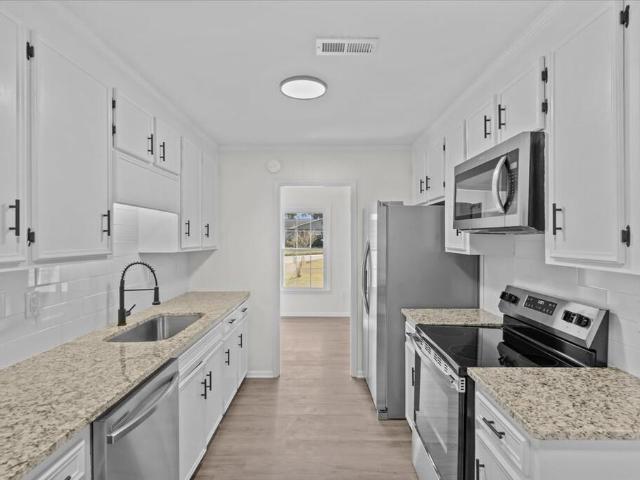
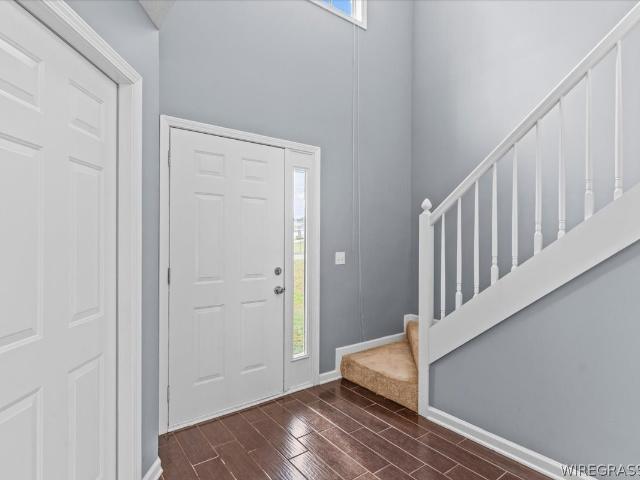
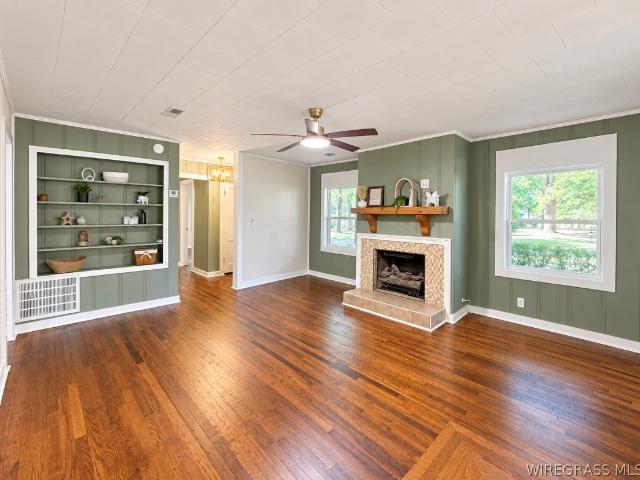
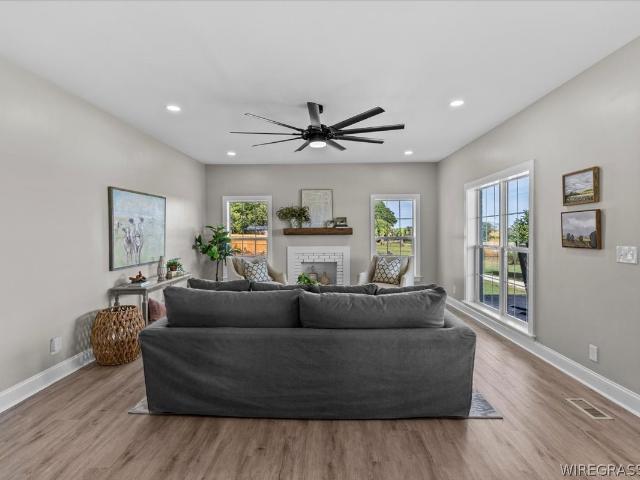
113 Fieldstone Drive
View photo
House · for sale
USD 285,000
USD 159/sq.ft
113 Fieldstone Drive
Level Plains town
· 1,787 sq.ft · 4 Bedrooms · 2 Baths · House
· Garden · Office room · Equipped kitchen · Swimming pool
Level Plains town · 1,787 sq.ft · 4 Bedrooms · 2 Baths · House · Garden · Office room · Equipped kitchen · Swimming pool
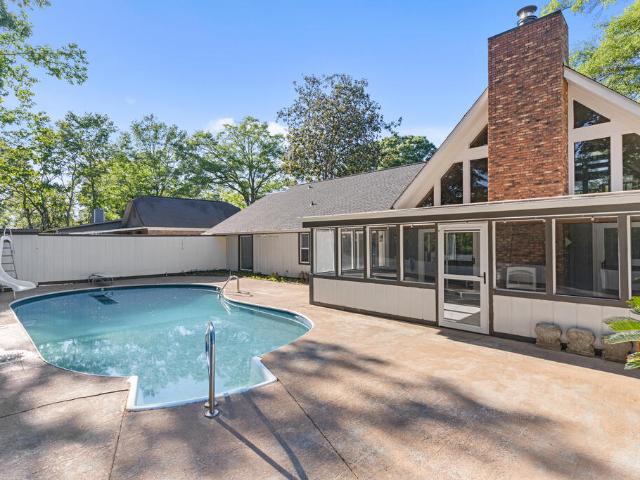
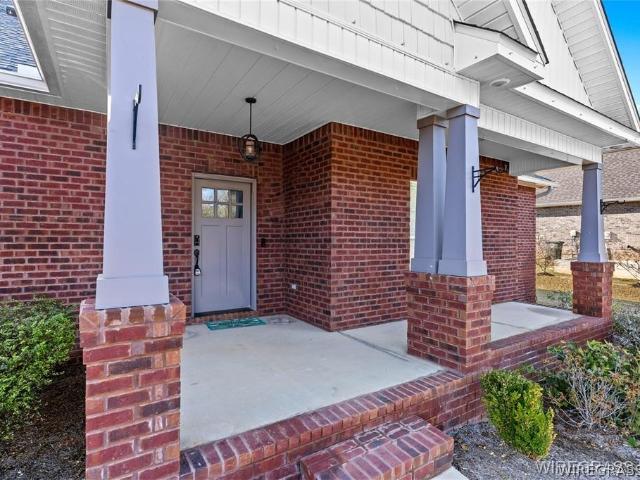
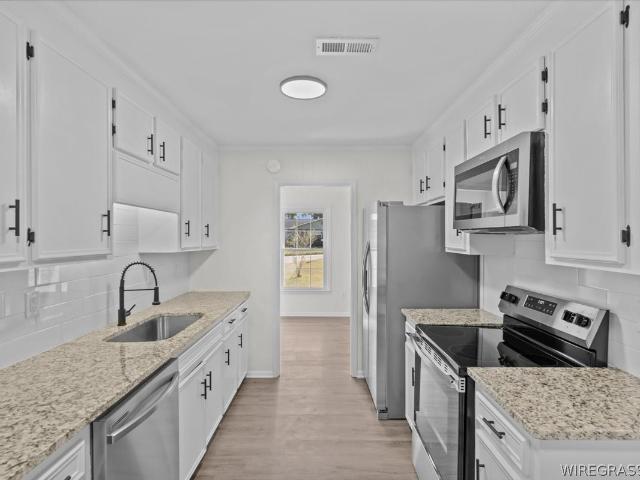
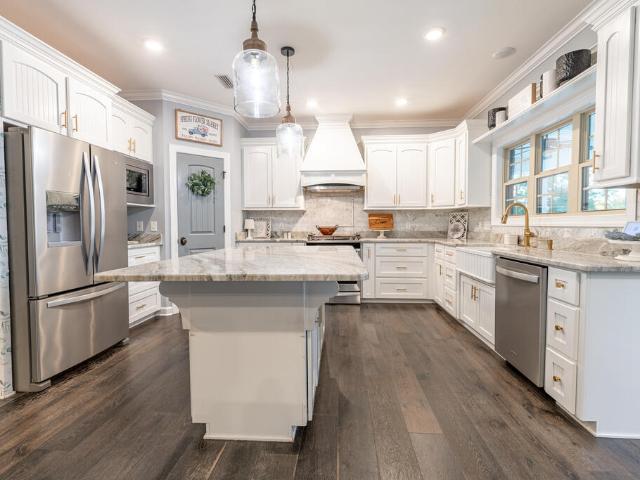
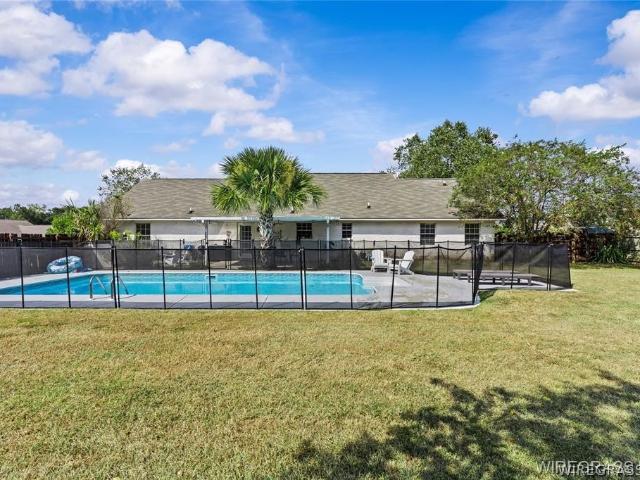
This gorgeous 3-bedroom, 2-bath home perfectly blends the timeless charm of a classic farmhouse with the convenience of city living all nestled on a spacious corner lot. From the inviting curb appeal to the thoughtful interior layout, this home offers the best of both comfort and function. Step inside to an open floor plan that provides plenty of space for both everyday living and entertaining. A versatile bonus room located just off the kitchen adds extra flexibility and could easily serve as a home office, playroom, or creative studio. Located just minutes from Fort Rucker, shopping, dining, and schools, you’ll enjoy the ease of access to everything you need without sacrificing the tranquility of a quiet residential neighborhood. The backyard is a true private retreat featuring a sparkling swimming pool, a fully fenced yard for added safety and privacy, and a cozy firepit area that’s perfect for relaxing evenings under the stars. If you're searching for peaceful surroundings, modern
USD 285,000
5125 Highway 51
View photo
House · for sale
USD 355,000
USD 178/sq.ft
5125 Highway 51
Level Plains town
· 1,991 sq.ft · 4 Bedrooms · 2 Baths · House
· Patio · Garden · Fireplace · Equipped kitchen · Parking
Level Plains town · 1,991 sq.ft · 4 Bedrooms · 2 Baths · House · Patio · Garden · Fireplace · Equipped kitchen · Parking
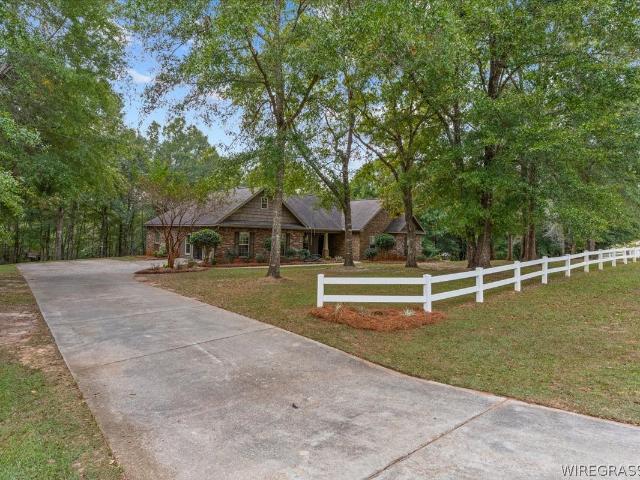
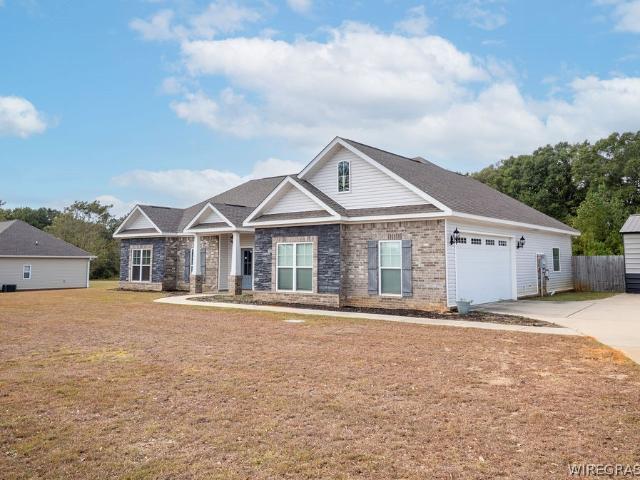
Don't miss the opportunity to see this beautiful four-bedroom, two-and-a-half-bath home on a spacious 1.23-acre lot in New Brockton, Alabama. VA-assumable loan at a 3.25% rate! Built in 2021, the home features quality finishes and a range of modern upgrades. Inside, the open-concept dining area connects to a welcoming living room featuring a gas fireplace. The kitchen includes granite countertops, a garbage disposal, soft-close drawers, and a walk-in pantry. The house has LVP flooring throughout and a sprinkler system, adding to the property's features. The property offers a fully fenced backyard, a large detached storage shed, and a spectacular detached three-car garage and workshop with three roll-up doors, built on a concrete slab. There’s also a covered patio out back. The large, level yard is ideal for family gatherings and outdoor barbecues. There is a generous amount of floored attic storage space above the garage. The spacious primary suite is a standout. Its bathroom features
USD 355,000
300 Candlebrook Drive
View photo
House · for sale
USD 124,900
USD 108/sq.ft
300 Candlebrook Drive
Level Plains town
· 1,152 sq.ft · 2 Bedrooms · 1 Bath · House
· Fireplace · Parking
Level Plains town · 1,152 sq.ft · 2 Bedrooms · 1 Bath · House · Fireplace · Parking
Investor opportunity in Enterprise! This 2-bedroom, 1.5-bath townhome at 300 Candlebrook Drive offers a history of rental use, a corner lot, and an attached 1-car garage. Features include a wood-burning fireplace, tile flooring in the living areas, spacious bedrooms, and an upper deck off the primary bedroom. Convenient access to Fort Rucker, shopping, dining, and major roadways adds to the appeal. Whether purchasing your first rental or expanding your portfolio, this property deserves a look. Schedule your showing today!
USD 124,900
619 Tremont
View photo
House · for sale
USD 425,000
USD 171/sq.ft
619 Tremont
Level Plains town
· 2,476 sq.ft · 4 Bedrooms · 3 Baths · House
Level Plains town · 2,476 sq.ft · 4 Bedrooms · 3 Baths · House
Flowers Plantation is a new Subdivision located in the highly sought after Wicksburg School District. This beautiful 4 bedroom, 3 bath home features a split floor plan with LVP flooring throughout. 10' Ceilings in living and dining area, custom cabinetry, granite countertops and stainless steel appliances. Large walk in pantry, Ceramic tile in Bathrooms and laundry room. Master suite offers tray ceiling, his and her vanities, freestanding tub and walk in shower. Plenty of room to entertain on a large covered back porch. Flowers Plantation will also offer a community pool to cool off in the summer. This is a great opportunity to own a new home in the areas highly desired school district
USD 425,000
185 Hannah Road
View photo
House · for sale
USD 285,000
USD 153/sq.ft
185 Hannah Road
Level Plains town
· 1,862 sq.ft · 3 Bedrooms · 3 Baths · House
· Fireplace · Equipped kitchen · Parking
Level Plains town · 1,862 sq.ft · 3 Bedrooms · 3 Baths · House · Fireplace · Equipped kitchen · Parking
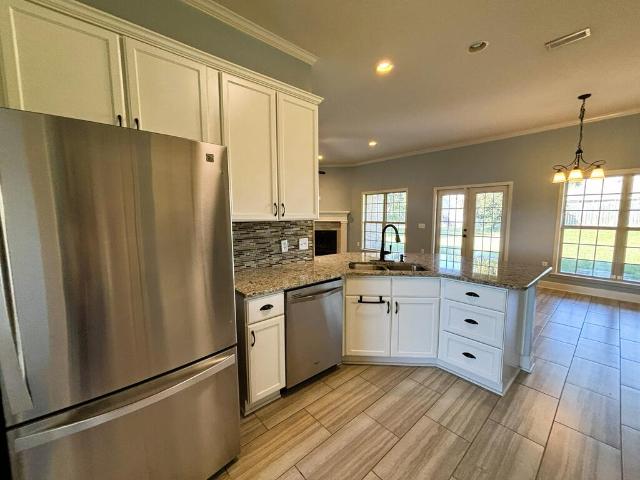
This property features a massive 42x58 brick workshop/garage with high ceilings, perfect for storing a boat, RV, or large equipment. Inside the home, you’ll find a welcoming foyer, a comfortable living room with a gas fireplace, and a kitchen with a breakfast bar for casual dining. The layout includes three bedrooms and three bathrooms, providing plenty of space for family or guests. There is an unfinished attic space already framed and plumbed for a kitchen, offering an excellent opportunity to convert it into a full living area with bedrooms and a bath — the bathroom is already in place. This property offers versatility, storage, and expansion potential — come take a look
USD 285,000
113 Antler Drive
View photo
House · for sale
USD 169,900
USD 110/sq.ft
113 Antler Drive
Level Plains town
· 1,539 sq.ft · 3 Bedrooms · 2 Baths · House
· Garden · Parking
Level Plains town · 1,539 sq.ft · 3 Bedrooms · 2 Baths · House · Garden · Parking
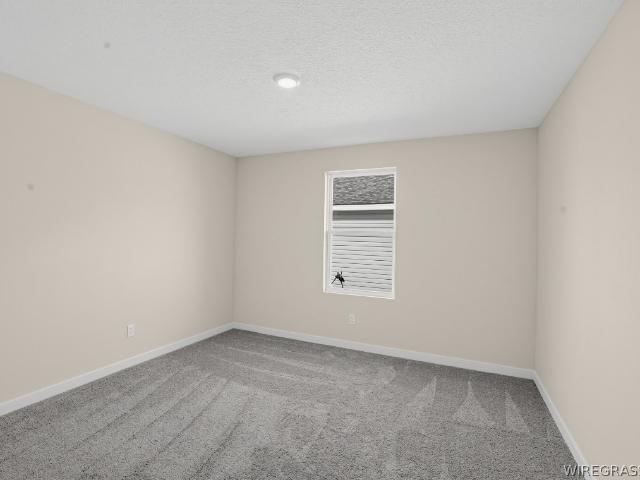
3 or 4 Bedroom Brick Owner Financed House Enterprise AL. Just finished Major Remodel! Close to Ft Rucker. New LVP flooring throughout. New stainless appliances. Glass top stove. DW. New plumbing fixtures. New Bath vanity. New paint throughout Finished off garage can be 4th bedroom. Fenced yard. We have others ready soon too. Better Hurry they go Quickly!
USD 169,900
202 E Kingswood Drive
View photo
House · for sale
USD 315,000
USD 146/sq.ft
202 E Kingswood Drive
Level Plains town
· 2,153 sq.ft · 3 Bedrooms · 2 Baths · House
· Garden · Sauna · Fireplace · Equipped kitchen · Parking · Swimming pool
Level Plains town · 2,153 sq.ft · 3 Bedrooms · 2 Baths · House · Garden · Sauna · Fireplace · Equipped kitchen · Parking · Swimming pool
Distinctive A-frame home in Enterprise, AL on a corner lot in Valley Stream with an in-ground pool, large loft/flex space, and convenient access to Fort Rucker. This home offers a standout design with soaring ceilings, massive windows, a brick fireplace, and a layout that gives you both character and function. The kitchen features granite countertops, a built-in breakfast nook, pull-out pantry shelving, and plenty of storage. The downstairs primary suite includes double vanities, a jetted tub, sauna, and direct access to the backyard. Upstairs, you'll find a spacious loft that could be used as an office, game room, playroom, guest area, or second living space. Outside, enjoy a covered back porch overlooking the in-ground saltwater pool with diving board and slide, creating the perfect setup for relaxing or entertaining. Additional features include a 2-car garage, wood privacy fence, no HOA, and a convenient location near shopping, dining, schools, and everyday amenities. A unique home
USD 315,000
338 Hawridge Road
View photo
House · for sale
USD 140,000
USD 131/sq.ft
338 Hawridge Road
Level Plains town
· 1,066 sq.ft · 3 Bedrooms · 1 Bath · House
· Garden
Level Plains town · 1,066 sq.ft · 3 Bedrooms · 1 Bath · House · Garden
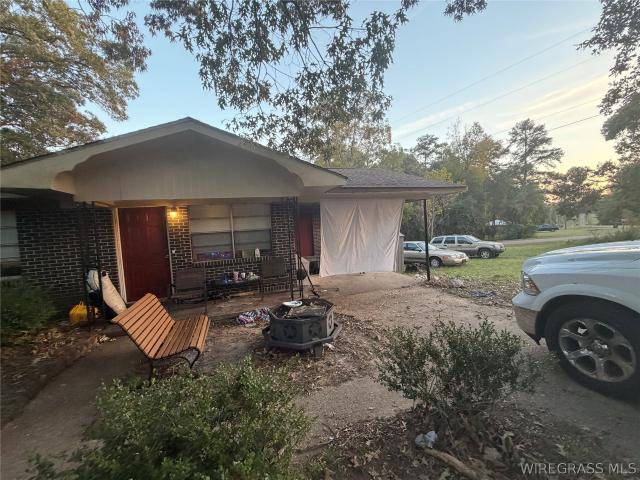
Investor Special – Bring Your Vision and Make It Your Own! *. Don't miss this opportunity to purchase a brick home with plenty of potential. This property offers an opportunity for investors, renovators, or buyers looking to take on a project and create a home tailored to their vision. Featuring covered outdoor living areas, a spacious yard, mature trees, and an existing functional floor plan, this property offers a starting point for someone ready to put in the work. The home needs updating and improvements and is being offered in its present condition. Whether you're looking for your next investment project or an opportunity to renovate and build equity, this property is worth a look. *Property is being sold AS-IS. *.*Photo Disclosure: *. The front exterior image is an AI-generated image provided for illustrative purposes only. It is not an actual photograph of the property and should not be relied upon as a representation of its current condition. Please refer to the actual property
USD 140,000
328 County Road 558
View photo
House · for sale
USD 379,900
USD 151/sq.ft
328 County Road 558
Level Plains town
· 2,508 sq.ft · 4 Bedrooms · 3 Baths · House
· Deck · Fireplace · Equipped kitchen
Level Plains town · 2,508 sq.ft · 4 Bedrooms · 3 Baths · House · Deck · Fireplace · Equipped kitchen
Welcome home to this spacious property offering the perfect blend of comfort, updates, and room to spread out! Situated on 2.4 beautiful acres in the peaceful Bridle Farms neighborhood, this move in ready 4-bedroom, 3-full-bath home offers plenty of space both inside and out, all while being conveniently located near Enterprise and Fort Rucker. Inside, you'll find a spacious split-bedroom floor plan featuring granite countertops throughout, a large kitchen that opens to the living area, and a cozy fireplace that creates the perfect gathering space. All bedrooms feature brand-new carpet, and the home offers an exciting new bonus room addition complete with a full bathroom. This versatile space is perfect for a media room, playroom, guest suite, or whatever best fits your needs! Step outside and enjoy the beautiful setting, mature trees, and plenty of room to relax and entertain. With both a welcoming front porch and back porch, plus a large freshly painted entertaining deck, you'll have
USD 379,900
16870 W Us 84
View photo
House · for sale
USD 189,000
USD 115/sq.ft
16870 W Us 84
Level Plains town
· 1,636 sq.ft · 2 Bedrooms · 2 Baths · House
· Parking · Deck · Fireplace · Equipped kitchen
Level Plains town · 1,636 sq.ft · 2 Bedrooms · 2 Baths · House · Parking · Deck · Fireplace · Equipped kitchen
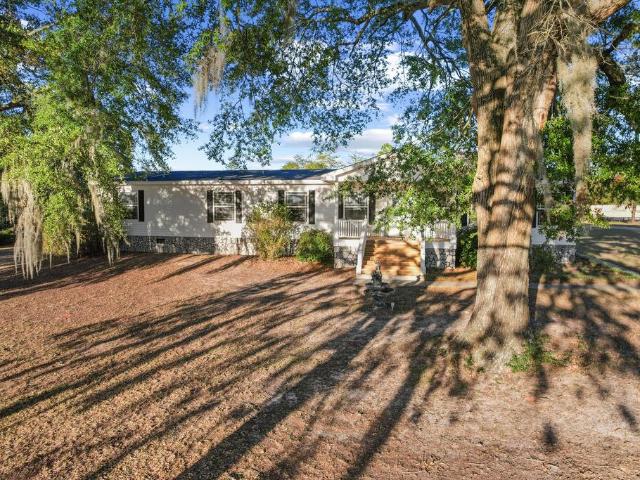
Spacious Manufactured Home on 1.43 Acres with Detached 2 car Garage & Shop with Electric & Lean to carport on back side. Room to spread out on this 1,600+ sq ft manufactured home, set on 1.43 acres. The split floor plan gives the two bedrooms real privacy, and the open layout connects the large kitchen to the dining and living rooms, making it easy to cook, entertain, and stay connected. A cozy fireplace anchors the large living area. The oversized laundry room offers plenty of space for storage, and a deck off the kitchen is ideal for morning coffee or weekend cookouts. Outside, you'll find a two-car detached garage and a large outbuilding with electric, perfect for a workshop, hobby space, or extra storage. There's also RV slot in shop & hookup spot, so your toys and travel plans are covered. Plenty of space, both inside and out. Schedule your showing today!
USD 189,000
1107 County Road 109
View photo
House · for sale
USD 139,000
USD 81/sq.ft
1107 County Road 109
Level Plains town
· 1,711 sq.ft · 3 Bedrooms · 2 Baths · House
· Office room · Equipped kitchen · Parking
Level Plains town · 1,711 sq.ft · 3 Bedrooms · 2 Baths · House · Office room · Equipped kitchen · Parking
Spacious 3-bedroom, 2-bath brick home offering approximately 1,737 square feet, with a flexible bonus room ideal for a home office, playroom, or hobby space. Situated on a wooded property, this home offers a covered parking area, additional storage buildings, and room to enjoy the outdoors. The interior features a generously sized living and dining area, a functional kitchen with abundant cabinetry, and a separate bonus room with wood paneling. Recent improvements include an HVAC system less than five years old. Solar panels are installed on the roof, and the property includes separate power connections for the home and an RV. Two large septic tanks provide additional property infrastructure. This home offers an opportunity for a new owner to add their personal touch with fresh paint and carpet updates. Conveniently located in Daleville, this property offers space, flexibility, and unique features worth exploring. Schedule your showing today!
USD 139,000
1267 Hill Top Rd
View photo
House · for sale
USD 385,000
USD 171/sq.ft
1267 Hill Top Rd
Level Plains town
· 2,250 sq.ft · 4 Bedrooms · 3 Baths · House
· Patio · Garden · Swimming pool
Level Plains town · 2,250 sq.ft · 4 Bedrooms · 3 Baths · House · Patio · Garden · Swimming pool
Welcome home to peaceful country living with the convenience of being just a short drive from Dothan, Enterprise, and Fort Rucker (Fort Novosel)! Custom built in 2019 and situated on 1.22 beautiful acres in the desirable Wicksburg School Zone, this charming 4-bedroom, 3-bathroom home offers the perfect combination of space, comfort and functionality. Step inside to discover an inviting open-concept floor plan, perfect for everyday living and entertaining family and friends. The outdoor space is truly something special! Enjoy relaxing evenings on the covered back patio, grilling in the dedicated outdoor cooking area, cooling off in the stock tank pool, or gathering around the fire pit under the stars. With swings, raised garden beds, and plenty of room to roam, this backyard was designed for making memories! Whether you're looking for room to spread out, a peaceful escape from the hustle and bustle, or the perfect place to entertain, this property has so much to offer. Priced to sell an
USD 385,000
656 County Road 558
View photo
House · for sale
USD 460,000
USD 200/sq.ft
656 County Road 558
Level Plains town
· 2,293 sq.ft · 4 Bedrooms · 3 Baths · House
· Fireplace · Equipped kitchen · Parking
Level Plains town · 2,293 sq.ft · 4 Bedrooms · 3 Baths · House · Fireplace · Equipped kitchen · Parking
European Elegance Meets Country Living! Beautifully decorated with a European flair and meticulously maintained, this stunning home offers 4 bedrooms, 3 bathrooms, and 3.47 acres of private property. With thoughtful details, luxurious finishes, and plenty of space to relax and entertain, this home is truly special. The gourmet kitchen is a chef’s dream, featuring custom cabinetry, a pot filler, two pantries, double ovens, an induction cooktop, and an oversized island perfect for gathering with family and friends. The spacious primary suite offers a peaceful retreat, complete with an ensuite bathroom featuring a jetted soaking tub and an incredible separate tiled shower. Two closets conveniently separate the bedroom from the bathroom, adding both privacy and functionality. The fourth bedroom has its own private bathroom, making it ideal for guests or extended family. Additional features include: EV Charger in Garage, A cozy living room with a natural gas fireplace; A natural gas tankles
USD 460,000
702 W College Street
View photo
House · for sale
USD 350,000
USD 101/sq.ft
702 W College Street
Level Plains town
· 3,455 sq.ft · 5 Bedrooms · 3 Baths · House
· Deck · Fireplace
Level Plains town · 3,455 sq.ft · 5 Bedrooms · 3 Baths · House · Deck · Fireplace
Welcome to this stunning 5-bedroom, 3-bath home offering over 3,400 square feet, perfectly situated on historic College Street just minutes from downtown. This spacious property blends classic charm with modern comfort, featuring two cozy gas fireplaces and a thoughtfully designed layout ideal for both everyday living and entertaining. The home has custom drapery and built-in drapery features throughout the home and adds timeless character and charm. The roof was installed in 2006 and high-efficiency Lennox 16 SEER HVAC units installed in 2009. Enjoy premium features like surround sound throughout the interior and extending to the back porch. Step outside to a gorgeous lot complete with a screened-in porch and an open deck—perfect for relaxing or hosting gatherings. Inside, you’ll find a separate dining room, a welcoming front sitting room, and a versatile upstairs space that includes a full bedroom and bathroom ideal for guests or a private retreat. This exceptional property offers sp
USD 350,000
301 S. Oak Ridge
View photo
House · for sale
USD 400,000
USD 156/sq.ft
301 S. Oak Ridge
Level Plains town
· 2,562 sq.ft · 3 Bedrooms · 2 Baths · House
· Office room · Fireplace · Equipped kitchen
Level Plains town · 2,562 sq.ft · 3 Bedrooms · 2 Baths · House · Office room · Fireplace · Equipped kitchen
Nestled on a serene lakefront near Ft. Rucker. This well-maintained traditional home blends comfort, character, and year-round views. Set on almost a half-acre with mature landscaping, it offers 3 bedrooms, 2 full baths, and inviting indoor–outdoor living. Inside, a spacious, light-filled living area centers around a cozy fireplace with gas logs. Along the back wall, a series of windows and glass doors frame sweeping lake views, drawing natural light across the room. The large eat-in kitchen provides generous counter space and storage—perfect for everyday meals or weekend gatherings—while the adjacent breakfast nook lets you savor morning coffee overlooking the water. Three nicely sized bedrooms offer restful retreats, and an office/library lined with beautiful oak bookcases creates a refined space for work or reading. Out back, hydrangeas border the porch for a charming, colorful backdrop to quiet afternoons. A separate workshop provides room for projects, hobbies, or extra storage. T
USD 400,000
107 Grayton Lane
View photo
House · for sale
USD 299,000
USD 144/sq.ft
107 Grayton Lane
Level Plains town
· 2,067 sq.ft · 3 Bedrooms · 2 Baths · House
· Office room · Equipped kitchen
Level Plains town · 2,067 sq.ft · 3 Bedrooms · 2 Baths · House · Office room · Equipped kitchen
Welcome to Cotton Creek, where comfort meets convenience in this charming two-story home. Offering 3 bedrooms and 2.5 baths, this well-maintained residence features a layout designed for both everyday living and entertaining. The freshly painted interior feels bright, clean, and move-in ready. The main level includes a spacious primary suite, providing privacy and ease of access, along with a additonal room that could be a dedicated office or flex space — perfect for working from home, a quiet retreat or playroom. You’ll also find a formal dining room ideal for gatherings, along with inviting living spaces that create a warm and welcoming atmosphere. Upstairs, the additional bedrooms share a full bath with double sink vanity, offering comfort for family or guests. The kitchen features stainless steel appliances and beautiful wood cabinets. The primary bath has double vanity, large soaking tub and a seperate shower. New hot water heater and garbage disposal recently installed. Located i
USD 299,000
106 County Road 533
View photo
House · for sale
USD 147,000
USD 143/sq.ft
106 County Road 533
Level Plains town
· 1,023 sq.ft · 3 Bedrooms · 1 Bath · House
· Garden · Deck · Fireplace · Equipped kitchen
Level Plains town · 1,023 sq.ft · 3 Bedrooms · 1 Bath · House · Garden · Deck · Fireplace · Equipped kitchen
Welcome home to this charming 3-bedroom, 1-bath home offering comfort, character, and inviting spaces throughout! Step inside to discover beautiful flooring, a spacious living area featuring an electric fireplace with custom built-in shelving, and a functional kitchen complete with stainless steel appliances, ample cabinet space, and a center island. The home also features a metal roof, a screened-in porch perfect for relaxing, and a back deck ideal for outdoor entertaining. Enjoy the spacious yard with privacy fencing, providing plenty of room for outdoor activities. Whether you’re a first-time homebuyer, looking to downsize, or searching for an investment opportunity, this home has plenty to offer!
USD 147,000
596 E College
View photo
House · for sale
USD 189,000
USD 110/sq.ft
596 E College
Level Plains town
· 1,711 sq.ft · 3 Bedrooms · 2 Baths · House
Level Plains town · 1,711 sq.ft · 3 Bedrooms · 2 Baths · House
Discover the perfect blend of historic charm and modern updates in this beautifully renovated 1915 Southern farmhouse-style home located at 596 E College Street in Ozark, Alabama. From the inviting covered front porch and classic metal roof to the stunning 12-foot ceilings and original hardwood floors, this home is filled with timeless character. The soaring ceilings create an open, spacious feel, while the original hardwood flooring preserves the craftsmanship and charm of its historic roots. Thoughtfully renovated while maintaining its unique architectural details, this home offers the perfect combination of old-world character and modern comfort. The expansive front porch provides a wonderful space for relaxing, entertaining, or simply enjoying Southern living. If you appreciate historic homes with personality, charm, and beautiful original features, this is one you won't want to miss! Schedule your private showing today!
USD 189,000
213 Archer Trail
View photo
House · for sale
USD 445,000
USD 182/sq.ft
213 Archer Trail
Level Plains town
· 2,443 sq.ft · 4 Bedrooms · 3 Baths · House
· Garden · Fireplace · Equipped kitchen
Level Plains town · 2,443 sq.ft · 4 Bedrooms · 3 Baths · House · Garden · Fireplace · Equipped kitchen
Located within the Enterprise city limits, 213 Archer Trail offers 4 bedrooms, 3 bathrooms, and a bright, open layout designed for both everyday living and entertaining. The main living areas feature luxury vinyl plank flooring, arched doorways, recessed lighting, and a tray ceiling in the living room anchored by a gas fireplace. The kitchen is well-appointed with granite countertops, stainless steel appliances, a gas range, a curved wood range hood, and a spacious island with pendant lighting and ample storage. Oversized double-pane windows in the dining area fill the space with natural light and provide peaceful views of the backyard. The primary suite includes a private bath featuring a tub, tiled walk-in shower with a glass door, and double granite vanity. For convenience, the walk-in closet has direct access to the laundry room—equipped with cabinetry and a pet grooming sink. Two additional bathrooms also offer granite countertops, including one with a double vanity. Enjoy outdoor
USD 445,000
209 Washington Avenue
View photo
House · for sale
USD 269,900
USD 107/sq.ft
209 Washington Avenue
Level Plains town
· 2,519 sq.ft · 4 Bedrooms · 3 Baths · House
· Garden
Level Plains town · 2,519 sq.ft · 4 Bedrooms · 3 Baths · House · Garden
Beautifully Renovated 4-Bedroom Home Near Enterprise and Fort Rucker! Space, style, and convenience come together in this beautifully renovated 4-bedroom, 3-bath home! Conveniently located near Enterprise and Fort Rucker, this move-in-ready property offers the space your family needs, with the flexibility to convert to a 5-bedroom layout if desired. Enjoy the feel of a nearly new home with a long list of updates, including a new roof, all-new appliances, fresh interior and exterior paint, updated lighting, and new flooring throughout. The spacious layout provides room for everyone to spread out, relax, and enjoy their own space. Love entertaining? The large covered back porch, complete with new outdoor carpeting, offers plenty of room for gatherings, cookouts, and game-day celebrations with family and friends. A backyard storage building provides convenient space for lawn equipment, gardening supplies, and other outdoor essentials. With extensive updates, flexible living space, and a l
USD 269,900
2108 County Road 108
View photo
House · for sale
USD 250,000
USD 113/sq.ft
2108 County Road 108
Level Plains town
· 2,196 sq.ft · 3 Bedrooms · 2 Baths · House
· Patio · Parking
Level Plains town · 2,196 sq.ft · 3 Bedrooms · 2 Baths · House · Patio · Parking
Welcome to this well-cared-for home in the sought-after Ariton School District! Offering 3 bedrooms, 2 bathrooms, and plenty of room to enjoy both indoor and outdoor living, situated on a spacious 1-acre lot. Inside, you'll find 9-foot ceilings throughout, spacious closets with built-in shelving, and a large laundry/mud room offering additional storage and functionality. Enjoy relaxing outdoors on the covered patio or take advantage of the enclosed porch, perfect for additional entertaining or relaxing space. A convenient 3-car carport provides ample covered parking, along with the potential to partially enclose a portion for a workshop or additional storage. Mature pecan trees add timeless Southern charm to the property. If you're looking for space, comfort, and the appeal of a home that has been lovingly cared for by one family, this property is one you won't want to miss! Call today to schedule your private tour!
USD 250,000
348 E Church Ave
View photo
House · for sale
USD 69,000
USD 57/sq.ft
348 E Church Ave
Level Plains town
· 1,206 sq.ft · 3 Bedrooms · 2 Baths · House
Level Plains town · 1,206 sq.ft · 3 Bedrooms · 2 Baths · House
Looking for a fixer-upper? Ready to put some sweat equity into your own property? This is the one for you! A historical three bedrooms and two bathroom home on a corner acre lot. Conveniently located just minutes from Hwy 231 for easy travel and access to services and amenities
USD 69,000
209 Washington Ave
View photo
House · for sale
USD 274,900
USD 109/sq.ft
209 Washington Ave
Level Plains town
· 2,508 sq.ft · 4 Bedrooms · 3 Baths · House
· Garden
Level Plains town · 2,508 sq.ft · 4 Bedrooms · 3 Baths · House · Garden
Beautifully Renovated 4-Bedroom Home Near Enterprise and Fort Rucker! Space, style, and convenience come together in this beautifully renovated 4-bedroom, 3-bath home! Conveniently located near Enterprise and Fort Rucker, this move-in-ready property offers the space your family needs, with the flexibility to convert to a 5-bedroom layout if desired. Enjoy the feel of a nearly new home with a long list of updates, including a new roof, all-new appliances, fresh interior and exterior paint, updated lighting, and new flooring throughout. The spacious layout provides room for everyone to spread out, relax, and enjoy their own space. Love entertaining? The large covered back porch, complete with new outdoor carpeting, offers plenty of room for gatherings, cookouts, and game-day celebrations with family and friends. A backyard storage building provides convenient space for lawn equipment, gardening supplies, and other outdoor essentials. With extensive updates, flexible living space, and a l
USD 274,900
112 claremont avenue
View photo
Townhouse · for sale
USD 170,000
USD 114/sq.ft
112 claremont avenue
Level Plains town
· 1,485 sq.ft · 2 Bedrooms · 2 Baths · Townhouse
· Patio · Garden · Parking · Swimming pool
Level Plains town · 1,485 sq.ft · 2 Bedrooms · 2 Baths · Townhouse · Patio · Garden · Parking · Swimming pool
Spacious End-Unit Townhome Near Fort Rucker — $170,000 This inviting 2-bedroom, 2.5-bath end-unit townhome offers 1,495 square feet of comfortable, easy-living space in the desirable Wakefield community. Designed for both comfort and convenience, the home features attractive wood-look flooring, spacious walk-in closets, an attached one-car garage, private driveway, central HVAC, and a washer and dryer. Step outside to enjoy your fully fenced backyard and patio—perfect for relaxing, entertaining, or giving pets room to play. Residents also have access to a community clubhouse and swimming pool, all with affordable HOA dues of just $65 per month. Ideally located just minutes from Fort Rucker and close to shopping, restaurants, schools, and everyday conveniences, this home makes it easy to enjoy a connected lifestyle with less maintenance. It’s an excellent opportunity for first-time buyers, military personnel and those relocating, investors, or anyone looking for a comfortable home in a
USD 170,000
203 Kentucky Street
View photo
House · for sale
USD 180,000
USD 108/sq.ft
203 Kentucky Street
Level Plains town
· 1,658 sq.ft · 3 Bedrooms · 2 Baths · House
· Equipped kitchen
Level Plains town · 1,658 sq.ft · 3 Bedrooms · 2 Baths · House · Equipped kitchen
Welcome home to this beautifully updated 3-bedroom, 2-bathroom gem located just blocks from the heart of downtown Enterprise! Situated on just over a quarter-acre lot, this charming home seamlessly blends classic character with modern comfort, creating a warm and inviting atmosphere throughout. Step inside and fall in love with the thoughtfully designed vintage-modern interior. Beautifully refinished original hardwood floors preserve the home's timeless character, while luxury vinyl plank flooring adds style and durability to the kitchen and rear addition. The updated kitchen features classic Shaker-style cabinetry, gorgeous new quartz countertops, and brand-new stainless steel appliances. Vintage-inspired modern lighting and ceiling fans complement the home's unique style, while classic brushed gold door hardware and bathroom accessories add an elegant, cohesive finishing touch. Both updated bathrooms offer convenient built-in storage for linens and essentials. Enjoy gathering in the
USD 180,000
7550 Highway 85
View photo
House · for sale
USD 694,000
USD 147/sq.ft
7550 Highway 85
Level Plains town
· 4,693 sq.ft · 4 Bedrooms · 4 Baths · House
· Balcony · Fireplace · Equipped kitchen · Parking
Level Plains town · 4,693 sq.ft · 4 Bedrooms · 4 Baths · House · Balcony · Fireplace · Equipped kitchen · Parking
Set on 3 scenic acres shaded by mature pecan trees, this stunning Craftsman-style home offers 4 bedrooms, 4 bathrooms, and over 4,700 square feet of beautifully renovated living space. Enjoy peaceful country views from the expansive front porch, where original arabesque tiles add timeless character, or from the second-story balcony, perfect for morning coffee or evening sunsets. The property also features a detached entertainment room with a wood-burning oven, a single garage, and a two-car carport with storage. Inside, the chef’s kitchen includes quartz countertops, stainless steel appliances, a wall-mounted pot filler, and a large pantry. Designed with comfort and function in mind, the home offers a sunroom, mudroom, oversized bonus/exercise room, and an expansive launderette. Additional highlights include LVP flooring throughout, three wood-burning fireplaces, walk-in closets in every bedroom, and updated baths with designer finishes. Conveniently located near multiple school distri
USD 694,000
302 Turtleback Trail
View photo
House · for sale
USD 590,000
USD 170/sq.ft
302 Turtleback Trail
Level Plains town
· 3,455 sq.ft · 5 Bedrooms · 3 Baths · House
· Office room · Fireplace · Equipped kitchen
Level Plains town · 3,455 sq.ft · 5 Bedrooms · 3 Baths · House · Office room · Fireplace · Equipped kitchen
This stunning 4-bed, 3-bath home offers 3,457 square feet of living space on a water front lot! From the moment you step inside, you'll appreciate the attention to detail and extensive upgrades throughout. Beautiful custom trim work adds character, while the spacious great room features a striking brick fireplace that creates a warm and inviting focal point. The kitchen offers a large island, beautiful cabinetry, stylish finishes, and plenty of space for gathering and entertaining. A formal dining room provides an additional space for hosting family and friends. The primary suite offers a relaxing retreat, complete with its own fireplace and lake views. A spacious bathroom features double vanities, large tub, walk in closet, and a large tiled shower with rain head. Three additional upstairs bedrooms provide comfortable accommodations and unbelievable closets / storage areas. Downstairs provides a 5th bedroom / office and full bathroom with beautiful shiplap. Situated on approximately 0
USD 590,000
2620 N County Road 61
View photo
House · for sale
USD 485,000
USD 147/sq.ft
2620 N County Road 61
Level Plains town
· 3,294 sq.ft · 3 Bedrooms · 2 Baths · House
Level Plains town · 3,294 sq.ft · 3 Bedrooms · 2 Baths · House
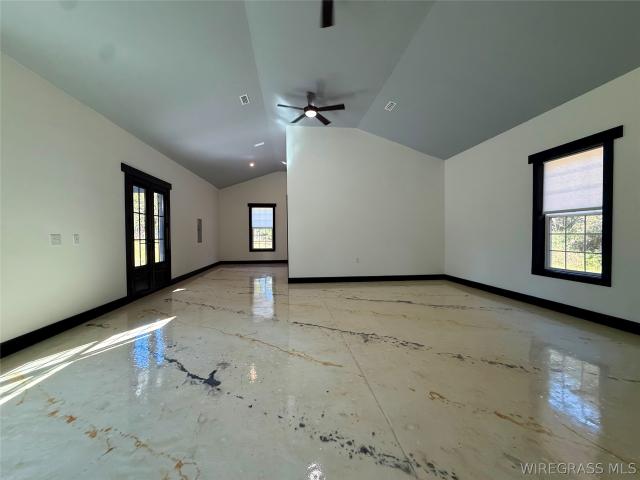
New construction custom home sitting on 8 +/. Acres just 2.5 miles North of Hartford, AL. 3 Bedroom. 2 Full Bathrooms with tile walk in showers. The living room boasts tall vaulted ceilings in this already beautiful house, that adds even more character! There is a brand new 60x40 pole barn that sits in the already fenced and cross fenced pastures. Custom concrete floors throughout and a very large master suite. Unrestricted land that allows you to do whatever you please! Mini farm, cattle, horses, etc
USD 485,000
111 Dawson
View photo
House · for sale
USD 345,000
USD 171/sq.ft
111 Dawson
Level Plains town
· 2,013 sq.ft · 4 Bedrooms · 2 Baths · House
· Garden · Fireplace · Equipped kitchen
Level Plains town · 2,013 sq.ft · 4 Bedrooms · 2 Baths · House · Garden · Fireplace · Equipped kitchen
Welcome to this inviting four-bedroom, two-bath home in the sought-after Enterprise City School District! Inside, a spacious living room with a cozy gas-log fireplace creates the perfect setting for relaxing evenings and effortless entertaining. Warm wood flooring flows throughout the main living area. The kitchen shines with granite countertops and stainless steel appliances. The generously sized primary suite offers a peaceful retreat, complete with double vanities and a jetted tub. Outside, the large back porch overlooks a spacious backyard—ideal for weekend gatherings, outdoor dining, or quiet mornings at home. With its desirable location and appealing features, this home is ready to welcome its next owner—schedule your showing today! Make an appointment to see this incredible home today!
USD 345,000
111 Kitty Hawk Loop
View photo
House · for sale
USD 234,888
USD 133/sq.ft
111 Kitty Hawk Loop
Level Plains town
· 1,765 sq.ft · 4 Bedrooms · 2 Baths · House
· Garden · Office room · Equipped kitchen
Level Plains town · 1,765 sq.ft · 4 Bedrooms · 2 Baths · House · Garden · Office room · Equipped kitchen
Welcome home to our Roanoke plan in the Townes at Crosswinds Community. This thoughtfully designed open-concept layout seamlessly connects the spacious kitchen, dining, and living areas. The kitchen features shaker-style cabinets, beautiful quartz countertops, and stainless steel appliances. The primary suite features a private bath, complete with dual sinks and a spacious walk-in closet. Three additional bedrooms provide plenty of space for family, guests, or a home office. Step out from the living area onto a covered back porch, which provides a relaxing outdoor space and easy access to the backyard. With modern finishes, quality craftsmanship, and a functional layout, this home is waiting for you!
USD 234,888

Get email alerts

Don't miss out: be the first to know about new properties

The alert was correctly created

On subscribing you accept the conditions of use and the privacy policy
Alert
Receive new ads in your inbox
Save this search
Receive alerts for new listings

We'll send you an email when we have new properties for: "Houses for sale in Level Plains town"

The alert was correctly created

Pinckard town
Midland City town
Get email alerts and be the first to see new listings
Required field
On subscribing I accept the terms of the privacy policy
Perfect! You'll soon start receiving new listings via email
Alert
Receive an email when we have new ads for Houses for sale in Level Plains town
Save this search
Filters

Bedrooms

Size (sq.ft)

sq.ft
sq.ft

Price

USD
USD

Property type

Bathrooms

Clear all filters
Receive notifications when new entries are published.