195 houses for sale in Level Terrace

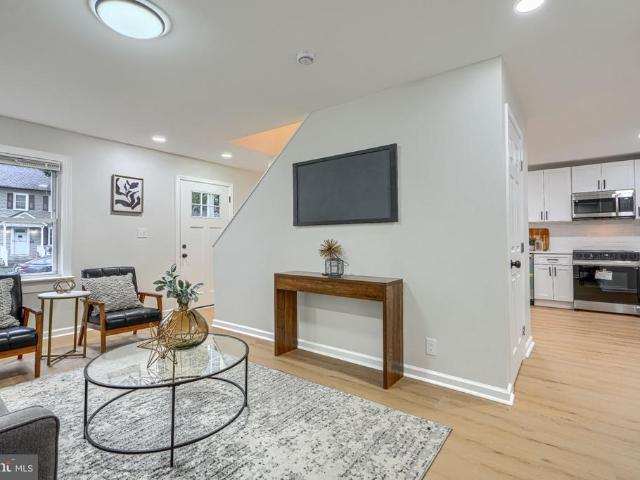
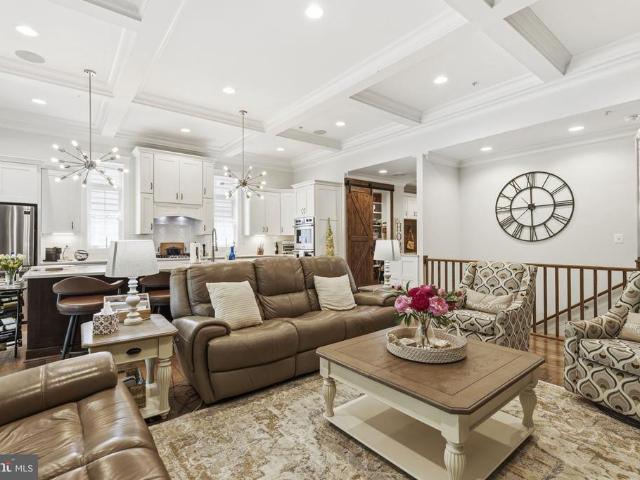
4817 Limestone Court
View photo
Townhouse · for sale
USD 375,000
USD 160/sq.ft
4817 Limestone Court
Level Terrace
· 2,336 sq.ft · 3 Bedrooms · 2 Baths · Townhouse
· Equipped kitchen
Level Terrace · 2,336 sq.ft · 3 Bedrooms · 2 Baths · Townhouse · Equipped kitchen
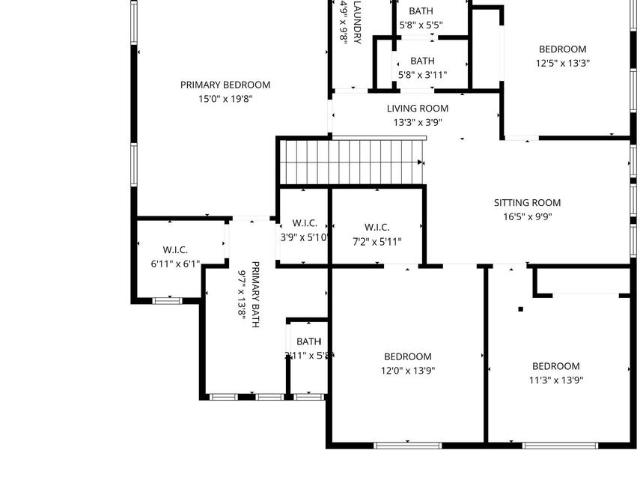
Welcome home to this exceptional end-of-group townhome, ideally situated at the end of a quiet cul-de-sac and backing to mature trees, offering a rare combination of privacy and scenic surroundings. Enjoy the benefits of low-maintenance living, with lawn care included through the HOA, allowing more time to relax and enjoy your home and community. With over 2,300 square feet of finished living space, this beautifully maintained home features a desirable three-level rear bump-out and a two-level front bump-out with a charming side bay window, creating expansive living spaces filled with natural light. The main level offers gleaming hardwood floors, recessed lighting, and an inviting open layout designed for both everyday living and entertaining. The spacious kitchen is loaded with upgrades, including a center island, abundant 42-inch cherry cabinetry, and a bright dining area enhanced by the beautiful side bay window, creating the perfect spot for casual meals and morning coffee. Upstair
USD 375,000
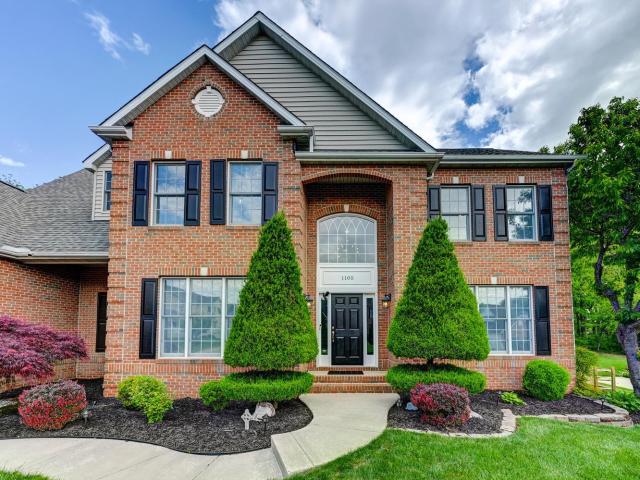
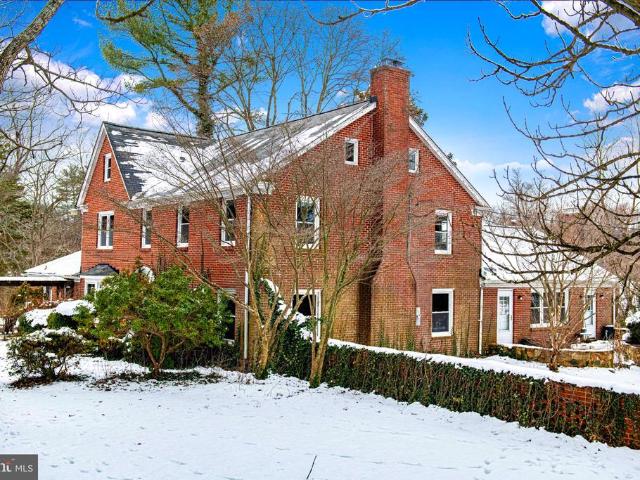
1105 Bluebird Court E
View photo
House · for sale
USD 880,000
USD 183/sq.ft
1105 Bluebird Court E
Level Terrace
· 4,790 sq.ft · 4 Bedrooms · 3 Baths · House
· Garden · Deck · Equipped kitchen · Swimming pool
Level Terrace · 4,790 sq.ft · 4 Bedrooms · 3 Baths · House · Garden · Deck · Equipped kitchen · Swimming pool
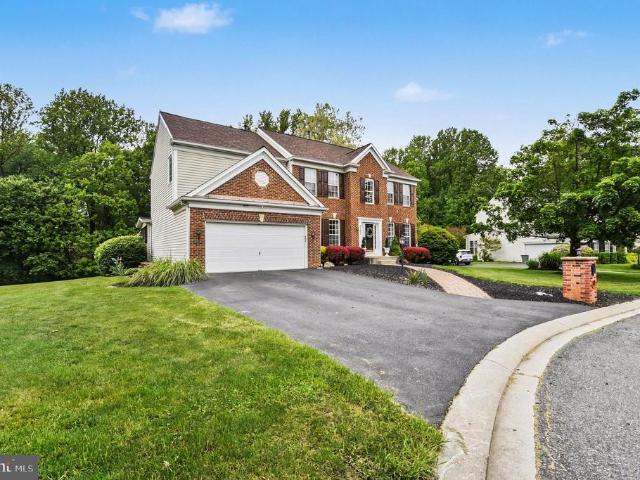
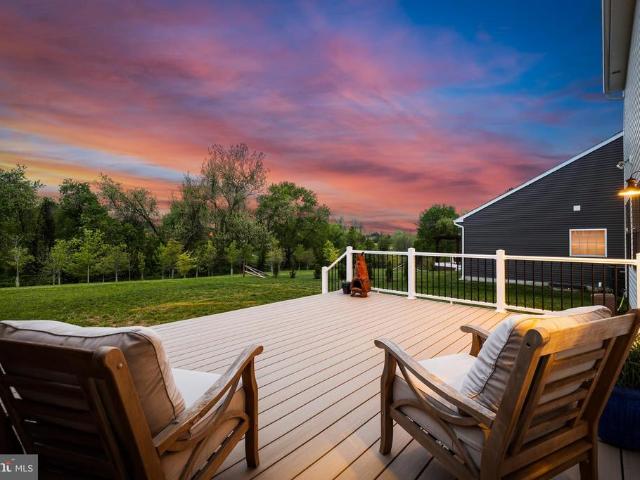
Perfectly positioned at the end of a quiet cul de sac and backing to mature trees, this beautifully maintained custom brick front colonial is nestled in the sought after Fox Chase community, offering both privacy and a peaceful setting. With over 4,700 square feet of finished living space across three levels, the home offers an ideal blend of space, function, and timeless design. Upon entry, 9 foot ceilings, rich hardwood flooring, and abundant natural light create a warm and inviting atmosphere throughout. The kitchen features granite countertops, 42 inch maple cabinetry, stainless steel appliances, breakfast bar and custom built-ins including a desk and bookshelves, providing both functionality and style. Just off the kitchen, a new composite deck overlooks the private backyard. The outdoor space offers a true resort style experience, highlighted by a heated saltwater in ground pool, all set on over half an acre of beautifully usable land. Just off the kitchen, the sunken family room
USD 880,000
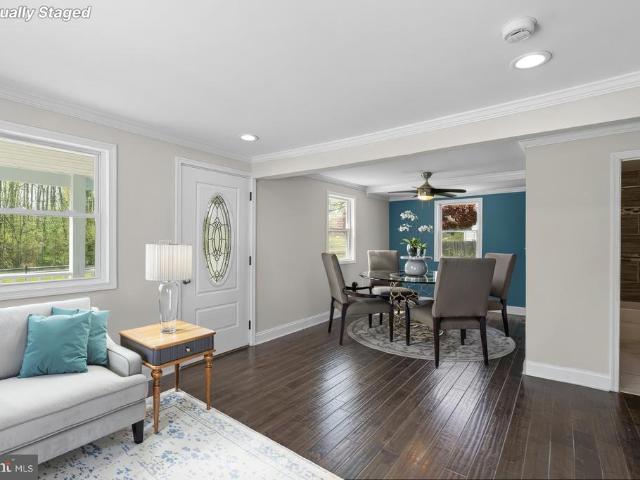
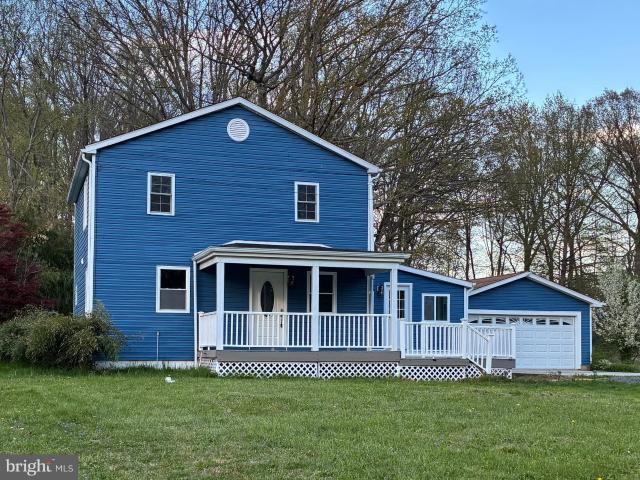
703 Perception Way
View photo
House · for sale
USD 599,900
USD 174/sq.ft
703 Perception Way
Level Terrace
· 3,434 sq.ft · 6 Bedrooms · 4 Baths · House
· Equipped kitchen
Level Terrace · 3,434 sq.ft · 6 Bedrooms · 4 Baths · House · Equipped kitchen
From the moment you arrive, this stunning Craftsman-style home built in 2020, makes an unforgettable first impression. With its stately exterior, thoughtfully designed floor plan, and extensive upgrades throughout, this is the kind of home that buyers have been waiting for. Step inside to find beautiful wide-plank flooring that leads through a welcoming foyer and into the heart of the homea spectacular chef's kitchen featuring an oversized breakfast bar island, elegant iced-white quartz countertops, warm linen cabinetry, stainless steel appliances, and a five-burner gas range. Rich Dark Canyon hardwood flooring throughout the main level perfectly complements the kitchen's sophisticated color palette and creates a warm, inviting atmosphere. The open-concept design flows seamlessly into the spacious great room and highly sought-after morning room, offering the ideal setting for both everyday living and entertaining. A convenient main-level bedroom provides excellent flexibility for guest
USD 599,900
305 Cigar Loop
View photo
Townhouse · for sale
USD 430,000
USD 130/sq.ft
305 Cigar Loop
Level Terrace
· 3,283 sq.ft · 4 Bedrooms · 3 Baths · Townhouse
· Equipped kitchen
Level Terrace · 3,283 sq.ft · 4 Bedrooms · 3 Baths · Townhouse · Equipped kitchen
Lovely on the Loop in Bulle Rock! Space, space, and more spacethis LARGE and PRISTINE home has a layout for easy living. Low mileage on this house. A caring homeowner is priceless and this home has it! Cared for throughout with a new roof installed February 2023, new fridge 2024, and new water heater May 2026. With sweeping views of the Chesapeake Bay from the Clubhouse, Bulle Rock is emblematic for its exceptional standards and services (read below for amenities). The homes first floor primary bedroom and bathroom accommodate bedroom access without steps while maintaining an expansive living area. Lower level has FULL natural light with a walk-out den and private entrance making it perfect for multi-generational living. Young or old can take over the lower level with room for a dining table, den, bedroom, full bath and BONUS room that could easily convert to a sleeping area for guestsand still plenty of room for storage and use of the workbench for arts and projects. Gourmet kitchen g
USD 430,000
504 Tabasco Cat Court
View photo
House · for sale
USD 665,000
USD 187/sq.ft
504 Tabasco Cat Court
Level Terrace
· 3,552 sq.ft · 5 Bedrooms · 2 Baths · House
· Swimming pool
Level Terrace · 3,552 sq.ft · 5 Bedrooms · 2 Baths · House · Swimming pool
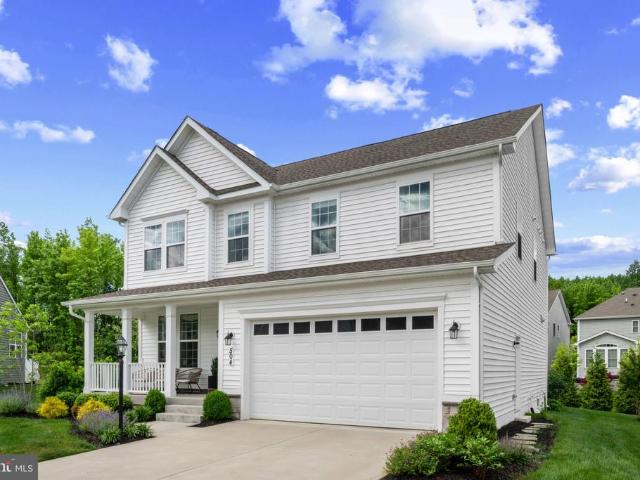
Welcome to Bulle Rock! Positioned on a premium cul-de-sac homesite with no through traffic, added privacy, and additional outdoor space, this beautifully maintained 5-bedroom, 2.5-bath Colonial offers over 3,500 square feet of finished living space and one of the most desirable locations within the community. Enjoy a true resort-style lifestyle within a gated community featuring 24/7 security staff, indoor and outdoor pools, fitness facilities, tennis and pickleball courts, walking trails, more than 40 clubs and social activities, the acclaimed Pete Dye-designed Bulle Rock Golf Course, and the popular Bulle Rock Gourmet Pub & Grill. The HOA also handles lawn care, mulching, fertilizing, pruning, snow removal, and trash service, allowing you to spend more time enjoying the community and less time maintaining your home. Conveniently located just minutes from Historic Downtown Havre de Grace, you'll enjoy waterfront dining, boutique shopping, marinas, public boat launches, fishing, walkin
USD 665,000
1205 Briar Post Court
View photo
House · for sale
USD 875,000
USD 156/sq.ft
1205 Briar Post Court
Level Terrace
· 5,576 sq.ft · 5 Bedrooms · 4 Baths · House
· Patio · Garden · Office room · Deck · Equipped kitchen
Level Terrace · 5,576 sq.ft · 5 Bedrooms · 4 Baths · House · Patio · Garden · Office room · Deck · Equipped kitchen
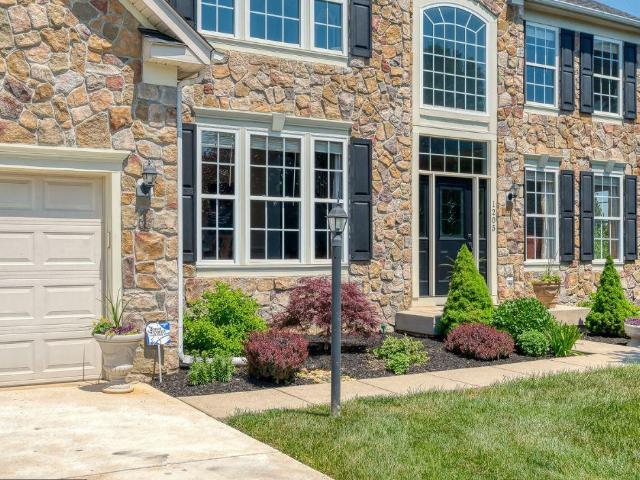
This stunning 3-level stone colonial in Stone Ridge is situated on a quiet cul-de-sac. The home offers 5 spacious bedrooms, 4.5 baths, and beautifully designed living spaces, The fully renovated gourmet kitchen (2021) features quartzite countertops, marble backsplash, custom cabinetry, stainless steel appliances and opens seamlessly to the sunroom and dramatic two-story family room. The luxurious owners suite includes a private sitting room and spa-like bath with a soaking tub and separate shower. The fully finished walkout lower level is ideal for an in-law or au pair suite, complete with a large bedroom, full bath, kitchenette, media room, expansive rec room, and custom office space. Step outside to a professionally landscaped yard featuring a maintenance-free deck, paver patio with built-in grill, and stone firepit. Perfect for outdoor entertaining. The lot backs to common space. Recent updates include: Roof (2024); Kitchen Renovation (2021); Hardwood Floors (2021); Water Heater (20
USD 875,000
143 Rigdon Road
View photo
House · for sale
USD 349,900
USD 154/sq.ft
143 Rigdon Road
Level Terrace
· 2,260 sq.ft · 3 Bedrooms · 3 Baths · House
· Deck · Equipped kitchen · Cellar
Level Terrace · 2,260 sq.ft · 3 Bedrooms · 3 Baths · House · Deck · Equipped kitchen · Cellar
Welcome home to this beautifully renovated 3-bedroom, 3-bath home in Harford County offering modern updates, functional living space, and incredible indoor-outdoor flow. From the moment you arrive, this fully renovated home includes a brand-new roof and HVAC system, three custom designed bathrooms, a tastefully updated kitchen, and a finished basement providing additional living and entertaining space. The stunning kitchen has been thoughtfully updated with quartz countertops, stainless steel appliances, and modern finishes that blend style and functionality, creating the perfect space for cooking, gathering, and entertaining. The home also features a convenient main-level primary suite, offering privacy, comfort, and flexibility for buyers seeking easier everyday living or multi-generational options. The main level is designed for both comfort and entertaining, featuring two separate decks that create seamless transitions to outdoor living. One deck extends directly from the living ro
USD 349,900
2302 Faculty Court
View photo
House · for sale
USD 799,000
USD 140/sq.ft
2302 Faculty Court
Level Terrace
· 5,673 sq.ft · 4 Bedrooms · 3 Baths · House
· Sauna · Deck · Fireplace · Equipped kitchen · Parking · Cellar
Level Terrace · 5,673 sq.ft · 4 Bedrooms · 3 Baths · House · Sauna · Deck · Fireplace · Equipped kitchen · Parking · Cellar
Discover the charm of this stunning Colonial-style home nestled in the desirable Campus Lakes community. This home has the wow factor on every level. With 4 spacious bedrooms and 3.5 bathrooms, this residence offers a perfect blend of comfort and elegance. The heart of the home features an open floor plan, highlighted by a gourmet kitchen with a large island, stainless steel appliances, and a light filled breakfast area. Enjoy gatherings in the family room, complete with a gas fireplace, or head to the basement where you have a media viewing area, workout area, custom bar. If you need to relax, head to the luxurious sauna in the spa like bathroom. Step outside to a serene 1.21-acre lot that backs to lush trees, providing a peaceful retreat. The outdoor space includes a screened-in porch and a deck, perfect for entertaining or enjoying quiet evenings. Additional features include a two-car garage, and driveway parking. With excellent condition and thoughtful details like custom moldings
USD 799,000
604 Prospect Mill Road
View photo
House · for sale
USD 315,000
USD 328/sq.ft
604 Prospect Mill Road
Level Terrace
· 958 sq.ft · 2 Bedrooms · 1 Bath · House
· Parking · Equipped kitchen
Level Terrace · 958 sq.ft · 2 Bedrooms · 1 Bath · House · Parking · Equipped kitchen
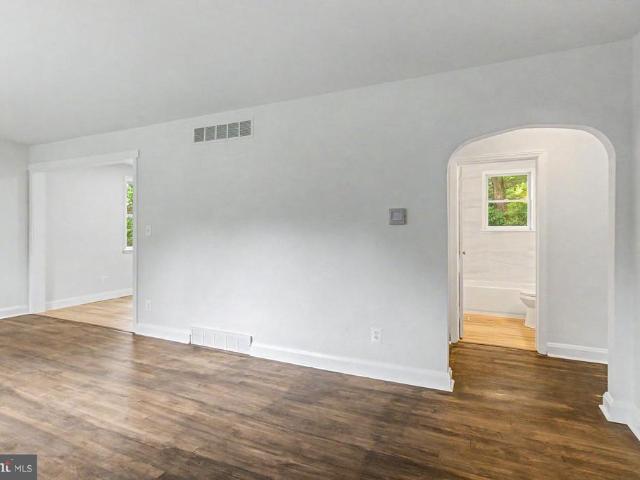
Why settle for a townhome when you can own this charming fully renovated single-family home complete with a detached garage, private outdoor space, and beautiful natural surroundings all at an incredible value! Thoughtfully updated from top to bottom, this move-in ready home combines modern upgrades with cozy charm and low-maintenance living. The stunning renovated kitchen features brand-new cabinetry, stainless steel appliances including a Frigidaire gas stove and refrigerator, Whirlpool dishwasher, stainless range hood, new sink and faucet, disposal, pantry with electric, recessed lighting, and durable engineered flooring with new subflooring. The kitchen has also been updated with new plumbing and electric for an ice maker, making it both stylish and functional. The beautifully renovated bathroom showcases gorgeous tile work, a new bathtub/shower, vanity, toilet, lighting, engineered flooring with new subfloor, and updated plumbing. Throughout the home youll find freshly painted cei
USD 315,000
36 N Main Street
View photo
Townhouse · for sale
USD 99,000
USD 58/sq.ft
36 N Main Street
Level Terrace
· 1,679 sq.ft · 1 Bath · Townhouse
· Equipped kitchen
Level Terrace · 1,679 sq.ft · 1 Bath · Townhouse · Equipped kitchen
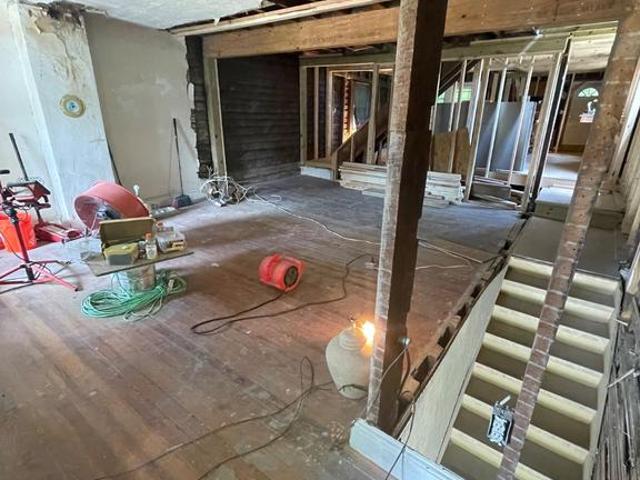
Unique commercial/residential opportunity. Main level ideal for retail or business use; upper levels offer potential for residential apartment build-out (approx. 3BR/2BA concept). Property requires continued renovation, offering strong value-add potential for investor or owner-user. Extensive improvements already completed including new roof, removal of inactive chimneys, significant interior reconfiguration for open floor plan, and structural updates including replacement of walls on 2nd/3rd floors (one temporary support wall remains on 3rd floor). Additional work includes leveling of 2nd floor structure, expanded kitchen/dining layout, storefront and upper entry doors installed, and approx. 95% of damaged plaster/insulation removed. One rear window replaced; kitchen framed for future window installation. Renovation materials convey including farmhouse sink and faucet, vanity, flooring, drywall, entry hardware, and misc. Supplies/tools. Property sold as-is with substantial progress co
USD 99,000
201 Man O War Place
View photo
House · for sale
USD 825,000
USD 230/sq.ft
201 Man O War Place
Level Terrace
· 3,584 sq.ft · 4 Bedrooms · 3 Baths · House
· Fireplace · Equipped kitchen
Level Terrace · 3,584 sq.ft · 4 Bedrooms · 3 Baths · House · Fireplace · Equipped kitchen
4-bedroom, 3-bath ranch/rambler in Bulle Rock offering a highly upgraded custom design, open-concept main-level living, and a finished walkout lower level built for comfort, entertaining, and everyday function. From the 11-foot ceilings, hardwood flooring, coffered and barrel ceiling details, and expanded living spaces to the seamless indoor-outdoor flow, this home delivers a polished layout with standout features throughout. The main level centers around a dramatic great room with a 60-inch gas fireplace, stone surround, mantel, and built-ins, opening through triple sliding doors to a covered porch with stained concrete flooring, gas line rough-in, venting for a grill, and an automatic retractable rear screen. The gourmet kitchen is designed to impress with an oversized island, breakfast bar, white designer cabinetry, contrasting island, quartz countertops, stainless steel appliances, decorative backsplash, and an expansive custom pantry with cabinetry, shelving, and barn door. The pr
USD 825,000
117 and 118 Foxridge Drive
View photo
House · for sale
USD 1,295,000
USD 303/sq.ft
117 and 118 Foxridge Drive
Level Terrace
· 4,273 sq.ft · 9 Bedrooms · 5 Baths · House
· Fireplace · Equipped kitchen
Level Terrace · 4,273 sq.ft · 9 Bedrooms · 5 Baths · House · Fireplace · Equipped kitchen
This exquisite 54.44-acre farm offers a harmonious blend of rustic charm and equine amenities. The property boasts a stunning brick exterior, showcasing timeless craftsmanship and durability. Inside, discover a spacious layout featuring nine bedrooms and five full bathrooms, designed for both comfort and functionality. The heart of the home is a welcoming family room, enhanced by exposed beams and cathedral ceiling, creating an inviting atmosphere for gatherings. The rich wood floors add warmth and elegance throughout the living spaces, while four cozy fireplaces provide a perfect backdrop for relaxation. Take advantage of the additional potential in law apartment with bedroom, private bath, living room and kitchen. Step outside to explore the expansive grounds, where equestrian amenities abound. With horse trails, a riding ring, and multiple stables, this property is a dream for horse lovers. The thoughtfully designed outbuildings, including a barn and machine shed, offer ample storag
USD 1,295,000
755 Mahan Road
View photo
House · for sale
USD 359,500
USD 199/sq.ft
755 Mahan Road
Level Terrace
· 1,798 sq.ft · 4 Bedrooms · 2 Baths · House
· Office room · Parking · Equipped kitchen
Level Terrace · 1,798 sq.ft · 4 Bedrooms · 2 Baths · House · Office room · Parking · Equipped kitchen
Beautifully renovated 3BR 2BA single family home with covered and open porch areas and spacious detached garage with bonus room. Home is situated on a level. 49 acre lot in Aberdeen with lots of room for outdoor activities and relaxation. Engineered hardwood flooring throughout main level living room, family room, kitchen and dining room. Kitchen has lovely cabinetry, backsplash, granite countertops and stainless steel appliances. Washer and dryer plus full bathroom also located on main level. Upper level has 3 spacious bedrooms with new carpeting plus another full bathroom. Detached 2 car garage includes a finished room in the rear that can be used for an office, 4th bedroom or whatever you desire. Outside shed is located in the far rear of property. Conveniently located to I-95, shopping centers and restaurants. This home is move-in ready. Must see!
USD 359,500
755 Mahan Rd, Aberdeen, MD 21001 | MLS #MDHR2057
View photo
House · for sale
USD 359,500
USD 199/sq.ft
755 Mahan Rd, Aberdeen, MD 21001 | MLS #MDHR2057
Level Terrace
· 1,798 sq.ft · 4 Bedrooms · 2 Baths · House
· Gym · Equipped kitchen · Parking
Level Terrace · 1,798 sq.ft · 4 Bedrooms · 2 Baths · House · Gym · Equipped kitchen · Parking
Welcome to your turn-key Aberdeen oasis! This beautifully renovated 3-bedroom, 2-bathroom single-family home sits on a flat, sprawling 0.49-acre lot, offering the perfect backdrop for outdoor entertaining, gardening, or relaxation. Inside, the main level boasts gorgeous engineered hardwood flooring throughout the light-filled living room, cozy family room, and dedicated dining area. The chef-inspired kitchen features elegant cabinetry, stylish backsplash, premium granite countertops, and stainless steel appliances. For ultimate convenience, a full bathroom and dedicated laundry area (washeru002Fdryer included! )are also located on the main floor. Upstairs, you'll find three spacious, sunlit bedrooms with brand-new carpeting and a second pristine full bath. The Ultimate Bonus: The massive, detached 2-car garage features a fully finished rear bonus room—perfect for a private home office, gym, or potential 4th bedroom! Plus, a handy storage shed sits at the rear of the property. With a re
USD 359,500
1618 Shady Tree Court
View photo
House · for sale
USD 874,999
USD 208/sq.ft
1618 Shady Tree Court
Level Terrace
· 4,198 sq.ft · 5 Bedrooms · 3 Baths · House
· Parking · Fireplace · Equipped kitchen · Cellar
Level Terrace · 4,198 sq.ft · 5 Bedrooms · 3 Baths · House · Parking · Fireplace · Equipped kitchen · Cellar
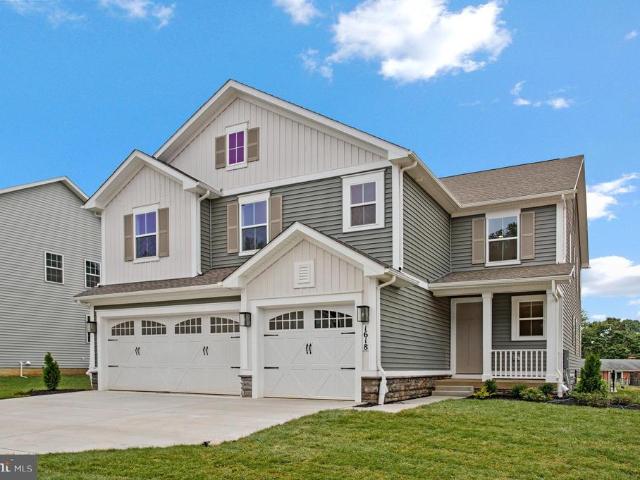
Ask about below-market financing! Welcome to this must-see Yorktown home, ready for quick move-in! Included features: a must-have 3 car garage; an inviting entry; a convenient powder room; a secluded study; a well-appointed kitchen boasting a center island and a roomy pantry; an adjacent sunroom; a comfortable great room with an electric fireplace; an immense loft; three secondary bedrooms, including one with a walk-in closet; a shared full bath; an elegant primary suite with a deluxe bath, separate soaking tub and an expansive walk-in closet; and a finished basement offering a generous recreation room, bedroom and a full bath. This could be your dream home! Model is OPEN but visitors are encouraged to call ahead to be guaranteed a dedicated appointment
USD 874,999
503 Old Stone Place
View photo
House · for sale
USD 475,000
USD 374/sq.ft
503 Old Stone Place
Level Terrace
· 1,270 sq.ft · 4 Bedrooms · 2 Baths · House
· Garden · Office room · Equipped kitchen · Parking
Level Terrace · 1,270 sq.ft · 4 Bedrooms · 2 Baths · House · Garden · Office room · Equipped kitchen · Parking
Welcome to 503 Old Stone Place in the desirable Greenridge community of Bel Air. This brick-front rancher offers four bedrooms, two full baths, and sits on over a quarter-acre lot with driveway parking for three vehicles and an attached carport. Inside, youll find a welcoming entrance with a beautiful bay window, custom shades, a fresh neutral paint palette, updated flooring and well-defined living and dining spaces. The kitchen showcases the perfect layout with stainless steel appliances, granite countertops, raised panel cabinetry and a deep single sink with gooseneck faucet. Three large bedrooms with ceiling fans and closets are also located on the main level sharing a full bath with oversized vanity and tiled tub surround. The lower level offers an additionally renovated full bathroom with standing shower, a 4th bedroom/office and wide-open finished area perfect for entertaining and utility areas providing plenty of extra storage. The exterior features a fully fenced rear yard with
USD 475,000
821 Bentgrass Drive
View photo
House · for sale
USD 644,997
USD 167/sq.ft
821 Bentgrass Drive
Level Terrace
· 3,843 sq.ft · 5 Bedrooms · 4 Baths · House
· Garden · Deck
Level Terrace · 3,843 sq.ft · 5 Bedrooms · 4 Baths · House · Garden · Deck
Luxury, lifestyle, and community come together beautifully at 821 Bentgrass Drive. Tucked inside one of Aberdeens most desirable newer neighborhoods, this stunning home offers the perfect blend of elegance and warmth while being conveniently located near shopping, major commuter routes, and Aberdeen Proving Ground. Featuring 5 bedrooms and 4.5 baths, this beautifully designed home sits on a premium lot with only one side neighbor and direct access to nearby walking trails perfect for biking, evening strolls, or walking the dog. Outside, the nearly quarter-acre fenced backyard is an entertainers dream with stylish black aluminum fencing, a newly added deck, and a cozy climate-controlled porch the perfect setting for morning coffee, summer gatherings, or relaxing evenings under the stars. Inside, an elegant two-story foyer creates an unforgettable first impression. Luxury plank flooring, designer paint colors, and sophisticated finishes flow throughout the main level. The heart of the ho
USD 644,997
3315 Moriah Lane
View photo
House · for sale
USD 225,000
USD 154/sq.ft
3315 Moriah Lane
Level Terrace
· 1,453 sq.ft · 2 Bedrooms · 1 Bath · House
· Equipped kitchen · Air conditioning
Level Terrace · 1,453 sq.ft · 2 Bedrooms · 1 Bath · House · Equipped kitchen · Air conditioning
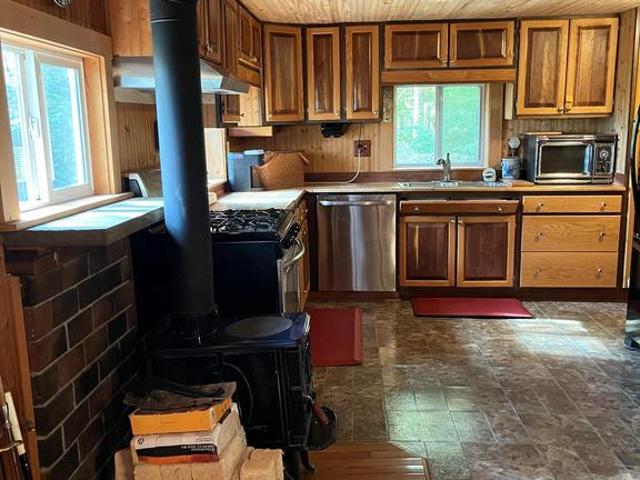
If privacy tops your wish list and character matters more than trends, this hidden woodland retreat delivers. Built as a personal sanctuary by a master cabinetmaker, the home is rich in detail and warmthwith a 600 sq. Ft. detached building just steps away. Its rare. Its real. And its waiting. Tucked away, back a 1500' driveway is a 1454 sq. Ft. home, filled with custom woodwork and hand crafted details throughout. The open concept living area flows seamlessly to a beautifully designed kitchen and dinning area, ideal for gatherings or quiet evenings. Outdoors, enjoy peaceful surroundings, mature trees, and tranquil breezes from your hilltop perch. This property is more than a home. It's a personal retreat, a craftsman's legacy and a rare opportunity for those seeking beauty and solitude. Custom built ins and wood finishes throughout. Heated with 2 wood stoves and propane, cooled with wall mounted AC units. Walls, ceiling, floors and exterior are all wood. Recent 50 year metal roof over
USD 225,000
1803 Braavos Court
View photo
House · for sale
USD 1,025,000
USD 257/sq.ft
1803 Braavos Court
Level Terrace
· 3,983 sq.ft · 4 Bedrooms · 2 Baths · House
· Garden · Gym · Equipped kitchen · Parking · Cellar
Level Terrace · 3,983 sq.ft · 4 Bedrooms · 2 Baths · House · Garden · Gym · Equipped kitchen · Parking · Cellar
Welcome to this immaculate home, nestled at the end of a peaceful cul-de-sac, offering modern luxury and exceptional space. From the moment you step inside, you'll be captivated by the expansive open floor plan, thoughtfully designed to blend luxury with functionality. The gourmet kitchen is a chefs dream, featuring high-end appliances, a spacious island, and elegant finishes that make both everyday meals and hosting effortless. The expansive living areas flow seamlessly, filled with natural light and perfect for gatherings of all sizes. Retreat to the upgraded primary suite with a spa-like bathroom complete with premium fixtures, a soaking tub, a walk-in shower, and large double closets. This home offers tons of space with a partially finished basement ideal for a playroom, home gym, or media space, and the oversized 3-car garage provides ample room for vehicles, storage, and hobbies. Outdoors, unwind in your private backyard oasis, where the tree-lined view creates a sense of seclusi
USD 1,025,000
3645 Dexter Ct, Unit 154, Aberdeen, MD 21001 | MLS #MDHR2054
View photo
Townhouse · for sale
USD 549,990
USD 217/sq.ft
3645 Dexter Ct, Unit 154, Aberdeen, MD 21001 | MLS #MDHR2054
Level Terrace
· 2,530 sq.ft · 4 Bedrooms · 4 Baths · Townhouse
· Office room · Fireplace · Equipped kitchen
Level Terrace · 2,530 sq.ft · 4 Bedrooms · 4 Baths · Townhouse · Office room · Fireplace · Equipped kitchen
Price impromvement on this quick move‑in — available now luxury end‑of‑group 4‑bedroom villa homesite 154. 3645 Dexter Court. Aberdeen This luxury, end‑of‑group villa sits on one of the most premium homesites in the entire neighborhood, offering exceptional space, style, and functionality across all three levels. Main Level Oversized family room featuring a floor‑to‑ceiling stone gas fireplace Stunning kitchen with generous prep and storage space Dedicated dining area ideal for everyday living or entertaining Upgraded laminate plank flooring throughout—beautiful, durable, and low‑maintenance Second Floor Three spacious bedrooms, including a standout Owner’s Suite with: Two walk‑in closets Private bath with ceramic tile, double‑bowl vanity, private water closet, and seated shower Additional full bath for family and guests Lower Level Fourth bedroom—perfect for guests, multigenerational living, or a private office Large recreation room offering endless flexibility Third full bath Wet bar
USD 549,990
114 Southway Dr, Havre de Grace, MD 21078 | MLS #MDHR2053
View photo
House · for sale
USD 1,250,000
USD 160/sq.ft
114 Southway Dr, Havre de Grace, MD 21078 | MLS #MDHR2053
Level Terrace
· 7,772 sq.ft · 5 Bedrooms · 9 Baths · House
Level Terrace · 7,772 sq.ft · 5 Bedrooms · 9 Baths · House
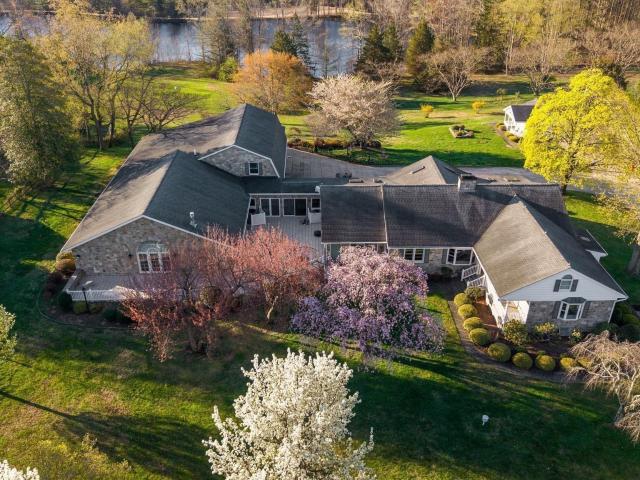
Set on over two private acres, this exceptional estate offers a rare blend of luxury, space, and serene natural surroundings. A dramatic, landscaped entrance and private driveway create a striking first impression, setting the tone for what lies beyond. Overlooking a picturesque pond, the property provides a peaceful setting with captivating views from every angle. Rich in history, this distinguished property, known as the Hamilton Residence, was crafted by builders renowned for their exceptional quality and enduring craftsmanship. Their legacy is evident in every detail, lending a meaningful sense of heritage to this already remarkable home. Offering nearly 10,000 square feet of thoughtfully designed living space, the home showcases a timeless Butler stone exterior, complemented by premium Andersen windows and doors that fill the interiors with natural light. Inside, high-end finishes throughout seamlessly blend elegance with functionality. An impressive addition introduces a private,
USD 1,250,000
3931 Deer Park Court
View photo
House · for sale
USD 549,900
USD 293/sq.ft
3931 Deer Park Court
Level Terrace
· 1,873 sq.ft · 3 Bedrooms · 2 Baths · House
Level Terrace · 1,873 sq.ft · 3 Bedrooms · 2 Baths · House
If youve been looking for space, privacy, and peace of mind, this is it. Nestled on 1.22 acres and surrounded by protected farmland, this updated ranch offers a rare combination of modern upgrades and natural beauty. The homes exterior has been thoughtfully upgraded with roof replaced in 2020 and newly installed Select siding, premium Anderson casement windows and doors, and updated gutters, creating a more energy-efficient and low-maintenance property. Enjoy added privacy with newer fencing and beautifully refreshed native landscaping that blends seamlessly with the surrounding scenery. Inside, youll find a home that has been thoughtfully refreshed from top to bottom over the past two years. Enjoy efficient heating and cooling with a newer HVAC system, mini-split, and cozy wood stove. You will also find updated electrical throughout, including a new panel and recess lighting. The newly expanded laundry room on the main level adds everyday convenience, while fresh paint, updated drywal
USD 549,900
726 Green Street
View photo
Townhouse · for sale
USD 429,900
USD 151/sq.ft
726 Green Street
Level Terrace
· 2,831 sq.ft · 5 Bedrooms · 3 Baths · Townhouse
· Patio · Garden · Equipped kitchen
Level Terrace · 2,831 sq.ft · 5 Bedrooms · 3 Baths · Townhouse · Patio · Garden · Equipped kitchen
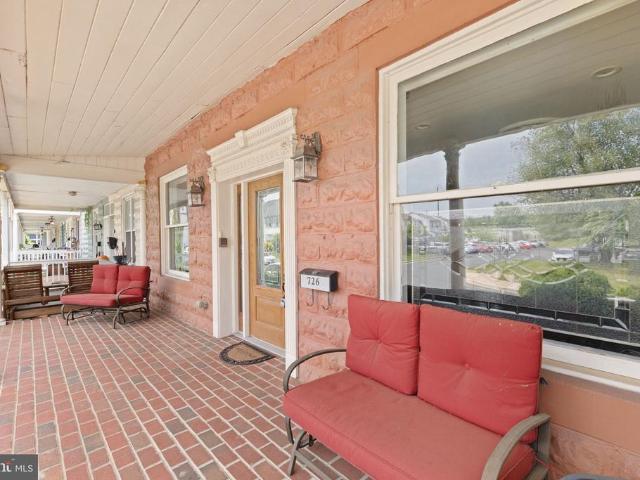
Welcome Home to this spacious 5-bedroom, 3.5-bath row home in charming Havre de Grace Just two short blocks from the water! Originally crafted from two units into one expansive residence, this truly unique home is filled with character, charm, and endless space for entertaining. Step inside to an open floor plan featuring beautiful hardwood flooring throughout the main level, a stunning staircase, and a gorgeous gourmet kitchen designed to impress. The outdoor living space is equally exceptional with a covered party patio complete with lighting, ceiling fans, and a relaxing perfect for gatherings year-round. Additional highlights include recently replace roof, carpet, new boiler, welcoming covered front porch, a fully fenced backyard, and a huge storage shed for all your storage needs. Whether youre hosting friends and family or simply enjoying the nearby waterfront lifestyle, this one-of-a-kind home offers the perfect blend of comfort, space, and location
USD 429,900
3631 Dexter Ct, Unit 161, Aberdeen, MD 21001 | MLS #MDHR2053
View photo
Townhouse · for sale
USD 535,990
USD 211/sq.ft
3631 Dexter Ct, Unit 161, Aberdeen, MD 21001 | MLS #MDHR2053
Level Terrace
· 2,530 sq.ft · 4 Bedrooms · 4 Baths · Townhouse
· Parking · Deck · Fireplace · Equipped kitchen
Level Terrace · 2,530 sq.ft · 4 Bedrooms · 4 Baths · Townhouse · Parking · Deck · Fireplace · Equipped kitchen
QUICK MOVE IN Luxury 4 Bedroom Villa. The layout is welcoming and very functional. Featuring a huge family room, dining area and stunning kitchen. The second floor boasts 3 bedrooms with an owner's suite that includes 2 walk-in closets and private bath which boasts ceramic tile, a double bowl sink, private water closet and seated shower. And an additional bath for family and friends. The main level boasts an oversized family room which is open to the kitchen dining area and a large rear deck. The lower level to include the 4th bedroom, spacious rec room and 3rd full bath. A 2 car garage is included. Lots of included features including a gas fireplace in the great room, 2' rear extension which provides even more living space on all 3 levels, vaulted ceilings in the Owner's suite, upgraded flooring, kitchen countertops to name a few and great incentives. Only minutes from rte. 22 AND I-95 Homesite 161 3- Dexter Ct. Aberdeen Open Friday-Tuesday 11-5
USD 535,990
744 Falcon Lane
View photo
House · for sale
USD 635,000
USD 141/sq.ft
744 Falcon Lane
Level Terrace
· 4,489 sq.ft · 4 Bedrooms · 3 Baths · House
· Patio · Garden · Office room · Deck · Fireplace · Equipped kitchen
Level Terrace · 4,489 sq.ft · 4 Bedrooms · 3 Baths · House · Patio · Garden · Office room · Deck · Fireplace · Equipped kitchen
Nestled in the heart of the Eagle's Rest community, this has more than 4,000 square feet of finished living space. The large kitchen features granite counters, a breakfast bar/island, and newer stainless steel appliances. It opens to the sunroom bump out and huge family room with gas fireplace. The private office space is tucked away, and you'll find living and dining rooms with moldings. Upstairs, you'll find four generous bedrooms, two full baths, a cozy loft, and a convenient laundry room. The finished lower level features a built-in wet bar, surround sound, and cabinetry. Perfect for entertaining, along with a rec room and full bath. There is ample storage along with an egress window for a future bedroom. Outside, enjoy a low-maintenance composite deck, a retractable awning, and hardscaping ideal for a patio or fire pit. The fenced yard backs to trees, offering privacy and a serene setting. Conveniently located just minutes from I-95 and Aberdeen Proving Ground
USD 635,000

Get email alerts

Don't miss out: be the first to know about new properties

The alert was correctly created

On subscribing you accept the conditions of use and the privacy policy
Alert
Receive new ads in your inbox
Save this search
Receive alerts for new listings

We'll send you an email when we have new properties for: "Houses for sale in Level Terrace"

The alert was correctly created

Friendship Heights, District 3 Bel Air Harford County Maryland
Deerhaven, District 3 Bel Air Harford County Maryland
Get email alerts and be the first to see new listings
Required field
On subscribing I accept the terms of the privacy policy
Perfect! You'll soon start receiving new listings via email
Alert
Receive an email when we have new ads for Houses for sale in Level Terrace
Save this search
Filters

Bedrooms

Size (sq.ft)

sq.ft
sq.ft

Price

USD
USD

Property type

Bathrooms

Clear all filters
Receive notifications when new entries are published.