171 houses for sale in Level

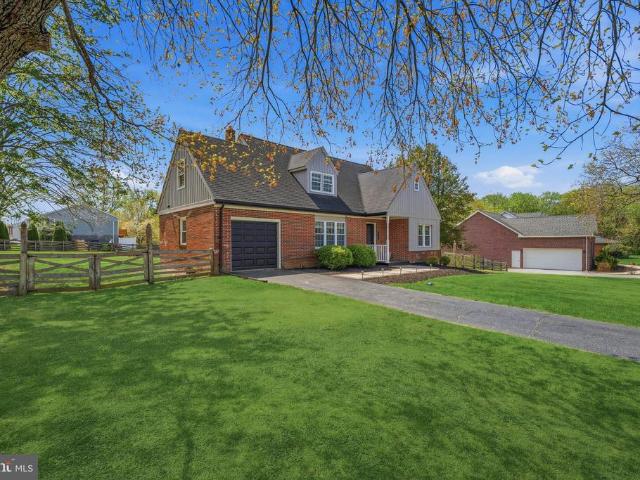
3752 Rock Run Road
View photo
House · for sale
USD 699,000
USD 240/sq.ft
3752 Rock Run Road
Level
· 2,906 sq.ft · 4 Bedrooms · 3 Baths · House
· Parking
Level · 2,906 sq.ft · 4 Bedrooms · 3 Baths · House · Parking
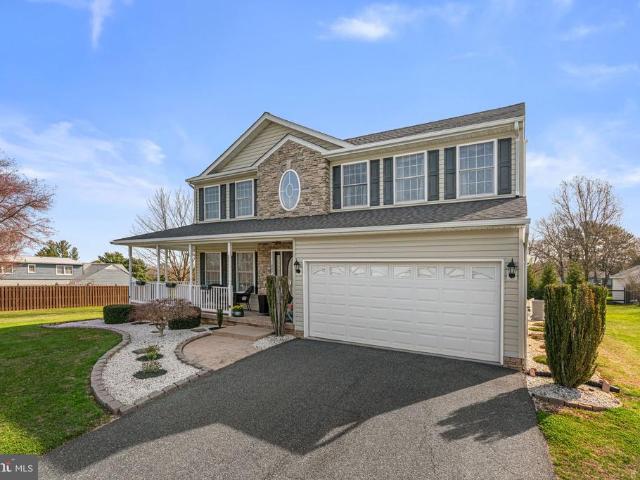
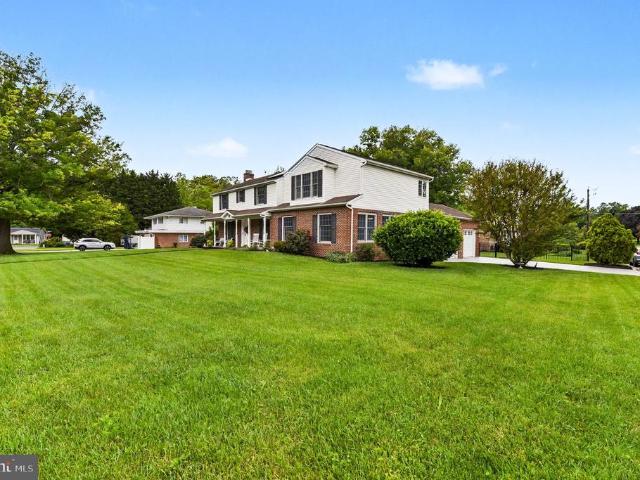
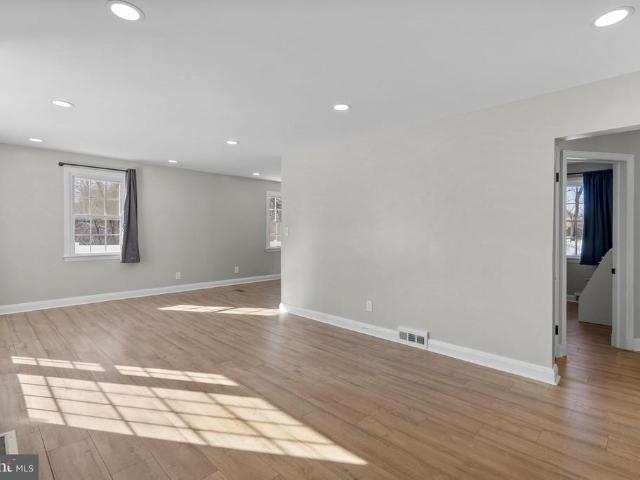
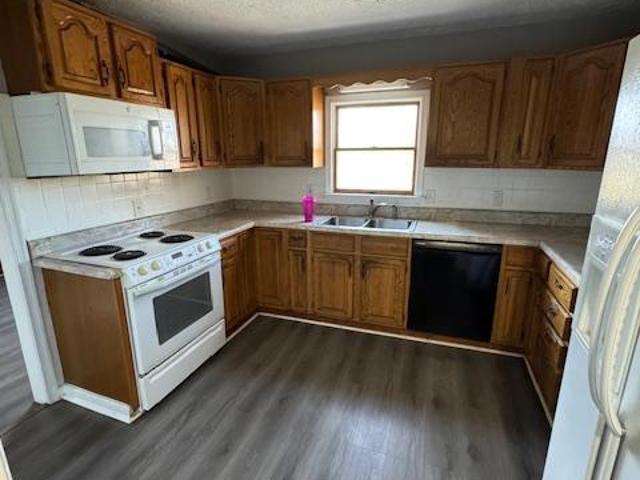
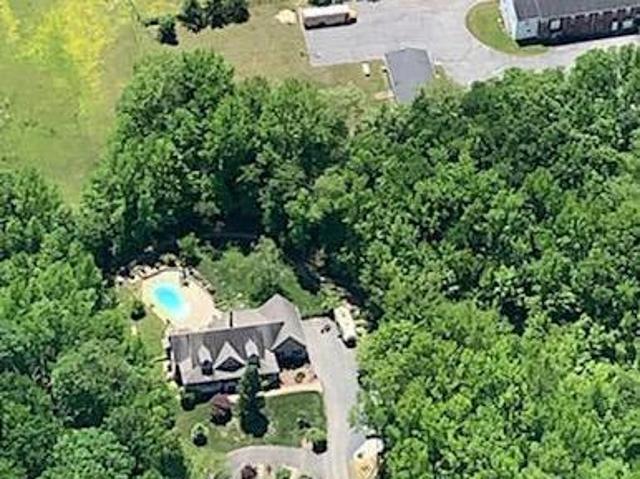
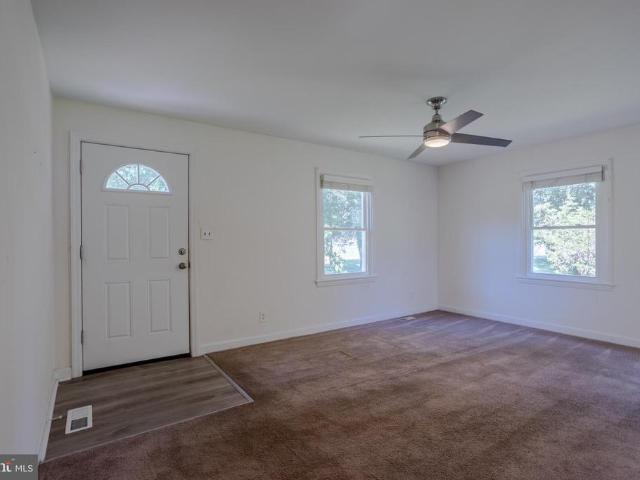
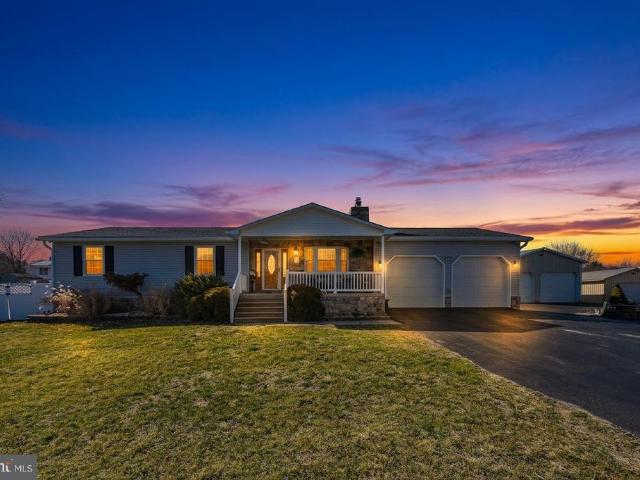
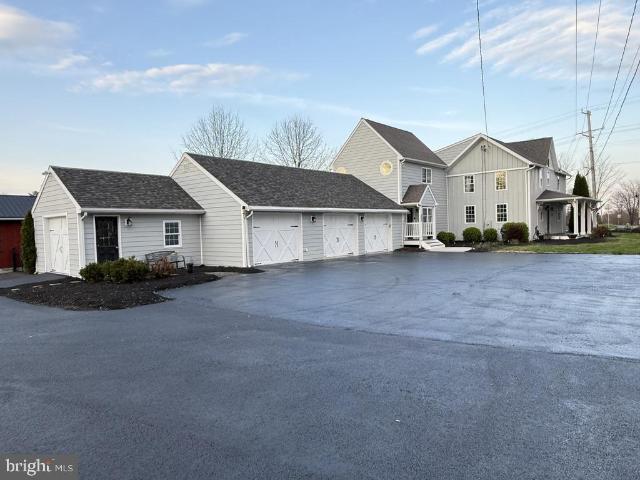
Major Price Improvement, Now offered at $699,000! This remarkable 4.83 acre farmette delivers the lifestyle you've been searching for at fantastic value. Conveniently located just minutes from I-95, you'll enjoy peaceful country living without sacrificing easy access to Baltimore, Washington, D. C. and surrounding areas. The beautifully updated 4-bedroom, 3-bath farmhouse features a stunning owner's suite with a private sundeck, walk-in closet, and spa-quality bath. Thoughtful upgrades throughout include 400-amp electric service, dual-zone HVAC, second-floor laundry, and supplemental wood and pellet heating systems. Whether you're interested in horses, homesteading, hobby farming, or collecting cars, this property is fully equipped. Highlights include a heated 4-car attached garage with EV charging and a premium detached garage/workshop with 12-foot ceilings, 2x6' construction and completed in 2021. Outside, you'll find fenced pastures, a barn with three stalls and chicken coop along w
USD 699,000
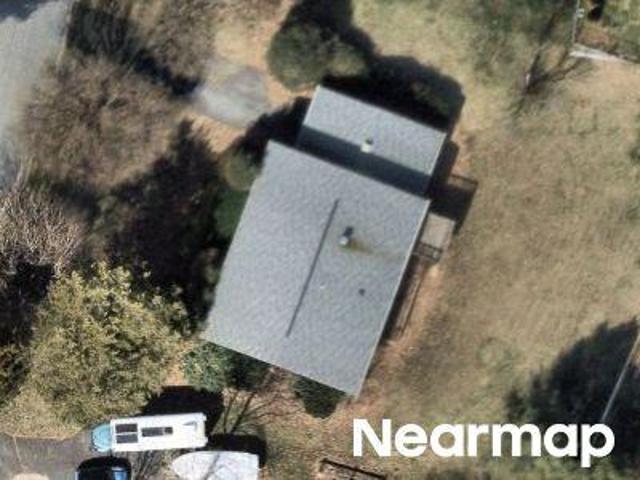
Rowe Dr
View photo
House · for sale
Request Details
Updated
Rowe Dr
Level
· 1,991 sq.ft · 3 Baths · House
Level · 1,991 sq.ft · 3 Baths · House
This is a Real Estate-Owned (REO)/post-foreclosure home owned or managed by a bank. All offers are considered; however, the highest and best will most likely be accepted
Request Details
Webster Rd
View photo
House · for sale
Request Details
Updated
Webster Rd
Level
· 1,475 sq.ft · 1 Bath · House
Level · 1,475 sq.ft · 1 Bath · House
This is a Real Estate-Owned (REO)/post-foreclosure home owned or managed by a bank. All offers are considered; however, the highest and best will most likely be accepted
Request Details
Aldino Rd
View photo
House · for sale
Request Details
Updated
Aldino Rd
Level
· 1,195 sq.ft · 1 Bath · House
Level · 1,195 sq.ft · 1 Bath · House
This is a Real Estate-Owned (REO)/post-foreclosure home owned or managed by a bank. All offers are considered; however, the highest and best will most likely be accepted
Request Details
756 Everist Drive
View photo
House · for sale
USD 449,900
USD 178/sq.ft
756 Everist Drive
Level
· 2,519 sq.ft · 3 Bedrooms · 2 Baths · House
· Garden · Deck
Level · 2,519 sq.ft · 3 Bedrooms · 2 Baths · House · Garden · Deck
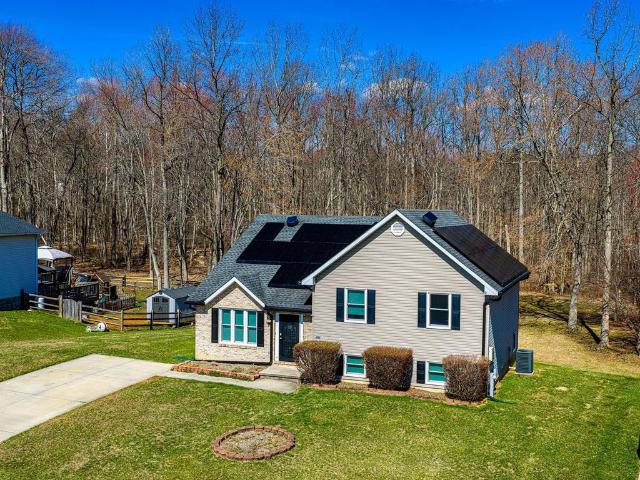
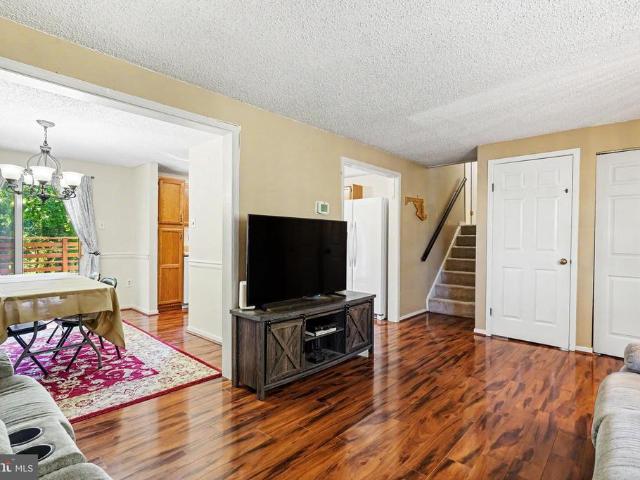
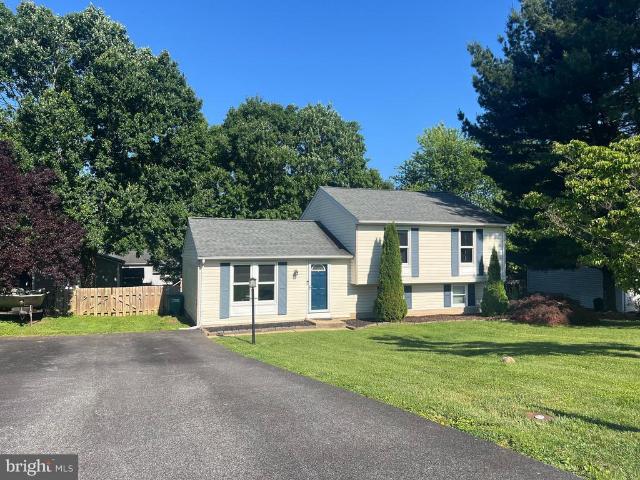
Beautiful split level foyer home on 2.8 Acres in Maxa Woods. Over 2000 sqft home offers large Family and Living room with 2 extra rooms on lower level. Full deck overlooking wide open rear yard. Yard includes large shed. Full Home Solar system installed. Home with brand new windows, newer HVAC, hot water heater. Reduced electrcity use on energy bill
USD 449,900
304 Timothy Drive
12 pictures
House · for sale
USD 550,000
USD 238/sq.ft
304 Timothy Drive
Level
· 2,303 sq.ft · 3 Bedrooms · 2 Baths · House
· Patio · Fireplace · Equipped kitchen · Parking · Lift
Level · 2,303 sq.ft · 3 Bedrooms · 2 Baths · House · Patio · Fireplace · Equipped kitchen · Parking · Lift
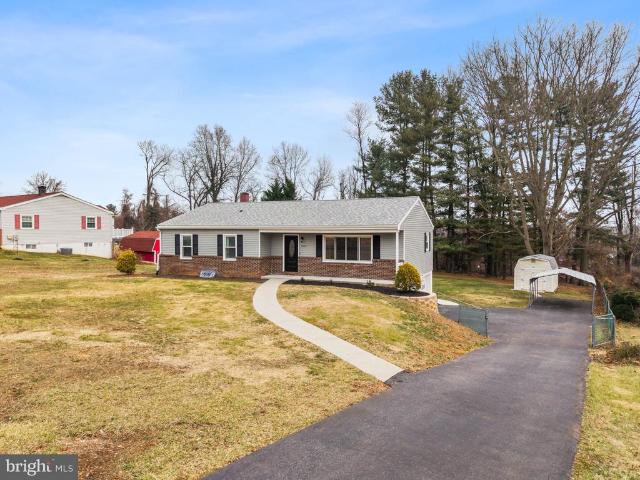
Custom built all-Brick rancher nestled among AG Preserved Farm Land. Updates include Oil Fired Heat & CAC (2024), Pella replacement windows and doors (2024), well pump and tank (2020), 30-year composition shingle roof (2014), and low dose pressure septic system (2011). Hardwood floors, granite kitchen counters, stainless steel appliances. Leaded glass lighting fixtures. Rear stamped concrete patio with pavilion, brick fireplace, fish pond with fountain. Rutherford style masonry brick entry pillars. Detached 24' X 40' Garage/Shop with Atlas 8-ton 2-post lift, Fisher wood stove, shelving, and separate storage area. See MLS documents for detailed brochure, maps, Health Dept. Records, and Seller disclosures
USD 550,000
1009 Davis Road
12 pictures
House · for sale
USD 525,000
USD 230/sq.ft
1009 Davis Road
Level
· 2,282 sq.ft · 3 Bedrooms · 2 Baths · House
· Patio · Garden · Swimming pool · Fireplace · Equipped kitchen · Cellar
Level · 2,282 sq.ft · 3 Bedrooms · 2 Baths · House · Patio · Garden · Swimming pool · Fireplace · Equipped kitchen · Cellar
Discover the perfect blend of coastal charm and modern luxury at 1009 Davis Rd, a stunning colonial retreat situated on a generous. 39-acre lot in historic Havre de Grace. This home offers an unbeatable lifestyle with easy access to the waterfront, local favorites like Bomboy's and MacGregor's, and quick commutes with easy access to I-95. The exterior is designed for relaxation and entertaining, featuring a classic wrap-around porch and a beautiful paver patio overlooking the spacious yard, which also includes a 12x16 storage shed. Inside, the main level is adorned with rich Brazilian cherry floors and a majestic stone fireplace, creating a warm and sophisticated atmosphere. The gourmet kitchen boasts maple cabinets and ceramic tile, while the primary suite offers a spa-like escape with a large jacuzzi tub. The walk-up basement is a true showstopper, featuring a custom 92-inch projection theater for the ultimate cinematic experience at home. This property is meticulously maintained wit
USD 525,000
615 Southgate Road
12 pictures
House · for sale
USD 575,000
USD 169/sq.ft
615 Southgate Road
Level
· 3,391 sq.ft · 4 Bedrooms · 3 Baths · House
· Patio · Garden · Fireplace · Equipped kitchen · Parking
Level · 3,391 sq.ft · 4 Bedrooms · 3 Baths · House · Patio · Garden · Fireplace · Equipped kitchen · Parking
Rarely available in the desirable Ramsgate Estates community! This 4-bedroom, 3.5-bath colonial combines established neighborhood charm with everyday convenience all with NO HOA. Situated on a corner lot with mature landscaping, the property offers generous front and rear yard space, a welcoming covered front porch, and plenty of parking with an oversized side-load 2-car attached garage (with heater! ), driveway, and ample street parking. Expanded and renovated in 2006, the home features an eat-in kitchen with granite counters, a large family room with wet bar, cozy living room with gas fireplace, formal dining room, and a sunroom with access to the backyard. Upstairs, the oversized primary suite includes a sitting area, custom walk-in closet, and fully appointed en suite bath with dual sinks, soaking tub, tiled shower, and private water closet. The fully fenced backyard is complete with a hardscaped patio perfect for outdoor entertaining. Bonus: Shed features electric service, great f
USD 575,000
302 Graceford Drive
12 pictures
House · for sale
USD 359,900
USD 202/sq.ft
302 Graceford Drive
Level
· 1,776 sq.ft · 4 Bedrooms · 2 Baths · House
· Garden · Fireplace · Equipped kitchen
Level · 1,776 sq.ft · 4 Bedrooms · 2 Baths · House · Garden · Fireplace · Equipped kitchen
Charming 4 bedroom 2 bath detached home in Paradise Manor subdivision of Aberdeen MD. Lovely LVP flooring throughout living room, dining room, kitchen, bedrooms, finished lower level and sunroom overlooking fenced-in backyard. Cozy stone fireplace in living room. Kitchen has granite countertops and island, white subway tile back splash and white cabinetry. 3 bedrooms on main level and one full bath. Finished lower level has lots of room for a family/rec room and includes one bedroom and one full bathroom. Unfinished section of lower level has laundry room plus room for storage. Convenient location. Must see!
USD 359,900
3510 Aldino Road
10 pictures
House · for sale
USD 379,000
3510 Aldino Road
Level
· 5 Bedrooms · House
· Parking
Level · 5 Bedrooms · House · Parking
Income producing property with two homes now available in Churchville! Photos on bright are only of the front house. The front house is a 4 bed 2 full bath detached with tenants in a year lease paying $2000 per month. The back house is 2 bed 1 bath and has month to month tenants paying $1260 per month. There is also a detached two car garage that is currently used by the owner for storage
USD 379,000
203 North Earlton Road
12 pictures
House · for sale
USD 875,000
USD 292/sq.ft
203 North Earlton Road
Level
· 2,992 sq.ft · 5 Bedrooms · 3 Baths · House
· Parking · Fireplace · Cellar
Level · 2,992 sq.ft · 5 Bedrooms · 3 Baths · House · Parking · Fireplace · Cellar
Private country estate, spacious living retreat with all the amenities of your own resort tucked away on just shy of 15 Acres of combined woods and cleared acreage. Note do not come unattended to see this home with out an appointment and permission to enter onto the driveway and property. There is so much to say about this home the details are everywhere inside and out are amazing and just cannot all be listed. If you enjoy hunting, nature watching, riding horses why not keep them right here on the property. This 4 BR 3.5 BA, 3 car garage with finished bonus room above the garage with separate stairway and entrance. 3 Fireplaces. 9 ft first floor walls/ceiling and garage/ basement, 8 ft 2nd story walls. The views from this fully wrapped front porch are stunning. Porch offers 2 ceiling fans and extra wide entry steps. 2 story open foyer and family room with loft overlooking both. Exposed beams, 3 columns, foyer circle top window. Solid Oak steps that lead to the 2nd story bedrooms, bath
USD 875,000
104 Country View Court
View photo
House · for sale
USD 1,250,000
USD 187/sq.ft
104 Country View Court
Level
· 6,652 sq.ft · 5 Bedrooms · 4 Baths · House
· Garden · Office room · Deck · Fireplace · Equipped kitchen · Parking
Level · 6,652 sq.ft · 5 Bedrooms · 4 Baths · House · Garden · Office room · Deck · Fireplace · Equipped kitchen · Parking
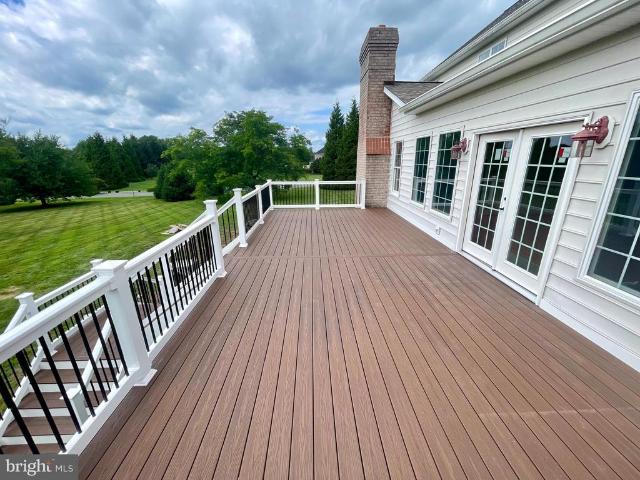
Welcome to 104 Country View Court, located in the highly sought-after Churchville Meadows community. Situated on a level and private 2.27-acre homesite, this exceptional residence offers nearly 7,000 square feet, featuring 5 bedrooms, 4 full bathrooms, 1 half bath, and an oversized 3-car garage. Built with exceptional craftsmanship and quality construction, this is a well-built home that showcases timeless design, generous room sizes, and attention to detail throughout. The main level features refinished hardwood flooring, extensive custom moldings, a formal living room, elegant dining room, private office/study, and a spacious family room anchored by a stunning stone fireplace. The gourmet kitchen offers custom wood cabinetry, new granite countertops, a new backsplash, new stainless steel appliances, and a bright breakfast room overlooking the backyard. Designed for both everyday living and entertaining, the outdoor spaces are equally impressive. Step onto the new composite deck that
USD 1,250,000
3605 Hays Road
12 pictures
House · for sale
USD 450,000
USD 232/sq.ft
3605 Hays Road
Level
· 1,938 sq.ft · 3 Bedrooms · 2 Baths · House
· Equipped kitchen
Level · 1,938 sq.ft · 3 Bedrooms · 2 Baths · House · Equipped kitchen
Over 2600 sqft of living space. A beautifully renovated home with space, style, and room to growwith the added freedom of no HOA restrictions. Set on a quiet street in Aberdeen, 3605 Hays Rd offers the perfect blend of thoughtful renovations, functional space, and everyday comfort. Fully refreshed from top to bottom, this home is truly move-in readyinside and out. As soon as you step inside, youre greeted by a spacious living room filled with natural light and refinished hardwood floors throughout the main level. The layout flows effortlessly into the completely updated kitchen, featuring new cabinetry, modern fixtures, and upgraded appliances. Just off the kitchen, separate flooring defines a formal dining area, creating a natural space for gatherings, holidays, or everyday meals. Down the hall, the homes layout continues to impress. The primary bedroom offers comfort and privacy, complete with a fully renovated en-suite bathroom and a spacious closet with built-in cabinetry. Two addi
USD 450,000
721 Everist Drive
12 pictures
House · for sale
USD 375,000
USD 217/sq.ft
721 Everist Drive
Level
· 1,722 sq.ft · 3 Bedrooms · 2 Baths · House
· Equipped kitchen
Level · 1,722 sq.ft · 3 Bedrooms · 2 Baths · House · Equipped kitchen
Welcome to this beautifully updated 3-bedroom, 2.5-bath split-level home located in the desirable Royal Exchange community of Aberdeen. Built in 1988 and thoughtfully designed across four finished levels, this move-in ready home offers a spacious and functional layout with room for everyone. The main level features a bright living room, separate dining room, and an eat-in kitchen with table space, updated finishes, and abundant natural light. Recent kitchen upgrades include a new refrigerator with ice and water dispenser, dishwasher, and microwaveall installed in 2025. Just a few steps down, the fully finished lower level offers a large family room with brand-new carpet, perfect for entertaining, movie nights, or relaxing at home, along with a convenient powder room. The fourth lower level provides excellent storage space, utility area, and washer/dryer location. Upstairs, youll find comfortable bedrooms including a spacious primary suite with a private bath. Situated on a generous 0.4
USD 375,000
815 Gilbert Road
12 pictures
House · for sale
USD 450,000
USD 180/sq.ft
815 Gilbert Road
Level
· 2,497 sq.ft · 5 Bedrooms · 2 Baths · House
· Deck · Equipped kitchen
Level · 2,497 sq.ft · 5 Bedrooms · 2 Baths · House · Deck · Equipped kitchen
Multiple Offers received. Offer deadline monday april 20th at 12:00pm. Welcome to your stunning fully-renovated 5 bedroom, 2 full-bathroom meticulously updated cape-cod in the heart of Aberdeen directly overlooking the beautiful greens of the Wetlands Golf Club & Course. Stepping through the inviting foyer, you're greeted by a calm neutral color palette and luxury vinyl plank flooring that paves the way throughout. The spacious living room is filled with light with abundant windows overlooking the adjacent golf, while the adjoining dining room & luxurious gourmet kitchen is a culinary enthusiast's dream, adorned with gleaming quartz countertops that extend seamlessly across the crisp white cabinetry & stainless-steel appliances, while a timeless subway tile backsplash adds a touch of elegance. Adjacent to the kitchen, the dining area offers a perfect setting for both casual meals and formal gatherings, with french doors opening onto the newly re-finished deck, inviting tranquil views.
USD 450,000
3612 Churchville Road
View photo
House · for sale
USD 345,000
USD 188/sq.ft
3612 Churchville Road
Level
· 1,830 sq.ft · 4 Bedrooms · 1 Bath · House
· Garden · Office room · Gym · Equipped kitchen · Parking
Level · 1,830 sq.ft · 4 Bedrooms · 1 Bath · House · Garden · Office room · Gym · Equipped kitchen · Parking
Welcome home to this spacious Cape Cod situated on nearly an acre in convenient Aberdeen! Offering 4 bedrooms, 1 full bath, and 2 half baths, this well-maintained home provides plenty of room for everyday living, entertaining, or working from home. The traditional floor plan features two entry-level bedrooms, spacious living and dining areas, and a bright kitchen complete with stainless steel appliances. Replacement windows, insulated doors, and ceiling fans add comfort and efficiency throughout. The finished lower level offers additional living space perfect for a family room, office, playroom, or gym, while the unfinished area provides excellent storage. Outside, enjoy the expansive front, side, and rear yards with endless possibilities for gardening, recreation, or outdoor gatherings. A detached 2-car garage with additional storage, asphalt driveway, and ample parking complete the package. Conveniently located just minutes from I-95, shopping, dining, and commuter routes, this prope
USD 345,000
337 N Earlton Road
12 pictures
House · for sale
USD 249,990
USD 102/sq.ft
337 N Earlton Road
Level
· 2,433 sq.ft · 3 Bedrooms · 2 Baths · House
· Parking · Fireplace
Level · 2,433 sq.ft · 3 Bedrooms · 2 Baths · House · Parking · Fireplace
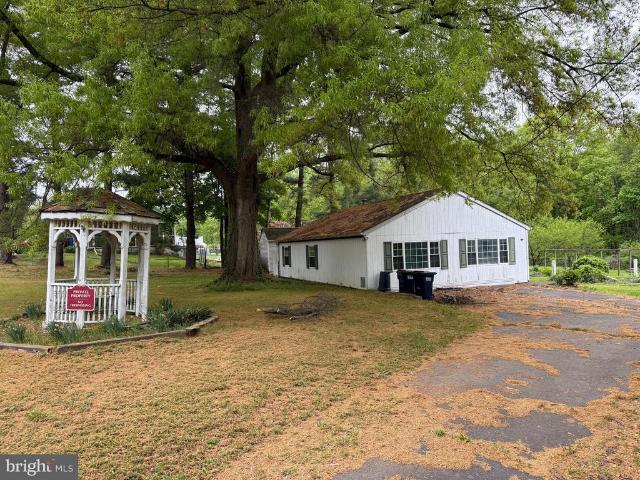
Attention Investors, Flippers, Rehab Specialists & Homesteaders Prime Value-Add Opportunity! Unlock the potential of 337 N. Earlton Road, a 1920 Colonial situated on approximately 1.32 acres in desirable Havre de Grace. Conveniently located just minutes from I-95, Route 40, and Route 155, this property offers easy access to Hollywood Casino, Susquehanna State Park, Bulle Rock Golf Course, Ripken Stadium, Great Wolf Lodge, Millard Tydings Memorial Park, marinas, and the charming historic downtown waterfront district. The home offers approximately 2,440 square feet with 3 bedrooms and 2 bathrooms. Features include a traditional fireplace, wrap around driveway, gazebo, and detached garage with its own electric meter. Located within an agricultural zoning district, this property presents additional opportunities for buyers seeking space for workshops, equipment storage, gardening, hobby farming, or other permitted agricultural uses. Buyers should independently verify all permitted uses wit
USD 249,990
5 Glenville
12 pictures
House · for sale
USD 399,900
USD 233/sq.ft
5 Glenville
Level
· 1,711 sq.ft · 3 Bedrooms · 1 Bath · House
· Parking · Fireplace · Swimming pool
Level · 1,711 sq.ft · 3 Bedrooms · 1 Bath · House · Parking · Fireplace · Swimming pool
This charming Colonial home dated back to 1857, offers a unique blend of historic character and modern comfort. With a fireplace in the family room, this residence is perfect for cozy evenings spent with loved ones. The expansive outdoor space features a personal pool, ideal for summer gatherings and relaxation under the sun and detached garage and shop for your hobbies. Located in the Churchville community, residents enjoy easy access to local parks and recreation facilities and Susquehanna State Park. The area is known for its friendly atmosphere and strong sense of community, making it a wonderful place to call home. This property is not just a house; it's a place where memories are made, and a true sense of belonging is felt. Embrace the charm and warmth of this exceptional home and community!
USD 399,900
713 Paul Drive
8 pictures
House · for sale
USD 409,000
USD 237/sq.ft
713 Paul Drive
Level
· 1,722 sq.ft · 3 Bedrooms · 2 Baths · House
· Garden · Swimming pool · Cellar
Level · 1,722 sq.ft · 3 Bedrooms · 2 Baths · House · Garden · Swimming pool · Cellar
Welcome to 713 Paul Dr! This lovely split foyer home features three bedrooms, two full baths and a fully finished basement that offers a great extra living space. It has updated features like Cortec LVP flooring, windows replaced in 2020, fully encapsulated crawl space, rehabbed bathroom with jacuzzi tub and new fresh paint throughout. Outside, you'll love the nice and spacious backyard, which is perfect for outdoor activities. The yard also features a recently built 20x20 pole barn that's perfect for a workshop, hobby space or extra storage! It's a wonderful, move in ready home that is ready for it's new owners. Schedule your tour today!
USD 409,000
716 Paradise Road
12 pictures
House · for sale
USD 509,900
USD 221/sq.ft
716 Paradise Road
Level
· 2,303 sq.ft · 3 Bedrooms · 3 Baths · House
· Patio · Garden · Fireplace · Equipped kitchen · Swimming pool
Level · 2,303 sq.ft · 3 Bedrooms · 3 Baths · House · Patio · Garden · Fireplace · Equipped kitchen · Swimming pool
If your looking for the ultimate package that has it all. Introducing 716 paradise road. This beautiful rancher will spark the interest of entrepeneurs to entertainers. This home features 3 bedrooms, 3 full baths, and a fully finished lower level. The main level features a large living area with a stacked stone fireplace and white built-ins on each side, cherry hardwood flooring, and an updated kitchen with granite counters and stainless steel appliances. Three nice sized bedrooms and a primary bedroom with a primary separate bathroom. The dining area offers a sliding glass doors (built in blinds) that opens to an incredible back yard summer oasis that truly is the heart of this home. The yard is fully fenced with 6' vinyl privacy fencing. The concrete inground pool has an oversized shallow end for sunbathing or lounging. The pool features led nighttime lighting, new pump, hardwired rock speakers throughout the yard, and decorative water fountains. The patio around the pool is enormous
USD 509,900
458 Roberts Way
12 pictures
House · for sale
USD 359,900
USD 222/sq.ft
458 Roberts Way
Level
· 1,615 sq.ft · 3 Bedrooms · 1 Bath · House
Level · 1,615 sq.ft · 3 Bedrooms · 1 Bath · House
Beautiful Split level on a corner lot with 2 driveways. One driveway at front is for 1 car only and the second driveway at its side has enough space up to 4 vehicles. Open floor plan with living room entrance and separated dinning area. Loads of natural lighting. This beautiful home has been upgraded throughout with stainless steel appliances, granite counter tops and gorgeous flooring. Ample storage space. No HOA to deal with. Just minutes from shopping, dining and outdoor enjoyment with nearby recreation parks
USD 359,900
Joehill Dr
View photo
House · for sale
Request Details
Updated
Joehill Dr
Level
· 2,562 sq.ft · 2 Baths · House
Level · 2,562 sq.ft · 2 Baths · House
This home is in preforeclosure, which means the homeowner is in default (missed payments). Therefore, there could be an opportunity to strike a great deal with the owner and the bank
Request Details
Lafayette St
View photo
House · for sale
Request Details
Updated
Lafayette St
Level
· 1,130 sq.ft · 3 Bedrooms · 2 Baths · House
Level · 1,130 sq.ft · 3 Bedrooms · 2 Baths · House
This home is in preforeclosure, which means the homeowner is in default (missed payments). Therefore, there could be an opportunity to strike a great deal with the owner and the bank
Request Details
Baker St
View photo
House · for sale
Request Details
Updated
Baker St
Level
· 1,152 sq.ft · 1 Bath · House
Level · 1,152 sq.ft · 1 Bath · House
This is a Real Estate-Owned (REO)/post-foreclosure home owned or managed by a bank. All offers are considered; however, the highest and best will most likely be accepted
Request Details
Taft St
View photo
Townhouse · for sale
Request Details
Updated
Taft St
Level
· 1,615 sq.ft · 2 Baths · Townhouse
Level · 1,615 sq.ft · 2 Baths · Townhouse
This is a Real Estate-Owned (REO)/post-foreclosure home owned or managed by a bank. All offers are considered; however, the highest and best will most likely be accepted
Request Details

Get email alerts

Don't miss out: be the first to know about new properties

The alert was correctly created

On subscribing you accept the conditions of use and the privacy policy
Alert
Receive new ads in your inbox
Save this search
Receive alerts for new listings

We'll send you an email when we have new properties for: "Houses for sale in Level"

The alert was correctly created

Friendship Heights, District 3 Bel Air Harford County Maryland
Carsinwood
Get email alerts and be the first to see new listings
Required field
On subscribing I accept the terms of the privacy policy
Perfect! You'll soon start receiving new listings via email
Alert
Receive an email when we have new ads for Houses for sale in Level
Save this search
Filters

Bedrooms

Size (sq.ft)

sq.ft
sq.ft

Price

USD
USD

Property type

Bathrooms

Clear all filters
Receive notifications when new entries are published.