173 houses for sale in Level

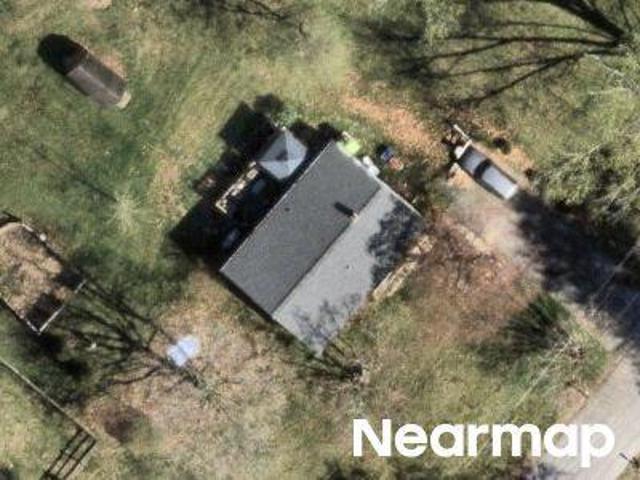
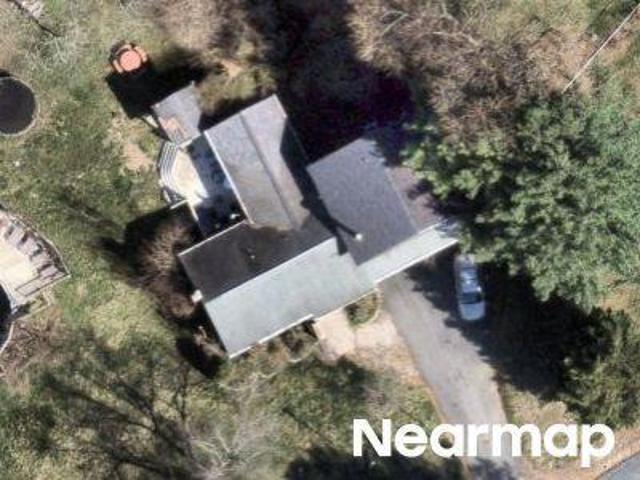
Carsins Run Rd
View photo
House · for sale
Request Details
Updated
Carsins Run Rd
Level
· 1,066 sq.ft · 1 Bath · House
Level · 1,066 sq.ft · 1 Bath · House
This home is in preforeclosure, which means the homeowner is in default (missed payments). Therefore, there could be an opportunity to strike a great deal with the owner and the bank
Request Details
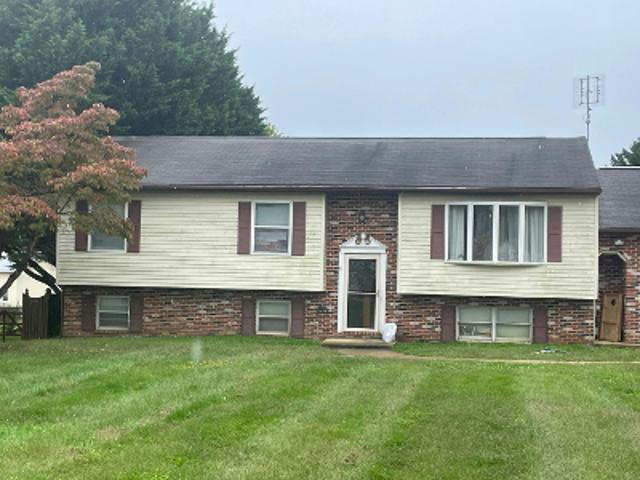
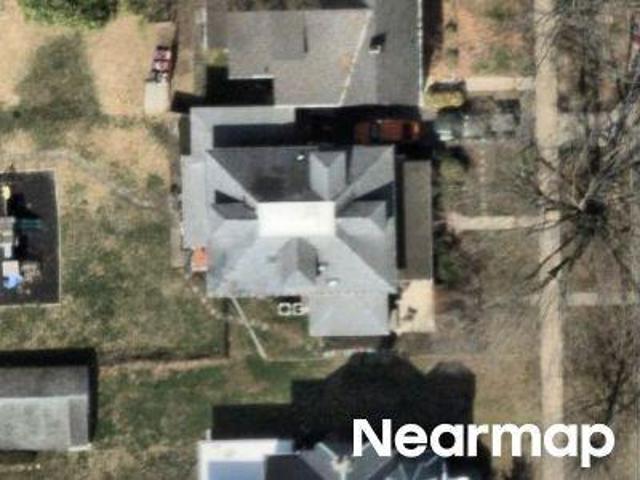
Helton Ave
View photo
House · for sale
Request Details
Updated
Helton Ave
Level
· 1,141 sq.ft · 2 Baths · House
Level · 1,141 sq.ft · 2 Baths · House
This home is in preforeclosure, which means the homeowner is in default (missed payments). Therefore, there could be an opportunity to strike a great deal with the owner and the bank
Request Details
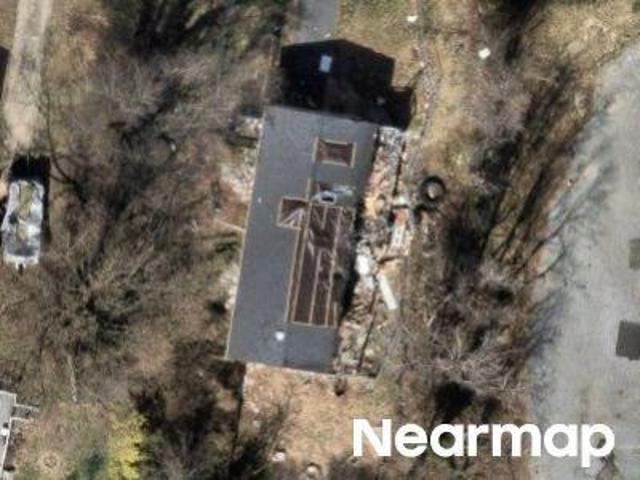
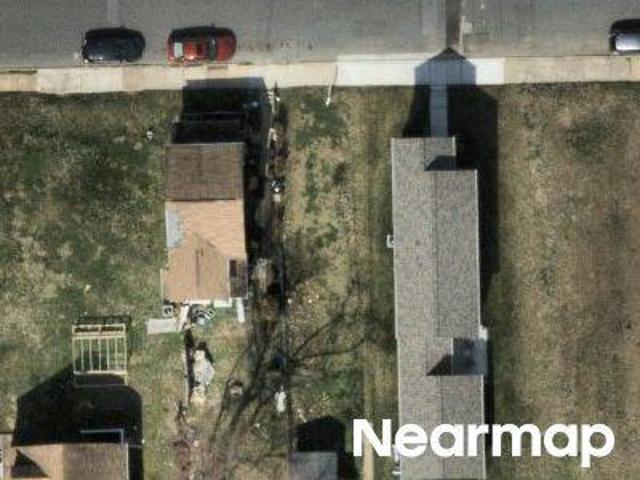
Tulip Dr
View photo
House · for sale
Request Details
Updated
Tulip Dr
Level
· 2,443 sq.ft · 3 Bedrooms · 3 Baths · House
Level · 2,443 sq.ft · 3 Bedrooms · 3 Baths · House
This is a Real Estate-Owned (REO)/post-foreclosure home owned or managed by a bank. All offers are considered; however, the highest and best will most likely be accepted
Request Details
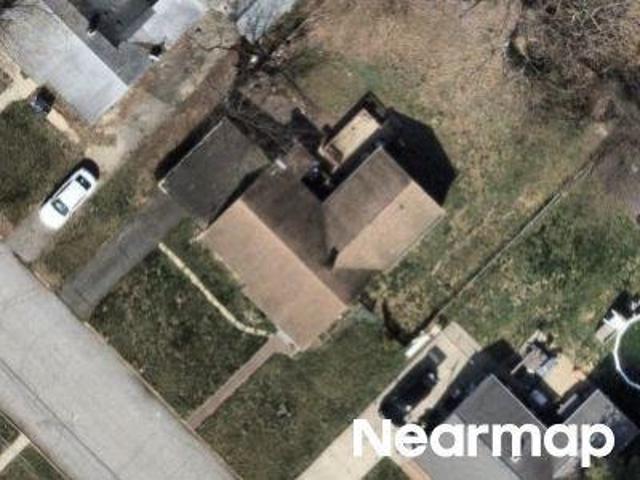
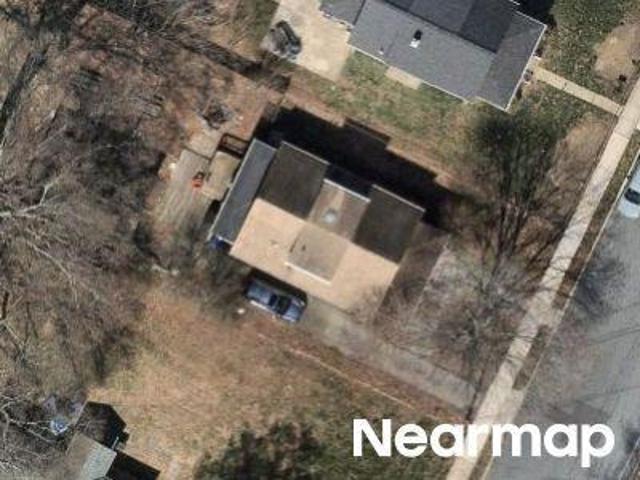
Otsego St
View photo
House · for sale
Request Details
Updated
Otsego St
Level
· 2,110 sq.ft · 2 Baths · House
Level · 2,110 sq.ft · 2 Baths · House
This is a Real Estate-Owned (REO)/post-foreclosure home owned or managed by a bank. All offers are considered; however, the highest and best will most likely be accepted
Request Details
Mitchell Ave
View photo
House · for sale
Request Details
Updated
Mitchell Ave
Level
· House
Level · House
This is a Real Estate-Owned (REO)/post-foreclosure home owned or managed by a bank. All offers are considered; however, the highest and best will most likely be accepted
Request Details
Remington Rd
View photo
House · for sale
Request Details
Updated
Remington Rd
Level
· 2,271 sq.ft · 2 Baths · House
Level · 2,271 sq.ft · 2 Baths · House
This home is in preforeclosure, which means the homeowner is in default (missed payments). Therefore, there could be an opportunity to strike a great deal with the owner and the bank
Request Details
N Union Ave
View photo
House · for sale
Request Details
Updated
N Union Ave
Level
· 2,702 sq.ft · 2 Baths · House
Level · 2,702 sq.ft · 2 Baths · House
This home is in preforeclosure, which means the homeowner is in default (missed payments). Therefore, there could be an opportunity to strike a great deal with the owner and the bank
Request Details
Girard St
View photo
House · for sale
Request Details
Updated
Girard St
Level
· 1,593 sq.ft · 1 Bath · House
Level · 1,593 sq.ft · 1 Bath · House
This is a Real Estate-Owned (REO)/post-foreclosure home owned or managed by a bank. All offers are considered; however, the highest and best will most likely be accepted
Request Details
S Parke St
View photo
House · for sale
Request Details
Updated
S Parke St
Level
· 1,367 sq.ft · 1 Bath · House
Level · 1,367 sq.ft · 1 Bath · House
This home is in preforeclosure, which means the homeowner is in default (missed payments). Therefore, there could be an opportunity to strike a great deal with the owner and the bank
Request Details
Market St
View photo
House · for sale
USD 234,500
USD 184/sq.ft
Updated
Market St
Level
· 1,270 sq.ft · 2 Bedrooms · 2 Baths · House
Level · 1,270 sq.ft · 2 Bedrooms · 2 Baths · House
This is a Real Estate-Owned (REO)/post-foreclosure home owned or managed by a bank. All offers are considered; however, the highest and best will most likely be accepted
USD 234,500
S Washington St
View photo
House · for sale
Request Details
Updated
S Washington St
Level
· 3,401 sq.ft · House
Level · 3,401 sq.ft · House
This home is in preforeclosure, which means the homeowner is in default (missed payments). Therefore, there could be an opportunity to strike a great deal with the owner and the bank
Request Details
Plume Ct
View photo
Townhouse · for sale
Request Details
Updated
Plume Ct
Level
· Townhouse
Level · Townhouse
This is a Real Estate-Owned (REO)/post-foreclosure home owned or managed by a bank. All offers are considered; however, the highest and best will most likely be accepted
Request Details
Robinson Ave
View photo
House · for sale
Request Details
Updated
Robinson Ave
Level
· 1,776 sq.ft · 1 Bath · House
Level · 1,776 sq.ft · 1 Bath · House
This is a Real Estate-Owned (REO)/post-foreclosure home owned or managed by a bank. All offers are considered; however, the highest and best will most likely be accepted
Request Details
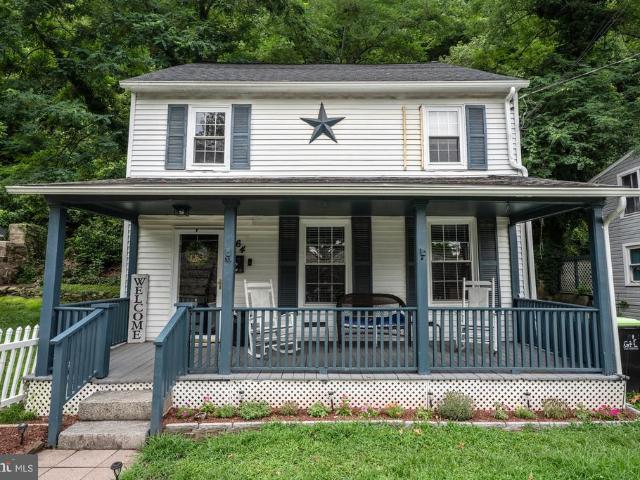
264 N Main Street
View photo
House · for sale
USD 210,000
USD 129/sq.ft
New
264 N Main Street
Level
· 1,625 sq.ft · 3 Bedrooms · 1 Bath · House
· Office room · Terrace · Equipped kitchen
Level · 1,625 sq.ft · 3 Bedrooms · 1 Bath · House · Office room · Terrace · Equipped kitchen
Welcome to this charming porch-front Colonial in the heart of historic Port Deposit! Rich in character, this home showcases many original features alongside thoughtful updates, including a new roof (2024), water heater (2024), porch ceiling (2024), and bathroom vanity (2026). The full bath has been freshly painted, and the staircase and banister have been beautifully refinished. The updated kitchen features newer appliances and a farmhouse sink, blending modern convenience with timeless charm. Spacious living and dining rooms provide plenty of room for entertaining, while a dedicated main-level laundry room adds everyday functionality. Upstairs, youll find three generously sized bedrooms, along with a large full bath and an unfinished bonus room that offers excellent storage or the potential for a fourth bedroom, home office, or flex space. Seamlessly flowing outside, you will find a covered rear porch, granite terrace, and private driveway. Being sold as-is
USD 210,000
611 Possum Trot Way
View photo
Townhouse · for sale
USD 319,999
USD 206/sq.ft
New
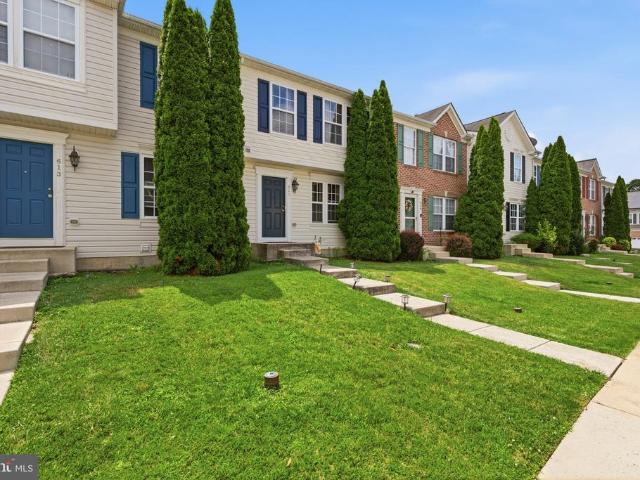
611 Possum Trot Way
Level
· 1,550 sq.ft · 3 Bedrooms · 2 Baths · Townhouse
· Patio · Deck · Equipped kitchen
Level · 1,550 sq.ft · 3 Bedrooms · 2 Baths · Townhouse · Patio · Deck · Equipped kitchen
Welcome home, where comfort, functionality, and privacy come together in a convenient Aberdeen location. Step inside to a welcoming kitchen featuring space for a dining table, creating the perfect setting for everyday meals. The kitchen flows seamlessly into the spacious living room, offering an inviting layout for relaxing or entertaining. Just off the living room, step onto the rear deck and enjoy the peaceful backdrop of mature trees, providing added privacy and a tranquil outdoor setting. Upstairs, you'll find three generously sized bedrooms, including a spacious primary suite complete with its own private full bath. A second full hallway bathroom serves the additional bedrooms, while a convenient half bath is located on the main level for guests. The lower level offers a large open space with abundant storage and closet space. The walkout could easily be converted to a patio area for additional living space. Conveniently located near shopping, dining, Aberdeen Proving Ground, I-95
USD 319,999
313 S Washington Street
View photo
House · for sale
USD 575,000
USD 263/sq.ft
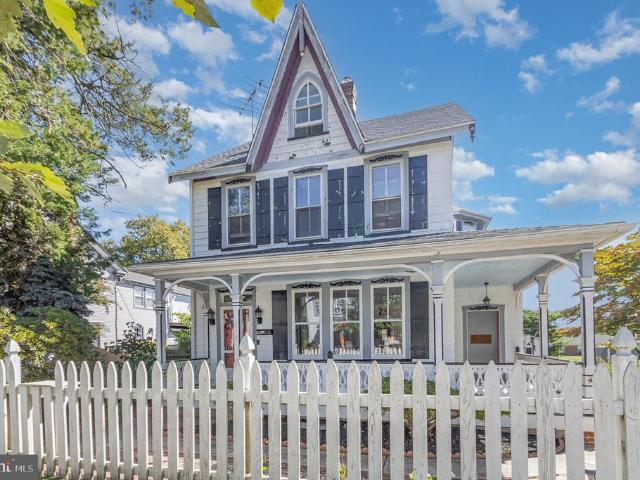
313 S Washington Street
Level
· 2,185 sq.ft · 4 Bedrooms · 1 Bath · House
· Parking
Level · 2,185 sq.ft · 4 Bedrooms · 1 Bath · House · Parking
Charming Turn-of-the-Century Victorian in Historic Havre de Grace Nestled in the heart of the Historic Walking District of Havre de Grace, this beautifully preserved turn-of-the-century Victorian blends timeless character with modern updates. Featuring 4 spacious bedrooms and 1.5 baths, this home offers original hardwood floors, elegant moldings, and classic architectural details throughout. Relax on the inviting, covered L-shaped front porch, perfect for morning coffee or evening gatherings. The property includes a 2-car garage and a 4-vehicle driveway, a rare find in the historic district. Major systems have been thoughtfully updated, including a new roof and furnace in 2020, ensuring peace of mind for years to come. Located just three blocks from the waterfront, restaurants, shops, and everything downtown Havre de Grace has to offer this home delivers small-town charm with walkable convenience. Don't miss this opportunity to own a piece of history in one of Marylands most picturesqu
USD 575,000
314 Goldeneye Court
View photo
House · for sale
USD 550,000
USD 148/sq.ft
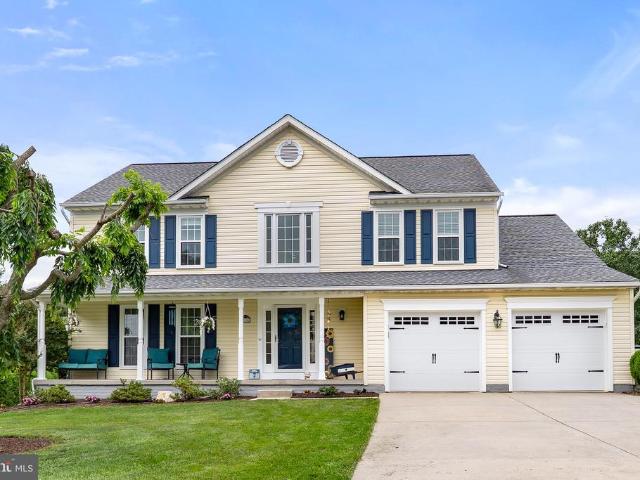
314 Goldeneye Court
Level
· 3,692 sq.ft · 5 Bedrooms · 2 Baths · House
· Fireplace · Equipped kitchen · Parking
Level · 3,692 sq.ft · 5 Bedrooms · 2 Baths · House · Fireplace · Equipped kitchen · Parking
This exceptionally maintained home has been extensively updated over the years, with major improvements inside and out. The foyer features a new dimmable ribbon chandelier leading to the wainscoting-lined staircase. Upstairs, the master bedroom features recessed lighting, crown molding, and a walk-in closet. The master bathroom features a double vanity, jetted soaking tub, separate shower, and water closet. The second bathroom was renovated (2020) with a beautiful tile floor, quartz countertop, and upscale vanity. The kitchen was also renovated (2022) with quartz countertops, luxury vinyl tile, and new appliances, including a gas stove with a double oven. The kitchen opens to the cozy family room with gas fireplace and blower. This home stays warm and cool with efficiency thanks to dual-zoned HVAC with gas heat and a fully owned solar panel system (2019). Attic storage includes the main house attic and attic above garage, with fans and electric lighting. The garage includes an electric
USD 550,000
657 Peace Chance Drive
View photo
House · for sale
USD 599,000
USD 166/sq.ft
657 Peace Chance Drive
Level
· 3,606 sq.ft · 4 Bedrooms · 2 Baths · House
· Garden · Office room · Fireplace · Equipped kitchen · Cellar
Level · 3,606 sq.ft · 4 Bedrooms · 2 Baths · House · Garden · Office room · Fireplace · Equipped kitchen · Cellar
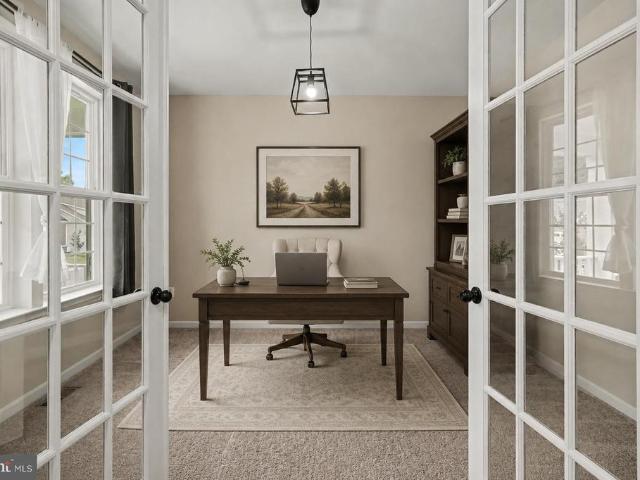
This home in sought-after Bulle Rock features an open-concept living core anchored by a main-level office with glass French doors. The gourmet kitchen is equipped with a large center island, stainless steel appliances, and a walk-in pantry, flowing seamlessly into a vaulted dining area. This bright space, highlighted by a curved transom window, offers views of the backyard which backs to a small wooded area. The spacious living room includes an electric linear fireplace and a ceiling fan for year-round comfort. The second floor is centered around a massive 16 x 17 loft hub, providing an ideal secondary living area. The primary suite serves as a private retreat, featuring a custom walk-in closet and a spa-like bath with a soaking tub and a separate shower with floor-to-ceiling tile. Three additional bedrooms, each with its own ceiling fan, share a hall bath with a double vanity. For added convenience, the laundry room is located on the upper level off the loft. The finished basement exp
USD 599,000
216 N Union Avenue
View photo
House · for sale
USD 450,000
USD 198/sq.ft
216 N Union Avenue
Level
· 2,271 sq.ft · 4 Bedrooms · 2 Baths · House
· Parking · Equipped kitchen
Level · 2,271 sq.ft · 4 Bedrooms · 2 Baths · House · Parking · Equipped kitchen
Welcome Home to 216 N Union Avenue! This Beautiful home offers lots of charm with modern updates! The main level offers an open concept layout featuring a sitting room, office, living room, dining room, kitchen, screened in porch and half bathroom! Kitchen boasts S/S appliances, white shaker cabinets, Granite counters and MORE! Upstairs you'll find 4 bedrooms and 2 full bathrooms and a family room or it can be converted to make a 5th bedroom. Beautiful hardwood throughout that has been refinished. Located within walking distance to all downtown attractions, restaurants, shopping, lighthouse, park, and 2 blocks from the water! This property has the ability to be commercial zoned also. Enjoy the 4th of July parade right on your front steps! This home truly has it all! Book your private showing today to Rent this Beautiful home! 2 Car detached Garage with Occupied Apartment above. Garage/apartment are being sold as-is
USD 450,000
3604 Darvell Circle
View photo
House · for sale
USD 579,900
USD 170/sq.ft
3604 Darvell Circle
Level
· 3,401 sq.ft · 5 Bedrooms · 3 Baths · House
· Office room
Level · 3,401 sq.ft · 5 Bedrooms · 3 Baths · House · Office room
Open house, sunday 7-12-26, from noon-2pm! New price; reduced $15K! Be sure to check out the virtual tour and Matterport 3-D walkthrough; look for the motion picture icon at the top of the page. It's just a taste of what will see when you stop by the open house on 7/12/26 @ noon. Welcome home to 3604 Darvell Circle, where modern comfort meets movein convenience. Skip the wait of new construction and enjoy all the benefits of a nearly new home in this soughtafter Aberdeen community. This fiveyearyoung Columbia model by Ryan Homes blends contemporary style, with thoughtful seller upgrades of paint and flooring, make for a turnkey feel that todays buyers love. From the moment you step inside, the home feels bright, fresh, and intentionally designed. A private office/den sits just off the entry an ideal space for remote work, creative pursuits, or a quiet reading retreat. The main level showcases upgraded luxury vinyl plank flooring (installed in 2026), adding warmth, durability, and a coh
USD 579,900
514 Dark Star Circle
View photo
House · for sale
USD 699,999
USD 200/sq.ft
514 Dark Star Circle
Level
· 3,488 sq.ft · 5 Bedrooms · 3 Baths · House
· Office room · Equipped kitchen
Level · 3,488 sq.ft · 5 Bedrooms · 3 Baths · House · Office room · Equipped kitchen
Welcome to 514 Dark Star, where thoughtful updates, flexible living space, and exceptional outdoor living come together in one remarkable home. From the moment you arrive, youll appreciate the inviting layout, stylish upgrades, and spaces designed for both everyday living and effortless entertaining. As you step through the front door, youre greeted by beautiful new luxury vinyl plank flooring that flows seamlessly throughout the main level, creating a warm and modern feel. The sun filled sitting room at the front of the home is adorned with large windows, offering the perfect place to relax, read, or welcome guests. Just off the foyer is a versatile office that can easily serve as an additional bedroom, playroom, or hobby space. Conveniently located beside the half bath, it provides flexibility to fit your lifestyle. The heart of the home is the beautifully refreshed kitchen, thoughtfully designed with a large quartz center island that offers abundant prep space, additional seating, a
USD 699,999
167 Hokeland Drive
View photo
Townhouse · for sale
USD 450,000
USD 168/sq.ft
167 Hokeland Drive
Level
· 2,669 sq.ft · 3 Bedrooms · 3 Baths · Townhouse
· Garden · Deck · Equipped kitchen · Parking · Swimming pool
Level · 2,669 sq.ft · 3 Bedrooms · 3 Baths · Townhouse · Garden · Deck · Equipped kitchen · Parking · Swimming pool
Discover elevated living and modern comfort in this rare Colonial townhouse located in soughtafter Greenway Farms. Built in 2019 and offering 2,680 sq. Ft. this home features an open main level floorplan with a Great Room, hardwood flooring, and a gourmet kitchen with 42' cabinets, island, stainless steel appliances, ceramic tile, and elegant finishes. Enjoy the convenience of true main level entryno stairs needed to reach your living and kitchen areas. The upper level includes a spacious primary suite with vaulted ceiling, a walk in closet and en suite bath with walk in shower, along with two additional large bedrooms, a full bath, and a laundry room. The finished lower level provides a generous family room and another full bath. Smart upgrades include a myQ smart deadbolt and Nest thermostat. Backing to trees, the home offers a peaceful view from the deck and a fully fenced backyard. A garage and wide driveway add everyday convenience. Community amenities include an in ground pool, t
USD 450,000
208 Decoy Drive
View photo
House · for sale
USD 425,000
USD 276/sq.ft
208 Decoy Drive
Level
· 1,539 sq.ft · 4 Bedrooms · 2 Baths · House
· Deck · Equipped kitchen · Parking · Air conditioning
Level · 1,539 sq.ft · 4 Bedrooms · 2 Baths · House · Deck · Equipped kitchen · Parking · Air conditioning
Completely transformed and move-in ready! This home has undergone an extensive renovation featuring all new windows and exterior doors (including garage doors and openers), a stunning new kitchen with custom cabinetry, quartzite countertops, and brand-new stainless-steel appliances. You'll find beautifully renovated bathrooms with new vanities, toilets, bathtub, walk-in shower, and custom tile work. New luxury vinyl plank flooring flows throughout the home, complemented by fresh, neutral interior paint, updated LED recessed lighting, new overhead and exterior light fixtures, and new hardware on all interior and exterior doors. Major system upgrades include a new AC system, enhanced landscaping, refreshed fencing and deck, and countless additional improvements
USD 425,000
623 Heathland Trail
View photo
Townhouse · for sale
USD 340,000
USD 142/sq.ft
623 Heathland Trail
Level
· 2,390 sq.ft · 3 Bedrooms · 2 Baths · Townhouse
· Equipped kitchen · Parking · Swimming pool
Level · 2,390 sq.ft · 3 Bedrooms · 2 Baths · Townhouse · Equipped kitchen · Parking · Swimming pool
3-bedroom, 2 full and 2 half bath Colonial townhouse in Beechtree Estates offering over 2,400 square feet, a functional multi-level layout, and access to community amenities including a clubhouse, fitness center, pool, and playground. Inside, the home offers generous living space, an open main level, and a kitchen with ample counter space, creating a solid foundation for everyday living, entertaining, or future personalization. The primary suite includes a private full bath, while two additional bedrooms provide flexibility for guests, workspace, or hobbies. With 2 full and 2 half baths, the layout offers added convenience across multiple levels. An attached garage and concrete driveway add everyday convenience, and the community location keeps shopping, dining, and recreation close by. For buyers seeking space, neighborhood amenities, and the opportunity to add their own cosmetic updates, this Aberdeen townhouse presents strong potential in a convenient location. *Buyer to pay a short
USD 340,000
112 Paradise Drive
View photo
House · for sale
USD 525,000
USD 211/sq.ft
112 Paradise Drive
Level
· 2,486 sq.ft · 3 Bedrooms · 2 Baths · House
· Deck · Fireplace · Parking
Level · 2,486 sq.ft · 3 Bedrooms · 2 Baths · House · Deck · Fireplace · Parking
Coming soon! Welcome to Fox Ridge! This beautifully maintained all-brick split foyer is situated on a picturesque 0.70-acre lot and offers the perfect combination of space, comfort, and convenience. Featuring 3 bedrooms, 2.5 baths, a finished walkout lower level, a 2-car garage, screened porch, deck, and a cozy wood-burning fireplace, this home has plenty to offer both inside and out. Conveniently located just minutes from I-95, APG, shopping, dining, and downtown Havre de Grace. Professional photos and additional details coming soon!
USD 525,000

Get email alerts

Don't miss out: be the first to know about new properties

The alert was correctly created

On subscribing you accept the conditions of use and the privacy policy
Alert
Receive new ads in your inbox
Save this search
Receive alerts for new listings

We'll send you an email when we have new properties for: "Houses for sale in Level"

The alert was correctly created

Friendship Heights, District 3 Bel Air Harford County Maryland
Carsinwood
Get email alerts and be the first to see new listings
Required field
On subscribing I accept the terms of the privacy policy
Perfect! You'll soon start receiving new listings via email
Alert
Receive an email when we have new ads for Houses for sale in Level
Save this search
Filters

Bedrooms

Size (sq.ft)

sq.ft
sq.ft

Price

USD
USD

Property type

Bathrooms

Clear all filters
Receive notifications when new entries are published.