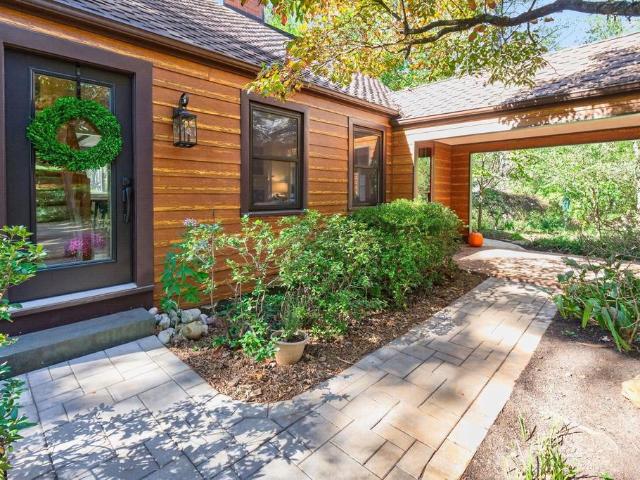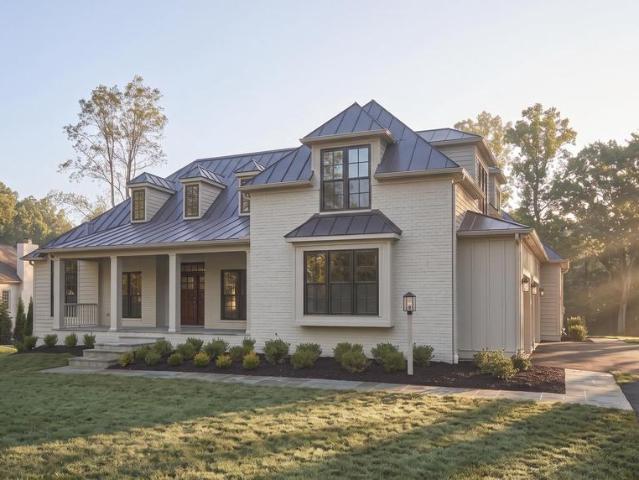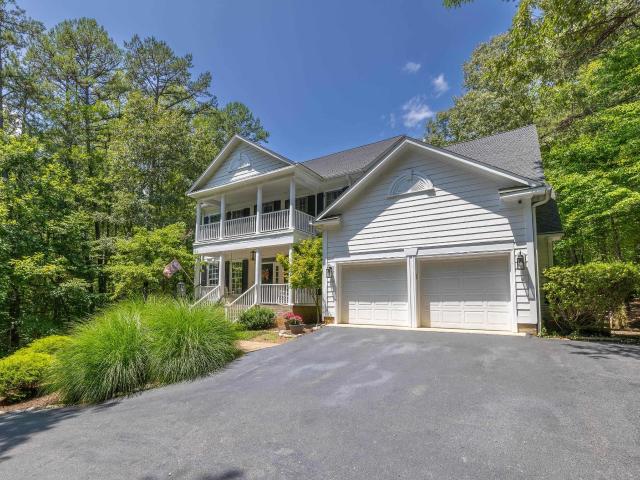
296 properties for sale in Lewis Hill East

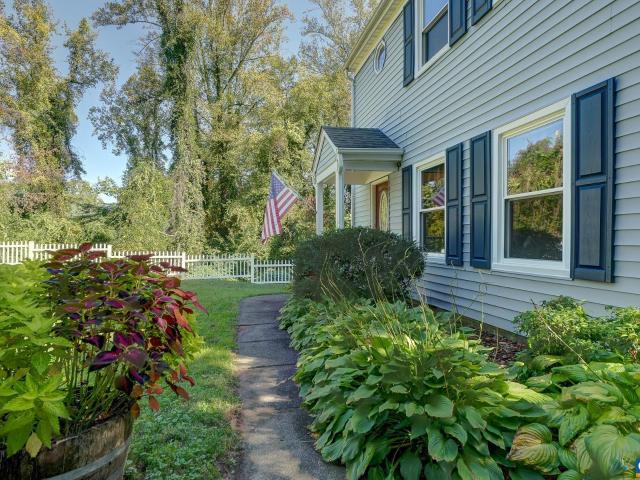
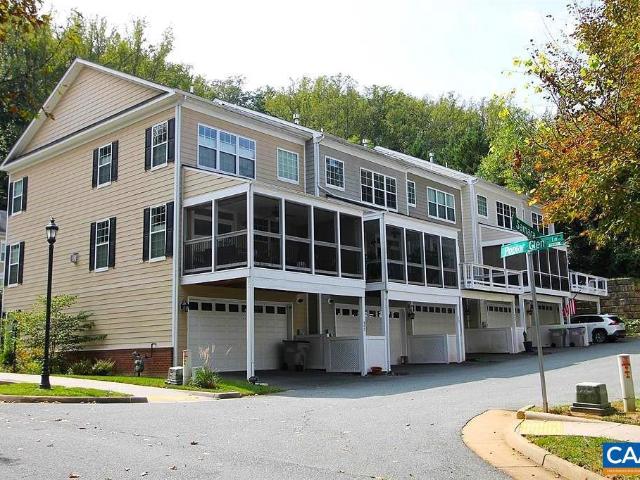
1260 herold cir
View photo
House · for sale
USD 879,900
USD 391/sq.ft
1260 herold cir
Lewis Hill East
· 2,250 sq.ft · 3 Bedrooms · 2 Baths · House
· Garden · Parking · Deck · Fireplace · Equipped kitchen · Swimming pool
Lewis Hill East · 2,250 sq.ft · 3 Bedrooms · 2 Baths · House · Garden · Parking · Deck · Fireplace · Equipped kitchen · Swimming pool
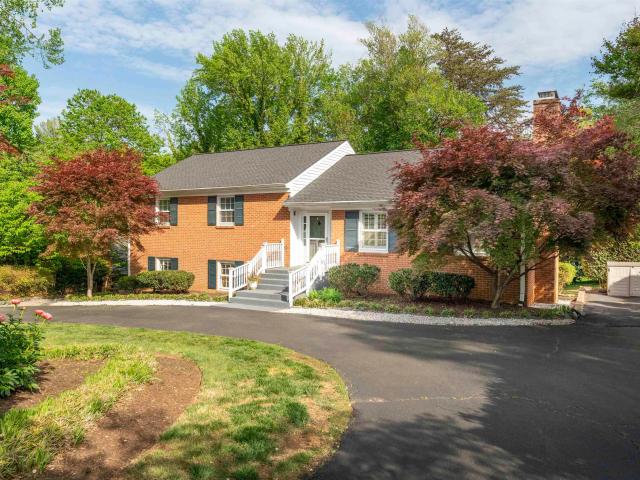
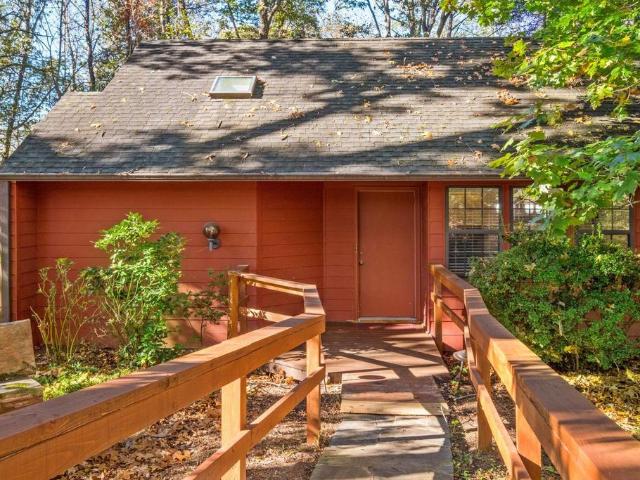
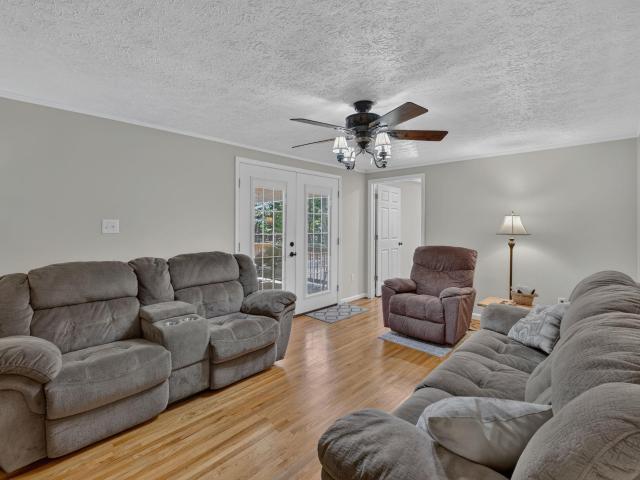
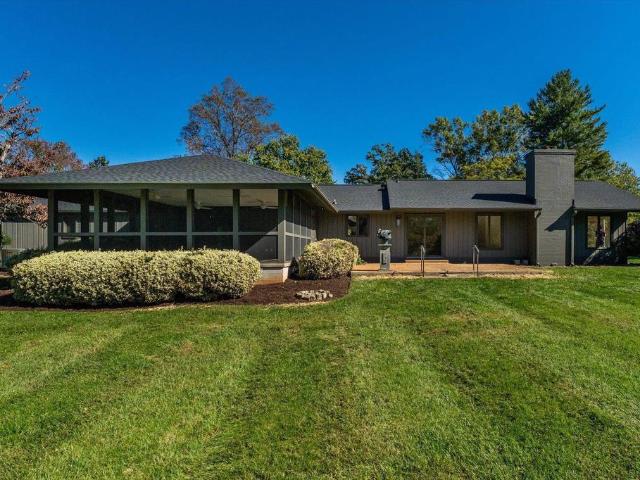
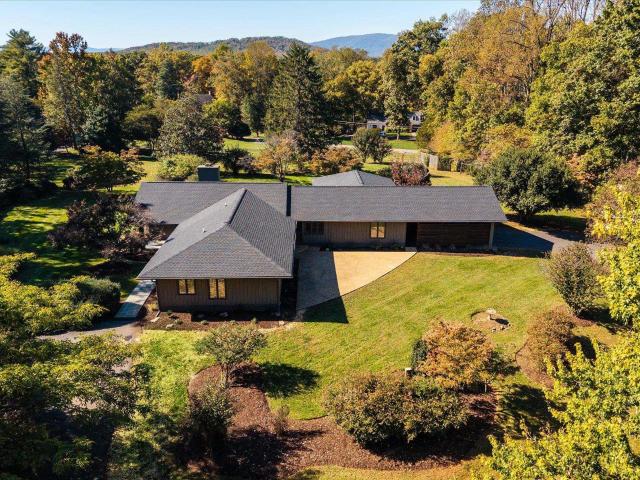
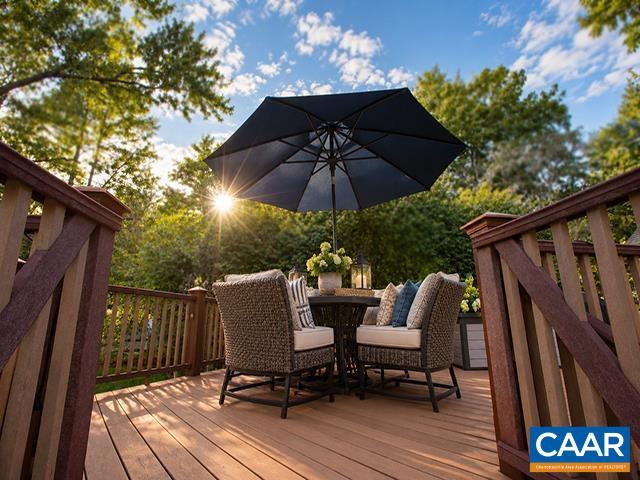
Located in the beautiful and private Ivy neighborhood minutes from Ivy Elementary, Boar's Head, Farmington, and close to UVA medical facilities and more. This 3BR 2.5BA home is on private setting with nearly 1 acre of land with a pool and fenced in flat backyard. Main level offers a spacious Living Rm, Family Rm with a brick, wood burning fireplace, a formal Dining Rm and open Kitchen featuring granite counters and tile backsplash with Breakfast Nook. Large laundry room with mud room that connects to a 1 car garage. Large, 2nd floor Master Bedroom with updated Bath and a big walk-in closet. Two additional Bedrooms are generous in size & share full bath. Bright sunroom off of the kitchen overlooks the beautiful pool with diving board, large Trex Deck, and fenced, flat lush yard. Property borders Holkham common area. 50+ private acres of trails & stream preserved by the community. If you want to live in a nice family neighborhood, in a fantastic school district, that is situated minutes
USD 879,900
1961 Delila Dr
View photo
House · for sale
USD 624,000
USD 220/sq.ft
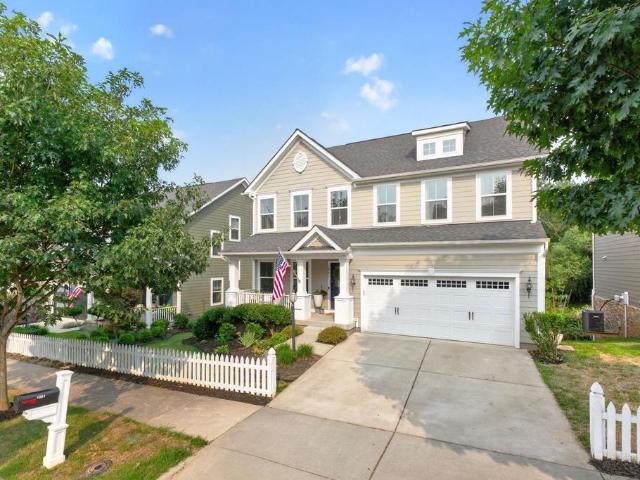
1961 Delila Dr
Lewis Hill East
· 2,831 sq.ft · 4 Bedrooms · 3 Baths · House
· Patio · Office room · Terrace · Equipped kitchen
Lewis Hill East · 2,831 sq.ft · 4 Bedrooms · 3 Baths · House · Patio · Office room · Terrace · Equipped kitchen
Impeccably maintained and move-in ready, this exceptional home in sought-after Wickham Pond offers the perfect blend of comfort, style, and functionality with gorgeous mountain views. Designed with today's lifestyle in mind, the spacious floor plan includes four generously sized bedrooms, a dedicated home office, an expansive kitchen that opens to the main living areas, and a finished recreation room with a full bath on the terrace level. Built-in Sonos speakers provide seamless audio throughout, making entertaining effortless. The primary suite features a custom walk-in closet thoughtfully designed for maximum organization and storage. Step outside to a beautifully landscaped patio, an ideal setting for relaxing or dining outdoors while enjoying peaceful mountain views. Enjoy the best of both worlds with convenient access to downtown Crozet, local schools, outdoor recreation, shopping, and dining, all just a short drive from UVA and Charlottesville. Granite Counter, White Cabinets, Wo
USD 624,000
42 Old Farm Rd
View photo
House · for sale
USD 1,995,000
USD 369/sq.ft
Updated
42 Old Farm Rd
Lewis Hill East
· 5,393 sq.ft · 4 Bedrooms · 3 Baths · House
· Terrace · Fireplace
Lewis Hill East · 5,393 sq.ft · 4 Bedrooms · 3 Baths · House · Terrace · Fireplace
Open House Sunday 10/11 1:00-3:00 A remarkable property in Bellair. Set on a 1.9 acre beautifully landscaped, elevated lot. Magnificent trees and grounds. Gracious and comfortable. Unique floor plan. Living room(w/FP) and dining rooms with floor to ceiling walk-in bay windows, family room with fireplace opens, to the bright sunroom overlooking the stunning pool setting. Many custom features: copper gutters, slate roof, 2 sunrooms, circular driveway to the front entrance, lower driveway to the terrace level. Full terrace level with french doors opens to the family room features, built-in bookcases, masonry fireplace, huge wet bar, room for a pool table, wide corridor to study, laundry room and playroom. Fireplace in Family Room, Fireplace in Living Room, Fireplace in Rec Room, Fireplace in Study/Library
USD 1,995,000
889 old garth rd
View photo
House · for sale
USD 1,885,000
USD 456/sq.ft
889 old garth rd
Lewis Hill East
· 4,133 sq.ft · 3 Bedrooms · 2 Baths · House
Lewis Hill East · 4,133 sq.ft · 3 Bedrooms · 2 Baths · House
LOCATION and privacy are just a few of the highlights in this custom-built (Abrahamse & Company Builders, 2006) residence located just minutes from historic Farmington Country Club. The property is adjacent to a 224-acre tract of land owned by the University of Virginia Foundation. The floor plan was carefully designed (Bushman Dreyfus Architects) with both elegance and comfortability in mind. Ten-foot ceilings, large formal dining room, glazed radiant concrete floors throughout entire 1st floor, 2 separate vanities/private water closets in primary bath with shared walk-in shower, charming screen porch private to primary suite, abundance of built-ins, storage and so much more. Mature landscaping surrounds the property with stone walking paths and towering hardwoods create an outdoor feast for the eyes
USD 1,885,000
4845 mechums river rd
View photo
House · for sale
USD 599,900
USD 221/sq.ft
4845 mechums river rd
Lewis Hill East
· 2,713 sq.ft · 5 Bedrooms · 2 Baths · House
· Patio · Garden · Equipped kitchen · Parking
Lewis Hill East · 2,713 sq.ft · 5 Bedrooms · 2 Baths · House · Patio · Garden · Equipped kitchen · Parking
Spacious 5-bedroom, 2.5-bath home on nearly half an acre in the Western Albemarle school district, tucked on a quiet street with easy access to everything Crozet has to offer. Recent updates include a brand-new primary bathroom and new second-floor flooring. Other major improvements include solar panels to help offset electricity costs, a 2022 roof, 2020 HVAC, 2025 washer/dryer, and 2018 kitchen appliances. The well-flowing first floor features a spacious kitchen overlooking the backyard, great room, flex room/study, and formal dining room. Upstairs you'll find a generous primary suite with massive walk-in closet and newly renovated bathroom, 4 additional bedrooms, plus a bonus room. An attached 2-car garage, rear patio, and large yard round out the property. Convenient to downtown Crozet, Mint Springs, Shenandoah National Park, golf, restaurants, and area recreation, with easy access to Route 250 and I-64. UVA and Charlottesville are approximately 15-20 minutes away
USD 599,900
323 Harvest Dr
View photo
Condo · for sale
USD 375,000
USD 226/sq.ft
323 Harvest Dr
Lewis Hill East
· 1,658 sq.ft · 3 Bedrooms · 2 Baths · Condo
· Equipped kitchen · Swimming pool
Lewis Hill East · 1,658 sq.ft · 3 Bedrooms · 2 Baths · Condo · Equipped kitchen · Swimming pool
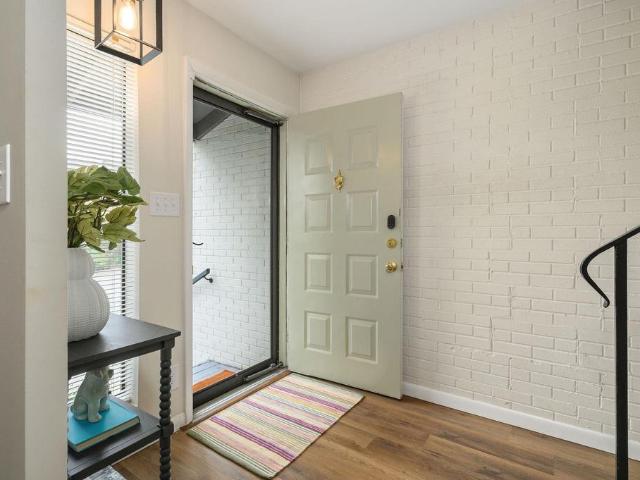
Located just minutes from UVA Grounds, Darden, UVA Law School, JPJ Arena and Scott Stadium, this charming 3-bedroom, 2.5-bath condominium offers easy access to Charlottesville? S many amenities and the convenience of lock-and-leave living. The inviting first floor features a comfortable living room, dining room, renovated kitchen with adjoining breakfast area and family room. A distinctive painted brick wall and architectural staircase lead to the second floor, where the spacious primary suite with sitting area is joined by two additional bedrooms and a full bath. Enjoy the neighborhood? S private pool, green space and convenient location? An ideal combination of comfort, community and carefree living. Solid Surface Counter, Wood Cabinets
USD 375,000
500 crestwood dr 2306
View photo
Condo · for sale
USD 515,000
USD 382/sq.ft
500 crestwood dr 2306
Lewis Hill East
· 1,345 sq.ft · 2 Bedrooms · 2 Baths · Condo
· Gym · Balcony · Swimming pool · Parking
Lewis Hill East · 1,345 sq.ft · 2 Bedrooms · 2 Baths · Condo · Gym · Balcony · Swimming pool · Parking
A must see lovely home, now an even lower price! Beautiful 3rd floor condo with 2BR/2BA and beautiful sunrise views from your private balcony, plus your own designated parking spot and storage unit. The lifestyle at University Village amply supports its active adult community, with a condo fee that covers heat & air, electricity, basic cable, water, sewer, trash and all community amenities, including year round heated 75’ pool, fitness rooms, library, art studio, LYFT services and more. There are also guest bedrooms for your overflow visitors and fine dining is available at residents' option. Pets allowed! Make plans to see this one today!
USD 515,000
102 westminster rd
View photo
House · for sale
USD 699,000
USD 177/sq.ft
Updated
102 westminster rd
Lewis Hill East
· 3,940 sq.ft · 5 Bedrooms · 3 Baths · House
· Office room · Equipped kitchen
Lewis Hill East · 3,940 sq.ft · 5 Bedrooms · 3 Baths · House · Office room · Equipped kitchen
Back on market at no fault of seller. Multi generational home & move in ready! Close to uva & barracks rd. Sellers are now offering an assumable VA Loan at 5.75% interest rate for qualified buyers. Welcome home to a classic 5 bedroom, 3 bathroom, 3948 sq ft Canterbury Hills residence with all of the right space and updates in all of the right places! This home provides a functional floor plan that was designed for space & privacy with entertainment areas made for hosting guests and the luxury of room to work from a home office. The heart of the home is the kitchen which connects the main level between the foyer, family room, dining & sun room. Upstairs provides a desirable primary bedroom with en suite bath, plus 2 additional large main level bedrooms & shared full bath. Downstairs provides 2 more bedrooms & Bathroom, a fitness / flex room, generous sized finished rec area with wet bar & even more storage space! Additional features are the living room built ins, window treatments, & up
USD 699,000
320 farmington dr
View photo
House · for sale
USD 5,950,000
USD 625/sq.ft
320 farmington dr
Lewis Hill East
· 9,505 sq.ft · 6 Bedrooms · 6 Baths · House
· Office room · Equipped kitchen · Swimming pool
Lewis Hill East · 9,505 sq.ft · 6 Bedrooms · 6 Baths · House · Office room · Equipped kitchen · Swimming pool
A rare offering in one of Charlottesville’s most coveted neighborhoods, this classic c. 1954 Milton Grigg residence is beautifully sited on over 2.5 manicured acres at the quiet end of Farmington Drive, fronting the 17th hole of Farmington Country Club's world class golf course. Thoughtfully expanded over the years, the original brick home blends timeless architecture with gracious, modern living. Elegant entertaining spaces flow to an open kitchen, multiple sitting and family rooms, formal dining room and informal eating areas. The main-level primary suite offers privacy and convenience. Bedroom suites thoughtfully positioned throughout the home provide exceptional accommodations for family and guests. Outdoors, a spectacular pool setting that creates a private resort-like retreat, complemented by a two-story pool house/home office with full bath. Next to the pool is a long rocky mountain stream that tumbles down a myriad of water falls, ending in a large koi pond. There are multiple
USD 5,950,000
555 Dryden Pl
View photo
House · for sale
USD 1,649,000
USD 365/sq.ft
555 Dryden Pl
Lewis Hill East
· 4,510 sq.ft · 4 Bedrooms · 3 Baths · House
· Fireplace · Parking
Lewis Hill East · 4,510 sq.ft · 4 Bedrooms · 3 Baths · House · Fireplace · Parking
Sought-after Ednam location within walking distance to the Boar? S Head Resort and Birdwood Golf Course, and just minutes to UVA Grounds, Scott Stadium, John Paul Jones Arena, and Historic Downtown Charlottesville. Tucked away on a quiet cul-de-sac, this immaculate stand alone brick residence offers over 4,500 finished square feet with a rare combination of elegance, privacy, and timeless architectural detail. The home features four bedrooms, three full and one half baths, soaring 10' and 12' ceilings, four fireplaces, extensive trim and millwork, and abundant windows and French doors with transoms above that fill the interiors with exceptional natural light. Spacious living areas flow seamlessly to multiple covered porches and outdoor entertaining spaces surrounded by lush landscaping and a private setting with seasonal mountain views. Additional highlights include a two-car attached garage, beautifully proportioned rooms, and a floor plan designed for both comfortable daily living an
USD 1,649,000
1961 delila dr
View photo
House · for sale
USD 640,000
USD 226/sq.ft
1961 delila dr
Lewis Hill East
· 2,831 sq.ft · 4 Bedrooms · 3 Baths · House
· Patio · Office room · Terrace · Equipped kitchen
Lewis Hill East · 2,831 sq.ft · 4 Bedrooms · 3 Baths · House · Patio · Office room · Terrace · Equipped kitchen
Open SAT 7/18, 11am-1pm. Impeccably maintained and move-in ready, this exceptional home in sought-after Wickham Pond offers the perfect blend of comfort, style, and functionality with gorgeous mountain views. Designed with today's lifestyle in mind, the spacious floor plan includes four generously sized bedrooms, a dedicated home office, an expansive kitchen that opens to the main living areas, and a finished recreation room with a full bath on the terrace level. Built-in Sonos speakers provide seamless audio throughout, making entertaining effortless. The primary suite features a custom walk-in closet thoughtfully designed for maximum organization and storage. Step outside to a beautifully landscaped patio, an ideal setting for relaxing or dining outdoors while enjoying peaceful mountain views. Enjoy the best of both worlds with convenient access to downtown Crozet, local schools, outdoor recreation, shopping, and dining, all just a short drive from UVA and Charlottesville
USD 640,000
2050 owensville rd
View photo
House · for sale
USD 675,000
USD 300/sq.ft
2050 owensville rd
Lewis Hill East
· 2,250 sq.ft · 4 Bedrooms · 2 Baths · House
· Office room · Fireplace · Equipped kitchen
Lewis Hill East · 2,250 sq.ft · 4 Bedrooms · 2 Baths · House · Office room · Fireplace · Equipped kitchen
Cottage charm on 2+ acres in Ivy! You'll love the hardwood floors, light filled rooms, and main-level living in this well maintained home. Large living room with brick, wood-burning fireplace is the perfect spot to curl up with a book. Entertain in the dining room with French doors leading to the screened porch. The updated kitchen features white cabinets, Corian coutners, stainless appliances and plenty of storage. Primary bedroom on the main level connects to a full hall bathroom, and a second bedroom could also be a home office. Upstairs, find two large bedrooms with dormers, and a full bathroom, plus under-eave attic storage. The walk-out lower level features a large rec room with wood stove, plus a half bath and utility/laundry area with a full size freezer. An unfinished storage area/workshop is a hobbyist's dream! Minutes from UVA, Barracks Road Shopping, and all of Charlottesville
USD 675,000
21 Deer Path
View photo
House · for sale
USD 1,295,000
USD 314/sq.ft
21 Deer Path
Lewis Hill East
· 4,112 sq.ft · 5 Bedrooms · 3 Baths · House
Lewis Hill East · 4,112 sq.ft · 5 Bedrooms · 3 Baths · House
A rare opportunity in BELLAIR, one of Charlottesville? S most established neighborhoods, just minutes from UVA, Boar? S Head Resort and Downtown. Built in 1958 and privately positioned on 2 acres at the end of a cul-de-sac, 21 Deer Path offers the character, space and setting that are increasingly difficult to find this close to town. Approximately 4,100 finished sq. Ft. spans three levels, featuring hardwood floors, generous gathering spaces, a study and a floor plan reflective of the home? S classic architecture. All four main bedrooms, including the primary, are located upstairs. The finished walk-out lower level adds exceptional flexibility with an additional bedroom, full bath, family room, exercise/flex space and laundry. Outside, mature trees, beautiful stone walls, expansive lawn and inviting outdoor spaces create a peaceful sense of privacy, while Bellair? S picturesque community setting includes a pond and established estate properties. A distinctive home for the buyer who va
USD 1,295,000
500 crestwood dr 2207
View photo
Condo · for sale
USD 665,000
USD 411/sq.ft
500 crestwood dr 2207
Lewis Hill East
· 1,615 sq.ft · 2 Bedrooms · 2 Baths · Condo
· Garden · Swimming pool · Gym · Deck · Equipped kitchen · Parking · Heating · Lift
Lewis Hill East · 1,615 sq.ft · 2 Bedrooms · 2 Baths · Condo · Garden · Swimming pool · Gym · Deck · Equipped kitchen · Parking · Heating · Lift
Highly sought after 2nd Floor University Village condo with Western Views offers 2 BR, 2 Baths, Study, eat in kitchen, & formal dining room with built ins. Spacious Laundry Room and walk-in pantry. This floor plan does not come on often. Convenient to garage elevator, this west facing condo has lovely garden and mountain views. Tiled deck, with disappearing awning. One dedicated garage parking spot in the garage with individual secure storage space. Condo fee covers heating, cooling, electricity, water, sewer, trash, basic cable and all community amenities, including year-round heated indoor pool, hot tub, fitness rooms, library, art studio, & LYFT services. Fine dining is available M-F at resident's option. Heating is gas fired hydronic forced air system central to the building and an individual air handler in each unit. Cooling comes from master chiller. NEW Air Handler has just been installed by Beck-Cohen. Not only is your condo your home, this entire building is YOUR home. Offerin
USD 665,000
435 White Gables Ln # 302
View photo
Condo · for sale
USD 2,350,000
USD 706/sq.ft
435 White Gables Ln # 302
Lewis Hill East
· 3,326 sq.ft · 3 Bedrooms · 4 Baths · Condo
· Patio · Office room · Equipped kitchen
Lewis Hill East · 3,326 sq.ft · 3 Bedrooms · 4 Baths · Condo · Patio · Office room · Equipped kitchen
Premier Penthouse at White Gables. Enjoy some of Charlottesville? S most spectacular views from this spacious 3-bedroom, 4-bath condo. Offering 3,332 square feet of living space, this exceptional residence features expansive open-air patios totaling more than 900 sq ft of additional living and entertaining space. It has sweeping views of the Blue Ridge Mountains, Farmington golf course, and surrounding countryside to the north, east, and west. Large windows throughout provide abundant natural light and take full advantage of the remarkable views. Beautiful heart pine floors enhance the well-proportioned living and entertaining spaces. The spacious primary suite features large windows and direct access to an expansive outdoor patio. A handsome wood-paneled office also enjoys beautiful views. The large kitchen opens to an outdoor patio, ideal for outdoor dining and morning coffee. Additional features include abundant closet space and storage, generously sized laundry room with utility si
USD 2,350,000
5521 stonegate ln
View photo
House · for sale
USD 650,000
USD 229/sq.ft
5521 stonegate ln
Lewis Hill East
· 2,831 sq.ft · 3 Bedrooms · 2 Baths · House
· Office room · Fireplace · Equipped kitchen · Parking
Lewis Hill East · 2,831 sq.ft · 3 Bedrooms · 2 Baths · House · Office room · Fireplace · Equipped kitchen · Parking
Rare offering in Stonegate. Fabulous corner lot with green space adjoining this home. Located in Crozet's desirable Stonegate community, this 3-bedroom, 2 full/3 half-bath home sits on a private corner lot with mature screening plantings. HOA-maintained exterior paint and landscaping offer low-maintenance, convenient living. Hardwood floors and natural light fill the foyer and formal dining area. The vaulted great room features a dual-sided gas fireplace opening to a sunroom, while the gourmet kitchen showcases solid wood cabinetry, a large pantry, and stainless appliances alongside a sunny breakfast nook. The main-level primary suite connects to a built-in office/library and includes multiple closets, a tray ceiling, and an en-suite bath with dual water closets and a shared soaking tub/walk-in shower. A powder room completes this level. Upstairs, a loft links two bedrooms and a Jack-and-Jill bath. Abundant storage includes an unfinished attic and cedar closet, plus a two-car garage wi
USD 650,000
105 Apple Ln
View photo
House · for sale
USD 875,000
USD 279/sq.ft
105 Apple Ln
Lewis Hill East
· 3,132 sq.ft · 4 Bedrooms · 4 Baths · House
· Office room · Deck · Fireplace · Equipped kitchen · Parking
Lewis Hill East · 3,132 sq.ft · 4 Bedrooms · 4 Baths · House · Office room · Deck · Fireplace · Equipped kitchen · Parking
Timberpeg home built by Smith and Robertson on 1.5 acres in the desirable Ivy neighborhood of Peacock Hill. This 4 bedroom, 4 bath home opens to a vaulted living room with exposed wood beams and a stone fireplace. The kitchen features wall ovens, a Shaws sink, quartz island, abundant storage, and a dedicated pantry. Ideal for hosting with connectivity to the outdoors across 3 decks + screen porch, separate dining room, and eat-in kitchen. The main floor also offers a home office, full bath, and a laundry room linking the kitchen to an oversized 2-car garage. Upstairs, the primary suite has vaulted ceilings, a walk-in closet, double vanity, tiled shower, and separate tub, plus two more bedrooms and a hall bath. A private 1 bed, 1 bath suite above the garage suits guests or a home office. Peacock Hill amenities include walking trails, a pond, and tennis and pickleball courts. Murray Elementary. Conveniently located an easy 15 min drive to UVA in one direction or some of Charlottesville's
USD 875,000
500 Crestwood Dr # 1208
View photo
Condo · for sale
USD 650,000
USD 413/sq.ft
500 Crestwood Dr # 1208
Lewis Hill East
· 1,572 sq.ft · 3 Bedrooms · 2 Baths · Condo
· Terrace · Equipped kitchen · Swimming pool · Lift · Parking
Lewis Hill East · 1,572 sq.ft · 3 Bedrooms · 2 Baths · Condo · Terrace · Equipped kitchen · Swimming pool · Lift · Parking
One of a kind retirement living in Charlottesville. Mountain views, pool, restaurant, billiards room, regular educational and entertainment productions. And much more. This east facing residence has been nicely customized. Covered terrace to watch the sunrise. Bright open spaces, large dining area opens to the kitchen and living room. 2 or 3 bedrooms (1 could be a study) underground parking with easy elevator access. Chandeliers do not convey. Now vacant. White Cabinets
USD 650,000
2670 Stowe Ct
View photo
House · for sale
USD 1,079,000
USD 374/sq.ft
2670 Stowe Ct
Lewis Hill East
· 2,885 sq.ft · 3 Bedrooms · 3 Baths · House
· Patio · Garden · Office room · Deck · Fireplace · Cellar
Lewis Hill East · 2,885 sq.ft · 3 Bedrooms · 3 Baths · House · Patio · Garden · Office room · Deck · Fireplace · Cellar
Tucked away on 2 private acres in Lewis Hills, this timeless Ivy retreat pairs warmth, craftsmanship & thoughtful updates with an effortless connection to nature. Stunning Heart Pine floors, custom built-ins, rich brickwork & ceiling beams, & a wood-burning fireplace give this home enduring character, with endless views of the lush wooded setting. A generous dining room opens to an expansive deck overlooking the beautiful backyard, perfect for morning coffee or evening entertaining. A main-level primary suite offers an elegant renovated bath with heated floors, soaking tub, vaulted ceilings & walk-in shower. Upstairs, a cozy flex room could serve as guest room or home office and a flexible bonus room provides storage & additional play/craft space. The finished walkout basement adds an inviting bedroom, a luxurious remodeled bath with heated floors, a large laundry room, and a rec room with access to the screened patio. Major improvements include Hardie Plank siding, new windows, 2025 B
USD 1,079,000
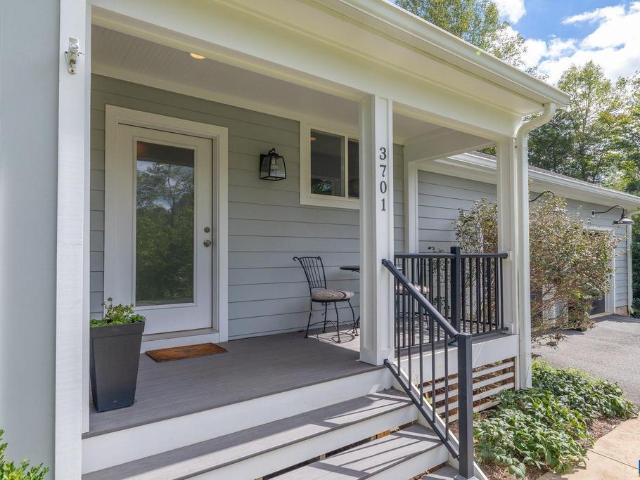
3701 Glenaire Dr
View photo
House · for sale
USD 900,000
USD 327/sq.ft
3701 Glenaire Dr
Lewis Hill East
· 2,745 sq.ft · 4 Bedrooms · 3 Baths · House
· Patio · Garden · Equipped kitchen
Lewis Hill East · 2,745 sq.ft · 4 Bedrooms · 3 Baths · House · Patio · Garden · Equipped kitchen
Welcome to this beautifully crafted 4-bedroom, 3.5-bath home in the sought-after Glenaire neighborhood of Ivy. Bright and inviting, the home features an open-concept layout with beautiful architectural details and quality craftsmanship. Maple hardwood floors extend throughout the home, while custom cabinetry in the kitchen and thoughtfully designed built-ins speak to the quality of construction and attention to detail. The spacious, light-filled living areas flow effortlessly, creating a home that is both comfortable for everyday living and ideal for entertaining. Set on a flat, partially wooded 2-acre lot, the property offers a wonderful combination of privacy and usable outdoor space. The fenced backyard, screened-in porch, and patio provide plenty of room to relax, entertain, and enjoy the peaceful setting. Solar panels add to the home? S energy efficiency, while its location on a quiet street in a wonderful neighborhood offers the best of Ivy living. Space, privacy, and convenience
USD 900,000
2092 Garth Rd
View photo
House · for sale
USD 2,480,000
USD 596/sq.ft
2092 Garth Rd
Lewis Hill East
· 4,155 sq.ft · 4 Bedrooms · 4 Baths · House
· Terrace · Fireplace · Equipped kitchen · Parking · Cellar
Lewis Hill East · 4,155 sq.ft · 4 Bedrooms · 4 Baths · House · Terrace · Fireplace · Equipped kitchen · Parking · Cellar
Rare new construction opportunity in a premier Ivy Location, walking distance to Foxfield, Hunt Country Store, 5 miles to Farmington. The light-filled Newport main level features a private study, an expansive owner? S suite, two secondary bedrooms with vaulted ceilings & private full baths (2), an open-concept great room with soaring vaulted ceilings and a gas log fireplace. The Gourmet kitchen and spacious dining area are ideal for both entertaining and everyday living. The finished walkout basement offers additional space to enjoy, 4th bedroom & full bath with a terrace, light-filled feel. High-quality finishes include 2x6 exterior walls, a custom Mahogany front door, wood shelving throughout, and a zoned 15 SEER HVAC system. With a 2-car side-load garage, generous storage, and easily accessible mechanicals, this home is just as efficient as it is elegant. Also, enjoy the ability to make interior selections alongside our talented Design Team allowing you to truly design the dream hom
USD 2,480,000
2470 harmony dr
View photo
House · for sale
USD 1,150,000
USD 232/sq.ft
2470 harmony dr
Lewis Hill East
· 4,941 sq.ft · 4 Bedrooms · 4 Baths · House
· Patio · Office room · Deck · Equipped kitchen · Cellar
Lewis Hill East · 4,941 sq.ft · 4 Bedrooms · 4 Baths · House · Patio · Office room · Deck · Equipped kitchen · Cellar
Set on nearly 4 private acres in desirable Western Albemarle, this 4-bedroom, 4.5-bath home offers exceptional space, flexibility, and thoughtful updates. The renovated kitchen features a large island, granite countertops, abundant storage, and a wet bar connecting to the dining room. The sunny breakfast room features heated floors, and flows into the vaulted living room, creating an open and inviting gathering space. The main level primary suite provides the convenience of one-level living with an oversized walk-in closet, en-suite bathroom with an accessible walk-in shower, and dual vanities. Upstairs you'll find three additional bedrooms and a spacious bonus room ideal for a home office, studio, or recreation space. The walkout basement adds two bright living areas with full-size windows, a full bath, and lots of extra storage space. Outside you'll enjoy multiple living spaces, including double front porches, a screened back porch, back deck, and patio overlooking the wooded setting
USD 1,150,000
209 Turkey Rdg
View photo
House · for sale
USD 450,000
USD 290/sq.ft
209 Turkey Rdg
Lewis Hill East
· 1,550 sq.ft · 2 Bedrooms · 2 Baths · House
· Deck
Lewis Hill East · 1,550 sq.ft · 2 Bedrooms · 2 Baths · House · Deck
Welcome home to Peacock Hill! Surrounded by nature and community, this home offers one-level living in a comfortable floor plan. The split bedroom design offers privacy and convenience, a bright sunroom with walls of windows, and a private rear deck overlooking the common area behind. Featuring hardi-plank siding, hardwood floors, new HVAC, and new carpeting. You can't beat the location and the opportunity to live in this special community. Just minutes to 64 and the conveniences of Charlottesville and Crozet, Peacock Hill offers a community pond, large open green spaces, tennis courts, and walking trails
USD 450,000
1980 owensville rd
View photo
House · for sale
USD 475,000
USD 310/sq.ft
1980 owensville rd
Lewis Hill East
· 1,528 sq.ft · 3 Bedrooms · 2 Baths · House
· Office room · Deck
Lewis Hill East · 1,528 sq.ft · 3 Bedrooms · 2 Baths · House · Office room · Deck
Beautifully Remodeled CVILLE Home with Exceptional Indoor & Outdoor Living A beautifully remodeled CVILLE home offering a sophisticated blend of modern updates, comfortable living, and exceptional outdoor spaces. This versatile 3/4-bedroom, 2-full-bath home has been thoughtfully renovated throughout and is truly move-in ready. Step inside to find a fresh, stylish interior with updated finishes and a welcoming floor plan designed for both everyday living and entertaining. The flexible bdrm configuration allows the fourth bdrm to serve as a private home office, guest room, den, or additional living space to fit your needs. Two full baths provide convenience and functionality for both residents and guests. Outdoor living is a true highlight of this property. The expansive rear deck offers abundant space for outdoor dining, grilling, entertaining, or simply relaxing while surrounded by the privacy and beauty of the mature wooded setting. Just as inviting is the covered front porch, featuri
USD 475,000
1221 West Leigh Dr
View photo
House · for sale
USD 1,670,000
USD 665/sq.ft
1221 West Leigh Dr
Lewis Hill East
· 2,508 sq.ft · 3 Bedrooms · 3 Baths · House
· Patio · Equipped kitchen
Lewis Hill East · 2,508 sq.ft · 3 Bedrooms · 3 Baths · House · Patio · Equipped kitchen
Privately situated on approximately 4.5 acres in Ivy? S sought-after West Leigh neighborhood, this thoughtfully renovated residence blends clean, modern finishes with the enduring character of mid-century design. Expansive, light-filled interiors and single-level living distinguish the three-bedroom, three-bath home, with new hardwood floors throughout and a beautifully appointed kitchen featuring marble countertops and unlacquered brass hardware. The comprehensive renovation includes updated bathrooms, a new roof, two new HVAC systems, replacement glass in the existing windows, and fresh interior and exterior paint. A spacious patio and screened porch offer inviting settings for entertaining and quiet enjoyment of the grounds. Nearly level and exceptionally usable, the property features open lawn, mature plantings, and refreshed landscaping. A separate dwelling of approximately 700 square feet adds flexibility for extended family or guests. An uncommon opportunity to enjoy renovated s
USD 1,670,000
1221 west leigh dr
View photo
House · for sale
USD 1,670,000
USD 524/sq.ft
1221 west leigh dr
Lewis Hill East
· 3,186 sq.ft · 3 Bedrooms · 3 Baths · House
· Patio · Equipped kitchen
Lewis Hill East · 3,186 sq.ft · 3 Bedrooms · 3 Baths · House · Patio · Equipped kitchen
Privately situated on approximately 4.5 acres in Ivy’s sought-after West Leigh neighborhood, this thoughtfully renovated residence blends clean, modern finishes with the enduring character of mid-century design. Expansive, light-filled interiors and single-level living distinguish the three-bedroom, three-bath home, with new hardwood floors throughout and a beautifully appointed kitchen featuring marble countertops and unlacquered brass hardware. The comprehensive renovation includes updated bathrooms, a new roof, two new HVAC systems, replacement glass in the existing windows, and fresh interior and exterior paint. A spacious patio and screened porch offer inviting settings for entertaining and quiet enjoyment of the grounds. Nearly level and exceptionally usable, the property features open lawn, mature plantings, and refreshed landscaping. A separate dwelling of approximately 700 square feet adds flexibility for extended family or guests. An uncommon opportunity to enjoy renovated si
USD 1,670,000
2401 bennington rd
View photo
House · for sale
USD 589,000
USD 248/sq.ft
2401 bennington rd
Lewis Hill East
· 2,368 sq.ft · 4 Bedrooms · 3 Baths · House
· Office room · Gym · Deck · Fireplace · Equipped kitchen
Lewis Hill East · 2,368 sq.ft · 4 Bedrooms · 3 Baths · House · Office room · Gym · Deck · Fireplace · Equipped kitchen
Ideally situated in the desirable Canterbury Hills neighborhood, this inviting 4-bedroom, 3-full-bath home offers 2,369 square feet of comfortable living space on a partially fenced. 63-acre lot, just a short walk to Barracks Road. This property offers the best of Charlottesville living. Inside, the living room welcomes you with 10-foot ceilings, crown moulding, & beautiful brick fireplace mantel. Kitchen and dining areas offer a formal dining room with a charming window-seat nook, breakfast bar & laundry room/pantry. The bright sunroom is a standout feature, showcasing a vaulted ceiling & skylights that fill the room with natural light. Currently used as a billiards room, this versatile space also features a wet bar & natural gas fireplace, making it ideal for entertaining. The primary bedroom features an en suite bathroom & walk-in closet. A freshly painted fourth bedroom provides flexibility as a guest room, home office, gym, or additional flex space. Outside, the pergola & deck cre
USD 589,000
1147 Marion Dr
View photo
Townhouse · for sale
USD 1,320,000
USD 524/sq.ft
1147 Marion Dr
Lewis Hill East
· 2,519 sq.ft · 4 Bedrooms · 3 Baths · Townhouse
· Patio · Fireplace · Equipped kitchen · Parking
Lewis Hill East · 2,519 sq.ft · 4 Bedrooms · 3 Baths · Townhouse · Patio · Fireplace · Equipped kitchen · Parking
Welcome to this beautiful brick townhouse in Charlottesville? S highly sought-after Ednam subdivision. Offering 2,527 square feet of refined living space, this 4-bedroom, 3-bathroom home features gorgeous new hardwood floors, custom recessed lighting, Hunter Douglas shutters downstairs, Hunter Douglas (Aria) blinds upstairs, and fresh professional paint throughout. The thoughtful layout boasts two bedrooms. One being the main-level primary suite with two walk-in closets and double vanity, alongside an additional main-floor full bath. The open interior is accented by elegant crown molding, a dual gas/wood-burning fireplace, and a bright eat-in kitchen with an island and pantry. Upstairs hosts the two remaining bedrooms and a full bath, providing an ideal layout for family or guests. Modern essentials include high-speed fiber internet, a 2-car attached garage, and a private patio and porch. Enjoy effortless, low-maintenance living with a comprehensive monthly HOA that handles all grounds
USD 1,320,000
512 Worthington Dr # B
View photo
Condo · for sale
USD 1,689,000
USD 484/sq.ft
512 Worthington Dr # B
Lewis Hill East
· 3,488 sq.ft · 2 Bedrooms · 2 Baths · Condo
· Office room · Terrace · Parking · Lift
Lewis Hill East · 3,488 sq.ft · 2 Bedrooms · 2 Baths · Condo · Office room · Terrace · Parking · Lift
A truly rare offering in the heart of Charlottesville? S coveted Ednam community, 512 Worthington Drive, Unit B, embodies elevated, private living in one of the area? S most exclusive enclaves. Encompassing approximately 3,500 square feet across 3 beautifully designed levels, this residence delivers a lifestyle defined by quiet luxury, natural beauty, and effortless sophistication. With gorgeous views of the Blue Ridge Mountains, the residence is filled with natural light through expansive windows, creating a serene, sophisticated atmosphere. High ceilings, generously proportioned rooms, and an effortless flow create an elegant setting for everyday living and entertaining. Two spacious bedroom suites provide peaceful private retreats, while the primary suite opens to a private terrace with a retractable awning and expansive views. A private elevator and a two-car private garage provide exceptional comfort and convenience. The lower level offers a dedicated office and storage, with pote
USD 1,689,000
405 Samara Ct
View photo
Townhouse · for sale
USD 629,000
USD 286/sq.ft
405 Samara Ct
Lewis Hill East
· 2,196 sq.ft · 4 Bedrooms · 3 Baths · Townhouse
· Office room · Fireplace · Equipped kitchen · Parking
Lewis Hill East · 2,196 sq.ft · 4 Bedrooms · 3 Baths · Townhouse · Office room · Fireplace · Equipped kitchen · Parking
Impeccably maintained Federal-style end-unit townhome in the highly sought-after Poplar Glen community? A rare find offering exceptional privacy, flexibility and convenience. Walk to all athletic venues, John Paul Jones Arena, Law (JAG) & Business Schools, restaurants and shopping; bike or bus to Central Grounds, the Rotunda/Lawn, The Corner shopping experience and Medical Centers. The versatile 3-story layout begins with a private first-level guest suite/home office, full bath, abundant storage and access to the 2-car attached garage plus 2-vehicle carport. The second level features 9? Ceilings, gleaming hardwoods, gas fireplace and an updated gourmet kitchen with Quartz countertops, island, beverage refrigerator, soft-close cabinetry and high-end stainless appliances. A spacious screened porch provides ideal indoor-outdoor living. The serene third floor offers a spacious Primary Suite with vaulted tray ceiling, walk-in closet, soaking tub and glass-enclosed shower, plus two additiona
USD 629,000

Get email alerts

Don't miss out: be the first to know about new properties

The alert was correctly created

On subscribing you accept the conditions of use and the privacy policy
Alert
Receive new ads in your inbox
Save this search
Receive alerts for new listings

We'll send you an email when we have new properties for: "Properties for sale in Lewis Hill East"

The alert was correctly created

University of Virginia
Canterbury Hills, Jack Jouett district Albemarle County Virginia
Get email alerts and be the first to see new listings
Required field
On subscribing I accept the terms of the privacy policy
Perfect! You'll soon start receiving new listings via email
Alert
Receive an email when we have new ads for Properties for sale in Lewis Hill East
Save this search
Filters

Bedrooms

Size (sq.ft)

sq.ft
sq.ft

Price

USD
USD

Property type

Bathrooms

Clear all filters
Receive notifications when new entries are published.