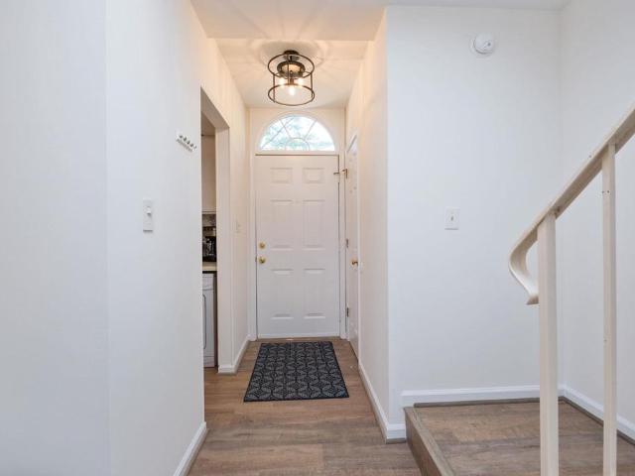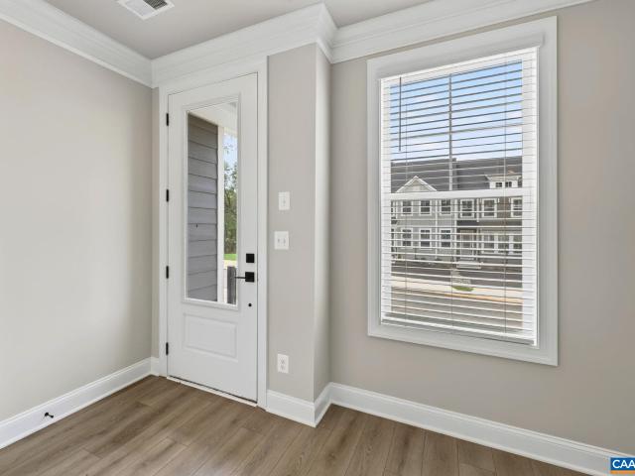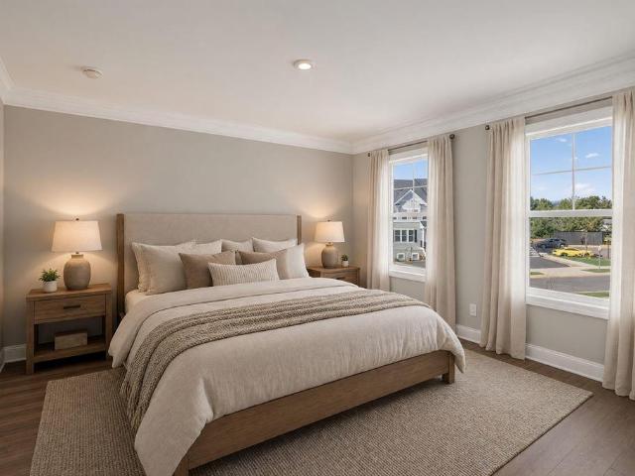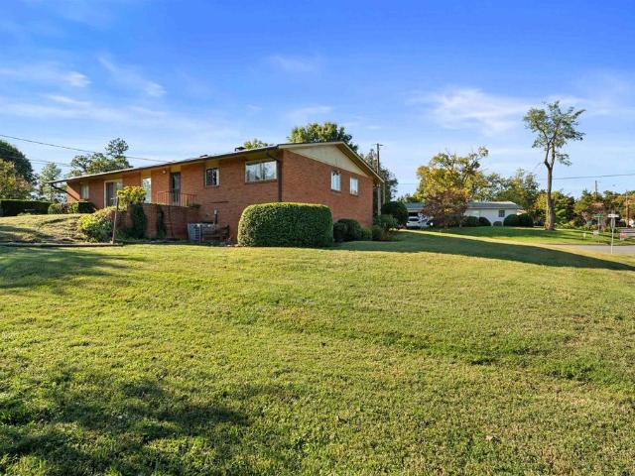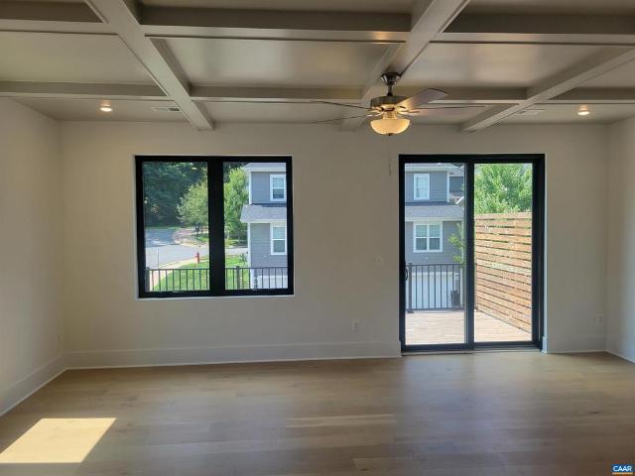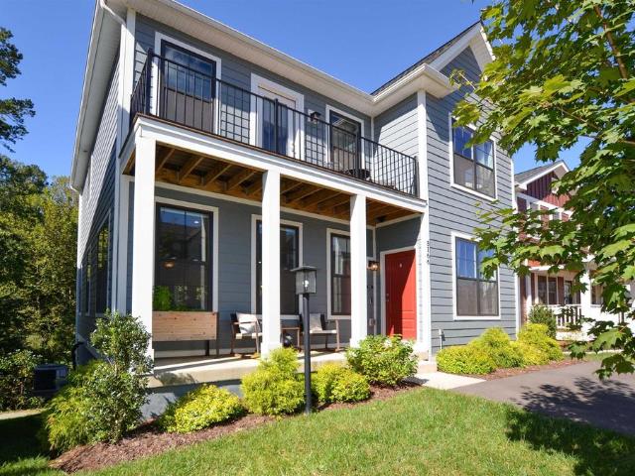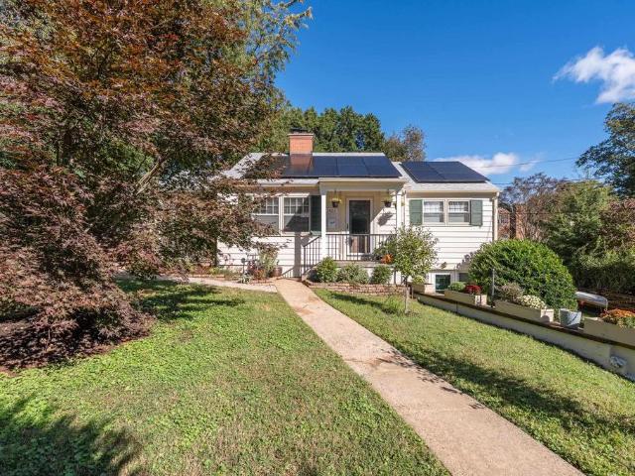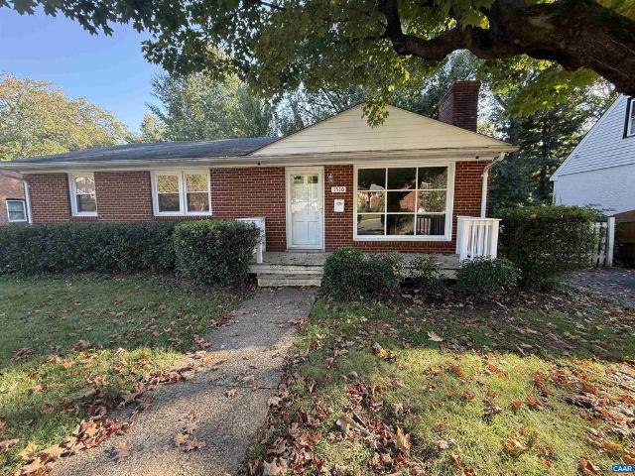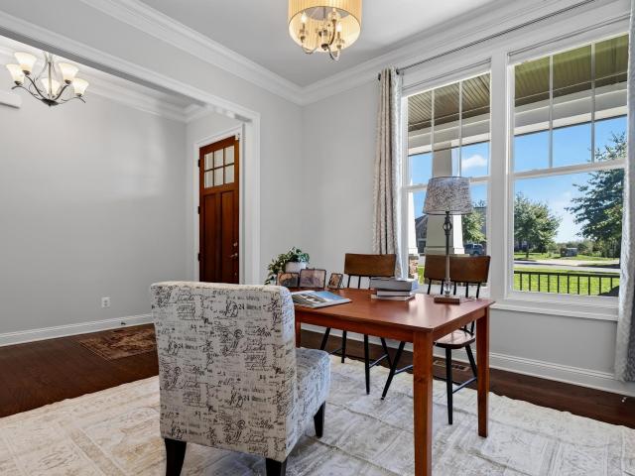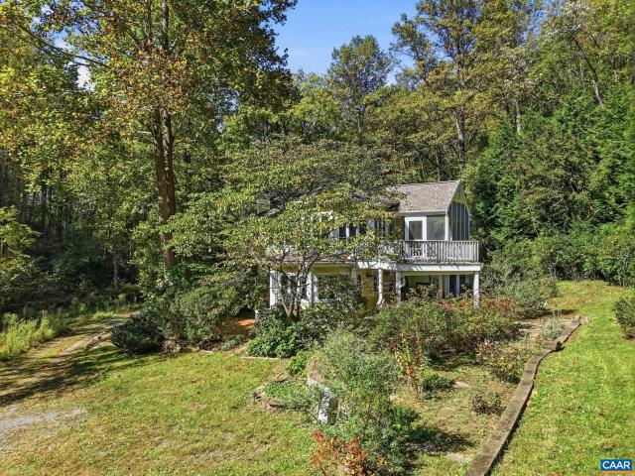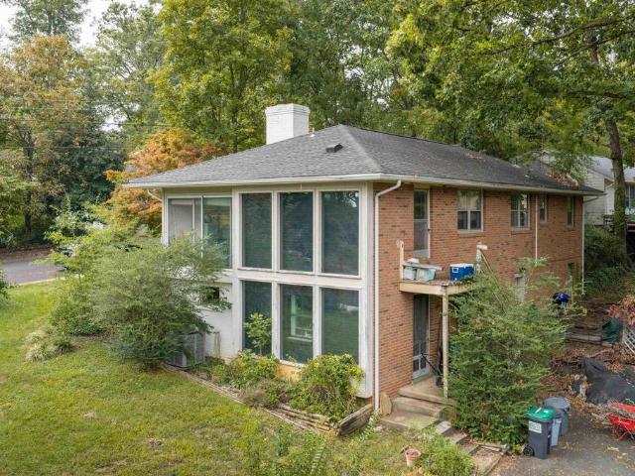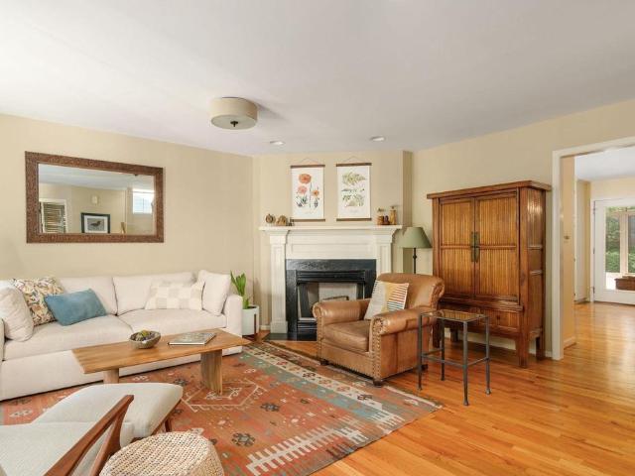
296 properties for sale in Lewis Hill East

810 Park Ridge Dr
View photo
Townhouse · for sale
USD 516,344
USD 266/sq.ft
810 Park Ridge Dr
Lewis Hill East
· 1,938 sq.ft · 4 Bedrooms · 3 Baths · Townhouse
· Office room · Deck · Equipped kitchen · Parking
Lewis Hill East · 1,938 sq.ft · 4 Bedrooms · 3 Baths · Townhouse · Office room · Deck · Equipped kitchen · Parking
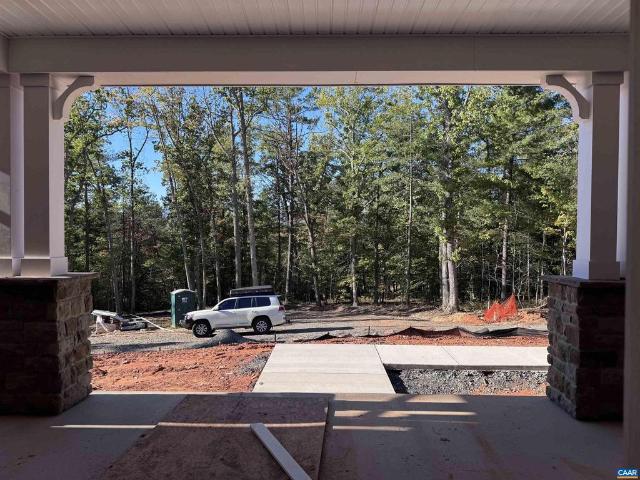
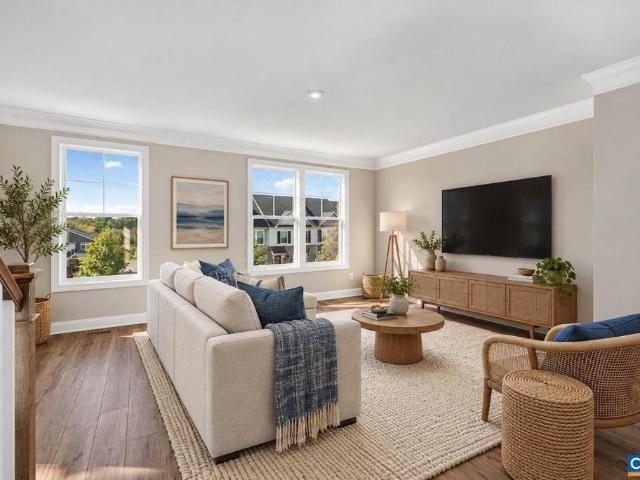
Just completed, this end unit Poplar II townhome in Glenbrook offers three levels of flexible living surrounded by mountain views, trails, and neighborhood spaces. This home features farmhouse-style architecture with stone accents and a modern, open layout. The main living level includes a spacious kitchen with a walk-in pantry, a light-filled dining area, and access to an elevated rear deck. On the first floor, a private bedroom with an adjacent full bath adds versatility for guests or a home office. Upstairs, three additional bedrooms include a comfortable primary suite. A two-car garage, oak stairs, upgraded trim, solid core doors, wood shelving, and energy-efficient systems add thoughtful detail throughout. Actual photos; virtual staging is provided for inspirational purposes only. Walkable to Crozet Park with future trail access planned to downtown Crozet. Located near the neighborhood fire pit and playground!,Painted Cabinets, Quartz Counter
USD 516,344
800 Park Ridge Dr
View photo
Townhouse · for sale
USD 463,332
USD 239/sq.ft
800 Park Ridge Dr
Lewis Hill East
· 1,938 sq.ft · 3 Bedrooms · 2 Baths · Townhouse
· Office room · Deck · Equipped kitchen · Parking
Lewis Hill East · 1,938 sq.ft · 3 Bedrooms · 2 Baths · Townhouse · Office room · Deck · Equipped kitchen · Parking
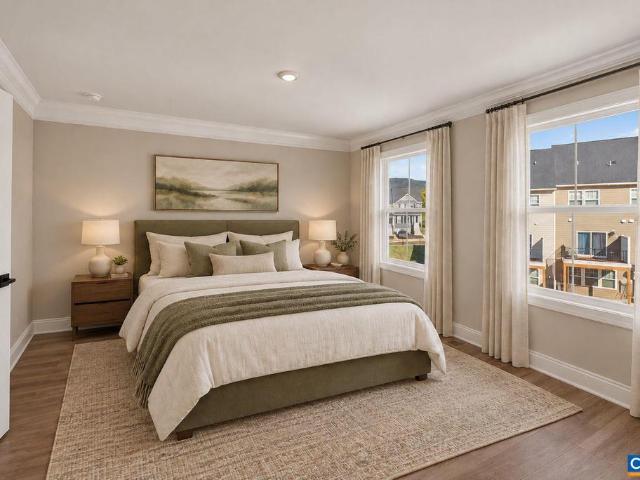
Move-in ready and brand new in Glenbrook! This just-completed Poplar II townhome offers farmhouse-inspired style, standout finishes, and a great location surrounded by mountain views, green spaces, and walking trails just minutes from Downtown Crozet. Inside, the kitchen makes a statement with modern wood cabinetry and a walk-in pantry, while the open main living area leads to a spacious rear deck for enjoying the outdoors. A first-floor study with an adjacent half bath offers flexible space for a home office, den, or whatever suits your needs. Oak stairs, solid-core interior doors, wood shelving, and an energy-efficient furnace are just a few of the details that set this home apart. Plus, there's a two-car garage for everyday convenience. Glenbrook offers a community fire pit, playground, and a nearby path connecting to Crozet Park, with downtown shops and restaurants close by. Construction is complete, the home is ready for move-in, and the photos show the actual home! Virtual stagin
USD 463,332
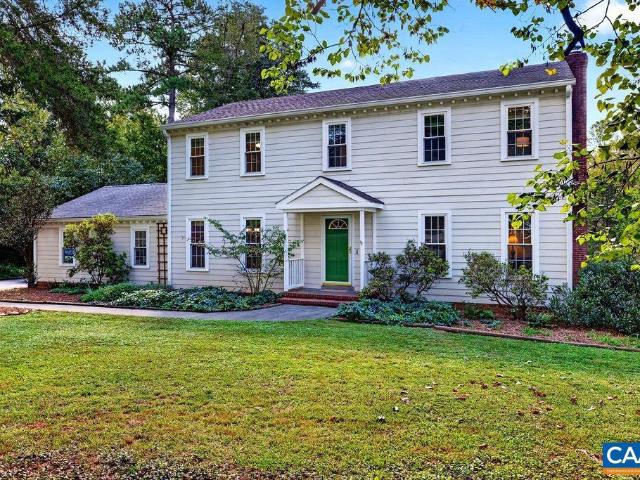
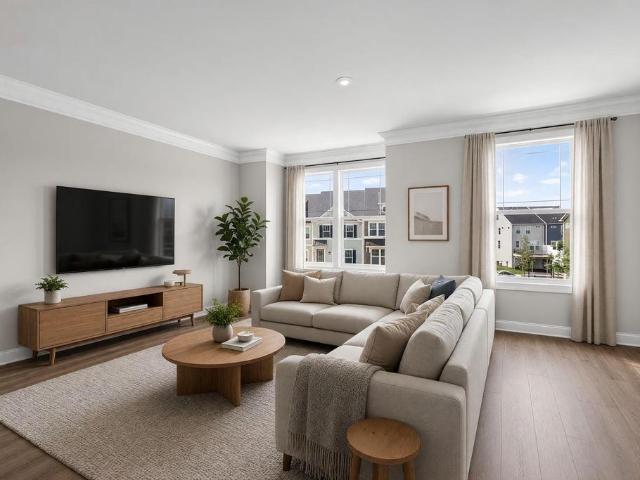
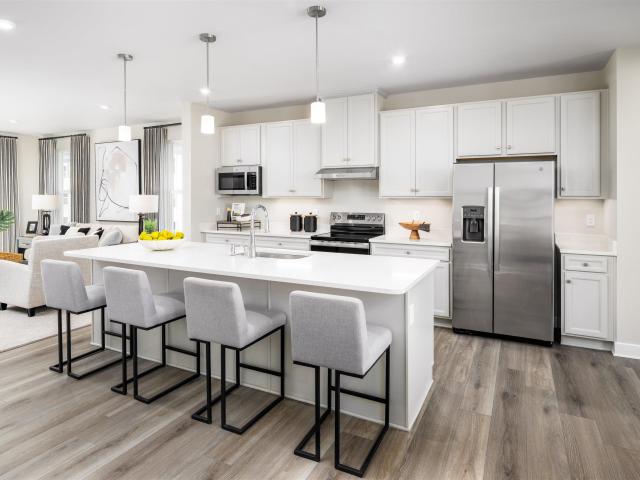
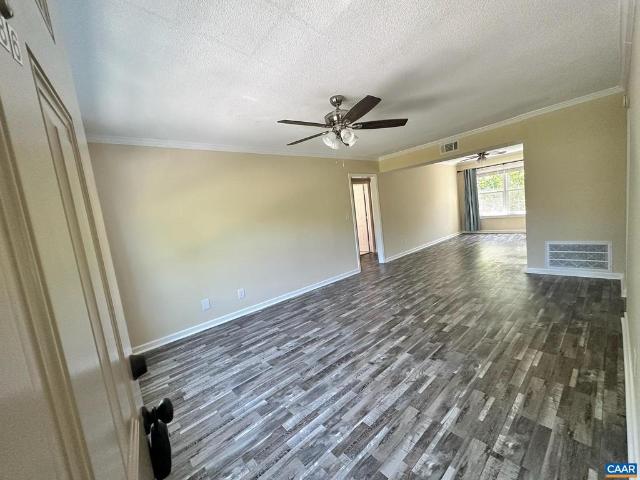
1354 Villa Way # UNIT D
View photo
Condo · for sale
USD 239,000
USD 213/sq.ft
1354 Villa Way # UNIT D
Lewis Hill East
· 1,119 sq.ft · 3 Bedrooms · 2 Baths · Condo
Lewis Hill East · 1,119 sq.ft · 3 Bedrooms · 2 Baths · Condo
Renovated, well-located, and ready to welcome you home! This inviting 3-bedroom, 2-bath condo offers a comfortable, updated setting with the convenience of Charlottesville right at your doorstep. Just minutes from UVA and Downtown, it makes getting to campus, local dining, and city favorites easy! Wegmans and Fifth Street Station are only a quick 5pminute trip away, making everyday errands and shopping a breeze. Whether you're looking for a place to settle in or a home base close to the the best of Charlottesville, this condo is ready to impress with its recent updates and maintenance-free lifestyle. Formica Counter, Wood Cabinets
USD 239,000
3921 Free Union Rd
View photo
House · for sale
USD 1,849,000
USD 393/sq.ft
3921 Free Union Rd
Lewis Hill East
· 4,693 sq.ft · 5 Bedrooms · 5 Baths · House
· Parking · Fireplace · Equipped kitchen · Cellar
Lewis Hill East · 4,693 sq.ft · 5 Bedrooms · 5 Baths · House · Parking · Fireplace · Equipped kitchen · Cellar
Finishing touches being added and home to be completed by first week of Nov. A fresh take on Craftsman architecture, this home features five ensuite bedrooms and a partially finished basement complete with a rec room, bedroom, and full bath. Located west of Charlottesville, this area provides a short, traffic free commute to Barracks Shopping and other amenities, yet still in a private country setting. The first level Primary Suite is a retreat with gas fireplace, enormous walk-in closet, soaking tub, and large shower. Chefs kitchen complete with high-end Monogram appliances, built-in wine fridge, plenty of counter space, and large walk-in pantry. Real white oak engineered wood flooring throughout 1st and 2nd levels. EV hookup in 3 car garage. Fireplace in Living Room, Fireplace in Master Bedroom
USD 1,849,000
1523 Lake Forest Dr
View photo
House · for sale
USD 450,000
USD 161/sq.ft
1523 Lake Forest Dr
Lewis Hill East
· 2,788 sq.ft · 4 Bedrooms · 2 Baths · House
· Patio · Parking
Lewis Hill East · 2,788 sq.ft · 4 Bedrooms · 2 Baths · House · Patio · Parking
Enjoy low-maintenance living without compromising on space! This 4-bedroom, 2.5-bathroom patio home features 2,790 square feet of open living space designed for comfort and convenience. Highlights include an expansive layout, a main-level half bath, private outdoor patio space, and an attached 2-car garage. Situated in a prime location close to top-rated dining, shopping, medical centers, and major commuter routes. Don't miss this rare opportunity for accessible living in an unbeatable location! (Home sold as is)
USD 450,000
1461 Minor Ridge Ct
View photo
Townhouse · for sale
USD 375,000
USD 220/sq.ft
1461 Minor Ridge Ct
Lewis Hill East
· 1,701 sq.ft · 3 Bedrooms · 2 Baths · Townhouse
· Patio · Swimming pool · Fireplace · Equipped kitchen
Lewis Hill East · 1,701 sq.ft · 3 Bedrooms · 2 Baths · Townhouse · Patio · Swimming pool · Fireplace · Equipped kitchen
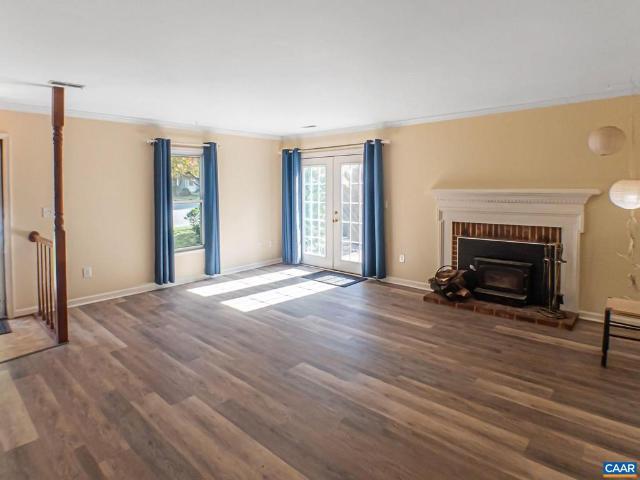
End unit that lives large in a convenient Charlottesville location! The tile foyer opens to a welcoming living area with updated laminate flooring and a striking fireplace featuring a white dentil-molded mantel, raised brick hearth, and efficient wood-burning stove insert. French doors lead to a private, landscaped, fully fenced patio with a running fountain? Ideal for entertaining, relaxing, or enjoying the hot tub w/ electrical service in place. The kitchen features tile floor, refinished cabinetry, and new stainless-steel gas range & refrigerator. A sunny breakfast room on hardwood floors with a bay window provides a cheerful start to the day. A spacious double-door pantry and conveniently located half bath add everyday practicality. Huge utility room on this floor. Upstairs, the spacious primary features the twin fireplace, dual closets, and an en-suite bath w/ dual vanities. Two additional bedrooms share the hall bath; one offers double closets. Pull-down stairs access to a floore
USD 375,000
1354 villa way d
View photo
Condo · for sale
USD 239,000
USD 213/sq.ft
1354 villa way d
Lewis Hill East
· 1,119 sq.ft · 3 Bedrooms · 2 Baths · Condo
· Office room · Balcony · Equipped kitchen · Swimming pool
Lewis Hill East · 1,119 sq.ft · 3 Bedrooms · 2 Baths · Condo · Office room · Balcony · Equipped kitchen · Swimming pool
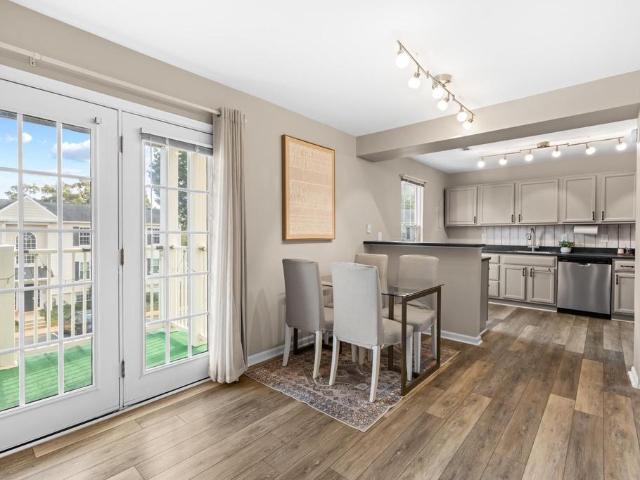
SPACIOUS 3-BEDROOM, 2-BATH END-UNIT condo offering 1,130 square feet of updated, move-in-ready living space in an exceptionally convenient Charlottesville location. Thoughtfully maintained & upgraded, this home features luxury vinyl flooring throughout the condo, along with several recently replaced major appliances, including a new refrigerator, dishwasher, washer, & stove. The bright, open living area flows into the kitchen & dining space, while the private balcony provides a peaceful place to relax. 3 bedrooms offer plenty of flexibility for guests, a home office, or additional living space. 2 of the bedrooms also feature motorized window shades, and electronic keyless entry adds everyday convenience. Enjoy a quiet, well-maintained community with amenities including a swimming pool, clubhouse, fitness center, tennis courts, playground, and dog park. The location is especially convenient for UVA and UVA Health, with UVA Medical Center approx 7 minutes away. 5th Street Station, Wegman
USD 239,000
1710 Rugby Ave
View photo
House · for sale
USD 689,000
USD 365/sq.ft
1710 Rugby Ave
Lewis Hill East
· 1,884 sq.ft · 3 Bedrooms · 2 Baths · House
· Deck · Fireplace · Equipped kitchen · Cellar
Lewis Hill East · 1,884 sq.ft · 3 Bedrooms · 2 Baths · House · Deck · Fireplace · Equipped kitchen · Cellar
Open house. SAT 10/24, 12-2! Beautifully updated home on sought-after Rugby Avenue! Enjoy scenic outdoor spaces with all the conveniences of city living. Set on a private, wooded half-acre lot, this 3-bedroom, 2-bath home combines classic character with comfortable living spaces. The cozy living room offers a woodburning fireplace and hardwood floors as you enter the home. Through French doors, enter the bright dining room and the custom painted kitchen with butcher block counters, new appliances including the gas range, and glass front cabinets and access to the cozy deck for dining al fresco. Two bedrooms including a large primary bedroom and a full bath complete the main level. The basement has been fully gutted & renovated in the last 2 years to include extra living space with an additional bedroom, workout space, laundry room, and full bathroom. The spacious family room includes built-in shelving and a built-in bar with storage and beverage cooler with walk-out access to the grave
USD 689,000
3096 Horizon Rd
View photo
Townhouse · for sale
USD 495,000
USD 225/sq.ft
3096 Horizon Rd
Lewis Hill East
· 2,196 sq.ft · 3 Bedrooms · 2 Baths · Townhouse
· Terrace · Deck · Equipped kitchen · Parking
Lewis Hill East · 2,196 sq.ft · 3 Bedrooms · 2 Baths · Townhouse · Terrace · Deck · Equipped kitchen · Parking
Completed in spring 2025, this exceptionally well-maintained Southwood end unit combines the ease of nearly new, low-maintenance living with a spacious, versatile floorplan. With three finished levels, it offers more square footage than Southwood townhomes Atlantic Builders currently offers new, along with more than $72,000 in upgrades. The beautifully appointed kitchen features upgraded Silestone countertops, a matte Calacatta marble backsplash, Shaker-style cabinetry, gourmet stainless appliances, an oversized island and generous pantry. The versatile main-level layout offers multiple options for living and dining, with easy access to the Trex deck. Upstairs are three bedrooms, including a spacious primary suite with walk-in closet and upgraded bath featuring a tiled shower, double vanity and custom mirrors. The finished terrace level adds a generous rec room, drywalled garage and upgraded security system. Enjoy Southwood? S trails, parks and playgrounds, less than a mile from 5th St
USD 495,000
952 Marsh Ln
View photo
Townhouse · for sale
USD 2,250,000
USD 467/sq.ft
952 Marsh Ln
Lewis Hill East
· 4,811 sq.ft · 3 Bedrooms · 3 Baths · Townhouse
· Patio · Office room · Terrace · Deck · Fireplace · Equipped kitchen · Parking
Lewis Hill East · 4,811 sq.ft · 3 Bedrooms · 3 Baths · Townhouse · Patio · Office room · Terrace · Deck · Fireplace · Equipped kitchen · Parking
Space, style and an exceptional location define this impressive Kenridge residence, offering 4,816 finished sq. Ft just minutes from UVA, Birdwood Golf Course and Farmington Country Club. Designed for gracious entertaining and comfortable everyday living, the home features 3 BR, 3.5 B and beautifully proportioned rooms enhanced by 10' ceilings. The main level offers a spacious great room with fireplace, formal dining room, private study, gourmet kitchen and butler's pantry. An extra large deck with retractable awning extends the living and entertaining space outdoors. The finished terrace level provides a generous family room, office and entertaining kitchen and direct access to patio. Ideal for guests and gatherings. Outstanding woodwork and architectural details throughout. And a 2-car garage completes this exceptional home, offering abundant space, flexibility and convenience in one of Charlottesville's most desirable locations. Glass Front Cabinets, White Cabinets, Wood Cabinets, F
USD 2,250,000
3010 Rambling Brook Ln
View photo
Townhouse · for sale
USD 384,935
USD 185/sq.ft
3010 Rambling Brook Ln
Lewis Hill East
· 2,077 sq.ft · 4 Bedrooms · 2 Baths · Townhouse
· Garden · Deck · Equipped kitchen · Parking
Lewis Hill East · 2,077 sq.ft · 4 Bedrooms · 2 Baths · Townhouse · Garden · Deck · Equipped kitchen · Parking
Stylish 4 Bedroom townhome at Pleasant Green in the Heart of Crozet! The Lucas on Lot 117 offers mountain views and will be ready at the end of September. Located just steps from Downtown Crozet and only 13 miles from UVA, this 4-bedroom townhome is thoughtfully designed with an oversized 1-car garage & flexible living spaces to fit today? S lifestyle. The entry level features a spacious 4th bedroom with a full bath. On the open-concept main level, enjoy an open concept living area, a gourmet kitchen with GE stainless steel appliances, quartz countertops, a large island, and dining space that opens to a private deck for easy entertaining and a spacious backyard with room for future fence installation. Upstairs, the primary suite offers a walk-in closet and dual-vanity bath, complemented by two additional bedrooms, a full bath, and convenient bedroom-level laundry. Enjoy HOA-maintained lawn care and new-home warranty coverage, along with access to community amenities such as fire pits,
USD 384,935
15 georgetown green
View photo
Townhouse · for sale
USD 40,500,000
USD 19,911/sq.ft
Updated
15 georgetown green
Lewis Hill East
· 2,034 sq.ft · 4 Bedrooms · 3 Baths · Townhouse
· Garden · Equipped kitchen
Lewis Hill East · 2,034 sq.ft · 4 Bedrooms · 3 Baths · Townhouse · Garden · Equipped kitchen
Refreshed-from-top-to-bottom 4BR/3.5BA townhome with over 2,000 sf! Room for everyone, near UVA, shopping, and schools. MAIN LEVEL: Large living room, dining, and half bath, but the renovated eat-in kitchen is the star! Granite counters, tile backsplash, ss appliances & new refrigerator. Pull up a chair! UPSTAIRS: 3 bedrooms, including primary suite with 2 closets, tiled shower and tub make for long, quiet evenings. LOWER LEVEL: 4th bedroom (or office), full bath, family room and plenty of storage. Use it for guests or game room. LVP flooring runs throughout the main and lower levels, so cleanup is a breeze. OUTSIDE: You get a private fenced backyard, plus a community pool and playground for summer fun. The HOA covers exterior maintenance, Ting Internet, lawn care, trash, & pool-that means more weekends for you and fewer chores. The big-ticket items are done. New water heater in'21, HVAC and 2 mini-splits (2023) keep the temp comfortable year-round. The HOA recently replaced the gutter
USD 40,500,000
36 georgetown green
View photo
Townhouse · for sale
USD 359,900
USD 176/sq.ft
36 georgetown green
Lewis Hill East
· 2,034 sq.ft · 4 Bedrooms · 3 Baths · Townhouse
· Patio · Garden · Equipped kitchen
Lewis Hill East · 2,034 sq.ft · 4 Bedrooms · 3 Baths · Townhouse · Patio · Garden · Equipped kitchen
3 Story brick townhouse with separate ONE BEDROOM APARTMENT on entry level, close to everything in Charlottesville and priced for quick sale. The private lower level apartment features a living room with bay window, full kitchen with laundry, 1 bedroom and full bathroom. The main living area on the 2nd floor features expansive hardwood flooring, a sunny kitchen with a pantry, and sliding door into the sunroom featuring skylights, a vaulted ceiling and built-in storage cabinets. The sunroom opens to your private “secret garden” retreat with brick patio surrounded by a privacy fence with a gate to the grassy common area to the rear. Upstairs features all new carpet including in the prmary suite with a renovated bathroom and a 5-foot walk-in shower. The hall bathroom is ready for you to personalize to your liking. New windows were just installed on the upper 2 floors! Kids can walk or ride bikes to the elementary, middle and high schools that are just around the corner from this centrally
USD 359,900
2706 Jefferson Park Ave
View photo
House · for sale
USD 545,000
USD 304/sq.ft
2706 Jefferson Park Ave
Lewis Hill East
· 1,787 sq.ft · 3 Bedrooms · 1 Bath · House
· Garden · Office room · Deck · Fireplace · Equipped kitchen
Lewis Hill East · 1,787 sq.ft · 3 Bedrooms · 1 Bath · House · Garden · Office room · Deck · Fireplace · Equipped kitchen
This character-rich 1937 single-family home situated in the highly desirable Fry? S Spring corridor combines timeless architectural detail with everyday convenience. The home's first floor offers an expansive living room with character-rich hardwood floors, fireplace and built-ins, leading to a sunny dining room and kitchen, with laundry, half-bath, and a sunroom (most recently used an as office) with access to back deck just beyond. Upstairs features three well-proportioned, freshly painted bedrooms, an updated full bathroom, and plentiful extra storage. You'll find abundant natural light and classic mid-century details throughout this sweet home's interior. And outside: a private backyard setting perfect for weekend gardening, pets, or outdoor entertainment. Owned by the same family for 80 years, and lovingly renovated over time with recent improvements including a new roof and HVAC. Enjoy easy access to the University of Virginia Grounds, UVA Health, Scott Stadium, and the shops and
USD 545,000
1618 Garden Ct
View photo
Townhouse · for sale
USD 290,000
USD 251/sq.ft
1618 Garden Ct
Lewis Hill East
· 1,152 sq.ft · 2 Bedrooms · 2 Baths · Townhouse
· Patio · Garden · Deck · Fireplace · Equipped kitchen · Swimming pool
Lewis Hill East · 1,152 sq.ft · 2 Bedrooms · 2 Baths · Townhouse · Patio · Garden · Deck · Fireplace · Equipped kitchen · Swimming pool
Location, location, location! This charming European-style townhome offers the perfect blend of comfort, privacy, and convenience. A welcoming private front patio provides the ideal spot for outdoor seating, morning coffee, or greeting your guests. Step inside to a comfortable living room featuring a cozy wood-burning fireplace; perfect for relaxing and entertaining. The kitchen offers plenty of cabinet and counter space, while a charming pass-through provides an open connection to the dining area. Just off the living room, step onto your private deck overlooking the backyard; an inviting space for outdoor dining, entertaining, or simply enjoying the fresh air. Upstairs, you'll find two spacious bedrooms, each with its own attached full bathroom, providing comfort and privacy for residents and guests alike. Enjoy the amenities of this lovely community, including a neighborhood pool, dog park, and picnic area. And with an unbeatable location just minutes from Albemarle High School, Barr
USD 290,000
2229 leeham st a & b
View photo
House · for sale
USD 647,431
USD 239/sq.ft
2229 leeham st a & b
Lewis Hill East
· 2,702 sq.ft · House
· Patio · Office room · Deck
Lewis Hill East · 2,702 sq.ft · House · Patio · Office room · Deck
Move-in-ready, new construction, duplex opportunity available in Glenbrook! This 2-over-1 stacked layout includes a two-story townhome above a two-bedroom lower-level ADU. Unit A offers 3 bedrooms, 2.5 bathrooms, approximately 1,815 square feet, a home office, and a rear composite deck. Unit B includes 2 bedrooms, 1 bathroom, approximately 892 square feet, a walk-in primary closet, and a rear patio. Buyers may choose to occupy the upper townhome and use rental income from the ADU to help offset housing expenses, or rent both units as a dual-income property. The lower-level unit is zoned as affordable housing and is subject to income and rent restrictions; buyers should verify all applicable requirements. Actual photos!
USD 647,431
784 Park Ridge Dr
View photo
Townhouse · for sale
USD 474,588
USD 244/sq.ft
784 Park Ridge Dr
Lewis Hill East
· 1,938 sq.ft · 3 Bedrooms · 2 Baths · Townhouse
· Office room · Deck · Equipped kitchen · Parking
Lewis Hill East · 1,938 sq.ft · 3 Bedrooms · 2 Baths · Townhouse · Office room · Deck · Equipped kitchen · Parking
Move-in ready and brand new in Glenbrook! This just-completed Poplar II townhome offers farmhouse-inspired style, standout finishes, and a great location surrounded by mountain views, green spaces, and walking trails just minutes from Downtown Crozet. Inside, the kitchen makes a statement with rich dark green cabinetry and a walk-in pantry, while the open main living area leads to a spacious rear deck for enjoying the outdoors. A first-floor study with an adjacent half bath offers flexible space for a home office, den, or whatever suits your needs. Oak stairs, solid-core interior doors, wood shelving, and an energy-efficient furnace are just a few of the details that set this home apart. Plus, there's a two-car garage for everyday convenience. Glenbrook offers a community fire pit, playground, and a nearby path connecting to Crozet Park, with downtown shops and restaurants close by. Construction is complete, the home is ready for move-in, and the photos show the actual home! Virtual st
USD 474,588
2220 Dominion Dr
View photo
House · for sale
USD 495,000
USD 213/sq.ft
2220 Dominion Dr
Lewis Hill East
· 2,314 sq.ft · 4 Bedrooms · 2 Baths · House
· Patio · Garden · Equipped kitchen · Parking
Lewis Hill East · 2,314 sq.ft · 4 Bedrooms · 2 Baths · House · Patio · Garden · Equipped kitchen · Parking
A classic 1958 mid-century modern brick home situated on a bright, sunny. 30-acre corner lot in Berkeley, one of Albemarle County's established neighborhoods. Offering 2,324 finished sq. Ft, this inviting residence retains much of its original character, featuring hardwood floors throughout most of the main level and a large picture window that fills the living room with natural light. The main level includes a living room, dining room, kitchen, three bedrooms, two full baths and a versatile sewing/workroom. The finished lower level features a spacious recreation room, fourth bedroom with adjoining half bath, plus additional unfinished storage/workshop and utility/laundry areas. A one-car garage, covered front porch and rear patio add to the home's appeal. The open, sun-filled yard offers excellent opportunities for gardening and outdoor enjoyment. Conveniently located near shopping, dining and amenities along the Seminole Trail/US 29 North corridor. A wonderful opportunity to enjoy th
USD 495,000
987 5Th St Sw
View photo
Townhouse · for sale
USD 599,000
USD 243/sq.ft
987 5Th St Sw
Lewis Hill East
· 2,465 sq.ft · 4 Bedrooms · 3 Baths · Townhouse
· Garden · Parking · Deck · Equipped kitchen
Lewis Hill East · 2,465 sq.ft · 4 Bedrooms · 3 Baths · Townhouse · Garden · Parking · Deck · Equipped kitchen
Newly Built Home, Modern Lifestyle, Cville Convenience, 5 min to Downtown Mall. Four Bedroom, Three and a Half Bath, In Home Studio / Office, Two car garage. Contemporary Design, Open Space, Attractive features and Upgrades. Level One: Dual Driveways to Rear Garage. Safe and Easy. Light and Bright Studio Apt or Private Entry Office Space with Kitchenette and Ensuite Bath. Easy access for Multi Gen Living or Rental. End Unit has doors to the yard and street. Level Two: Large Open Rooms highlighted by Hardwood Floors, Large Windows, Coiffered Ceilings, Quartz Counters, Samsung Appliances. So Spread Out and Relax. Access the Large Deck 21 x 10, Enjoy a Tree View on the South and West side. Level Three: Primary Bedroom Suite, Ample Walk In Closet w/Built ins. The Tiled Shower, Dual Vanity and Private Loo are attractive and functional. Bedrooms Two and Three share a Full Bath with Tub and Shower Combo. Investors: Consider the options here. Live in or rent this vacant Unit. Create a combo pa
USD 599,000
3166 Horizon Rd
View photo
House · for sale
USD 599,999
USD 294/sq.ft
3166 Horizon Rd
Lewis Hill East
· 2,034 sq.ft · 3 Bedrooms · 2 Baths · House
· Patio · Deck · Balcony · Equipped kitchen · Cellar
Lewis Hill East · 2,034 sq.ft · 3 Bedrooms · 2 Baths · House · Patio · Deck · Balcony · Equipped kitchen · Cellar
LIKE NEW eco-smart energy efficient beauty located in one of Albemarle's newest communities in the heart of Charlottesville. Bright, open floor plan with 9' ft ceilings and low maintenance LVP flooring flows seamlessly, perfect for entertaining and comfortable contemporary living. Main floor features light-filled dining area, great room with walkout to back deck, and a convenient half bath. The gourmet kitchen boasts granite counters, a 9ft island, stainless steel appliances, and spacious pantry. The second level has the primary bedroom with a walk-in closet, luxurious bath with a double vanity, ceramic tile flooring, oversized shower, and a balcony with trex decking. There are 2 additional bedrooms, full bath and laundry room that complete the second level. The full unfinished walkout basement offers excellent potential for future living space, recreation, or storage, with plumbing rough-ins already in place. Walk out to the rear patio and enjoy direct access to a nearby walking trail
USD 599,999
1425 Rugby Ave
View photo
House · for sale
USD 3,990,000
USD 2,206/sq.ft
Updated
1425 Rugby Ave
Lewis Hill East
· 1,808 sq.ft · 3 Bedrooms · 2 Baths · House
· Equipped kitchen
Lewis Hill East · 1,808 sq.ft · 3 Bedrooms · 2 Baths · House · Equipped kitchen
Beautifully Renovated Home with Exceptional Flexibility in a Prime Charlottesville Location. Tucked behind a magnificent row of mature hedges that create a wonderful sense of privacy and intrigue, this beautifully renovated home offers a rare combination of charm, versatility, and convenience, just minutes from UVA and Downtown Charlottesville. Thoughtfully remodeled over the past several years, the home has undergone extensive improvements, including a stunning new kitchen, beautifully updated bathrooms, numerous new windows, and a new roof with 6.15 kW solar panels. The first level features two comfortable bedrooms and a full bath, while the lower level offers an additional bedroom and the possibility of a fourth. Legally designated as a duplex, the property offers the exciting opportunity to easily return to its original two-unit configuration, making it especially appealing for those seeking rental income potential, multigenerational living, or a home that can adapt to changing nee
USD 3,990,000
1510 Amherst St
View photo
House · for sale
USD 515,000
USD 239/sq.ft
Updated
1510 Amherst St
Lewis Hill East
· 2,153 sq.ft · 5 Bedrooms · 3 Baths · House
· Garden · Deck · Fireplace · Equipped kitchen · Cellar · Parking
Lewis Hill East · 2,153 sq.ft · 5 Bedrooms · 3 Baths · House · Garden · Deck · Fireplace · Equipped kitchen · Cellar · Parking
Prime Charlottesville location minutes from UVA Medical Center, UVA Grounds, and Downtown, with a nearby city bus stop. Well-maintained, updated brick ranch offers 4?5 bedrooms and 3 full baths. Open main-level floor plan features a spacious kitchen, large living room with wood burning fireplace and huge window allowing loads of natural light to enter, primary suite, two additional bedrooms, full hall bath, and stackable washer/dryer. Expansive deck overlooks a partially fenced backyard. Finished walk-out basement offers a versatile in-law/nanny suite with two bedrooms, bonus room, kitchen, and second washer/dryer, ideal for multigenerational living or guest accommodations. R-A zoning, off-street driveway, and on-street parking on both sides of Amherst St. Flexible living space in a convenient location!,Solid Surface Counter, Wood Cabinets, Fireplace in Family Room
USD 515,000
2585 Cedar Ridge Ln
View photo
House · for sale
USD 940,000
USD 252/sq.ft
2585 Cedar Ridge Ln
Lewis Hill East
· 3,724 sq.ft · 4 Bedrooms · 3 Baths · House
· Garden · Office room · Fireplace · Cellar
Lewis Hill East · 3,724 sq.ft · 4 Bedrooms · 3 Baths · House · Garden · Office room · Fireplace · Cellar
West Woods A wonderful home in a desirable neighborhood near Ivy Elementary, situated on a quiet lane near a cul-de-sac. This large colonial residence has been enlarged, with many tasteful renovation projects. The redesign offers a great floor plan that flows through the many inviting living spaces. The fully finished walkout basement has two recreational rooms, an office and a large laundry room with plenty of storage and an exterior door. There are four bedrooms and three and one half baths. Features include hardwood floors, two fireplaces, entry mudroom with cubbies. Large rear yard with a shed, raised beds, and an area for a fire pit. This expansive backyard has access to the trails that join Holkham, West Leigh and Ivy Oaks. This property adjoins the Blue Ridge Swim Club for great summer fun. The house next door is also available MLS#682628. Granite Counter
USD 940,000
786 Park Ridge Dr
View photo
Townhouse · for sale
USD 447,595
USD 227/sq.ft
786 Park Ridge Dr
Lewis Hill East
· 1,970 sq.ft · 3 Bedrooms · 2 Baths · Townhouse
· Deck · Equipped kitchen · Parking
Lewis Hill East · 1,970 sq.ft · 3 Bedrooms · 2 Baths · Townhouse · Deck · Equipped kitchen · Parking
Just completed. Actual photos! The Poplar II Townhome in Glenbrook, set among Blue Ridge Mountain views, parks and walking trails, yet minutes from downtown Crozet. This earth-friendly, farmhouse-style interior townhome will undoubtedly wow you? From the fresh architecture featuring real stone, the generously sized kitchen and walk-in pantry offering both ample storage + prep space, elevated rear deck perfect for sipping your morning coffee, and first floor rec room! Thoughtful and quality included features throughout, including a 2-car attached garage, oak stairs, solid core doors, wood shelving, upgraded trim, energy efficient furnace, the list goes on. Walking Path to Crozet Park and future direct access to Downtown Crozet. Virtual staging is provided for inspirational purposes only. Granite Counter, Painted Cabinets
USD 447,595
101k perseus ln
View photo
Condo · for sale
USD 384,990
USD 152/sq.ft
101k perseus ln
Lewis Hill East
· 2,530 sq.ft · 3 Bedrooms · 2 Baths · Condo
· Office room · Equipped kitchen
Lewis Hill East · 2,530 sq.ft · 3 Bedrooms · 2 Baths · Condo · Office room · Equipped kitchen
Welcome home to the Van Gogh at Victorian Heights! This thoughtfully designed floorplan blends comfort, style, and flexibility, with a Summer 2027 move-in opportunity. The main level features a private study, perfect for a home office, playroom, or additional living space, with the option to add a bedroom and full bath. The open-concept Great Room flows seamlessly into a modern kitchen with a large center island, creating the ideal space for entertaining and everyday living. Step outside to the expansive covered rear porch, perfect for relaxing, dining, or enjoying the outdoors year-round. Upstairs, the luxurious owner's suite offers a private retreat with two walk-in closets and an en-suite bath featuring a double vanity. Two additional bedrooms provide plenty of space for family, guests, or hobbies. With flexible living areas, thoughtful design, modern features, and seamless indoor-outdoor living, the Van Gogh delivers a lifestyle you'll love coming home to. HOA takes care of exterio
USD 384,990
2517 Hydraulic Rd # 86
View photo
Condo · for sale
USD 192,000
USD 225/sq.ft
2517 Hydraulic Rd # 86
Lewis Hill East
· 850 sq.ft · 2 Bedrooms · 1 Bath · Condo
· Equipped kitchen
Lewis Hill East · 850 sq.ft · 2 Bedrooms · 1 Bath · Condo · Equipped kitchen
New price of $192k. This $7k price increase reflects a portion of the owner's cost of $12,750 to install an individual unit gas meter required by the HOA, due to be installed by NOV 2026. A bright and welcoming 2BR 1BA condo that was completely redone in 2026! This upper level unit is located on the left in the first of the 2517 buildings. Renovated kitchen has new cabinets, countertops, sink, garbage disposal, dishwasher, and gas stove. All new bathroom including new tub, toilet and vanity. New windows. New LVP flooring throughout. New light fixtures. Freshly painted interior and new front door. The furnace was replaced in 2025. PET POLICY: COA allows dogs 35 lbs or less, with proof of vaccination. Located minutes away from Stonefield Shopping Center & Barracks Rd shops, Rt 29 points north and south. Monthly condo fee covers basic cable, gas for heat and cooking, water/sewer, and dumpster for trash. Community laundry room features six washers and dryers, coin operated, 24-hr key lock
USD 192,000
112 san marcos way
View photo
House · for sale
USD 1,100,000
USD 245/sq.ft
112 san marcos way
Lewis Hill East
· 4,478 sq.ft · 4 Bedrooms · 4 Baths · House
· Garden · Office room · Fireplace · Equipped kitchen
Lewis Hill East · 4,478 sq.ft · 4 Bedrooms · 4 Baths · House · Garden · Office room · Fireplace · Equipped kitchen
Tucked quietly on a peaceful cul-de-sac and backing to a tranquil wooded area, 112 San Marcos Way is a masterpiece modern luxury and sophisticated craftsmanship. Combining a walkable neighborhood feel with a private, wooded backyard, this is your ultimate retreat in the heart of Crozet. An inviting front porch with craftsman-style columns makes a striking first impression. Step inside to grand 10-foot ceilings, 8-foot doors, crown molding, solid hardwood floors, and an integrated whole-home speaker system. Off the foyer, a versatile room serves as a home office, formal dining, or sitting room. Ideal for single-level living, the main floor features a luxurious primary suite, a second bedroom with a full bath, and laundry. At the center, a chef’s gourmet kitchen joins a light-filled dining room, a living room with a floor-to-ceiling stone fireplace, and a covered screened porch. The upper level includes a private suite with a large bedroom, full bath, and loft. Downstairs, the finished w
USD 1,100,000
1956 locust hollow rd
View photo
House · for sale
USD 775,000
USD 310/sq.ft
1956 locust hollow rd
Lewis Hill East
· 2,497 sq.ft · 3 Bedrooms · 2 Baths · House
· Sauna · Deck
Lewis Hill East · 2,497 sq.ft · 3 Bedrooms · 2 Baths · House · Sauna · Deck
Tucked into a wooded hollow on 35.4 acres, this character-rich 3BR/2.5BA home offers remarkable privacy less than 4 miles south of the I-64/Rt. 29 interchange. Inside, wide-plank pine floors, abundant windows, extensive built-ins, & a wood-burning stove create warmth & individuality throughout. 2,506 finished sq ft. A natural-stone-floor sunroom brings the outdoors in, while a memorable round window with window seat adds architectural interest upstairs. Multiple decks & a screened porch extend living outdoors, surrounded by mature hardwoods & native plantings. Two outbuildings have power, including a larger building with its own breaker box & workshop potential. Potter’s Craft Cider is just 1.2 miles away, adding a distinctly local lifestyle amenity. New roof & interior paint in 2026; septic pumped in 2026. Sauna conveys as-is. A compelling combination of acreage, privacy, character, & convenient access to Charlottesville
USD 775,000
2700 Mcelroy Dr
View photo
House · for sale
USD 436,000
USD 259/sq.ft
2700 Mcelroy Dr
Lewis Hill East
· 1,679 sq.ft · 3 Bedrooms · 3 Baths · House
· Deck · Fireplace · Equipped kitchen · Parking
Lewis Hill East · 1,679 sq.ft · 3 Bedrooms · 3 Baths · House · Deck · Fireplace · Equipped kitchen · Parking
Brick ranch on a 0.29-acre corner lot in Jefferson Woods, where McElroy Drive meets the quiet Marion Court cul-de-sac, a five-minute walk to Fry? S Spring Beach Club and minutes from UVA Grounds and UVA Medical Center. Three bedrooms and three full baths: one-level living on the main floor with hardwood floors and a fireplace, plus a finished lower level with room to expand. The house needs substantial renovation, including the kitchen, bathrooms, interior finishes and the rear deck, and is priced to reflect its condition. Mature trees, recent tree work completed, seasonal views and a private setting. Driveway parking for two cars, plus street parking. A rare chance to renovate a brick home in Fry? S Spring to your own standard, as a future residence or an investment. Sold as-is
USD 436,000
111 Amherst Commons
View photo
House · for sale
USD 735,000
USD 278/sq.ft
111 Amherst Commons
Lewis Hill East
· 2,637 sq.ft · 3 Bedrooms · 2 Baths · House
· Garden · Office room · Fireplace · Equipped kitchen
Lewis Hill East · 2,637 sq.ft · 3 Bedrooms · 2 Baths · House · Garden · Office room · Fireplace · Equipped kitchen
Sweet, updated City home in prime location? Walk to UVA, MarieBette, the shops and restaurants at Dairy Market and more! A welcoming covered front porch opens to a bright, comfortable floor plan with beautiful oak hardwood floors throughout the first two levels. The living room features a fireplace with gas logs and flows easily into the dining area and sleek kitchen with painted sage cabinetry, quartz countertops, & stainless appliances. A bright conditioned sunroom extends the living space and overlooks the lush green backyard. Upstairs, the spacious primary suite offers a walk-in closet and fully updated tiled bath with double vanities and glass-shower. Additional bedrooms are light-filled and inviting, while the finished third-floor flex space has incredible natural light and offers terrific options for an office, playroom, studio or additional living space. Solar panels add energy efficiency, and a convenient backyard shed provides extra storage. Mature landscaping, off-street par
USD 735,000

Get email alerts

Don't miss out: be the first to know about new properties

The alert was correctly created

On subscribing you accept the conditions of use and the privacy policy
Alert
Receive new ads in your inbox
Save this search
Receive alerts for new listings

We'll send you an email when we have new properties for: "Properties for sale in Lewis Hill East"

The alert was correctly created

University of Virginia
Canterbury Hills, Jack Jouett district Albemarle County Virginia
Get email alerts and be the first to see new listings
Required field
On subscribing I accept the terms of the privacy policy
Perfect! You'll soon start receiving new listings via email
Alert
Receive an email when we have new ads for Properties for sale in Lewis Hill East
Save this search
Filters

Bedrooms

Size (sq.ft)

sq.ft
sq.ft

Price

USD
USD

Property type

Bathrooms

Clear all filters
Receive notifications when new entries are published.