2,078 houses for sale in Lewisboro town

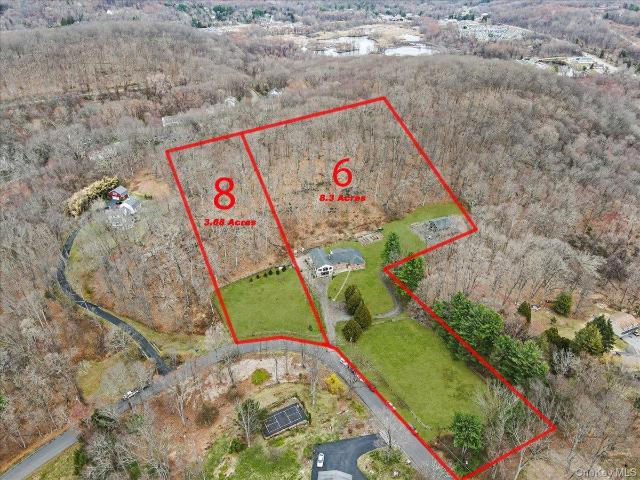
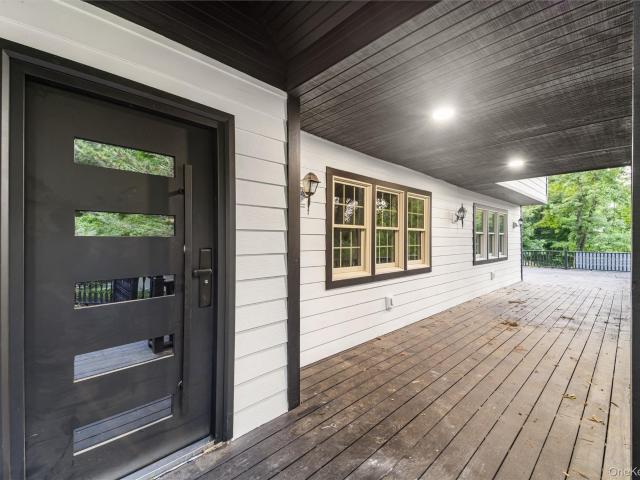
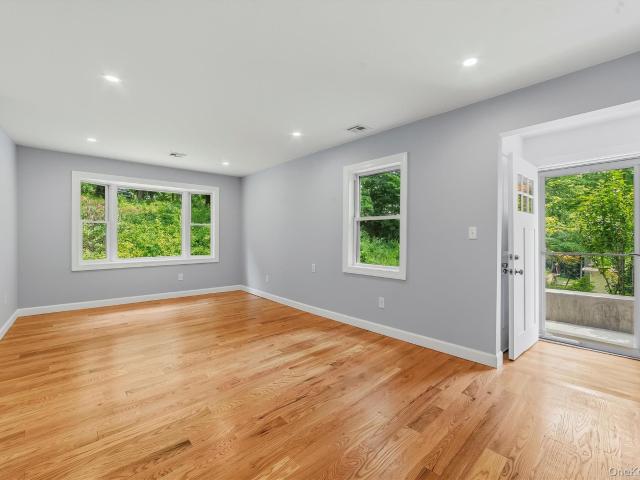
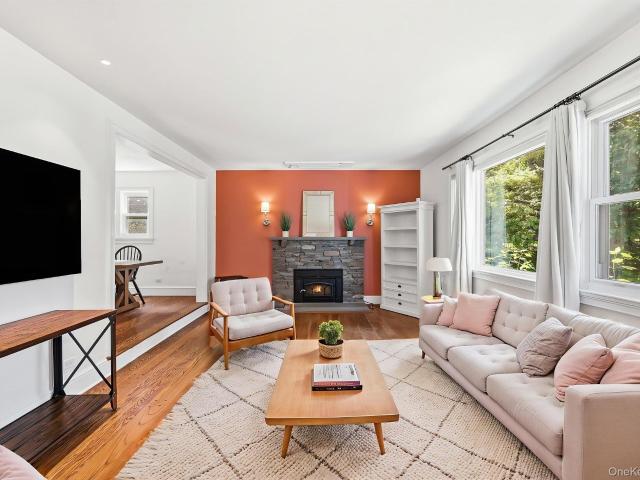
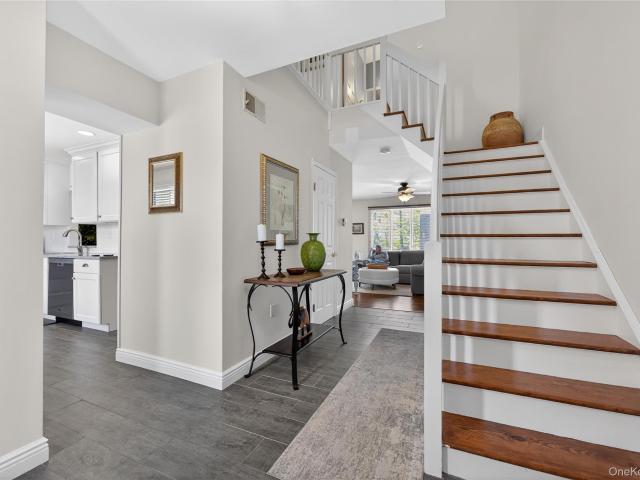
27 Casse Court
View photo
House · for sale
USD 689,000
USD 313/sq.ft
27 Casse Court
Lewisboro town
· 2,196 sq.ft · 3 Bedrooms · 3 Baths · House
· Fireplace · Equipped kitchen
Lewisboro town · 2,196 sq.ft · 3 Bedrooms · 3 Baths · House · Fireplace · Equipped kitchen
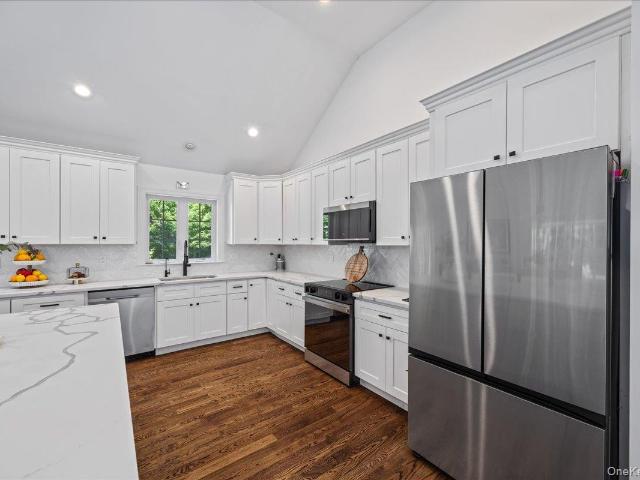
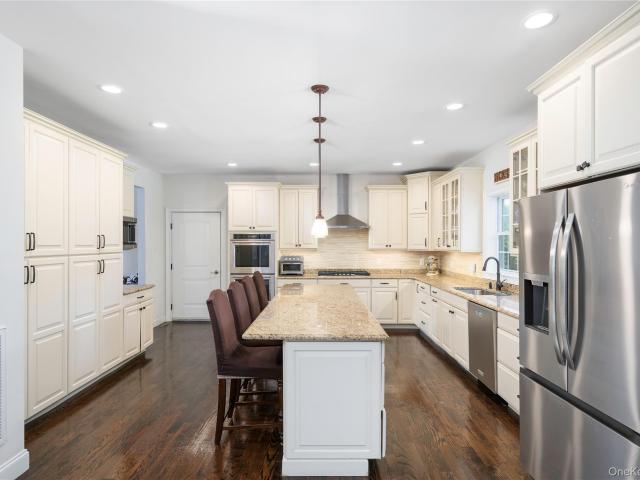
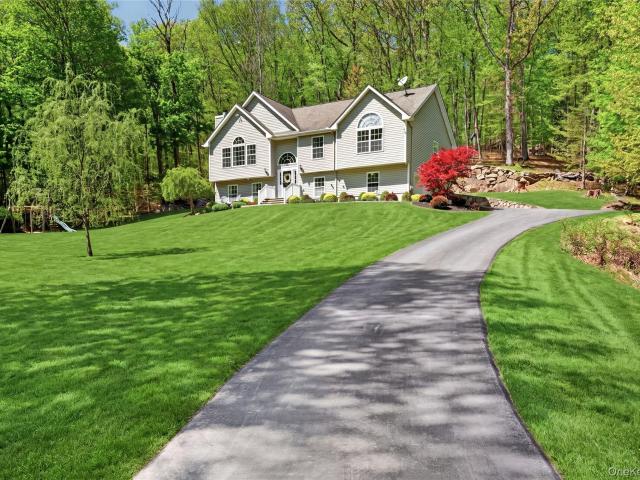
Welcome to 27 Casse Court, a beautifully updated raised ranch nestled on a quiet cul-de-sac in one of Mahopac's most desirable neighborhoods. This move-in-ready home offers 3 spacious bedrooms, 3 full bathrooms, a dedicated home office, and an exceptional blend of modern upgrades, comfort, and entertaining space. The heart of the home is the beautifully renovated 2023 kitchen, featuring thoughtfully designed built-in cabinetry with soft-close cabinets and drawers, an imported tile from Switzerland imbedded into the backsplash, and quality finishes throughout. Complemented by updated bathrooms (2020/2021) and gleaming hardwood floors throughout the main level, the home also boasts a spacious living room with a custom bay window that fills the space with an abundance of natural light. The finished lower level offers exceptional additional living space featuring a striking sandstone fireplace that efficiently radiates warmth throughout the entire floor, a full bathroom, private home offic
USD 689,000
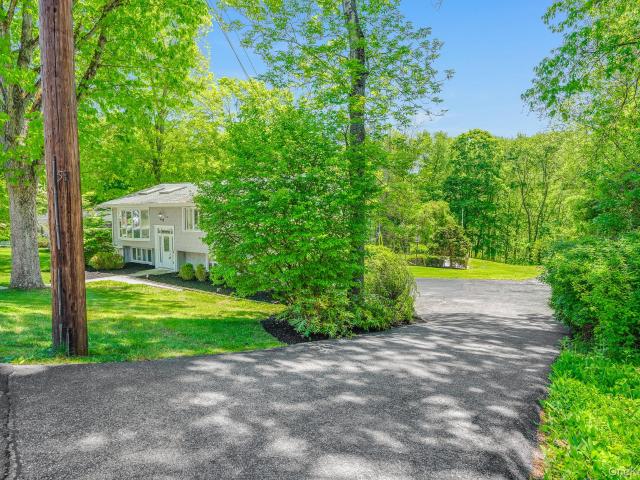
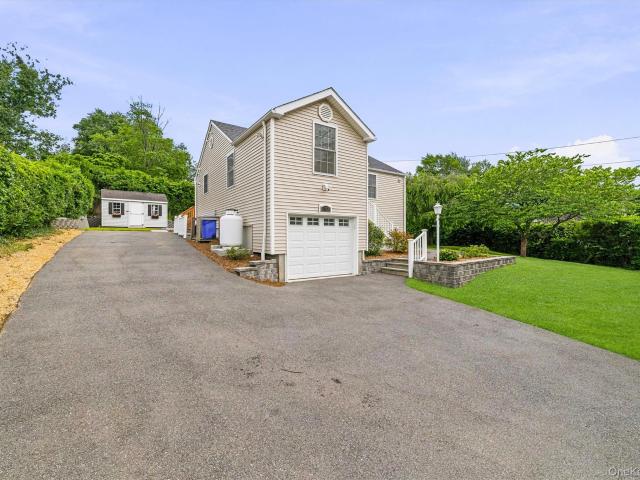
53 Tanager Road
View photo
House · for sale
USD 749,000
USD 299/sq.ft
53 Tanager Road
Lewisboro town
· 2,497 sq.ft · 3 Bedrooms · 2 Baths · House
· Patio · Garden · Swimming pool · Deck · Equipped kitchen
Lewisboro town · 2,497 sq.ft · 3 Bedrooms · 2 Baths · House · Patio · Garden · Swimming pool · Deck · Equipped kitchen
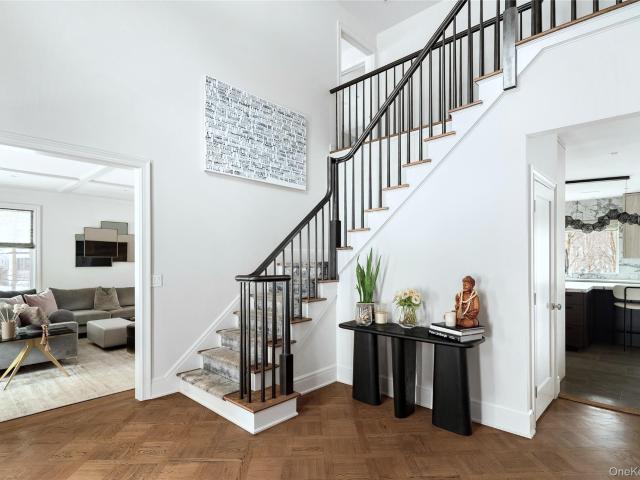
Tucked away on a quiet cul-de-sac and set on approximately half an acre, this well-maintained raised ranch offers space, privacy, and a layout that works for a variety of living needs. Designed in a mother-daughter style, the lower level features a legal accessory apartment with its own private entrance, offering great potential for extended family living or additional income. Upon entering the main level, you’re welcomed by a bright living room with vaulted ceilings, exposed beams, skylights, and oversized windows that fill the space with natural light. The formal dining room provides access to a deck overlooking the backyard, creating an easy flow for gatherings and everyday living. The eat-in kitchen includes a center island, tile flooring, and additional skylights that enhance the warm and open feel of the space. The main level also offers a spacious primary bedroom with a private half bathroom and direct access to a glass-enclosed patio complete with a hot tub and pellet stove, cr
USD 749,000
55 Glenacom Road
View photo
House · for sale
USD 370,000
USD 386/sq.ft
55 Glenacom Road
Lewisboro town
· 958 sq.ft · 1 Bedroom · 1 Bath · House
· Deck
Lewisboro town · 958 sq.ft · 1 Bedroom · 1 Bath · House · Deck
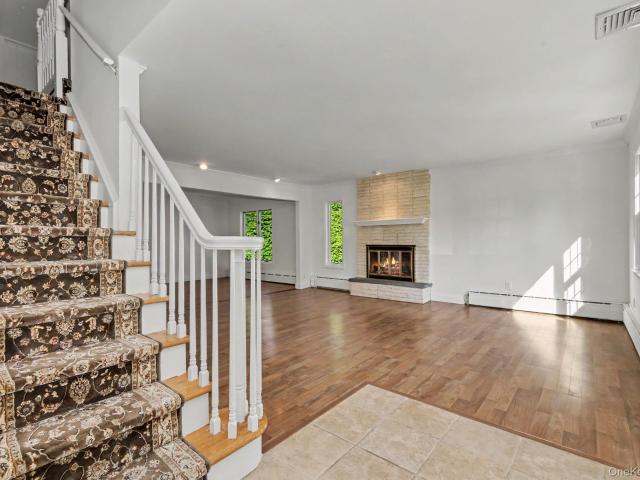
Cozy Ranch – Perfect Starter Home! Welcome to this charming ranch-style home offering comfort, character, and endless potential. Featuring 1 bedroom plus a versatile den/office/creative space, this home is ideal for first-time buyers, remote workers, or anyone looking to downsize. Recent updates include new hardwood flooring, an updated bathroom, a new propane stove, and a refrigerator, making this home move-in ready. The spacious living room boasts vaulted ceilings, creating an open and inviting atmosphere, while the new deck boards on the front porch provide the perfect spot to relax and enjoy the outdoors. Conveniently located just minutes from Route 6 and approximately one hour from New York City, this property offers an ideal balance of peaceful living with easy access to commuting and nearby amenities. Bring your vision and creativity to make this cozy ranch truly your own!
USD 370,000
8 Rock Hill Road
View photo
House · for sale
USD 849,900
USD 396/sq.ft
8 Rock Hill Road
Lewisboro town
· 2,142 sq.ft · 3 Bedrooms · 2 Baths · House
· Patio · Office room · Deck · Fireplace · Equipped kitchen
Lewisboro town · 2,142 sq.ft · 3 Bedrooms · 2 Baths · House · Patio · Office room · Deck · Fireplace · Equipped kitchen
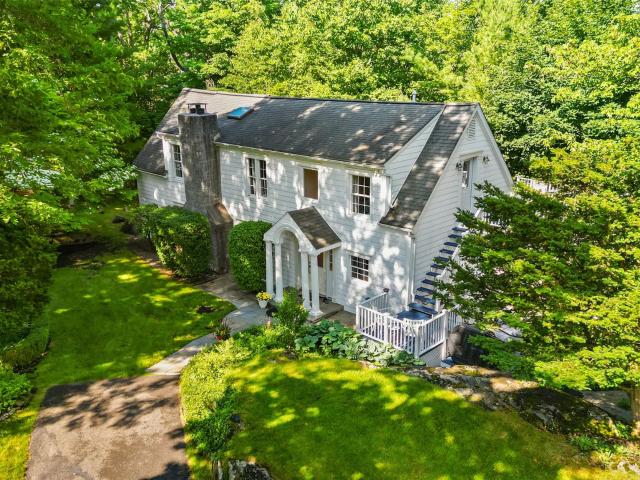
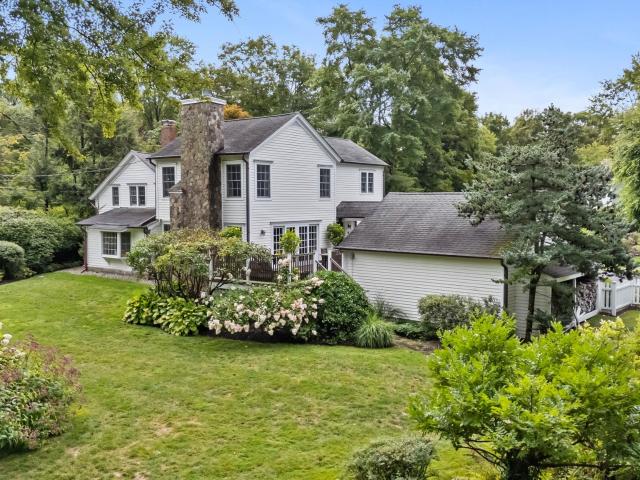
Boat! swim! Fish! kayak! Tennis! Golf! Welcome to this beautifully restored and professionally remodeled 1938 Colonial overlooking the sparkling waters of Lake Mahopac. Nestled on 1.5 secluded acres off a private road, this exceptional property combines timeless character with modern upgrades and stunning lake views. Step inside to an elegant entrance foyer featuring marble floors and a powder room. The heart of the home is a gorgeous white kitchen with granite countertops, Travertine backsplash, and a charming glass-enclosed dining area that opens to a spacious deck and entertainment patio—perfect for indoor-outdoor living. The oversized living room is filled with warmth and character, highlighted by dramatic, white-beamed ceilings, parquet hardwood floors, and a beautiful stone fireplace with a pellet stove. Upstairs you'll find three comfortable bedrooms, a beautifully remodeled full bath, a home office, and a spectacular second-floor deck offering commanding views of beautiful Lake
USD 849,900
Could you also be interested in
23 Cortlandt Manor Road
View photo
House · for sale
USD 695,000
USD 242/sq.ft
23 Cortlandt Manor Road
Lewisboro town
· 2,863 sq.ft · 4 Bedrooms · 3 Baths · House
· Equipped kitchen
Lewisboro town · 2,863 sq.ft · 4 Bedrooms · 3 Baths · House · Equipped kitchen
Endless Potential in the Sought-After Katonah Area of Somers! Welcome to a rare opportunity to own a spacious 4-bedroom, 3-bath Cape Cod set on beautiful property in one of the most desirable areas of Somers. Conveniently located near trains, major highways, shopping, dining, and local amenities, this home offers the perfect combination of location, space, and unlimited potential. From the moment you arrive, you’ll appreciate the incredible setting and envision what this property can become with the right updates and improvements. Inside, the home features generous living space including an eat-in kitchen with stainless steel appliances and granite countertops, a formal dining room with sliders leading to a peaceful screened-in sun porch, and a large living room highlighted by a beautiful bay window. The flexible layout includes main-level bedrooms and additional space upstairs, along with a huge walk-in attic offering exciting future expansion possibilities. The finished walk-out base
USD 695,000
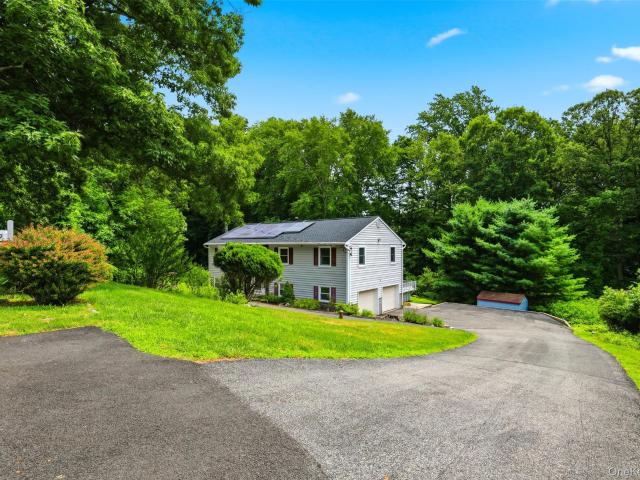
103 Teakettle Spout Road
View photo
House · for sale
USD 1,050,000
USD 326/sq.ft
103 Teakettle Spout Road
Lewisboro town
· 3,218 sq.ft · 3 Bedrooms · 3 Baths · House
· Deck · Fireplace · Equipped kitchen · Swimming pool
Lewisboro town · 3,218 sq.ft · 3 Bedrooms · 3 Baths · House · Deck · Fireplace · Equipped kitchen · Swimming pool
Pride of ownership shines across this private 8+ acre oasis. Tucked down a long private driveway, this turnkey retreat blends privacy, design, and natural beauty-offering a rare combination of seclusion and refined living. The heart of the home is a bright, open kitchen, living and dining area featuring brand new appliances, a stylish backsplash, and a cozy fireplace. Sliding doors open to walk out deck, seamlessly connecting indoor and outdoor living against a breathtaking natural backdrop. Step outside to your own private resort. Meticulous landscaping frames every view, while the semi inground pool and outdoor fire pit create an entertainer’s dream. Perfect for warm summer evenings or crisp autumn gatherings. Whether hosting guests or simply unwinding, the outdoor space is as impressive as the home itself. The spacious primary suite is a true retreat, complete with custom California Closets and a full en-suite bath. Two additional bedrooms and a second full bath complete the main le
USD 1,050,000
16 Noble Court
View photo
House · for sale
USD 1,100,000
USD 390/sq.ft
16 Noble Court
Lewisboro town
· 2,820 sq.ft · 4 Bedrooms · 2 Baths · House
· Garden · Office room · Swimming pool · Gym · Deck · Equipped kitchen · Parking · Cellar
Lewisboro town · 2,820 sq.ft · 4 Bedrooms · 2 Baths · House · Garden · Office room · Swimming pool · Gym · Deck · Equipped kitchen · Parking · Cellar
Welcome to this spacious and inviting Colonial offering the perfect blend of comfort, functionality, and modern living. The open-concept kitchen flows seamlessly into the family room, creating an ideal space for everyday living and entertaining. Step outside from the kitchen onto the deck overlooking the backyard, perfect for outdoor dining and gatherings. This home features 4 generously sized bedrooms but lives like a 5-bedroom thanks to a versatile bonus room that can easily serve as a guest room, home office, or playroom. The luxurious primary suite offers his-and-her walk-in closets and a private en-suite bath complete with a relaxing Jacuzzi tub. Additional highlights include 2.5 bathrooms, formal living and dining rooms, an upstairs laundry room for added convenience, and an unfinished walk-out basement offering endless possibilities for future living space, a home gym, or recreation room. A two-car attached garage completes this exceptional home. Don’t miss the opportunity to ma
USD 1,100,000
9 Gifford Lake Drive
View photo
House · for sale
USD 2,895,000
USD 529/sq.ft
9 Gifford Lake Drive
Lewisboro town
· 5,468 sq.ft · 4 Bedrooms · 4 Baths · House
· Gym · Equipped kitchen
Lewisboro town · 5,468 sq.ft · 4 Bedrooms · 4 Baths · House · Gym · Equipped kitchen
Set on two expansive acres at the end of a sought-after cul-de-sac, this sophisticated and chic Colonial has been thoughtfully renovated with impeccable style and attention to detail. Designed for effortless everyday living and elegant entertaining, the home offers a seamless open flow, sun-filled interiors, and beautifully curated finishes throughout. At the heart of the home, a fabulous chef’s kitchen blends style and function with generous space for cooking, gathering, and entertaining. The luxurious primary suite features a spa-inspired bath that evokes a five-star experience. Wine enthusiasts will appreciate the stunning glass-enclosed wine room, while the dedicated gym provides ample space for all your fitness equipment. The finished lower level also includes a spacious family room and full bath. A rare opportunity to enjoy modern comfort, timeless design, and exceptional privacy in a coveted cul-de-sac setting. This home offers the complete package: an exceptional home, prime lo
USD 2,895,000
13 Dellworth Drive
View photo
House · for sale
USD 629,000
USD 512/sq.ft
13 Dellworth Drive
Lewisboro town
· 1,227 sq.ft · 3 Bedrooms · 2 Baths · House
· Garden · Fireplace · Equipped kitchen
Lewisboro town · 1,227 sq.ft · 3 Bedrooms · 2 Baths · House · Garden · Fireplace · Equipped kitchen
Picture-perfect from every angle, 13 Dellworth Road offers the rare combination of expansive outdoor space, incredible potential, and a lifestyle designed for entertaining. Set on nearly half an acre across two separate tax lots, this special property presents a unique opportunity in the heart of desirable Shenorock. Step inside and be welcomed by freshly painted interiors and an abundance of natural light that pours through every room. The spacious living room is anchored by a gas fireplace and enjoys tranquil views of the surrounding neighborhood. An inviting dining room provides the perfect setting for everything from intimate dinners to large holiday gatherings. The kitchen is thoughtfully designed with double wall ovens, ample workspace, and a breakfast bar that opens to the comfortable family room, creating a natural hub for everyday living. Seamless access to the backyard from the family room, making indoor-outdoor entertaining effortless. The main level offers two generously si
USD 629,000
336 Smith Ridge Road
View photo
House · for sale
USD 1,150,000
USD 462/sq.ft
336 Smith Ridge Road
Lewisboro town
· 2,486 sq.ft · 3 Bedrooms · 3 Baths · House
· Patio · Garden · Office room · Deck · Fireplace · Equipped kitchen
Lewisboro town · 2,486 sq.ft · 3 Bedrooms · 3 Baths · House · Patio · Garden · Office room · Deck · Fireplace · Equipped kitchen
Through a gated entrance framed by stone pillars awaits one of South Salem's most enchanting hidden treasures. Circa 1802, this extraordinary residence has been thoughtfully restored and impeccably maintained, blending authentic period character with the comforts of modern living. Set on a level, manicured acre, the grounds are magical, with lush lawns, specimen trees, mature hemlocks, hydrangeas, perennial gardens, a gentle stream with a charming bridge, stone patios, an arbor, white picket fencing, and exceptional privacy. Inside, the home evokes the warmth of a fine New England inn with wide-plank floors, exposed beams, granite stone fireplaces, and custom built-ins. The chef's kitchen with Viking range opens to the inviting family room with fireplace and sliding doors to the deck. A gracious office with bay window and full bath complete the main level. Upstairs, charming bedrooms, an additional full bath, and a luxurious primary suite with vaulted ceiling, fireplace, walk-in closet
USD 1,150,000
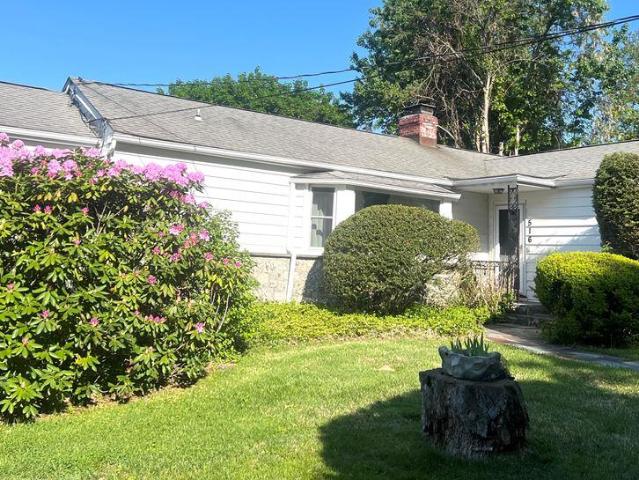
516 N Lake Boulevard
View photo
House · for sale
USD 650,000
USD 357/sq.ft
516 N Lake Boulevard
Lewisboro town
· 1,819 sq.ft · 3 Bedrooms · 2 Baths · House
· Garden · Fireplace · Equipped kitchen · Swimming pool
Lewisboro town · 1,819 sq.ft · 3 Bedrooms · 2 Baths · House · Garden · Fireplace · Equipped kitchen · Swimming pool
Welcome to this charming'Country Ranch Home' in the sought-after “Averill Estates” (Shore Owners Estates) a private lake community on'LAKE MAHOPAC' where boating, swimming, fishing, tennis, and golf create the perfect year-round lifestyle. This warm and inviting home features authentic knotty pine tongue-and-groove paneling throughout, adding timeless character and rustic charm. The spacious layout includes a cozy living room with a classic brick fireplace, a charming country kitchen with breakfast area, a den, family room, 3 comfortable bedrooms, and 2 full baths. Step outside to your private backyard oasis featuring a beautiful, gated swimming pool and serene lake views — ideal for summer entertaining or relaxing after a day on the water. A designated private path leads to the exclusive association lakefront, complete with boat dock, beach, and park area. Conveniently located near shopping, fine dining, scenic 50-mile bike path, the Taconic State Parkway, Route 684, and the Metro-Nor
USD 650,000
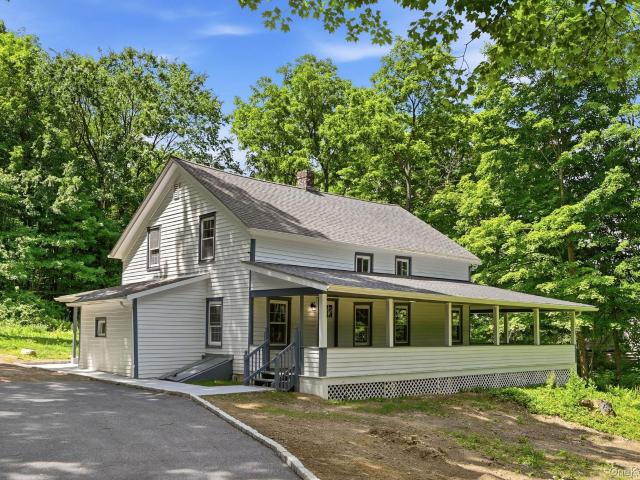
472 Bullet Hole Road
View photo
House · for sale
USD 779,999
USD 400/sq.ft
472 Bullet Hole Road
Lewisboro town
· 1,948 sq.ft · 4 Bedrooms · 2 Baths · House
· Office room · Cellar
Lewisboro town · 1,948 sq.ft · 4 Bedrooms · 2 Baths · House · Office room · Cellar
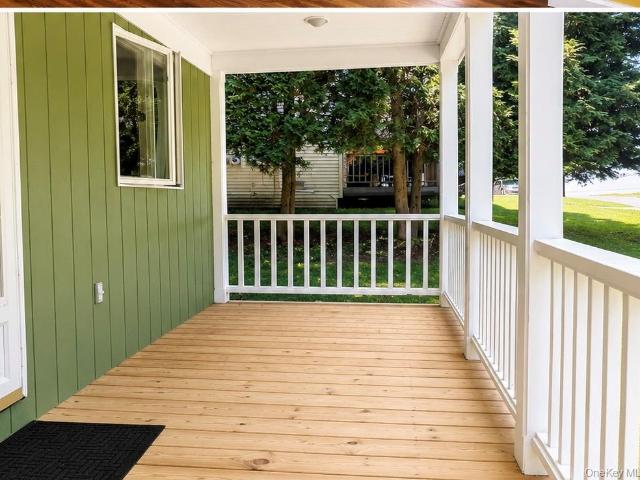
Welcome to the Charming Colonial beautiful house in Mahopac, NY! This charming home 4-bedroom, 2-bathroom, office, offers the perfect blend of comfort, space, and character. Featuring a welcoming wraparound porch, it's an ideal setting for relaxing mornings or entertaining guests. Inside, you'll find a spacious layout designed for everyday living, while the full unfinished basement provides valuable additional space for storage, recreation, or future customization. Conveniently located and filled with potential, this home is a wonderful opportunity for buyers seeking both functionality and charm. With additional privacy due property to set back of the house. Features, New septic, New well with tank. New hot water heater (50 gallon) with filter. Supplied New insulation on to the walls and open gable foam insulation to the attic, Installed new HVAC system to the entire house, Installed a new 200 amp underground electrical system to the entire property, new wiring and fixtures, Installed
USD 779,999
21 Stonehouse Road
View photo
House · for sale
USD 725,000
USD 362/sq.ft
21 Stonehouse Road
Lewisboro town
· 2,002 sq.ft · 3 Bedrooms · 2 Baths · House
· Deck · Fireplace · Equipped kitchen · Parking
Lewisboro town · 2,002 sq.ft · 3 Bedrooms · 2 Baths · House · Deck · Fireplace · Equipped kitchen · Parking
This is a 3-bedroom, 2.5-bath home in the peaceful town of Somers, offering comfort, space, and convenience. Step inside through the front foyer and into the first-level living room, featuring a cozy wood-burning fireplace. This level also includes a half bathroom, laundry room, and access to the attached two-car garage. Upstairs, the sun-filled main living room is filled with natural light from oversized windows and sliding glass doors, creating a warm and inviting space for everyday living or entertaining. Just off the living room is the formal dining room, which connects to the separate kitchen and offers direct access to the spacious deck—perfect for summer barbecues and outdoor gatherings. Down the hall, you’ll find two well-sized bedrooms, each with its own closet, a full hall bathroom, and the primary bedroom with an en suite bath. Ideally located just minutes from I-684, the Croton Falls and Purdy's train stations, this home offers a peaceful setting with an easy commute
USD 725,000
6 bedroom luxury House for sale in Wilton, United States
View photo
House · for sale
USD 2,679,000
USD 4,016/sq.ft
6 bedroom luxury House for sale in Wilton, United States
Lewisboro town
· 667 sq.ft · 6 Baths · House
· Balcony · Fireplace · Equipped kitchen · Swimming pool
Lewisboro town · 667 sq.ft · 6 Baths · House · Balcony · Fireplace · Equipped kitchen · Swimming pool
Move right in! This gorgeous Georgian Colonial private home is set on nearly 2.5 of flat, landscaped acres. Boarding 50 acres of protected conservation land, you will feel the privacy and serenity of this grand entrance the moment you drive up. Offering over 7200 sqft, and an additional 2100+ sqft lower level, this home combines exceptional scale, modern updates, and long-term value. Designed for entertaining and everyday living, the renovated chef's kitchen features double marble islands, double ovens, dual dishwashers, navy subway tile, and a custom coffee/wine bar, flowing into the oversized Great Room with a massive stone fireplace, full bar, and direct access to the resort style pool area. The flexible layout includes 6 bedrooms, a luxurious primary suite with private balcony and oversized walk-in closets, double office/conference spaces, library, homework zone, first floor guest suite, and a fully self contained in-law/au pair suite with private entrance, kitchen, and living area
USD 2,679,000
3 Vincent Lane
View photo
House · for sale
USD 4,300,000
USD 477/sq.ft
3 Vincent Lane
Lewisboro town
· 8,999 sq.ft · 4 Bedrooms · 6 Baths · House
· Patio · Fireplace · Equipped kitchen
Lewisboro town · 8,999 sq.ft · 4 Bedrooms · 6 Baths · House · Patio · Fireplace · Equipped kitchen
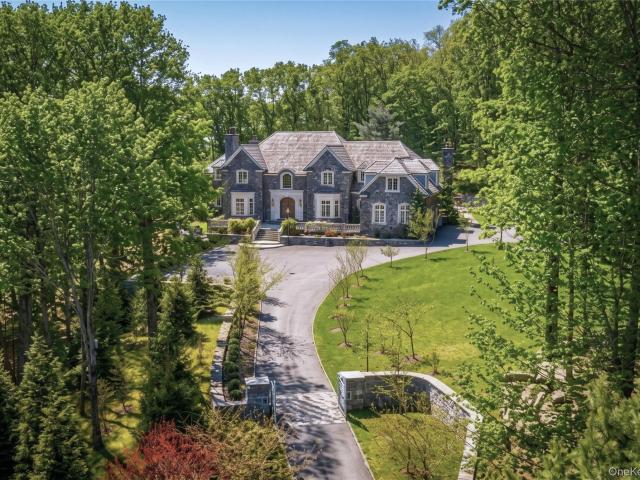
Set within one of Armonk’s most sought-after locations, this exceptional custom-built stone Colonial offers a rare combination of privacy, scale, and refined craftsmanship. Privately positioned behind a gated entrance on nearly five level acres, the property showcases sweeping lawns, newly designed landscaping, and breathtaking open vistas—creating an ideal setting for both everyday living and grand entertaining. A dramatic entry introduces the home’s impressive interior, highlighted by a striking double floating staircase and a sun-filled, two-story living room with radiant heated floors. The thoughtfully designed open layout seamlessly connects formal and informal spaces, offering both elegance and comfort. At the heart of the home, the chef’s kitchen flows effortlessly into inviting gathering areas centered around a timeless stone fireplace, with French doors leading out to an expansive stone patio complete with its own outdoor fireplace. The grounds are equally impressive, featurin
USD 4,300,000
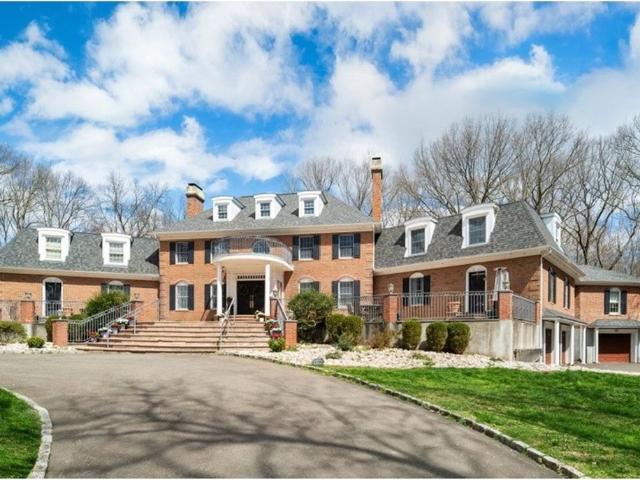
8 Ridgeview Circle
View photo
House · for sale
USD 3,595,000
USD 469/sq.ft
8 Ridgeview Circle
Lewisboro town
· 7,653 sq.ft · 5 Bedrooms · 8 Baths · House
· Office room · Sauna · Deck · Fireplace · Equipped kitchen
Lewisboro town · 7,653 sq.ft · 5 Bedrooms · 8 Baths · House · Office room · Sauna · Deck · Fireplace · Equipped kitchen
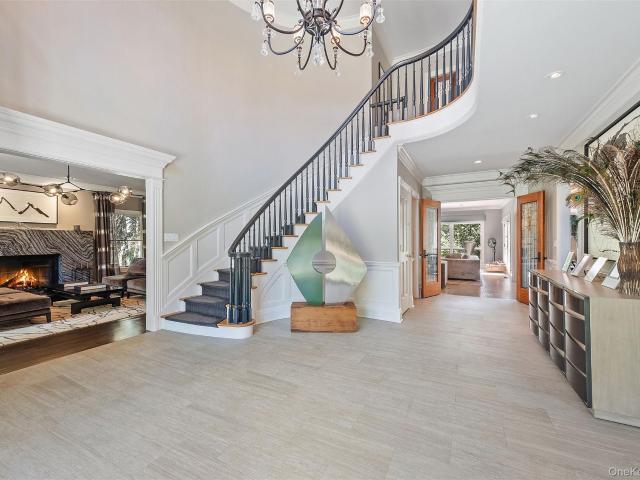
Gracious Brick Georgian Colonial, nestled on 2 resort-like acres with a gated drive, was designed for an elevated living experience. Throughout the home are generously sized spaces that seamlessly combine a sophisticated floorplan, perfect for everyday functionality, with tasteful finishes. The two-story grand foyer, anchored by a sweeping staircase and bathed in natural light, creates a striking first impression. The chef’s kitchen is a showstopper with exposed wood beams, custom cabinetry, high-end appliances, center island and adjacent service pantry with ample storage. An elegant arched opening leads you to the family room with stone fireplace and French doors out to an expansive deck. A warm home office with custom paneling and fireplace offers an additional space for work or study. The upper level boasts a primary suite, the crown jewel of this home, featuring tray ceilings, a dressing room with center island, and a truly magnificent spa-inspired bathroom complete with a sauna, s
USD 3,595,000
22 Hazel Hill Road
View photo
House · for sale
USD 815,000
USD 314/sq.ft
22 Hazel Hill Road
Lewisboro town
· 2,594 sq.ft · 3 Bedrooms · 3 Baths · House
· Swimming pool · Fireplace · Equipped kitchen
Lewisboro town · 2,594 sq.ft · 3 Bedrooms · 3 Baths · House · Swimming pool · Fireplace · Equipped kitchen
Set on over one-acre of private property backing up to acres of woods, this stunning home offers the perfect combination of space, comfort, and privacy. As you enter the property, you are welcomed by a charming babbling brook as the driveway opens up to reveal this beautiful home, creating a peaceful and picturesque first impression. Inside, you’ll find hardwood floors throughout and soaring cathedral ceilings that create a bright and airy atmosphere filled with natural light. The beautifully appointed kitchen features granite countertops and stainless-steel appliances, perfect for everyday living and entertaining alike. A wood burning fireplace sets the mood and can be enjoyed from the dining area and kitchen due to the open concept design. The main bedroom has an ensuite bathroom complete with double sinks, large shower and a relaxing jacuzzi bathtub. The finished lower level is equipped with a large family room, full bathroom, laundry room, while providing the ideal space for guests
USD 815,000
32 Glendale Ave, Armonk, NY 10504 | MLS #1022
View photo
House · for sale
Request Details
32 Glendale Ave, Armonk, NY 10504 | MLS #1022
Lewisboro town
· 1,173 sq.ft · 2 Bedrooms · 1 Bath · House
· Garden
Lewisboro town · 1,173 sq.ft · 2 Bedrooms · 1 Bath · House · Garden
Enjoy the privacy and convenience of this beautifully maintained and updated two-bedroom home, tucked away on a quiet cul-de-sac just minutes from the heart of Armonk. Set toward the back of the property and surrounded by wooded views, the home offers a peaceful setting while remaining close to shopping, dining, parks, and everyday conveniences. Thoughtfully designed with a highly functional layout, this move-in-ready residence offers comfortable living with tasteful updates throughout. The garden area provides space for seasonal plantings, while the natural setting creates a relaxing outdoor retreat. A majestic generations-old oak tree enhances the home's curb appeal, and recent updates—including a new roof and a new furnace and hot water heater installed in 2023—provide added comfort and efficiency. Short walk to downtown Armonk and convenient to Metro-North stations including North White Plains, Mount Kisco, and Chappaqua (approximately 15 minutes). This is a wonderful opportunity t
Request Details
6 Annarock Drive
View photo
House · for sale
USD 1,299,000
USD 218/sq.ft
6 Annarock Drive
Lewisboro town
· 5,952 sq.ft · 6 Bedrooms · 4 Baths · House
· Parking · Cellar
Lewisboro town · 5,952 sq.ft · 6 Bedrooms · 4 Baths · House · Parking · Cellar
Welcome to 6 Annarock Drive, an equestrian dream property set on a private cul-de-sac and spanning nearly 12 acres of scenic, usable land. This exceptional estate has undergone over $1 million in upgrades within the past five years, offering a rare blend of luxury living and premier equestrian amenities. The main residence features five bedrooms, including two ground-level primary suites, ideal for flexible living arrangements or multi-generational needs. Additional highlights include a four-car garage and approximately 2,025 square feet of unfinished basement space, providing abundant storage or future expansion potential. A newly constructed horse stable barn includes a legal accessory apartment with its own brand-new septic system, perfectly suited for extended family, guests, or staff. The property also benefits from a variance allowing for up to six horses. The six-stall barn with hay loft above is thoughtfully designed for both functionality and comfort. An antique Dutch door ope
USD 1,299,000
17 Ridge Way
View photo
House · for sale
USD 899,000
USD 339/sq.ft
New
17 Ridge Way
Lewisboro town
· 2,648 sq.ft · 3 Bedrooms · 3 Baths · House
Lewisboro town · 2,648 sq.ft · 3 Bedrooms · 3 Baths · House
Welcome to this fully renovated, single-family Colonial in Purdy’s, Somers, New York. Thoughtfully redone from top to bottom, it features a new roof, HVAC, electrical, plumbing, well tank and expansion tank. Move-in ready with modern systems already taken care of. And here’s the kicker! This home is priced to sell. Don’t miss your chance to own a turnkey home in a great area
USD 899,000
4 Narcissus Drive
View photo
House · for sale
USD 699,000
USD 460/sq.ft
4 Narcissus Drive
Lewisboro town
· 1,518 sq.ft · 2 Bedrooms · 3 Baths · House
· Equipped kitchen
Lewisboro town · 1,518 sq.ft · 2 Bedrooms · 3 Baths · House · Equipped kitchen
Imagine Arriving Home to a Beautifully Remodeled Ranch Where Every Detail Has Been Thoughtfully Updated and Every Space Feels Fresh, Bright, and Inviting. Nestled in the Desirable Lake Lincolndale Community, This Move In Ready Home Blends Modern Finishes, Functional Living Spaces, and the Relaxed Lifestyle Many Strive to Find. Step Inside to Discover Sun Filled Living Areas Enhanced by New Hardwood Floors Throughout the Main Level, Fresh Interior Paint, New Windows, New Doors, Updated Lighting, and Stylish Finishes That Create a Warm and Welcoming Atmosphere. The Stunning Eat In Kitchen Is the Heart of the Home, Featuring Stainless Steel Appliances, Quartz Countertops, a Center Island, New Cabinetry, and Direct Access to the Porch, Perfect for Morning Coffee, Outdoor Dining, or Relaxing After a Long Day. The Spacious Primary Suite Offers a Walk In Closet and a Beautifully Updated En Suite Bath, While the Additional Bathrooms Have Also Been Tastefully Renovated With Clean, Contemporary
USD 699,000
119 Mustato Road
View photo
House · for sale
USD 1,275,000
USD 524/sq.ft
119 Mustato Road
Lewisboro town
· 2,433 sq.ft · 3 Bedrooms · 2 Baths · House
Lewisboro town · 2,433 sq.ft · 3 Bedrooms · 2 Baths · House
Katonah: Nestled on 2.1 private acres and directly abutting the 200 acre renowned Beaver Dam Sanctuary with access to the BRLA riding lanes, hiking trails and open spaces this pristine residence offers an exceptional blend of natural beauty, privacy and refined living. Surrounded by mature trees, rolling lawns and protected conservation land, the property enjoys a serene setting with breathtaking seasonal views and is a native plant lovers paradise. Meticulously maintained and thoughtfully updated this home is full of natural light, spacious living areas while the outdoor spaces provide the perfect backdrop for entertaining, relaxation or simply enjoying the tranquility of country living. Located just one mile from the charming Hamlet of Katonah with unique shops, fine and outdoor dining, coffee shops, fabulous library, art galleries, an old fashion hardware store, Metro North Station and many cultural destinations. A truly special home offers a coveted natural setting, and the appeal
USD 1,275,000
70 Krystal Drive
View photo
House · for sale
USD 599,000
USD 373/sq.ft
70 Krystal Drive
Lewisboro town
· 1,604 sq.ft · 2 Bedrooms · 2 Baths · House
· Garden · Office room · Gym · Equipped kitchen · Parking · Swimming pool · Cellar
Lewisboro town · 1,604 sq.ft · 2 Bedrooms · 2 Baths · House · Garden · Office room · Gym · Equipped kitchen · Parking · Swimming pool · Cellar
Located in the desirable Willows community, this beautifully updated tri-level townhome offers the perfect blend of comfort, convenience, and lifestyle. Featuring 2 bedrooms plus a flexible den/office that could easily serve as a 3rd bedroom, 2.5 updated baths, and an attached one-car garage, this spacious home has room to grow. The updated kitchen and bathrooms, along with gorgeous updated flooring throughout, create a modern and inviting feel. The primary suite offers a private retreat, while the unfinished basement provides endless possibilities for future finishing, storage, gym, or recreation space. Enjoy a peaceful backyard setting facing the rear of the development. Community amenities include pool, tennis courts, and playground. Conveniently located close to Metro-North train station, major highways, shopping, dining, and all the charm Somers has to offer. A wonderful suburban lifestyle with easy access to NYC!
USD 599,000
10 Tighe Road
View photo
House · for sale
USD 575,000
USD 404/sq.ft
10 Tighe Road
Lewisboro town
· 1,421 sq.ft · 2 Bedrooms · 2 Baths · House
· Deck · Equipped kitchen
Lewisboro town · 1,421 sq.ft · 2 Bedrooms · 2 Baths · House · Deck · Equipped kitchen
Somers! Move Right Into This Adorable, Beautifully Updated Ranch! From the moment you arrive, you'll fall in love with the charm, warmth, and inviting atmosphere of this thoroughly updated 2-bedroom, 2-bath ranch set on a beautiful property with exceptional privacy. Bright, open, and filled with natural light, this home offers the perfect blend of comfort, style, and functionality. Step inside to discover a spacious open-concept living and dining area featuring gleaming hardwood floors and a seamless flow into the updated kitchen. The kitchen boasts stainless steel appliances, warm cabinetry, granite countertops, and easy access to the expansive deck—perfect for morning coffee, outdoor dining, or simply enjoying the peaceful surroundings. Two comfortable bedrooms and a beautifully updated full bath complete the main level. The surprises continue downstairs! The finished lower level provides an abundance of additional living space, including a large recreation room ideal for entertainin
USD 575,000
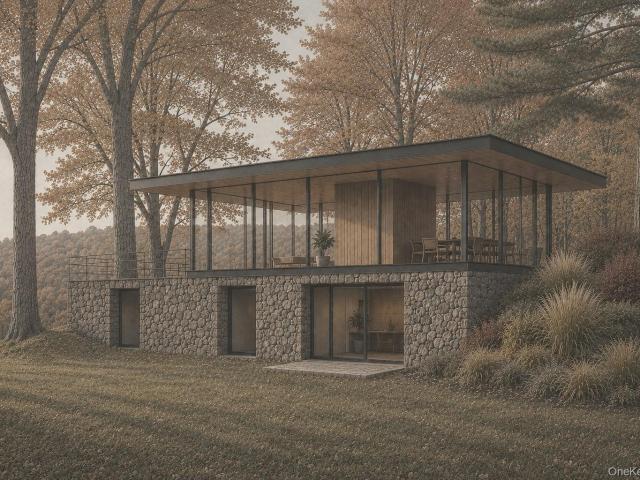
Lot 6 Sachem Way
View photo
House · for sale
USD 2,250,000
USD 752/sq.ft
Lot 6 Sachem Way
Lewisboro town
· 2,992 sq.ft · 4 Bedrooms · 3 Baths · House
Lewisboro town · 2,992 sq.ft · 4 Bedrooms · 3 Baths · House
A rare opportunity to own a Silvermine Preserve home where sophisticated design, exceptional craftsmanship and thoughtful technology come together. Engineered as a high-performance home, it incorporates geothermal heating and cooling along with advanced energy-efficient building systems that enhance year-round comfort, efficiency, and long-term value. Set within an exclusive enclave of architecturally distinctive new homes in South Salem, this modern, mid-century inspired residence offers a fresh interpretation of contemporary living. Nestled on a private one-acre site along a gated road, the single-level floor plan embraces clean architectural lines, expansive glass, and a seamless connection to the surrounding landscape. Offering approximately 3,000 square feet, the proposed home features four bedrooms and three-and-one-half baths, with the opportunity to collaborate directly with the builder to personalize interior finishes and selections. Located within the Katonah-Lewisboro School
USD 2,250,000

Get email alerts

Don't miss out: be the first to know about new properties

The alert was correctly created

On subscribing you accept the conditions of use and the privacy policy
Alert
Receive new ads in your inbox
Save this search
Receive alerts for new listings

We'll send you an email when we have new properties for: "Houses for sale in Lewisboro town"

The alert was correctly created

Vista, Lewisboro town Westchester County New York
10590
Get email alerts and be the first to see new listings
Required field
On subscribing I accept the terms of the privacy policy
Perfect! You'll soon start receiving new listings via email
Alert
Receive an email when we have new ads for Houses for sale in Lewisboro town
Save this search
Filters

Bedrooms

Size (sq.ft)

sq.ft
sq.ft

Price

USD
USD

Property type

Bathrooms

Clear all filters
Receive notifications when new entries are published.