1,969 houses for sale in Lewisboro town

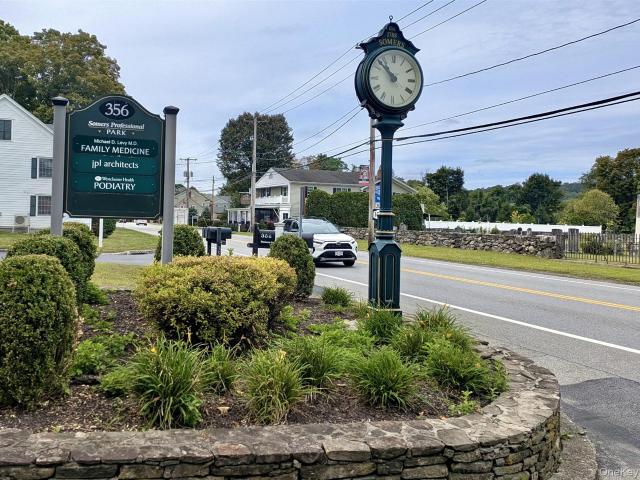
356 Route 202
View photo
House · for sale
USD 975,000
356 Route 202
Lewisboro town
· House
· Lift · Parking
Lewisboro town · House · Lift · Parking
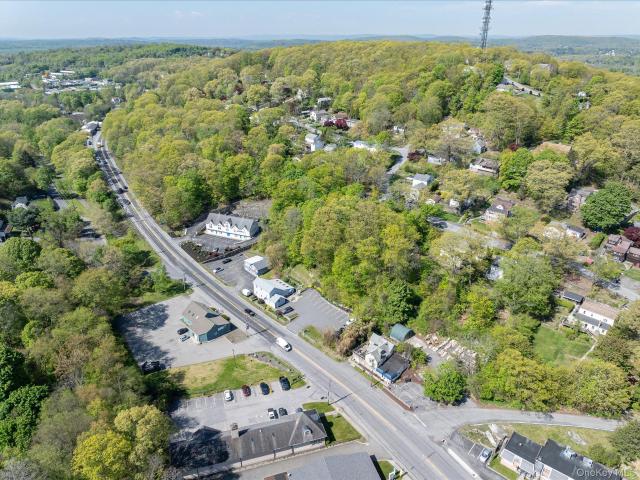
A fully occupied two-story commercial building offering immediate income generation on high-traffic Route 202 in Somers. This 3,830 square foot professional building features four units, elevator access, and 15 parking spaces on a 0.40-acre parcel, representing a stable investment opportunity in a prime commercial corridor. 3 Tenants, One vacancy This income-producing property offers investors an opportunity to acquire a fully occupied commercial building with established tenant relationships in a high-traffic location. The combination of elevator access, ample parking, and Route 202 visibility creates an attractive environment for diverse commercial tenants. This well-maintained commercial building provides consistent rental income through multiple tenants in an established location. The two-story design with elevator access accommodates various business types, while the Route 202 frontage ensures excellent visibility and accessibility for tenant operations
USD 975,000
30 Granite Springs Road
View photo
House · for sale
USD 819,222
USD 283/sq.ft
30 Granite Springs Road
Lewisboro town
· 2,885 sq.ft · 4 Bedrooms · 3 Baths · House
· Deck · Equipped kitchen · Air conditioning
Lewisboro town · 2,885 sq.ft · 4 Bedrooms · 3 Baths · House · Deck · Equipped kitchen · Air conditioning
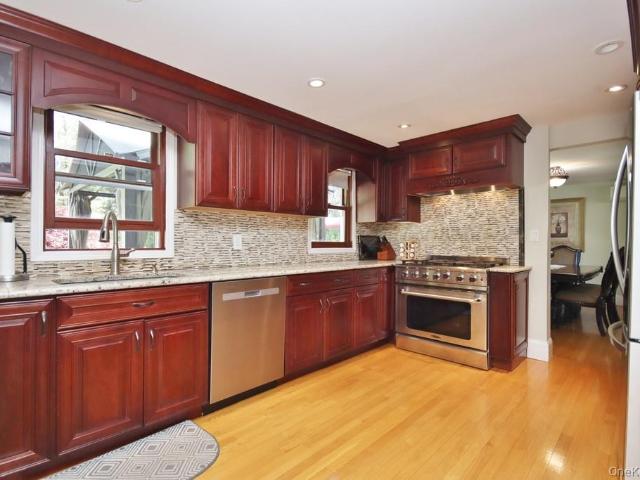
Set back from the road for added privacy, this beautifully updated Colonial offers the perfect blend of modern amenities and comfortable living. Featuring gleaming hardwood floors, six ductless A/C units, and an open-concept design, and two bay windows, the home is ideal for both everyday living and entertaining. The stunning kitchen boasts granite countertops, rich cherry cabinetry, a glass tile backsplash, and stainless steel appliances, including a six-burner gas stove and an LG refrigerator with ice maker. Step out to the expansive Trex deck complete with a gazebo—perfect for outdoor gatherings. A family room, along with dining room, powder room, and living room complete the main floor. Upstairs, you’ll find four generously sized bedrooms and tastefully updated bathrooms. The hall bath features an oversized porcelain shower, modern vanity, and a lighted mirror. The primary suite offers a private dressing room and a luxurious updated bath with a whirlpool tub, porcelain tile, and li
USD 819,222
11 Billingsley Trail
View photo
House · for sale
USD 949,000
USD 449/sq.ft
11 Billingsley Trail
Lewisboro town
· 2,110 sq.ft · 3 Bedrooms · 3 Baths · House
· Patio · Garden · Office room · Fireplace · Equipped kitchen
Lewisboro town · 2,110 sq.ft · 3 Bedrooms · 3 Baths · House · Patio · Garden · Office room · Fireplace · Equipped kitchen
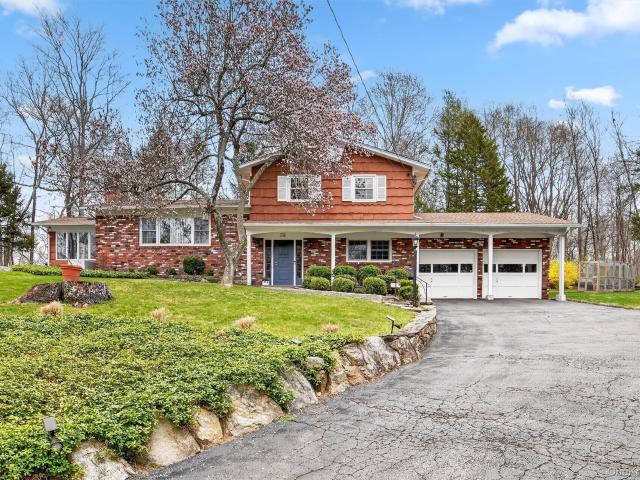
A beautifully maintained and updated home offering 3 bedrooms and 3 bathrooms plus an office situated on lower level near full bathroom making it ideal for a guest/4th bedroom. This brick & cedar shake exterior home is set beautifully on one acre of property, located on a quiet cul-de-sac, offering amazing privacy with level back yard. A unique split-level home features a stunning sunroom addition, a back staircase, 2 fireplaces, with an open floor plan. A commuters dream under 5 minutes to Goldens Bridge Metro North Train & Route 684 and just minutes to Katonah-Lewisboro schools and town parks. Features include remodeled center island kitchen w/maple wood cabinetry, granite countertops, double sliding glass doors to expanded stone patio w/pergola, bright sunroom w/views of the outdoor landscape, updated master bath w/radiant heat tiled flooring, remodeled hall bathroom w/natural lite skylight and newer interior doors & hardware throughout. Additional updates include 275 gal above grou
USD 949,000
95 Croton Lake Rd, Katonah, NY 10536 | MLS #980144
View photo
House · for sale
USD 2,375,000
USD 771/sq.ft
95 Croton Lake Rd, Katonah, NY 10536 | MLS #980144
Lewisboro town
· 3,078 sq.ft · 5 Bedrooms · 3 Baths · House
· Garden · Office room · Fireplace · Equipped kitchen
Lewisboro town · 3,078 sq.ft · 5 Bedrooms · 3 Baths · House · Garden · Office room · Fireplace · Equipped kitchen
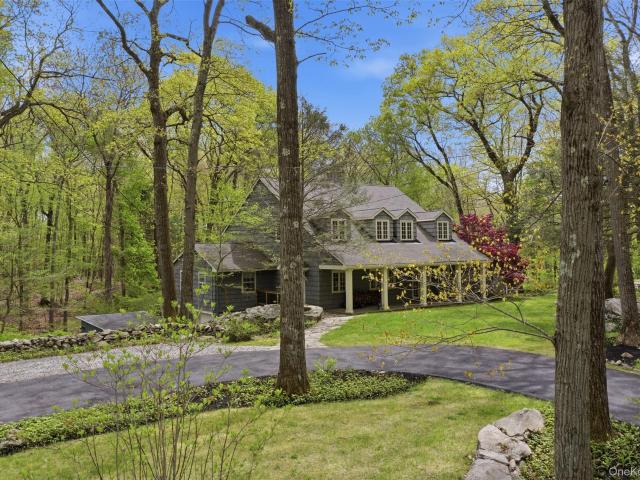
Willow farm. Pristine Pre-Revolutionary Farmhouse. A Barrett Family homestead dating to 1750. Expanded in the 1930’s, with the addition of a handsome stone wing. Interior spaces replete with original details. Spectacular wide-plank floors, vintage millwork, built-in cupboards, windows salvaged from the old Katonah Library and three fireplaces. Beautifully proportioned Living Room with fireplace, ceiling beams, plaster walls and antique bow window. Formal Dining Room with American Chestnut floor. Beautifully renovated Kitchen with custom cabinetry, marble counters and high-end appliances. Breakfast Area with spectacular antique window. Family Room with fireplace and pond view. Choice of Offices for working remotely. Private Primary Suite with exposed beams, fireplace, Dressing Room and Bath. Two additional Bedrooms. Renovated Hall Bath. Located on a quiet country road, six bucolic acres with gorgeous open property, spectacular plantings and gardens and two scenic ponds. Private Swimming
USD 2,375,000
Could you also be interested in
29 E Kinnicutt Road
View photo
House · for sale
USD 1,400,000
USD 358/sq.ft
29 E Kinnicutt Road
Lewisboro town
· 3,907 sq.ft · 4 Bedrooms · 3 Baths · House
· Patio · Deck · Equipped kitchen
Lewisboro town · 3,907 sq.ft · 4 Bedrooms · 3 Baths · House · Patio · Deck · Equipped kitchen
Calling all nature lovers! This award winning (American Institute of Architects Design Award) farmhouse, is a woodland paradise. Set at the end of a private road, with stone outcroppings and it's own mini trail system, this is a quiet retreat with all the updates. An entertainer's dream; this home is equipped with a chef's kitchen featuring custom cabinets, vaulted ceilings, a new butcher block island, and both a front porch and back deck. Oversized windows create natural light and stunning views throughout. This spacious interior creates ultimate flexibility. With the first floor en-suite opening to a stone patio, and the second level primary featuring custom walk in closets, and updated spa bath. This feels like a 5 bedroom (or more). Additional features include: The lower level with a walk-out, two laundry options, and multiple flex spaces. It is ready for what you need. Recent updates include: Whole house automatic generator, new hot water tank, water filtration systems, new HVAC s
USD 1,400,000
137 Boway Road
View photo
House · for sale
USD 2,295,000
USD 817/sq.ft
137 Boway Road
Lewisboro town
· 2,809 sq.ft · 3 Bedrooms · 4 Baths · House
· Terrace · Equipped kitchen · Swimming pool
Lewisboro town · 2,809 sq.ft · 3 Bedrooms · 4 Baths · House · Terrace · Equipped kitchen · Swimming pool
Gracious Country Colonial! Originally built in 1932 and thoughtfully renovated, this timeless antique Colonial seamlessly blends historic character with modern updates. Offering approximately 2,800 square feet of beautifully appointed living space, the home features hardwood floors, period millwork, abundant natural light, French doors, and nicely proportioned rooms throughout. Former owner Liz Lange engaged noted designer Jonathan Adler to appoint the interior. The chef's kitchen features all Viking appliances, custom cabinetry, marble countertops, a center island with breakfast bar, and provides easy access to the outdoor terrace—ideal for everyday living and entertaining. Expansive, level lawns lead to hidden walking trails at the rear of the property, while a private in-ground pool and cabana create a peaceful outdoor retreat. This home is brimming with charm and distinctive character throughout. Additional highlights include a formal dining room, an elegant living room with a fire
USD 2,295,000
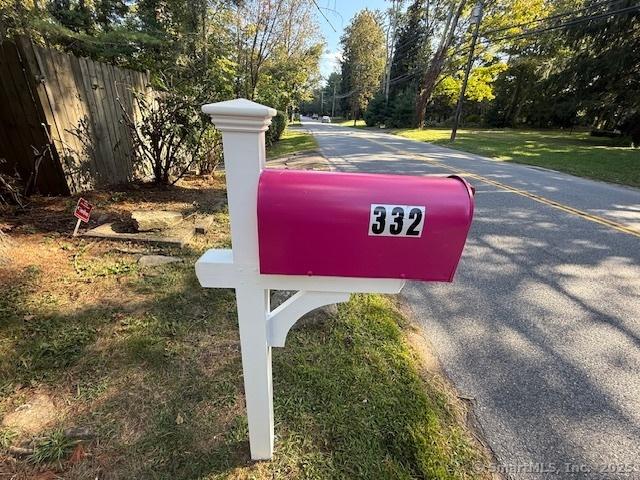
332 Belden Hill Rd, Wilton, CT 06897 | MLS #24138
View photo
House · for sale
USD 1,099,000
USD 392/sq.ft
332 Belden Hill Rd, Wilton, CT 06897 | MLS #24138
Lewisboro town
· 2,799 sq.ft · 4 Bedrooms · 3 Baths · House
· Fireplace
Lewisboro town · 2,799 sq.ft · 4 Bedrooms · 3 Baths · House · Fireplace
Welcome to the historic James Benedict House, one of Wilton's most notable and beautifully preserved 18th-century residences. This thoughtfully updated antique Colonial seamlessly blends timeless craftsmanship with modern convenience, offering 2,803 square feet across three full levels-including a true third floor with tall ceilings (not an attic) -plus a walk-out lower level ready to be finished. Set on an exceptional 4.81-acre property with a private pond, this rare offering provides unmatched privacy, scenic beauty, and the opportunity to create your own walking trails-all within one of South Wilton's most desirable locations. Property Highlights 4 Bedrooms | 2 Full Baths | 1 Half Bath 10 total rooms across three full levels True third floor with full ceiling height Walk-out lower level with finishing potential Central chimney with 5 fireplaces (3 gas, 2 wood-burning) Classic post-and-beam construction Refinished wide-plank hardwood floors Two staircases to the upper level Spacious
USD 1,099,000
24 Tamarack Road
View photo
House · for sale
USD 850,000
USD 389/sq.ft
24 Tamarack Road
Lewisboro town
· 2,185 sq.ft · 3 Bedrooms · 2 Baths · House
· Office room · Fireplace · Equipped kitchen · Parking
Lewisboro town · 2,185 sq.ft · 3 Bedrooms · 2 Baths · House · Office room · Fireplace · Equipped kitchen · Parking
Welcome to the highly desirable gated Mahopac Point community, where lake living becomes your everyday lifestyle! Mahopac Point living without waterfront taxes, within walking distance to town, restaurants, shops, and amenities. You may also enjoy walking around this private neighborhood. This charming 3-bedroom home with a dedicated den and home office offers exclusive access to Lake Mahopac, including four private areas, swimming, boat access, fishing, and endless opportunities for kayaking, paddleboarding, and boating. Inside, you'll find an updated kitchen featuring stainless steel appliances, an updated bathrooms, and a warm, inviting living room with a cozy fireplace. The flexible floor plan includes three bedrooms plus a den and home office—ideal for today's work-from-home lifestyle. Enjoy seasonal views of Lake Mahopac from the pretty picture window perfect for morning coffee or evening entertaining. A detached two-car garage provides ample storage for vehicles and all your lak
USD 850,000
Lot 13 Lockwood Road
View photo
House · for sale
USD 2,750,000
USD 491/sq.ft
Lot 13 Lockwood Road
Lewisboro town
· 5,597 sq.ft · 4 Bedrooms · 3 Baths · House
· Garden
Lewisboro town · 5,597 sq.ft · 4 Bedrooms · 3 Baths · House · Garden
A rare opportunity to own a Silvermine Estates home where sophisticated design, exceptional craftsmanship, and thoughtful technology come together. Designed by architect Teo Siguenza, this Colonial Modern Farmhouse will be built on 1.33 acres within Silvermine Estates, an exclusive cul-de-sac enclave of architecturally distinctive new homes in South Salem. Inspired by the warmth and character of the modern farmhouse aesthetic, the residence blends natural materials, expansive windows, refined details, and forward-thinking construction to create a home that is both elegant and innovative. Designed for exceptional comfort and energy efficiency, the home incorporates geothermal heating and cooling, rooftop solar, insulated concrete form (ICF) construction, and premium European triple-pane windows and doors. Thoughtfully proportioned living spaces are filled with natural light and oriented to capture backyard views throughout much of the main level. The home features a great room with fire
USD 2,750,000
544 Route 6
View photo
House · for sale
USD 769,000
USD 276/sq.ft
544 Route 6
Lewisboro town
· 2,777 sq.ft · House
Lewisboro town · 2,777 sq.ft · House
Located on one of the most active commercial stretches in Mahopac, 544 Route 6 is a mixed-use property combining a substantial commercial space with a residential apartment in the heart of Putnam County. Route 6 at this location carries approximately 17,307 vehicles per day, one of the highest traffic counts in the Mahopac market and a draw that few commercial locations in the area can match. The commercial space totals more than 1,700 square feet across a series of connected rooms running the width of the building, with angled ceilings that add volume and presence to the main showroom and a double entry door, a central section with decorative ceiling tile and a half bath, and a third room with its own street-facing entry off the front sidewalk, giving a new owner real flexibility to configure distinct areas for different business functions. The space is suited for professional offices, medical and wellness practices, retail showrooms, service businesses, studios, and specialty boutiqu
USD 769,000
1 Redbrooke Place
View photo
House · for sale
USD 2,295,000
USD 552/sq.ft
1 Redbrooke Place
Lewisboro town
· 4,155 sq.ft · 5 Bedrooms · 3 Baths · House
· Patio · Garden · Fireplace · Equipped kitchen · Parking
Lewisboro town · 4,155 sq.ft · 5 Bedrooms · 3 Baths · House · Patio · Garden · Fireplace · Equipped kitchen · Parking
Set on over two acres of lush, level grounds, this magnificent traditional center hall Colonial offers over 4,100 square feet of inviting living space and a home that truly radiates warmth and happiness at every turn—all within minutes to town, major highways, and located in the highly sought-after Byram Hills School District. A gracious entry foyer welcomes you and flows seamlessly into an expansive living room and formal dining room—spaces where countless memorable meals and celebrations await. The beautifully updated eat-in kitchen features a large seating island, sunny breakfast area, and sliders that open to an expansive patio and sweeping backyard—perfect for seamless indoor-outdoor living. A thoughtfully placed mudroom with laundry sits just off the three-car garage for everyday ease. The first floor is completed by a comfortable family room with fireplace, a recently renovated powder room, a charming sitting room and sunny greenhouse. Upstairs, the oversized primary suite offer
USD 2,295,000
84 Longdale Road
View photo
House · for sale
USD 650,000
USD 328/sq.ft
84 Longdale Road
Lewisboro town
· 1,981 sq.ft · 3 Bedrooms · 2 Baths · House
· Garden · Equipped kitchen · Parking
Lewisboro town · 1,981 sq.ft · 3 Bedrooms · 2 Baths · House · Garden · Equipped kitchen · Parking
This pristine 3-bedroom, 2-bath bi-level home at 84 Longdale is located in the Lake Casse sub-division, offering convenient access to Metro North, major highways, shopping, schools, and Putnam Hospital Center. The kitchen is equipped with four appliances, a pantry, and a spacious dining area, adjacent to the formal dining room. The main entertaining space features a vaulted ceiling, hardwood floors, ample natural light, and recessed lighting. For convenience, there is a main level Laundry Room housing a washer and dryer. The primary suite, situated on one side of the house, includes a walk-in closet and an en-suite bath with a garden soaking tub and a marble floor. The other bedrooms are located on the opposite side of the house, featuring hardwood floors and ceiling fans, and share an updated full bath. The finished family room in the lower level provides additional living space, alongside a utility room and an oversized two-car garage for storage. The home's impressive moldings, hard
USD 650,000
71 Granite Springs Road
View photo
House · for sale
USD 1,199,999
USD 273/sq.ft
71 Granite Springs Road
Lewisboro town
· 4,381 sq.ft · 4 Bedrooms · 3 Baths · House
· Fireplace · Equipped kitchen
Lewisboro town · 4,381 sq.ft · 4 Bedrooms · 3 Baths · House · Fireplace · Equipped kitchen
Across the street from protected Stewarts Farm, this stunning newly renovated Contemporary sits on a gorgeous green long acre. Bathed in natural light and defined by soaring ceilings, this home features a soft, modern palette and gorgeous light hardwood floors that flow seamlessly through every room. Purposely added. At the heart of the home, the designer kitchen blends classic charm with high-end style. Inset cabinetry w/soft close, a farmhouse cast iron apron sink, matte gold hardware, and Viking appliances, including a six-burner gas range. Whether you’re enjoying coffee at the natural quartzite island or watching the morning wildlife from the breakfast nook, the space feels effortlessly connected to nature through expansive windows equipped with motorized shades for easy privacy. The layout is designed for both'wow' moments and everyday comfort. A striking double-sided fireplace serves as a centerpiece between the sophisticated living room and a cozy den, while the main floor laund
USD 1,199,999
S Church St
View photo
House · for sale
Request Details
New
S Church St
Lewisboro town
· House
Lewisboro town · House
This home is in preforeclosure, which means the homeowner is in default (missed payments). Therefore, there could be an opportunity to strike a great deal with the owner and the bank
Request Details
Eagles Ridge Rd
View photo
House · for sale
Request Details
New
Eagles Ridge Rd
Lewisboro town
· 1,399 sq.ft · 3 Bedrooms · 2 Baths · House
Lewisboro town · 1,399 sq.ft · 3 Bedrooms · 2 Baths · House
This home is in preforeclosure, which means the homeowner is in default (missed payments). Therefore, there could be an opportunity to strike a great deal with the owner and the bank
Request Details
Mcmullen Ave
View photo
House · for sale
Request Details
New
Mcmullen Ave
Lewisboro town
· 2,519 sq.ft · 8 Bedrooms · 3 Baths · House
Lewisboro town · 2,519 sq.ft · 8 Bedrooms · 3 Baths · House
This home is in preforeclosure, which means the homeowner is in default (missed payments). Therefore, there could be an opportunity to strike a great deal with the owner and the bank
Request Details
Midget Ln
View photo
House · for sale
Request Details
New
Midget Ln
Lewisboro town
· 807 sq.ft · 4 Bedrooms · 1 Bath · House
Lewisboro town · 807 sq.ft · 4 Bedrooms · 1 Bath · House
This home is in preforeclosure, which means the homeowner is in default (missed payments). Therefore, there could be an opportunity to strike a great deal with the owner and the bank
Request Details
Chestnut St
View photo
House · for sale
Request Details
New
Chestnut St
Lewisboro town
· 6 Bedrooms · 2 Baths · House
Lewisboro town · 6 Bedrooms · 2 Baths · House
This home is in preforeclosure, which means the homeowner is in default (missed payments). Therefore, there could be an opportunity to strike a great deal with the owner and the bank
Request Details
Hedge Brook Ln
View photo
House · for sale
Request Details
Updated
Hedge Brook Ln
Lewisboro town
· 5,662 sq.ft · 5 Bedrooms · 5 Baths · House
Lewisboro town · 5,662 sq.ft · 5 Bedrooms · 5 Baths · House
This home is in preforeclosure, which means the homeowner is in default (missed payments). Therefore, there could be an opportunity to strike a great deal with the owner and the bank
Request Details
Duke Dr
View photo
House · for sale
Request Details
Updated
Duke Dr
Lewisboro town
· 3,778 sq.ft · 4 Bedrooms · 2 Baths · House
Lewisboro town · 3,778 sq.ft · 4 Bedrooms · 2 Baths · House
This home is in preforeclosure, which means the homeowner is in default (missed payments). Therefore, there could be an opportunity to strike a great deal with the owner and the bank
Request Details
Dandy Dr
View photo
House · for sale
Request Details
Updated
Dandy Dr
Lewisboro town
· 2,368 sq.ft · 4 Bedrooms · 3 Baths · House
Lewisboro town · 2,368 sq.ft · 4 Bedrooms · 3 Baths · House
This home is in preforeclosure, which means the homeowner is in default (missed payments). Therefore, there could be an opportunity to strike a great deal with the owner and the bank
Request Details
Adamson Ave
View photo
House · for sale
Request Details
Updated
Adamson Ave
Lewisboro town
· 3,229 sq.ft · 7 Bedrooms · 3 Baths · House
Lewisboro town · 3,229 sq.ft · 7 Bedrooms · 3 Baths · House
This home is in preforeclosure, which means the homeowner is in default (missed payments). Therefore, there could be an opportunity to strike a great deal with the owner and the bank
Request Details
Old Farm Rd S
View photo
House · for sale
Request Details
Updated
Old Farm Rd S
Lewisboro town
· 1,615 sq.ft · 3 Bedrooms · 2 Baths · House
Lewisboro town · 1,615 sq.ft · 3 Bedrooms · 2 Baths · House
This home is in preforeclosure, which means the homeowner is in default (missed payments). Therefore, there could be an opportunity to strike a great deal with the owner and the bank
Request Details
Austin Rd
View photo
House · for sale
Request Details
Updated
Austin Rd
Lewisboro town
· 5,124 sq.ft · 6 Bedrooms · 3 Baths · House
Lewisboro town · 5,124 sq.ft · 6 Bedrooms · 3 Baths · House
This home is in preforeclosure, which means the homeowner is in default (missed payments). Therefore, there could be an opportunity to strike a great deal with the owner and the bank
Request Details
Bradhurst Ave
View photo
House · for sale
Request Details
Updated
Bradhurst Ave
Lewisboro town
· 2,519 sq.ft · 3 Bedrooms · 2 Baths · House
Lewisboro town · 2,519 sq.ft · 3 Bedrooms · 2 Baths · House
This home is in preforeclosure, which means the homeowner is in default (missed payments). Therefore, there could be an opportunity to strike a great deal with the owner and the bank
Request Details

Get email alerts

Don't miss out: be the first to know about new properties

The alert was correctly created

On subscribing you accept the conditions of use and the privacy policy
Alert
Receive new ads in your inbox
Save this search
Receive alerts for new listings

We'll send you an email when we have new properties for: "Houses for sale in Lewisboro town"

The alert was correctly created

Vista, Lewisboro town Westchester County New York
10590
Get email alerts and be the first to see new listings
Required field
On subscribing I accept the terms of the privacy policy
Perfect! You'll soon start receiving new listings via email
Alert
Receive an email when we have new ads for Houses for sale in Lewisboro town
Save this search
Filters

Bedrooms

Size (sq.ft)

sq.ft
sq.ft

Price

USD
USD

Property type

Bathrooms

Clear all filters
Receive notifications when new entries are published.