537 houses for sale in Lincoln Forest

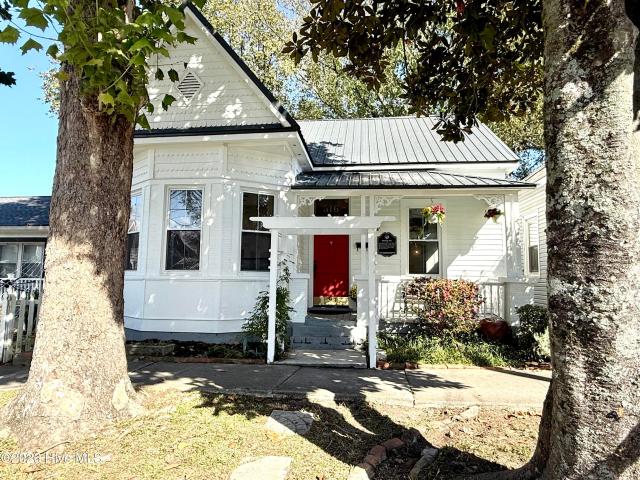
516 N 7th Street
View photo
House · for sale
USD 465,000
USD 366/sq.ft
516 N 7th Street
Lincoln Forest
· 1,270 sq.ft · 3 Bedrooms · 2 Baths · House
· Garden · Fireplace
Lincoln Forest · 1,270 sq.ft · 3 Bedrooms · 2 Baths · House · Garden · Fireplace
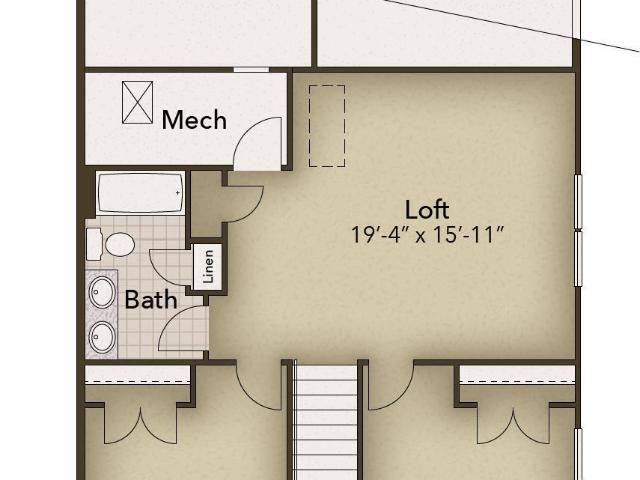
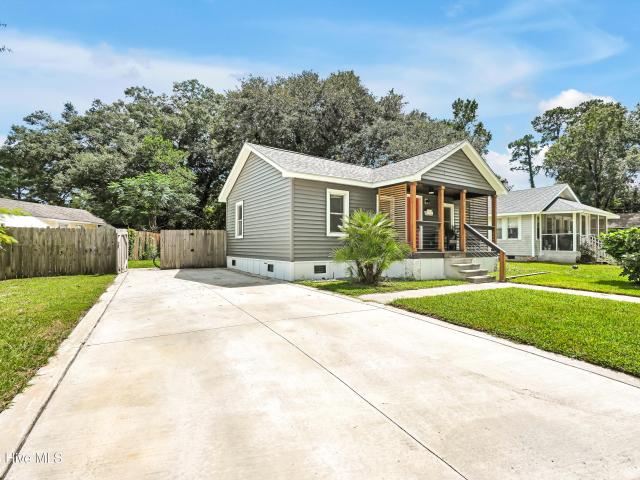
Fall in love with a piece of Wilmington history in this enchanting 1879 Queen Anne-style bungalow in Historic Downtown Wilmington. Soaring ceilings, original hardwood floors, a classic clawfoot tub, and two decorative fireplaces capture the timeless charm of a bygone era. Two bedrooms two bathrooms downstairs and a private, whimsical turnkey loft upstairs offer flexible living space and proven short-term rental appeal, generating over $17,000 in Airbnb rental income in less than a year with 68 five-star reviews. Recent updates include new HVAC downstairs and upstairs, exterior wood siding repairs, and fresh interior paint. Outside, a fully fenced backyard beneath a gorgeous tree canopy creates a peaceful private retreat. Just one block from the iconic One Tree Hill Bridge and minutes from the Brooklyn Arts District, Live Oak Bank Pavilion, and downtown's beloved restaurants, shops, and waterfront, this historic gem is a rare opportunity to own a home with a story to tell
USD 465,000
6224 Turtle Hall Drive
View photo
House · for sale
USD 1,050,000
USD 396/sq.ft
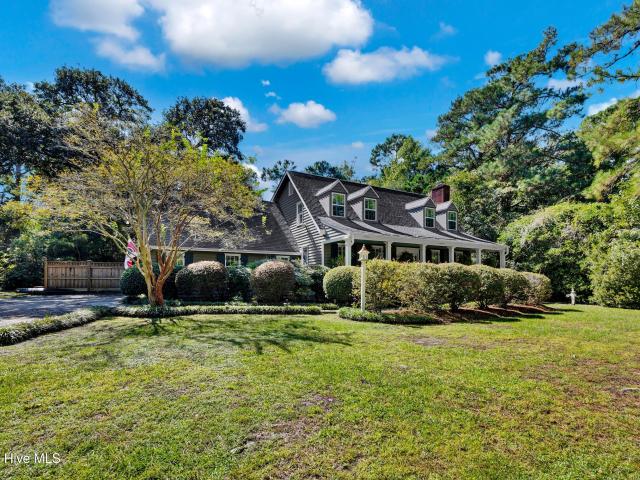
6224 Turtle Hall Drive
Lincoln Forest
· 2,648 sq.ft · 4 Bedrooms · 3 Baths · House
· Fireplace · Equipped kitchen · Parking
Lincoln Forest · 2,648 sq.ft · 4 Bedrooms · 3 Baths · House · Fireplace · Equipped kitchen · Parking
Welcome to 6224 Turtle Hall Drive, a charming 4-bedroom, 3.5-bath home nestled in Turtle Hall, one of Wilmington's sought-after waterfront neighborhoods. Surrounded by the natural beauty of coastal Wilmington, this established neighborhood offers a wonderful combination of charm, convenience, and an active outdoor lifestyle. With no mandatory HOA, homeowners enjoy greater flexibility while benefiting from a connected community with miles of walking and biking paths, scenic footbridges overlooking coastal marshes, and beautiful water views. The planned Cross City Trail expansion and new 25-acre park promise to further enhance the area's outdoor recreation and connectivity. Beautifully updated while maintaining its warmth and character, this home features hardwood floors throughout, a cozy living room fireplace, and built-in shelving in the dining room. The updated kitchen and primary bathroom provide modern comforts, while the private bedroom and full bath above the garage offer wonderf
USD 1,050,000
4701 Cedar Avenue
View photo
House · for sale
USD 261,000
4701 Cedar Avenue
Lincoln Forest
· 3 Bedrooms · 1 Bath · House
Lincoln Forest · 3 Bedrooms · 1 Bath · House
1920s cottage with some improvements and more needed. The house is 924 sqft but does not have a functional heating system. The lot is approximately 100 x 110 ft and has a 20 x 18 ft shed. The property is being sold in present condition and is a commissioner sale. See N.C. General Statute Ch. 46A. Enter the house at your own risk as there may be fleas
USD 261,000
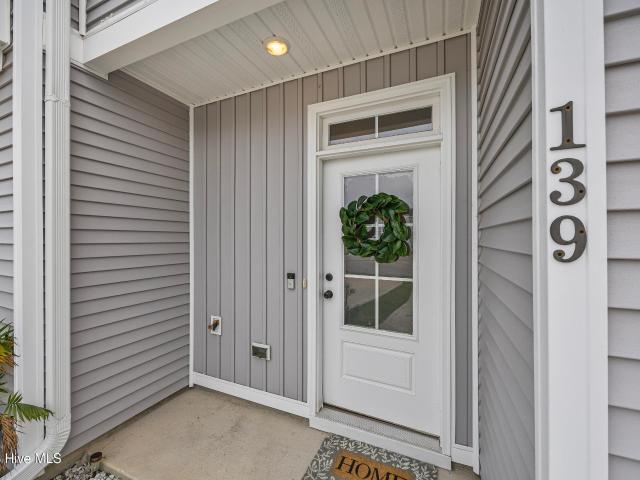
139 Jansen Lane
View photo
Townhouse · for sale
USD 285,000
USD 167/sq.ft
139 Jansen Lane
Lincoln Forest
· 1,701 sq.ft · 3 Bedrooms · 2 Baths · Townhouse
· Patio · Garden · Equipped kitchen
Lincoln Forest · 1,701 sq.ft · 3 Bedrooms · 2 Baths · Townhouse · Patio · Garden · Equipped kitchen
Tucked away in the highly desirable Mallory Creek community, this townhome gives a little breathing room from the hustle and bustle while keeping you conveniently connected to shopping, dining, area beaches, and everything the greater Wilmington area has to offer. Built in 2024 by Stevens Fine Homes, this well-maintained Cypress floor plan offers the benefits of newer construction without the wait. Inside, you'll find a bright, inviting layout featuring 9-foot ceilings on the main level, quartz countertops throughout, crisp white soft close cabinetry, an upgraded lighting package, and oil rubbed bronze hardware that adds just the right touch of character. The kitchen is as functional as it is stylish and the included french door refrigerator makes moving in that much easier. Even better? The Samsung washer and dryer are staying, too! Once upstairs you'll find the laundry, all three bedrooms and two full bathrooms. Outside, your covered back patio and fully fenced backyard are ready for
USD 285,000
203 N 11th Street
View photo
House · for sale
USD 225,000
USD 232/sq.ft
203 N 11th Street
Lincoln Forest
· 969 sq.ft · 2 Bedrooms · 1 Bath · House
· Garden · Equipped kitchen
Lincoln Forest · 969 sq.ft · 2 Bedrooms · 1 Bath · House · Garden · Equipped kitchen
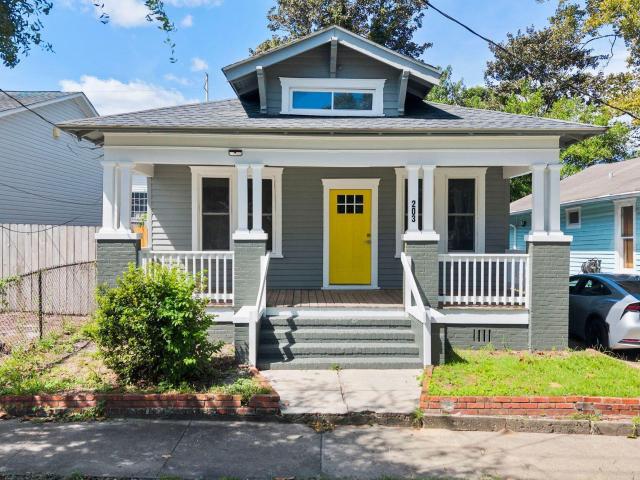
Step inside from the expansive covered front porch and into a light-filled living room where original hardwood floors and substantial trim immediately showcase the home's bungalow character. The living room flows into a dedicated dining area, creating two distinct spaces for everyday living and entertaining without sacrificing the open connection between them. At the rear of the home, the updated kitchen brings a fresh, modern contrast with white cabinetry, subway tile backsplash, new GE stainless steel appliances, updated fixtures, and updated flooring. A separate laundry area and adjoining utility space add practical storage and function, with convenient access to the backyard. The two bedrooms are positioned along the opposite side of the home, with the front bedroom located just off the living area and the primary bedroom tucked toward the rear. A centrally located updated bath serves both and features a tiled shower, white vanity, updated fixtures and lighting, plus additional bui
USD 225,000
10213 Mariners Cove Court
View photo
House · for sale
USD 875,000
USD 213/sq.ft
10213 Mariners Cove Court
Lincoln Forest
· 4,090 sq.ft · 5 Bedrooms · 3 Baths · House
· Parking · Swimming pool
Lincoln Forest · 4,090 sq.ft · 5 Bedrooms · 3 Baths · House · Parking · Swimming pool
Riverfront living, deeded boatslip, and an in-law suite! Welcome to 10213 Mariners Cove Court in Highland Shores, a charming, tree lined, boater-friendly community along the beautiful Brunswick River. One of this property's standout features is the deeded 30-foot boat slip, ideally positioned at the end of the marina with beautiful water views and convenient access, even at dead low tide. Enjoy the boating lifestyle while taking advantage of the community's pool, clubhouse, fishing pier, and riverfront gazebo. Another exceptional feature is the updated, finished apartment above the oversized garage, offering more than 440 square feet of additional living space not included in the home's primary heated square footage. This rare find is ideal for an in-law suite, guests, or a private retreat for a family member. Inside, the thoughtfully designed split floor plan offers a private main-level owner's suite on one side of the home, two secondary bedrooms on the other, and inviting living spa
USD 875,000
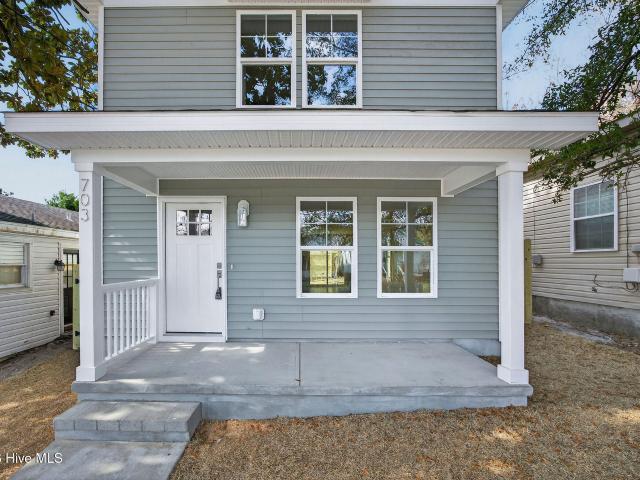
703 N 11th Street
View photo
House · for sale
USD 335,000
USD 263/sq.ft
703 N 11th Street
Lincoln Forest
· 1,270 sq.ft · 3 Bedrooms · 2 Baths · House
Lincoln Forest · 1,270 sq.ft · 3 Bedrooms · 2 Baths · House
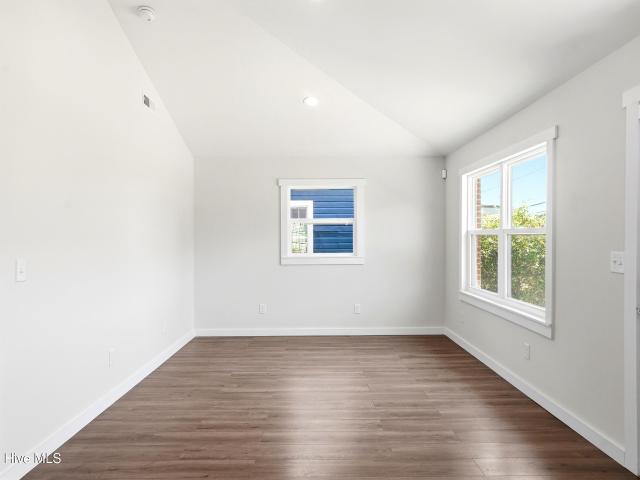
Discover downtown living at its finest at 703 N 11th Street, a beautifully crafted two-story, 3-bedroom, 3-bath new build by Legacy Building Group. Thoughtfully designed with a spacious, open living room, this home offers an inviting layout perfect for both everyday living and entertaining. All three bedrooms are located upstairs, providing privacy and comfort, including a well-appointed primary suite. A charming covered front porch adds to the home's curb appeal and creates a welcoming space to relax outdoors. Situated just minutes from Wilmington's energetic downtown district, shops, dining, and the Riverwalk, this is a rare chance to enjoy modern construction in one of the city's most convenient locations. Don't miss your opportunity to call this exceptional property home
USD 335,000
1307 S 7th Street
View photo
House · for sale
USD 254,900
USD 257/sq.ft
1307 S 7th Street
Lincoln Forest
· 990 sq.ft · 3 Bedrooms · 2 Baths · House
· Garden · Equipped kitchen
Lincoln Forest · 990 sq.ft · 3 Bedrooms · 2 Baths · House · Garden · Equipped kitchen
Updated, move-in ready, and just minutes from Downtown Wilmington, 1307 S 7th Street offers easy single-level living in a classic brick ranch with extensive improvements completed in 2023. The bright, open living and dining area features updated flooring, neutral finishes, and abundant natural light. The kitchen offers dark cabinetry, stainless steel appliances, white countertops, open wood shelving, and warm modern details. The home features three bedrooms and two updated full bathrooms, with flexible space that can accommodate a guest room, home office, nursery, or creative space. Per prior listing information, major improvements completed in 2023 included the roof, Pella windows, HVAC, plumbing, electrical, insulation, drywall, flooring, kitchen, and bathrooms. Outside, enjoy a welcoming front porch, mature greenery, and a generously sized lot with room to garden, entertain, or personalize. Rear alley access provides additional flexibility for future use. Located near historic Downt
USD 254,900
6316 Motts Village Road
View photo
House · for sale
USD 725,000
USD 268/sq.ft
6316 Motts Village Road
Lincoln Forest
· 2,702 sq.ft · 3 Bedrooms · 2 Baths · House
· Office room · Fireplace · Equipped kitchen
Lincoln Forest · 2,702 sq.ft · 3 Bedrooms · 2 Baths · House · Office room · Fireplace · Equipped kitchen
Tucked inside the gated Pamela's Place section of The Village at Motts Landing, this Premier Home Construction home pairs quality craftsmanship with peaceful pond views and one of Wilmington's most amenity-rich communities. Majestic oak trees frame the property, an exposed aggregate driveway leads to the home, and a spacious tiled front porch is made for slow mornings and evening conversation, with a storm door adding extra comfort at the entry. Step through the front door, and the open floor plan immediately reveals the pond view. Wide-plank wood flooring, for a solid feel underfoot, flows through the main living areas. To the left, a private office with French doors and a coffered ceiling offers a quiet place to work. The living room is big, bright, and open, with a coffered ceiling, built-in bookcases, and a fireplace with space for a television above. Whole-house audio, rounded corners, and graceful archways throughout are signature details Premier Homes is known for. The kitchen i
USD 725,000
1650 N Kerr Avenue
View photo
House · for sale
USD 325,000
USD 220/sq.ft
1650 N Kerr Avenue
Lincoln Forest
· 1,475 sq.ft · 3 Bedrooms · 1 Bath · House
· Fireplace · Equipped kitchen
Lincoln Forest · 1,475 sq.ft · 3 Bedrooms · 1 Bath · House · Fireplace · Equipped kitchen
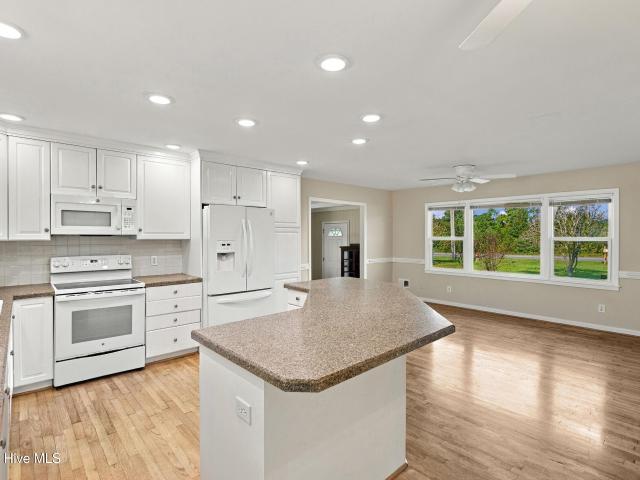
Lovingly maintained by its original owner, this 1,475-square-foot home sits on a large corner lot and features three well-sized bedrooms, fresh paint, and new carpet. The living room is anchored by a beautiful stone fireplace, and the spacious kitchen offers a large island and abundant cabinet space-perfect for gathering and entertaining. The primary bedroom includes a newly remodeled half bath, while the updated full bath features an oversized tile shower. Enjoy the covered back porch and additional storage. Conveniently located near Wilmington's central business district, historic downtown, the airport, and UNCW, this well-cared-for home offers inviting spaces inside and out
USD 325,000
137 Trombay Drive
View photo
House · for sale
USD 2,499,000
USD 265/sq.ft
137 Trombay Drive
Lincoln Forest
· 9,429 sq.ft · 4 Bedrooms · 4 Baths · House
· Equipped kitchen
Lincoln Forest · 9,429 sq.ft · 4 Bedrooms · 4 Baths · House · Equipped kitchen
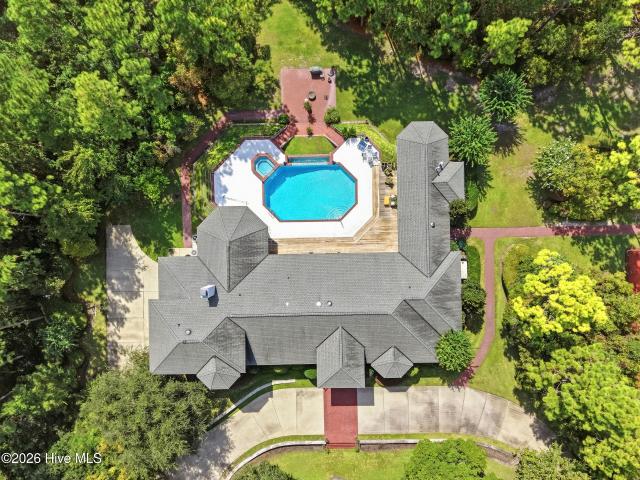
A Private Coastal Estate. An Extraordinary Wilmington Lifestyle. Discover a rare expression of coastal Carolina luxury on 3.67 private acres in central Wilmington. Blending timeless architecture, exceptional craftsmanship, and the amenities of a private resort, this distinguished estate offers a level of privacy, scale, and sophistication rarely found. This residence is designed for both gracious living and unforgettable entertaining and for the boating enthusiast, a private 45-foot boat slip at Inlet Watch may also be available as a combined offering. Inside, refined materials and thoughtful details establish an unmistakable sense of elegance. Brazilian cherry hardwood floors, coffered ceilings, and designer lighting create a warm, sophisticated ambiance, highlighted by a custom Miami Beveled Glass chandelier and a striking Waterford crystal centerpiece. Designed for the discerning host, the chef's kitchen pairs custom cabinetry and marble countertops with Thermador professional appli
USD 2,499,000
1809 Mews Drive
View photo
House · for sale
USD 1,150,000
USD 306/sq.ft
1809 Mews Drive
Lincoln Forest
· 3,746 sq.ft · 5 Bedrooms · 4 Baths · House
· Office room · Fireplace · Equipped kitchen · Parking
Lincoln Forest · 3,746 sq.ft · 5 Bedrooms · 4 Baths · House · Office room · Fireplace · Equipped kitchen · Parking
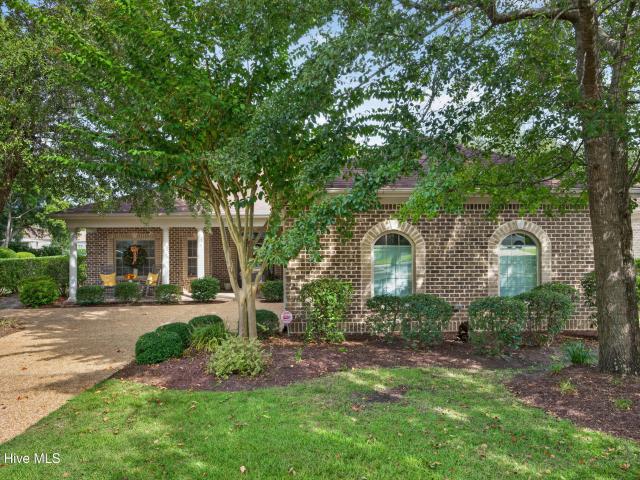
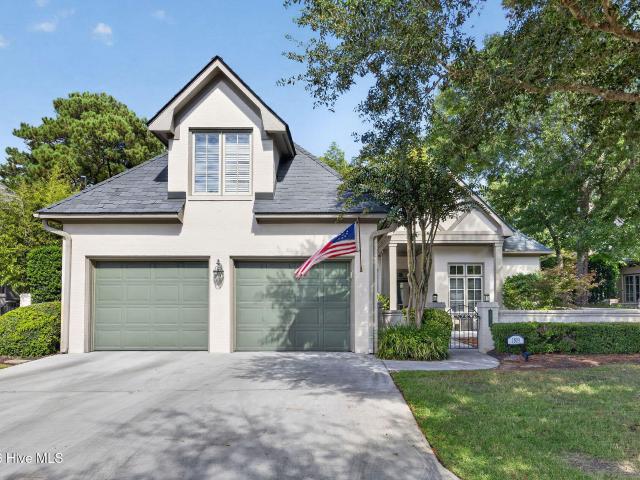
Welcome to 1809 Mews Drive, a beautifully designed residence offering exceptional space with over 3,700-square-foot, comfort, and timeless curb appeal in Landfall, one of Wilmington's most desirable locations. Nestled beneath mature shade trees, this elegant home features a charming covered front porch, manicured landscaping, and a spacious two-car garage. Inside, you'll find an inviting floor plan with expansive living and dining areas, highlighted by a large living room with wood burning fireplace, generous natural light, and seamless flow for entertaining. The well-appointed kitchen opens to a breakfast area and provides abundant workspace and storage. The main-level primary suite is a private retreat, complete with a large walk-in closet and spacious bath. One additional first-floor bedroom and a library offer flexibility for guests, home office space, or multigenerational living. Upstairs, two oversized bedrooms with walk-in closets and a Jack & Jill bath provides exceptional priv
USD 1,150,000
806 Bragg Drive
View photo
House · for sale
USD 450,000
USD 271/sq.ft
806 Bragg Drive
Lincoln Forest
· 1,658 sq.ft · 3 Bedrooms · 2 Baths · House
· Garden · Fireplace · Equipped kitchen · Parking
Lincoln Forest · 1,658 sq.ft · 3 Bedrooms · 2 Baths · House · Garden · Fireplace · Equipped kitchen · Parking
Be prepared to move! Welcome to 806 Bragg Drive, a classic 3-bedroom, 2-bath brick ranch offering almost 1,700 sq. Ft. of comfortable living space on a half-acre lot in the sought-after Pine Valley Estates. Gleaming hardwood floors and luxury vinyl plank run throughout the home, giving it a clean, cohesive feel from room to room. A formal living room is perfect for entertaining, while the den with a wood burning fireplace creates a warm gathering space for everyday living. The updated kitchen is a standout, featuring fresh cabinetry, granite countertops, stainless steel appliances, and a kitchen island that's ideal for meal prep, casual dining, and gathering with friends and family. All three bedrooms are spacious. Outside, the fully fenced backyard is a true retreat, showcasing incredible mature landscaping that provides privacy and beauty throughout the seasons. It's ideal for pets, play, gardening, and weekend entertaining. An attached garage adds convenience and everyday storage. L
USD 450,000
7158 Copacabana Drive
View photo
Townhouse · for sale
USD 339,900
USD 163/sq.ft
7158 Copacabana Drive
Lincoln Forest
· 2,077 sq.ft · 3 Bedrooms · 2 Baths · Townhouse
· Patio · Office room · Equipped kitchen
Lincoln Forest · 2,077 sq.ft · 3 Bedrooms · 2 Baths · Townhouse · Patio · Office room · Equipped kitchen
Step into the Waterlily, a stunning residence delivering 2,079 square feet of space, featuring 3 bedrooms and 2.5 bathrooms. The first floor is perfect for entertaining, where the kitchen, dining area, and great room flow together. Prepare to live large with direct access to the outdoor patio for enjoying serene mornings or evening gatherings. The owner's suite is thoughtfully placed on the main level, with a spacious walk-in closet and bathroom. Upstairs, a massive loft provides an incredible canvas for a reading nook or home office. Two additional bedrooms and a shared full bath ensure privacy and comfort. The Waterlily is more than a home; secure this model today!
USD 339,900
232 Tributary Circle
View photo
House · for sale
USD 394,990
USD 222/sq.ft
Updated
232 Tributary Circle
Lincoln Forest
· 1,776 sq.ft · 4 Bedrooms · 2 Baths · House
· Garden · Equipped kitchen · Parking
Lincoln Forest · 1,776 sq.ft · 4 Bedrooms · 2 Baths · House · Garden · Equipped kitchen · Parking
Prefered lender offering major credits or buydown (conditions apply) Welcome to 232 Tributary Circle! Built in 2023, this home feels practically brand new, and you will notice just how well it has been maintained the moment you walk through the door. Recent updates include fresh interior and garage paint, updated lighting fixtures, new kitchen hardware and faucet, a storm door, and, best of all, a full wood privacy fence enclosing the backyard. Located on a quieter stretch of the neighborhood, this home offers the space, comfort, and low-maintenance living that can be hard to find. With four bedrooms and this price in New Hanover County, finding this much home with so little upkeep is no easy task. Multiple indoor and outdoor security cameras will also convey with the property for added peace of mind. The location makes everyday living easy, with convenient access to downtown Wilmington and Wilmington International Airport, plus a grocery store right at the neighborhood entrance. Your
USD 394,990
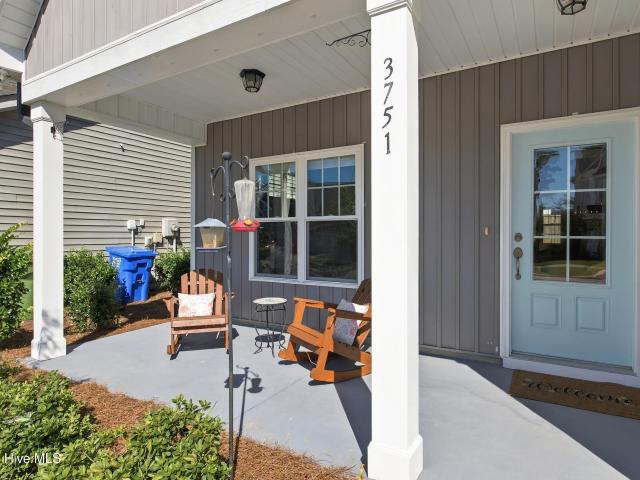
3751 Spicetree Drive
View photo
House · for sale
USD 514,900
USD 211/sq.ft
3751 Spicetree Drive
Lincoln Forest
· 2,433 sq.ft · 4 Bedrooms · 3 Baths · House
· Garden · Office room · Equipped kitchen
Lincoln Forest · 2,433 sq.ft · 4 Bedrooms · 3 Baths · House · Garden · Office room · Equipped kitchen
Seller now offering $10,000 to buy down rate or use as you choose! Built in 2021, this well appointed 4-bedroom, 3.5-bath home combines modern style, thoughtful design, and everyday comfort. The open floor plan is filled with natural light and complemented by crown molding throughout, creating a bright and welcoming atmosphere. The spacious kitchen is sure to impress, featuring 42-inch upper cabinets, quartz countertops, a gas stove, and a large center island. The first-floor primary suite offers a relaxing retreat with a walk-in closet and a zero entry tiled shower as well as a double vanity sink. Upstairs, you'll find three generously sized bedrooms, including one with a private en-suite bathroom, providing flexibility for guests, family, or a home office. Step outside to enjoy the large covered back porch overlooking the fenced backyard, an ideal space for relaxing or entertaining. Even better, yard maintenance is included, giving you more time to enjoy your home without the hassle
USD 514,900
2128 Yaupon Drive
View photo
House · for sale
USD 475,000
USD 288/sq.ft
2128 Yaupon Drive
Lincoln Forest
· 1,647 sq.ft · 3 Bedrooms · 2 Baths · House
Lincoln Forest · 1,647 sq.ft · 3 Bedrooms · 2 Baths · House
Fully Renovated Home Near Greenfield Lake, Downtown Wilmington & the Beach! Welcome to this beautifully renovated 3-bedroom, 2.5-bath home, thoughtfully redesigned with modern finishes and a versatile floor plan. Set back on a large corner lot with access from both Yaupon Drive and Holly Drive, this property offers plenty of room for outdoor activities while being ideally positioned to enjoy some of Wilmington's most desirable destinations. Location is hard to beat! Greenfield Lake is less than a 5-minute walk from the front door, offering easy access to walking trails, water views, kayaking, fishing, and the many outdoor amenities surrounding the lake. Downtown Wilmington is approximately 10 minutes away, while both Wrightsville Beach and Carolina Beach are approximately 20 minutes from home. Novant Health New Hanover Regional Medical Center is just 2 minutes away, making this an especially convenient location for healthcare professionals and anyone wanting quick access to the hospita
USD 475,000
3232 Grey Leaf Drive
View photo
House · for sale
USD 580,000
USD 221/sq.ft
3232 Grey Leaf Drive
Lincoln Forest
· 2,616 sq.ft · 4 Bedrooms · 2 Baths · House
· Office room · Fireplace · Equipped kitchen · Parking
Lincoln Forest · 2,616 sq.ft · 4 Bedrooms · 2 Baths · House · Office room · Fireplace · Equipped kitchen · Parking
Nestled in one of Wilmington's most established communities, this beautiful home welcomes you with mature trees, thoughtfully landscaped grounds, and undeniable curb appeal. Offering 4 bedrooms, 2.5 baths, and multiple living spaces, this home blends classic character with the space and comfort today's families desire. Step inside to a charming foyer that leads to elegant formal living and dining rooms, along with a convenient powder room. The expansive family room, complete with a wood-burning fireplace, flows seamlessly into the kitchen, breakfast nook, and beautiful sunroom creating the perfect setting for everyday living and entertaining. A spacious bonus room over the garage offers endless possibilities for a home office, playroom, media room, or additional gathering space. Upstairs, the inviting primary suite features a walk-in closet, double vanities, and a beautiful walk-in shower. Three additional generously sized bedrooms provide plenty of room for family, guests, or flexible
USD 580,000
708 Trisail Terrace
View photo
House · for sale
USD 589,900
USD 247/sq.ft
708 Trisail Terrace
Lincoln Forest
· 2,379 sq.ft · 3 Bedrooms · 3 Baths · House
· Patio · Terrace · Fireplace · Equipped kitchen · Swimming pool
Lincoln Forest · 2,379 sq.ft · 3 Bedrooms · 3 Baths · House · Patio · Terrace · Fireplace · Equipped kitchen · Swimming pool
Gorgeous Compass Plan by Bill Clark Homes in the sought after Riverlights Community. You will never be bored with 8 miles of trails, parks, ponds, pool, pickle ball, fitness center, fishing docks, kayak launches and much more! Completed in 2024 and gently lived in, this beautiful home offers a fantastic floor plan, thoughtful upgrades, and a relaxed coastal feel throughout. Soft neutral colors, light LVP flooring, shiplap accents, and an abundance of natural light create a bright and inviting atmosphere. The open main living area is perfect for relaxing or entertaining, with a spacious kitchen featuring a large center island, stainless steel appliances, gas range, and tile backsplash. The adjoining living room offers a cozy natural gas fireplace with shiplap surround and built-in shelving. Sliding glass doors lead to a lovely screened porch and patio, perfect for grilling or enjoying the coastal evenings. The first-floor primary suite features a spacious ensuite bath with tiled walk-in
USD 589,900
2405 Sunburst Court
View photo
House · for sale
USD 350,000
USD 240/sq.ft
2405 Sunburst Court
Lincoln Forest
· 1,453 sq.ft · 3 Bedrooms · 2 Baths · House
· Patio · Equipped kitchen · Swimming pool
Lincoln Forest · 1,453 sq.ft · 3 Bedrooms · 2 Baths · House · Patio · Equipped kitchen · Swimming pool
Welcome to Sun Coast Villas! This inviting 3 bedroom, 2 bath home features an open floor plan, updated flooring, and a beautiful kitchen with newer appliances. The dining area flows seamlessly into the living space, creating a comfortable setting for everyday living and entertaining. Sliding glass doors lead to a patio off the dining area, while a second patio off the living room offers additional outdoor space to relax and enjoy. The laundry area is conveniently located just off the kitchen. Major updates include a roof and water heater approximately 3 years old, and an HVAC system approximately 9 years old. Residents enjoy community amenities including a swimming pool and gazebo. Conveniently located just minutes from shopping, dining, and everyday essentials, this home offers comfortable living in a desirable community! Seller is offering a 2-10 Home Warranty with the purchase of the home
USD 350,000
207 Saint Luke Court
View photo
Townhouse · for sale
USD 319,500
USD 247/sq.ft
Updated
207 Saint Luke Court
Lincoln Forest
· 1,292 sq.ft · 2 Bedrooms · 2 Baths · Townhouse
· Deck · Fireplace · Equipped kitchen
Lincoln Forest · 1,292 sq.ft · 2 Bedrooms · 2 Baths · Townhouse · Deck · Fireplace · Equipped kitchen
Discover turnkey coastal living and an exceptional investment opportunity near Wrightsville Beach. Special financing credit available. Short-Term Rentals allowed. This fully updated 2-bedroom, 2-bathroom townhome spans 1,296 square feet of designer-curated interiors. Light pours into the main living space, highlighted by soaring vaulted ceilings, bright skylights, and a cozy wood-burning fireplace. The space transitions effortlessly to an expansive back deck where you can unwind against a backdrop of peaceful marsh surroundings and seasonal views of Hewlett's Creek. For the home chef, the modern kitchen is fully equipped with sleek granite countertops, updated cabinetry, stainless appliances, and a raised bar area perfect for hosting. High-end finishes continue throughout with durable LVP flooring and custom tile selections. Upstairs, the private primary suite acts as a true retreat, boasting large windows with seasonal water views, a generous walk-in closet, and a spa-like bath with a
USD 319,500
4102 Greens Ferry Court
View photo
House · for sale
USD 750,000
USD 241/sq.ft
4102 Greens Ferry Court
Lincoln Forest
· 3,100 sq.ft · 4 Bedrooms · 2 Baths · House
· Fireplace · Equipped kitchen
Lincoln Forest · 3,100 sq.ft · 4 Bedrooms · 2 Baths · House · Fireplace · Equipped kitchen
Beautiful all-brick home nestled in the desirable community of Lansdowne South, situated on a well-manicured and private 0.58-acre cul-de-sac lot. Offering 3,103 square feet of thoughtfully designed living space, this one-owner home features four bedrooms, two and a half baths, and has been meticulously maintained over the years. Recent updates include a new roof in 2025, encapsulated crawlspace, and HVAC replaced in 2021. Beautiful hardwood floors, soaring ceilings, and abundant natural light create a warm and inviting atmosphere throughout the main living areas. The spacious kitchen features an island, white cabinetry, stainless steel appliances, quartz countertops, and a walk-in pantry. The family room offers a vaulted ceiling, gas fireplace, and decorative wood mantle, while the fourth bedroom includes a walk-in closet, built-ins, and access to a large attic for additional storage. The private primary suite features a tray ceiling, walk-in closet, and spacious ensuite bath with dua
USD 750,000
605 Marstellar Street
View photo
House · for sale
USD 399,000
USD 239/sq.ft
605 Marstellar Street
Lincoln Forest
· 1,668 sq.ft · 3 Bedrooms · 2 Baths · House
· Garden · Equipped kitchen
Lincoln Forest · 1,668 sq.ft · 3 Bedrooms · 2 Baths · House · Garden · Equipped kitchen
Imagine building a brand-new home that is designed around your style from the very beginning. This to-be-built 3-bedroom, 2.5-bath home offers buyers the opportunity to select finishes, colors, and design details to truly make it their own. Located just 1/2 mile from Wilmington's vibrant Satellite District, this home combines modern design, thoughtful functionality, and an incredible location. The thoughtfully designed floor plan features a bright, open living space with an oversized picture window, a spacious kitchen with quartz countertops and soft-close cabinetry, beautiful oak stairs, durable LVP flooring, and abundant storage. Including two walk-in closets in the primary suite. The primary bath offers dual vanities and a spacious walk-in shower, while the fully fenced backyard provides room to relax, entertain, or enjoy the outdoors. Enjoy easy access to restaurants, coffee shops, bars, live music, and all that downtown Wilmington has to offer. Estimated build time is approximatel
USD 399,000
1108 Sea Lavender Drive
View photo
House · for sale
USD 700,000
USD 259/sq.ft
1108 Sea Lavender Drive
Lincoln Forest
· 2,702 sq.ft · 4 Bedrooms · 2 Baths · House
· Fireplace · Equipped kitchen
Lincoln Forest · 2,702 sq.ft · 4 Bedrooms · 2 Baths · House · Fireplace · Equipped kitchen
Beautifully customized from the Palmer floor plan, this exceptional residence offers timeless Lowcountry-inspired charm with elevated finishes, flexible living spaces, and standout custom features. The elegant two-story home offers three (or four! )bedrooms, two-and-a-half baths, a bonus room, double front porches, and generous spaces designed for residents and guests alike. A spacious foyer opens to the formal dining room, where a coffered ceiling adds architectural character and large windows provide light and views of the outdoors. A convenient butler's pantry provides seamless access to the beautifully appointed kitchen. Designed with both style and function in mind, the gourmet kitchen features a spacious island, quartz countertops, a breakfast nook, a gas range, a wall-mounted oven and microwave, under-cabinet lighting, and a generous walk-in pantry. The kitchen flows effortlessly into the family room, where a fireplace and open sightlines to the light-filled sunroom create a war
USD 700,000
7100 Crabwalk Court
View photo
House · for sale
USD 6,490,000
USD 2,765/sq.ft
7100 Crabwalk Court
Lincoln Forest
· 2,347 sq.ft · 3 Bedrooms · 2 Baths · House
· Office room · Equipped kitchen
Lincoln Forest · 2,347 sq.ft · 3 Bedrooms · 2 Baths · House · Office room · Equipped kitchen
Located in the highly coveted Snug Harbour section of Covil Estates, this beautifully maintained home offers an exceptional blend of comfort, functionality, and location in one of Wilmington's most desirable areas. Just outside city limits for a lower tax bill, you are a mere 9 minutes from Wrightsville Beach and less than 5 minutes from Mayfaire Shopping Center, you'll enjoy convenient access to premier shopping, dining, and coastal recreation. Inside, an inviting open floor plan connects the kitchen and living room, where soaring ceilings and beautifully maintained engineered hardwood floors in the main living space create a warm, sophisticated atmosphere that truly deserves to be appreciated in person. The kitchen features newer cabinetry, granite countertops, and abundant counter and storage space while both formal and casual dining areas provide flexibility for entertaining and everyday living. The gas stovetop allows for an elevated cooking experience. A dedicated home office wit
USD 6,490,000
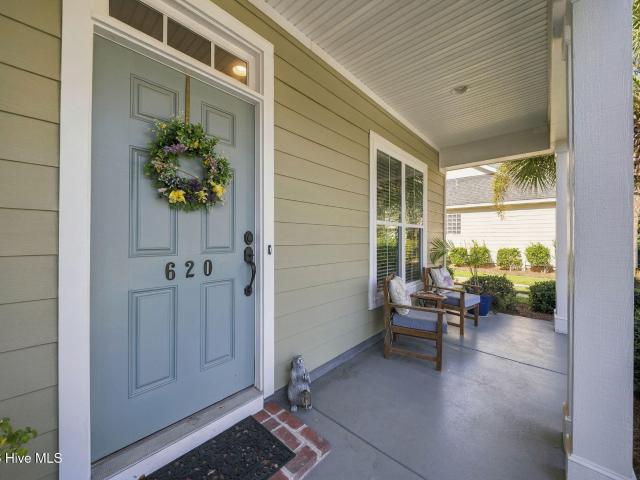
620 Mcginnis Lane
View photo
House · for sale
USD 525,000
USD 251/sq.ft
620 Mcginnis Lane
Lincoln Forest
· 2,088 sq.ft · 4 Bedrooms · 2 Baths · House
· Office room
Lincoln Forest · 2,088 sq.ft · 4 Bedrooms · 2 Baths · House · Office room
Welcome to 620 McGinnis Lane, a charming Wilmington home offering the perfect blend of comfort, convenience, and everyday living. This inviting 4-bedroom, 2-bathroom residence provides a functional layout with comfortable living spaces and plenty of room to make it your own. Whether you're relaxing at home, hosting friends and family, or enjoying all that Wilmington has to offer, this home provides a wonderful place to settle in and enjoy the coastal lifestyle. With four bedrooms offering flexibility for guests, a home office, or additional living needs, there's room for everyone. Conveniently located near area shopping, dining, entertainment, and Wilmington's beautiful beaches, 620 McGinnis Lane is an opportunity you won't want to miss. Come see all this home has to offer and imagine yourself making it your own!
USD 525,000
5124 Mako Drive
View photo
House · for sale
USD 513,900
USD 255/sq.ft
5124 Mako Drive
Lincoln Forest
· 2,013 sq.ft · 4 Bedrooms · 3 Baths · House
· Garden · Parking · Fireplace
Lincoln Forest · 2,013 sq.ft · 4 Bedrooms · 3 Baths · House · Garden · Parking · Fireplace
4 bedroom. 3bath highly desirable neighborhood in great location. Convenient to shopping, restaurants, schools, beaches. All the must haves, hardwood floors, granite countertops, fireplace, high ceilings, screened porch, large back yard, room over garage 4th bedroom with bath, double car garage
USD 513,900
709 Wooster Street
View photo
House · for sale
USD 229,000
USD 259/sq.ft
709 Wooster Street
Lincoln Forest
· 883 sq.ft · 2 Bedrooms · 2 Baths · House
· Patio · Garden · Office room · Equipped kitchen · Parking
Lincoln Forest · 883 sq.ft · 2 Bedrooms · 2 Baths · House · Patio · Garden · Office room · Equipped kitchen · Parking
This charming 2-bedroom, 2-bathroom bungalow offers the perfect blend of comfort and convenience in a great location. Just steps away, you can enjoy the Cargo District, South Front Street, Castle Street, the Art District, and all that downtown has to offer. The home features easy one-level living with an open living and dining area that flows into a kitchen with ample cabinet space and stainless steel appliances. The primary suite includes a walk-in closet, ensuite bath, and a convenient laundry closet with a stackable washer and dryer. A second bedroom and full bathroom provide space for guests, an office, or a creative studio. Outside, you'll find a fenced-in backyard, ideal for a small patio, garden, or your own special vision. An off-street parking spot adds extra convenience. Move-in ready and waiting for your personal touch, this bungalow offers a fantastic opportunity to live in the heart of Wilmington's thriving downtown scene
USD 229,000
1209 Spofford Circle
View photo
House · for sale
USD 275,000
USD 405/sq.ft
1209 Spofford Circle
Lincoln Forest
· 678 sq.ft · 2 Bedrooms · 1 Bath · House
· Garden · Equipped kitchen
Lincoln Forest · 678 sq.ft · 2 Bedrooms · 1 Bath · House · Garden · Equipped kitchen
Updated and move-in ready 2 bedroom/1 bath in one of Wilmington's most desirable pockets. This charming home offers an updated kitchen with granite countertops, a welcoming front porch, 2024 roof, tankless water heater, and updated siding, plus a storage shed. The fenced backyard gives you room to relax, entertain, or let pets play. Ideally located near Wrightsville Avenue, you're walking distance to Mess Hall, Cheese Smith, Alcove Beer Garden, and End of Days, with quick access to the River to Sea Bikeway. Outdoor living, thoughtful updates, and a location you'll love
USD 275,000
915 Everlong Lane
View photo
Townhouse · for sale
USD 409,500
USD 269/sq.ft
915 Everlong Lane
Lincoln Forest
· 1,518 sq.ft · 2 Bedrooms · 2 Baths · Townhouse
· Balcony · Equipped kitchen · Parking
Lincoln Forest · 1,518 sq.ft · 2 Bedrooms · 2 Baths · Townhouse · Balcony · Equipped kitchen · Parking
Meet the Spaniel! Perfectly placed in the heart of Riverlights, the Spaniel offers a thoughtfully designed two-story townhome with plenty of space to live, entertain, and unwind. The main level features an open-concept kitchen, dining, and living area, creating an inviting space for everyday living and entertaining. The kitchen offers a large island, pantry, and easy flow into the dining and living spaces, while a convenient powder room and coat closet add functionality. A spacious 17' x 20' garage provides plenty of room for parking and storage. Upstairs, the Spaniel offers two generously sized bedrooms, each with its own walk-in closet, providing comfortable and private retreats. The primary suite features a spacious bedroom, private bath, and walk-in closet, while the second bedroom enjoys easy access to a full bath. A dedicated laundry room and linen closet add even more convenience. Step outside to enjoy a covered porch off the main living area or relax on the covered balcony upst
USD 409,500

Get email alerts

Don't miss out: be the first to know about new properties

The alert was correctly created

On subscribing you accept the conditions of use and the privacy policy
Alert
Receive new ads in your inbox
Save this search
Receive alerts for new listings

We'll send you an email when we have new properties for: "Houses for sale in Lincoln Forest"

The alert was correctly created

Delgado
Devon Park, Wilmington township New Hanover County North Carolina
Get email alerts and be the first to see new listings
Required field
On subscribing I accept the terms of the privacy policy
Perfect! You'll soon start receiving new listings via email
Alert
Receive an email when we have new ads for Houses for sale in Lincoln Forest
Save this search
Filters

Bedrooms

Size (sq.ft)

sq.ft
sq.ft

Price

USD
USD

Property type

Bathrooms

Clear all filters
Receive notifications when new entries are published.